

luxury houses with reception room for sale Hornchurch, United Kingdom


House with pool and garden Hornchurch (United Kingdom)
A substantial five double bedroom, high-specification family residence, enviably positioned on Herbert Road in the highly sought-after Emerson Park. Showcasing elegant interiors, generous gardens and an impressive leisure complex with swimming pool, this exceptional home offers both luxury and practicality. Excellent road connections and convenient rail links are within easy reach. Upon entering, you are welcomed by a spacious entrance hallway that immediately sets the tone for the scale and quality of the accommodation. The principal reception room features a striking red brick fireplace with wood-burning stove, creating a warm and characterful focal point. A formal dining room and an inviting family room, complete with French doors opening onto the garden, flow seamlessly from the hallway, providing ideal spaces for both entertaining and everyday living. The bespoke kitchen is beautifully appointed with Quartz worktops and an inset range cooker, combining style with functionality. This leads to a secondary hallway serving a study and a well-equipped utility room with access to both front and rear gardens. A large games room above the garaging, accessed via a secondary staircase, offers excellent potential to create a self-contained annex if required. The first floor hosts five generously proportioned double bedrooms, including one with en-suite facilities, alongside a well-appointed family bathroom and an additional separate WC. Externally, the property continues to impress. The mature, south-facing rear garden is mainly laid to lawn with established planting and paved seating areas. The superb outdoor leisure area includes a heated swimming pool and jacuzzi, comprehensively refurbished in 2022 with new boiler, pumps and pool cover. An integrated irrigation system services the grounds, while comprehensive CCTV covers all external areas. To the front, a large in-and-out driveway provides extensive off-street parking for numerous vehicles. Ideally located for access to Hornchurch town centre, the property also benefits from excellent local schooling including Nelmes Primary School (currently rated Outstanding by Ofsted), Emerson Park Academy and The Campion School. A rare opportunity to acquire a distinguished family home in one of the area’s most desirable residential addresses.
…By Annonceur International


House with pool and garden Hornchurch (United Kingdom)
Set within a peaceful and tightly held cul‑de‑sac in Hornchurch, this detached residence offers excellent versatility, generous proportions and a rare level of flexibility, further enhanced by a substantial self‑contained annexe extending to over 1,100 sq ft. Representing a much‑loved family home of comfort, practicality and understated quality, the property combines traditional character with thoughtful improvements, creating a welcoming opportunity in one of RM11’s most desirable pockets. The main house presents well‑arranged interiors with a warm, inviting feel throughout. The dining room offers an ideal setting for family gatherings and hosting, while the spacious main reception room, complete with patio doors opening to the garden, provides a calm environment for everyday living. The kitchen enjoys views over the rear garden. A versatile additional room on the ground floor serves perfectly as a home office or playroom, complemented by a convenient downstairs WC. To the first floor are four well‑proportioned bedrooms, each arranged to maximise comfort and functionality. The principal bedroom is a notable feature: a peaceful retreat with extensive fitted wardrobes, a concealed en‑suite and full‑height double doors opening to a decorative Juliet‑style frame. A contemporary family bathroom serves the remaining bedrooms, and the full‑height loft offers excellent storage with clear potential for conversion (STPP), enhancing the home’s long‑term adaptability. Externally, the rear garden provides a peaceful outdoor setting, further enhanced by multi‑colour LED lighting that creates an atmospheric backdrop for evening enjoyment. The frontage offers ample off‑street parking and a welcoming sense of arrival. Annexe Beyond the main residence lies one of the property’s most valuable attributes: a self‑contained annexe offering over 1,100 sq ft of independent living space. Accessed via a private side gate and accompanied by its own secluded garden, it is effectively a second dwelling in its own right. Designed with flexibility in mind, the annexe features a generous open‑plan living/kitchen area with skylight, a double bedroom and a modern shower room. It also benefits from dedicated gas, electricity and water supplies, along with its own modern air‑conditioning system for comfort during the warmer months. Its versatility is what truly sets it apart. The annexe lends itself naturally to multi‑generational living, guest accommodation, a home business environment or a dedicated leisure space such as a cinema room, games room or family entertaining area. It may also appeal to buyers exploring additional income opportunities through holiday or short‑term letting, subject to any necessary consents or regulations. Positioned privately behind the main house and enjoying a secluded outlook across the garden towards the park, the annexe forms a key focal point of the property’s appeal, offering independence, flexibility and a rare level of separation while remaining beautifully connected to the main home. Location Rockingham Avenue is known for its quiet, friendly and safe environment, supported by a local tenants’ association that reinforces the community feel. Hornchurch and Romford Town Centres are within easy reach, offering extensive amenities, restaurants and shopping. Transport connections are excellent, with the Elizabeth Line, Main Line services (Romford/Gidea Park) and the District Line all close by, while Hylands Park and Hornchurch Country Park provide attractive green spaces for leisure and recreation. More than simply a family home, this is a residence offering flexibility, privacy and comfort, a rare opportunity to acquire a substantial detached property with an outstanding annex in one of Hornchurch’s most sought‑after addresses.
…By Annonceur International
57 listings near Hornchurch


House with garden and terrace Upminster (United Kingdom)
Upminster Lodge Farm House is an individual and characterful country home, occupying a wonderful setting of just over an acre with attractive open countryside views. Combining the warmth and character of a traditional country home with generous and highly versatile accommodation, it offers a rare opportunity to enjoy a more rural lifestyle while remaining within easy reach of Upminster, Brentwood and London. Being of bespoke Potton design - the house offers considerably more than first impressions might suggest, with an exceptional amount of space and flexibility for modern family living, combined with the stunning views. At the heart of the home is a welcoming kitchen and dining space, with doors opening directly onto the patio and gardens beyond - ideal for relaxed family life and entertaining. An adjoining boot room and utility area provides valuable practical space, particularly useful for busy family life and those enjoying an outdoor or equestrian lifestyle. The impressive orangery is a particularly appealing feature of the house, creating a wonderful connection between the home and its surroundings. Its vaulted ceiling rises to a glazed apex, flooding the room with natural light and providing a beautiful space from which to enjoy the garden throughout the seasons. Further living accommodation includes a comfortable snug and separate sitting room, providing a choice of spaces for both everyday family life and entertaining. The bedroom accommodation comprises four well-proportioned double bedrooms. Bedrooms one and two benefit from fitted wardrobes, with the principal bedroom offering particularly generous built-in storage. The second bedroom also has its own en-suite shower room, while the remaining bedrooms are served by a well-appointed family bathroom with both bath and separate shower. Perhaps one of the most remarkable aspects of Upminster Lodge Farm House lies below the main house. An extensive basement provides an exceptional amount of additional accommodation and space, extending to approximately twice the footprint of the house above. Part of this level incorporates a further kitchen, shower room and substantial open-plan living and sleeping area, creating considerable flexibility for multigenerational living, older children, guests or an au pair. It could equally provide an excellent degree of separation for those working from home or requiring additional independent living space. Beyond this is an extraordinary open area which considerably broadens the possibilities of the property. Its scale could lend itself to a substantial workshop, studio, gym, hobby space, or specialist vehicle collection storage - offering a degree of flexibility rarely found in a conventional family home. Outside, the property comes into its own. Set within just over an acre, the gardens and grounds enjoy attractive views across the surrounding open countryside, creating a genuine sense of space, privacy and connection with the rural surroundings. The setting may also appeal to those wishing to pursue an equestrian hobby, with its location and proximity to equestrian facilities making it especially well suited to that lifestyle. The surrounding area offers access to the Essex countryside while Upminster and Brentwood remain conveniently close for everyday amenities. The combination of a characterful country home, extensive additional accommodation, substantial ancillary space and generous grounds makes Upminster Lodge Farm House a genuinely distinctive proposition - a home offering room not simply to live, but to accommodate family, work, hobbies and a country lifestyle. Despite its countryside setting, the property is well connected to Upminster, Brentwood and the wider transport network. For commuters, Upminster station provides regular c2c services to London Fenchurch Street, together with District Line and London Overground connections. Harold Wood station is also within convenient reach, providing direct Elizabeth line services into central London and beyond. The area offers a good choice of both state and independent schooling. Nearby options include The Coopers’ Company and Coborn School in Upminster, while Brentwood offers further highly regarded choices including Brentwood School, Brentwood Ursuline Convent High School and Ursuline Preparatory School. Upminster and Brentwood provide a broad selection of shops, restaurants, cafés, leisure facilities and everyday amenities, while the property’s location offers the opportunity to enjoy the surrounding Essex countryside and convenient access to major road connections. As with Potton design, the property incorporates elements of timber-frame construction. Certain mortgage providers specialise in lending on properties of this type and buyers requiring finance are advised to discuss their requirements with their mortgage advisor.
…By Annonceur International


Contemporary house with garden and terrace Brentwood (United Kingdom)
Set within the exclusive gated development of The Old Pump Works in sought-after Great Warley, this exceptional newly-constructed four-bedroom detached home offers contemporary luxury living on the outskirts of Brentwood. Beautifully presented throughout, the property combines striking modern design with generous family accommodation and impressive energy efficiency, together with views over the surrounding open countryside. The home opens into a stunning entrance hall featuring sleek tiled flooring with underfloor heating, immediately highlighting the superb specification found throughout, including vaulted ceilings and expansive picture windows. To the front, a spacious reception room provides an ideal setting for both relaxing and entertaining, while a separate study creates the perfect work-from-home space, enhanced by ultra-fast broadband availability. At the heart of the home is an outstanding open-plan kitchen, dining and living area with bi-fold doors opening directly onto the sun terrace and landscaped garden beyond. The bespoke designer kitchen is fitted with granite worktops, mirrored splashbacks, a substantial breakfast bar, integrated appliances including Neff double ovens and an induction hob. Cleverly concealed access leads to the utility room, while a stylish cloakroom completes the ground floor accommodation. A striking contemporary metal staircase with glass balustrades rises to the upper floors, where vaulted ceilings further enhance the sense of light and space. The first floor offers three well-proportioned bedrooms, two benefiting from en-suite facilities, alongside a beautifully appointed family bathroom. All bathrooms are fully tiled and finished with elegant niche lighting. Occupying the top floor, the impressive principal suite enjoys vaulted ceilings, full-height windows framing far-reaching countryside views, and a luxurious en-suite bathroom. Externally, the private screened garden features mature trees, lawns and a large sun terrace, creating an ideal environment for outdoor entertaining and relaxation. To the front, there is private parking with EV charging, together with additional visitor parking. The development itself has been thoughtfully designed to provide residents with both privacy and exclusivity. Ideally positioned in Great Warley, the property offers convenient access to Brentwood and Upminster stations, providing excellent connections into London via the Elizabeth Line and Liverpool Street services, while West Horndon offers additional services to Fenchurch Street. The area is also well served by highly regarded schools, nearby open countryside including Thorndon Country Park, Brentwood town centre, and excellent road links via the A127 and M25. Estate charge: approximately £2,000 per annum.
…By Annonceur International


House with terrace Lambourne End (United Kingdom)
Offering over 3,100 sq ft of contemporary accommodation across three floors, Nouvelle is an individual family home with an exceptional specification, including a private cinema, infrared sauna, games room and double garage with bespoke car turntable. Positioned beside Hainault Forest and within easy reach of Chigwell and the Central Line, it combines impressive lifestyle features with excellent connectivity to London. At the heart of the house is an expansive open-plan kitchen, dining and living space, designed around both everyday family life and entertaining. A striking floating staircase provides an architectural focal point, while the contemporary kitchen features Siemens appliances, a wine fridge and generous breakfast bar. Floor-to-ceiling bi-fold doors open directly onto the landscaped garden and terrace, creating a natural connection between the house and its outdoor space. The lower ground floor is one of Nouvelle's defining features. A private cinema, games room and infrared sauna create a dedicated leisure level, complemented by a shower room and utility facilities. The cinema also provides flexibility for occasional guest accommodation when required. Upstairs are four bedrooms, with the principal suite providing an impressive private retreat with a dressing area, en-suite shower room and full-width bi-folds overlooking the garden. The remaining bedrooms provide flexible accommodation for family life, guests or home working. Throughout the house, the specification reflects its contemporary design, with underfloor heating, air conditioning, multi-room Sonos, CCTV and an alarm system. Outside, the landscaped garden has been designed to provide an attractive and manageable setting for entertaining and relaxing without the upkeep associated with a substantial country plot. To the front, the double garage incorporates a bespoke car turntable, providing one of the home's most distinctive features. Despite its private setting, Nouvelle is particularly well connected. Grange Hill Underground Station is approximately 2.8 miles away, providing Central Line services into London, while Chigwell and its excellent selection of restaurants, shops and amenities are also within easy reach. Hainault Forest Country Park is close by, providing extensive woodland and open space for walking and recreation. For those seeking substantial contemporary living, outstanding leisure space and convenient access to London, Nouvelle offers a compelling alternative to the traditional country house. The owners say: “What we have loved most about Nouvelle is the amount of space it gives everyone, while still feeling connected as a family. The kitchen and living area has been the heart of the house and a wonderful space for entertaining, while the cinema, games room and sauna give everyone somewhere to relax. We have also loved having Hainault Forest so close, without the maintenance that comes with owning a large amount of land.”
…By Annonceur International


Contemporary house with pool and garden Brentwood (United Kingdom)
A stunning landmark residence of exceptional scale and architectural distinction in this exclusive setting within Hutton Mount, within walking distance of Shenfield station (Elizabeth Line services into central London). This newly constructed Palladian-inspired private residence offers approaching 8,000 sq ft of luxury living space, occupying a magnificent south-facing plot approaching half an acre including a Garden Room/Gym, within this exclusive setting. Meticulously designed to combine classical elegance with contemporary luxury, the property represents one of the most significant newly built homes to come to the market in this location, perfectly positioned for effortless access into the City and West End. Set behind twin electric gates, the imposing approach is framed by a sweeping carriage driveway and beautifully balanced Palladian elevations, complete with a grand stone portico entrance and exquisite sash windows by Mumford & Wood. The attention to detail is immediately evident upon entering the breathtaking triple-height reception hall, where a dramatic curved staircase with glazed balustrading rises through the centre of the home beneath carefully considered architectural lighting. Perfectly aligned sightlines draw the eye through to the landscaped gardens and heated swimming pool beyond, creating a remarkable sense of space, symmetry and natural light. At the heart of the residence lies an extraordinary open-plan bespoke kitchen, dining and family environment designed for both sophisticated entertaining and modern family living. The Poggenpohl kitchen showcases elegant contemporary cabinetry, porcelain work surfaces and a striking statement island complemented by a full suite of premium Miele appliances. A lantern roof and expansive ultra-slim sliding glass doors by ID Systems flood the interiors with sunlight while seamlessly connecting the living spaces to the terraces and gardens. The adjoining family area centres around a raised contemporary fireplace with integrated media wall, creating a warm and luxurious focal point for everyday living. The ground floor continues to impress with an elegant formal drawing room featuring a stone fireplace and panoramic garden views, together with a versatile additional reception room ideally suited as a private cinema, formal dining room or entertaining lounge. A beautifully appointed study provides refined workspace accommodation, while a bespoke wine store and substantial utility room enhance the practicality of the home without compromising on style. Throughout the property, an uncompromising specification has been carefully curated to deliver both luxury and convenience. High ceilings, underfloor heating across the principal floors, air conditioning to selected suites, designer lighting schemes and an advanced Control4 home automation system combine to create an environment of exceptional comfort and sophistication. The first floor is arranged around a magnificent galleried landing overlooking the reception hall below and opening onto a stunning library area with Juliette balcony enjoying elevated views across the gardens. The principal suite has been designed as a luxurious private retreat, featuring air conditioning, an impressive dressing room and a sumptuous spa-inspired bathroom appointed with Villeroy & Boch sanitaryware, oversized porcelain tiling and a statement Victoria & Albert freestanding bath. Three additional bedroom suites occupy this level, each beautifully proportioned and individually appointed with luxurious en-suite facilities. The second floor mirrors the quality and grandeur found throughout the home, offering two further air-conditioned bedroom suites alongside a substantial central landing space that provides excellent flexibility for additional living, recreational or study use. Externally, the south facing gardens have been thoughtfully landscaped to maximise privacy and orientation, screened with mature trees. Expansive terraces create exceptional outdoor entertaining areas surrounding the sunken heated swimming pool, while a beautifully designed cedar-clad Garden Room/Gym, with adjacent wc, offers the perfect setting for a private gymnasium, wellness studio, home office or poolside retreat. The property further benefits from extensive secure parking and double garaging. Combining timeless classical architecture with cutting-edge design, luxurious craftsmanship and one of Essex’s most prestigious addresses, this extraordinary home delivers an exceptional standard of modern living within the highly sought-after setting of Hutton Mount. NO CHAIN.
…By Annonceur International




House with pool and garden Brentwood (United Kingdom)
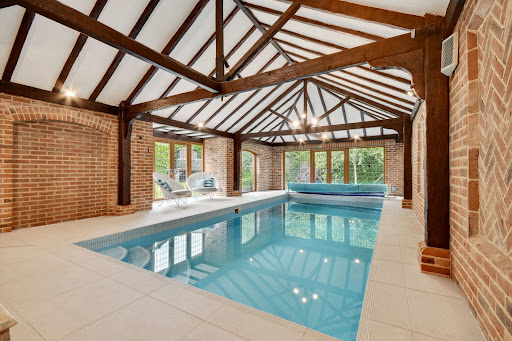
Situated within one of Hutton Mount’s quiet turnings, Beechwood Manor is an imposing six-bedroom family residence showcasing exceptional architectural detail, exquisite interiors and a superb indoor swimming pool complex. Behind gated carriage driveway entrances, this remarkable home offers style, scale and sophistication in one of the area’s most exclusive settings. Perfectly positioned within easy reach of Shenfield Station (Elizabeth Line services), highly regarded schooling, Brentwood town centre and major road links into London, the property enjoys an enviable location within the prestigious Hutton Mount estate. Step inside through the oak-framed entrance with impressive double doors and discover approximately 6,565 sq. ft. of substantial living space arranged over three floors. The ground level has been thoughtfully designed to offer an ideal blend of family living and exceptional entertaining space, enhanced by the addition of the indoor pool complex. A grand reception hall with a vaulted ceiling and central galleried staircase creates an immediate sense of scale and leads into two elegant reception rooms. The 29 ft. dual-aspect sitting room flows effortlessly into the impressive dining area, where French doors open directly onto the garden. The kitchen/family room forms the true heart of the home. This stunning 44 ft. space features a bespoke Tom Howley kitchen with a large central island, marble worktops and curved banquet seating. Premium integrated appliances by Miele, Sub Zero and Wolf include a coffee machine, double oven and full-length wine fridge. Full-height windows overlook the garden, while remote sun blinds ensure comfort during the warmer months. A utility room with external access adjoins the kitchen and leads into the double garage, with a cloakroom/WC positioned off the hallway. From the kitchen, steps lead down to a private study/home office. A further access leads into the superb indoor Swimming Pool Complex. This atmospheric space features oak beams, exposed brickwork and includes shower/WC facilities and a plant room—perfect for year-round family enjoyment with doors opening out to the garden. Bedroom accommodation is arranged across the first and second floors. The first floor hosts the principal suite with an en-suite shower room, plus a second en-suite bedroom with walk-in wardrobe which overlooks the rear garden. Two further double bedrooms share a luxurious family bathroom, complete with a freestanding copper bath by Drummonds, designer vanity unit and separate walk-in shower. The second floor offers two additional generously sized rooms served by a stylish bathroom with separate shower. Outside, a decked sun terrace provides an ideal space for entertaining or relaxing, featuring built-in seating. Steps lead down to the low-maintenance, thoughtfully landscaped rear garden with artificial lawn, trees and shrubs. The property is approached from the front by dual driveways with wrought-iron electronically operated gates, opening onto a paved driveway and double garage. Property Information: Approx. 6565 sq. ft., Gas central heating, Council Tax Band H, EPC C, The highly desirable Hutton Mount location continues to attract families seeking proximity to fast rail services—including the Elizabeth Line direct to Heathrow Airport—excellent local schooling, and a welcoming community atmosphere. Shenfield offers an appealing variety of shops, cafés, restaurants and amenities, while Brentwood and Chelmsford are both easily accessible and provide further high-quality retail, leisure and educational options, including renowned Grammar Schools.
…By Annonceur International


Contemporary house with garden and terrace Romford (United Kingdom)
Set amidst the rolling countryside of one of Essex's most desirable semi-rural locations, Willow Barn is an exceptional Grade II Listed barn conversion occupying a private plot of over an acre within an exclusive gated enclave of just three residences. Beautifully combining historic character with refined contemporary living, this remarkable home offers an enviable lifestyle defined by privacy, space and breathtaking rural surroundings. Approached via electric gates and a sweeping gravel driveway, Willow Barn immediately creates a sense of arrival. Surrounded by open farmland, mature woodland and picturesque countryside, the property enjoys a tranquil setting while remaining within easy reach of excellent transport links and local amenities. Originally converted in 1993, the barn's timber-framed construction, exposed oak beams and handmade roof tiles celebrate its heritage, while thoughtful enhancements provide all the comforts of modern living. At the heart of the home lies a spectacular reception hall where soaring vaulted ceilings, exposed timbers and natural oak flooring create an unforgettable first impression. A striking double-sided wood-burning stove set within an impressive brick chimney breast provides both warmth and architectural presence, while a dramatic floor-to-ceiling glazed feature window floods the interior with natural light and frames captivating views across the surrounding landscape. A beautifully crafted solid oak staircase rises to the galleried landing above, reinforcing the property's exceptional sense of scale and character. Designed with both family life and entertaining in mind, the stunning open-plan kitchen, dining and living space forms the focal point of the home. The bespoke kitchen is fitted with granite work surfaces, a substantial central island and a comprehensive range of premium integrated appliances including Neff ovens, warming drawer, hob and dishwasher, together with a Miele wine cooler, integrated refrigeration and a Quooker boiling water tap. Expansive glazing and doors opening directly onto the gardens create a seamless connection between the interior and the spectacular grounds beyond, allowing the beauty of the surrounding countryside to become part of everyday living. Throughout the property, an abundance of original features including exposed beams, vaulted ceilings and carefully preserved brickwork blend effortlessly with elegant contemporary finishes. Underfloor heating on both levels each with independent controls, a Control4 integrated sound system, central vacuum system, water softener and double-glazed windows ensure the home is as practical as it is beautiful. Every room has been thoughtfully positioned to maximise natural light and capture uninterrupted views across the gardens and surrounding countryside. The first floor is centred around a stunning galleried landing overlooking the reception hall below. The principal bedroom suite provides a luxurious retreat, enhanced by vaulted ceilings, exposed brick detailing and a beautifully appointed en-suite shower room. Further bedrooms are served by an elegant family bathroom, while a versatile dressing room, currently utilised as a home office, offers flexibility for modern lifestyles and remote working. A generous ground-floor guest bedroom with en-suite facilities provides excellent accommodation for visitors or multi-generational living. The grounds are every bit as impressive as the house itself. Extending to over an acre, the beautifully landscaped gardens comprise expansive lawns, mature trees, private woodland, a tranquil pond and a variety of secluded seating and entertaining areas. A generous terrace provides the perfect setting for al fresco dining and summer gatherings, with a purpose-built BBQ styled as a fireplace so could be utilised for this use, whilst enjoying uninterrupted views across the surrounding countryside. Complementing the accommodation is a detached double garage with EV charging point together with extensive secure parking, all enclosed within the privacy of the gated grounds. Willow Barn also benefits from shared Klargester drainage and communal areas maintained collectively by the three residents, preserving the exclusivity and presentation of this unique development. Nestled within the highly regarded village of Navestock, an area renowned for its equestrian heritage, scenic walks and unspoilt rural beauty, Willow Barn enjoys a setting that is both peaceful and exceptionally well connected. The nearby towns of Brentwood, Epping and Ongar offer an excellent selection of boutiques, restaurants and leisure amenities, while fast connections to London are available via the Elizabeth Line from Brentwood and the Central Line from Epping. Convenient access to the M25 further enhances connectivity to the capital, major airports and the wider motorway network. Rarely does a home of such distinction come to market. Willow Barn represents a unique opportunity to acquire an outstanding country residence where architectural heritage, exceptional craftsmanship and modern luxury combine to create a truly remarkable place to call home.
…By Annonceur International


House with pool and garden Brentwood (United Kingdom)
A substantial detached 5 bedroom family home occupying a generous plot in this sought-after location, offering spacious and versatile accommodation with excellent potential for modernisation and personalisation throughout. Having been in the same ownership for approximately 30 years, the property presents an exciting opportunity for a purchaser to create a superb long-term family home with four well-proportioned bedrooms and an additional bedroom/office accessed via its own staircase, providing an ideal space for home working or a variety of alternative uses. The entrance hallway with ground floor cloakroom/wc gives access into a sitting room, main lounge/reception room with bay window and a fitted kitchen leading through to a living/dining room with two sets of patio doors off which is a home office. There is also a utility room with external door to the side of the property. The property has been extended to the rear in 1997, further enhancing the already generous living accommodation, whilst the main family bathroom has recently been replaced. Although the home would now benefit from updating, it offers exceptional scope for improvement and extension subject to the necessary consents. Externally, the property benefits from extensive off-street parking to the front for up to six vehicles and a large rear garden incorporating a substantial detached garage, constructed in 2004, providing excellent storage, workshop space or additional vehicle accommodation. Ideally situated approximately 1.3 miles north of Shenfield Broadway with its array of shops, bars and restaurants, the property is conveniently positioned for access to Shenfield railway station, offering services into London Liverpool Street via Greater Anglia and the Elizabeth Line. The property is also within reach of Shenfield St Mary's Church of England Primary School and Shenfield High School together with convenient transport links to Chelmsford city centre.
…By Annonceur International


House with terrace Shenfield (United Kingdom)
REGISTER NOW FOR OUR PRE LAUNCH EVENT ON SUNDAY 27TH SEPTEMBER 2026 About Zen Place Zen Place - a gated collection of six architecturally distinctive detached homes in Shenfield, Brentwood – a development that began with an ambitious brief and demanded the kind of design thinking that only a genuinely challenging site can produce. The brief was clear; create homes that offer something the local market simply does not have. Five bedrooms, all en-suite. Open-plan living spaces of real generosity. Contemporary architecture that feels calm and considered. Sustainability built from the ground up. The site enjoys natural seclusion through its mature tree boundary, yet only minutes from the high street, outstanding schools, sports facilities and vast woodland. The Elizabeth Line has transformed commuter demand in this corridor. The Homes The six detached five-bedroom homes sit within a private gated community. Each property offers generous private gardens, dedicated parking, EV charging, and a full premium specification as standard. Inside the homes The entrance hall is an experience in itself, designed in precise alignment with the front door and the full-height rear glazing, framing an uninterrupted view of the garden from the moment you step inside. The Kitchen / Dining / Family room is the heart of the home. A generous open-plan space anchored by a bespoke kitchen, with full height sliding doors spanning nine meters opening directly to the garden. Designed for real life; for long family breakfasts, relaxed evenings, and everything in between. The Kitchen is finished to an exceptional standard and equipped throughout with a curated suite of Siemens appliances – quietly integrated, effortlessly functional. A single Negresco slab forms the worktop, waterfall and splashback, delivering a unified, monolithic presence that anchors the entire kitchen with bold, natural artistry. · 80cm induction hob · Full-size oven with integrated microwave · Integrated fridge and freezer · Fully integrated dishwasher A Quooker tap with sparkling and chilled water on demand sits above a black composite sink, finished with patinated brass detailing that adds a considerable touch of warmth to the space. The Utility – accessed discreetly through integrated cabinetry, the concealed utility room keeps the practical entirely out of sight, complete with its own oversized black composite sink, preserving the calm and the clarity of the main living space. The Lounge – a quieter counterpart to the open-plan living space. The separate lounge offers a place to step away – to read, to unwind, or simply to be still. Generous in proportion and calm in feel, it’s a room that earns its place in daily life. The ground floor Bedroom / Playroom / Office with En-Suite and walkin Wardrobe is a versatile room, equipped as a guest bedroom but equally usable as a home office or a playroom depending on the needs of the family. It is the kind of considered flexibility that only comes from designing with real life in mind. Ground Floor WC – discreetly positioned and finished to the same standard as the rest of the home. The Principal Suite – is positioned to command the finest views and the greatest sense of privacy. A generous bedroom that leads through to an opulent bathroom with Lusso Amore Bathtub crafted from translucent resin material. Finished in Negresso granite, rich, deep veining against a horned surface, with Lusso fittings in rustic bronze adding a warmth and character. The suite is further served by a walk-in wardrobe; calm, considered and entirely your own. Bedroom Two with En-Suite – is a beautifully proportioned double bedroom with its own private en-suite, finished with the same attendion to detail found throughout the home. Coralina travertine-effect tiles bring natural texture to the walls and floor, while Lusso bronze fittings elevate the everyday. Bedroom Three with En-Suite – another generous double bedroom, again with a private en-suite. The same quality of finish, the same sense of calm. No hierarchy of detail, every room is designed as if it were the principal one. Bedroom Four with En-Suite – continues the thread of considered luxury that runs through every detail of the home. Weather used as a guest room, a teenager’s space, or a second home office, it offers the same standard of finish and the same sense of ease. SAFTEY, SECURITY, SUSTAINABILITY & INNOVATION Zen place has been designed from the ground up with sustainability at its core. Each home generates its own energy through solar panels, stores it in a dedicated battery, and manages it intelligently, reducing reliance on the grid and keeping running costs low. A Samsung air-to-water heat pump provides efficient heating and hot water throughout working alongside Heatmiser underfloor heating and smart Zigbee switches that allow lighting and temperature to respond naturally to how each room is used. Every home also comes with an EV charging point as standard. However, perhaps the most considered innovation is one you will barely notice. A heated wall in each bathroom – warm to the touch, fitted with hooks for robes and towels – replaces the traditional towel rail entirely, keeping linens warm while maintaining the clean, uncluttered feel of the space. A small detail but one that speaks to the thinking behind every decision made at Zen Place. · Air Conditioning · Jinko Tiger Neo 455W Dual Glass Solar Panels · EV Charging · Smart Toilets · Triple Glazed Windows · Fox Hybrid Inverter · Tuya Zigbee Smart Wall Switch · Quooker Boiling Tap (boiling, filtered, chilled, sparkling) · Heatmiser Neo Underfloor Heating · Samsung Air-to-Water Heat Pump Security – Zen Place is a private gated development – meaning access is controlled from the outset, with only residents and their guests able to enter. CCTV is installed as standard across the development providing continuous, discreet coverage of the communal areas and entrances. It is the kind of security that works quietly in the background, giving residents genuine peace of mind without defining the character of the place. A safe, private environment that feels exactly that; a sanctuary. Warranty – Zen place is protected by a 10 year ICW structural warranty. ICW is one of the UK’s leading providers of building warranties and building control. Throughout construction, the homes have been independently inspected by Building Control and ICW Surveyors. Images are AI generated representations of the finished development
…By Annonceur International


House with garden and terrace Loughton (United Kingdom)
This exceptional detached residence on Traps Hill offers over 6000 sq ft of beautifully reimagined living space, positioned within walking distance of Loughton High Road and Loughton Central Line Station for fast, convenient access into London. Since 2019, the home has been transformed into a sophisticated, design‑led property with a fully reconfigured basement, upgraded kitchen, and landscaped gardens arranged into multiple zones for relaxation and entertaining. Set on a generous plot, the home is approached via a wide driveway providing parking for multiple vehicles. The entrance hall is a striking architectural moment, centred around a sculptural spiral staircase and offering immediate scale and presence. From here, the hallway leads to the formal reception room, WC, and through to the expansive kitchen/dining/family area, a modern, refined space that forms the heart of the home. The first floor provides four generous bedrooms, each with its own ensuite, offering excellent proportions and privacy for family and guests. The top floor has been completely redesigned and now features two bedrooms and two ensuites, including the principal suite, a private sanctuary comprising a spacious bedroom, beautifully appointed ensuite and a dedicated dressing room. Lower Ground Floor: Lifestyle Level The lower ground floor is one of the home’s most impressive features. This extensive lifestyle level includes a cinema room, gym, home office, WC, utility room and a superb playroom opening directly onto a private patio. The result is a state‑of‑the‑art floor offering leisure, wellness and family functionality, a rare asset in Loughton. The gardens have been thoughtfully redesigned, now offering multiple zones for dining, entertaining and relaxation, with mature planting providing privacy and year‑round interest. Location Ideally located within walking distance of Loughton High Road, the property enjoys easy access to boutiques, cafés, restaurants and everyday essentials. Loughton Central Line Station offers fast services into London, while the M25 (J26) and M11 (J5 Southbound) are within easy reach. The area provides excellent schooling options, both private and state, making this an outstanding location for families.
…By Annonceur International


House with pool and garden Ingatestone (United Kingdom)
An elegant and beautifully designed country house set within the highly sought-after village of Fryerning, near Ingatestone, renowned for its ancient woodland and excellent transport links to London. Set in approximately 6.3 acres of beautifully landscaped grounds, Blanket Hall provides around 9,250 sq. ft. of exceptional living and leisure accommodation, including a striking indoor swimming pool and leisure complex. The property is surrounded by lush gardens and further benefits from a tennis court and extensive landscaping, offering an outstanding lifestyle for the discerning family. Renowned local schooling and convenient rail connections to central London, including the Elizabeth Line from Shenfield, further enhance the appeal of this exclusive and highly desirable location. A gated entrance leads to an expansive sweeping driveway, providing access to integral garaging which in turn connects seamlessly to the leisure complex. The house is entered via a magnificent reception hall, centred around a striking balustraded staircase, setting the tone for the generous scale and elegance found throughout the ground floor. There is an abundance of living and entertaining space, comprising four principal reception rooms including an impressive 32ft drawing room, formal dining room, sitting room and a well-appointed study. These rooms are enhanced by high ceilings and full-height sash windows, creating light-filled and beautifully proportioned interiors. At the heart of the home lies a bespoke Mark Wilkinson kitchen, showcased within a superb kitchen/breakfast/family room. The design incorporates a central island, integrated appliances, an AGA and air conditioning, complemented by a larder, cloakroom/WC and a practical utility area. Beyond, the leisure complex is truly outstanding in both design and luxury, featuring a spectacular indoor swimming pool and Jacuzzi and bespoke Bar area, all overlooked by a games room and gym, creating an exceptional space for both relaxation and recreation and, of course, overlooking with beautiful sun terraces. The first floor provides a collection of beautifully appointed bedroom suites, three of which benefit from air conditioning. Four bedrooms feature private en-suite bathrooms, all luxuriously finished, while two further bedrooms are served by a high-quality private shower room. In addition, an extensive attic space, accessed via a staircase, offers generous storage and the potential for further usable or utility space, adding flexibility to this impressive family home. The high-spec features include Sonos surround sound system, three-phase electric, electric car charging point and CCTV. The highly sought-after village of Fryerning lies just outside Ingatestone, which offers a mainline railway station providing direct services into London Liverpool Street, together with the renowned Anglo European School. Fryerning itself is characterised by ancient woodland and rolling farmland, offering some of the most picturesque walking routes in the area. The village benefits from two highly regarded pubs and restaurants, The Viper and The Cricketers, both of which are within comfortable walking distance. Fryerning is also ideally positioned for access to an excellent selection of state and private schools, including Anglo European, Brentwood School, St Martin’s, King Edward VI Grammar School, Chelmsford County High School for Girls, New Hall and Felsted, making it an outstanding location for families. AGENTS NOTE: The price indicated at Guide Price £5.5Million is for the Blanket Hall and approx 6.3 Acres of garden. The Coach House can be purchased with the property extending the total grounds to approx 6.5 Acres if required at a Guide Price of £6.5Million. Further land is also available. Contact agent for more information. Council Tax Band H. EPC Rating C.
…By Annonceur International


Contemporary house with garden and terrace London (United Kingdom)
A modern and beautifully presented Detached house set within an exclusive private road close to the heart of Blackheath. Rosse Mews offers contemporary living in a peaceful and private setting just off Kidbrooke Park Road. This highly unique home provides bright, well-designed accommodation arranged over two floors, combining comfort, style and convenience. The ground floor features a generous reception room with excellent natural light and direct access to a private courtyard garden - perfect for entertaining or relaxing. The sleek, modern kitchen comes fully fitted with integrated appliances and ample storage, complementing the property's clean, modern aesthetic. Upstairs, the home offers well-proportioned bedrooms and beautifully finished bathrooms, creating a calm and comfortable space for family life or guests. The property also benefits from allocated parking and a low-maintenance design ideal for busy professionals or those seeking a secure London base. Perfectly located for Blackheath Village, Kidbrooke Station, extensive green spaces, and highly regarded schools, this is a superb opportunity to acquire a stylish home in one of SE3's most desirable neighbourhoods.
…By Annonceur International


Contemporary house with pool and garden Ingatestone (United Kingdom)
Occupying a prime position in the heart of the highly desirable village of Stock, directly overlooking the picturesque village green, this exceptional four-bedroom detached residence offers over 2,300 sq ft of beautifully presented accommodation, perfectly blending character and stylish design with generous gardens overlooking a paddock to the rear. Having been extensively upgraded by the previous owners to an outstanding specification, the property is presented in immaculate condition throughout with the added advantage of covered parking. A spacious 27ft., reception room with herringbone wood floors and feature fireplace, provides an impressive introduction to the home and leads through to a bright and welcoming dual-aspect kitchen/breakfast room, creating a superb central hub for everyday family life. Beyond, the generously proportioned living room enjoys a feature log-burning stove, wood floors and impressive bi-fold doors that open onto the rear terrace and gardens, seamlessly connecting the indoor and outdoor spaces. Off the inner hallway which leads to the kitchen is a utility/cloakroom. The bespoke fitted kitchen features built-in appliances including two ovens, hob, extractor and dishwasher, fridge/freezer, a wine fridge and butler sink. The first floor continues to impress with four well-proportioned double bedrooms. The principal bedroom and second bedroom both benefit from luxurious en-suite facilities, while the remaining bedrooms are served by a beautifully appointed family bathroom. All bathrooms have been recently upgraded and finished to an exceptional contemporary standard. One of the property's most notable features is its magnificent rear garden, extending to approximately 200 feet and backing directly onto paddock land, with post and rail boundary fencing, mature trees and well-tended lawns. Offering the best of both worlds with its central village location, yet offering a remarkable sense of privacy and tranquility, with open views beyond and a substantial patio area perfectly positioned to enjoy afternoon and evening sunshine. To the front of the property, covered parking is available for two vehicles. From your doorstep, you can stroll to Stock’s local shop, the primary school, popular pubs, restaurants and tea rooms, and Greenwoods Hotel & Spa. Rail services into London (Liverpool Street) are at nearby Billericay and Ingatestone with Elizabeth Line services at Shenfield. There are excellent renowned schools including New Hall and Grammar Schools in Chelmsford and St. Johns School, Billericay. Rarely does a home combine such generous accommodation, high-quality presentation and a central village setting so successfully. Offering a wonderful lifestyle opportunity in one of Essex's most sought-after locations, this is a property that must be viewed to be fully appreciated. Please note: The front reception room photo has been computer-generated with additional furniture to enhance the rooms’ potential.
…By Annonceur International


House with garden and terrace Ingatestone (United Kingdom)
A much-loved family home of over 50 years and now presenting a wonderful opportunity for its next owners to create lasting memories. Occupying a generous plot, the property benefits from a double garage to the left-hand side of the house, together with a separate single garage and additional driveway to the right, offering excellent parking and storage. Tucked away in a peaceful cul-de-sac within one of the area's most sought-after locations, the property enjoys a quiet setting while being just a short walk from the heart of the picturesque village of Stock, with its charming selection of shops, pubs, restaurants and local amenities. Approaching the property, you are welcomed by an attractive front garden featuring a variety of mature shrubs, including a beautiful hydrangea, together with neatly shaped hedging and lawn The front door opens into an entrance porch with glazed internal doors leading through to a spacious and welcoming reception hall. From here, there is access to a generously sized cloakroom with a front-facing window, which in turn leads to a separate WC. The spacious triple-aspect sitting room, enjoys lovely views over both the front and rear gardens. Flooded with natural light, this elegant reception room benefits from French doors opening onto a secluded patio area behind the single garage, creating a wonderful connection between the indoor and outdoor living spaces. From the reception hall, the impressive dining room is a wonderfully versatile space, equally suited to formal entertaining, family gatherings or as an additional reception room. Benefiting from dual-aspect windows overlooking the gardens, the room is filled with natural light, creating a bright and welcoming atmosphere throughout the day. The well-proportioned kitchen enjoys pleasant views over the garden and offers an excellent range of worktop and storage space, making it ideal for everyday family living. Conveniently positioned adjacent to the breakfast area, it provides a practical and sociable layout with excellent potential to create a contemporary open-plan kitchen and dining space, subject to any necessary consents. Open to the kitchen, the bright breakfast area is the perfect spot for informal dining, morning coffee or family meals, with space for a table and chairs while enjoying views of the surrounding garden. Accessed directly from the kitchen, the generous utility room provides excellent additional storage and laundry space, with a door leading to the rear garden for added convenience. Offering great versatility, this practical room also presents the opportunity to create a well-appointed boot room, walk-in pantry, or a combination of both, perfectly suited to modern family living. This leads through to a study, with a window to the front of the property. From the reception hall, the staircase rises to a spacious first-floor landing, where a large picture window floods the space with natural light throughout the day. This bright and airy landing enhances the sense of space. The first floor offers four generously proportioned double bedrooms, all enjoying pleasant outlooks over the surrounding gardens and flooding with natural light. The principal bedroom benefits from fitted wardrobes and a spacious en-suite bathroom with both a bath and separate shower, while the remaining bedrooms are all well-sized and offer flexible accommodation for family living, guests or home working. Bedroom Four is currently arranged as a home office, demonstrating the versatility of the accommodation. A well-appointed family bathroom and separate WC complete the first-floor layout, providing excellent convenience for busy households. The beautifully established west-facing rear garden is a particular highlight of the property, offering a wonderful degree of privacy and seclusion. Planted with a variety of mature shrubs and trees, it provides a peaceful setting to relax or entertain while enjoying the afternoon and evening sunshine. A generous lawn and established borders create an attractive backdrop, making this a delightful outdoor space for both families and keen gardeners alike. Located a short walk from Stock village, with its many wonderful pubs, eateries and convenience stores. Stock is a picturesque and charming rural village located in the county of Essex. Nestled amidst rolling green fields and surrounded by idyllic countryside, it exudes a timeless beauty that captivates visitors and residents alike, encouraging country walks and visits to local places of interest. With a population of around 2000, this friendly community embodies the quintessential English village spirit. The heart of Stock is its historic High Street, lined with traditional timber-framed buildings that have stood for centuries. The architecture reflects the village's rich heritage, offering a glimpse into its past. The village enjoys many events throughout the year - the Stock Flower Festival, Christmas Fayre, Windmill openings, street parties for national celebrations. The Tour of Britain cycle race recently visited the village as part of its route. The pubs and restaurants often hold special evenings with live music and quiz nights. When you buy in Stock, you are buying much more than bricks & mortar Ten minutes from Billericay or Ingatestone Rail Station, or alternatively fifteen minutes from Chelmsford, Stock is perfectly located to enjoy country living with every amenity you need close by. The A12 is five minutes from the village centre. Stock has four amazing pub restaurants, Greenwoods Spa & Hotel, along with a cafe/bistro, award winning hairdresser and florist (with school for floristry lessons), two village shops, library and several churches. Villagers enjoy the many social and sports clubs and there is a strong sense of community. There is Crondon Park Golf Club on the edge of the village that is also a wedding venue. Stock has its own doctors’ surgery which has a pharmacy inside. It is on the number 300 Bus Route which takes you quickly to either Billericay, Basildon or Chelmsford. Stock has both a primary and it's very own Ofsted Outstanding Rated Pre-School. Nearby are extremely good primary and senior schools (see our website for more information) in both Chelmsford, Brentwood & Southend.
…By Annonceur International


House with garden and terrace Chislehurst (United Kingdom)
Exceptional Five-Bedroom Family Home with Detached Annex Occupying an impressive 0.9-acre plot in a private road in Chislehurst, this outstanding five-bedroom gated detached home combines Arts and Crafts charm with modern family living. Offering over 5,000 sq ft of beautifully presented accommodation, the property features elegant interiors, period detailing, and landscaped gardens with picturesque views over the duck pond. A grand reception hall sets the tone for the home's generous proportions. The main reception room, bathed in natural light, opens to a south-facing summer room, while a second reception provides a refined space for formal entertaining. At the heart of the home, a stunning open-plan kitchen and dining area boasts sleek cabinetry, premium integrated appliances, and a stylish peninsular island - ideal for family gatherings and entertaining alike. The ground floor also includes a home office, playroom/study, utility room, and guest WC. Upstairs, five well-proportioned bedrooms offer comfort and style. The principal suite features fitted wardrobes and a luxurious en-suite bathroom, while the 2nd bedroom has en-suite facilities and a family bathroom serves the other bedrooms. A fully self-contained detached annex adds valuable flexibility, complete with a living area, kitchenette, and two additional rooms - perfect for guests, extended family, or a private workspace, currantly used as a pool/games room. The wraparound landscaped gardens provide a peaceful sanctuary, with mature planting, a manicured lawn, and three elegant patio areas ideal for al fresco dining. A private driveway and two integral garages offer ample off-street parking. Set within a tranquil location yet moments from Chislehurst High Street, the home enjoys easy access to boutique shops, popular restaurants, and outstanding local schools. Excellent transport links to London Bridge, Charing Cross, and Cannon Street.
…By Annonceur International


House with pool and garden Ingatestone (United Kingdom)
Nestled in the heart of the picturesque village of Stock, this stylish family residence boasts offers stunning views over open countryside. Featuring a spacious interior, a heated outdoor swimming pool, an air-conditioned master bedroom suite and exciting potential for annex accommodation, the property features four reception rooms including a 24ft. main sitting room, with five double bedrooms and three bathrooms. The impressive entrance comprises a solid oak portico leading to a fully glazed entrance hall with built-in storage and doors to two hallways. The first hallway gives access to the large, bright and airy triple-aspect main reception room which has a feature fireplace and doors leading to the gardens and morning patio. Also off of this hallway is the dining room with a beautiful, large bay window which overlooks the garden and floods the room with natural light. One of the two offices is accessed from the main hallway. The bespoke kitchen is by the German kitchen design company Schuller and features a Rangemaster cooker, integrated freezer and dishwasher. The fridge is by the Corner Fridge Company and provides a fully integrated fridge and larder offering 1200litres of refrigerated storage. This beautifully styled kitchen flows seamlessly into a further reception room for entertaining. Doors from this entertaining space lead outside onto the morning patio and through to office number two. From the entrance there is second inner hallway which leads to a secondary staircase, a further WC and extensive storage. This second hallway offers access to a potential either one or two bedroom annex with its own shower room and front door. To the first floor, the adaptable space continues. The beautiful principal bedroom suite, which is air-conditioned, has double doors to a Juliet balcony affording far reaching views over open countryside. The walk-in dressing room is fully fitted with generous wardrobe space and the en-suite shower room is fully tiled with vanity unit. There are two further double bedrooms with built in wardrobes/storage space together with a stylish main bathroom with free standing bath and separate shower. The secondary staircase gives access to two further bedrooms - a dual-aspect bedroom with countryside views, a further bedroom (which is also accessed from the main landing) and a separate shower room. Please take the time to view the property to appreciate the adaptable layout. Throughout the property, the well-maintained rooms with LED lighting, stylish décor and gas fired central heating. We understand a new boiler was installed in 2023 and there is a fully insulated loft with boarded storage. To the front of the property is an electric vehicle charging point. The gardens offer a relaxing ambience with outside lighting, beautifully tended with mature trees, shrubs, flower borders and lawned areas, leading down to the heated swimming pool with paved surround. The Pool House has an atrium roof and offers space for ‘alfresco’ dining. An Air Source Heat Pump heats the pool heats up to 30degrees throughout the summer months. Located in the heart of Stock village, the property is close to independent restaurants, convenience stores and popular pubs. The Stock primary school is in the village and nearby are the schools in Billericay, the Chelmsford grammar schools and the prestigious Brentwood School. Main line rail services into London Liverpool Street are from nearby Billericay with Elizabeth Line services from Shenfield (approx. 7 miles).
…By Annonceur International


Contemporary house with garden and terrace Bumble's Green (United Kingdom)
A modern detached house in a village setting on the Hertfordshire Essex borders which will be sold CHAIN FREE by the present owners. Bumbles Green has a Restaurant, Equestrian & Riding Centre and Nazeing Golf Club within walking distance. The property has the majority of a Builders Guarantee from when the property was built. This house has excellent accommodation which starts with a large reception hall with a glazed balustrade to the staircase leading to the first-floor landing, a large triple aspect living/dining room, a super modern kitchen/breakfast/family room with integrated appliances. Downstairs there is a one-bedroom annex with a double bedroom, shower room and kitchen/living room. On the first floor of this property is a lovely bright galleried landing with a retractable loft ladder that leads to a boarded loft which is 50'4 long x 9'1. The principal bedroom suite has a dressing room and en-suite shower room and is large enough to make two bedrooms out of subject to planning permission. Bedroom suite two has built in wardrobes and an en-suite shower room. There are two more double bedrooms which share the family bathroom. The house benefits from a high energy rating that gives an incoming buyer confidence that the property should be cheaper to run the gas central heating and UPVC double glazing. Externally the property has a large gated driveway that provides off street parking and access to the detached double garage/ workshop that also has a boarded loft space. To the rear of the property there is a large patio area and a lawn beyond. NEAREST STATIONS Broxbourne Station 2.7 miles : Cheshunt Station 3.2 miles : Rye House Station 3.3 miles
…By Annonceur International


House with garden London (United Kingdom)
Accessed from the street, via a raised ground floor, the property opens onto a dual aspect 21 foot reception room with plenty of natural light, neutral colours and an exposed brick and marble feature fireplace. And to the right is a good sized bedroom with grand views, overlooking the property's garden. Leading downstairs to the lower ground floor is a sizeable dining room again with dual aspect giving plenty of natural light, and with French doors allowing access to the front garden which via a wrought iron staircase gives access up to street level. To the left of this level is a well equipped and modern kitchen, also with French doors giving access to a quite charming and relaxing rear garden. There is also a sizeable utility room off the kitchen. The lower ground floor also benefits from a guest cloakroom. To the upper two floors are three further bedrooms. The first floor with two bedrooms (one with dual aspect) and a family bathroom and to the second floor is the master bedroom (dual aspect) and master bathroom and various fitted cupboards for storage. With neutral decor throughout this is a fine family home whose position in Colebrook Row must be visited to be appreciated. Properties rarely come up for sale in the Colebrook and Duncan Terrace conservation area and this is a uniquely located family home affording easy access to the ever popular Upper Street with its array of boutique stores, bakeries, coffee shops and restaurants. Angel Islington underground station is a short stroll whilst City Road allows a swift bicycle route into the City of London.
…By Annonceur International


House with pool and garden Nazeing (United Kingdom)
Nestled in the charming Nazeing Village, this exceptional four-bedroom detached family home with a 3 bedroom detached annex offers a perfect blend of luxury and comfort. Set on a substantial plot of approximately one acre, the property is designed and built to the highest standards, showcasing stunning interiors throughout. The ground floor features an expansive open-plan kitchen, dining and living area, equipped with high-specification fittings and forming the heart of the home. Featuring bi-folding doors that open fully onto the garden, the space creates a seamless connection between indoor and outdoor living, making it ideal for both family life and entertaining. This impressive space is complemented by a large, bright sitting room, study and a versatile reception room, currently utilised as a gym. The ground floor is further enhanced by a utility room, boot room, large cloakroom and underfloor heating throughout, ensuring warmth and comfort. Upstairs, the property offers four generously sized bedrooms, with the principal bedroom benefiting from its own en-suite shower room. The remaining bedrooms are served by a well-appointed family bathroom/shower room. Externally, the property boasts a front and side drive with ample parking for multiple vehicles, a heated swimming pool, and a delightful patio area, perfect for al fresco dining. The vast rear garden offers a private retreat, backing onto the picturesque Clayton Hill Country Park, providing a serene backdrop for relaxation. Adding to the appeal is a self-contained annexe located at the rear of the property, featuring three bedrooms, a shower room, and an open-plan living area, making it perfect for guests,office or extended family members. Conveniently located near Broxbourne train station, local schools, and essential shops, this stunning home is a rare find in Nazeing. An internal viewing is highly recommended to fully appreciate the quality and charm this property has to offer. The property benefits from Mains drainage, gas central heating, mains water and electricity. The annex also has under floor heating. Main House Entrance Door Sitting Room 20' x 19'8 (6.10m x 5.99m) Study 9'4 x 8'11 (2.84m x 2.72m) Playroom 12'6 x 11'4 (3.81m x 3.45m) Kitchen/Dining/ Family Room 37'1 x 30' (11.30m x 9.14m) Laundry /Utility Room 12'5 x 7' (3.78m x 2.13m) Boot Room 5'10 x 5'6 (1.78m x 1.68m) Large Cloakroom 5'10 x 5'9 (1.78m x 1.75m) First Floor Landing Principle Bedroom Suite 17'4 x 12'9 inc wds (5.28m x 3.89m inc wds) En-Suite Shower Room 9'4 x 6'2 (2.84m x 1.88m) Bedroom Two 14'2 x 9'8 inc wds (4.32m x 2.95m inc wds) Bath/ Shower Room 11'5 x 7'6 (3.48m x 2.29m) Bedroom Three 14'8 x 9'10 inc wds (4.47m x 3.00m inc wds) Bedroom Four 11'3 x 8'5 inc wds (3.43m x 2.57m inc wds) Detached Bungalow Annex/ Office Entrance Door Kitchen/Sitting/ Dining Room 30'6 x 19' (9.30m x 5.79m) Bedroom One 16' x 13'2 (4.88m x 4.01m) Shower Room 7'6 x 5'4 (2.29m x 1.63m) Bedroom Two 16'1 x 9'4 (4.90m x 2.84m) Bedroom Three 16' x 9'4 (4.88m x 2.84m) Exterior Wet Room Shower/w.c. Driveway to the front Driveway to the Side Lawned Rear Garden Hardstanding for more Cars Swimming Pool Detached Garage 19'8 x 15'3 (5.99m x 4.65m) Workshop 19'7 x 9'8 (5.97m x 2.95m) Garage/ Store 15' x 10'10 (4.57m x 3.30m)
…By Annonceur International


House with garden and terrace Roydon (United Kingdom)
Upon entering, you are greeted by a large hallway that leads to three inviting reception rooms, including a spacious sitting room measuring 18'9 x 15'7. The heart of the home is undoubtedly the open-plan kitchen/dining/ family room, which measures an impressive 25'7 x 22'8. This area is perfect for entertaining and family gatherings, with ample space for dining and relaxation. A delightful balcony measuring 18' x 10'7 extends from this space, offering a lovely outdoor area to enjoy the fresh air via the bifold doors. The property features a lower ground floor games and cinema room, measuring 22'6 x 11'9, providing an excellent space for leisure and entertainment. The principal bedroom suite, located on the first floor, is a true retreat, complete with an en-suite bath/shower room. Additional bedrooms are generously sized, ensuring comfort for all family members or guests. Practicality is also a key feature of this home, with a utility room and multiple driveways for convenient parking. The exterior of the property is equally appealing, providing a welcoming entrance and ample outdoor space. A covered pergola provides a seating area next to the Jacuzzi This remarkable home in Roydon is not just a property; it is a lifestyle choice, offering a serene environment while being close to local amenities. With its spacious layout and modern features, it is sure to attract families seeking a comfortable and stylish living space. The property has solar panels to take advantage of the large south facing roof with storage batteries or the ability to sell back to the National Grid. At the house there is Mains drainage, water and electricity. Gas is not connected and the property has oil fired central heating. The property is within driving distance of main line stations in Roydon and Broxbourne and the Underground at Epping Open Porch Entrance Door Large Hallway Sitting Room 18'9 x 15'7 (5.72m x 4.75m) Study 10'8 x 6'10 (3.25m x 2.08m) Kitchen/Dining /Family Room 25'7 x 22'8 (7.80m x 6.91m) Balcony 18' x 10'7 (5.49m x 3.23m) Utility Room 7'11 x 7'1 (2.41m x 2.16m) Bedroom Suite Three 13'10 x 10'6 (4.22m x 3.20m) En-Suite Shower Room 6'10 x 4'6 (2.08m x 1.37m) Family Bath/Shower Room 8'10 x 8'10 (2.69m x 2.69m) Lower Ground Floor Games/ Cinema Room 22'6 x 11'9 (6.86m x 3.58m) First Floor Landing Principal Bedroom Suite 14'4 x 12'10 + wds (4.37m x 3.91m + wds) En-Suite Bath/ Shower Room 9' x 7'6 (2.74m x 2.29m) Bedroom Suite Two 13'10 x 12'9 + wds (4.22m x 3.89m + wds) Bedroom Four 15'2 x 8'4 + wds (4.62m x 2.54m + wds) Bedroom Five 15'2 x 6'7 + wds (4.62m x 2.01m + wds) Bed 6/ Dressing Room 13'2 x 6'2 (4.01m x 1.88m) Exterior Front Driveway Second Driveway & Garage 20'3 x 9'7 (6.17m x 2.92m) Rear Garden Covered Pergola + Jacuzzi 26'5 x 8'3 (8.05m x 2.51m) Front Garden Boiler Room (restricted head height) 14'1 x 11'1 (4.29m x 3.38m )
…By Annonceur International


Contemporary house with pool and garden Waltham Abbey (United Kingdom)
Nestled on Nursery Road in Nazeing, this exceptional five-bedroom detached family home offers a perfect blend of luxury and practicality. Built in 1968 and thoughtfully renovated to an outstanding standard, the property spans an impressive 4,537 square feet and is discreetly positioned behind electric gates on a generous one-third acre plot. As you enter, you are welcomed by a stunning contemporary kitchen dining family room which serves as the heart of the home. This bespoke space features two sets of bi-folding doors and a lantern roof, allowing natural light to flood in, creating a seamless connection to the beautifully landscaped rear garden. The outdoor space is a true delight, boasting an outdoor kitchen with a covered eating area, pergola and hot tub, making it ideal for al fresco dining and entertaining. The property also includes two spacious reception rooms, a cinema area (off the kitchen) providing ample space for relaxation and family gatherings. A standout feature is the impressive indoor swimming pool complex, designed for year-round enjoyment and entertaining, with bi fold doors leading out onto the garden complemented by a convenient shower room/ w.c. The large principal bedroom is a private retreat, complete with fitted wardrobes, en suite bathroom, dressing area and a private roof terrace. There are four further bedrooms and a family bath/ shower room. Additionally, the home offers a superb home office or self-contained living space with its own kitchenette and cloakroom, perfect for guests or as a flexible workspace. With parking for up to eight vehicles and a double garage, this home caters to all your needs. Its prime location near Broxbourne station ensures easy access to London Liverpool Street, making it an ideal choice for commuters. This property truly represents a unique opportunity for those seeking a luxurious lifestyle in a tranquil setting.
…By Annonceur International


Contemporary house with garden and terrace Enfield (United Kingdom)
At the heart of the property is a stunning open-plan kitchen, dining and living space, designed with both everyday life and entertaining in mind. The bespoke Schmidt kitchen features granite worktops, sleek cabinetry and integrated Siemens appliances, all centred around a generous island with breakfast bar seating. Bi-folding doors open seamlessly onto the terrace and landscaped garden, enjoying peaceful views across the open fields beyond. A separate utility room provides additional practicality. The ground floor further benefits from underfloor heating throughout and features a welcoming entrance hall, an additional reception room, a downstairs WC and thoughtfully designed storage area for coats and shoes. A front porch adds both practicality and a charming first impression. The first floor offers three spacious double bedrooms, including one that is positioned off its own private inner hallway, alongside a dressing room and additional bathroom — creating an ideal self-contained suite or annex space if required. There is also a fourth bedroom, currently used as a study, along with a well-appointed family bathroom. The second floor comprises an impressive principal suite, enjoying far-reaching views across the surrounding countryside, extensive fitted storage, and a beautifully appointed en-suite. A further double bedroom with its own en-suite and freestanding bath completes this level. Throughout the home, bathrooms are finished to a high standard with bespoke marble and porcelain tiling, creating a consistent sense of quality and refinement. Perfectly positioned, the property overlooks attractive open green space, with countryside walks accessible directly from the doorstep. A vibrant nearby high street offers a range of cafés, shops and amenities, including Waitrose. For commuters, Enfield Chase railway station is within walking distance, providing direct services to Moorgate in approximately 35 minutes, while Oakwood Underground station is just over a mile away, offering convenient access to King’s Cross and Central London. This is a superb opportunity to acquire a stylish, move-in ready home that combines generous living space, high-quality finishes and an exceptional setting. Contact Fine & Country using reference KOB for more information or to arrange an exclusive viewing.
…By Annonceur International


House with pool and garden Chelmsford (United Kingdom)
A stunning country estate occupying an elevated position on the outskirts of Chelmsford city centre, set within approximately 8 acres and enjoying far-reaching panoramic views. This exceptional residence offers over 11,884 sq. ft., of accommodation including a magnificent 7-bedroom main house featuring an indoor swimming pool, large private gym, home cinema and extensive entertaining and leisure spaces throughout. The property also includes two self-contained one-bedroom annexes, a detached entertainment building and a substantial triple garage block with auxiliary accommodation above, creating a highly versatile multi-generational or income-generating estate. Hilltop Views benefits from three gated accesses from the road: Two form a sweeping in-and-out carriage driveway to the main residence, creating a grand and private approach The third provides direct access to the triple garage and auxiliary accommodation The main residence offers beautifully designed accommodation including 7 bedrooms, expansive living and entertaining spaces, Games and leisure areas and a luxury home cinema. An exceptional double-island kitchen designed for large-scale entertaining, a large indoor swimming pool complex and fully private gym currently under construction. In addition to the principal house, the estate features: A detached entertainment building Two self-contained one-bedroom annexes, ideal for extended family living, staff accommodation, or rental income A feature detached garage block with auxiliary accommodation above Set in a commanding elevated position, the grounds extend to approximately 8 acres, offering privacy, seclusion, and uninterrupted countryside views, while remaining conveniently located for access to Chelmsford city centre and major transport links. You are welcomed into this exceptional residence via a grand entrance hall that leads directly into a bespoke living and entertaining space — an impressive focal point of the home, complete with a luxury home bar, making it ideal for both formal entertaining and relaxed social gatherings. This space flows seamlessly through double doors into the spectacular private cinema room, fully equipped with a surround sound system and bespoke tiered seating for up to fourteen guests, delivering a truly immersive, cinematic experience within the comfort of your own home. At the heart of the property lies the stylish bespoke kitchen, thoughtfully designed for both everyday family living and large-scale entertaining. It is fitted with Siemens touch-screen digital ovens, a Siemens dishwasher, Fisher & Paykel refrigeration, and finished with sleek quartz worktops. Discreet hidden doors lead through to a newly completed, high-end utility room, superbly appointed with two washing machines and two dryers, providing practical functionality without compromising on aesthetics. The kitchen further benefits from bi-folding doors opening directly onto the outdoor entertaining terrace, creating a seamless indoor-outdoor lifestyle. The detached summer entertainment building offers an exceptional social space, fully equipped with beer pumps, a surround sound system, and DMX lighting, providing the perfect environment for hosting memorable events, celebrations, and summer evenings with family and friends. Back within the main house, a dedicated Games Room offers a further versatile leisure space, ideal for family relaxation, recreation, and unwinding away from the pace of daily life. For further leisure and relaxation, the indoor Swimming Pool Complex forms a stand-out feature of the home and an exceptional private wellness space. Operated via an air source heat pump, the pool is equipped with a diving board and an electric safety cover and is complemented by an eight-person sauna, creating a luxurious spa-style environment for year-round enjoyment. A fully equipped gym, currently under construction, is conveniently positioned at the end of the leisure suite, completing this impressive health and wellbeing zone. Ascending to the first floor via a striking timber staircase with glazed balustrades, the principal bedroom suite provides a luxurious and private retreat. This superb space features two walk-in dressing rooms and a beautifully appointed en-suite bathroom fitted with Villeroy & Boch sanitaryware, offering both elegance and comfort. This level also hosts four further generously proportioned bedrooms one with an additional en-suite and a stylish family bathroom. A further staircase leads to the second floor, where two additional bedrooms and a shower room provide flexible and versatile accommodation, ideal for family members or guests. The landscaped grounds and gardens extend to approximately 8 acres, offering multiple areas for entertaining, including sun terraces, covered seating/BBQ areas, a seated fire pit and leisure spaces. Beyond, the grounds feature a lake, golf zone, garden room and peaceful relaxation areas, providing a stunning outdoor lifestyle environment. Bespoke heated Triple Garaging provides secure, climate-controlled storage for classic cars and high-end vehicles. Additional features include underfloor heating, app-controlled LED lighting, CCTV and two EV car charging points. Rettendon Common is set amidst beautiful countryside and bridleways, while offering excellent village amenities including a primary school, local shops, All Saints’ Church, and close proximity to RHS Hyde Hall, the renowned Vita Bella restaurant, and Hanningfield Reservoir. The area benefits from excellent transport links via the A130, A12 and M25, with mainline rail services from nearby Chelmsford City Centre. There is an excellent selection of local schools, with further highly regarded educational facilities in Chelmsford, including King Edward VI Grammar School and New Hall School. Nearby attractions include Beechwoods Equestrian Centre, Battlesbridge Antiques Centre, RHS Hyde Hall and the scenic Hanningfields, offering superb countryside walks. Rettendon Common is approximately 2.5 miles from South Woodham Ferrers, 4 miles from Wickford (with services to London Liverpool Street in around 40 minutes), while the vibrant Chelmsford City Centre is about 7.5 miles away.
…By Annonceur International


House with terrace London (United Kingdom)
This immaculately finished townhouse unfolds over six floors and is crowned by a roof terrace. The home is the perfect blend of traditional grandeur, which includes high ceilings, intricate cornicing, hand-crafted fireplaces and large windows. These features are complimented by the modern comforts which include luxury spa-like bathrooms and sleek design. Every floor is accessible via lift. On the lower ground floor you will find an invisible kitchen designed by Fendi which features Gaggenau appliances. The home also has a second fully fitted staff kitchen which has a wine vault and a breakfast room with an entertainment area. The ground floor comprises an impressive dining room, perfect for those who love to entertain. A fully restored Portland Stone staircase leads to a half landing with guest W.C and then onto a full length stone landing that opens onto the drawing room which is flooded with natural light, thanks to the French doors that open onto two Juliette balconies. Finely crafted cornicing with gold accents, wooden floors and a large fireplace add to the sense of grandeur felt throughout the home. The principal suite unfolds over the second floor, ensuring ultimate privacy; it features ample built-in bespoke cabinetry and a spa-like ensuite bathroom. Two generously proportioned additional bedrooms, which have shared use of a family bathroom, are located on the third floor. The roof terrace has quintessentially London views of the Georgian architecture the area is famed for. Chesterfield Street is renowned for being a virtually entirely intact Georgian street in Mayfair. Located mere moments from some of London’s finest attractions including Hyde Park, Claridges and Buckingham Palace, as well as excellent restaurants, shops and London’s most prestigious private members clubs, this home is in an exceptional location.
…By United Kingdom Sotheby's International Realty
'%20stroke='%23DDAA3A'%20stroke-width='1.909'%20stroke-linecap='square'%20stroke-linejoin='bevel'/%3e%3c/svg%3e)
Receive by email any new listing that may match your search criteria
Your criteria :
- For sale
- Hornchurch, United Kingdom, +30 km
- Houses
- Reception room
By validating this form, you accept the general conditions of use of Le Figaro Properties.