

luxury houses with reception room for sale Horsford, United Kingdom


House with garden and terrace Horsford (United Kingdom)
You have not one, not two but THREE properties here – a magnificent FOUR BEDROOM BARN CONVERSION, a detached THREE-BEDROOM annexe and a highly successful ONE-BEDROOM HOLIDAY COTTAGE. Each has their own outside space and parking, and all sit in a HALF-ACRE plot in a gloriously secluded setting on the edge of Horsford. You have beautiful country walks on the doorstep, you’re a stone’s throw from village amenities, just a three-minute drive from the Broadland Northway, ten minutes from the Broads and less than half an hour from the coast.
…By Annonceur International
15 listings near Horsford


House with garden Gissing (United Kingdom)
A Superb Country Retreat. This Victorian red brick former farmhouse exudes character with solid 9-inch walls (plus internal insulation) under a traditional slate roof. The house benefits from four spacious reception rooms, a welcoming garden room, and four bedrooms, offering ample living space plus offers two self-contained holiday lets, presenting opportunity for those seeking additional income Set in approximately 4.78 acres (stms), the property enjoys a tranquil countryside setting yet remains well-connected via nearby transport links.
…By Annonceur International


House with garden Great Yarmouth (United Kingdom)
A fabulous family home in a superb location, sitting in approximately seven acres of gardens and paddocks, close to the coast and the Norfolk Broads, this property offers a rare opportunity for an equestrian or outdoors lifestyle. With a two-bedroom annexe and other potential income streams, there’s so much you could do here and it would be a wonderful place in which to raise a family. Come take a look – this could be the one you’ve been waiting for! Please access the property brochure for detailed particulars. Disclaimer All measurements are approximate and for general guidance only and whilst every attempt has been made to ensure accuracy, they must not be relied on. The fixtures, fittings and appliances referred to have not been tested and therefore no guarantee can be given and that they are in working order. Internal photographs are reproduced for general information and it must not be inferred that any item shown is included with the property. Whilst we carryout our due diligence on a property before it is launched to the market and we endeavour to provide accurate information, buyers are advised to conduct their own due diligence. Our information is presented to the best of our knowledge and should not solely be relied upon when making purchasing decisions. The responsibility for verifying aspects such as flood risk, easements, covenants and other property related details rests with the buyer. If you proceed with an offer on this property, we are obliged, by law to undertake Anti Money Laundering checks on behalf of HMRC. We outsource this process to our compliance partners, Coadjute. Coadjute charge a fee for this service.
…By Annonceur International
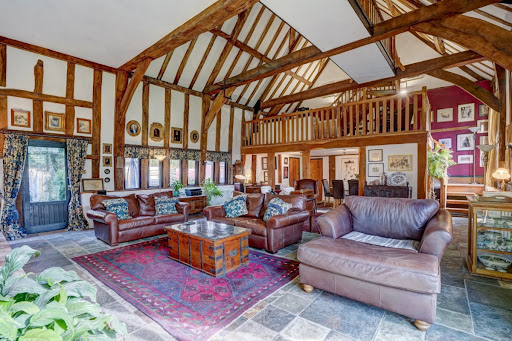


House with garden and terrace Barsham (United Kingdom)
A magnificent Tudor barn that’s been lovingly converted and recently comprehensively renovated, this is a home that perfectly blends modern comfort with traditional character. A stunning property sitting in around an acre of very private gardens, down a long lane with no passing traffic, it’s a haven for wildlife and an incredibly tranquil spot, yet it’s walking distance from Beccles, with access to all the amenities of this charming market town. Please access the property brochure for detailed particulars. Disclaimer All measurements are approximate and for general guidance only and whilst every attempt has been made to ensure accuracy, they must not be relied on. The fixtures, fittings and appliances referred to have not been tested and therefore no guarantee can be given and that they are in working order. Internal photographs are reproduced for general information and it must not be inferred that any item shown is included with the property. Whilst we carryout our due diligence on a property before it is launched to the market and we endeavour to provide accurate information, buyers are advised to conduct their own due diligence. Our information is presented to the best of our knowledge and should not solely be relied upon when making purchasing decisions. The responsibility for verifying aspects such as flood risk, easements, covenants and other property related details rests with the buyer. If you proceed with an offer on this property, we are obliged, by law to undertake Anti Money Laundering checks on behalf of HMRC. We outsource this process to our compliance partners, Coadjute. Coadjute charge a fee for this service.
…By Annonceur International


Contemporary house with garden and terrace East Harling (United Kingdom)
The current owners were drawn to the house, wanting a large garden with plenty of room for family life and entertaining, but without acres of land to maintain. Since then, they have renovated the house from top to bottom. With substantial accommodation arranged over two floors, five bedrooms and five bathrooms, this is a home of exceptional versatility and presence. Soaring ceilings, ornate coving and an abundance of period detailing combine with beautifully considered modern finishes to create interiors that feel both timeless and thoroughly contemporary. Step Inside Beyond the double entrance doors lies a magnificent central staircase, with generous landings extending to either side and a wonderful feeling of scale throughout. Beautiful, durable flooring provides an elegant yet practical foundation for a home designed equally for grand entertaining and relaxed family life. The triple-aspect living room is a firm favourite with the owners – spacious with high-ceilings, light-filled and sophisticated, yet still warm and cosy, especially in winter with the log fire in the handsome marble fireplace and direct access to the south-west-facing garden. A formal dining room currently repurposed as a games room, could offer the perfect setting for more formal grown up suppers, while a study with two matching bespoke built desks and a quirky reading room provide dedicated spaces for hybrid working, relaxation or quiet retreat. At the heart of the home is the newly fitted kitchen: sleek, stylish and exceptionally well equipped. A substantial central island incorporates the hob and generous drawer storage, with four bar stools creating an informal place to eat, chat and keep the cook company. A wonderful bank of Miele appliances, two ovens, a microwave/steam oven and coffee machine is perfectly suited to entertaining on a grand scale. The cabinetry continues seamlessly into the adjoining utility area, providing extensive storage. The kitchen opens effortlessly into a wonderful garden room, where an exposed brick wall introduces a touch of character. A bar with wine fridge, generous dining area and multiple doors opening onto the garden create an exceptional entertaining space, with an almost seamless transition between house and garden. A useful ground floor bathroom with bath and shower is conveniently positioned, ideal when coming in from gardening, muddy play, or for bathing the dog! Exploring Upstairs The impressive galleried first-floor landing continues the home's remarkable sense of space and grandeur. The expansive landing itself becomes part of the experience: a grand circulation space rather than simply a means of moving between rooms, reinforcing the architectural character found throughout the house. It leads to a wonderful sun terrace which has an external stairway too for ease of access. Four well-appointed bedrooms all with fitted wardrobes, provide generous accommodation, complemented by three ensuite bathrooms and a family bathroom with freestanding bath, television and steam-room shower. The principal bedroom boasts a whole wall of fitted wardrobes plus a superb ensuite, giving a boutique hotel experience. The arrangement offers considerable flexibility and privacy for family living, visiting guests and multi-generational occupation. The reading room on the ground floor leads to a hallway and cloakroom, then stairs to the fifth bedroom above the garage – a wonderfully separate space, fitted with air-conditioning, ideal for adult children living at home or a home office, gym or cinema room even. Step Outside Through electric gates, a sweeping driveway passes the immaculate front lawn and mature trees, creating a graceful approach and an impressive sense of arrival with an in and out circular driveway and beautiful central fountain. A pair of double garages provides excellent parking and storage, complemented by an EV charging point. The property is also solar-ready, with cabling already installed, offering an opportunity for future renewable energy provision. The gardens and grounds provide a wonderful extension to the home's living space, with the south-west-facing aspect creating a particularly attractive setting for summer entertaining and peaceful evenings outdoors. The wraparound terrace is a welcome spot for alfresco entertaining with many a fun barbecue and party enjoyed here. Steps lead to the first-floor sun terrace, a grownups hideout for enjoying the sun with a glass of something cold, offering panoramic views and a fabulous spot to take in the sunrise The grounds are wonderfully private and secluded, bordered by mature trees including apple and pear trees along with established shrubs and predominantly laid to well-maintained lawn It is exceptionally well suited to family life, providing a safe and private environment for children to play, with no overlooking properties and a fabulous corner of the garden is currently given over to play, with a garden shed providing useful storage. The generous grounds offer exciting scope for further leisure facilities, whether a football pitch, tennis court or, subject to the necessary permissions, a swimming pool. On the Doorstep East Harling is a friendly and welcoming village, with a primary school, village hall with sports and social club, village shop & post office, doctor’s surgery and chemist. The Nags Head and The Grain Kitchen both serve fantastic Sunday roasts, and the village also hosts community events, including a well-regarded Bonfire Night, running clubs and tennis facilities. For outdoors enthusiasts you can enjoy walks from your doorstep and Thetford Forest is close by offering an expanse of woodland to explore. How Far Is It To…. Commuting is easy here with the A11 easily accessible offering road links to Norwich and towards London. East Harling has its own railway station, with direct routes to Norwich and Cambridge, while nearby Diss offers fast mainline services to London Liverpool Street, in around 90, minutes. Along with Diss, Attleborough, Thetford towns and Bury St Edmunds offering a wider range of amenities in easy reach. Services, District Council and Tenure Oil Fired Underfloor Central Heating Mains Electricity & Water Drainage – Private Drainage Broadband Available – Please check www.openreach.com/fibre-checker Mobile Phone Reception - varies depending on network provider Please see www.ofcom.org.uk to check. Breckland District Council – Band G– Freehold
…By Annonceur International


House with garden Palgrave (United Kingdom)
Magnificent Georgian Rectory. A beautiful period property with grace and space in equal measure which is not listed or within a conservation area – it honestly doesn’t get any better. With at least six, but potentially ten, bedrooms, four reception rooms, four bathrooms, and two kitchens, this glorious home will house everything and everybody. Should you need to travel further afield, however, trains to London and Norwich are just a five-minute drive away with the service to London running every 30 minutes you will be well connected.
…By Annonceur International


House with garden and terrace Lowestoft (United Kingdom)
Sit out on the south-facing terrace looking over the Broad as the light catches the water, take an early morning dip or head out for a cruise from your own private mooring, watch kingfishers dart past the end of your garden. This home sits in a very special position, elevated with spectacular views across the waterside location of Oulton Broad. Renovated top to bottom, the property itself combines unspoilt period features with stylish modern comforts and is beautifully presented. An enviable home indeed! Please access the property brochure for detailed particulars. Disclaimer All measurements are approximate and for general guidance only and whilst every attempt has been made to ensure accuracy, they must not be relied on. The fixtures, fittings and appliances referred to have not been tested and therefore no guarantee can be given and that they are in working order. Internal photographs are reproduced for general information and it must not be inferred that any item shown is included with the property. Whilst we carryout our due diligence on a property before it is launched to the market and we endeavour to provide accurate information, buyers are advised to conduct their own due diligence. Our information is presented to the best of our knowledge and should not solely be relied upon when making purchasing decisions. The responsibility for verifying aspects such as flood risk, easements, covenants and other property related details rests with the buyer. If you proceed with an offer on this property, we are obliged, by law to undertake Anti Money Laundering checks on behalf of HMRC. We outsource this process to our compliance partners, Coadjute. Coadjute charge a fee for this service.
…By Annonceur International


House with garden and terrace Beccles (United Kingdom)
*** NO ONWARD CHAIN *** This house is something of a local landmark – everyone who lives around here knows it because its eye catching and very attractive. Standing handsome and proud in around three acres of its own gardens, it’s a home with history and one with plenty of authentic character, set in a superb location with glorious views, just a couple of miles from Covehithe beach and a short hop from Southwold. Please access the property brochure for detailed particulars. Disclaimer All measurements are approximate and for general guidance only and whilst every attempt has been made to ensure accuracy, they must not be relied on. The fixtures, fittings and appliances referred to have not been tested and therefore no guarantee can be given and that they are in working order. Internal photographs are reproduced for general information and it must not be inferred that any item shown is included with the property. Whilst we carryout our due diligence on a property before it is launched to the market and we endeavour to provide accurate information, buyers are advised to conduct their own due diligence. Our information is presented to the best of our knowledge and should not solely be relied upon when making purchasing decisions. The responsibility for verifying aspects such as flood risk, easements, covenants and other property related details rests with the buyer. If you proceed with an offer on this property, we are obliged, by law to undertake Anti Money Laundering checks on behalf of HMRC. We outsource this process to our compliance partners, Coadjute. Coadjute charge a fee for this service.
…By Annonceur International


House with garden and terrace Suffolk (United Kingdom)
The property has been thoughtfully refurbished and maintained by the current owner, an interior designer, and is presented in excellent decorative order throughout. The accommodation provides five bedrooms, three bathrooms and two reception rooms, together with an exceptional kitchen-diner designed around modern family life and entertaining. Key Features • Exceptional five-bedroom family home • Nearly one acre of private grounds • Within easy walking distance of Newmarket town centre • Two generous reception rooms • Three bathrooms • Beautiful kitchen-diner with bespoke cabinetry • Bi-fold doors opening onto the patio and gardens • Excellent decorative order throughout • Interior-designed home with high-quality finishes • Large principal bedroom • Separate gym • Dedicated golf simulation room • Flexible self-contained studio/flat • Potential two-bedroom annexe, subject to planning • Potential holiday let or guest accommodation • Excellent home office or business space • 12-stable racehorse training facility • Tack room, office and hay barn • Turnout pen and horse walker • Direct access to Warren Hill and nearby gallops • Excellent opportunity for racing professionals and equestrian enthusiasts • Large patio and extensive outdoor entertaining space • Substantial off-street parking for several vehicles • Beautiful private gardens and grounds • Excellent countryside walks and cycling nearby • Close to Newmarket Racecourse and Warren Hill • Newmarket railway station with regular services to Cambridge and Ipswich • Excellent road connections via the A14 and A11 • Convenient for Cambridge, Bury St Edmunds, Ely and London The heart of Long Cottage is undoubtedly the kitchen-diner, a wonderful sociable space designed for both everyday family life and entertaining. The generous kitchen provides excellent storage and workspace, while the bi-fold doors create a seamless connection with the long patio and gardens beyond. During the warmer months, the kitchen and garden naturally become one large entertaining space. The patio provides an excellent setting for family gatherings, summer parties and relaxed evenings, while the extensive grounds offer plenty of space for children, pets and outdoor activities. The two reception rooms provide flexibility for modern family living. The principal living room is particularly welcoming, centred around an impressive fireplace and log burner, creating a warm and cosy environment during the colder months. The second reception room provides a quieter space for relaxing, watching television or simply escaping the bustle of family life, with bi-fold doors creating another lovely connection with the garden. The five bedrooms provide excellent accommodation for a growing family, while three bathrooms ensure the property works particularly well for busy family life and visiting guests. One of the property's most impressive attributes is the extent and versatility of the grounds. Set within nearly an acre, Long Cottage provides an unusually private and spacious environment for a property so close to Newmarket town centre. The equestrian facilities are exceptional and particularly well suited to those involved in racing. There are 12 stables, together with a dedicated tack room, office, hay barn, turnout pen and horse walker. The arrangement has been designed with racehorse training in mind, with direct access onto the ‘yellow brick road’ to Warren Hill and other nearby gallops. For a racing professional, owner or equestrian enthusiast, the opportunity to keep and train horses at home, while being so close to the famous Newmarket training grounds, represents a particularly rare lifestyle proposition. The property also benefits from a separate leisure building, thoughtfully designed to provide exceptional health, fitness and entertainment facilities away from the main accommodation. This impressive space incorporates a private gym and dedicated golf simulation room, creating the perfect setting for exercise, relaxation and year-round leisure without compromising the generous living accommodation within the main house. A further separate studio/flat provides an exceptional level of flexibility. Currently used as an interior design studio, the space could readily appeal to someone working from home or running a business, while its independent nature could also lend itself to guest accommodation, a holiday let or multi-generational living. Subject to the necessary planning and building regulations, there is also potential for this space to become a two-bedroom annexe. For those searching for an annexe property in Newmarket, a multi-generational home, a home with a business space or a property offering potential holiday accommodation close to Cambridge and the racing community, this additional accommodation provides considerable versatility. Outside, the extensive patio provides a wonderful area for outdoor dining and entertaining, while the gardens offer privacy and a genuine feeling of countryside living. There is also substantial off-street parking for several vehicles, making the property particularly practical for families, guests and those requiring space for multiple cars. Location is another major attraction. Despite the peaceful and private setting, Long Cottage is within walking distance of Newmarket town centre, providing convenient access to shops, restaurants, supermarkets, schools and everyday amenities. Newmarket is internationally recognised as the home of British horse racing, and the property is particularly well positioned for those wanting to enjoy the town's unique racing and equestrian lifestyle. Warren Hill and the surrounding training grounds are close by, while Newmarket Racecourse provides a calendar of racing and events throughout the year. For commuters, Newmarket railway station provides regular services towards Cambridge and Ipswich, with connections onwards to the wider rail network. The A14 and A11 provide excellent road connections towards Cambridge, Bury St Edmunds, Ely, the M11 and wider East Anglia, while London is accessible for commuters and occasional travel. The surrounding countryside provides numerous opportunities for walking, cycling and outdoor pursuits, creating a rare balance between town and country. Long Cottage is particularly difficult to categorise because it offers so much more than a traditional family home. It is a substantial five-bedroom residence, an exceptional equestrian property, a potential multi-generational home, a possible holiday-let opportunity, a dedicated home-working environment and an outstanding entertaining property, all within nearly an acre and within walking distance of Newmarket. For buyers searching for a luxury family home in Newmarket, an equestrian property with stables, a racehorse training facility, a country-style home close to town, a property with annexe potential or a lifestyle property near Cambridge, Long Cottage offers an exceptional and highly versatile opportunity. The current owners have created a home that combines space, versatility and lifestyle in a way that is extremely difficult to replicate. It genuinely provides the feeling of living in the country while remaining within easy reach of the centre of Newmarket. Long Cottage is, quite simply, a home where country living, equestrian life and town convenience come together. Agents Notes LTA250039 Tenure: Freehold EPC: Rating D Local Authority: West Suffolk Council Council Tax Band: F
…By Annonceur International


House with garden and terrace Ipswich (United Kingdom)
Set within approximately 8.5 acres of private woodland and meadow, this exceptional detached 6-bedroom barn conversion offers a chance to embrace a slower, more intentional way of living. Surrounded by nature and defined by calm, space, and light, the property has been thoughtfully designed for those seeking a refined yet minimalist lifestyle, where modern luxury exists in harmony with the landscape, yet with day-to-day amenities and commuter links easily accessible.
…By Annonceur International


House with pool and garden Barnardiston (United Kingdom)
Barnbrook Hall is an exceptional five-bedroom barn conversion with annexe potential, extending to approximately 3,412 sq. ft., set within 0.89 acres of private gardens in a peaceful rural setting near Haverhill, Cambridge and Saffron Walden. Dating back to the late 18th century and retaining a wealth of original character, including exposed timbers, brick fireplaces and a beautifully preserved cross beam dated 1787, this remarkable home combines period charm with versatile modern living, an indoor swimming pool, extensive outbuildings and far-reaching countryside views. Key Features • Substantial 18th-century barn conversion extending to 3,412 sq. ft. • Five bedrooms with flexible annexe accommodation • Potential for multi-generational living • Vaulted reception room with exposed brick chimney and log burner • Triple-aspect sitting room with Contura wood-burning stove • Dining room with French doors to the garden • Kitchen/breakfast room with Corian worktops and range cooker • Principal bedroom with en-suite and countryside views • Recently refurbished wet room with sauna • Dedicated home office/study with fitted furniture • Utility room with secondary kitchen facilities • Heated indoor swimming pool and pool house • Solar panels with Feed-In Tariff income • Air source heat pump serving swimming pool • Detached games room, studio or home office • Oversized garage/workshop • EV charging point • Approximately 0.89 acres of mature gardens and grounds • Orchard, stream, footbridge and south-facing entertaining terrace • Rural Suffolk location near Haverhill, Cambridge and Stansted Airport The Property Believed to date from the late 1700s, Barnbrook Hall is a distinguished barn conversion offering an exceptional balance of character, space and flexibility. The property has evolved over time, including a substantial single-storey brick-built wing added during the mid-19th century, creating highly adaptable accommodation suited to modern family life. The principal barn showcases an abundance of original features, with exposed oak timbers, brick fireplaces and impressive vaulted ceilings throughout. A welcoming galleried reception hall leads to a generous triple-aspect sitting room featuring a contemporary Contura wood-burning stove and French doors opening onto the gardens. A separate dining room also enjoys direct garden access, creating excellent entertaining space. The kitchen/breakfast room is fitted with Corian worktops, a range-style cooker and extensive storage, providing a practical yet characterful heart to the home. The adjoining wing offers outstanding versatility and is ideal for those seeking annexe accommodation, multi-generational living or guest space. This section includes a stunning vaulted reception room with exposed brick chimney and log burner, a fifth bedroom or additional sitting room, a recently refurbished wet room with sauna, a fully fitted home office and a utility room incorporating secondary kitchen facilities. First Floor Accommodation The principal bedroom enjoys beautiful open countryside views through a striking glazed end wall and benefits from an en-suite shower room. Three further bedrooms provide excellent family accommodation, two of which feature additional mezzanine or loft areas accessed via ladder staircases, creating unique and flexible spaces. A stylish family bathroom serves the remaining bedrooms. Gardens & Grounds Barnbrook Hall occupies approximately 0.89 acres of beautifully landscaped gardens, offering privacy, tranquillity and a wonderful connection to the surrounding countryside. Approached through a five-bar gate, a substantial shingled driveway provides extensive parking and access to the oversized garage/workshop. The gardens are divided by a charming stream crossed by a wooden footbridge and include mature planting, sweeping lawns and a delightful orchard containing apple, pear and other fruit trees. A striking curved brick-and-flint wall provides both character and privacy. One of the property's most impressive features is the detached pool house, housing a heated indoor swimming pool with changing facilities, plant room and seating area opening onto a large south-facing terrace. Solar panels mounted on the building contribute to heating the pool while generating Feed-In Tariff income. A second detached timber building, currently used as a games room, offers excellent potential as a home office, studio, gym or garden room. Location Barnbrook Hall enjoys a peaceful rural position in the desirable village of Barnardiston, whilst remaining highly accessible. The nearby market town of Haverhill offers supermarkets, leisure facilities, restaurants and everyday amenities, whilst the historic market town of Saffron Walden and the University City of Cambridge provide an extensive range of shopping, dining, educational and cultural opportunities. Families are particularly well served by the area's excellent educational provision, including the highly regarded Barnardiston Hall Preparatory School, located within the village. For commuters, Cambridge, Bury St Edmunds and London Stansted Airport are all within easy reach, providing excellent regional and international connections. A Rare Lifestyle Opportunity Combining period character, flexible living accommodation, annexe potential, an indoor swimming pool, extensive outbuildings and beautifully landscaped grounds, Barnbrook Hall represents a rare opportunity to acquire a substantial country home in an idyllic rural setting. Character. Space. Flexibility. Lifestyle. A truly exceptional barn conversion in the Suffolk countryside. Agents Notes LTA260002 Tenure: Freehold EPC: Rating E Local Authority: West Suffolk Council Council Tax Band: G
…By Annonceur International


Contemporary house with garden and terrace Huntingdon (United Kingdom)
Viola is an incredible five-bedroom detached residence, thoughtfully designed to deliver both architectural elegance and exceptional contemporary living. Extending to over 3,500 sq.ft., this impressive home offers a versatile layout ideally suited to modern lifestyles, whether accommodating a growing family, supporting home working, or providing multi-generational living through its superb self-contained annexe with en-suite facilities. From the moment you arrive, the property makes a striking impression, approached via private electronic gates that open to reveal ample parking and a distinguished oak-framed carport. A grand entrance hall sets the tone for the home beyond, immediately conveying a sense of space, light and understated luxury. At its heart lies a remarkable open-plan kitchen, dining and family space, beautifully designed as the social hub of the home. The kitchen flows seamlessly into relaxed living and dining areas, creating an effortless environment for both everyday living and entertaining. Complementing this central space are a series of well-considered reception rooms, including a formal sitting room, a dedicated cinema room with integrated sound system, a study, and a further family lounge, alongside a spacious utility room and cloakroom with shower. The principal suite is a standout feature, enjoying tranquil views over the landscaped rear garden. It is complemented by a generous dressing area and a beautifully appointed en-suite bathroom. Thoughtful design touches enhance everyday living, including a discreetly integrated laundry chute, combining practicality with innovation. Externally, the landscaped rear garden has been carefully designed for both relaxation and entertaining. Offering a high degree of privacy, it features an expansive lawn, a wrap-around terrace, and a secluded courtyard seating area, all enhanced by integrated lighting, external power points, a built-in sound system, and an external TV point, creating a seamless indoor-outdoor lifestyle. A further highlight is the self-contained annexe, discreetly positioned within the grounds, providing an elegant and private retreat with picturesque views across the established gardens, ideal for guests, extended family or independent living. This is a rare opportunity to acquire a home that balances grandeur with functionality, delivering refined living in a truly exceptional setting. Seller Insight Viola has been our home since 2012, and from the very beginning, it's been something truly special. We built this house ourselves with a dream of creating the perfect family home, and over the years, it has become exactly that and more. What first drew us here was the location. As you turn down the private road, there's an immediate sense of calm, it feels like stepping into another world, far removed from the noise and busyness of everyday life. That feeling has never faded. Because we built the house, we were able to create a space that perfectly balances family living with entertaining. We didn't cut corners when it came to comfort, and every detail has been thoughtfully considered. It's a home that feels luxurious, yet completely practical too. Features like the internal laundry chute have made everyday life that little bit easier. We've taken great care of the house over the years, and it's something we're really proud of. The kitchen is without a doubt our favourite room. It's the heart of the home - somewhere we can cook and spend time together while entertaining. In the summer, opening the doors creates a seamless flow into the garden, while in the colder months it still feels warm and cosy. It's a space that just works, no matter the season. The garden was always central to our vision. With its large wraparound patio, it's peaceful and private - a real escape. It's been the perfect place for long summer days and evenings, with the TV, sound system, and outdoor lighting creating a lovely indoor-outdoor lifestyle. This has always been a home made for entertaining and bringing people together. From movie nights in the cinema room when the children were younger, to hosting Christmas with family returning year after year, it's a house full of life and memories. There's plenty of space for everyone, so it never feels crowded- just warm and welcoming. The community here is something quite rare. It's quiet and private, yet always supportive when it matters, it's a lovely balance of seclusion and connection that's hard to find. What we'll miss most is the love, care, and thought that went into building this home. It's more than just a house to us - it's been a huge part of our lives, and leaving it won't be easy. We're moving to be closer to family, and we know it's the right time. We truly hope the next family will love this home as much as we have. Village Information Somersham is a village in northwest Cambridgeshire at the edge of the Fens. It is a well catered for village with a selection of shops, hair salons, a post office, GP surgeries, playgroups, football and bowling clubs and a couple of traditional village pubs. There are various walks around the village and surrounding area with the Somersham nature reserve offering 12 hectares of woodland, grassland and wildflower meadows to explore. Transport Somersham sits approximately 10 miles east of Huntingdon, 5 miles north of St Ives and 20 miles north of Cambridge. The short drive to St Ives to the Guided Bus Way provides easy access into Cambridge and for those wishing to commute into London, Huntingdon (20 minute drive) provides fast train links into London King's Cross in about 45 minutes. Education Somersham has its own primary school plus several primary schools within 4.5 miles of the village. Local secondary schools include: Cromwell Community College in Chatteris, St Ivo Academy in St Ives and Abbey College in Ramsey all Ofsted rated Good. Whitehall School, an independent school for ages 1 to 11 is Somersham with the renowned King's Ely School about 30 minutes' drive. Agents Notes Tenure: Freehold Year Built: 2011 EPC: B Local Authority: Huntingdonshire Council Tax Band: G EV Charger IMPORTANT NOTE TO PURCHASERS: We endeavour to make our sales particulars accurate and reliable, however, they do not constitute or form part of an offer or any contract and none is to be relied upon as statements of representation or fact. Any services, systems and appliances listed in this specification have not been tested by us and no guarantee as to their operating ability or efficiency is given. All measurements have been taken as a guide to prospective buyers only, and are not precise. Please be advised that some of the particulars may be awaiting vendor approval. If you require clarification or further information on any points, please contact us, especially if you are traveling some distance to view. Fixtures and fittings other than those mentioned are to be agreed with the seller. FCY230057
…By Annonceur International


House with pool and garden Spalding (United Kingdom)
Ashtree House is an impressive period home, set within mature grounds and surrounded by open fields. Its classic brick façade, flanked by two bay windows and a central arched door, exudes a ceremonial yet welcoming charm. The slate roof, with its distinctive double pitch forming an M shape from the side, hints at the scale and symmetry of the Victorian double-pile layout within. The front garden is a serene pocket of lawn and evergreens, framed by clipped hedges and mature trees. Daily life flows via the side drive, leading to a practical rear entrance. Inside, period elegance prevails. Decorative archways, high skirtings, delicate coving, and Minton-style encaustic tiles create a timeless backdrop. The principal reception room offers deep comfort with a bay window view and open fire, while the dining room is ideal for relaxed entertaining. At the rear, a generous snug with a log burner links to a light-filled conservatory. The kitchen sits at the heart of the home with robust tiled floors, painted cabinetry, a central table, exposed beams, and modern appliances. A study and cloakroom complete the ground floor. A gracious staircase rises beside a tall, stained-glass window, catching the light at the half-landing. Upstairs, the principal suite features fitted wardrobes and a large en suite. Three further double bedrooms share a family bathroom, several retaining original decorative fireplaces. The circa 8.55-acre grounds are thoughtfully layered. Closest to the house, a tidy garden provides space for al fresco dining. Beyond, naturalistic areas flow into wildlife-friendly corners. A swimming pool complex, complete with changing facilities, a bar, and gym space, supports all-season entertaining. Sports facilities also include an En-Tout-Cas tennis court, whilst a pond, orchard, paddock with a field shelter, and greenhouse are perfect for gardeners and outdoor enthusiasts alike. Practical outbuildings include a laundry, office/store, garage, coal shed, pigeon coop, and garden store, while multiple access points make circulation and parking easy. Connectivity is strong, with 5G wireless coverage across the house and pool complex. The location balances a peaceful rural outlook with convenience, close to daily amenities and well-regarded schools. Disclaimer: These property details, whilst believed to be accurate, are set out as a general outline only for guidance and do not constitute any part of an offer or contract. Intending purchasers should not rely on them as statements of representation of fact but must satisfy themselves by inspection, or through their legal and other professional advisers or otherwise as to their accuracy. The responsibility for verifying aspects such as flood risk, easements, covenants and other property related details rests with the buyer. It should not be assumed that the property has all the necessary planning permissions, building regulation certificates or other consents. No person in the employment of Fine & Country has the authority to make or give any representation or warranty in respect of the property. The floorplans are for illustration purposes only. All measurements: walls, doors, window fittings and appliances and their sizes and locations are shown conventionally and are approximate only and cannot be regarded as being a representation by the agent. Similarly, any areas, measurements or distances are approximate. Text, photographs and plans are for guidance only and are not necessarily comprehensive. Internal photographs are reproduced for general information and it must not be inferred that any item shown is included with the property. We have not tested any of the appliances. Purchasers should make their own enquiries to the relevant authorities regarding the connection of any services.
…By Annonceur International


House with garden and terrace Huntingdon (United Kingdom)
Set within approximately 15 acres of beautifully tended grounds, Pointers represents the ultimate country escape: a rare and enchanting rural estate where an exceptional family home, outstanding gardens and extensive equestrian and smallholding facilities combine to create a truly distinctive lifestyle property. Approached through impressive wrought iron electric gates and along a long, sweeping driveway, the house reveals itself amid an extraordinary landscape of mature woodland, meadows and meticulously maintained gardens. From its elevated position overlooking the charming village of Wistow, the property enjoys far-reaching views across the surrounding countryside, with spectacular sunsets providing a fitting end to the day. The grounds are undoubtedly one of the property's defining features. Thoughtfully designed and immaculately maintained, they offer an extraordinary variety of landscapes and spaces to explore, including a beautiful arboretum, established orchard, ornamental duck pond, perennial flower gardens, productive fruit and vegetable gardens, apiary, aviary, woodland, meadows and an extensive network of pathways. Paddocks, stables, barns and immaculate dog kennels further enhance the property's appeal, providing superb facilities for those seeking an equestrian, canine or smallholding lifestyle. The house itself offers generous and versatile accommodation arranged over two floors, combining traditional country-house character with modern comfort. A series of distinct reception rooms provides flexibility for both formal entertaining and relaxed family life, while the impressive open-plan kitchen, living and dining space forms the natural heart of the home. Designed for contemporary country living, this substantial room provides an exceptional setting for everyday family life, entertaining and enjoying the ever-changing views across the grounds. Additional ground-floor accommodation includes a utility room, shower room, WC and private office, together with a separate dining room, elegant drawing room and conservatory. The combination of reception spaces allows the property to adapt effortlessly to both intimate occasions and larger gatherings. On the first floor are five well-proportioned bedrooms, including two with en-suite facilities, together with a family bathroom. The bedrooms provide peaceful private spaces from which to enjoy the rural setting, while the overall arrangement makes the house equally well suited to family occupation, entertaining and hosting guests. Externally, the property continues to impress. A substantial triple garage provides secure garaging and valuable storage, complemented by the property's extensive barns and ancillary buildings. Solar panels with battery storage further enhance the estate's modern credentials, contributing to its energy efficiency while complementing the self-sufficient character of the property. The extensive grounds create an almost private world of their own, offering opportunities for leisurely walks, gardening, keeping animals, entertaining outdoors or simply enjoying the peace and privacy of the countryside. Whether strolling through the arboretum, tending the productive gardens, watching wildlife beside the duck pond or relaxing on one of the property's patio areas as the sun sets over the farmland, Pointers is a home designed to be experienced as much as admired. Rarely does a property offer such a compelling combination of beautifully presented accommodation, exceptional grounds and extensive lifestyle facilities. Pointers is more than a country home; it is a complete rural retreat, offering privacy, tranquillity, space and an enviable connection with the landscape. For those seeking an exceptional country lifestyle, this is a property with the space, setting and facilities to make that aspiration a reality. Seller Insight There is a particular feeling you get when you realise you have found somewhere that could become entirely your own. For us, that was Pointers. We arrived to find a house with no immediate neighbours and 15 acres of land around it and immediately saw the possibilities. It was a blank canvas, somewhere we could create an easily maintained, natural refuge for wildlife, while making a home for ourselves and our dogs. I grew up in the countryside and, as a child, learnt to notice and appreciate nature and animals. That connection has always stayed with me, and at Pointers we have been able to create the kind of environment we love. Every tree, hedge, pond, paddock and walkway has been planned and planted by us, with the aim of making the land beautiful while encouraging as much wildlife as possible. What was once a bare stubble field has become a rich and varied habitat, with small woods threaded by paths and rides. The ponds have become a particularly special part of the landscape. There are two: a formal, fenced pond close to the house, complete with a waterfall and ornamental ducks, and a much larger flight pond towards the southern end of the property, which attracts an abundance of wildfowl. Visiting ducks and geese regularly nest on the island in the middle of the pond, adding to the feeling that the wildlife here is very much part of everyday life. There is something new to discover every day. We have an outstanding variety of butterflies and moths, as well as dragonflies, slow worms, grass snakes, foxes, badgers and deer. The birdlife is particularly wonderful, with swallows, barn owls, raptors, game birds and countless other species making use of the land. Quiet evening walks often bring the chance to see deer moving through the paddocks, while the ponds provide a constant source of activity and birdsong. We are passionate about pointing dogs, so having space to train them was another important part of creating Pointers. The paddocks have also provided a wonderfully useful setting for sheep, horses and ponies, and have even been borrowed by a local farmer for cows and calves. Over time, the land has become home to an extraordinary variety of wildlife and mammal species, while still remaining a practical and enjoyable part of the way we live. The house itself has more than doubled in size since we bought it, evolving alongside the landscape. It has become a spacious and comfortable family home, with generous reception rooms, a large kitchen and living area overlooking the surrounding farmland, and bedrooms enjoying views across the gardens, paddocks and countryside. Sitting slightly elevated on a natural rise, Pointers enjoys an amazing open outlook, with views extending well beyond the property's own land across the surrounding farmland and countryside. The elevated position means these far-reaching views can be enjoyed from both the ground and first floors, adding to the wonderful sense of space and seclusion. There are plenty of practical spaces too, including the garages, workshop, utility, stables and purpose-built kennels, which have all made the property work beautifully for the way we have lived here. Looking back, we feel incredibly fortunate to have had the opportunity to take a neglected property and create not simply a home, but a whole environment, one that continues to surprise and delight us with its wildlife, peace and sense of connection to nature. Village Information Wistow is a charming and peaceful rural village situated within a secluded valley alongside Bury Brook, approximately 6 miles north-east of Huntingdon and close to the market town of Ramsey. With its attractive historic character, open countryside and close-knit community, Wistow offers an appealing balance of rural living and accessibility to the surrounding towns and wider Cambridgeshire. The village has a fascinating history, having developed around its church and manor house, with origins dating back to the Domesday Book. At its heart is the Church of St John the Baptist, which is partly Norman and features examples of 15th-century painted glass. The village is also home to a number of characterful historic properties, including timber-framed houses dating from the 16th and 17th centuries, such as Rooks Grove Farm, Porch House, Thatch Cottage and Lavender Cottage. Despite its rural setting, Wistow has a welcoming community atmosphere, with the village hall providing a hub for local groups, activities and events throughout the year. The village is also home to the much-loved Three Horseshoes, an attractive 18th-century brick and thatched pub opposite the church, offering traditional home-cooked food and a relaxed village setting. For those who enjoy the outdoors, the surrounding countryside provides plenty of opportunities for walking and exploring, while the village itself has a number of attractive historic routes taking in the church, manor, traditional cottages and surrounding farmland. Transport Road Wistow is conveniently positioned for access to Huntingdon, Ramsey and the wider road network, while Cambridge and Peterborough are both within easy reach by road. Wistow to Huntingdon railway station approximately 7 miles Wistow to Peterborough approximately 17 miles Wistow to Cambridge approximately 26 miles Rail Huntingdon railway station provides regular services to London and destinations to the north, with direct services offering convenient access for commuters. Huntingdon to London King's Cross approximately 50 minutes Huntingdon to Peterborough approximately 17 minutes Education Bury CofE Primary School approximately 2 miles Ofsted Rating: Good Abbots Ripton CofE Primary School approximately 3.5 miles Ofsted Rating: Good Secondary Abbey College, Ramsey approximately 3 miles Ofsted Rating: Good Abbey College is the designated catchment secondary school for Wistow. St Peter's School, Huntingdon approximately 6 miles Ofsted Rating: Good Agents Notes Tenure: Freehold Year Built: 1953 EPC: B Local Authority: Huntingdonshire Council Tax Band: G Double Glazing Throughout CCTV 'Dog Proof' Grounds IMPORTANT NOTE TO PURCHASERS: We endeavour to make our sales particulars accurate and reliable, however, they do not constitute or form part of an offer or any contract and none is to be relied upon as statements of representation or fact. Any services, systems and appliances listed in this specification have not been tested by us and no guarantee as to their operating ability or efficiency is given. All measurements have been taken as a guide to prospective buyers only, and are not precise. Please be advised that some of the particulars may be awaiting vendor approval. If you require clarification or further information on any points, please contact us, especially if you are traveling some distance to view. Fixtures and fittings other than those mentioned are to be agreed with the seller. FCY260097
…By Annonceur International


House with pool and garden Alford (United Kingdom)
This is a property to aspire to- enjoying a tree lined approach which meanders to reveal a stunning high-end statement home of a rare quality. The sense of prestige and refinement extends throughout the spacious interior, where outstanding craftsmanship and elegant finishes are designed to be enjoyed and admired. This is a fabulous home for those that like to entertain. The expansive grounds, complete with a private woodland walk, offer a idyllic country lifestyle for those who cherish privacy, open space, and the natural beauty of the surroundings. Step Inside. The journey begins with a grand entrance vestibule opening into a magnificent reception hall, where the focal point is a striking staircase rescued from the former vicarage that once stood on the site. High ceilings with intricate mouldings, together with a feature fireplace, enhance the sense of scale and grandeur. A suite of impressive formal reception rooms, including a drawing room and dining room of generous proportions, provide an elegant setting for entertaining. Deep bay windows bathe the rooms with ample natural light, while marble fireplaces add refinement and a timeless sense of luxury. In contrast, the sitting room offers a more relaxed environment, while still echoing the fine proportions and detailing of the formal spaces. A wood-burning stove provides warmth and comfort, making it an inviting retreat for everyday family life. A well-appointed study follows, fitted throughout with bespoke oak cabinetry that combines practicality with understated elegance, creating the perfect working environment. The kitchen and breakfast room form the heart of the house. This impressive, triple-aspect space is fitted with bespoke oak units, combining craftsmanship with practicality. French doors open directly to the rear courtyard, creating a seamless flow between indoor and outdoor living. The kitchen is supported by a practical utility room and pantry, ensuring that functionality complements its style and scale. Completing the ground floor is a spacious cloakroom and a separate w.c. with a traditionally styled two-piece suite. Step Upstairs The impressive staircase opens to a grand central landing, designed in the same style as the entrance hall to create balance and harmony. The principal suite is a sanctuary of luxury, comprising a stately triple-aspect bedroom, a private dressing room, and a lavish contemporary bathroom. A guest suite is equally impressive, with a triple-aspect bedroom and its own en-suite shower room, while five further bedrooms are served by two beautifully finished family bath/shower rooms, ensuring comfort and accommodation for family and guests alike. Step Outside The owners’ pride and joy are the formal gardens, meticulously designed with floral beds, lavish lawns, a rose bank, and specimen trees, all combining to create a beautiful parkland setting. These gardens are overlooked by a charming timber summer house, providing the perfect vantage point from which to enjoy the ever-changing seasonal display. The approach is equally impressive: pillared electric gates open to a driveway that sweeps past a tranquil pond and on towards a large circular turning area at the front of the house, where the full grandeur of the property’s façade is revealed. Beyond the gardens lie extensive paddocks and equestrian facilities of the highest calibre. A sand school/ménage and professional stable yard are thoughtfully designed for both practicality and style, serving dedicated equestrians. Adjacent to the outdoor heated swimming pool which is accessed from the kitchen is the Coach House. This exceptional additional space is ideal for entertaining and includes changing facilities for the pool, or for those that need it potential for an annex. An all-weather tennis court offers further opportunities for leisure and recreation within the privacy of the grounds. In all, Beesby Hall offers over 11 acres of grounds where formal gardens, parkland landscaping, equestrian facilities, and leisure amenities come together in perfect harmony.
…By Annonceur International


House with garden and terrace Cambridge (United Kingdom)
Southernwood House is an exceptional four-bedroom detached family home situated in the highly desirable village of Dry Drayton, just a few miles from Cambridge. Offering spacious and versatile accommodation, wrap-around gardens and beautiful countryside views, this outstanding property presents a rare opportunity for buyers seeking a luxury family home in Cambridgeshire with excellent commuter links and access to some of the region's finest independent schools. Key Features • No Upward Chain • Exceptional Four-Bedroom Detached Family Home • Sought-After Dry Drayton Village Location • Beautiful Countryside Views • Principal Suite with Dressing Area & En-Suite • Four Reception Areas Including Conservatory • Two Studies / Home Offices • Modern Kitchen/Breakfast Room & Utility • Wrap-Around Mature Gardens • Garage, Extensive Driveway & Rear Access • Close to Cambridge & Major Road Links • Excellent Access to Leading Independent Schools Beautifully designed for modern family living, the property offers over two floors of flexible accommodation, making it ideal for growing families, professionals working from home, multi-generational living or those simply seeking generous living space in a peaceful village setting. The welcoming entrance hall leads to a selection of elegant reception rooms. The dual-aspect sitting room is flooded with natural light and enjoys delightful garden views, centred around a charming wood-burning stove. An adjoining conservatory provides the perfect place to relax throughout the seasons, while a further reception room offers flexibility as a playroom, snug or additional home office. The modern kitchen/breakfast room forms the heart of the home, offering generous workspace and excellent storage, complemented by a large utility room. A separate formal dining room provides the ideal setting for entertaining family and friends, while a second dedicated study creates an excellent work-from-home environment. Upstairs, the impressive principal suite enjoys far-reaching countryside views and benefits from a dressing area and spacious en-suite bathroom. Three further generous double bedrooms are served by a stylish family bathroom and an additional shower/dressing room, providing practical accommodation for busy family life. Outside, mature wrap-around gardens offer exceptional privacy and include established trees, fruit trees, lawned areas and secluded patios, creating a wonderful setting for outdoor entertaining and family enjoyment. A garage, extensive driveway and additional rear access complete this highly practical home. Dry Drayton is one of South Cambridgeshire's most sought-after villages, offering a welcoming community, village pub, church, well-regarded primary school and excellent recreational facilities. The property is ideally positioned for easy access to Cambridge city centre, the M11, A14, Cambridge North and Cambridge railway stations, Addenbrooke's Hospital, the Cambridge Biomedical Campus and Cambridge Science Park. Families will appreciate its proximity to The Perse School, Stephen Perse Foundation, The Leys School and many of Cambridge's leading independent schools. Whether you are searching for a detached family home near Cambridge, a village property with countryside views, a home with multiple reception rooms and home offices, or a spacious Cambridgeshire property with excellent commuter connections, Southernwood House offers an exceptional combination of lifestyle, location and versatility. Agents Notes LTA260014 Tenure: Freehold EPC: Rating C Local Authority: South Cambridgeshire Council Council Tax Band: G
…By Annonceur International
'%20stroke='%23DDAA3A'%20stroke-width='1.909'%20stroke-linecap='square'%20stroke-linejoin='bevel'/%3e%3c/svg%3e)
Receive by email any new listing that may match your search criteria
Your criteria :
- For sale
- Horsford, United Kingdom, +30 km
- Houses
- Reception room
By validating this form, you accept the general conditions of use of Le Figaro Properties.