

luxury houses with reception room for sale Isleworth, United Kingdom


Contemporary house with garden Isleworth (United Kingdom)
Step into luxury with this exceptional five-bedroom townhouse nestled within the prestigious Fitzroy Gate development in Isleworth. Offering a perfect blend of sophisticated design, high-end finishes, and convenient amenities, this contemporary home is ideal for discerning buyers seeking elegance and comfort. Located in the sought-after Fitzroy Gate development, this property enjoys a prime position in Isleworth, offering a tranquil yet well-connected lifestyle. The townhouse features five spacious bedrooms, including four luxurious bathrooms, providing ample space for family living or hosting guests. The interior boasts a sleek and modern design with premium fixtures and fittings throughout. The open-plan living and dining area create an inviting space for both relaxation and entertainment. A fully-fitted gourmet kitchen equipped with high-quality appliances and ample storage complements the sophisticated living experience. Adding to the space is a separate utility room accessible from the kitchen. Outside, enjoy private outdoor living with a garden and two balcony areas, ideal for al fresco dining or simply unwinding amidst greenery. Private allocated parking spaces adds to the convenience of this upscale residence. Residents of Fitzroy Gate benefit from exclusive amenities, including landscaped gardens, communal spaces, and 24-hour security for peace of mind. The development is conveniently located near major transport links, including Isleworth Station and the A316, providing easy access to central London and beyond. Fitzroy Gate is ideally situated close to a range of local amenities, including shops, schools, parks, and riverside walks along the Thames. The vibrant town of Old Isleworth offers a charming mix of historic architecture and modern conveniences, with an array of cafes, restaurants, and cultural attractions nearby.
…By Annonceur International

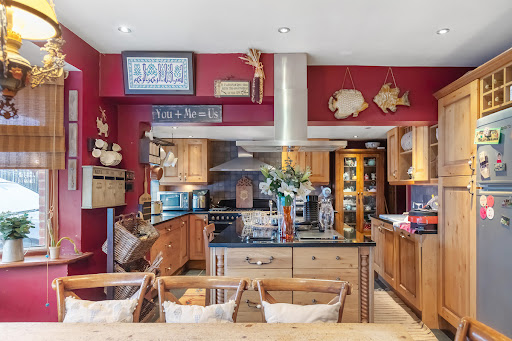


House with garden Isleworth (United Kingdom)
Introducing an exceptional detached family home that seamlessly blends comfort and style. Spanning over 1800 sq. ft., this property boasts four spacious bedrooms, two bathrooms, and an impressive reception room. The well-equipped 'chefs' kitchen and convenient utility room enhance the practicality of daily living. Gated off-street parking and a sizable rear garden contribute to the allure of this residence, providing both security and outdoor enjoyment. There's also exciting potential to expand into the loft, subject to planning permission. The ground floor reveals a remarkable living space, featuring a spacious living room and a large, fully equipped handmade kitchen that effortlessly connects to a cozy dining area. Front and rear off-street parking with gated access adds a touch of exclusivity to this home. With four generously sized double bedrooms, each offering ample space and comfort, the property assures luxurious living. Ideally located between Isleworth and Osterley, residents enjoy proximity to Osterley Tube Station (Piccadilly Line), excellent local parks, shops, and schools. Easy access to the A4/M4 ensures convenient travel to neighboring areas such as Chiswick and Ealing. Additionally, the property is within walking distance to the beautiful open spaces of Osterley Park. The Great West Road nearby offers a variety of amenities, shops, bars, and restaurants, making it a vibrant and well-connected neighborhood. Transport links, including Syon Lane, provide easy access to destinations in and out of the City. Don't miss the opportunity to make this fantastic 4-bedroom house your ideal home, combining comfort, convenience, and potential for further customization.
…By Annonceur International
111 listings near Isleworth


House with garden Twickenham (United Kingdom)
A substantial six bedroom semi-detached family home on a sought after road in Twickenham. Originally built by an Italian Architect for his own use, the home dates back to circa 1880 and boasts 4144sq ft of internal living space which is arranged over four floors. The ground floor offers a formal reception room with feature fireplace, a large dining room with beautiful wood panelling and a large conservatory offering direct access to a landscaped rear garden. The lower ground floor consists of a fully fitted kitchen/breakfast room with a Mark Wilkinson kitchen, an original dumbwaiter lift along with an additional reception room. The principal bedroom complete with built-in wardrobes and en-suite bathroom can be found on the first floor along with two further double bedrooms and a modern shower room. On the second floor there are three further double bedrooms as well as a large modern bathroom with separate shower. Additionally the property benefits from a separate utility room, ample storage space throughout, a wealth of period features, off-street parking for multiple vehicles and a large garage. Heathcote Road is a sought after road in St Margarets and is moments from the local amenities on offer in St Margarets Village. Nearby Richmond offers more extensive shopping options with a vast selection of bars, restaurants and shopping outlets. Transport links including St Margarets Station (0.2 miles), Twickenham Station (0.7 miles) and Richmond Station (0.8 miles). The area also benefits from some superb schooling options including Deer Park School, Orleans Primary School and Orleans Park School.
…By Annonceur International


Contemporary house with garden Twickenham (United Kingdom)
Thoughtfully crafted, this exquisite property seamlessly blends modern living with luxurious bespoke finishes and innovative features, making it the perfect family home. At the heart of the residence is the expansive kitchen and dining area—an ideal space for culinary enthusiasts. Designed by Carpentry Division, the bespoke kitchen boasts premium Neff appliances, sophisticated Armac Martin fittings, a Quooker boiling tap, and Perrin & Rowe pot fillers. The adjoining reception room is equally impressive, featuring bespoke alcoves, a marble fireplace, and Chevron-engineered wood flooring, creating a warm and inviting space for relaxation or entertaining. The ground floor is further enhanced with underfloor heating, Mandarin Stone flooring, and expansive Maxlight sliders that open seamlessly to the landscaped garden, offering a perfect balance of indoor and outdoor living. The first floor hosts two generously sized bedrooms, including a stunning principal suite with a walk-in wardrobe and a luxurious en-suite shower room. A stylish family bathroom and a utility cupboard complete this level. Throughout the home, bathrooms are designed with Lusso Stone marble vanity units, Mandarin Stone tiles, and Witt & Berg weathered brass fittings, evoking a boutique-hotel ambiance. The top floor features two additional spacious double bedrooms, a contemporary shower room, and a large storage cupboard, catering to the needs of a modern family. This exclusive development consists of just two homes, each set behind secure electric gates with an intercom system. Additional highlights include allocated off-street parking for one car, an electric vehicle charging point, and a communal Spin It car turntable for effortless maneuvering. Perfectly positioned on Amyand Park Road, this home offers easy access to the best of Twickenham and St Margarets. From boutique shops and charming restaurants to riverside pubs and scenic walks, the area provides an exceptional lifestyle. Marble Hill Park is within walking distance, while Richmond and Kingston offer a wider array of amenities. Commuter links are excellent, with nearby stations providing swift access to London Waterloo, alongside convenient connections to the M3/M25 motorways and Heathrow Airport. The area is also home to outstanding schools, including St Mary’s C of E Primary School and Orleans Park, both rated Outstanding by Ofsted. A rare opportunity to own a remarkable family home in one of Twickenham’s most desirable locations. *Images shown are of House B which is already under offer, House A is identical in layout and finish*
…By Annonceur International


Contemporary house with garden London (United Kingdom)
This beautifully presented Edwardian residence offers an exceptional example of period architecture combined with contemporary refinement. Set across three floors, the property has been meticulously refurbished and thoughtfully extended to create an elegant yet practical family home of impressive proportions. Occupying a desirable position on the west-facing side of the road, this handsome brick-fronted house immediately captivates with its timeless façade and carefully considered design. The ground floor has been significantly extended, more so than comparable homes in the area, creating a seamless flow of interconnected living spaces. From the welcoming entrance hall, complete with bespoke fitted wardrobes, the accommodation transitions gracefully through a formal reception room and dining area to a superb open-plan kitchen. Flooded with natural light, this space opens via sliding doors onto a beautifully maintained, south-west facing garden—perfect for entertaining or simply enjoying peaceful outdoor living. The first floor provides three generously proportioned double bedrooms served by a stylish family bathroom. The top floor hosts two further double bedrooms, including a luxurious principal suite with an elegant en suite shower room, complemented by a spacious secondary bedroom ideal for guests or home working. Perfectly positioned between Northfields and West Ealing, this increasingly sought-after location offers the best of suburban tranquillity and urban convenience. Excellent transport connections include the Elizabeth Line and Piccadilly Line, while a wealth of green spaces, independent shops, and cafés are close at hand. The property also lies within the catchment area of highly regarded schools, including Fielding Primary, Oaklands Primary, and Elthorne High School, all rated Outstanding by Ofsted.
…By Annonceur International


Contemporary house with garden London (United Kingdom)
Set in an idyllic location overlooking the picturesque Lammas Park, this exceptional Edwardian family home offers a peaceful retreat from London's hustle and bustle. The newly refurbished house features a large ground-floor extension and a stylish loft conversion, the property now boasts five spacious double bedrooms and three modern bathrooms, two of which are en-suite. A standout feature is the expansive 50ft garden, accessible directly from the reception room through elegant bi-fold doors. This seamless indoor-outdoor connection floods the space with natural light and makes the garden a perfect spot for entertaining or simply relaxing while enjoying the stunning park views. The garden, along with the principal rooms, offers uninterrupted views of Lammas Park, and sunsets over this serene setting truly must be seen. Inside, the home effortlessly blends original period features with contemporary design, creating a harmonious balance of timeless elegance and modern luxury. Set in the heart of Ealing’s coveted 'Heritage Quarter' and part of Northfields' proposed Conservation Area, the property benefits from excellent transport links, with South Ealing and Northfields Piccadilly Line stations just a short walk away. The area is also home to the highly regarded Little Ealing and Mount Carmel Primary Schools, making this a perfect family home in an unbeatable location.
…By Annonceur International


House with garden and terrace London (United Kingdom)
The expansive ground floor offers generous living space, featuring a sizable front reception room, a modern kitchen/diner, and a west-facing ground floor extension that floods the area with natural light. A guest cloakroom on each floor ensures convenience and practicality. On the first floor, you'll find two well-proportioned bedrooms, along with a smaller room that could serve as an office or a child's room, complete with a double-glazed oriel bay window. The modern family bathroom on this level features underfloor heating and the top floor hosts a large bedroom with excellent head height, a stylish bathroom and plenty of eaves storage. To maintain its period charm, the front of the property is adorned with stunning double-glazed timber casement windows. Underfloor heating is a significant benefit in various parts of the house. The wide hallway and most of the ground floor are adorned with elegant solid oak flooring. Externally, the front of the house has recently received a fresh coat of paint, while the rear offers an easily maintainable 45ft west-facing garden, featuring timber decking, artificial grass, and a convenient rear gate. Netherbury Road enjoys a prime location, with close proximity to various parks, including Lammas and Walpole. South Ealing Piccadilly Line Station is just around the corner, and buses pass along Northfield Avenue and South Ealing Road, providing access to Ealing Broadway and the Elizabeth Line, as well as routes to Chiswick, Kew, and Richmond. The property is within walking distance of several local schools, including Grange, Mount Carmel, Little Ealing primary schools, and Ealing Fields High School.
…By Annonceur International


House with garden and terrace London (United Kingdom)
An elegantly extended period residence offering beautifully appointed family accommodation across three floors, ideally positioned within the highly sought-after Draytons enclave of Ealing. This exceptional home has been thoughtfully enhanced to create a seamless blend of period character and contemporary family living. Upon entering, a welcoming entrance hall sets the tone, leading to a magnificent west-facing reception room where a feature fireplace forms an attractive focal point and natural light pours through the large front-facing window. The generous hallway provides excellent built-in storage, complemented by a well-appointed guest cloakroom. To the rear, the property opens into a stunning 25ft-plus open-plan kitchen, dining and family space, undoubtedly the heart of the home. Designed with both entertaining and everyday living in mind, the bespoke kitchen features a substantial central island with extensive storage and enjoys a wonderful outlook over the beautifully landscaped, sanctuary-inspired garden, creating a sense of tranquillity and connection with the outdoors. The first floor comprises three well-proportioned double bedrooms and a stylish family bathroom. Of particular note is the principal front bedroom, which benefits from direct access to a charming private west-facing balcony – a rare and delightful feature. Occupying the top floor is a superb guest or principal bedroom suite, complete with an en-suite bathroom. Flooded with natural light from a large double-glazed sash window and additional Velux windows, this impressive space offers a bright and airy retreat with a wonderful sense of privacy. Drayton Road enjoys an enviable position in the heart of The Draytons, one of Ealing’s most desirable residential neighbourhoods. Renowned for its attractive period homes, strong sense of community and exceptional connectivity, the area remains highly sought after by families and professionals alike. West Ealing Station is approximately 0.1 miles away, providing swift access via the Elizabeth Line to Heathrow Airport, Paddington, Bond Street, Tottenham Court Road, Canary Wharf, Abbey Wood and Reading. The nearby Overground services further enhance connectivity. Residents are also well served by an excellent selection of local amenities, including a large Waitrose supermarket, an array of independent cafés, restaurants and boutiques, together with the much-loved Drayton Court Hotel and pub, all within easy walking distance along The Avenue.
…By Annonceur International


House with garden London (United Kingdom)
As you enter the house you are greeted by a large entrance hallway leading onto spacious reception room with bay window and wood burning stove. Further through the hallway you have under stairs storage and a guest cloakroom, you then enter the extended kitchen, dining area equipped with Miele appliances, granite worktops and breakfast bar. This space is certainly where you will likely spend most of your time, it’s a wonderfully bright and open space, perfect for entertaining with two access points onto the 50ft south facing garden, this really will be the heart of the home. Off the kitchen, there is utility area and access to the garage which is currently being used for storage. On the first and second floors, you have five bedrooms, two singles and three doubles, with a modern family bathroom plus an en suite and additional bathroom on the top floor, where you will also find a third reception room. Ideally located on a beautiful tree lined street, the house is superbly positioned close to many local parks, including Lammas, Walpole and Gunnersbury as well as the wide-open spaces of Ealing Common. Ealing Broadway (Central District & Great Western Main Line) Crossrail, and Ealing Common (Piccadilly and District Line) Stations are nearby. Being close to Ealing Green/St Mary's Church, the house is within reach of buses along South Ealing Road which offer swift access to Ealing Broadway & to Kingston/Richmond in the other direction. Many local primary schools, including The Grange and Christ the Saviour, can be found within a short walk.
…By Annonceur International


Contemporary house with garden and terrace London (United Kingdom)
An exceptional four / five bedroom newly built house, discreetly positioned within a private mews just moments from Ealing Broadway. Crafted by acclaimed West London developer Luxgrove Homes, Clubhouse Residences represents a rare opportunity to acquire a design-led contemporary home of outstanding quality. The property has been thoughtfully conceived to combine elegant modern architecture with the practicalities of family living. Arranged across four beautifully designed floors, the homes offer a seamless balance of generous entertaining space and private accommodation. At the heart of the property is a superb open-plan kitchen, dining and living space, designed for both everyday life and sophisticated entertaining. Bespoke oak-veneered cabinetry, quartz worktops and a suite of premium Miele appliances create a refined yet functional environment, while expansive glazing draws natural light into the interiors and opens onto a landscaped private garden. A substantial first-floor reception room provides an additional living space, overlooking the garden and offering a peaceful retreat from the bustle of daily life. This could also be turned into a fifth bedroom. The upper floors accommodate four generously proportioned double bedrooms and three luxuriously appointed bathrooms, including two en-suite shower rooms. Two private terraces further enhance the sense of space and connection to the outdoors, while a dedicated utility area, underfloor heating and extensive storage throughout reflect the meticulous attention paid to every detail. Designed in collaboration with the award-winning architectural practice Red & White, Clubhouse Residences is distinguished by its bold and contemporary aesthetic. A carefully sculpted tonal brick façade rises into striking bronze-clad roof forms, creating a distinctive architectural identity that sets these homes apart and establishes a new benchmark for modern living in Ealing. Beyond the homes themselves, the location offers an enviable lifestyle. Ealing Broadway station lies just 0.5 miles away, providing Elizabeth Line services for swift access to the West End, the City and Heathrow Airport, alongside Central and District Line connections. The A40, M40, A4 and M4 are also easily accessible, ensuring excellent connectivity both into and out of London. Residents are perfectly placed to enjoy the best of Ealing’s celebrated green spaces, including Walpole Park, Lammas Park and Haven Green, while the charming village atmospheres of Northfields and St Mary’s offer an appealing mix of independent cafés, boutiques, restaurants and local amenities. The area is equally renowned for its outstanding educational provision, with highly regarded schools including Durston House, St Benedict’s and Notting Hill & Ealing High School nearby.
…By Annonceur International


Contemporary house with garden and terrace London (United Kingdom)
Crafted by acclaimed West London developer Luxgrove Homes, Clubhouse Residences represents a rare opportunity to acquire a design-led contemporary home of outstanding quality. The property has been thoughtfully conceived to combine elegant modern architecture with the practicalities of family living. Arranged across four beautifully designed floors, the homes offer a seamless balance of generous entertaining space and private accommodation. There is a superb kitchen and dining space, bespoke oak-veneered cabinetry, quartz worktops and a suite of premium Miele appliances create a refined yet functional environment. There is a separate reception room with expansive glazing draws natural light into the interiors and opens onto a landscaped private garden. The upper floors accommodate five generously proportioned double bedrooms and five luxuriously appointed bathrooms, including four en-suite shower rooms. Two private terraces further enhance the sense of space and connection to the outdoors, while a dedicated utility area, underfloor heating and extensive storage throughout reflect the meticulous attention paid to every detail. Designed in collaboration with the award-winning architectural practice Red & White, Clubhouse Residences is distinguished by its bold and contemporary aesthetic. A carefully sculpted tonal brick façade rises into striking bronze-clad roof forms, creating a distinctive architectural identity that sets these homes apart and establishes a new benchmark for modern living in Ealing. Beyond the homes themselves, the location offers an enviable lifestyle. Ealing Broadway station lies just 0.5 miles away, providing Elizabeth Line services for swift access to the West End, the City and Heathrow Airport, alongside Central and District Line connections. The A40, M40, A4 and M4 are also easily accessible, ensuring excellent connectivity both into and out of London. Residents are perfectly placed to enjoy the best of Ealing’s celebrated green spaces, including Walpole Park, Lammas Park and Haven Green, while the charming village atmospheres of Northfields and St Mary’s offer an appealing mix of independent cafés, boutiques, restaurants and local amenities. The area is equally renowned for its outstanding educational provision, with highly regarded schools including Durston House, St Benedict’s and Notting Hill & Ealing High School nearby. ** pictures and floor plan are of the showhome
…By Annonceur International


House with garden London (United Kingdom)
Situated on one of Ealing's most prestigious and sought-after residential roads, this impressive detached period residence combines elegant proportions, beautiful character features and exceptional family accommodation extending across three floors. From the moment you step inside, the home offers a wonderful sense of space and flow. The striking ceiling heights throughout create an immediate feeling of grandeur, while a wealth of original period details, including attractive fireplaces and decorative features, have been carefully retained, lending warmth and character to each room. The ground floor has been thoughtfully arranged for modern family living, centred around a spacious kitchen and dining area that connects seamlessly with the rest of the house. Two generous reception rooms provide excellent entertaining and family spaces, complemented by a separate study, utility room and guest cloakroom. The bedroom accommodation is particularly impressive, with all six bedrooms being genuine doubles. The first floor hosts three substantial bedroom suites, each benefitting from its own en-suite bathroom. The principal suite is especially noteworthy, featuring a dedicated dressing room and a beautifully appointed bathroom complete with a freestanding bath and separate shower. The top floor offers three further versatile rooms, currently arranged as an additional bedroom, home gym and reception room, making it ideal for growing families, guests or those seeking flexible work and leisure space. Extensive eaves storage further enhances the practicality of this floor. To the rear, a beautifully maintained west-facing garden provides a wonderfully private setting, carefully screened from neighbouring properties and enjoying afternoon and evening sunshine. The garden offers an ideal backdrop for family life and outdoor entertaining alike. To the front, off-street parking adds further convenience. St. Leonards Road is widely regarded as one of Ealing's premier addresses, renowned for its handsome period homes, tree-lined setting and strong sense of community. The property is perfectly positioned within easy walking distance of Ealing Broadway, offering an outstanding selection of independent boutiques, cafés, restaurants and everyday amenities. For commuters, Ealing Broadway Station provides excellent connectivity via the Elizabeth Line, Central Line and District Line, offering swift access into Central London, the City, Canary Wharf and Heathrow Airport. The area is particularly favoured by families thanks to its exceptional choice of highly regarded state and independent schools, while nearby green open spaces including Walpole Park, Lammas Park and Ealing Common provide an abundance of recreational opportunities.
…By Annonceur International


House with garden London (United Kingdom)
This detached house on Denbigh Road presents an exciting opportunity for anyone seeking a true blank canvas. Extending to over 4,000 sq ft, the property is exceptionally large, with several of the five bedrooms offering remarkable proportions. The generous layout includes three spacious reception rooms, a large kitchen, and a conservatory that opens directly onto a substantial 65ft garden, creating superb potential for both family living and entertaining. Beyond its impressive interiors, the home benefits from the convenience of off-street parking and a flexible footprint that would suit a variety of reconfiguration or refurbishment ideas. The location is equally appealing. Set within walking distance of both West Ealing and Ealing Broadway, residents enjoy fast access to superb transport links, including the Elizabeth Line. Ealing Broadway offers a vibrant lifestyle with an excellent choice of bars, restaurants, cafés, and shops, making it one of West London’s most desirable neighbourhoods for dining, socialising, and leisure. Families will value the proximity to a range of outstanding state and highly regarded private schools, placing education and convenience at the forefront.
…By Annonceur International


House with garden and terrace London (United Kingdom)
While requiring some updating, it boasts a wealth of original features, approved planning permission for a rear extension, and further potential to convert the top floor into functional living space (subject to planning approval). The property showcases an abundance of period charm, including high ceilings, intricate coving, ceiling roses, and grand fireplaces. The ground floor features multiple reception areas, including a front-facing 15ft reception room, a spacious dining room, a further breakfast room, and an additional living space overlooking the garden. A downstairs cloakroom is also present. The kitchen could be easily extended to make it the focal point of the beautiful home. On the first floor, four well-proportioned bedrooms are accompanied by three family bathrooms. The main bedroom benefits from a balcony with views over the garden. The top floor currently comprises storage space but with the necessary planning approvals can be modified to create additional bedrooms and bathrooms. A real highlight of this home is the generous garden, featuring a rear covered terrace, perfect for outdoor entertaining. Additionally, the property benefits from off-street parking.
…By Annonceur International


House with garden and terrace London (United Kingdom)
A truly rare opportunity to acquire a substantial six-bedroom, Victorian family home in the highly desirable Grove Park, enjoying a magnificent 200ft rear garden with direct views towards the River Thames. Properties offering this combination of generous family accommodation, an exceptional garden and such a desirable riverside setting rarely come to the market. The house provides versatile living space with the garden undoubtedly being one of its most impressive features. As you enter on the left-hand side is a generous open-plan kitchen and dining area, creating an inviting space ideally suited to both family life and entertaining. From here, you walk down a few stairs and the accommodation flows naturally through a cleverly designed study/office. There is then a substantial reception room, where a series of skylights and impressive floor-to-ceiling doors flood the room with natural light. The doors open directly onto the rear garden, creating a wonderful connection between the living space and the outdoors, with a paved terrace and seating area providing an ideal setting for entertaining or relaxing. The garden is quite exceptional, extending to approximately 200ft and backing directly onto the River Thames. There are numerous secluded areas throughout, with a stunning decked area at the rear of the garden providing the ideal spot to enjoy a morning coffee or unwind with a glass of wine in the evening whilst taking in the tranquil surroundings and the views of the river. There is also a summer house located on the decked area. The scale and privacy of the garden are particularly impressive and provide an enviable amount of outdoor space rarely found in London. The bedroom accommodation is thoughtfully arranged across the first and second floors, comprising six bedrooms in total. The principal suite offers a private retreat, complete with an en-suite bathroom and its own balcony. The remaining five bedrooms are served by two further family bathrooms. On the top floor, one of the bedrooms also benefits from an additional balcony, enjoying wonderful views across the treetops and, during the autumn and winter months, glimpses towards the River Thames. The lower ground floor adds further versatility and is currently arranged as a TV room and separate utility room, offering useful additional space for family living or storage. There is also off-street parking for two cars at the front of the house and side access to the rear garden through a side shed to add to its practicality. Grove Park is one of the area's most sought-after residential locations, offering an idyllic combination of leafy surroundings and riverside living. The Thames Path is close by, providing wonderful opportunities for riverside walks, while a selection of popular pubs, cafés and restaurants are within easy walking distance. Chiswick Main Line station is also readily accessible, providing convenient connections to Clapham Junction, Waterloo and beyond.
…By Annonceur International


House with garden and terrace London (United Kingdom)
Formerly known as Orchardway, this distinguished residence was originally conceived and occupied by W. S. Grice, the celebrated 20th-century British architect renowned for his Modernist and Art Deco influence. The house was featured in the May 1932 edition of Town and Country Homes, where its design was praised for its charm, airiness and practicality, with an emphasis on light, brightness and an inherent sense of cheerfulness. In more recent years, the current owners have thoughtfully extended and enhanced the property, creating a superb family home now arranged over three well-proportioned floors. The ground floor is centred around an impressive 38-foot, full-width kitchen, dining and family room, perfectly positioned to take advantage of the two elegant bay windows and the desirable south-westerly aspect. The bespoke kitchen, complete with a central island and breakfast bar, flows seamlessly into a further, separate reception room, ideal for more formal entertaining or relaxed evenings. Also on the ground floor, the entrance hall provides access to a cloakroom/WC, a versatile study or ground-floor bedroom, and a substantial workshop and storage area, formerly the garage, offering excellent flexibility for modern family living. The upper floors provide generous and adaptable accommodation, comprising four double bedrooms, including a principal suite with en-suite shower room, two further bathrooms, a fifth bedroom, and an additional study which could alternatively serve as a dressing room or nursery. To the front, a sweeping carriage driveway offers off-street parking for multiple vehicles, complemented by a secure side gate providing access to the rear garden. The south-westerly facing garden is a particular highlight, beautifully landscaped with patio and lawned areas, and directly accessible from the rear reception room—perfect for both entertaining and family enjoyment. Set on the elevated and tree-lined Edgehill Road, one of Ealing’s most sought-after residential addresses, the property is ideally positioned for an exceptional selection of highly regarded schools. Pitshanger Lane, with its array of independent shops, cafés and amenities, lies just 0.4 miles away, while Ealing Broadway provides excellent transport links across London and beyond. Several open green spaces, including Cleveland, Scotch Common and Pitshanger Park, are close at hand, with Ealing Golf Club just beyond. This is a rare opportunity to acquire a home of architectural pedigree, seamlessly adapted for contemporary family life, in one of West London’s most prestigious locations.
…By Annonceur International


Contemporary house with garden London (United Kingdom)
Situated on the sought-after Vallis Way, this beautifully refurbished four-bedroom family home offers an exceptional blend of contemporary design, generous proportions and effortless lateral living, all within easy reach of Ealing's most desirable amenities. At the heart of the home lies a magnificent open-plan kitchen, dining and family space; a truly impressive setting designed for modern living and entertaining. Flooded with natural light from expansive bi-folding doors and overhead skylights, this remarkable room seamlessly connects the indoors with the garden beyond. The beautifully appointed kitchen is centred around a substantial island, creating the perfect focal point for family gatherings, casual dining and hosting guests. This is lateral living at its finest; a wonderfully sociable space where everyday life and entertaining come together effortlessly. Complementing this outstanding living area is a separate reception room, providing a more intimate setting for relaxation and quiet evenings. The accommodation comprises four generous double bedrooms and two well-appointed bathrooms, offering ample space for growing families and visiting guests alike. Having been recently refurbished throughout, the property is presented in excellent condition, combining stylish finishes with practical family living. A separate utility room further enhances the home's functionality. Externally, the property enjoys a beautifully proportioned rear garden extending to approximately 95 feet, providing a wonderful backdrop for outdoor entertaining, children's play and al fresco dining during the warmer months. To the front, off-street parking adds further convenience. Ideally positioned just moments from the charm and village atmosphere of Pitshanger Lane, residents can enjoy an array of independent boutiques, cafés, restaurants and everyday conveniences. Ealing Broadway and West Ealing are also within easy reach, offering an excellent selection of shopping, leisure facilities and superb transport connections into Central London and beyond.
…By Annonceur International


House with garden London (United Kingdom)
An impressive, extended, and beautifully presented detached residence offering nearly 5,400 sq. ft. of internal accommodation spread across four floors. This vast home epitomises versatility and elegance, providing a myriad of living spaces to suit the dynamic needs of modern families. Boasting a collection of both intimate and expansive reception rooms, the property is perfectly designed for hosting both cosy family gatherings and grand entertaining. With the heart of the home the elegant kitchen, with central island and dining area making this the perfect spot for family meals. Access to the basement is also found on this floor, which is currently being used as storage. The residence includes a separate wing with its own private entrance, presenting an ideal opportunity for a self-contained flat or annex. This additional space integrates effortlessly with the main house, offering flexibility and privacy for multi-generational living or guest accommodation. The first floor comprises four double bedrooms, each with en-suite bathrooms, ensuring a luxurious experience for every family member. Additionally, a convenient laundry/storage cupboard is situated off the hallway, adding to the practicality of the home. Ascending to the top floor, you will discover four more double bedrooms, three of which boast en-suites. A thoughtfully positioned kitchenette/utility room serves this level, enhancing its self-sufficiency and functionality. The external grounds are equally as impressive, with meticulously maintained gardens that provide a serene escape from the bustle of everyday life. The manicured lawns and established planting create a picturesque setting, ideal for outdoor entertaining or peaceful relaxation. The garden also offers potential for further landscaping or the addition of leisure facilities, tailored to the purchaser's individual preferences. Ealing's vibrant shopping centre is just moments away, offering an array of retail and dining options to suit every taste. Ealing Broadway station, a mere 0.3 miles from the property, provides convenient access to the Central and District lines, as well as the GWR Overground services. This station also features the exceptional new Elizabeth Line, delivering rapid connections to key destinations such as Bond Street and Canary Wharf. Additionally, you are in close proximity to the expansive green spaces of Ealing Common. The nearby Ealing Common station, just 0.6 miles away, offers further access to the District and Piccadilly lines, facilitating easy travel into Central London. North Ealing station, also served by the Piccadilly Line, is only 0.5 miles away. For those travelling by car, the property benefits from its proximity to the North Circular Road (A406), providing seamless access to the A40/M40 and A4/M4, ensuring excellent connectivity to various parts of London and beyond.
…By Annonceur International


House with garden and terrace London (United Kingdom)
An exquisite seven-bedroom detached period home, seamlessly combining timeless charm with modern luxury. Set behind electric gates, the property boasts mature front and rear gardens, offering a private, serene escape. A sweeping 1748 sq ft driveway welcomes you with magnolia trees and laurel hedges. Inside, grand proportions and lovingly preserved original features are immediately apparent. The spacious, double-aspect reception rooms feature high ceilings, bay windows, original fireplaces, and cornicing, creating elegant spaces for both family living and entertaining, with French doors leading directly to the garden. At the heart of the home is a beautifully designed Smallbone kitchen, complete with a spacious island, dining area, and bi-fold doors opening onto the garden, blending indoor and outdoor living effortlessly. Additional ground-floor highlights include a study, basement utility room, and direct access to the garage. Upstairs, the first floor offers four large double bedrooms, two with en suites, while the second floor features three more doubles, one used as a reception room with stunning garden views. Multiple luxury bathrooms, ample storage, and versatile room configurations make this home ideal for modern family living. The outdoor space is equally impressive, with a mature garden, patio, and summerhouse, perfect for entertaining. A rare blend of period elegance and contemporary convenience, this home offers an idyllic family retreat. Woodville Road is ideally located just 0.2 miles from Ealing Broadway Station, offering quick access to the Elizabeth, Central, and District Lines. The Elizabeth Line provides swift journeys to the West End, City, and Heathrow. Ealing Common Station (Piccadilly Line) is only 0.9 miles away, ensuring excellent transport links. For outdoor enthusiasts, Ealing Common (0.6 miles) and Walpole Park (0.7 miles) are nearby, while Ealing Broadway's vibrant shopping centre, with its range of shops, cafés, restaurants, and bars, is just 0.4 miles away. Families will appreciate the proximity to several top-rated schools, including Montpelier Primary, St. Benedict’s, and Notting Hill and Ealing School. The area also boasts rich cultural offerings such as Ealing Cricket Club and Pitzhanger Manor & Gallery, making Woodville Road a perfect blend of connectivity, green spaces, and amenities.
…By Annonceur International


House with garden and terrace London (United Kingdom)
This substantial Grade II listed residence combines unique character, flexibility and generous living space, arranged over two floors and ideally suited to family life, home working and entertaining. At the heart of the ground floor is an impressive kitchen and dining room, offering plenty of space for both everyday living and social gatherings. Complementing this are a main reception room and a separate snug or sitting room, creating a variety of areas for relaxation and entertaining guests. An enclosed internal courtyard is incorporated within the property and presents an opportunity for conversion into further living accommodation, subject to any necessary consents. Additional practical features include a utility space, cloakroom/WC and useful storage areas. The first floor offers highly adaptable accommodation, comprising four generously sized bedrooms together with a large study that could easily serve as a fifth bedroom if desired. The principal bedroom is enhanced by its own en-suite facilities, while a family bathroom serves the remaining rooms. A useful store room or loft room provides further flexible space. Outside, the property is set within extensive grounds, including a rear garden extending to approximately 201 feet, offering excellent opportunities for gardening, recreation and outdoor entertaining. A greenhouse, constructed in 2010, provides additional versatility, while further storage facilities add to the property's practicality. To the front, a driveway provides off-road parking alongside a garden area.
…By Annonceur International


Contemporary house with pool and garden London (United Kingdom)
A truly exceptional and imaginatively designed family residence, impeccably finished throughout and undoubtedly one of the finest homes in the area. Extending to over 6,300 sq ft, this remarkable property combines exceptional proportions, luxurious finishes and state-of-the-art facilities to create an outstanding environment for both family living and entertaining. Set behind secure private gates on one of Ealing’s most prestigious residential roads, the property offers substantial accommodation arranged over three floors, complemented by a spectacular roof terrace, landscaped west-facing garden, indoor swimming pool and double garage. The impressive entrance hall immediately sets the tone for the quality and attention to detail found throughout the home, leading to a stylish guest cloakroom with an automatic toilet seat and bespoke infinity sink. A beautifully appointed reception room, currently arranged as a cinema, provides a versatile additional space and could equally lend itself to use as a home office, playroom or secondary reception. At the heart of the property is the spectacular open-plan kitchen, dining and living space, designed around the demands of modern family life and entertaining on a grand scale. The bespoke kitchen features premium Gaggenau appliances, granite worktops and high-quality cabinetry, while the adjoining sunken living area creates a sophisticated yet comfortable setting, complete with fireplace, wall-mounted television and automated blinds and curtains. Folding doors open directly onto the beautifully landscaped west-facing garden, creating a seamless connection between the interior and exterior. The lower ground floor has been dedicated to leisure, wellness and entertainment, centred around an impressive 37ft indoor swimming pool. The facilities include an air-conditioned gym, sauna and a stylish entertainment area featuring a bespoke black marble bar and beer pump, providing an exceptional setting for entertaining friends and family. A further bedroom and bathroom on this level offer excellent flexibility for guests, older children or staff accommodation. The first floor provides three generous double bedrooms, each benefiting from a beautifully appointed en suite bathroom. The principal bedroom suite is particularly impressive, incorporating a walk-in wardrobe, bespoke interiors and a large west-facing balcony overlooking the garden. The luxurious en suite features a freestanding bath, television and generous walk-in shower. Occupying the top floor is an exceptional private roof terrace, providing a wonderful additional entertaining and relaxation space. Complete with jacuzzi and sun loungers, it enjoys far-reaching views and creates a private sanctuary in which to unwind or entertain against an impressive backdrop. Outside, the landscaped west-facing garden has been thoughtfully designed for both relaxation and entertaining, with generous seating terraces, an outdoor dining area, BBQ facilities and a television. The garden provides an exceptional extension of the principal living accommodation and is ideally suited to enjoying long summer evenings with family and friends. Practicality has been considered throughout, with secure gated access, extensive off-street parking, a double garage and electric vehicle charging points. From its exceptional leisure facilities and sophisticated entertaining spaces to its bespoke interiors and intelligent technology, this outstanding residence represents a rare opportunity to acquire a truly comprehensive luxury family home. Offering an enviable combination of scale, privacy, versatility and contemporary design, it delivers a level of lifestyle and amenity rarely found within a private residence in Ealing. Situated on prestigious Mount Avenue, one of Ealing’s most sought-after residential roads, the property enjoys an enviable position close to an outstanding range of amenities, green spaces and transport connections. Ealing Broadway is within easy reach, providing an extensive selection of shops, cafés, restaurants and leisure facilities, while nearby Pitshanger Lane offers a charming village atmosphere with independent boutiques, bakeries, cafés and popular local restaurants. The area is particularly renowned for its excellent choice of schools, making it highly desirable for families, while an abundance of open green spaces are close at hand, including Walpole Park, Lammas Park, Pitshanger Park and Ealing Common. For commuters, Ealing Broadway Station provides access to the Elizabeth, Central and District lines, offering convenient connections into the West End, City and Canary Wharf, as well as direct access towards Heathrow Airport. The Elizabeth line provides particularly swift connections across London, further enhancing the appeal of this highly desirable West London location.
…By Annonceur International


House with garden and terrace London (United Kingdom)
Behind its handsome Victorian façade lies an exceptional family home, meticulously refurbished and thoughtfully reconfigured to marry the elegance and character of its period origins with the sophistication and comfort of contemporary living. Considered attention to detail is evident throughout, with original-style features complemented by reinstated timber double-glazed sash windows, intricate ceiling detailing, decorative coving, wall panelling and deep skirting boards, alongside bespoke cabinetry and beautifully crafted joinery. Arranged over three well-proportioned floors, the house provides an impressive balance of formal and informal accommodation, ideally suited to modern family life. The ground floor is centred around a superb open-plan kitchen, dining and family room, extending across the rear of the property and overlooking the garden. Designed and finished to an exceptional standard, the bespoke kitchen features marble-effect work surfaces and splashbacks, a substantial central island with breakfast seating, premium integrated appliances and extensive cabinetry. Floor-to-ceiling glazing draws an abundance of natural light into the space while creating a seamless connection between the house and garden. At the front of the property, the elegant bay-fronted reception room offers a more intimate and sophisticated setting, complete with bespoke cabinetry and a striking feature fireplace. A beautifully appointed formal dining room provides a further space for entertaining and family occasions, while a guest cloakroom completes the ground floor. The first floor comprises three generous double bedrooms, including an impressive principal suite with bespoke fitted wardrobes and a luxurious en-suite bathroom. The principal bathroom is beautifully appointed with a freestanding bath, premium sanitaryware and a carefully considered selection of finishes. A further family bathroom serves the remaining bedrooms, combining elegant tiling, brass fittings and bespoke vanity units to create a refined and timeless aesthetic. The top floor offers two further versatile rooms, together with an additional luxury bathroom. This adaptable level provides considerable flexibility and could comfortably accommodate further bedrooms, guest accommodation, a home office, playroom or space for multi-generational living. Throughout the house, an exceptional level of craftsmanship is apparent. Bespoke storage, handcrafted joinery and a carefully curated palette of natural materials and contemporary finishes combine to create a home that is both sophisticated and highly practical, with a level of finish rarely found in properties of this period and off street parking to add to its practicality. The property is ideally positioned on one of Acton’s most desirable residential roads, within easy reach of the area’s excellent array of independent cafés, restaurants, boutiques and local amenities. Churchfield Road, with its vibrant community atmosphere, is just a short stroll away, as is the much-loved ActOne independent cinema. The broader amenities of Ealing Broadway, Chiswick and Westfield London are also readily accessible. The area is particularly well served by green open spaces, with Ealing Common, Springfield Park, Acton Park and Gunnersbury Park all within easy reach. For leisure and fitness, residents are also well placed for David Lloyd, Mode Health Club, Everyone Active Acton and Ealing Tennis Club. Transport connections are equally impressive, with Ealing Common, Acton Town, West Acton, Acton Central and Acton Main Line stations all approximately a ten-minute walk away. The Elizabeth Line provides swift and convenient connections into Paddington, the West End, the City and Heathrow Airport, while the A40 and M40 provide excellent road links towards central London and beyond. Acton is particularly sought after by families for its outstanding choice of schooling, with a wide selection of highly regarded state and independent schools nearby. The area is also home to a number of well-established international educational institutions, including the Japanese School, Greek School and International School, further enhancing its appeal to families seeking an exceptional London location.
…By Annonceur International


Contemporary house with garden and terrace London (United Kingdom)
This exceptional home has been thoughtfully extended and comprehensively refurbished by the current owners following their purchase some 12 years ago, creating a beautifully balanced family home that has been both impeccably maintained and deeply cherished during their ownership. The property offers wonderfully versatile accommodation arranged over three floors, combining elegant proportions with contemporary family living. At the heart of the home lies an impressive open-plan living, dining and family space, flooded with natural light and perfectly designed for both everyday living and entertaining. French doors open directly onto the garden, creating a seamless connection between the interior and exterior spaces. The garden provides a wonderfully private and tranquil setting, to create an ideal environment for both relaxation and entertaining. A patio terrace offers the perfect space for morning coffee, summer dining and alfresco entertaining, whilst the remainder of the garden is predominantly laid to lawn. The garden enjoys an excellent degree of privacy and is not overlooked, creating a rare feeling of calm in such a central Chiswick location. To the front of the house sits a beautifully appointed kitchen/breakfast room alongside an additional reception room, ideal as a formal sitting room, playroom or home office. A guest cloakroom completes the ground floor, whilst the cellar level provides a highly practical utility room and excellent ancillary storage. The first floor is home to a superb principal bedroom suite featuring extensive built-in storage and a luxurious en suite bathroom complete with both bath and walk-in shower. Two further generous double bedrooms and a beautifully finished family bathroom occupy this floor, together with access to a substantial loft space. The second floor provides two additional double bedrooms and a further well-appointed bathroom, also offering both bath and shower facilities, alongside access to further loft storage. Externally, the property continues to impress with off-street parking and an electric vehicle charging point to the front. Additional features include double glazing throughout, underfloor heating, a wood-burning stove and an open fireplace, all combining to create a home of exceptional comfort and character. Thornton Avenue is an attractive residential road ideally positioned just moments from the boutiques, cafés, restaurants and amenities of Turnham Green Terrace and Chiswick High Road. Turnham Green Underground Station (District and Piccadilly lines) is within easy walking distance, providing excellent connectivity into Central London and beyond.
…By Annonceur International


House with garden and terrace London (United Kingdom)
Upon entry, you’re welcomed by a generous hallway which leads to a formal reception room, complete with a bay window, bespoke cabinetry and storage, and reinstated cornicing. To the rear, the heart of the home is a stunning Mark Wilkinson-designed kitchen, featuring an island and ample storage, which opens into a light-filled dining area and an additional reception space—perfect for entertaining—complete with a log burner. Upstairs, the property offers four well-proportioned double bedrooms arranged over two floors. The principal bedroom spans the full width of the house and offers a bright, spacious setting with its own log burner. A second double bedroom on this floor enjoys views over the garden, and both rooms share a stylish four-piece family bathroom. On the second floor, two further double bedrooms mirror the layout below and are served by a well-appointed three-piece bathroom. This level also benefits from ample fitted storage and a private balcony off the third bedroom. There is potential to extend further (subject to planning), offering a rare opportunity to create something truly special. The rear garden is a true oasis, boasting over 40ft in length and enjoying uninterrupted views over the gardens of Stamford Brook. A paved area allows you to enjoy the sun throughout the year. Vaughan Avenue is ideally located just a short walk from Stamford Brook underground station (District line) and within easy reach of both Chiswick High Road and King Street. Residents enjoy access to a wide array of independent cafés, restaurants, and boutique shops. Notable nearby highlights include the Chiswick Cinema, High Road Brasserie, and the Hogarth Health Club. The area also benefits from an abundance of green spaces, including Stamford Brook Common, Chiswick House & Gardens, and Ravenscourt Park. Families are well catered for, with excellent local schools such as Latymer Upper School, ArtsEd, St Peter’s C of E Primary, and Orchard House all within close proximity.
…By Annonceur International


Contemporary house East Molesey (United Kingdom)
An exceptional newly built five-bedroom family home on Hurst Road, finished to an exacting standard and offering beautifully considered accommodation across three floors. The ground floor has been designed for both everyday family life and entertaining, with a generous reception room and an impressive open-plan kitchen and dining space. A separate study provides an ideal setting for working from home, while a utility room, cloakroom and well-planned entrance hall add excellent practicality. Four well-proportioned bedrooms occupy the first floor, complemented by stylish bathroom and en-suite facilities. The top floor is dedicated to a superb principal suite, comprising a spacious bedroom, walk-in wardrobe and private en-suite bathroom. Combining contemporary architecture with an exceptional specification and an intelligently arranged layout, this outstanding new home delivers space, comfort and refined modern living. East Molesey is a highly desirable riverside community, prized for its attractive residential streets, independent businesses and welcoming village atmosphere. Bridge Road, often referred to as Hampton Court Village, offers an appealing collection of cafés, restaurants, boutiques and everyday amenities, while the wider area provides plentiful opportunities for walking, cycling, rowing and other outdoor pursuits along the Thames. The neighbourhood is closely associated with the historic Hampton Court Palace and benefits from access to extensive green spaces, including Hurst Park and nearby Bushy Park. Hampton Court station provides direct rail services to London Waterloo, making the area particularly appealing to those seeking a relaxed Surrey lifestyle while retaining convenient access to the capital. With its riverside setting, excellent local amenities, transport connections and strong sense of community, East Molesey offers an outstanding environment for modern family life. *Some of the images on show are computer-generated (CGI/AI) to illustrate the property’s potential*
…By Annonceur International
'%20stroke='%23DDAA3A'%20stroke-width='1.909'%20stroke-linecap='square'%20stroke-linejoin='bevel'/%3e%3c/svg%3e)
Receive by email any new listing that may match your search criteria
Your criteria :
- For sale
- Isleworth, United Kingdom, +30 km
- Houses
- Reception room
By validating this form, you accept the general conditions of use of Le Figaro Properties.