Get early access to listings that match your criteria
Never miss an opportunity again. Our personalized alerts notify you instantly.

 English$ USD · m²


This stunning and unique family home offers an exceptional blend of space, style and practicality, providing everything a modern family could wish for. Set behind impressive electric double gates with an intercom entry system, the property is approached via a large in-and-out driveway providing extensive off-road parking, while the substantial rear garden offers a private and versatile outdoor space for family life and entertaining. A welcoming porch leads into the entrance hallway, where beautiful parquet flooring and the original window bench and panelling create a warm and elegant first impression. Window shutters add a timeless finish, while the generous proportions and abundance of natural light create a wonderful sense of space. A guest w.c. can also be conveniently accessed. At the heart of this family home is a stunning dining kitchen, beautifully designed for both everyday living and entertaining. Featuring a large bay window and electric underfloor heating, the kitchen is fitted with an impressive range of appliances including wine fridge, AEG double ovens, Miele fridge freezer, Neff dishwasher and Quettle boiling water tap. French doors open directly onto the rear garden, creating a wonderful flow between the kitchen and outdoor entertaining space. The spacious dual-aspect living room benefits from an attractive bay window and a built-in television and storage unit, creating a comfortable and stylish space for the whole family to enjoy. The ground floor also offers a versatile bedroom or home office, making it ideal for working from home, guests or flexible family requirements. A generous utility room, equipped with Siemens washing and drying appliances, provides excellent built-in storage and an additional guest w.c. provides even further convenience. Upstairs, there are four well-proportioned bedrooms, offering excellent accommodation for a growing family. The main bedroom is a particularly impressive retreat, featuring elegant wall panelling, a dedicated dressing area and a luxurious en suite bathroom with a walk-in rainfall shower and double sink. A further bedroom benefits from its own en suite and walk-in shower, making it ideal for guests or an older child. The remaining bedrooms are equally well presented, both enjoying dual-aspect windows. The family bathroom is beautifully appointed with a bath, double sink and walk-in shower. All bathrooms feature quality fittings, with LED mirrors and electric underfloor heating providing an added touch of luxury. The impressive rear garden is undoubtedly one of the standout features of this family home. Exceptionally generous in size, it offers a large decking area, pergola and separate seating area, creating the perfect setting for outdoor dining, entertaining and relaxing with family and friends. The garden also benefits from an outdoor shed and a separate outdoor WC, adding valuable practicality. The current owners have made significant improvements to the property, including re-roofing, updating the electrics and installing a new boiler system, ensuring the home has been thoughtfully maintained and enhanced. Combining generous living accommodation, luxurious finishes, excellent family space, secure gated parking and a truly impressive garden, this is a family home that offers both elegance and practicality in abundance. A rare and exciting opportunity for those looking for a substantial, beautifully presented home with space to grow, entertain and enjoy for years to come.
…By Annonceur International


Tucked away in a peaceful and private setting and across the road from The Hollies park, this much-loved detached home offers a rare combination of charm, space, and thoughtful design. Built in 1989 and carefully maintained ever since, the property has been extended and updated over the years to provide spacious and flexible living for modern family life, while still retaining its original warmth and character. The ground floor is designed with both family living and entertaining in mind. A bright and airy kitchen extension forms the heart of the home, with fitted wall and base units, a central island with seating, integrated appliances, and underfloor heating for year-round comfort. This leads seamlessly into the dining kitchen and family area, offering an open, sociable space that’s perfect for mealtimes, gatherings, or simply relaxing. The main lounge is generously proportioned, with a cosy and welcoming atmosphere, while the addition of bifold doors to the rear allows light to flood in and creates a beautiful connection to the private garden. There is a further reception room and, just off the kitchen, a separate utility room, plumbed and highly practical, along with a study which is ideal for remote working or a quiet homework spot. The downstairs cloakroom is finished with stylish glass tiles, adding a contemporary touch to the home’s classic feel. Upstairs, this home continues to impress with five double bedrooms, all well-proportioned and offering plenty of space for family members or guests. The main bedroom benefits from its own en-suite and walk-in wardrobe, while the house bathroom serves the remaining bedrooms. Both bathrooms are finished in quality limestone tiling, bringing a sense of luxury and continuity to the first floor. Externally, the home enjoys a private rear garden—a peaceful retreat that’s perfect for enjoying long summer evenings or entertaining outdoors. The front of the property includes a spacious driveway with room for multiple vehicles, making daily life that much easier for a busy household. This is a home that’s been truly cherished, and it shows in every detail. It offers space, character, privacy, and flexibility in equal measure—ideal for a growing family or anyone seeking a well-rounded, forever home. The surrounding area offers great amenities with bars, restaurants, a cinema and several good schools a short walk away. Early viewing is highly recommended to fully appreciate what this beautiful property has to offer.
…By Annonceur International


Nestled on one of North Leeds’s most exclusive and sought-after lanes, this imposing and individually designed detached home presents an extraordinary opportunity to acquire a residence of exceptional scale, style, and craftsmanship. Set within approximately half an acre of private, landscaped grounds, this home enjoys a southerly aspect to the rear, allowing natural light to flood through its elegant interiors and onto the expansive patio, perfectly designed for outdoor living and entertaining. Beyond the electronically operated double gates lies a broad block-paved driveway offering ample parking for numerous vehicles, complemented by landscaped front and side gardens. The driveway leads to a spacious triple garage fitted with remote controlled electric doors and an EV charging point, ideal for modern, sustainable living. Upon entering, you are welcomed into a light-filled grand reception hall featuring stunning porcelain tiled floors and a dramatic cathedral-style ceiling. The space is anchored by a bespoke staircase with decorative balustrades that rise to a galleried first-floor landing. From the hall, all the principal reception rooms are accessible, including a formal lounge and dining room, both of which overlook the rear garden and open out onto the full-width patio via elegant bifold doors. Additional ground floor rooms include a study/home office, a cinema room for relaxed evenings, and a stylish guest w.c. The heart of the home is undoubtedly the breathtaking open-plan kitchen and living area, custom-designed by Inspired Designs. This high-spec German kitchen features handleless lava black lacquered and knotty oak veneer units, integrated lighting, and lavish Antique Calacatta worktops. A large central island incorporates a bespoke dining table, bar seating, and an impressive media wall, creating the perfect hub for both family life and entertaining. Appliances are all top of the range and include a Bora Classic two-zone induction hob with Teppanyaki plate and integrated extractor, Studio Line ovens with warming drawers, a combi microwave with pulse steamer, a coffee machine, dishwasher, Liebherr Food Centre and the Liebherr wine cooler. This vast and versatile space is flooded with natural light via full-width bifold doors that seamlessly connect the interior with the rear patio and south-facing garden. Adjoining the kitchen is a practical utility room fitted with contemporary base and wall units, tiled flooring, a built-in washing machine and tumble dryer, and access to a boot room with panelled walls, integrated storage, and bench seating. A hallway leads to a separate staircase rising to a self-contained area above the garage. This adaptable space, complete with Juliet balcony and fully tiled bathroom, is ideal as a home office, gym, or annex. On the first floor, the main staircase opens to a galleried landing leading to four beautifully appointed bedrooms, three of which with en suite facilities. The principal suite is particularly impressive, featuring a generous bedroom with bifold doors opening onto a private south-facing balcony, a luxury en suite with freestanding bath, oversized walk-in shower, double vanity units, and heated towel rails. A spacious dressing room completes the suite with fitted wardrobes, a central island, display cabinets, dressing table and a full-length mirror. Two of the additional bedrooms share access to a south-facing balcony and have fully tiled en suite shower rooms, while the fourth bedroom, facing the front, also benefits from a luxurious en suite with walk-in shower and freestanding bath. A second staircase leads to the top floor, where two further double bedrooms are located. One enjoys access to a private balcony overlooking the rear garden and features space for a walk-in wardrobe and a stylish en suite bathroom. The sixth bedroom, also generously proportioned, offers views across the garden and benefits from its own luxurious en suite, making this upper-level ideal for older children or guests. Externally, the rear of the property is a true highlight, a stunning south-facing garden with manicured lawns and a full-width patio offering the perfect setting for al fresco dining, entertaining, or simply enjoying the peace and privacy of the surroundings. This outstanding family home is ideally located for everyday convenience and lifestyle, with nearby amenities including a Marks & Spencer Food Hall and Sainsbury’s. Leisure opportunities abound with the David Lloyd Club just a short drive away and several championship golf courses in the area. Families will appreciate the proximity to some of Yorkshire’s most highly regarded schools, including the Grammar School at Leeds, which is within walking distance.
…By Annonceur International


Fine & Country are delighted to present Hollybrook, a substantial five-bedroom detached residence set within an exclusive gated development in the prestigious North Leeds suburb of Weetwood. Beautifully maintained and significantly enhanced by the current owners, this impressive family home blends contemporary luxury with spacious, flexible living. Upon entering through the porch, you are welcomed into a reception hall featuring a guest w.c. and access to the principal rooms. This home offers a formal lounge, a dedicated study/home office, and a stunning open-plan kitchen/dining with a family area ideal for modern family life and entertaining. The kitchen, installed by Four Seasons of Roundhay, boasts underfloor heating, high-end appliances including a Fisher & Paykel fridge, combination double ovens, and a large breakfast bar set over illuminated glass cabinetry. The adjacent utility room mirrors the kitchen’s stylish design and leads directly to the integrated double garage with electric doors. Upstairs, an elegant galleried landing gives way to five generous double bedrooms. The luxurious main suite overlooks Beckside Gardens and features a dressing area with four double wardrobes and a spacious en-suite with a wet room shower and bath. The guest suite, positioned to the rear, includes two fitted double wardrobes and its own en-suite shower room. Three additional double bedrooms, two with built-in wardrobes share a stylish house bathroom complete with underfloor heating, a large bath, and walk-in shower. A thoughtfully designed study nook on the landing, with bespoke fittings and views over the park, provides an ideal workspace. Externally this home benefits from a generous driveway with ample parking and leading to a double garage, with an electric charging point. To the front of the property is a garden with a fruit and vegetable area and to the rear of the property is a secure, fully enclosed garden with mature planting and fruit trees, including damson, pear, and crab apple and a sun-soaked patio offering a perfect al fresco dining space. Ideally situated close to the scenic walks of Meanwood Park and The Hollies, and just moments from vibrant local amenities, acclaimed schools including The Grammar School at Leeds and excellent transport links via the Leeds Outer Ring Road and Leeds Bradford Airport, Hollybrook is the perfect home for the discerning family seeking space, style, and a superb location.
…By Annonceur International


Behind electric gates and approached via an impressive carriage driveway, this substantial detached family residence presents an exceptional opportunity to acquire a distinguished home combining generous proportions, versatile accommodation, and beautifully private surroundings. The property immediately creates a lasting impression with its grand approach and expansive frontage, offering both privacy and convenience. Upon entering, a welcoming and spacious entrance hall sets the tone for the accommodation beyond, creating an elegant first impression for both family and guests. The heart of the home is the beautiful dining kitchen, thoughtfully designed with extensive space for both everyday living and entertaining. Featuring Siemens double ovens, a hob and integrated fridge freezer, the kitchen enjoys direct access onto the rear garden and patio areas, seamlessly connecting indoor and outdoor living. Adjacent to the kitchen is a practical utility room with space for washing appliances and internal access to the double garage, where the boiler is also situated. The bright and inviting principal living room enjoys an abundance of natural light, creating a wonderful environment for relaxation and family gatherings. Complementing this is a further reception room, currently arranged as a games room and gym space, complete with specialist gym flooring and a mirrored wall, offering flexibility to suit a variety of lifestyles. The ground floor also benefits from a generously proportioned bedroom and a private en suite bathroom, ideal for guests or independent family accommodation. A guest w.c. completes the ground floor layout. To the first floor are three further substantial bedrooms, all benefiting from fitted storage and private en suite facilities, ensuring exceptional comfort and privacy throughout. The magnificent principal suite serves as a luxurious retreat, enjoying attractive views over the rear garden and featuring an elegant dressing area, spacious en suite bathroom, and additional hidden storage cupboard. Externally, the rear gardens provide a truly stunning setting; private, mature and beautifully maintained, creating a peaceful backdrop for family life. A superb patio terrace offers an ideal space for outdoor dining and entertaining. This family home is ideally located for everyday convenience and lifestyle, with nearby amenities including a Marks & Spencer Food Hall and Sainsbury’s. Leisure opportunities abound with the David Lloyd Club just a short drive away and several championship golf courses in the area. Families will appreciate the proximity to some of Yorkshire’s most highly regarded schools, including the Grammar School at Leeds, which is within walking distance. Combining impressive proportions, versatile living accommodation and an enviable setting, this exceptional family home offers refined living in a highly desirable location.
…By Annonceur International


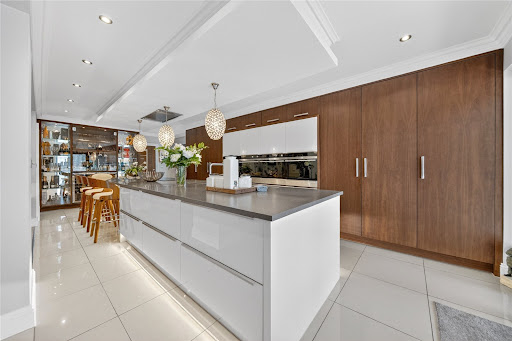


Tucked away within a private cul-de-sac in the highly sought-after Colton Village, this exceptional five-bedroom detached home offers an impressive blend of contemporary living, generous space and luxurious finishes throughout. With ample off-street parking and an integral double garage, this beautifully presented property is perfectly suited for modern family life. At the heart of the home is the stunning open-plan kitchen, dining and living space, thoughtfully designed for both everyday living and entertaining. Featuring underfloor heating and stylish bifold doors opening onto the garden from both the kitchen and dining areas, the space is flooded with natural light and seamlessly connects indoor and outdoor living. The high-specification kitchen is fitted with integrated appliances including a grill, two ovens, microwave, induction hob, Quooker hot tap, dishwasher and freezer box. The lounge area boasts a bespoke media wall, creating a cosy yet contemporary setting to relax and unwind. In addition, a second spacious living room offers a sophisticated retreat with a striking Venetian plaster feature wall, gas fire and doors leading through to the dining area. A further versatile reception room is currently utilised as a home office, ideal for modern working requirements. The property also benefits from a separate utility room with space for a washer and dryer, providing access through to the integral double garage. Upstairs, the home continues to impress with five well-proportioned bedrooms. The luxurious principal suite features fitted wardrobes, dual aspect windows, a Juliet balcony and a beautifully appointed ensuite complete with double sinks, bath and separate shower. Bedroom two also benefits from its own ensuite and generous dressing area, while the remaining three bedrooms all offer fitted wardrobes and excellent storage, serviced by the stylish house bathroom. Externally, the property enjoys a fantastic garden space designed for entertaining and relaxation. A fully powered garden room offers endless possibilities, alongside outdoor seating areas and the perfect spot for a hot tub, creating a true private oasis. Ideally positioned within the ever-popular Colton Village, the property benefits from excellent local amenities, well-regarded schools and superb transport links, including easy access to the A64 and Leeds city centre. The home is also conveniently located close to the beautiful grounds of Temple Newsam, offering acres of parkland, woodland walks and family attractions right on the doorstep, making this an exceptional location for both families and professionals alike.
…By Annonceur International


Approached via a long sweeping driveway, the property immediately impresses with its sense of exclusivity, culminating in a substantial triple garage and an abundance of off-road parking, perfectly suited to modern family living. Designed to offer both elegance and versatility, the home extends to almost 4,000 sq. ft and provides an outstanding balance of formal and informal living accommodation. The welcoming entrance hall creates a superb first impression and leads effortlessly through to a selection of generously proportioned reception rooms, each enjoying attractive views across the surrounding gardens. A spacious sitting room provides a wonderful setting for entertaining, whilst the separate lounge offers a more intimate retreat for relaxing evenings. At the heart of the home lies the stunning open-plan kitchen and dining area, centred around a bespoke handmade kitchen featuring a beautiful combination of painted cabinetry and rich walnut finishes, complemented by quality integrated appliances and extensive work surfaces. A practical utility room and two ground floor cloakrooms further enhance the functionality of this beautifully appointed home. One of the four reception rooms is currently utilised as a home cinema but offers exceptional flexibility for a variety of uses, whilst the impressive garden room provides a peaceful space to enjoy the surrounding grounds throughout the seasons. In addition, the property benefits from a bespoke fitted home office by Hammonds, creating an ideal environment for those working from home without compromising on style or practicality. The first floor continues to impress, offering five generously sized bedrooms arranged around a spacious landing. The principal bedroom enjoys the luxury of an en-suite bathroom comprising both a separate bath and shower, creating a superb private sanctuary. A second bedroom also benefits from en-suite facilities, whilst the remaining bedrooms are well served by a contemporary family bathroom, all finished to an excellent standard. The fifth bedroom is currently arranged as a beautifully appointed dressing room, offering exceptional flexibility to suit a purchaser’s individual requirements and easily serving as either a generous bedroom or luxurious dressing suite. Externally, the property occupies magnificent mature grounds that provide complete privacy and seclusion. Beautifully maintained lawns are bordered by established trees and manicured hedging, creating a tranquil setting rarely found so close to local amenities. Multiple seating areas offer ideal spaces for outdoor dining, entertaining or simply enjoying the peaceful surroundings, whilst the secure gardens provide an ideal environment for children and pets alike. Despite its private setting, the property enjoys a highly convenient location within the prestigious village of Sandal, renowned for its excellent schools, local amenities and superb transport links. Wakefield city centre is only a short drive away, with easy access to the M1 and M62 motorway networks, making this an ideal home for commuters travelling further afield. Offering an exceptional combination of generous living space, flexible accommodation, high-quality modern finishes and outstanding private grounds, Woodberry House presents a rare opportunity to acquire a truly distinguished family home in one of Wakefield’s most desirable residential addresses.
…By Annonceur International


The home has been finished to a particularly high standard and combines generous proportions with stylish contemporary design. A striking reception hall with a feature floating staircase provides an impressive introduction, setting the tone for the quality found throughout. The ground floor benefits from underfloor heating throughout, enhancing both comfort and efficiency, and offers a superb balance of formal and informal living spaces. These include a family room, sitting room, study and a magnificent open-plan kitchen, dining and living area which forms the heart of the home. The kitchen is beautifully appointed with extensive cabinetry, granite work surfaces, a central island and ample space for dining and entertaining, whilst large windows and glazed doors flood the space with natural light. The first floor continues to impress with four exceptionally well-proportioned bedrooms, including a luxurious principal suite featuring a substantial dressing room and an elegant en-suite bathroom complete with a freestanding bath and walk-in shower. The remaining bedrooms on this floor are served by high-quality bathroom facilities, all finished to an excellent specification. The second floor provides two further generous double bedrooms alongside an additional contemporary bathroom, creating an ideal space for older children, guests or multi-generational living whilst offering excellent flexibility for a variety of lifestyles. A particular highlight of the property is the spectacular studio and games room. This versatile space features vaulted ceilings, extensive glazing and direct access to a balcony overlooking the grounds, making it ideal as an entertainment space, home office, gym or additional family living area. Externally, the grounds have been thoughtfully landscaped to create a wonderful environment for both relaxation and entertaining. Extensive stone terraces provide multiple seating areas, including a superb raised stone terrace positioned to the right-hand side of the property, offering an additional elevated seating area from which to enjoy the surrounding gardens. A covered gazebo further enhances the outdoor entertaining space, whilst beautifully maintained gardens with mature trees and established boundaries provide an excellent degree of privacy. The generous lawned areas create the perfect setting for families and outdoor activities whilst retaining a wonderful sense of exclusivity and seclusion. The combination of its substantial accommodation, high-quality finish, extensive parking provision and superb outdoor space makes this a truly exceptional family home. Rarely do properties of this size and calibre come to the market, particularly those occupying such an impressive plot with outstanding privacy and versatility. Offering luxurious living both inside and out, this remarkable residence represents a unique opportunity to acquire one of the area’s most distinguished homes.
…By Annonceur International
'%20stroke='%23DDAA3A'%20stroke-width='1.909'%20stroke-linecap='square'%20stroke-linejoin='bevel'/%3e%3c/svg%3e)
Receive by email any new listing that may match your search criteria
Your criteria :
By validating this form, you accept the general conditions of use of Le Figaro Properties.