

luxury houses with reception room for sale Orpington, United Kingdom


House Orpington (United Kingdom)
Set within the prestigious and securely gated Farnborough Park Private Estate, this outstanding five-bedroom family residence offers over 4,000 sq ft of elegant, contemporary living space meticulously refurbished to an exceptional standard, combining modern style with timeless character. The ground floor living space, with views of the beautifully landscaped rear garden includes three reception rooms and features a striking two-way fireplace and temperature-controlled wine room. The bespoke open-plan kitchen and dining area is the heart of the home, complete with a large central island and premium Stoneham integrated appliances and is an ideal space for both relaxed family living and entertaining. Upstairs, five generously sized bedrooms provide luxurious accommodation, three of which benefit from en-suite bathrooms. The spacious primary suite includes its own en-suite bathroom and is a private and peaceful retreat with a Juliette balcony overlooking the rear garden. A large separate family bathroom serves the additional bedrooms. Highlight features include: .A large private driveway with ample parking .Detached triple garage .Manicured front garden .South-facing rear garden with expansive patio area, ideal for al fresco dining and summer gatherings .A luxurious hot tub for year-round relaxation .A charming thatched gazebo, perfect for evening drinks or peaceful mornings with a coffee Whether you are hosting elegant dinner parties, enjoying quiet family evenings or unwinding in the garden, this home offers a truly elevated way of living in one of the area's most coveted private estates.
…By Annonceur International


House with garden and terrace Orpington (United Kingdom)
A landmark seven-bedroom residence extending to over 5,000 sq ft, this exceptional detached home has been extensively rebuilt and reimagined to an outstanding standard. Set behind a granite-set and sandstone in-and-out driveway with retractable security bollards, it combines striking design, quality craftsmanship and advanced technology, all within easy reach of fast rail links to London Bridge, excellent schools and local amenities. Indian sandstone pathways lead to landscaped, multi-level gardens and generous entertaining terraces with a gazebo and hot tub. A superb leisure pavilion offers a gym and family lounge with vaulted glazing, media wall and surround sound, alongside a separate garden office with marble flooring and underfloor heating. Hard-wired Wi-Fi, zoned audio and seamless indoor-outdoor flow enhance modern living throughout. Inside, a dramatic galleried reception hall with glass balustrades opens into elegant living spaces including a private cinema with 4K projection, a formal dining room with a dual-aspect bio-ethanol fireplace, and a stylish TV lounge with a bespoke media wall. At the heart of the home is a spectacular open-plan kitchen, dining and living area, featuring in-frame cabinetry, a statement island with premium appliances, and a hidden beverage and coffee station designed for entertaining. Upstairs, seven generous bedrooms are arranged across two floors, including a luxurious principal suite with a spa-style bathroom, alongside high-spec ensuites and a beautifully appointed family bathroom. Further benefits include integrated audio, underfloor heating to bathrooms, dual boilers with Megaflo and an upgraded mains water supply, completing a home of exceptional scale, quality and lifestyle appeal.
…By Annonceur International
53 listings near Orpington


Contemporary house with pool and garden Greater London (United Kingdom)
Set at the end of a sweeping drive through historic parkland, a rare and captivating country estate, one that seamlessly blends architectural grandeur, cutting edge modern comfort and an extraordinary sense of heritage. Immaculately refurbished to the highest standard, the house has been thoughtfully restored for contemporary family living while celebrating the craftsmanship and character of its period origins. From the moment you step inside, the scale and elegance are unmistakable. The stately entrance and inner halls form the heart of the home, rising dramatically to a double-height gallery above. Limestone floors, intricate cornicing and domed ceilings create a sense of occasion, while original parquet flooring and open fireplaces add warmth and authenticity. Technology has been discreetly integrated, with underfloor heating to the ground floor and first-floor bathrooms, alongside Sonos audio and a Crestron home management system controlling lighting, climate, curtains and entertainment at the touch of a tablet or smartphone. The house occupies an elevated position on Holwood Hill, commanding far reaching southerly views across rolling countryside. Two areas of woodland frame the property, creating a natural avenue and a picturesque vista. Ground Floor: - The principal reception rooms flow beautifully from the central halls, each designed to make the most of the breathtaking southerly views across the estate. The music hall is a particular highlight, with its elegant proportions and panoramic outlook over rolling parkland. The drawing room, dining room, games room and kitchen/breakfast room all enjoy generous sash windows and French doors, bathing the interiors in natural light and creating a wonderful connection to the grounds beyond. At the centre of family life sits the magnificent Clive Christian kitchen. With a dramatic double-height ceiling and expansive roof lights, it is both striking and supremely practical. A library mezzanine overlooks part of the breakfast area, creating a relaxed yet refined space for reading or quiet work. From here, the house opens effortlessly into the family room, which in turn leads directly into the newly refurbished swimming pool complex and annexe, perfect for year-round entertaining. Beneath the house, the substantial cellar offers yet more lifestyle flexibility. A large central entertaining space, referred to as the Shisha Lounge, is complemented by two gyms and newly installed communications, boiler and heating systems as well as a generous laundry room. The ground floor is completed by a private study, Champagne bar/Snooker room, four car garage, cloakroom, powder room and a fully insulated cinema room with surround sound for evenings at home. First Floor - A grand sweeping staircase leads to the first-floor accommodation, where space and privacy have been beautifully balanced. The principal suite forms a luxurious private retreat, complete with two dressing rooms, an elegant en suite bathroom and its own sitting room, all overlooking the parkland and valley beyond. Two further bedrooms in this wing interconnect and share a bathroom, ideal for children or guests. The pillared central gallery looks down over the inner hall and gives access to a further bedroom suite, a nursery and a dedicated guest wing with two additional bedroom suites. A separate landing connects back to the library mezzanine and down to the kitchen below. The leisure facilities at Holwood are exceptional. The swimming pool complex has been refurbished to a luxury spa-level specification, with a steam room, sauna, two rainforest showers, pool table and a wet lounge. French doors open onto timber decking, making it an idyllic setting for summer gatherings, barbecues and poolside entertaining. A striking glass staircase rises to the first-floor guest accommodation, which includes a generous games room or gym, two further guest bedrooms and a shower room. Separate stairs lead to a fully self-contained housekeeper's apartment with two bedrooms, a bathroom, kitchen and living room, ideal for staff or independent living. Gardens And Grounds - The setting of Holwood House is truly extraordinary. The approach winds gently through landscaped parkland originally sculpted by Decimus Burton, immediately instilling a sense of arrival and privacy. The house occupies an elevated position on Holwood Hill, commanding far-reaching southerly views across rolling countryside. Two areas of woodland frame the property, creating a natural avenue and a picturesque vista visible from many of the principal rooms and bedrooms. To the rear, the estate includes a secondary drive, tennis court, walled garden and an elegant garden pavilion to the west. To the east, a newly constructed machinery store, also suitable as a helicopter hangar, adds a discreet yet highly practical modern touch. History - Few houses can claim a history as rich or as influential as Holwood, and fewer still combine such pedigree with effortless modern living. The site itself is recorded as an Iron Age fort, Caesar's Camp, and has long been recognised for its strategic and scenic importance. In the late 18th century, Holwood became the cherished retreat of William Pitt the Younger, Britain's youngest ever Prime Minister, who commissioned Sir John Soane to remodel the house and transform the surrounding landscape. It was here, beneath a great oak tree in 1787, that Pitt famously encouraged William Wilberforce to begin the parliamentary campaign to abolish the slave trade. The house was later rebuilt in its current classical Georgian form by the celebrated architect Decimus Burton in 1827. Over the centuries, Holwood has welcomed an extraordinary roll call of visitors and residents, including Charles Darwin, who conducted experiments in the grounds, and Winston Churchill, who dined here regularly during the Second World War. Today, the house and grounds are Grade I listed, reflecting their exceptional historical significance. Location And Lifestyle - Holwood House enjoys an elevated, private position just east of the charming village of Keston, which offers a village hall, pub and post office. More extensive shopping can be found in Bromley, with Sevenoaks under 14 miles away. The area is renowned for its excellent schooling, with a wide selection of highly regarded independent and state schools within easy reach. Fast rail services from Orpington and Bromley South provide swift access into central London, while the M25 is readily accessible. Golfers are well served by nearby courses including Chelsfield Lakes, West Kent and Lullingstone Park. Biggin Hill Airport is just 1.7 miles away, with Gatwick and London City also within comfortable reach. Holwood House is not simply a home; it is a private estate of rare beauty and historical importance, offering a lifestyle defined by space, privacy, elegance and connection to both countryside and city. Planning Permission - Permission granted for 10 car garage and bowling alley - contact us for more details.
…By Annonceur International


House with garden and terrace Chislehurst (United Kingdom)
Exceptional Five-Bedroom Family Home with Detached Annex Occupying an impressive 0.9-acre plot in a private road in Chislehurst, this outstanding five-bedroom gated detached home combines Arts and Crafts charm with modern family living. Offering over 5,000 sq ft of beautifully presented accommodation, the property features elegant interiors, period detailing, and landscaped gardens with picturesque views over the duck pond. A grand reception hall sets the tone for the home's generous proportions. The main reception room, bathed in natural light, opens to a south-facing summer room, while a second reception provides a refined space for formal entertaining. At the heart of the home, a stunning open-plan kitchen and dining area boasts sleek cabinetry, premium integrated appliances, and a stylish peninsular island - ideal for family gatherings and entertaining alike. The ground floor also includes a home office, playroom/study, utility room, and guest WC. Upstairs, five well-proportioned bedrooms offer comfort and style. The principal suite features fitted wardrobes and a luxurious en-suite bathroom, while the 2nd bedroom has en-suite facilities and a family bathroom serves the other bedrooms. A fully self-contained detached annex adds valuable flexibility, complete with a living area, kitchenette, and two additional rooms - perfect for guests, extended family, or a private workspace, currantly used as a pool/games room. The wraparound landscaped gardens provide a peaceful sanctuary, with mature planting, a manicured lawn, and three elegant patio areas ideal for al fresco dining. A private driveway and two integral garages offer ample off-street parking. Set within a tranquil location yet moments from Chislehurst High Street, the home enjoys easy access to boutique shops, popular restaurants, and outstanding local schools. Excellent transport links to London Bridge, Charing Cross, and Cannon Street.
…By Annonceur International


Contemporary house with garden London (United Kingdom)
A modern and beautifully presented Detached house set within an exclusive private road close to the heart of Blackheath. Rosse Mews offers contemporary living in a peaceful and private setting just off Kidbrooke Park Road. This highly unique home provides bright, well-designed accommodation arranged over two floors, combining comfort, style and convenience. The ground floor features a generous reception room with excellent natural light and direct access to a private courtyard garden - perfect for entertaining or relaxing. The sleek, modern kitchen comes fully fitted with integrated appliances and ample storage, complementing the property's clean, modern aesthetic. Upstairs, the home offers well-proportioned bedrooms and beautifully finished bathrooms, creating a calm and comfortable space for family life or guests. The property also benefits from allocated parking and a low-maintenance design ideal for busy professionals or those seeking a secure London base. Perfectly located for Blackheath Village, Kidbrooke Station, extensive green spaces, and highly regarded schools, this is a superb opportunity to acquire a stylish home in one of SE3's most desirable neighbourhoods.
…By Annonceur International


Contemporary house with garden and terrace Woldingham (United Kingdom)
A Home Designed for Modern Family Living A welcoming and spacious entrance hall sets the tone, leading to an impressive double-aspect sitting room bathed in natural light. French doors open directly onto the elevated garden terrace, creating seamless indoor-outdoor flow, ideal for entertaining or relaxed family living. A wood-burning stove provides a cosy focal point for winter evenings, while expansive windows frame beautiful views of the surrounding greenery. At the heart of the home lies the bright and contemporary kitchen/dining space thoughtfully designed for both functionality and connection. With high quality fittings, generous work surfaces and a timeless layout, it is a space where everyday routines and weekend gatherings unfold effortlessly. Natural light floods the room, and sliding doors extend the living space onto the terrace, perfect for al fresco dining and summer entertaining. Leading from the kitchen is a generous double aspect study or second reception room, offering superb flexibility ideal as a home office, family room or playroom. First Floor Accommodation Upstairs, a spacious landing leads to four well-proportioned double bedrooms. The principal suite provides a peaceful sanctuary, complete with a dressing area and a well-appointed en-suite bathroom featuring bath, separate shower, basin and WC. Three further double bedrooms share a stylish family bathroom, enhanced by an attractive arched feature window. Each room enjoys garden views and abundant natural light, reinforcing the home’s sense of calm and privacy. Gardens & Outdoor Living The mature gardens extend to approximately half an acre, creating a private oasis of lawn, established trees and thoughtfully designed outdoor spaces. The front garden offers attractive planting and a brick-paved driveway providing ample off-street parking. The rear garden is equally secluded, featuring sweeping lawns, mature borders, stepping stones and useful storage beneath the terrace. The elevated terrace accessed from the principal reception rooms is a standout feature, offering the perfect vantage point for summer entertaining or simply enjoying the peaceful surroundings. Future Potential In its current form, High Pines offers exceptional space and versatility. However, subject to the necessary planning permissions, the substantial loft space presents exciting potential for further bedrooms and additional bath or living accommodation. There is also ample scope to incorporate garaging without compromising the garden an attractive prospect for buyers wishing to enhance and maximise the property’s long-term value. An Exceptional Village Setting Situated in one of Woldingham’s most sought-after residential addresses, Lunghurst Road enjoys a peaceful yet central village location. The area is renowned for its strong community spirit and outstanding schooling, including the highly regarded Woldingham School and Woodlea Primary School, both within easy reach. Village amenities include a convenience store and post office, together with a variety of clubs and societies. Leisure pursuits are well catered for, with golf available at North Downs Golf Club and Woldingham Golf Club, alongside tennis, cricket, walking and cycling trails across the beautiful North Downs countryside. For commuters, Woldingham railway station is approximately an 18-minute walk, offering regular services to London Victoria and London Bridge, with connections via East Croydon providing journeys to central London in under 35 minutes.
…By Annonceur International


House with garden London (United Kingdom)
Occupying a substantial plot on one of the area's most sought-after residential roads, this impressive semi-detached period residence extends over 3,250 sq. ft. and presents a rare opportunity to develop one of Dulwich's finest family homes.Requiring complete modernisation throughout, the property offers outstanding proportions, elegant period features and tremendous scope for refurbishment, extension and reconfiguration, subject to the necessary consents. With its generous footprint, characterful architecture and prime location, this is an exciting prospect for developers, investors or families seeking to create a truly exceptional home.The current accommodation comprises three substantial reception rooms, a spacious kitchen and a useful cellar at ground floor level. Upstairs, the property offers eight well-proportioned bedrooms and four bathrooms arranged across the upper floors. Throughout the house, high ceilings, large sash windows and an array of original period details provide an abundance of natural light and character, offering the perfect canvas for a sympathetic restoration.Externally, the property benefits from off-street parking via a two-car driveway to the front, while to the rear is a magnificent approximately 150ft south-easterly facing garden. Rarely found in the area, this expansive outdoor space offers endless possibilities for landscaping, entertaining and family living.Combining scale, character and enormous potential, the house represents a unique opportunity to acquire and transform a landmark period property in one of South London's most desirable neighbourhoods.Quote Reference: 805574
…By Annonceur International


House with pool and garden Kenley (United Kingdom)
Approached via electric gates and a sweeping driveway, the sense of privacy and arrival is immediate. The house retains a wealth of original features, including high ceilings, ornate cornicing, picture rails, and feature fireplaces, all complemented by large replacement sash windows that flood the interiors with natural light. The ground floor is centred around an impressive reception hall, setting the tone for the rest of the home. The triple-aspect drawing room is a standout space, featuring a deep bay window, French doors to the terrace, and bespoke cabinetry as well as a lantern, bathing the whole room in light. A separate family room with large square bay window and decorative fireplace, and formal dining room complete with parquet flooring and decorative wall panelling, offers versatile spaces for both relaxed living and formal entertaining. The kitchen/breakfast room is well-appointed with Corian worktops, a Falcon five-ring gas range, and ample space for dining, supported by a separate utility area and additional practical storage and guests cloakroom. For those seeking the open plan kitchen effect, the dining room could be opened up to the adjacent kitchen, creating that open plan living environment, if required. Rising to the first floor, a galleried landing leads to five well-proportioned double bedrooms. The principal suite enjoys a dual aspect, garden views, a dressing area, and an en-suite bathroom. The remaining bedrooms each have their own charm, with features such as bay windows, fitted wardrobes, and original fireplaces. A family bathroom and separate shower room serve this floor. There is also a useful home office to this floor and a door leading to a particular feature of the property, the vaulted ceiling games room, complete with a full-width bar, double aspect windows, and access to a raised terrace overlooking the grounds and swimming pool. This versatile space offers excellent potential for a self-contained annexe, if required. A second staircase, gives access to the ground floor accommodation. STEPPING OUTSIDE, the landscaped gardens of some 0.66 acres provide a peaceful and tranquil setting, with usable gardens to all sides, featuring level lawns, mature trees, and structured planting. A wide terrace runs along the rear of the house, ideal for outdoor dining offering an electric sun awning with light and heating, making it the perfect space all year round for long days into the evening in comfort. A feature raised pond set within a gazebo adds further character. The swimming pool and jacuzzi are a welcoming addition to the gardens, surrounded by established planting for complete seclusion. A large outbuilding, housing the pool boiler, offers additional storage space. To the front garden, electric gates open to the extensive driveway with central turning area, providing ample off road parking, with the driveway leading around to an attached double garage with electric roller door. Located on one of the area’s most sought-after private roads, the property offers a rare balance of tranquility and convenience, with excellent transport links, well-regarded schools, and open countryside all within easy reach.
…By Annonceur International


House with pool and garden Sutton (United Kingdom)
This attractive three-bedroom family home offers a wonderful balance of spacious living accommodation and practical features, making it ideal for modern family life. Thoughtfully designed throughout, the property provides versatile living spaces, generous room proportions, and excellent outdoor amenities. At the heart of the home is a large reception room that enjoys delightful views over the rear garden and swimming pool. Flooded with natural light, this impressive space provides the perfect setting for both everyday family living and entertaining guests, with ample room for seating and dining areas. Complementing the main reception room is a cosy snug, offering a more intimate retreat for relaxation, reading, or use as a playroom or home office. The well-planned layout also includes a large kitchen/diner with a separate practical utility room, providing additional storage and laundry facilities, helping to keep the main living areas uncluttered. A convenient downstairs W.C. further enhances the functionality of the ground floor. Upstairs, the property boasts three well-proportioned bedrooms, each offering comfortable accommodation with flexibility for family members, guests, or home working requirements. Serving the bedrooms is a large family bathroom, finished to a generous size and designed to meet the needs of a busy household. Externally, the property continues to impress. The attractive rear garden provides a private outdoor haven, centred around a swimming pool that creates a wonderful space for relaxation, recreation, and summer entertaining. The garden offers ample room for outdoor dining, children's activities, and enjoying the surrounding outlook. To the front, the property benefits from off-street parking, providing convenient and secure vehicle accommodation. Combining generous living spaces, practical family-friendly features, and an appealing outdoor environment, this delightful home presents an excellent opportunity for those seeking comfort, convenience, and a lifestyle focused on both indoor and outdoor enjoyment. IMPORTANT NOTE TO PURCHASERS: We endeavour to make our sales particulars accurate and reliable, however, they do not constitute or form part of an offer or any contract and none is to be relied upon as statements of representation or fact. Any services, systems and appliances listed in this specification have not been tested by us and no guarantee as to their operating ability or efficiency is given. All measurements have been taken as a guide to prospective buyers only, and are not precise. Please be advised that some of the particulars may be awaiting vendor approval. If you require clarification or further information on any points, please contact us, especially if you are traveling some distance to view. Fixtures and fittings other than those mentioned are to be agreed with the seller. GCV260060
…By Annonceur International


House London (United Kingdom)
United Kingdom’s Sotheby’s International is delighted to present this outstanding four-bedroom family home located in one of London’s most enviable postcodes. Set over four floors with plenty of space, this property is perfect for families and those who love to entertain.The ground floor comprises a large reception room, a second reception room, and a study, plus a W.C for guests. The lower ground floor has a kitchen, a separate dining room with a skylight, and a family room / third reception room. There is also a utility room. The generously proportioned principal bedroom is located on the first floor and benefits from an impressive walk-in wardrobe with built in storage and an ensuite. A second bedroom with an ensuite W.C and shower is also on this floor. Two further bedrooms are found on the second floor which share use of a family bathroom. The bedrooms all benefit from built-in storage. Plenty of windows and underfloor heating are both present throughout the home.Located moments away from Belgrave Square and the green open spaces of St James’ and Hyde Park, this property is situated in an area that has it all: quiet streets, walkable access to wonderful boutique shops and restaurants and excellent transport connections to central London.
…By Annonceur International


House with garden and terrace London (United Kingdom)
Situated on the highly sought-after Ufton Grove, N1, within the De Beauvoir Conservation Area, this exceptional four-bedroom Victorian end-of-terrace freehold house presents a rare opportunity to acquire a beautifully crafted family home of outstanding quality. Meticulously refurbished and architecturally reimagined, the property combines elegant period detailing with best-in-class contemporary specification, creating a home of remarkable character, width and volume.Behind its handsome façade, the house unfolds into a series of beautifully proportioned interiors, notable for their unusually generous lateral space—an uncommon attribute in this location. The ground floor, enhanced by a professional excavation, enjoys exceptional ceiling heights and a wonderful sense of light and openness.A formal reception room to the front offers a refined setting for entertaining, bathed in natural light from south-facing sash windows and centred around an extraordinary hand-carved 17th-century Louis XIV fireplace, sourced from a French château. A second matching fireplace further enhances the home’s sense of heritage and distinction.The principal living space lies to the rear, where a striking open-plan kitchen, dining and family area has been designed as the true heart of the home. Finished to a specification comparable with high-end American residences, it features a substantial central island, bespoke cabinetry and a comprehensive suite of premium appliances, including double ovens, twin dishwashers, wine refrigeration and air conditioning. A separate pantry and boot room—rarely found in similar homes—add further practicality.Expansive slimline glazing spans the rear elevation, with full-width sliding doors opening onto a beautifully landscaped, low-maintenance garden. Designed for seamless indoor-outdoor living, this space lends itself equally well to everyday family life and large-scale entertaining. Both the front and rear gardens have been thoughtfully planted to provide exceptional privacy, creating tranquil green outlooks of trees and sky rather than neighbouring houses.The house has been the subject of an extensive and highly considered renovation by the award-winning architects Creig & Stephenson, known for their celebrated work at Borough Market. Their design includes a pioneering rear extension and carefully engineered garden excavation, incorporating glazed boundaries to maximise natural light while avoiding any sense of a lowered ground floor—an approach that is both innovative and rarely achieved locally.Accommodation is arranged across the upper floors, comprising four well-proportioned bedrooms and two contemporary bath/shower rooms. The principal suite occupies the top floor and benefits from uniquely elevated post-war window proportions, affording excellent natural light, far-reaching sky views and a high degree of privacy—an uncommon advantage compared to neighbouring homes.A particularly notable feature is the provision of a WC on every floor. In an area where planning restrictions often prevent such additions—and where many comparable houses have only a single bathroom or must sacrifice bedroom space—this thoughtful configuration significantly enhances day-to-day living and sets the property apart.Throughout, the house balances elegance with ingenuity, including bespoke details such as a concealed chinoiserie panel in the ground floor bathroom, revealing generous hidden storage.Ufton Grove is superbly positioned for access to Haggerston and Dalston Junction Overground stations, with Canonbury and Essex Road also within easy reach, providing swift connections to Shoreditch, the City and Canary Wharf. The independent cafés, restaurants and amenities of Southgate Road and Essex Road are nearby, along with the open green spaces of De Beauvoir Square, Rosemary Gardens, Shoreditch Park and the Regent’s Canal. De Beauvoir combines a quiet, village-like setting with immediate access to some of East London’s most popular independent spots, including De Beauvoir Deli, Sappe, and nearby canal-side favourites, alongside local pubs such as The De Beauvoir Arms. Just moments from Shoreditch and Islington, it offers a rare balance of calm residential living and vibrant café, dining and nightlife on the doorstep.Lovingly maintained for over 25 years, this is a rare and exceptional home—offering architectural distinction, outstanding specification and beautifully considered family living in one of Islington’s most desirable enclaves. Offered to the market chain free.https://youtu.be/2j8kWRhBmVgQuote Reference: 755831
…By Annonceur International


House London (United Kingdom)
A sensational four-bedroom Chelsea house offering a wonderful sense living space in an unbeatable central location. This lovely house is like no other; walking through the secure gate, the serenity of the private 'Italianate' patio garden has an immediate calming effect. The main house is entered on the raised ground floor with the kitchen, guest loo and dining room, leading to the raised reception room all being entered from the pretty hallway. The principal bedroom, en-suite bathroom and 2nd bedroom are to be found on the first floor. Bedroom 3 and the guest bathroom are on the 2nd floor. There is an additional flat on the lower ground floor with its own street entrance comprising a pretty reception room, kitchenette, bathroom and bedroom. This could make a terrific rental proposition or flat for staff, guests or relatives. Equally it could be incorporated into the main house, subject to consents.Bury Walk is a quiet, elegant residential street situated in the heart of Chelsea Green. This charming house is perfectly located for easy access to Brompton Cross, Kings Road and the pretty, open spaces of St Lukes Gardens. There is good local transport with the nearest underground stations being at South Kensington (District, Circle and Piccadilly lines) and Sloane Square (District & Circle lines).Quote Reference: 641269
…By Annonceur International


House with garden London (United Kingdom)
Accessed from the street, via a raised ground floor, the property opens onto a dual aspect 21 foot reception room with plenty of natural light, neutral colours and an exposed brick and marble feature fireplace. And to the right is a good sized bedroom with grand views, overlooking the property's garden. Leading downstairs to the lower ground floor is a sizeable dining room again with dual aspect giving plenty of natural light, and with French doors allowing access to the front garden which via a wrought iron staircase gives access up to street level. To the left of this level is a well equipped and modern kitchen, also with French doors giving access to a quite charming and relaxing rear garden. There is also a sizeable utility room off the kitchen. The lower ground floor also benefits from a guest cloakroom. To the upper two floors are three further bedrooms. The first floor with two bedrooms (one with dual aspect) and a family bathroom and to the second floor is the master bedroom (dual aspect) and master bathroom and various fitted cupboards for storage. With neutral decor throughout this is a fine family home whose position in Colebrook Row must be visited to be appreciated. Properties rarely come up for sale in the Colebrook and Duncan Terrace conservation area and this is a uniquely located family home affording easy access to the ever popular Upper Street with its array of boutique stores, bakeries, coffee shops and restaurants. Angel Islington underground station is a short stroll whilst City Road allows a swift bicycle route into the City of London.
…By Annonceur International


House with garden London (United Kingdom)
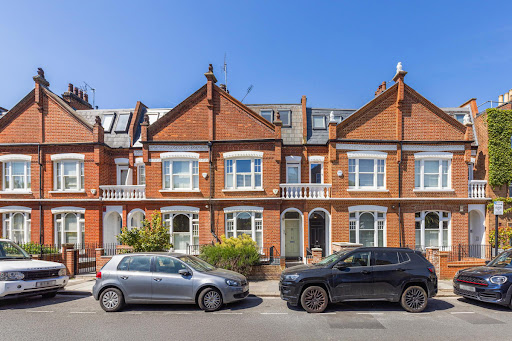
Located within the highly sought-after Peterborough Estate, this elegant Lion House offers five bedrooms, three bathrooms, a double reception room, and a wealth of character throughout. Upon entering, you’re welcomed by a grand entrance hall featuring original Victorian tiling, intricate coving, and period detailing. To the left lies a bright and spacious double reception room, enhanced by natural light from multiple aspects and centred around a feature fireplace. Bespoke cabinetry and hardwood flooring complement the room, setting a tone of timeless charm that continues throughout the home. To the rear, the expansive kitchen and dining area is perfect for entertaining, featuring generous proportions and double doors that open onto a private and expansive garden. The garden is low maintenance and offers excellent privacy, seamlessly extending the living space during warmer months. The first floor comprises the principal suite, featuring ample storage and a beautifully appointed en-suite bathroom with a mosaic-tiled bathtub and a double sink. Also on this floor is a second generously sized double bedroom, which benefits from easy access to the family bathroom. The top floor offers three well-proportioned bedrooms and a stylish family bathroom. Each bedroom features generous space and fitted storage, making it ideal for family living or guest accommodation. The lower-ground floor provides valuable additional living space, currently arranged as a media room. This level also includes a utility room, further storage, and excellent versatility for family or guest use. There is potential to expand this space further, subject to planning permission, offering the opportunity to tailor the area to your needs. Perfectly positioned in the prestigious Peterborough Estate, this home is within easy reach of the independent shops, cafés, and restaurants of Parsons Green, while green spaces such as South Park and Eel Brook Common are close by. Excellent transport links are provided via Parsons Green and Fulham Broadway stations.
…By Annonceur International


House with garden and terrace London (United Kingdom)
A newly refurbished FREEHOLD Grade II listed townhouse on Thurloe Place, Knightsbridge is arranged over five floors and features a south facing garden. The ground floor has a bright, double aspect reception room that opens onto a terrace and the garden. The lower ground floor includes an informal living area lit by a skylight, leading to a dining room and a modern kitchen designed for family life and entertaining. The first floor is dedicated to the principal bedroom, complete with a dressing room and en-suite bathroom. There are four more bedrooms across the upper floors — two with en-suite bathrooms and two sharing a family bathroom. Located opposite the Victoria & Albert Museum, the home is close to King’s Road, Sloane Square, and tube stations at South Kensington, Knightsbridge, and Sloane Square. Hyde Park is 0.7 miles away, and Battersea Park is 1.2 miles away.
…By Annonceur International


Contemporary house with garden and terrace London (United Kingdom)
Nestled on the borders of Chelsea and Fulham, this newly renovated four-bedroom home spans nearly 3,500 sq ft and offers the perfect blend of period charm and contemporary design. A welcoming entrance opens into a stunning double reception room, anchored by a striking central feature fireplace by Chesneys, and bespoke joinery by Tom Howley. High ceilings, original detailing, crystal chandeliers and large sash windows flood the space with natural light from either end of the room, creating a perfect setting for both relaxed living and formal entertaining. The heart of the home lies on the lower ground floor, where an expansive lounge area flows seamlessly into a brand new bespoke eat-in kitchen and dining space, all by Tom Howley. Designed with entertaining in mind, the lounge area encompasses a bespoke television unit taking an entire wall, and the kitchen features a large island, Miele and Liebherr appliances, a stainless steel Bertazzoni double range and significant storage options. Full-width sliding glass doors open directly onto the beautifully landscaped, south-facing garden—a serene outdoor retreat ideal for al fresco dining and relaxing. The first floor is home to a spacious and light-filled office, perfect for working from home in peace and privacy. Again, Tom Howley have done an outstanding job with the joinery which is both practical and aesthetically pleasing, and the room overlooks the south-facing garden. The principal suite is also found on this floor which spans the entire length of the house and includes a large bedroom area, extensive built-in storage, and a stylish en-suite bathroom by CP Hart. Upstairs, the second floor features two generous double bedrooms and a well-appointed family bathroom, also by CP Hart. Each room is beautifully finished, with ample storage and plenty of natural light. The top floor reveals a further large double bedroom suite with a walk-in wardrobe and an expansive CP Hart bathroom, offering excellent privacy and flexibility for guests, older children, or perhaps another principal room. Between the second and third floors is an outdoor terrace, accessed via double doors. It features Millboard non-slip decking and is ideal for enjoying a relaxing morning coffee or serving as a private retreat for guests staying on the upper floors. Located just moments from Fulham Broadway, Parsons Green, and the boutique shops and cafés of New Kings Road, Moore Park Road is one of Fulham’s most desirable residential streets. Excellent transport links, outstanding local schools, and nearby green spaces such as Eel Brook Common make this a perfect home for families and professionals alike. Further to the fundamentals, the house benefits from air conditioning, a boot room and full utility room by Tom Howley, and ample additional storage. A convenient work from home space has also been created by Tom Howley with bespoke joinery and downlighting. This exceptional property is a rare opportunity to acquire a turnkey, architecturally balanced home with superb proportions and elegant design throughout.
…By Annonceur International


Contemporary house with garden London (United Kingdom)
Nestled on the border of Fulham and Chelsea, this stunning mid-terraced family home combines traditional charm with modern finishes, offering a stylish and contemporary lifestyle for today’s family. Spanning nearly 3,500 square feet across five beautifully appointed floors, the property features a double reception room, an eat-in kitchen/diner, a lounge, four bedrooms, three bathrooms, and a south-facing garden. Newly renovated to the highest standards, the home seamlessly blends classic character with sleek, modern updates. Located in the sought-after Moore Park Estate, it offers convenient access to King's Road in Chelsea, as well as the amenities and transport links of Parsons Green and Fulham Broadway.
…By Annonceur International


House London (United Kingdom)
Arranged over four floors, this beautiful mews house has been entirely rebuilt in recent years, meaning it is exceptionally large for a house of this calibre. Situated in the heart of Knightsbridge, it is set in a coveted location, tucked quietly behind the Victoria &Albert Museum. Finished to an exceptionally high standard, the house is light throughout owing to the cleverly integrated skylight above the stairs and its wide windows across. Entry is to the ground floor, where an open-plan kitchen and dining room is defined by a palette of soft neutral tones. Beautiful cabinetry conceals top-of-the-line appliances and is complemented by an island, making the space perfect for entertaining. An integrated garage lies on the other side of the entrance hall. On the lower ground floor, there is a generous reception room which is flanked by a home gym, a clever enhancement of the space. Additionally, there is a double bedroom with an ensuite bathroom along with a large storage area. The house has three further bedrooms, two on the first floor, one of which is ensuite and has a Juliet balcony; the second has access to a large family bathroom. The entire third floor is taken over by the principal suite, which includes a vast walk-in dressing room, a beautiful bathroom and access to a winter garden, which has a living wall and a retractable roof. There is an abundance of light on this floor owing to its three sky lights. Air conditioning runs throughout the house. Situated at the crossroads of Knightsbridge and South Kensington with Hyde Park moments away, the house could not be better positioned for all the wonderful amenities that the area has to offer. It is a short walk from the Royal Albert Hall, as well as Brompton Road where you will find the famous Harrods, the world's famous luxury department store. Also nearby are some of London’s best restaurants and shops and travel links into the rest of London are excellent. There is access out to Ennismore Gardens and the charming public gardens of the Holy Trinity Brompton via a discrete passage 30 metres away.
…By Annonceur International


Contemporary house with garden and terrace London (United Kingdom)
Located just a stones throw away from Eel Brook Common lies this charming family home, comprising five bedrooms, four bathrooms, two reception rooms and a blend of characterful and contemporary features throughout. Upon entering, the re-configured open-plan nature of the home is immediately evident. You are greeted by a grand entrance hall which is flooded with natural light from all corners of the house, and is central to access all floors and rooms. To the front of the house you will find one of the reception rooms, boasting a bay window overlooking Eel Brook Common, and a feature fireplace. To the rear of the house you enter the kitchen, which along with the rest of the property has been meticulously re-designed. Features include bespoke fitted appliances, a central kitchen island and underfloor heating, all flooded with natural light from the south-facing garden. The garden is low maintenance and acts as an additional entertaining space to the kitchen. The first floor is home to two bedrooms and two bathrooms, one of which is the principal room, equipped with bespoke fitted storage and a bay window. The second bedroom on this floor is both spacious and overlooks the south-facing garden. The second floor of the property comprises two further bedrooms and a family bathroom. Both bedrooms benefit from being doubles, and also have access to a shared terrace. The home additionally benefits from a lower ground floor stretching the entire length of the house, where a secondary living space and office area have been created, as well as a utility room, guest WC and a wine store. This floor also includes a double bedroom and bathroom with a patioed area – perfect to be utilised as a guest suite. The home is conveniently located within Parsons Green. You have the benefit of the cafes, restaurants and independent shops the area has to offer, and local green spaces include Eel Brook Common and South Park. Commuters are served by both Parsons Green and Fulham Broadway Tube Stations and there is a selection of outstanding schools within the immediate area.
…By Annonceur International


Contemporary house with terrace London (United Kingdom)
Mayfair, Marble Arch and Marylebone. Three of London's most prestigious areas surrounding Berkeley Mews which is tucked away from the bustle of nearby Portman Square. Arranged over three levels this bright mews house has been meticulously updated to offer modern luxury with classic charm. Whilst many mews properties invoke thoughts of quaint country cottages, this contemporary house has been designed for central London living with a magnificent second floor vaulted reception room flooded with natural light from its arched windows. A glass partition adds privacy to the study whilst a terrace is also accessed from the second floor.A superbly appointed ground floor kitchen benefits from restaurant style banquette seating echoing the five start Nobu hotel which is located at the end of the mews. Overall a unique and private home that breaks away from the more modest expectations London mews living.Available with an existing lease (41 years unexpired) at £1.25M OR with an extended lease (131 years following extension) at £1.75M.
…By Annonceur International


Contemporary house with garden and terrace London (United Kingdom)
Located on a sought-after residential street in Fulham, this four-bedroom, three-bathroom house is arranged across three floors and offers generous living space, a private garden and terrace, and a refined blend of period features with modern finishes. A welcoming entrance leads into an impressive double reception room, featuring elegant parquet wood flooring, a large bay window and tall ceilings that flood the space with natural light. The layout flows effortlessly through to the kitchen and dining area, creating an ideal setting for both relaxed family living and stylish entertaining. To the rear, the contemporary kitchen is thoughtfully designed with sleek cabinetry, integrated appliances and a centre island/breakfast bar. Wall-to-glass doors open onto a beautifully maintained patioed garden, establishing a seamless indoor-outdoor connection that’s perfect for al fresco dining, social gatherings or simply enjoying the sunshine. A convenient cloakroom and useful storage complete the ground-floor accommodation, as well as a utility area found in the cellar. On the first floor, two well-proportioned bedrooms share a modern family bathroom. These light-filled rooms offer excellent flexibility, whether used as comfortable bedrooms, a home office or guest accommodation. In addition, the principal room is also found on the first floor, with a large bay window flooding the space with natural light, and with direct use of another expansive family bathroom located on the upper-ground floor. The top floor is versatile, and can be dedicated to either a principal bedroom suite or guest suite, which includes built-in wardrobes and a luxurious en suite bathroom. Shorrolds Road is perfectly positioned for access to the excellent shops, cafes and restaurants on Fulham Road (approximately 0.2 miles), while Fulham Broadway Underground Station and the open green space of Eel Brook Common are both within easy reach. This elegant home offers a rare opportunity to acquire a spacious and stylish family residence in one of Fulham’s most desirable locations.
…By Annonceur International


House with garden and terrace London (United Kingdom)
A remarkable and one-of-a-kind five-bedroom end-of-terrace family home in Fulham. The property has been meticulously renovated to a high standard, offering superb entertaining areas and an abundance of natural light throughout. Spanning four levels, the ground floor features a beautiful kitchen that overlooks one of two reception rooms, complete with floor-to-ceiling glass doors opening onto a meticulously maintained patio garden. Stairs lead to the lower ground floor, where you'll find the second reception/family room, a WC, a separate utility room, and a spacious double bedroom with built-in wardrobes and an en suite bathroom. The remaining four double bedrooms are spread across the first and second floors, with the master bedroom offering generous built-in wardrobes and a large en suite bathroom with dual sinks. Designed by an award-winning architect, the house has been impeccably finished with modern fixtures and fittings throughout, including underfloor heating, fitted appliances and bespoke storage, and natural light flooding the entire house, making it an ideal and turn-key family home. The property is conveniently located with access to both Fulham Broadway and Parsons Green, offering a wide variety of shops and restaurants along Fulham Road and Fulham Broadway.
…By Annonceur International


Contemporary house with garden London (United Kingdom)
Located in the heart of Fulham, this four-bedroom, three-bathroom home spans over 1,700 sq ft across three floors and features a south-west facing garden, bright open living spaces, and a charming blend of period character with contemporary design. A welcoming entrance leads into an impressive open-plan reception and dining space at the front of the house. This expansive room is bathed in natural light thanks to glazing from two aspects and is centred around an attractive feature fireplace. The space provides a versatile and inviting setting, ideal for both relaxed family living and entertaining on a larger scale. To the rear, the kitchen is thoughtfully arranged and enjoys excellent natural light, opening directly onto the south-west facing garden. This connection between indoor and outdoor space creates a bright and airy environment, perfect for dining al fresco and hosting during the warmer months. The property also benefits from a substantial cellar, extending beneath much of the front of the house, providing excellent storage and practical utility space. The first floor comprises two well-proportioned bedrooms and two bathrooms. The principal bedroom is particularly impressive, featuring a walk-in wardrobe and a stylish en suite bathroom. The second bedroom on this floor is served by a spacious family bathroom, offering flexibility for guests or family use. The top floor hosts two further bedrooms, both benefiting from ample eaves storage, along with an additional family bathroom. These rooms are ideal as children’s bedrooms, guest accommodation, or home office space. Rylston Road is ideally located close to the amenities of Fulham Broadway, with its excellent selection of shops, restaurants, and transport links, making this an attractive opportunity for buyers seeking a characterful and well-connected family home in one of Fulham’s most desirable areas.
…By Annonceur International


Contemporary house with garden and terrace London (United Kingdom)
Nestled on the tranquil and sought-after Firth Gardens, this beautifully presented four-bedroom end-of-terrace residence seamlessly blends period charm with contemporary living. Spanning approximately 1,700 sq ft, the home boasts a thoughtfully extended layout, ideal for modern family life. Upon entry, you're welcomed by a spacious bay-fronted double reception room, bathed in natural light and featuring high ceilings that accentuate the home's classic character. The ground floor also offers a convenient guest WC and a separate utility room. To the rear, the open-plan kitchen and dining area serves as the heart of the home, equipped with modern appliances and ample space for entertaining. Bi-folding doors open directly onto a beautifully landscaped south-westerly facing garden, providing a perfect setting for relaxation and outdoor gatherings. The first floor features three well-proportioned bedrooms, each filled with natural light and offering flexible accommodation for family living or home office use. These rooms are served by a stylishly appointed family bathroom, combining modern fittings with a clean, contemporary finish. The top floor, the result of a well-executed loft conversion, offers a spacious double bedroom and a contemporary family bathroom. This floor provides a private and peaceful retreat, ideal for guests, older children, or as a luxurious principal suite alternative. Firth Gardens enjoys a prime location, running parallel to Fulham Palace Road, and is within walking distance to the River Thames, Bishops Park, and the vibrant array of shops and restaurants along Fulham Palace Road. Excellent transport links are available via Putney Bridge and Parsons Green Tube Stations, both approximately 0.5 miles away, providing easy access to the rest of London.
…By Annonceur International


House with garden and terrace London (United Kingdom)
This impressive home unfolds over 4,340 sq ft and boasts an enviable list of incredible and rare features throughout. The ground floors consist of a grand reception room with high ceilings, intricate cornicing on the ceilings, a working fireplace and a stunning spiral staircase. The space, which leads on to the kitchen, is the perfect place to entertain guests. The kitchen is located at the back of the property and features French doors which open onto a balcony and overlook the garden and additionally provides ample natural light. The sleek minimal design features a large island unit and brand new appliances. There is also a guest W.C and a utility room on this floor. The first floor features three generously proportioned bedrooms with large windows, two of them are ensuite. The impressive spiral staircase continues to the third floor which has a large skylight, a grand art-deco style window and a large principle bedroom which has plenty of built-in storage, a marble ensuite, and an impressive balcony. A fantastic and extremely rare feature of this home is the self contained staff flat which has its own entrance and is located on the lower ground floor. The one bedroom flat has a dine in kitchen, a reception room, plus a secret staircase leading on to the main house’s kitchen. There is also a store room located on this floor. Wooden floors and air conditioning are found throughout the home. This wonderful house is conveniently located within walking distance of the green spaces of Hyde Park, excellent shops and exceptional restaurants. The home benefits from excellent transportation links and is within walking distance of Paddington Station and the Elizabeth Line.
…By Annonceur International
'%20stroke='%23DDAA3A'%20stroke-width='1.909'%20stroke-linecap='square'%20stroke-linejoin='bevel'/%3e%3c/svg%3e)
Receive by email any new listing that may match your search criteria
Your criteria :
- For sale
- Orpington, United Kingdom, +30 km
- Houses
- Reception room
By validating this form, you accept the general conditions of use of Le Figaro Properties.