The agencies at Richmond
These agencies offer a selection of luxury properties vente at Richmond. Feel free to contact them for personalized assistance.

 English$ USD · m²


A superb four bedroom penthouse apartment in Richmond. Occupying the entire top floor and boasting over 1950 sq ft of internal accommodation, the apartment briefly comprises a vast principle bedroom complete with walk-in wardrobe and en-suite bathroom with separate shower, three further double bedrooms, a large family bathroom and an incredible open plan kitchen/living room with a stylish integrated kitchen and island and some phenomenal views throughout. The apartment further benefits from lift access, secure parking and ample storage space throughout. Located just a short walk from Richmond town centre where you will find a vast selection of amenities including a selection of leading fashion shops, Whole Foods Market and a Waitrose supermarket. Richmond Park, London’s largest park spanning over 2,500 acres is also in the vicinity. The Royal Botanic Gardens Kew, home to the world's most diverse collection of living plants is within walking distance. Richmond Station (Mainline & District Line) provides superb links into the City. A selection of Ofsted ‘outstanding’ rated schools are located nearby including Marshgate Primary School, Holy Trinity CofE Primary School and Deer Park School to name but a few.
…By Annonceur International


Lying at the end of a quiet lane, with uninterrupted views across Richmond Golf Club towards the vast greenery of Richmond Park, this handsome 1920s house unfolds across an exceptional plot, surrounded by mature gardens and complete privacy. Approached via a gated driveway, the house presents with confidence. Behind its traditional façade, the interiors have been carefully reworked to balance period character with a lighter sensibility. At its centre, the kitchen, dining and living space is designed for everyday life. Made by Tom Howley, the kitchen is generous in scale, anchored by a central island and arranged to accommodate cooking and entertaining. Doors open directly onto the garden, drawing in greenery and light, and creating a connection between inside and out. Elsewhere on the ground floor, a series of reception rooms offer flexibility. A formal sitting room opens onto the terrace, while additional spaces can shift easily between family room, study or media room. Upstairs, five bedrooms are arranged across a single floor, an increasingly rare configuration that gives a strong sense of cohesion to the house. The principal bedroom sits peacefully within the plan, with views over the surrounding greenery, while the remaining bedrooms are well-proportioned and thoughtfully laid out. Two bathrooms serve the floor, finished in an understated palette. To one side, a separate two-storey studio provides a distinct but connected space. Currently used as an artist’s studio, it has its own entrance and can function independently from the main house, making it equally suited to guest accommodation, a workspace or live-in staff. The gardens are particularly special. Deep, established and carefully planted, they wrap around the house to create a series of outdoor rooms, from open lawn to more shaded, intimate corners. Mature trees provide a natural screen, while considered lighting extends their use into the evening. To the front, the driveway offers ample off-street parking. Petersham sits between Richmond Park and the Thames, retaining a village-like feel despite its proximity to central London. Richmond itself is just over a mile away, with its blend of independent shops, restaurants and transport links, while the surrounding area is known for its excellent schools and access to open green space.
…By United Kingdom Sotheby's International Realty


A substantial six bedroom semi-detached family home on a sought after road in Twickenham. Originally built by an Italian Architect for his own use, the home dates back to circa 1880 and boasts 4144sq ft of internal living space which is arranged over four floors. The ground floor offers a formal reception room with feature fireplace, a large dining room with beautiful wood panelling and a large conservatory offering direct access to a landscaped rear garden. The lower ground floor consists of a fully fitted kitchen/breakfast room with a Mark Wilkinson kitchen, an original dumbwaiter lift along with an additional reception room. The principal bedroom complete with built-in wardrobes and en-suite bathroom can be found on the first floor along with two further double bedrooms and a modern shower room. On the second floor there are three further double bedrooms as well as a large modern bathroom with separate shower. Additionally the property benefits from a separate utility room, ample storage space throughout, a wealth of period features, off-street parking for multiple vehicles and a large garage. Heathcote Road is a sought after road in St Margarets and is moments from the local amenities on offer in St Margarets Village. Nearby Richmond offers more extensive shopping options with a vast selection of bars, restaurants and shopping outlets. Transport links including St Margarets Station (0.2 miles), Twickenham Station (0.7 miles) and Richmond Station (0.8 miles). The area also benefits from some superb schooling options including Deer Park School, Orleans Primary School and Orleans Park School.
…By Annonceur International


Thoughtfully crafted, this exquisite property seamlessly blends modern living with luxurious bespoke finishes and innovative features, making it the perfect family home. At the heart of the residence is the expansive kitchen and dining area—an ideal space for culinary enthusiasts. Designed by Carpentry Division, the bespoke kitchen boasts premium Neff appliances, sophisticated Armac Martin fittings, a Quooker boiling tap, and Perrin & Rowe pot fillers. The adjoining reception room is equally impressive, featuring bespoke alcoves, a marble fireplace, and Chevron-engineered wood flooring, creating a warm and inviting space for relaxation or entertaining. The ground floor is further enhanced with underfloor heating, Mandarin Stone flooring, and expansive Maxlight sliders that open seamlessly to the landscaped garden, offering a perfect balance of indoor and outdoor living. The first floor hosts two generously sized bedrooms, including a stunning principal suite with a walk-in wardrobe and a luxurious en-suite shower room. A stylish family bathroom and a utility cupboard complete this level. Throughout the home, bathrooms are designed with Lusso Stone marble vanity units, Mandarin Stone tiles, and Witt & Berg weathered brass fittings, evoking a boutique-hotel ambiance. The top floor features two additional spacious double bedrooms, a contemporary shower room, and a large storage cupboard, catering to the needs of a modern family. This exclusive development consists of just two homes, each set behind secure electric gates with an intercom system. Additional highlights include allocated off-street parking for one car, an electric vehicle charging point, and a communal Spin It car turntable for effortless maneuvering. Perfectly positioned on Amyand Park Road, this home offers easy access to the best of Twickenham and St Margarets. From boutique shops and charming restaurants to riverside pubs and scenic walks, the area provides an exceptional lifestyle. Marble Hill Park is within walking distance, while Richmond and Kingston offer a wider array of amenities. Commuter links are excellent, with nearby stations providing swift access to London Waterloo, alongside convenient connections to the M3/M25 motorways and Heathrow Airport. The area is also home to outstanding schools, including St Mary’s C of E Primary School and Orleans Park, both rated Outstanding by Ofsted. A rare opportunity to own a remarkable family home in one of Twickenham’s most desirable locations. *Images shown are of House B which is already under offer, House A is identical in layout and finish*
…By Annonceur International


Steeped in heritage, this remarkable residence was once part of The Old Cottage Hospital, originally built in the early 18th century to serve the local community. The hospital was later converted into a collection of distinguished homes, each retaining its original façade and architectural integrity. Today, this property stands as a beautifully preserved example of period craftsmanship combined with stylish contemporary comfort. Spanning over 2,000 sq ft across four levels, the home has been sympathetically restored and thoughtfully designed to suit modern family life. From the moment you enter, the sense of history is palpable. High ceilings, sash windows, and original detailing create an immediate impression of grandeur, while the layout has been carefully arranged to balance elegance and functionality. The ground floor features a bright and airy dual-aspect reception room with a traditional fireplace and period cornicing, offering an inviting space for both formal entertaining and relaxed evenings. On the lower ground floor, the modern kitchen and dining area provide the perfect family hub, complete with sleek cabinetry, integrated appliances, underfloor heating, and direct access to the private garden. The combination of old and new creates an effortless flow between traditional charm and everyday comfort. The first floor hosts an elegant principal bedroom suite with built-in wardrobes and an en-suite bathroom finished to a high standard. The remaining bedrooms are all generous doubles, allowing flexible use for guests, children, or home working. Two further bathrooms serve the upper levels, each appointed with contemporary fittings that complement the period style of the home. Outside, the property enjoys a private south-facing garden surrounded by mature greenery, offering a quiet and secluded escape from city life. The space is ideal for dining, entertaining, or simply relaxing on warm days, with a sense of calm that reflects the character of The Butts itself. The Butts is one of Brentford’s most historic and desirable locations, known for its Georgian architecture and peaceful atmosphere. It feels a world away from the bustle of London, yet Brentford Station is only a short walk away, providing direct services to Waterloo in around 30 minutes. The property is also well positioned for access to Kew, Richmond, and Chiswick, with the M4 and A4 close by for convenient road connections. Local amenities include independent cafés, riverside pubs, and a growing number of artisan shops along Brentford High Street and nearby Kew Bridge. The River Thames and the open green spaces of Syon Park and Kew Gardens are also within easy reach, offering an excellent balance of heritage, nature, and city connectivity. This is a truly exceptional home that captures the essence of Brentford’s rich history while providing the comfort, quality, and practicality of modern living. Rarely does a property of this significance and character become available in such a sought-after setting.
…By Annonceur International


An incredible opportunity to acquire this detached residence, nestled on the banks of the River Thames. The property offers substantial scope to extend (STPP) and is currently arranged over two floors with the ground floor offering a large reception room, fitted kitchen and a separate dining room. On the first floor there are three double bedrooms with the principal bedroom benefiting from an en-suite shower room as well as a family bathroom. The property has a superb tiered rear garden stretching over 200ft which boasts an outbuilding, summer house and river house with decking area and mooring. Additionally there is off street parking for multiple vehicles. Strawberry Vale is located moments from a range of local amenities in Strawberry Hill Village as those of both Teddington and Twickenham. Transport links include Strawberry Hill Station and Twickenham Station offering access into London Waterloo. A number of both state and private schools including Newland House, St Catherine’s, Radnor House, Waldegrave Girls and the outstanding local state primaries.
…By Annonceur International


Step inside to discover a bright and spacious double reception room, ideal for both entertaining and everyday relaxation. The fully fitted kitchen is designed for practicality and style, offering generous workspace, modern appliances, and sleek cabinetry to meet all your culinary needs. Fitted wardrobes in the bedrooms ensure plentiful storage, keeping the space both functional and elegant. A standout feature of this home is its commitment to sustainability, with solar panels reducing energy costs while air conditioning provides year-round comfort. The side extension enhances the living space, offering additional flexibility—whether you need a home office, playroom, or extra lounge area. Outside, the large private garden is perfect for summer gatherings, children’s play, or simply unwinding in a peaceful setting. The property also benefits from two dedicated parking spaces, a rare convenience in such a well-connected location. Situated within walking distance of both Brentford and Northfields stations, commuting is effortless with quick links into central London. Heathrow Airport is just a 20-minute drive away, making this an excellent choice for frequent travelers. With excellent transport connections, a wealth of local amenities, and highly regarded schools nearby, this freehold property is an exceptional opportunity for those seeking a forever home in a thriving community.
…By Annonceur International

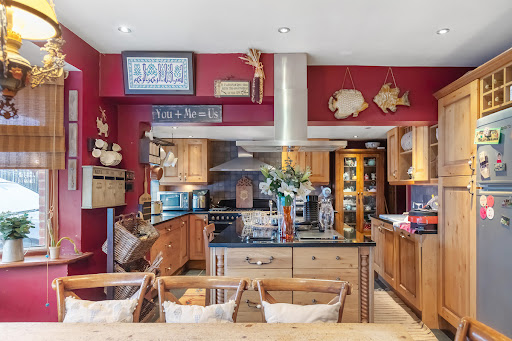


Introducing an exceptional detached family home that seamlessly blends comfort and style. Spanning over 1800 sq. ft., this property boasts four spacious bedrooms, two bathrooms, and an impressive reception room. The well-equipped 'chefs' kitchen and convenient utility room enhance the practicality of daily living. Gated off-street parking and a sizable rear garden contribute to the allure of this residence, providing both security and outdoor enjoyment. There's also exciting potential to expand into the loft, subject to planning permission. The ground floor reveals a remarkable living space, featuring a spacious living room and a large, fully equipped handmade kitchen that effortlessly connects to a cozy dining area. Front and rear off-street parking with gated access adds a touch of exclusivity to this home. With four generously sized double bedrooms, each offering ample space and comfort, the property assures luxurious living. Ideally located between Isleworth and Osterley, residents enjoy proximity to Osterley Tube Station (Piccadilly Line), excellent local parks, shops, and schools. Easy access to the A4/M4 ensures convenient travel to neighboring areas such as Chiswick and Ealing. Additionally, the property is within walking distance to the beautiful open spaces of Osterley Park. The Great West Road nearby offers a variety of amenities, shops, bars, and restaurants, making it a vibrant and well-connected neighborhood. Transport links, including Syon Lane, provide easy access to destinations in and out of the City. Don't miss the opportunity to make this fantastic 4-bedroom house your ideal home, combining comfort, convenience, and potential for further customization.
…By Annonceur International


Across the road from the open green expanse of Barnes Common, this substantial detached house pairs striking Art Deco architecture with more than 5,100 sq ft of beautifully proportioned living space. Behind electric gates, a sweeping driveway leads to a family home designed for entertaining on a grand scale, with landscaped gardens, a swimming pool and generous off-street parking. A broad entrance hall introduces the principal reception spaces. Stretching across the rear of the house, the main reception room enjoys a dual aspect and opens directly onto the garden through glazed doors. Pocket doors connect to a second reception room, allowing the two spaces to be opened up for larger gatherings or closed off for more intimate occasions. To the front of the house, a further reception room offers a quieter retreat, complete with bespoke cabinetry and display shelving. The kitchen and dining room forms the heart of daily life. Arranged around a substantial central island, it is fitted with integrated appliances, stone worktops and extensive storage, while wide windows frame views of the garden beyond. A pantry, utility room and boiler room provide practical ancillary space, while an original basement offers useful additional storage. The first floor is devoted largely to the principal suite, where a generous bedroom is complemented by a dedicated dressing room and a luxurious bathroom. Two further double bedrooms share a family bathroom on this level. Above, the second floor provides two additional bedrooms, both with fitted wardrobes and en suite bathrooms, alongside useful eaves storage. Outside, the rear garden extends to approximately 118 ft and has been thoughtfully landscaped to create a series of spaces for relaxation and entertaining. A broad York stone terrace sits immediately behind the house, overlooking an expansive lawn framed by mature planting and established trees. At the centre of the garden, a family-sized swimming pool creates a focal point and lends the feeling of a private country retreat. Queen's Ride is one of Barnes' most sought-after residential addresses, known for its peaceful setting and immediate access to Barnes Common. The village centre, with its collection of independent cafés, restaurants, pubs and boutiques, is within easy reach, while the Thames towpath and Richmond Park offer exceptional opportunities for outdoor recreation. The area is also renowned for its excellent schools, including St Paul's School, The Harrodian and The Swedish School, making it particularly appealing for families seeking both space and connectivity in south-west London.
…By United Kingdom Sotheby's International Realty


The expansive ground floor offers generous living space, featuring a sizable front reception room, a modern kitchen/diner, and a west-facing ground floor extension that floods the area with natural light. A guest cloakroom on each floor ensures convenience and practicality. On the first floor, you'll find two well-proportioned bedrooms, along with a smaller room that could serve as an office or a child's room, complete with a double-glazed oriel bay window. The modern family bathroom on this level features underfloor heating and the top floor hosts a large bedroom with excellent head height, a stylish bathroom and plenty of eaves storage. To maintain its period charm, the front of the property is adorned with stunning double-glazed timber casement windows. Underfloor heating is a significant benefit in various parts of the house. The wide hallway and most of the ground floor are adorned with elegant solid oak flooring. Externally, the front of the house has recently received a fresh coat of paint, while the rear offers an easily maintainable 45ft west-facing garden, featuring timber decking, artificial grass, and a convenient rear gate. Netherbury Road enjoys a prime location, with close proximity to various parks, including Lammas and Walpole. South Ealing Piccadilly Line Station is just around the corner, and buses pass along Northfield Avenue and South Ealing Road, providing access to Ealing Broadway and the Elizabeth Line, as well as routes to Chiswick, Kew, and Richmond. The property is within walking distance of several local schools, including Grange, Mount Carmel, Little Ealing primary schools, and Ealing Fields High School.
…By Annonceur International


Set in an idyllic location overlooking the picturesque Lammas Park, this exceptional Edwardian family home offers a peaceful retreat from London's hustle and bustle. The newly refurbished house features a large ground-floor extension and a stylish loft conversion, the property now boasts five spacious double bedrooms and three modern bathrooms, two of which are en-suite. A standout feature is the expansive 50ft garden, accessible directly from the reception room through elegant bi-fold doors. This seamless indoor-outdoor connection floods the space with natural light and makes the garden a perfect spot for entertaining or simply relaxing while enjoying the stunning park views. The garden, along with the principal rooms, offers uninterrupted views of Lammas Park, and sunsets over this serene setting truly must be seen. Inside, the home effortlessly blends original period features with contemporary design, creating a harmonious balance of timeless elegance and modern luxury. Set in the heart of Ealing’s coveted 'Heritage Quarter' and part of Northfields' proposed Conservation Area, the property benefits from excellent transport links, with South Ealing and Northfields Piccadilly Line stations just a short walk away. The area is also home to the highly regarded Little Ealing and Mount Carmel Primary Schools, making this a perfect family home in an unbeatable location.
…By Annonceur International


Set on one of Barnes’ most desirable roads, this substantial detached house unfolds across almost 3,900 sq ft, combining generous lateral living with a large private garden, a fully developed lower ground floor and a detached studio at the far end of the plot. With off-street parking for several cars, electric gates, CCTV across key areas and a layout that balances family life with entertaining, it is a house of real substance and versatility. The house is approached via a gravel driveway with space for three cars, leading to a central entrance hall. From here, the ground floor opens into a wide open-plan kitchen and dining room at the rear, designed as the social heart of the house. Fitted with extensive cabinetry and a central island, the space allows comfortably for a large dining table and additional seating, while full-width glazing draws in natural light and opens directly onto the garden terrace beyond. A separate reception room sits to the front of the house, creating a quieter retreat away from the main living spaces. There is also a further room on this level, currently suited to use as a study, playroom or snug, giving the layout a flexibility that works especially well for family life. The lower ground floor forms an impressive additional layer to the house and has been carefully designed to extend the living space in a way that feels entirely in keeping with the original architecture. The basement addition was conceived to complement the home’s Art Deco character, with a bespoke staircase designed to echo the original atrium staircase and first-floor landing above, creating a strong sense of continuity between old and new. This floor is arranged as a series of versatile rooms including a large games room, a wine cellar and further space that could be used as a gym, media room or study. Lightwells bring in natural light and enhance the feeling of openness throughout. Also at this level is a substantial garden storage room, currently used as a gym. Upstairs, the first floor is arranged with four well-proportioned bedrooms. Two have ensuite bathrooms, while the remaining rooms are served by a family bathroom. The second floor is given over to a generous principal bedroom suite, with its own bathroom and ample built-in storage set into the eaves. In total, the house provides five bathrooms, thoughtfully distributed across the upper floors to support both family life and guests with ease. The garden is a particular highlight. A broad terrace runs along the rear of the house, stepping down to a wide, well-kept lawn framed by mature planting that gives the space a notably private feel. At the far end sits a detached garden studio with water and electricity connected, making it a genuinely useful extension of the house, whether for guests, home working, creative use or fitness. Parke Road is well placed for the best of Barnes, close to the village centre with its independent shops, cafés and restaurants, as well as the open green spaces of Barnes Common and the Thames path. Barnes Bridge station is within easy reach for connections into central London. Combining scale, security and a strong sense of privacy, this is a house well suited to modern family life. The property is offered with no onward chain.
…By United Kingdom Sotheby's International Realty


As you enter the house you are greeted by a large entrance hallway leading onto spacious reception room with bay window and wood burning stove. Further through the hallway you have under stairs storage and a guest cloakroom, you then enter the extended kitchen, dining area equipped with Miele appliances, granite worktops and breakfast bar. This space is certainly where you will likely spend most of your time, it’s a wonderfully bright and open space, perfect for entertaining with two access points onto the 50ft south facing garden, this really will be the heart of the home. Off the kitchen, there is utility area and access to the garage which is currently being used for storage. On the first and second floors, you have five bedrooms, two singles and three doubles, with a modern family bathroom plus an en suite and additional bathroom on the top floor, where you will also find a third reception room. Ideally located on a beautiful tree lined street, the house is superbly positioned close to many local parks, including Lammas, Walpole and Gunnersbury as well as the wide-open spaces of Ealing Common. Ealing Broadway (Central District & Great Western Main Line) Crossrail, and Ealing Common (Piccadilly and District Line) Stations are nearby. Being close to Ealing Green/St Mary's Church, the house is within reach of buses along South Ealing Road which offer swift access to Ealing Broadway & to Kingston/Richmond in the other direction. Many local primary schools, including The Grange and Christ the Saviour, can be found within a short walk.
…By Annonceur International


With a substantial carriage driveway that encompasses parking for up to eight cars, this impressive detached Victorian house extends to approximately 3,530 sq ft and occupies a generous plot of almost a third of an acre in one of Teddington's most sought-after residential locations. Rich in original features, the house combines grand proportions with an adaptable family layout. A welcoming entrance hall showcases beautifully preserved timber panelling and an elegant staircase, setting the tone for the period detailing found throughout. High ceilings, original fireplaces, large sash windows and wood flooring feature across the principal rooms, all of which enjoy generous proportions and abundant natural light. At the front of the house, the main reception room is centred around a feature fireplace and enjoys a wide bay window overlooking the front garden designed by Cleve West. A second reception room provides a versatile family room, whilst a formal dining room is adjacent to the spacious kitchen and breakfast room, creating the perfect arrangement for entertaining. The kitchen offers ample storage and workspace, with views across the garden, while a separate study provides a quiet space for home working. A cellar offers useful additional storage. The first floor comprises five well-proportioned bedrooms. The principal bedroom is particularly generous and is served by a spacious ensuite bathroom, while four further bedrooms are arranged around a family bathroom, offering flexible accommodation for growing families and guests alike. Outside, the mature rear garden provides a wonderful sense of privacy, with established planting, lawned areas and several seating terraces. The sizeable plot offers exceptional outdoor space while also presenting exciting scope for further enlargement, subject to the necessary planning permissions. A detached garage complements the extensive driveway parking. Located close to Bushy Park and within easy reach of Teddington's independent shops, cafés and restaurants, the house also benefits from excellent local schools and convenient transport connections into central London.
…By United Kingdom Sotheby's International Realty


This handsome home is presented in good decorative order throughout, whilst thoughtfully retaining a wealth of original features that speak to its heritage. This well-proportioned accommodation is arranged over three floors and comprises four bedrooms, two bathrooms, a refined front reception room, and a semi open-plan dining area leading to a fully appointed kitchen. A guest cloakroom completes the ground floor. Particularly noteworthy are the attractive leaded windows to the front elevation and a striking brick-built fireplace, both of which enhance the property’s period appeal. To the rear, the property enjoys a delightful west-facing garden, ideal for afternoon and evening entertaining, complete with a built-in barbecue and a fully tanked outhouse. To the front, off-street parking provides additional convenience. Situated on a tree-lined setting within a highly sought-after residential enclave, the property lies within easy reach of the varied amenities along Gunnersbury Lane. Excellent transport links are close at hand, with Acton Town (approximately 0.5 miles) and Ealing Common (approximately 0.4 miles) Underground stations providing Piccadilly and District line services. For motorists, the A4, M4 and A40 offer straightforward routes into and out of Central London. The open green expanses of Gunnersbury Park and Ealing Common are nearby, offering a welcome retreat. The area is also well served by a number of highly regarded schools, including St Vincent’s Catholic Primary School (Ofsted Outstanding), Grange Primary School, West Acton Primary School and Ark Acton Academy.
…By Annonceur International


This beautifully presented Edwardian residence offers an exceptional example of period architecture combined with contemporary refinement. Set across three floors, the property has been meticulously refurbished and thoughtfully extended to create an elegant yet practical family home of impressive proportions. Occupying a desirable position on the west-facing side of the road, this handsome brick-fronted house immediately captivates with its timeless façade and carefully considered design. The ground floor has been significantly extended, more so than comparable homes in the area, creating a seamless flow of interconnected living spaces. From the welcoming entrance hall, complete with bespoke fitted wardrobes, the accommodation transitions gracefully through a formal reception room and dining area to a superb open-plan kitchen. Flooded with natural light, this space opens via sliding doors onto a beautifully maintained, south-west facing garden—perfect for entertaining or simply enjoying peaceful outdoor living. The first floor provides three generously proportioned double bedrooms served by a stylish family bathroom. The top floor hosts two further double bedrooms, including a luxurious principal suite with an elegant en suite shower room, complemented by a spacious secondary bedroom ideal for guests or home working. Perfectly positioned between Northfields and West Ealing, this increasingly sought-after location offers the best of suburban tranquillity and urban convenience. Excellent transport connections include the Elizabeth Line and Piccadilly Line, while a wealth of green spaces, independent shops, and cafés are close at hand. The property also lies within the catchment area of highly regarded schools, including Fielding Primary, Oaklands Primary, and Elthorne High School, all rated Outstanding by Ofsted.
…By Annonceur International


This remarkable contemporary residence, designed by an esteemed architect, sits in close proximity to Hammersmith Bridge. Approaching the house, you're greeted by a brick front facade, featuring both vehicle and pedestrian gates that lead to an internal courtyard with off-street parking. Inside, a standout feature is the gracefully curved plaster staircase. The front of the house boasts predominantly glass elements, including an entrance door that opens into a luminous and spacious open-plan reception room. This area seamlessly transitions into a triple-height Orangery with an opening glass roof, flooding the space with natural light. The modern kitchen is impeccably fitted with high-end appliances and integrated amenities, complemented by a utility room. Adjacent to the kitchen, a generous orangery dining room with a vaulted ceiling awaits, offering an ideal setting for gatherings. The living space flows openly, fostering an excellent atmosphere for entertaining. The living area flows effortlessly, creating an inviting atmosphere for entertaining. Through bi-folding doors, the south-facing courtyard garden, elegantly decked, expands the open-plan living space. Ascending to the first floor, you'll discover the principal suite, featuring a generous bathroom and a walk-in wardrobe. Two additional double bedrooms on this level each offer access to a balcony along the front of the property. Additionally, there's a family bathroom and a second utility room on this floor. The top floor accommodates two more generous double bedrooms and an additional bathroom. Throughout the house is meticulously designed to prioritise privacy, light, and space, boasting clean, simple lines. Wood flooring graces all principal rooms, including the bedrooms. Nestled in the tranquillity of Glentham Road, a quiet cul-de-sac near Hammersmith Bridge, the property enjoys convenient access for pedestrians and cyclists. Nearby, an array of schools cater to children from nursery to secondary levels. Barnes Village, with its charming amenities such as a weekly Farmers Market, restaurants, shops, and a cinema, lies in close proximity, adding to the appeal of this exceptional location.
…By Annonceur International


Set back from Hadley Green Road behind wrought-iron gates, The Grove unfolds at the end of a long carriage driveway. Its late Georgian façade sits comfortably within rolling lawns and open countryside beyond, the elevation giving way to wide, uninterrupted views. Built around 1800 and Grade II listed, the house has been carefully extended over time, now offering close to 11,000 sq ft of accommodation. Its proportions remain firmly rooted in its period, with high ceilings, generous room widths and a natural sense of flow between spaces. At its centre is a striking entrance hall, lined in pine panelling and anchored by a sweeping staircase. From here, the principal reception rooms extend out across the ground floor. A series of formal and informal spaces include a grand drawing room, a dining room of impressive scale, and a richly panelled library, alongside additional reception rooms that lend themselves to more private use. Many retain original detailing, from delicate plasterwork to classical friezes, while large sash windows draw in light and frame views of the surrounding grounds. At the North corner of the house, a generous kitchen and breakfast room are complemented by a conservatory. The kitchen itself is expansive and contemporary in feel, with a central island and ample space for dining, positioned to overlook the gardens. Upstairs lie eleven bedrooms in total, most with their own bathrooms. The scale allows for a variety of uses, from family living to guest accommodation, with several rooms enjoying particularly fine outlooks across the grounds. The lower ground floor is given over to leisure and utility space, including a gym, cinema room and sauna, alongside storage and plant rooms. Outbuildings are equally well considered. The former coach house has been converted to provide garaging for four cars, with two self-contained flats above, perfect for staff or guests. A separate double garage sits elsewhere on the grounds. The setting is one of the house’s defining qualities. Extending to approximately 17 acres, the grounds move between open lawns, mature woodland and more formal planting, including a rhododendron garden and an avenue of lime trees. A terrace runs along the rear of the house, positioned to take in the elevated views, while a floodlit tennis court and ornamental pond add to the sense of a fully formed country estate. There is also potential, subject to planning, to create further leisure space beneath the terrace. Monken Hadley has long held onto its identity as a village, despite sitting just beyond North London. Centred around the green and its cricket field, it retains a distinctly rural feel, with open land rolling into Hadley Woods and the wider countryside beyond. There is a quiet sense of history here too, shaped by its position on the edge of London rather than within it. Despite that, connections into central London are straightforward, making it a place that offers space, landscape and a slower pace of life without complete separation from the city.
…By United Kingdom Sotheby's International Realty


Upon entry, you’re welcomed by a generous hallway which leads to a formal reception room, complete with a bay window, bespoke cabinetry and storage, and reinstated cornicing. To the rear, the heart of the home is a stunning Mark Wilkinson-designed kitchen, featuring an island and ample storage, which opens into a light-filled dining area and an additional reception space—perfect for entertaining—complete with a log burner. Upstairs, the property offers four well-proportioned double bedrooms arranged over two floors. The principal bedroom spans the full width of the house and offers a bright, spacious setting with its own log burner. A second double bedroom on this floor enjoys views over the garden, and both rooms share a stylish four-piece family bathroom. On the second floor, two further double bedrooms mirror the layout below and are served by a well-appointed three-piece bathroom. This level also benefits from ample fitted storage and a private balcony off the third bedroom. There is potential to extend further (subject to planning), offering a rare opportunity to create something truly special. The rear garden is a true oasis, boasting over 40ft in length and enjoying uninterrupted views over the gardens of Stamford Brook. A paved area allows you to enjoy the sun throughout the year. Vaughan Avenue is ideally located just a short walk from Stamford Brook underground station (District line) and within easy reach of both Chiswick High Road and King Street. Residents enjoy access to a wide array of independent cafés, restaurants, and boutique shops. Notable nearby highlights include the Chiswick Cinema, High Road Brasserie, and the Hogarth Health Club. The area also benefits from an abundance of green spaces, including Stamford Brook Common, Chiswick House & Gardens, and Ravenscourt Park. Families are well catered for, with excellent local schools such as Latymer Upper School, ArtsEd, St Peter’s C of E Primary, and Orchard House all within close proximity.
…By Annonceur International


An exceptional four / five bedroom newly built house, discreetly positioned within a private mews just moments from Ealing Broadway. Crafted by acclaimed West London developer Luxgrove Homes, Clubhouse Residences represents a rare opportunity to acquire a design-led contemporary home of outstanding quality. The property has been thoughtfully conceived to combine elegant modern architecture with the practicalities of family living. Arranged across four beautifully designed floors, the homes offer a seamless balance of generous entertaining space and private accommodation. At the heart of the property is a superb open-plan kitchen, dining and living space, designed for both everyday life and sophisticated entertaining. Bespoke oak-veneered cabinetry, quartz worktops and a suite of premium Miele appliances create a refined yet functional environment, while expansive glazing draws natural light into the interiors and opens onto a landscaped private garden. A substantial first-floor reception room provides an additional living space, overlooking the garden and offering a peaceful retreat from the bustle of daily life. This could also be turned into a fifth bedroom. The upper floors accommodate four generously proportioned double bedrooms and three luxuriously appointed bathrooms, including two en-suite shower rooms. Two private terraces further enhance the sense of space and connection to the outdoors, while a dedicated utility area, underfloor heating and extensive storage throughout reflect the meticulous attention paid to every detail. Designed in collaboration with the award-winning architectural practice Red & White, Clubhouse Residences is distinguished by its bold and contemporary aesthetic. A carefully sculpted tonal brick façade rises into striking bronze-clad roof forms, creating a distinctive architectural identity that sets these homes apart and establishes a new benchmark for modern living in Ealing. Beyond the homes themselves, the location offers an enviable lifestyle. Ealing Broadway station lies just 0.5 miles away, providing Elizabeth Line services for swift access to the West End, the City and Heathrow Airport, alongside Central and District Line connections. The A40, M40, A4 and M4 are also easily accessible, ensuring excellent connectivity both into and out of London. Residents are perfectly placed to enjoy the best of Ealing’s celebrated green spaces, including Walpole Park, Lammas Park and Haven Green, while the charming village atmospheres of Northfields and St Mary’s offer an appealing mix of independent cafés, boutiques, restaurants and local amenities. The area is equally renowned for its outstanding educational provision, with highly regarded schools including Durston House, St Benedict’s and Notting Hill & Ealing High School nearby.
…By Annonceur International


Crafted by acclaimed West London developer Luxgrove Homes, Clubhouse Residences represents a rare opportunity to acquire a design-led contemporary home of outstanding quality. The property has been thoughtfully conceived to combine elegant modern architecture with the practicalities of family living. Arranged across four beautifully designed floors, the homes offer a seamless balance of generous entertaining space and private accommodation. There is a superb kitchen and dining space, bespoke oak-veneered cabinetry, quartz worktops and a suite of premium Miele appliances create a refined yet functional environment. There is a separate reception room with expansive glazing draws natural light into the interiors and opens onto a landscaped private garden. The upper floors accommodate five generously proportioned double bedrooms and five luxuriously appointed bathrooms, including four en-suite shower rooms. Two private terraces further enhance the sense of space and connection to the outdoors, while a dedicated utility area, underfloor heating and extensive storage throughout reflect the meticulous attention paid to every detail. Designed in collaboration with the award-winning architectural practice Red & White, Clubhouse Residences is distinguished by its bold and contemporary aesthetic. A carefully sculpted tonal brick façade rises into striking bronze-clad roof forms, creating a distinctive architectural identity that sets these homes apart and establishes a new benchmark for modern living in Ealing. Beyond the homes themselves, the location offers an enviable lifestyle. Ealing Broadway station lies just 0.5 miles away, providing Elizabeth Line services for swift access to the West End, the City and Heathrow Airport, alongside Central and District Line connections. The A40, M40, A4 and M4 are also easily accessible, ensuring excellent connectivity both into and out of London. Residents are perfectly placed to enjoy the best of Ealing’s celebrated green spaces, including Walpole Park, Lammas Park and Haven Green, while the charming village atmospheres of Northfields and St Mary’s offer an appealing mix of independent cafés, boutiques, restaurants and local amenities. The area is equally renowned for its outstanding educational provision, with highly regarded schools including Durston House, St Benedict’s and Notting Hill & Ealing High School nearby. ** pictures and floor plan are of the showhome
…By Annonceur International


An impressive, extended, and beautifully presented detached residence offering nearly 5,400 sq. ft. of internal accommodation spread across four floors. This vast home epitomises versatility and elegance, providing a myriad of living spaces to suit the dynamic needs of modern families. Boasting a collection of both intimate and expansive reception rooms, the property is perfectly designed for hosting both cosy family gatherings and grand entertaining. With the heart of the home the elegant kitchen, with central island and dining area making this the perfect spot for family meals. Access to the basement is also found on this floor, which is currently being used as storage. The residence includes a separate wing with its own private entrance, presenting an ideal opportunity for a self-contained flat or annex. This additional space integrates effortlessly with the main house, offering flexibility and privacy for multi-generational living or guest accommodation. The first floor comprises four double bedrooms, each with en-suite bathrooms, ensuring a luxurious experience for every family member. Additionally, a convenient laundry/storage cupboard is situated off the hallway, adding to the practicality of the home. Ascending to the top floor, you will discover four more double bedrooms, three of which boast en-suites. A thoughtfully positioned kitchenette/utility room serves this level, enhancing its self-sufficiency and functionality. The external grounds are equally as impressive, with meticulously maintained gardens that provide a serene escape from the bustle of everyday life. The manicured lawns and established planting create a picturesque setting, ideal for outdoor entertaining or peaceful relaxation. The garden also offers potential for further landscaping or the addition of leisure facilities, tailored to the purchaser's individual preferences. Ealing's vibrant shopping centre is just moments away, offering an array of retail and dining options to suit every taste. Ealing Broadway station, a mere 0.3 miles from the property, provides convenient access to the Central and District lines, as well as the GWR Overground services. This station also features the exceptional new Elizabeth Line, delivering rapid connections to key destinations such as Bond Street and Canary Wharf. Additionally, you are in close proximity to the expansive green spaces of Ealing Common. The nearby Ealing Common station, just 0.6 miles away, offers further access to the District and Piccadilly lines, facilitating easy travel into Central London. North Ealing station, also served by the Piccadilly Line, is only 0.5 miles away. For those travelling by car, the property benefits from its proximity to the North Circular Road (A406), providing seamless access to the A40/M40 and A4/M4, ensuring excellent connectivity to various parts of London and beyond.
…By Annonceur International


Nestled on the banks of the River Thames, this exquisite end-of-terrace townhouse spans circa 5,000 sq ft. It offers five bedrooms, five bathrooms, and unique finishes coupled with modern living, all complemented by south-facing views of the Thames. Upon entry, you'll immediately experience a sense of openness, with a grand hallway that provides access to every corner of the home. This floor features an eat-in kitchen diner, centered around a kitchen island, complete with bespoke fitted appliances and wall-to-wall sliding doors that open to the meticulously landscaped garden. The garden offers privacy, built-in work surfaces, a BBQ, and a dining area ideal for entertaining. With a south-facing aspect, it’s bathed in natural light throughout the day. Additionally, the ground floor includes a home office overlooking the front garden, a utility room, and a guest WC. On the first floor, you’ll discover a spacious reception room and an elegant formal dining room, each bathed in natural light from multiple aspects. The reception room, rich in character, is anchored by a striking feature fireplace, adding warmth and charm to the space. The dining room, with breathtaking views of the Thames, opens onto a charming terrace, perfect for al fresco dining or simply enjoying the view. The second and third floors house the bedroom quarters, featuring four bedrooms and four bathrooms, three of which are en-suite. The principal bedroom boasts a walk-in wardrobe and a five-piece bathroom, while the remaining three spacious double bedrooms each offer their own unique character. This floor also includes a second home office. This exceptional property also boasts a lower ground floor featuring a cinema room, home gym, and generous storage space. On the top floor, you'll find a rare roof terrace offering breathtaking 360-degree views of the London skyline, a truly unique feature in Fulham. Stevenage Road is one of Fulham's most sought-after streets, located adjacent to Bishops Park and the River Thames, within the Bishops Park Conservation Area. The shops and restaurants of Fulham Road are just a short walk away, and the property is conveniently positioned equidistant from both Parsons Green and Putney Bridge Tube Stations.
…By Annonceur International


An elegantly extended period residence offering beautifully appointed family accommodation across three floors, ideally positioned within the highly sought-after Draytons enclave of Ealing. This exceptional home has been thoughtfully enhanced to create a seamless blend of period character and contemporary family living. Upon entering, a welcoming entrance hall sets the tone, leading to a magnificent west-facing reception room where a feature fireplace forms an attractive focal point and natural light pours through the large front-facing window. The generous hallway provides excellent built-in storage, complemented by a well-appointed guest cloakroom. To the rear, the property opens into a stunning 25ft-plus open-plan kitchen, dining and family space, undoubtedly the heart of the home. Designed with both entertaining and everyday living in mind, the bespoke kitchen features a substantial central island with extensive storage and enjoys a wonderful outlook over the beautifully landscaped, sanctuary-inspired garden, creating a sense of tranquillity and connection with the outdoors. The first floor comprises three well-proportioned double bedrooms and a stylish family bathroom. Of particular note is the principal front bedroom, which benefits from direct access to a charming private west-facing balcony – a rare and delightful feature. Occupying the top floor is a superb guest or principal bedroom suite, complete with an en-suite bathroom. Flooded with natural light from a large double-glazed sash window and additional Velux windows, this impressive space offers a bright and airy retreat with a wonderful sense of privacy. Drayton Road enjoys an enviable position in the heart of The Draytons, one of Ealing’s most desirable residential neighbourhoods. Renowned for its attractive period homes, strong sense of community and exceptional connectivity, the area remains highly sought after by families and professionals alike. West Ealing Station is approximately 0.1 miles away, providing swift access via the Elizabeth Line to Heathrow Airport, Paddington, Bond Street, Tottenham Court Road, Canary Wharf, Abbey Wood and Reading. The nearby Overground services further enhance connectivity. Residents are also well served by an excellent selection of local amenities, including a large Waitrose supermarket, an array of independent cafés, restaurants and boutiques, together with the much-loved Drayton Court Hotel and pub, all within easy walking distance along The Avenue.
…By Annonceur International


Behind its handsome Victorian façade lies an exceptional family home, meticulously refurbished and thoughtfully reconfigured to marry the elegance and character of its period origins with the sophistication and comfort of contemporary living. Considered attention to detail is evident throughout, with original-style features complemented by reinstated timber double-glazed sash windows, intricate ceiling detailing, decorative coving, wall panelling and deep skirting boards, alongside bespoke cabinetry and beautifully crafted joinery. Arranged over three well-proportioned floors, the house provides an impressive balance of formal and informal accommodation, ideally suited to modern family life. The ground floor is centred around a superb open-plan kitchen, dining and family room, extending across the rear of the property and overlooking the garden. Designed and finished to an exceptional standard, the bespoke kitchen features marble-effect work surfaces and splashbacks, a substantial central island with breakfast seating, premium integrated appliances and extensive cabinetry. Floor-to-ceiling glazing draws an abundance of natural light into the space while creating a seamless connection between the house and garden. At the front of the property, the elegant bay-fronted reception room offers a more intimate and sophisticated setting, complete with bespoke cabinetry and a striking feature fireplace. A beautifully appointed formal dining room provides a further space for entertaining and family occasions, while a guest cloakroom completes the ground floor. The first floor comprises three generous double bedrooms, including an impressive principal suite with bespoke fitted wardrobes and a luxurious en-suite bathroom. The principal bathroom is beautifully appointed with a freestanding bath, premium sanitaryware and a carefully considered selection of finishes. A further family bathroom serves the remaining bedrooms, combining elegant tiling, brass fittings and bespoke vanity units to create a refined and timeless aesthetic. The top floor offers two further versatile rooms, together with an additional luxury bathroom. This adaptable level provides considerable flexibility and could comfortably accommodate further bedrooms, guest accommodation, a home office, playroom or space for multi-generational living. Throughout the house, an exceptional level of craftsmanship is apparent. Bespoke storage, handcrafted joinery and a carefully curated palette of natural materials and contemporary finishes combine to create a home that is both sophisticated and highly practical, with a level of finish rarely found in properties of this period and off street parking to add to its practicality. The property is ideally positioned on one of Acton’s most desirable residential roads, within easy reach of the area’s excellent array of independent cafés, restaurants, boutiques and local amenities. Churchfield Road, with its vibrant community atmosphere, is just a short stroll away, as is the much-loved ActOne independent cinema. The broader amenities of Ealing Broadway, Chiswick and Westfield London are also readily accessible. The area is particularly well served by green open spaces, with Ealing Common, Springfield Park, Acton Park and Gunnersbury Park all within easy reach. For leisure and fitness, residents are also well placed for David Lloyd, Mode Health Club, Everyone Active Acton and Ealing Tennis Club. Transport connections are equally impressive, with Ealing Common, Acton Town, West Acton, Acton Central and Acton Main Line stations all approximately a ten-minute walk away. The Elizabeth Line provides swift and convenient connections into Paddington, the West End, the City and Heathrow Airport, while the A40 and M40 provide excellent road links towards central London and beyond. Acton is particularly sought after by families for its outstanding choice of schooling, with a wide selection of highly regarded state and independent schools nearby. The area is also home to a number of well-established international educational institutions, including the Japanese School, Greek School and International School, further enhancing its appeal to families seeking an exceptional London location.
…By Annonceur International
'%20stroke='%23DDAA3A'%20stroke-width='1.909'%20stroke-linecap='square'%20stroke-linejoin='bevel'/%3e%3c/svg%3e)
Receive by email any new listing that may match your search criteria
Your criteria :
By validating this form, you accept the general conditions of use of Le Figaro Properties.
These agencies offer a selection of luxury properties vente at Richmond. Feel free to contact them for personalized assistance.
