

luxury houses with reception room for sale Stoke Poges, United Kingdom


Contemporary house with garden and terrace Stoke Poges (United Kingdom)
A breathtaking Huf Haus nestled away on a secluded one acre plot in South Buckinghamshire which offers a unique living atmosphere created by panoramic views of the outdoors. The property is part of an exclusive private road in the prestigious Stoke Poges, offering excellent transport links into London and an array of excellent schooling both state and independent. This stunning home consists of five bedrooms, five luxurious ensuites, unique open plan living areas, modern kitchen, cinema room, wraparound balconies and secluded gardens, all being set behind private gates. The beautifully landscaped front and rear gardens are mainly laid to lawn, complemented by wraparound patio areas, a summerhouse, and a covered outdoor kitchen/bar & BBQ area, perfect for al fresco dining and entertaining. At the front, the property benefits from a double garage and offers an impressive frontage with a sweeping driveway, providing ample parking space for multiple vehicles while creating an elegant and welcoming first impression. HUF HAUS is today the European market leader for modern post-and-beam architecture. A German company that have been around for over 100 years. Their iconic glass and timber buildings are highly energy efficient both in design and due to their utilisation of the latest renewable energy technologies. Currently there only 280 properties in the UK, making this a truly exclusive offering. Designed for luxury, sustainability, and well-being, the home’s floor-to-ceiling windows flood the interiors with natural light while maintaining exceptional insulation, airtightness, and energy efficiency. HUF HAUS homes are bold and elegant, offer open plan living at its finest, and are entirely individual. A simply breathtaking home … A German architectural masterpiece! Tenure: Freehold / EPC B / Council Tax Band TBC Services, Utilities & Property Information Construction Type: Prefabricated, modular post-and-beam construction – timber & glass Utilities: Water: Thames Water Sewerage: Thames Water Gas: Southern Electric Electricity: Southern Electric Mobile Phone Coverage: EE, Three, O2, Vodaphone. 5G is predicted to be available around your location from the following providers: O2, Vodaphone. We advise you to check with your provider. Broadband Availability: Ultrafast 1800 Mbps. You may be able to obtain broadband service from these Fixed Wireless Access providers covering your area. EE, Three. We advise you to check with your provider. Garage Parking Spaces: 2 Off Road Parking Spaces: 8-9 Restrictive Covenants Apply, contact the agent for further information. Please click on the property video tab for full details of this property, or for more information or to arrange a viewing please contact Louis Byrne.
…By Annonceur International
124 listings near Stoke Poges


House with garden and terrace Farnham Common (United Kingdom)
Nestled at the end of an attractive cul-de-sac in the sought-after South Buckinghamshire village of Farnham Common, this elegant home offers the perfect balance of peace, family living, and leisure. The property boasts six generous double bedrooms and five luxurious bathrooms, including separate his-and-hers en-suites in the principal bedroom. Three elegant reception rooms and a light-filled conservatory provide versatile living and entertaining spaces. For those with a passion for wellbeing, a dedicated leisure complex awaits, complete with gym, sauna, and jacuzzi. The property also offers exciting potential for a self-contained annexe, ideal for guests or extended family. Outside, the beautifully landscaped rear garden is a tranquil sanctuary. With a spacious patio for al fresco dining, a manicured lawn framed by mature borders, and a striking water fountain as its centrepiece, this outdoor haven perfectly complements the elegance of the home. From the garden, you have direct access to the woodlands through a gate, perfect for walks or dog walks. Services, Utilities & Property Information: Local Authority: South Buckinghamshire Tenure: Freehold | EPC C | Council Tax Band: G Utilities: Water: Thames Water Electricity: E-on Next Gas: E-on Next Mobile Phone Coverage: EE, Three, O2, Vodaphone. 5G is predicted to be available around your location from the following providers: EE, Three, O2, Vodaphone. We advise that you check with your provider. Broadband Availability: FTTP Ultrafast 1000 Mbps. You may be able to obtain broadband service from these Fixed Wireless Access providers covering your area. Openreach, Virgin Media. We advise that you check with your provider. Construction Type: Brick Garage Parking Spaces: 2 Off Road Parking Spaces: 8 Right of access to the woodlands through the gate. Restrictive Covenants apply, contact the agent for further information. Please click on the property video tab for full details of this property, or for more information or to arrange a viewing please contact Louis Byrne.
…By Annonceur International


Contemporary house with garden Gerrards Cross (United Kingdom)
Brooklands Lodge is an exceptional detached residence that effortlessly combines contemporary luxury with an enviable semi-rural setting, occupying a superb position on the sought-after Oxford Road between Gerrards Cross and Beaconsfield. Enjoying far-reaching views across the surrounding countryside, this beautifully appointed home has been thoughtfully designed to offer an outstanding balance of refined living, generous family accommodation and remarkable versatility. Finished to an impeccable standard throughout, the property offers light-filled interiors with an elegant, modern aesthetic. At its heart, the spacious principal reception room provides a welcoming setting for both everyday living and entertaining, while a separate family and dining room creates an equally inviting space for more informal gatherings. The beautifully fitted kitchen has been designed with both style and practicality in mind, seamlessly complementing the home's contemporary feel. The main residence comprises three generously proportioned double bedrooms, including a luxurious principal suite complete with a stylish en suite shower room. The remaining bedrooms are served by a beautifully appointed family bathroom, creating comfortable and flexible accommodation for families of all sizes. The exceptional appeal of Brooklands Lodge extends beyond the main residence. A substantial detached annexe of approximately 1,009 sq ft provides three-bedroom accommodation and an exciting opportunity for multi-generational living, guest accommodation, home working or leisure use. Complete with its own kitchen and bathroom facilities, this versatile space offers tremendous flexibility to suit a variety of lifestyles. Approached through gated entrances, the property enjoys an impressive sense of privacy. A generous driveway provides parking for multiple vehicles alongside a detached garage, while the beautifully maintained gardens are predominantly laid to lawn, creating a wonderful backdrop for outdoor entertaining, family life and quiet enjoyment of the spectacular views beyond. Perfectly positioned for both convenience and connectivity, Brooklands Lodge is within easy reach of the vibrant centres of Gerrards Cross and Beaconsfield, both renowned for their boutique shopping, cafés, restaurants and excellent amenities. Gerrards Cross railway station provides regular Chiltern Railways services to London Marylebone, making the property particularly attractive to commuters, while the nearby M40 offers swift access to the M25, M4 and wider motorway network. The area is also exceptionally well served by an outstanding selection of highly regarded independent and state schools, including Thorpe House School and Gayhurst School, further enhancing the property's appeal as a distinguished family home in one of South Buckinghamshire's most desirable locations. Please Note: The detached annexe was converted in 2008. Whilst Building Regulations approval is not available for the conversion, the seller will provide an indemnity insurance policy for the benefit of the purchaser upon completion. Please Note: The detached annexe was converted in 2008. Whilst Building Regulations approval is not available for the conversion, the seller will provide an indemnity insurance policy for the benefit of the purchaser upon completion.
…By Annonceur International


House with garden Iver (United Kingdom)
A Remarkable Family Home With Exceptional Space, Flexibility and a Private Annexe. Occupying an impressive 4,990 sq ft, this exceptional detached residence offers an outstanding level of space and versatility, arranged over four floors and thoughtfully designed for modern family living. With six bedrooms, seven bathrooms and an impressive principal suite occupying the entire second floor, the property combines generous proportions with an elegant and highly adaptable layout. At the heart of the home is a beautifully appointed open-plan kitchen, dining and sitting room, extending seamlessly onto the landscaped rear garden and creating an exceptional setting for both everyday living and entertaining. Further accommodation includes a dedicated home office, basement gym and entertaining room with bar, providing a range of spaces to work, relax and socialise. A significant further advantage is the self-contained one-bedroom annexe, complete with its own kitchen/living area, shower room and private courtyard garden. Together with the extensive driveway, landscaped gardens and excellent transport connections, including Iver Elizabeth Line station just 0.3 miles away, this is a rare opportunity to acquire a highly versatile family home in a sought-after village setting.
…By Annonceur International


House with garden Uxbridge (United Kingdom)
Fine & Country are delighted to present this distinctive four-bedroom Georgian residence, believed to date back to circa 1810 and discreetly positioned within a wonderfully secluded setting on Church Road. Occupying a generous plot of approximately a quarter of an acre, the property combines period character, versatile accommodation and extensive gardens, while offering considerable potential for further enhancement. Approached via a private driveway, the house enjoys an impressive degree of privacy, with gardens wrapping around the property and ample off-street parking for numerous vehicles. Backing onto woodland and surrounded by established greenery, the setting feels remarkably peaceful despite being within easy reach of Uxbridge town centre. The accommodation extends to approximately 1,547 sq. ft., excluding the outbuildings, and provides a flexible arrangement that could be adapted to suit a variety of family requirements. The ground floor is entered through a generous entrance hall which leads into an impressive dual-aspect reception room, measuring approximately 19'1 x 16'0. Well proportioned and filled with natural light, this provides an inviting space for both everyday family life and entertaining. The kitchen is positioned to the side of the house with access towards the gardens. The extended ground-floor accommodation also incorporates two double bedrooms and a bathroom, creating excellent flexibility. This area could potentially be configured as self-contained annexe accommodation for extended family or guests, or alternatively provide additional reception rooms, a home office or further family living space. The first floor provides two further double bedrooms and the family bathroom. The principal bedroom is particularly generous, measuring approximately 19 feet in length and featuring exposed beams which provide a reminder of the property's historic origins. Outside, the gardens are one of the home's most appealing features. The principal rear garden measures approximately 77'7 x 65'3, with further grounds extending around the property to create an unusually private and secluded environment. There are four outbuildings positioned throughout the grounds, offering useful storage and further possibilities depending upon a purchaser's requirements. The size and configuration of the overall plot may also offer exciting potential to extend, remodel or potentially redevelop the existing accommodation, subject to the necessary planning permissions and consents. To the front, the extensive private driveway provides parking for at least ten vehicles, making the property particularly practical for a larger household while maintaining the feeling of space around the house. Church Road is a well-established residential location featuring a variety of substantial and individual homes. Uxbridge town centre is within easy reach and provides an extensive selection of shops, restaurants, cafés and leisure facilities, together with Uxbridge Underground Station offering Metropolitan and Piccadilly line services into Central London. Brunel University London, Hillingdon Hospital and Stockley Park are also conveniently located nearby. For motorists, the A40, M40 and M25 provide excellent connections towards London and the wider motorway network, while Heathrow Airport is also readily accessible. With its early 19th-century origins, secluded grounds, extensive parking and considerable potential, this is a rare opportunity to acquire an individual period home in a highly convenient Uxbridge setting. Viewing is highly recommended to fully appreciate the privacy, character and possibilities the property has to offer. Planning permission has been granted for a single-storey extension to the rear of the property, extending out some 4 metres from the existing rear wall, and extending across the main body of the building.
…By Annonceur International


House with garden and terrace Beaconsfield (United Kingdom)
Cleeve House is a beautifully presented five-bedroom family home, recently constructed within this highly regarded gated development on the edge of the extremely popular and affluent town of Beaconsfield. Designed with modern family living and entertaining in mind, the property offers generous and versatile accommodation throughout. A welcoming galleried entrance hall with tiled flooring provides access to the principal ground floor rooms, including the impressive kitchen/breakfast/family room, double reception room, formal dining room, and study. The standout garden-facing kitchen is a particular highlight, featuring a spacious eating area and conservatory-style space that opens directly onto the large, private garden. This flows seamlessly into an additional adjoining family room, creating an exceptional hub for everyday living and entertaining. The principal reception room enjoys excellent natural light and features French doors opening onto a charming patio overlooking the gardens. For more formal occasions, there is a well-proportioned dining room, while the generous study overlooks the main driveway. The property further benefits from a stunning, well-established rear garden, predominantly laid to lawn and interspersed with mature borders and flower beds. Backed by established trees and hedging, the garden enjoys a wonderful sense of seclusion and privacy. A large terrace to the rear of the house provides an ideal space for al fresco dining, informal entertaining, and enjoying the attractive outlook across the garden. In addition, the property benefits from ample driveway parking and access to a three-car garage, completing this outstanding family home. Services, Utilities & Property Information Local Authority: South Buckinghamshire Tenure: Freehold | EPC C | Council Tax Band: H Construction Type: Brick Utilities: Water: Thames Water, Electricity: Octopus, Gas: Octopus Mobile Phone Coverage: 5G available. We advise that you check with your provider. Broadband Availability: FTTP Ultrafast available. We advise that you check with your provider. Garage Parking Spaces: 3 Off Road Parking Spaces: 7-8 Material Information The property is understood to benefit from rights and easements contained within the 2001 transfer, including rights of access and rights relating to the provision and maintenance of services. Full details are to be confirmed. The title is understood to contain covenants relating to the original sale and development of the land, which may include restrictions. Further details are to be confirmed. Please contact the agent for further details. The property forms part of a gated development with concierge services and is likely to be subject to an estate management company. Details of any management arrangements and associated fees are to be confirmed, as no information is currently available. Information regarding any estate rent charges and/or service charges is not currently available and remains to be confirmed. Boundary responsibilities are believed to be shared, based on available information and to be confirmed.
…By Annonceur International


House with garden and terrace Berkshire (United Kingdom)
Securely located behind electric gates and nestled within just under two acres of exquisitely landscaped gardens, this remarkable residence welcomes you with a grand and inviting hallway, complete with wooden flooring and a stunning galleried staircase. The heart of the home is an impressive open-plan kitchen/dining/family room. The country-style kitchen features granite worktops and a premium LaCanche oven, complemented by two integrated freezers and three integrated fridges. A log fire and wall-mounted television enhance the family space, which showcases extensive exposed brickwork and opens seamlessly to a garden room with direct access to the beautiful grounds. Expansive bi-fold doors frame glorious south-westerly views across the gardens and fields beyond. The adjoining living area is equally elegant, boasting oak flooring, oak architraves, oak doors, decorative cornicing, an open fire, integrated ceiling speakers, and LED spotlighting. The ground floor further includes a formal reception room, a distinguished dining room, a private study, and two well-appointed utility rooms. Rooms on the ground floor level benefit from floor-to-ceiling windows or French doors, flooding the interiors with natural light and offering effortless connection to the magnificent gardens. Ascending to a generously sized landing, the first floor hosts four substantial double bedrooms, each benefitting from an en suite bathroom and walk-in wardrobe fitted with bespoke cabinetry. A spacious terrace on this floor offers a tranquil spot to enjoy uninterrupted views across the verdant countryside. The second floor accommodates three further en suite bedrooms and a convenient kitchen/bar area. Externally, the property offers an outstanding outdoor lifestyle with just under two acres of beautifully landscaped gardens which includes a private pond, a large patio area perfect for entertaining and an outdoor kitchen. The property has been extensively upgraded, including the installation of German-manufactured aluminium windows and bi-fold doors, with a wood-effect internal finish and aluminium external frame finish. Composite cladding has been added to the rear of the property above the first floor and the patio area benefits from halogen lighting to create a warm and inviting space for evening gatherings. Additionally the property features secure garages and a driveway offering ample space for multiple vehicles. The property is just a short distance from Windsor’s historic centre where there is an array of boutique shops, excellent local restaurants, and cultural landmarks, including Windsor Castle. The area is well-served by public transport, with Windsor's two railway stations providing direct services to London Paddington and Waterloo, offering swift and efficient access to the heart of the capital in under an hour and just 30 minutes from Heathrow Airport. Offers in Excess Of £3.6 million.
…By United Kingdom Sotheby's International Realty


House with garden and terrace Amersham (United Kingdom)
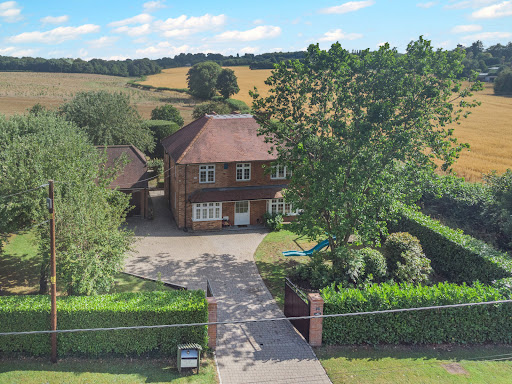
Positioned along the ever-popular School Lane, one of Penn Streets most sought-after addresses, The Rickyard is an exceptional and versatile family home offering generous accommodation, stunning countryside views, and an enviable lifestyle in the heart of the Chiltern Hills. This charming home immediately captures the essence of village living, with its warm community feel and direct access to an abundance of picturesque walking routes right on the doorstepperfect for those seeking both tranquillity and connection. The property is thoughtfully arranged over three floors, offering both space and flexibility for modern family life. The ground floor opens into a welcoming reception hall, leading through to a bright dual-aspect sitting room, complete with a wood-burning stove and delightful views across the gardens. A formal dining room provides an elegant setting for entertaining, while a separate study or family room offers versatility for home working or additional living space. At the heart of the home is a well-appointed kitchen/breakfast room, designed for both everyday living and social gatherings, with an adjoining conservatory that enjoys a peaceful outlook over the landscaped rear garden. Upstairs, the first floor offers four well-proportioned double bedrooms, all arranged off a generous landing and served by a modern family bathroom. The principal and second bedrooms benefit from built-in wardrobes and far-reaching countryside views, creating a truly restful environment. The second floor adds further flexibility, with a spacious loft room ideal as a teenagers suite, guest accommodation, or hobby spaceall while enjoying the same stunning rural outlook. Externally, the property is approached via gated access, leading to a substantial private driveway and a detached double garage, currently configured as a sizeable annexperfect for guests, multi-generational living, or potential income. The gardens are a particular feature of The Rickyard. The front is enclosed by mature hedging, providing privacy and a welcoming approach, while the rear garden has been beautifully landscaped to include a generous patio area, lawn, and well-stocked borders. Beyond this lies an enclosed paddock, offering a rare opportunity for those wishing to embrace a more rural lifestyle, with space suitable for small livestock. A range of useful outbuildingsincluding a workshop, potting shed, and additional storagecomplete the grounds totally over a third of an acre. Penn Street itself is a quintessential Chiltern village, centred around a picturesque common and known for its strong sense of community. With charming public houses, local events, and immediate access to Penn Woods and surrounding countryside, it offers a truly special place to live. Despite its idyllic setting, the property is conveniently located for Amersham, providing excellent shopping, dining and leisure facilities, along with fast rail and Underground connections to London. IMPORTANT NOTE TO PURCHASERS: We endeavour to make our sales particulars accurate and reliable, however, they do not constitute or form part of an offer or any contract and none is to be relied upon as statements of representation or fact. Any services, systems and appliances listed in this specification have not been tested by us and no guarantee as to their operating ability or efficiency is given. All measurements have been taken as a guide to prospective buyers only, and are not precise. Please be advised that some of the particulars may be awaiting vendor approval. If you require clarification or further information on any points, please contact us, especially if you are traveling some distance to view. Fixtures and fittings other than those mentioned are to be agreed with the seller. JFP260030
…By Annonceur International


House with garden Maidenhead (United Kingdom)
This exceptional Grade II listed barn has been thoughtfully and sympathetically converted to create a striking family home, rich in character and beautifully balanced for modern living. Generous proportions, flexible accommodation and an abundance of original features combine to deliver a truly special property.Set within a private, south‑west facing walled garden and surrounded by open countryside, the barn enjoys a wonderfully peaceful setting with excellent transport connections close at hand.A full‑height vaulted reception hall forms a memorable entrance, with its fully glazed façade flooding the space with natural light and setting the tone for the impressive interiors beyond. From here, the house flows into the magnificent main living area – a superb space for everyday family life and entertaining. Double‑height vaulted ceilings, an exposed brick chimney with a double‑sided fireplace, and original timber beams all celebrate the building’s heritage while creating a warm, inviting atmosphere.To one side of the fireplace lies the drawing room, complete with a mezzanine reception area accessed via an oak staircase – a striking architectural feature overlooking the space below. The drawing room leads into the former Old Dairy Wing, where four double bedrooms are arranged, two with en suite facilities, alongside a generous family bathroom. This wing offers excellent versatility and can be configured to suit a variety of needs.On the opposite side of the fireplace is the dining room, enjoying views over the garden and back towards the impressive hall. Oak doors open into the spacious kitchen/breakfast room, fitted with a central island, painted cabinetry and contrasting work surfaces. Appliances include a traditional Aga, a professional 5‑burner gas hob with electric oven, and three refrigerators. Beyond lies a large, fully fitted utility room, guest cloakroom and boot room, with internal access to the double garage and its fully boarded loft space.A beautiful oak staircase rises from the main reception area to the principal bedroom suite. This outstanding space features exposed timbers, a vaulted ceiling, a fully fitted dressing room and a luxurious en suite bathroom with twin showers, Travertine tiling and his‑and‑hers sinks.The property is approached via a gated gravel driveway bordered by manicured lawn. To the rear, the south‑west facing walled garden provides an idyllic setting for alfresco dining and outdoor enjoyment. The double garage with boarded loft space offers excellent additional storage.Situated in a rural position overlooking farmland between White Waltham and Waltham St Lawrence, the barn benefits from superb transport links. Rail services from Twyford and Maidenhead—around a 10‑minute drive—provide fast connections into London, while the nearby M4 (J8/9) offers easy access to the wider motorway network.The charming market towns of Henley‑on‑Thames (8 miles) and Marlow (6 miles) are within easy reach, as are the villages of Waltham St Lawrence and White Waltham, less than a mile away. Maidenhead (3 miles), Windsor (10 miles) and Reading (10 miles) provide extensive shopping, dining and leisure facilities.Schools The area is renowned for its excellent educational provision, with highly regarded state and independent schools including Claire’s Court and St Piran’s in Maidenhead, Lambrook in Warfield, St George’s and St Mary’s in Ascot, Queen Anne’s School in Caversham, Crossfields, The Abbey, Kendrick, Reading Grammar School and St Joseph’s.Local sporting opportunities are plentiful, with Castle Royle Golf & Health Club nearby.Distances (approx.) Maidenhead and Twyford Crossrail Stations 4 miles; M4 (J8/9) 4 miles; Henley‑on‑Thames, Marlow and Windsor each about 8 miles; Heathrow Airport 17 miles; Central London 30 miles.Quote Reference: 827171
…By Annonceur International


Contemporary house with garden and terrace Amersham (United Kingdom)
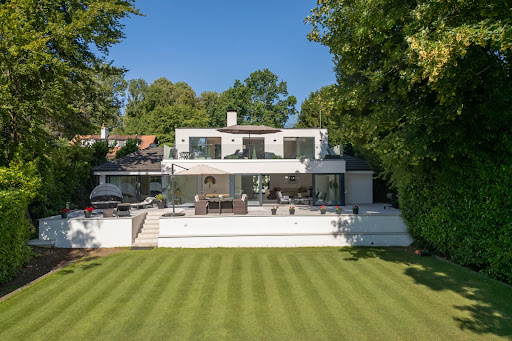
The property offers an extraordinary sense of privacy, seamlessly combining contemporary design with sophisticated family living. Finished to an exacting specification throughout, the home is introduced by an impressive courtyard terrace featuring ornamental planting, architectural lighting and a series of elegant seating areas. The welcoming entrance is framed by a striking double-height reception hall, alongside a collection of beautifully appointed reception spaces, including a bespoke Kesseler kitchen/breakfast room equipped with premium Miele and Bora appliances. At the heart of the home lies a spectacular 36-foot, split-level open-plan reception room, designed for both relaxed family life and exceptional entertaining. Full-height sliding glass doors flood the space with natural light while creating a seamless connection to the expansive 50-foot rear terrace. Finished with matching indoor and outdoor porcelain flooring, the terrace incorporates an inset hot tub and enjoys tranquil views across the beautifully landscaped 0.72-acre gardens. Complementing the principal living space is a dedicated cinema room, providing the perfect setting for immersive entertainment. The ground floor also hosts two generously proportioned bedrooms, including the luxurious principal suite. This private retreat features a beautifully appointed en suite bathroom, an adjoining dressing room and sitting area, and direct access via sliding doors to the rear terrace, creating a true sanctuary overlooking the gardens. The first floor offers three further bedrooms, one with its own en suite bathroom. Two of the bedrooms open directly onto an impressive 11-metre by 4-metre roof terrace, where elevated views extend across the landscaped gardens, the surrounding Chess Valley and beyond. The gardens are a defining feature of this remarkable home. Expertly landscaped and predominantly laid to lawn, they are framed by mature trees and established hedging, creating an atmosphere of complete tranquillity and seclusion. At the far end of the grounds are two detached studio buildings, ideal as home offices, creative spaces or guest accommodation. One enjoys a substantial timber deck with delightful views towards Flaunden across the Chess Valley. Location Chesham Bois is one of Buckinghamshire`s most sought-after villages, prized for its peaceful character, village green and strong sense of community. Local amenities include a renowned traditional butcher, a well-stocked convenience store and picturesque countryside on the doorstep. Amersham-on-the-Hill, approximately one mile away, offers an excellent selection of boutique shops, caf?s and restaurants, together with a station providing Metropolitan Line services into London and Chiltern Railways to London Marylebone in approximately 40 minutes. Liverpool Street can be reached in around 55 minutes. The historic market town of Old Amersham lies just two miles away, celebrated for its period architecture, independent boutiques and acclaimed restaurants. The area is particularly renowned for its outstanding educational provision, including the highly regarded Dr Challoner`s Grammar School, Dr Challoner`s High School for Girls and Chesham Grammar School. An excellent choice of independent schools is also nearby, including Berkhamsted School, Merchant Taylors`, The Beacon, Pipers Corner and Heatherton House. Notice Please note we have not tested any apparatus, fixtures, fittings, or services. Interested parties must undertake their own investigation into the working order of these items. All measurements are approximate and photographs provided for guidance only. Council Tax Buckinghamshire Council, Band H Utilities Electric: Mains Supply Gas: Mains Supply Water: Mains Supply Sewerage: Mains Supply Broadband: Cable Telephone: Landline Other Items Heating: Not Specified Garden/Outside Space: Yes Parking: No Garage: Yes
…By Annonceur International


Contemporary house with pool and garden Virginia Water (United Kingdom)
Set within the prestigious and internationally renowned Wentworth Estate, Windsor Lodge is an exceptional contemporary residence extending to approximately 9,500 sq ft, recently refurbished to an uncompromising specification throughout. Designed to deliver both grandeur and sophistication, this outstanding home combines an imposing exterior presence with beautifully curated interiors and state-of-the-art technology. From the moment of arrival, the sense of scale and elegance is unmistakable — a magnificent galleried reception hall with polished marble flooring and a sweeping staircase sets the tone for the exceptional accommodation beyond. Designed for both luxurious family living and impressive entertaining, the principal reception spaces are expansive, beautifully proportioned and seamlessly connected. At the heart of the home lies a bespoke designer kitchen by Extreme Design, complete with premium Gaggenau appliances and exquisite finishes, perfectly suited to modern living. The principal suite offers a true private sanctuary, featuring dual dressing rooms and a striking octagonal marble-clad bathroom. A further five beautifully appointed bedroom suites are arranged across the upper floors, while the second floor also benefits from a kitchenette and access to a private roof terrace. The lower ground floor is dedicated to leisure and wellness, centred around a spectacular indoor swimming pool complex with changing facilities and bi-fold doors opening directly onto the south-facing entertaining terrace and landscaped gardens beyond. Additional space offers exciting potential for the creation of a private gymnasium, cinema suite or bespoke wellness facilities. Every aspect of Windsor Lodge has been thoughtfully considered, combining environmentally conscious technologies with the finest materials and craftsmanship to create a residence of remarkable quality, efficiency and style. Approached via automated wrought iron gates, the property enjoys a newly laid resin-bound driveway with extensive parking and garaging for three vehicles, including three-phase EV charging facilities. The beautifully landscaped south-facing gardens extend to approximately 0.79 acres and provide exceptional privacy, framed by mature trees, manicured hedging and established planting. Expansive natural stone terraces create elegant outdoor entertaining spaces, perfectly designed for both intimate gatherings and large-scale occasions. Windsor Lodge occupies a prime position within the exclusive Wentworth Estate, an historic private enclave of approximately 1,750 acres set within the Green Belt. Originally envisioned in the 1920s by renowned developer W.G. Tarrant, Wentworth remains one of the UK’s most coveted private estates, famed for its championship golf courses, world-class leisure facilities and unrivalled lifestyle offering. Residents enjoy access to the prestigious Wentworth Club, home to three championship golf courses, a 9-hole executive course, tennis courts, swimming pools, fine dining restaurants and an exceptional health and wellness club.
…By Annonceur International


Contemporary house with pool and garden Surrey (United Kingdom)
Offered at £30,000,000. This example of British modernist architecture, and the former country estate of US Ambassador John Hay Whitney, represents a unique restoration of one of the Wentworth Estate's most historic homes. Built in the 1930s by the visionary British architect, Oliver Hill, and now beautifully restored. Hill was inspired by the calm and cogent white Modernist homes of the 1920s, especially those designed by the German-American architect, Ludwig Mies van der Rohe. Situated in an impressive 4.1 acres, Cherry Hill's architecture is as striking today as when it was first built. Sensitive and ambitious restoration has retained the original architectural character and elegance of the property, whilst creating a whole sustainable modern home with all the space, amenities and services an owner would expect of a house in such a prestigious location. Cherry Hill's architecture immediately sets it apart from any other property in Wentworth or elsewhere in the UK. As one would expect from a contemporary house of this standing, the fit out and quality of finish is exceptional. Every effort has been placed on using a palette of fine stone, choice veneers, chromed steel, and glass. The east courtyard now houses a basement cinema, study, laundry, and wine cellar with a subterranean link to a new single-story, stand-alone pavilion which provides guest accommodation, a new plant room, and a large garage. To the west of the main house, a complete new wing has been constructed beyond the defining curved wall of Hill's original design. Planned on three levels, this provides a generous part double-height reception room, two guest bedrooms adjoining a south-facing balcony, a spa and relaxation suite, and the home's most dramatic contemporary feature - an underground indoor swimming pool with a floor which rises up to create a spacious level entertainment hall. The restoration of Cherry Hill provides not only space, but all of the amenities that a luxurious house of its proportion demands. It is rare to find a modernist house in such a generous setting. Its unique location, standing in the heart of the Wentworth Estate, was one of the many reasons for choosing to restore Cherry Hill. This is the location for many of the country's most prestigious properties, benefitting from a beautiful location just south west of the capital. London is a less than 45 minute drive. It is a location that offers a high degree of privacy and security, and is only a short distance from some of the country's most prestigious events. Highlights of the local calendar include Royal Ascot, the annual PGA Championship at Wentworth Golf Club, and the Cartier International Polo at Smith's Lawn. The property has easy access to the motorway network via the M3 and M4, Central London, and the London airports as well as the private Airfield at Farnborough. Fine dining is available at Coworth Park in Ascot and the Michelin-starred restaurants in Bray. The picturesque Virginia Water Lake and The Savill Garden are both within easy reach with horse riding at Windsor Great Park. Schooling is excellent with a wide choice, including Wellington College, Eton College, Hall Grove, Lambrook, Papplewick, St George's Windsor Castle, and St Mary's Ascot. For international schooling, there is TASIS Egham and the ACS schools in Egham and Cobham.
…By Annonceur International


Contemporary house with garden London (United Kingdom)
Situated on the sought-after Vallis Way, this beautifully refurbished four-bedroom family home offers an exceptional blend of contemporary design, generous proportions and effortless lateral living, all within easy reach of Ealing's most desirable amenities. At the heart of the home lies a magnificent open-plan kitchen, dining and family space; a truly impressive setting designed for modern living and entertaining. Flooded with natural light from expansive bi-folding doors and overhead skylights, this remarkable room seamlessly connects the indoors with the garden beyond. The beautifully appointed kitchen is centred around a substantial island, creating the perfect focal point for family gatherings, casual dining and hosting guests. This is lateral living at its finest; a wonderfully sociable space where everyday life and entertaining come together effortlessly. Complementing this outstanding living area is a separate reception room, providing a more intimate setting for relaxation and quiet evenings. The accommodation comprises four generous double bedrooms and two well-appointed bathrooms, offering ample space for growing families and visiting guests alike. Having been recently refurbished throughout, the property is presented in excellent condition, combining stylish finishes with practical family living. A separate utility room further enhances the home's functionality. Externally, the property enjoys a beautifully proportioned rear garden extending to approximately 95 feet, providing a wonderful backdrop for outdoor entertaining, children's play and al fresco dining during the warmer months. To the front, off-street parking adds further convenience. Ideally positioned just moments from the charm and village atmosphere of Pitshanger Lane, residents can enjoy an array of independent boutiques, cafés, restaurants and everyday conveniences. Ealing Broadway and West Ealing are also within easy reach, offering an excellent selection of shopping, leisure facilities and superb transport connections into Central London and beyond.
…By Annonceur International



House with garden Isleworth (United Kingdom)
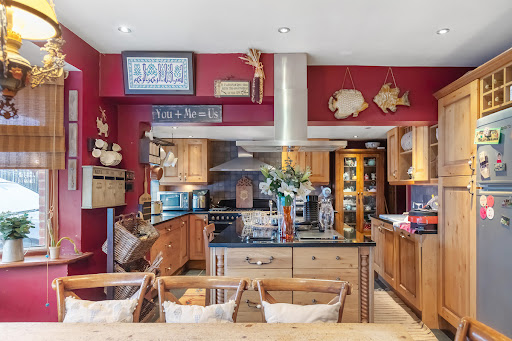
Introducing an exceptional detached family home that seamlessly blends comfort and style. Spanning over 1800 sq. ft., this property boasts four spacious bedrooms, two bathrooms, and an impressive reception room. The well-equipped 'chefs' kitchen and convenient utility room enhance the practicality of daily living. Gated off-street parking and a sizable rear garden contribute to the allure of this residence, providing both security and outdoor enjoyment. There's also exciting potential to expand into the loft, subject to planning permission. The ground floor reveals a remarkable living space, featuring a spacious living room and a large, fully equipped handmade kitchen that effortlessly connects to a cozy dining area. Front and rear off-street parking with gated access adds a touch of exclusivity to this home. With four generously sized double bedrooms, each offering ample space and comfort, the property assures luxurious living. Ideally located between Isleworth and Osterley, residents enjoy proximity to Osterley Tube Station (Piccadilly Line), excellent local parks, shops, and schools. Easy access to the A4/M4 ensures convenient travel to neighboring areas such as Chiswick and Ealing. Additionally, the property is within walking distance to the beautiful open spaces of Osterley Park. The Great West Road nearby offers a variety of amenities, shops, bars, and restaurants, making it a vibrant and well-connected neighborhood. Transport links, including Syon Lane, provide easy access to destinations in and out of the City. Don't miss the opportunity to make this fantastic 4-bedroom house your ideal home, combining comfort, convenience, and potential for further customization.
…By Annonceur International


House with garden and terrace London (United Kingdom)
An elegantly extended period residence offering beautifully appointed family accommodation across three floors, ideally positioned within the highly sought-after Draytons enclave of Ealing. This exceptional home has been thoughtfully enhanced to create a seamless blend of period character and contemporary family living. Upon entering, a welcoming entrance hall sets the tone, leading to a magnificent west-facing reception room where a feature fireplace forms an attractive focal point and natural light pours through the large front-facing window. The generous hallway provides excellent built-in storage, complemented by a well-appointed guest cloakroom. To the rear, the property opens into a stunning 25ft-plus open-plan kitchen, dining and family space, undoubtedly the heart of the home. Designed with both entertaining and everyday living in mind, the bespoke kitchen features a substantial central island with extensive storage and enjoys a wonderful outlook over the beautifully landscaped, sanctuary-inspired garden, creating a sense of tranquillity and connection with the outdoors. The first floor comprises three well-proportioned double bedrooms and a stylish family bathroom. Of particular note is the principal front bedroom, which benefits from direct access to a charming private west-facing balcony – a rare and delightful feature. Occupying the top floor is a superb guest or principal bedroom suite, complete with an en-suite bathroom. Flooded with natural light from a large double-glazed sash window and additional Velux windows, this impressive space offers a bright and airy retreat with a wonderful sense of privacy. Drayton Road enjoys an enviable position in the heart of The Draytons, one of Ealing’s most desirable residential neighbourhoods. Renowned for its attractive period homes, strong sense of community and exceptional connectivity, the area remains highly sought after by families and professionals alike. West Ealing Station is approximately 0.1 miles away, providing swift access via the Elizabeth Line to Heathrow Airport, Paddington, Bond Street, Tottenham Court Road, Canary Wharf, Abbey Wood and Reading. The nearby Overground services further enhance connectivity. Residents are also well served by an excellent selection of local amenities, including a large Waitrose supermarket, an array of independent cafés, restaurants and boutiques, together with the much-loved Drayton Court Hotel and pub, all within easy walking distance along The Avenue.
…By Annonceur International


Contemporary house with garden London (United Kingdom)
This beautifully presented Edwardian residence offers an exceptional example of period architecture combined with contemporary refinement. Set across three floors, the property has been meticulously refurbished and thoughtfully extended to create an elegant yet practical family home of impressive proportions. Occupying a desirable position on the west-facing side of the road, this handsome brick-fronted house immediately captivates with its timeless façade and carefully considered design. The ground floor has been significantly extended, more so than comparable homes in the area, creating a seamless flow of interconnected living spaces. From the welcoming entrance hall, complete with bespoke fitted wardrobes, the accommodation transitions gracefully through a formal reception room and dining area to a superb open-plan kitchen. Flooded with natural light, this space opens via sliding doors onto a beautifully maintained, south-west facing garden—perfect for entertaining or simply enjoying peaceful outdoor living. The first floor provides three generously proportioned double bedrooms served by a stylish family bathroom. The top floor hosts two further double bedrooms, including a luxurious principal suite with an elegant en suite shower room, complemented by a spacious secondary bedroom ideal for guests or home working. Perfectly positioned between Northfields and West Ealing, this increasingly sought-after location offers the best of suburban tranquillity and urban convenience. Excellent transport connections include the Elizabeth Line and Piccadilly Line, while a wealth of green spaces, independent shops, and cafés are close at hand. The property also lies within the catchment area of highly regarded schools, including Fielding Primary, Oaklands Primary, and Elthorne High School, all rated Outstanding by Ofsted.
…By Annonceur International


House with garden and terrace London (United Kingdom)
Formerly known as Orchardway, this distinguished residence was originally conceived and occupied by W. S. Grice, the celebrated 20th-century British architect renowned for his Modernist and Art Deco influence. The house was featured in the May 1932 edition of Town and Country Homes, where its design was praised for its charm, airiness and practicality, with an emphasis on light, brightness and an inherent sense of cheerfulness. In more recent years, the current owners have thoughtfully extended and enhanced the property, creating a superb family home now arranged over three well-proportioned floors. The ground floor is centred around an impressive 38-foot, full-width kitchen, dining and family room, perfectly positioned to take advantage of the two elegant bay windows and the desirable south-westerly aspect. The bespoke kitchen, complete with a central island and breakfast bar, flows seamlessly into a further, separate reception room, ideal for more formal entertaining or relaxed evenings. Also on the ground floor, the entrance hall provides access to a cloakroom/WC, a versatile study or ground-floor bedroom, and a substantial workshop and storage area, formerly the garage, offering excellent flexibility for modern family living. The upper floors provide generous and adaptable accommodation, comprising four double bedrooms, including a principal suite with en-suite shower room, two further bathrooms, a fifth bedroom, and an additional study which could alternatively serve as a dressing room or nursery. To the front, a sweeping carriage driveway offers off-street parking for multiple vehicles, complemented by a secure side gate providing access to the rear garden. The south-westerly facing garden is a particular highlight, beautifully landscaped with patio and lawned areas, and directly accessible from the rear reception room—perfect for both entertaining and family enjoyment. Set on the elevated and tree-lined Edgehill Road, one of Ealing’s most sought-after residential addresses, the property is ideally positioned for an exceptional selection of highly regarded schools. Pitshanger Lane, with its array of independent shops, cafés and amenities, lies just 0.4 miles away, while Ealing Broadway provides excellent transport links across London and beyond. Several open green spaces, including Cleveland, Scotch Common and Pitshanger Park, are close at hand, with Ealing Golf Club just beyond. This is a rare opportunity to acquire a home of architectural pedigree, seamlessly adapted for contemporary family life, in one of West London’s most prestigious locations.
…By Annonceur International


House with garden London (United Kingdom)
This detached house on Denbigh Road presents an exciting opportunity for anyone seeking a true blank canvas. Extending to over 4,000 sq ft, the property is exceptionally large, with several of the five bedrooms offering remarkable proportions. The generous layout includes three spacious reception rooms, a large kitchen, and a conservatory that opens directly onto a substantial 65ft garden, creating superb potential for both family living and entertaining. Beyond its impressive interiors, the home benefits from the convenience of off-street parking and a flexible footprint that would suit a variety of reconfiguration or refurbishment ideas. The location is equally appealing. Set within walking distance of both West Ealing and Ealing Broadway, residents enjoy fast access to superb transport links, including the Elizabeth Line. Ealing Broadway offers a vibrant lifestyle with an excellent choice of bars, restaurants, cafés, and shops, making it one of West London’s most desirable neighbourhoods for dining, socialising, and leisure. Families will value the proximity to a range of outstanding state and highly regarded private schools, placing education and convenience at the forefront.
…By Annonceur International


House with garden London (United Kingdom)
Situated on one of Ealing's most prestigious and sought-after residential roads, this impressive detached period residence combines elegant proportions, beautiful character features and exceptional family accommodation extending across three floors. From the moment you step inside, the home offers a wonderful sense of space and flow. The striking ceiling heights throughout create an immediate feeling of grandeur, while a wealth of original period details, including attractive fireplaces and decorative features, have been carefully retained, lending warmth and character to each room. The ground floor has been thoughtfully arranged for modern family living, centred around a spacious kitchen and dining area that connects seamlessly with the rest of the house. Two generous reception rooms provide excellent entertaining and family spaces, complemented by a separate study, utility room and guest cloakroom. The bedroom accommodation is particularly impressive, with all six bedrooms being genuine doubles. The first floor hosts three substantial bedroom suites, each benefitting from its own en-suite bathroom. The principal suite is especially noteworthy, featuring a dedicated dressing room and a beautifully appointed bathroom complete with a freestanding bath and separate shower. The top floor offers three further versatile rooms, currently arranged as an additional bedroom, home gym and reception room, making it ideal for growing families, guests or those seeking flexible work and leisure space. Extensive eaves storage further enhances the practicality of this floor. To the rear, a beautifully maintained west-facing garden provides a wonderfully private setting, carefully screened from neighbouring properties and enjoying afternoon and evening sunshine. The garden offers an ideal backdrop for family life and outdoor entertaining alike. To the front, off-street parking adds further convenience. St. Leonards Road is widely regarded as one of Ealing's premier addresses, renowned for its handsome period homes, tree-lined setting and strong sense of community. The property is perfectly positioned within easy walking distance of Ealing Broadway, offering an outstanding selection of independent boutiques, cafés, restaurants and everyday amenities. For commuters, Ealing Broadway Station provides excellent connectivity via the Elizabeth Line, Central Line and District Line, offering swift access into Central London, the City, Canary Wharf and Heathrow Airport. The area is particularly favoured by families thanks to its exceptional choice of highly regarded state and independent schools, while nearby green open spaces including Walpole Park, Lammas Park and Ealing Common provide an abundance of recreational opportunities.
…By Annonceur International




House with garden Sunbury-on-Thames (United Kingdom)
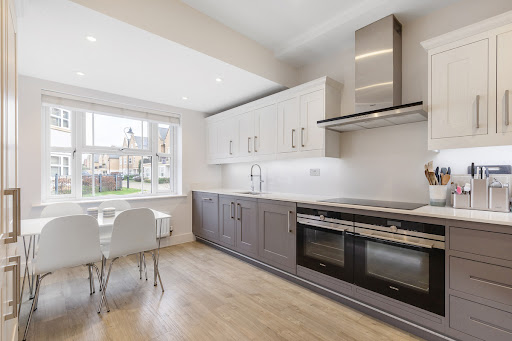
Situated in the sought-after Roper Crescent neighbourhood, this remarkable semi-detached residence features five bedrooms and reflects the outstanding craftsmanship of Crest Nicholson in 2017. Offering over 1900 square feet of living space that seamlessly blends timeless design with contemporary functionality. As you step into this exquisite property, you are greeted by a beautiful kitchen boasting a double oven, microwave, wine fridge, and top-of-the-line fitted appliances. Adjacent lies a sprawling living room bathed in natural light, where French doors open to a west-facing garden, extending a generous 40 feet. On the ground floor, discover an additional reception room, perfect for transforming into an elegant formal dining area or a versatile playroom. The property also features a convenient WC and ample storage spaces. As you ascend to the first floor, where a collection of sophisticated living spaces awaits. Among the four thoughtfully designed bedrooms, three generously proportioned doubles beckon, two of which overlook the west-facing garden, and the largest of the doubles boasts a three-piece ensuite. An additional bedroom is currently being utilized as a dressing room. The first floor is also graced by a generously sized family bathroom. Ascending to the second floor unveils the pièce de résistance – the principal suite. This bedroom with fitted wardrobes and an additional four-piece ensuite. Nestled on the serene banks of the River Thames, Sunbury-on-Thames offers a picturesque lifestyle with modern conveniences. Enjoy leisurely riverside walks, along with a charming village centre with boutique shops and exciting dining options. With easy access to Sunbury Train Station, this idyllic location merges scenic beauty and contemporary living.
…By Annonceur International


House with garden Wargrave (United Kingdom)
A unique opportunity to acquire 1 and 2 Kings Farm Cottages, two charming three-bedroom semi-detached cottages located in the heart of Wargrave village. Offered for sale together at £1,000,000, the properties provide a versatile opportunity for a purchaser looking for a substantial family home project or development potential, subject to the necessary planning consents.Both cottages are currently arranged as separate three-bedroom homes, each offering a reception room, kitchen/breakfast room and downstairs shower room, with three bedrooms arranged over the first floor. The properties retain a number of character features, including feature fireplaces in number one.Externally, the combined property benefits from a generous overall plot incorporating additional side and rear land, together with off-road parking. There are also outside laundry/storage areas.The existing properties offer considerable scope to be reconfigured and potentially combined to create one large detached family home, subject to planning. Alternatively, the overall site may offer development potential, also subject to planning and the relevant consents.The properties are situated in the sought after village of Wargrave, providing convenient access to local amenities, schools, transport links, including the train station the surrounding countryside and River Thames.Offered for sale as one lot at £1,000,000.EPC ratings D. All mains services.Wokingham Borough Council Tax Band D.No onward chain.Please contact us for further information regarding the combined purchase, the associated land and the potential development or conversion opportunities.Quote Reference: 833517
…By Annonceur International


Contemporary house with garden and terrace London (United Kingdom)
An exceptional four / five bedroom newly built house, discreetly positioned within a private mews just moments from Ealing Broadway. Crafted by acclaimed West London developer Luxgrove Homes, Clubhouse Residences represents a rare opportunity to acquire a design-led contemporary home of outstanding quality. The property has been thoughtfully conceived to combine elegant modern architecture with the practicalities of family living. Arranged across four beautifully designed floors, the homes offer a seamless balance of generous entertaining space and private accommodation. At the heart of the property is a superb open-plan kitchen, dining and living space, designed for both everyday life and sophisticated entertaining. Bespoke oak-veneered cabinetry, quartz worktops and a suite of premium Miele appliances create a refined yet functional environment, while expansive glazing draws natural light into the interiors and opens onto a landscaped private garden. A substantial first-floor reception room provides an additional living space, overlooking the garden and offering a peaceful retreat from the bustle of daily life. This could also be turned into a fifth bedroom. The upper floors accommodate four generously proportioned double bedrooms and three luxuriously appointed bathrooms, including two en-suite shower rooms. Two private terraces further enhance the sense of space and connection to the outdoors, while a dedicated utility area, underfloor heating and extensive storage throughout reflect the meticulous attention paid to every detail. Designed in collaboration with the award-winning architectural practice Red & White, Clubhouse Residences is distinguished by its bold and contemporary aesthetic. A carefully sculpted tonal brick façade rises into striking bronze-clad roof forms, creating a distinctive architectural identity that sets these homes apart and establishes a new benchmark for modern living in Ealing. Beyond the homes themselves, the location offers an enviable lifestyle. Ealing Broadway station lies just 0.5 miles away, providing Elizabeth Line services for swift access to the West End, the City and Heathrow Airport, alongside Central and District Line connections. The A40, M40, A4 and M4 are also easily accessible, ensuring excellent connectivity both into and out of London. Residents are perfectly placed to enjoy the best of Ealing’s celebrated green spaces, including Walpole Park, Lammas Park and Haven Green, while the charming village atmospheres of Northfields and St Mary’s offer an appealing mix of independent cafés, boutiques, restaurants and local amenities. The area is equally renowned for its outstanding educational provision, with highly regarded schools including Durston House, St Benedict’s and Notting Hill & Ealing High School nearby.
…By Annonceur International


Contemporary house with garden and terrace London (United Kingdom)
Crafted by acclaimed West London developer Luxgrove Homes, Clubhouse Residences represents a rare opportunity to acquire a design-led contemporary home of outstanding quality. The property has been thoughtfully conceived to combine elegant modern architecture with the practicalities of family living. Arranged across four beautifully designed floors, the homes offer a seamless balance of generous entertaining space and private accommodation. There is a superb kitchen and dining space, bespoke oak-veneered cabinetry, quartz worktops and a suite of premium Miele appliances create a refined yet functional environment. There is a separate reception room with expansive glazing draws natural light into the interiors and opens onto a landscaped private garden. The upper floors accommodate five generously proportioned double bedrooms and five luxuriously appointed bathrooms, including four en-suite shower rooms. Two private terraces further enhance the sense of space and connection to the outdoors, while a dedicated utility area, underfloor heating and extensive storage throughout reflect the meticulous attention paid to every detail. Designed in collaboration with the award-winning architectural practice Red & White, Clubhouse Residences is distinguished by its bold and contemporary aesthetic. A carefully sculpted tonal brick façade rises into striking bronze-clad roof forms, creating a distinctive architectural identity that sets these homes apart and establishes a new benchmark for modern living in Ealing. Beyond the homes themselves, the location offers an enviable lifestyle. Ealing Broadway station lies just 0.5 miles away, providing Elizabeth Line services for swift access to the West End, the City and Heathrow Airport, alongside Central and District Line connections. The A40, M40, A4 and M4 are also easily accessible, ensuring excellent connectivity both into and out of London. Residents are perfectly placed to enjoy the best of Ealing’s celebrated green spaces, including Walpole Park, Lammas Park and Haven Green, while the charming village atmospheres of Northfields and St Mary’s offer an appealing mix of independent cafés, boutiques, restaurants and local amenities. The area is equally renowned for its outstanding educational provision, with highly regarded schools including Durston House, St Benedict’s and Notting Hill & Ealing High School nearby. ** pictures and floor plan are of the showhome
…By Annonceur International


Contemporary house with garden London (United Kingdom)
Set in an idyllic location overlooking the picturesque Lammas Park, this exceptional Edwardian family home offers a peaceful retreat from London's hustle and bustle. The newly refurbished house features a large ground-floor extension and a stylish loft conversion, the property now boasts five spacious double bedrooms and three modern bathrooms, two of which are en-suite. A standout feature is the expansive 50ft garden, accessible directly from the reception room through elegant bi-fold doors. This seamless indoor-outdoor connection floods the space with natural light and makes the garden a perfect spot for entertaining or simply relaxing while enjoying the stunning park views. The garden, along with the principal rooms, offers uninterrupted views of Lammas Park, and sunsets over this serene setting truly must be seen. Inside, the home effortlessly blends original period features with contemporary design, creating a harmonious balance of timeless elegance and modern luxury. Set in the heart of Ealing’s coveted 'Heritage Quarter' and part of Northfields' proposed Conservation Area, the property benefits from excellent transport links, with South Ealing and Northfields Piccadilly Line stations just a short walk away. The area is also home to the highly regarded Little Ealing and Mount Carmel Primary Schools, making this a perfect family home in an unbeatable location.
…By Annonceur International


House with garden and terrace London (United Kingdom)
While requiring some updating, it boasts a wealth of original features, approved planning permission for a rear extension, and further potential to convert the top floor into functional living space (subject to planning approval). The property showcases an abundance of period charm, including high ceilings, intricate coving, ceiling roses, and grand fireplaces. The ground floor features multiple reception areas, including a front-facing 15ft reception room, a spacious dining room, a further breakfast room, and an additional living space overlooking the garden. A downstairs cloakroom is also present. The kitchen could be easily extended to make it the focal point of the beautiful home. On the first floor, four well-proportioned bedrooms are accompanied by three family bathrooms. The main bedroom benefits from a balcony with views over the garden. The top floor currently comprises storage space but with the necessary planning approvals can be modified to create additional bedrooms and bathrooms. A real highlight of this home is the generous garden, featuring a rear covered terrace, perfect for outdoor entertaining. Additionally, the property benefits from off-street parking.
…By Annonceur International
'%20stroke='%23DDAA3A'%20stroke-width='1.909'%20stroke-linecap='square'%20stroke-linejoin='bevel'/%3e%3c/svg%3e)
Receive by email any new listing that may match your search criteria
Your criteria :
- For sale
- Stoke Poges, United Kingdom, +30 km
- Houses
- Reception room
By validating this form, you accept the general conditions of use of Le Figaro Properties.