

luxury houses with reception room for sale Waltham Abbey, United Kingdom


Contemporary house with pool and garden Waltham Abbey (United Kingdom)
Nestled on Nursery Road in Nazeing, this exceptional five-bedroom detached family home offers a perfect blend of luxury and practicality. Built in 1968 and thoughtfully renovated to an outstanding standard, the property spans an impressive 4,537 square feet and is discreetly positioned behind electric gates on a generous one-third acre plot. As you enter, you are welcomed by a stunning contemporary kitchen dining family room which serves as the heart of the home. This bespoke space features two sets of bi-folding doors and a lantern roof, allowing natural light to flood in, creating a seamless connection to the beautifully landscaped rear garden. The outdoor space is a true delight, boasting an outdoor kitchen with a covered eating area, pergola and hot tub, making it ideal for al fresco dining and entertaining. The property also includes two spacious reception rooms, a cinema area (off the kitchen) providing ample space for relaxation and family gatherings. A standout feature is the impressive indoor swimming pool complex, designed for year-round enjoyment and entertaining, with bi fold doors leading out onto the garden complemented by a convenient shower room/ w.c. The large principal bedroom is a private retreat, complete with fitted wardrobes, en suite bathroom, dressing area and a private roof terrace. There are four further bedrooms and a family bath/ shower room. Additionally, the home offers a superb home office or self-contained living space with its own kitchenette and cloakroom, perfect for guests or as a flexible workspace. With parking for up to eight vehicles and a double garage, this home caters to all your needs. Its prime location near Broxbourne station ensures easy access to London Liverpool Street, making it an ideal choice for commuters. This property truly represents a unique opportunity for those seeking a luxurious lifestyle in a tranquil setting.
…By Annonceur International
15 listings near Waltham Abbey


Contemporary house with garden and terrace Romford (United Kingdom)
Set amidst the rolling countryside of one of Essex's most desirable semi-rural locations, Willow Barn is an exceptional Grade II Listed barn conversion occupying a private plot of over an acre within an exclusive gated enclave of just three residences. Beautifully combining historic character with refined contemporary living, this remarkable home offers an enviable lifestyle defined by privacy, space and breathtaking rural surroundings. Approached via electric gates and a sweeping gravel driveway, Willow Barn immediately creates a sense of arrival. Surrounded by open farmland, mature woodland and picturesque countryside, the property enjoys a tranquil setting while remaining within easy reach of excellent transport links and local amenities. Originally converted in 1993, the barn's timber-framed construction, exposed oak beams and handmade roof tiles celebrate its heritage, while thoughtful enhancements provide all the comforts of modern living. At the heart of the home lies a spectacular reception hall where soaring vaulted ceilings, exposed timbers and natural oak flooring create an unforgettable first impression. A striking double-sided wood-burning stove set within an impressive brick chimney breast provides both warmth and architectural presence, while a dramatic floor-to-ceiling glazed feature window floods the interior with natural light and frames captivating views across the surrounding landscape. A beautifully crafted solid oak staircase rises to the galleried landing above, reinforcing the property's exceptional sense of scale and character. Designed with both family life and entertaining in mind, the stunning open-plan kitchen, dining and living space forms the focal point of the home. The bespoke kitchen is fitted with granite work surfaces, a substantial central island and a comprehensive range of premium integrated appliances including Neff ovens, warming drawer, hob and dishwasher, together with a Miele wine cooler, integrated refrigeration and a Quooker boiling water tap. Expansive glazing and doors opening directly onto the gardens create a seamless connection between the interior and the spectacular grounds beyond, allowing the beauty of the surrounding countryside to become part of everyday living. Throughout the property, an abundance of original features including exposed beams, vaulted ceilings and carefully preserved brickwork blend effortlessly with elegant contemporary finishes. Underfloor heating on both levels each with independent controls, a Control4 integrated sound system, central vacuum system, water softener and double-glazed windows ensure the home is as practical as it is beautiful. Every room has been thoughtfully positioned to maximise natural light and capture uninterrupted views across the gardens and surrounding countryside. The first floor is centred around a stunning galleried landing overlooking the reception hall below. The principal bedroom suite provides a luxurious retreat, enhanced by vaulted ceilings, exposed brick detailing and a beautifully appointed en-suite shower room. Further bedrooms are served by an elegant family bathroom, while a versatile dressing room, currently utilised as a home office, offers flexibility for modern lifestyles and remote working. A generous ground-floor guest bedroom with en-suite facilities provides excellent accommodation for visitors or multi-generational living. The grounds are every bit as impressive as the house itself. Extending to over an acre, the beautifully landscaped gardens comprise expansive lawns, mature trees, private woodland, a tranquil pond and a variety of secluded seating and entertaining areas. A generous terrace provides the perfect setting for al fresco dining and summer gatherings, with a purpose-built BBQ styled as a fireplace so could be utilised for this use, whilst enjoying uninterrupted views across the surrounding countryside. Complementing the accommodation is a detached double garage with EV charging point together with extensive secure parking, all enclosed within the privacy of the gated grounds. Willow Barn also benefits from shared Klargester drainage and communal areas maintained collectively by the three residents, preserving the exclusivity and presentation of this unique development. Nestled within the highly regarded village of Navestock, an area renowned for its equestrian heritage, scenic walks and unspoilt rural beauty, Willow Barn enjoys a setting that is both peaceful and exceptionally well connected. The nearby towns of Brentwood, Epping and Ongar offer an excellent selection of boutiques, restaurants and leisure amenities, while fast connections to London are available via the Elizabeth Line from Brentwood and the Central Line from Epping. Convenient access to the M25 further enhances connectivity to the capital, major airports and the wider motorway network. Rarely does a home of such distinction come to market. Willow Barn represents a unique opportunity to acquire an outstanding country residence where architectural heritage, exceptional craftsmanship and modern luxury combine to create a truly remarkable place to call home.
…By Annonceur International


House with garden and terrace Sawbridgeworth (United Kingdom)
Stunning five double-bedroom family home Approximately 3,500 sq ft of accommodation Plot in excess of one acre Exceptional open-plan kitchen/dining/living space Cinema room Two further reception rooms Five generous double bedrooms Substantial double garage Large driveway with parking for numerous vehicles Fabulous patio and extensive private gardens Peaceful hamlet location Allens Green, on the edge of Sawbridgeworth Ideal family and entertaining homeA Stunning Five-Bedroom Family Residence Set Within an Acre of Grounds An Exceptional Family Home Offering Almost 3,500 Sq Ft of Beautifully Appointed Accommodation The setting Occupying an enviable position within the peaceful hamlet of Allens Green, on the edge of Sawbridgeworth, this outstanding five-bedroom family residence provides an impressive combination of space, style and flexibility. The Accommodation Extending to approximately 3,500 sq ft, the property offers bright, spacious and versatile accommodation ideally suited to modern family life, complemented by wonderful entertaining areas and grounds extending to in excess of one acre. At the heart of the home is an exceptional open-plan kitchen, dining and living space, creating a superb sociable environment for both everyday family living and entertaining on a larger scale. The kitchen is seamlessly incorporated into the generous living area, while extensive bi-fold doors open directly onto a fabulous entertaining patio, creating a wonderful connection between the house and garden during the warmer months. The accommodation is further enhanced by two additional reception rooms, providing excellent flexibility for family life, home working or more formal entertaining, together with a dedicated cinema room offering the perfect space in which to relax and enjoy films and sporting events. The first floor provides five well-proportioned double bedrooms, offering exceptional accommodation for a growing family and visiting guests. The principal bedroom provides an impressive private retreat, with en-suite facilities and with access to a superb balcony with enviable views across open countryside from both the principal and guest bedroom, while the remaining bedrooms are of excellent proportions with ensuite facilities and a family bathroom. Outside The bi-fold doors allow the accommodation to flow naturally onto the large paved entertaining terrace, creating an exceptional setting for al fresco dining, summer gatherings and entertaining friends and family, with the extensive gardens extending beyond. Set within a plot of over one acre, the property enjoys a rare sense of space and privacy. The extensive gardens provide an exceptional backdrop to the house, with ample scope for families to enjoy outdoor recreation, entertaining and relaxation. A substantial double garage is complemented by a large driveway providing parking for numerous vehicles, making the property particularly well suited to family life and those requiring generous parking and garaging facilities. Location Situated in the lovely Hamlet of Allens Green, offering a village hall, public house and within a short drive to the Great Hadham Golf Club. Allens Green is located approximately 3 miles from Sawbridgeworth and similar distance from the market town of Bishop's Stortford which offers an extensive range of amenities, various shops, restaurants and sporting facilities, excellent schooling for all ages. For commuters, there are mainline railway stations at both Bishop's Stortford and Sawbridgeworth with direct links to London Liverpool Street and Cambridge. Stansted's International Airport and J8 of the M11 are approximately 20 minutes by car. EPC Band B & Council Tax Band E IMPORTANT NOTE TO PURCHASERS: We endeavour to make our sales particulars accurate and reliable, however, they do not constitute or form part of an offer or any contract and none is to be relied upon as statements of representation or fact. Any services, systems and appliances listed in this specification have not been tested by us and no guarantee as to their operating ability or efficiency is given. All measurements have been taken as a guide to prospective buyers only, and are not precise. Please be advised that some of the particulars may be awaiting vendor approval. If you require clarification or further information on any points, please contact us, especially if you are traveling some distance to view. Fixtures and fittings other than those mentioned are to be agreed with the seller. IBS260807
…By Annonceur International


House with garden and terrace London (United Kingdom)
Key Features • Substantial semi-detached home • Approximately 2,450 sq. ft of internal accommodation • Six bedrooms and three bathrooms • Bay-fronted reception room with generous ceiling heights • Long galley kitchen overlooking the garden • Private rear garden extending to approximately 68 ft • Roof terrace on the upper floor • Off-street parking for two vehicles with fitted electric charging point • Ample eaves storage The Tour The house sits slightly back from the street behind a paved forecourt that provides off-street parking for up to two vehicles. The red-brick elevation is characterised by deep bay windows that project across both ground and first floors, a feature typical of houses built in the early twentieth century and designed to maximise interior light and spatial width. An entrance hall runs centrally through the plan, creating a natural axis that connects the principal rooms. At the front of the house, a bay-fronted living room forms the first of the principal reception spaces. The wide window draws daylight across the timber floorboards, while a fireplace sits centrally along the inner wall, creating a natural focal point within the room. A broad arched opening connects the living room to the adjoining dining room, allowing the spaces to flow together while still retaining their individual character. Positioned toward the rear of the plan, the dining room is arranged beside large glazing overlooking the garden, where natural light filters through the depth of the house and reinforces the connection between the interior and the outdoor space. The kitchen occupies the rear portion of the ground floor and extends along the depth of the house. Arranged as a long, practical workspace with extensive cabinetry and preparation surfaces, the kitchen is designed to maximise functionality while maintaining clear sightlines towards the garden. Glazing at the rear allows natural light to filter through the space and establishes a visual connection to the outdoor setting. The arrangement creates a natural sequence of rooms through the ground floor, allowing spaces to remain connected while maintaining a clear sense of distinction between living, dining and kitchen areas. The first floor is organised around a central landing and provides three bedrooms. The principal bedroom sits to the front of the house and benefits from the wide bay window, creating a bright and generously proportioned room. This bedroom is accompanied by an en-suite bathroom. Two further bedrooms occupy the remainder of the floor and are served by a family bathroom positioned off the landing. A utility/storage area on this level adds practical convenience for everyday living. The upper floor continues the accommodation with three additional bedrooms arranged beneath the roofline. One of the bedrooms benefits from its own en-suite bathroom, while another opens directly onto a roof terrace, offering an elevated outdoor space with views across the surrounding rooftops. Eaves storage is incorporated along the upper level, providing useful additional space while maintaining the clean proportions of the rooms. Outside, the garden extends to approximately 68 feet, offering a rare sense of depth for a property of this type. Mature planting and established borders frame the outdoor space, which provides significant scope for landscaping, outdoor dining and entertaining. The Area Fordwych Road, a picturesque tree-lined avenue, offers an ideal setting for families nestled between Kilburn and West Hampstead. This location benefits from excellent transport links, including proximity to Kilburn and West Hampstead Underground Stations on the Jubilee Line, and it's just a short walk to both the Overground and Thameslink stations. Cricklewood railway station, only a six-minute walk away, provides swift connections, reaching West Hampstead in three minutes and Kings Cross in just thirteen minutes. Additionally, the area affords easy access to central London via the reliable Jubilee Line from Kilburn tube station, located just over half a mile away. For motorists, the M1 and Brent Cross shopping centre are a mere ten-minute drive. The neighbourhood is also superbly located for many popular primary and secondary schools, including Northbridge House, The Mulberry House School and Emmanuel C of E. Moreover, the area boasts hidden gems like the nearby Mapesbury Dell, adding to its charm. VIEWINGS - By appointment only with Fine & Country West Hampstead. Please enquire and quote RBA Please note: All descriptions, images and floor plans are provided for illustrative purposes only and do not form part of any contract. Fixtures, fittings, and features shown or described are not included in the sale unless specifically agreed during the conveyancing process. All measurements, distances and orientations are approximate. Buyers must satisfy themselves by inspection or otherwise.
…By Annonceur International


House with garden London (United Kingdom)
On the cusp of the coveted Mapesbury Estate, Chatsworth Road is a wide tree lined street.This house sits on a large plot with a 40ft front garden in addition to the 120 ft rear garden, off street parking for several cars, and a detached garage. A lovingly cared for family home, offering just shy of 2500 sq feet of original space, with plenty of potential to extend this house if one needed to, subject to usual planning permissions.A large entrance hallway, with plenty of storage, 2 large reception rooms, a Kitchen Diner, and a WC/Shower room on the ground floor.The first floor has 5 bedrooms, the principal bedroom with an en suite, and a family bathroom. There are so many key features to this house, the garden, the location, within a short walk to a variety of social and transport amenities, walking distance to Walm Lane, a variety of independent deli's, cafe's, Zone 2 Jubilee Line station, Brondesbury Overground is also a short walk away. The green open space of Queens Park is close by.The sellers have also done a lot of upgrading over the years externally and internally. I do not think there is a better house offering what this one does in the area. A great buy for the next family.Quote Reference: 828350
…By Annonceur International


Contemporary house with terrace London (United Kingdom)
Mayfair, Marble Arch and Marylebone. Three of London's most prestigious areas surrounding Berkeley Mews which is tucked away from the bustle of nearby Portman Square. Arranged over three levels this bright mews house has been meticulously updated to offer modern luxury with classic charm. Whilst many mews properties invoke thoughts of quaint country cottages, this contemporary house has been designed for central London living with a magnificent second floor vaulted reception room flooded with natural light from its arched windows. A glass partition adds privacy to the newly fitted kitchen whilst a terrace is also accessed from the second floor.Two principal bedrooms share the first floor level with a beautifully crafted en-suite shower room and a luxurious guest bathroom.A superbly appointed ground floor suite offering the third bedroom and stunning en-suite echoing the five start Nobu hotel which is located at the end of the mews. Overall a unique and private home that breaks away from the more modest expectations London mews living.Available with an existing lease (40 years unexpired) at £1.6M OR with an extended lease (131 years following extension) at £2.1M.
…By Annonceur International


House with pool and garden St Albans (United Kingdom)
A 1/3 mile track leads to this characterful four bedroom family home set in a unique location on the boarders of both Radlett and St Albans. Perfect for equestrian facilities, or a growing family with its additional rooms within the converted stables. Springfield Farm is a detached characterful family home offering over 3,300 Sq ft of existing accommodation and outbuildings. Situated on a wonderful mature plot, the property offers outstanding country views as far as the eye can see. This is a wonderful opportunity to either move straight in, extend or completely re-develop (STPP). This substantial, four double bedroom home on a quiet, secluded plot of land is only a short drive to the desirable towns of St Albans and Radlett. Springfield Farm is situated on a south-facing plot of roughly 2 acres. There are three reception rooms on the ground floor as well as a WC. The sitting room, which is the heart of this home, is light and spacious with a feature fireplace and glass doors leading out to the terrace. Further reception rooms are currently utilised as a gym and a home office, catering to the family’s many lifestyles. The kitchen with a large utility room allows access to the integral garage and garden. From the entrance hall, a staircase leads to the first floor accommodation, with the principal bedroom boasting an en-suite bathroom with a large jacuzzi bath, and a spacious walk-in wardrobe. Three further double bedrooms, all of which have delightful views of the gardens and a large family bathroom, complete this floor. The plot itself offers an excellent degree of privacy, and access is granted via the imposing large gate to the house. The plot is laid to lawn with views over the woodlands beyond. The indoor swimming pool, housed in an outbuilding only a few feet away from the main house, currently is covered over and has been converted into a bar. The paved courtyard provides ample parking and leads to a double integral garage. Within the courtyard and adjacent to the house, the stables offer additional accommodation as a guest cottage with two further rooms ideal for a home office or further accommodation. Towards the entrance of the main property, located to the West of the home, is a manège with a single stable block. This is currently being used as an office area.
…By Annonceur International


House with garden Brentwood (United Kingdom)
A substantial detached 5 bedroom family home occupying a generous plot in this sought-after location, offering spacious and versatile accommodation with excellent potential for modernisation and personalisation throughout. Having been in the same ownership for approximately 30 years, the property presents an exciting opportunity for a purchaser to create a superb long-term family home with four well-proportioned bedrooms and an additional bedroom/office accessed via its own staircase, providing an ideal space for home working or a variety of alternative uses. The entrance hallway with ground floor cloakroom/wc gives access into a sitting room, main lounge/reception room with bay window and a fitted kitchen leading through to a living/dining room with two sets of patio doors off which is a home office. There is also a utility room with external door to the side of the property. The property has been extended to the rear in 1997, further enhancing the already generous living accommodation, whilst the main family bathroom has recently been replaced. Although the home would now benefit from updating, it offers exceptional scope for improvement and extension subject to the necessary consents. Externally, the property benefits from extensive off-street parking to the front for up to six vehicles and a large rear garden incorporating a substantial detached garage, constructed in 2004, providing excellent storage, workshop space or additional vehicle accommodation. Ideally situated approximately 1.3 miles north of Shenfield Broadway with its array of shops, bars and restaurants, the property is conveniently positioned for access to Shenfield railway station, offering services into London Liverpool Street via Greater Anglia and the Elizabeth Line. The property is also within reach of Shenfield St Mary's Church of England Primary School and Shenfield High School together with convenient transport links to Chelmsford city centre.
…By Annonceur International


Contemporary house with pool and garden Brentwood (United Kingdom)
A stunning landmark residence of exceptional scale and architectural distinction in this exclusive setting within Hutton Mount, within walking distance of Shenfield station (Elizabeth Line services into central London). This newly constructed Palladian-inspired private residence offers approaching 8,000 sq ft of luxury living space, occupying a magnificent south-facing plot approaching half an acre including a Garden Room/Gym, within this exclusive setting. Meticulously designed to combine classical elegance with contemporary luxury, the property represents one of the most significant newly built homes to come to the market in this location, perfectly positioned for effortless access into the City and West End. Set behind twin electric gates, the imposing approach is framed by a sweeping carriage driveway and beautifully balanced Palladian elevations, complete with a grand stone portico entrance and exquisite sash windows by Mumford & Wood. The attention to detail is immediately evident upon entering the breathtaking triple-height reception hall, where a dramatic curved staircase with glazed balustrading rises through the centre of the home beneath carefully considered architectural lighting. Perfectly aligned sightlines draw the eye through to the landscaped gardens and heated swimming pool beyond, creating a remarkable sense of space, symmetry and natural light. At the heart of the residence lies an extraordinary open-plan bespoke kitchen, dining and family environment designed for both sophisticated entertaining and modern family living. The Poggenpohl kitchen showcases elegant contemporary cabinetry, porcelain work surfaces and a striking statement island complemented by a full suite of premium Miele appliances. A lantern roof and expansive ultra-slim sliding glass doors by ID Systems flood the interiors with sunlight while seamlessly connecting the living spaces to the terraces and gardens. The adjoining family area centres around a raised contemporary fireplace with integrated media wall, creating a warm and luxurious focal point for everyday living. The ground floor continues to impress with an elegant formal drawing room featuring a stone fireplace and panoramic garden views, together with a versatile additional reception room ideally suited as a private cinema, formal dining room or entertaining lounge. A beautifully appointed study provides refined workspace accommodation, while a bespoke wine store and substantial utility room enhance the practicality of the home without compromising on style. Throughout the property, an uncompromising specification has been carefully curated to deliver both luxury and convenience. High ceilings, underfloor heating across the principal floors, air conditioning to selected suites, designer lighting schemes and an advanced Control4 home automation system combine to create an environment of exceptional comfort and sophistication. The first floor is arranged around a magnificent galleried landing overlooking the reception hall below and opening onto a stunning library area with Juliette balcony enjoying elevated views across the gardens. The principal suite has been designed as a luxurious private retreat, featuring air conditioning, an impressive dressing room and a sumptuous spa-inspired bathroom appointed with Villeroy & Boch sanitaryware, oversized porcelain tiling and a statement Victoria & Albert freestanding bath. Three additional bedroom suites occupy this level, each beautifully proportioned and individually appointed with luxurious en-suite facilities. The second floor mirrors the quality and grandeur found throughout the home, offering two further air-conditioned bedroom suites alongside a substantial central landing space that provides excellent flexibility for additional living, recreational or study use. Externally, the south facing gardens have been thoughtfully landscaped to maximise privacy and orientation, screened with mature trees. Expansive terraces create exceptional outdoor entertaining areas surrounding the sunken heated swimming pool, while a beautifully designed cedar-clad Garden Room/Gym, with adjacent wc, offers the perfect setting for a private gymnasium, wellness studio, home office or poolside retreat. The property further benefits from extensive secure parking and double garaging. Combining timeless classical architecture with cutting-edge design, luxurious craftsmanship and one of Essex’s most prestigious addresses, this extraordinary home delivers an exceptional standard of modern living within the highly sought-after setting of Hutton Mount. NO CHAIN.
…By Annonceur International



House with pool and garden Brentwood (United Kingdom)
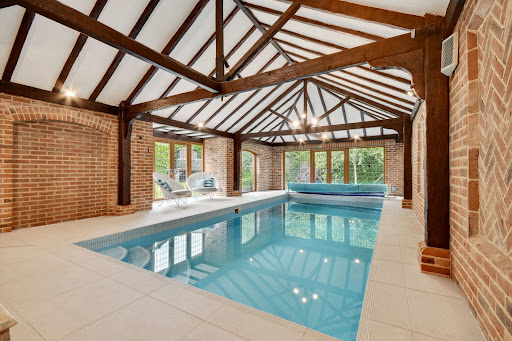
Situated within one of Hutton Mount’s quiet turnings, Beechwood Manor is an imposing six-bedroom family residence showcasing exceptional architectural detail, exquisite interiors and a superb indoor swimming pool complex. Behind gated carriage driveway entrances, this remarkable home offers style, scale and sophistication in one of the area’s most exclusive settings. Perfectly positioned within easy reach of Shenfield Station (Elizabeth Line services), highly regarded schooling, Brentwood town centre and major road links into London, the property enjoys an enviable location within the prestigious Hutton Mount estate. Step inside through the oak-framed entrance with impressive double doors and discover approximately 6,565 sq. ft. of substantial living space arranged over three floors. The ground level has been thoughtfully designed to offer an ideal blend of family living and exceptional entertaining space, enhanced by the addition of the indoor pool complex. A grand reception hall with a vaulted ceiling and central galleried staircase creates an immediate sense of scale and leads into two elegant reception rooms. The 29 ft. dual-aspect sitting room flows effortlessly into the impressive dining area, where French doors open directly onto the garden. The kitchen/family room forms the true heart of the home. This stunning 44 ft. space features a bespoke Tom Howley kitchen with a large central island, marble worktops and curved banquet seating. Premium integrated appliances by Miele, Sub Zero and Wolf include a coffee machine, double oven and full-length wine fridge. Full-height windows overlook the garden, while remote sun blinds ensure comfort during the warmer months. A utility room with external access adjoins the kitchen and leads into the double garage, with a cloakroom/WC positioned off the hallway. From the kitchen, steps lead down to a private study/home office. A further access leads into the superb indoor Swimming Pool Complex. This atmospheric space features oak beams, exposed brickwork and includes shower/WC facilities and a plant room—perfect for year-round family enjoyment with doors opening out to the garden. Bedroom accommodation is arranged across the first and second floors. The first floor hosts the principal suite with an en-suite shower room, plus a second en-suite bedroom with walk-in wardrobe which overlooks the rear garden. Two further double bedrooms share a luxurious family bathroom, complete with a freestanding copper bath by Drummonds, designer vanity unit and separate walk-in shower. The second floor offers two additional generously sized rooms served by a stylish bathroom with separate shower. Outside, a decked sun terrace provides an ideal space for entertaining or relaxing, featuring built-in seating. Steps lead down to the low-maintenance, thoughtfully landscaped rear garden with artificial lawn, trees and shrubs. The property is approached from the front by dual driveways with wrought-iron electronically operated gates, opening onto a paved driveway and double garage. Property Information: Approx. 6565 sq. ft., Gas central heating, Council Tax Band H, EPC C, The highly desirable Hutton Mount location continues to attract families seeking proximity to fast rail services—including the Elizabeth Line direct to Heathrow Airport—excellent local schooling, and a welcoming community atmosphere. Shenfield offers an appealing variety of shops, cafés, restaurants and amenities, while Brentwood and Chelmsford are both easily accessible and provide further high-quality retail, leisure and educational options, including renowned Grammar Schools.
…By Annonceur International


House with garden London (United Kingdom)
The property has undergone a complete back-to-brick refurbishment, guided by a local Notting Hill architect, with great care taken to combine period elegance with modern comfort and functionality. The works included extensive structural improvements, new services, new windows, bespoke shutters, wet underfloor heating, air conditioning and a beautifully rebuilt rear kitchen/living space.The ground floor offers a wonderful sense of space and flow, with an elegant front reception room, a separate family den and a superb open-plan kitchen, dining and living area to the rear. Designed as the heart of the home, this space is filled with natural light and opens through Schuco sliding doors onto a private courtyard garden, creating an excellent setting for family life and entertaining.The house also provides excellent day-to-day practicality, including generous built-in storage, a guest cloakroom, utility/laundry area and carefully concealed service spaces. The principal bedroom suite offers extensive wardrobes, a discreet walk-in closet and a stylish en suite bathroom, with three further bedrooms, family bathroom and a further separate wc are arranged over the upper floors.Finished with exceptional consistency throughout, the house has a calm and cohesive feel, with matching joinery, ironmongery, shutters, lighting and bathroom finishes. Offered chain free, this is a rare opportunity to acquire a beautifully renovated Victorian family home where every detail has been considered.Macfarlane Road is ideally positioned in Zone 2 in the heart of Shepherd’s Bush, close to the shops, restaurants and amenities of Westfield London, Shepherd’s Bush Green and the wider White City area. Brackenbury Village, Brook Green, Hammersmith, Holland Park and Notting Hill are also within easy reach.The area has a strong lifestyle offering, with excellent restaurants, cafés and members’ clubs nearby, including White City House by Soho House in the vicinity.Transport links are excellent, with Shepherd’s Bush Market, Goldhawk Road and Shepherd’s Bush stations nearby, offering access to the Hammersmith & City, Circle and Central lines, as well as London Overground services from Shepherd’s Bush. There are also numerous bus routes along Uxbridge Road and excellent road links towards Hammersmith, Kensington and central London.Families are well served by a wide choice of schools across Shepherd’s Bush, Hammersmith, Brook Green and Holland Park, including a number of well-regarded primary and secondary options.Quote Reference: 810332
…By Annonceur International


House with garden and terrace London (United Kingdom)
Extending to just over 5,000 square feet, the house offers exceptional scale and versatility. An inviting entrance hall leads to an impressive, raised ground floor kitchen and dining room, setting the tone for the generous proportions throughout. Two staircases rise to a magnificent first-floor reception room, which spans the full width of the property. Flooded with natural light from floor-to ceiling windows, this elegant space opens on to a portico balcony overlooking the front of the house. Also on the first floor, the principal bedroom enjoys views over the garden and is complemented by a well-appointed en suite bathroom with Juliet balcony. The second and third floors are arranged as additional bedrooms and bathrooms, all light-filled and benefitting from far-reaching, leafy views. A roof terrace on the third floor provides a private suntrap retreat. The lower ground floor offers two further bedrooms, a family bathroom, utility room and an additional living area and sunroom with direct access to the garden - perfectly suited to both entertaining and family living. The south-facing garden itself is enhanced by a raised terrace, creating an ideal setting for alfresco dining. Vaults to the front of the house, with scope for conversion, add further flexibility.Pembroke Gardens is a quiet and affluent enclave of Victorian and Edwardian townhouses, rarely available and much sought-after. Its enviable location is just moments from the wealth of shops, cafés and restaurants on Kensington High Street. Excellent transport links are close by, with High Street Kensington Underground Station (0.3 miles, Circle & District Lines) and Earl’s Court Underground Station (0.3 miles, District & Piccadilly Lines) both within easy reach.The area is also well served by schools, including Thomas’s Kensington (0.3 miles) and Holland Park School (0.6 miles). The open green spaces of Holland Park (0.4 miles) provide further leisure and recreational opportunities. With its rare availability, elegant proportions and superb location, Pembroke Gardens stands as one of Kensington’s most desirable residential addresses.Quote Reference: 598712
…By Annonceur International


House with garden London (United Kingdom)
Finished to a high standard throughout, the property comprises five well-proportioned bedrooms and three contemporary bathrooms (one en-suite), offering flexible and comfortable accommodation.The ground floor features a spacious entrance hall, a large and welcoming reception room extending into the bay window, and a modern extended open-plan kitchen and dining area, ideal for both everyday living and entertaining. Bi-fold doors open directly onto a generous private garden, creating a seamless connection between indoor and outdoor living.Further benefits include excellent storage throughout, a downstairs WC, and off-street parking for two cars.Ideally located, the property is just a ten-minute walk from Abbeville Village, renowned for its selection of independent shops, restaurants, and coffee shops. Positioned between Clapham Common and Brixton, the property also benefits from excellent transport links via both the Northern and Victoria lines, as well as a wide range of local bus routes.Quote Reference: 785002
…By Annonceur International


House with garden London (United Kingdom)
Behind its handsome Victorian façade lies an exceptional family home, meticulously refurbished and thoughtfully reconfigured to marry the elegance and character of its period origins with the sophistication and comfort of contemporary living. Considered attention to detail is evident throughout, with original-style features complemented by reinstated timber double-glazed sash windows, intricate ceiling detailing, decorative coving, wall panelling and deep skirting boards, alongside bespoke cabinetry and beautifully crafted joinery. Arranged over three well-proportioned floors, the house provides an impressive balance of formal and informal accommodation, ideally suited to modern family life. The ground floor is centred around a superb open-plan kitchen, dining and family room, extending across the rear of the property and overlooking the garden. Designed and finished to an exceptional standard, the bespoke kitchen features marble-effect work surfaces and splashbacks, a substantial central island with breakfast seating, premium integrated appliances and extensive cabinetry. Floor-to-ceiling glazing draws an abundance of natural light into the space while creating a seamless connection between the house and garden. At the front of the property, the elegant bay-fronted reception room offers a more intimate and sophisticated setting, complete with bespoke cabinetry and a striking feature fireplace. A beautifully appointed formal dining room provides a further space for entertaining and family occasions, while a guest cloakroom completes the ground floor. The first floor comprises three generous double bedrooms, including an impressive principal suite with bespoke fitted wardrobes and a luxurious en-suite bathroom. The principal bathroom is beautifully appointed with a freestanding bath, premium sanitaryware and a carefully considered selection of finishes. A further family bathroom serves the remaining bedrooms, combining elegant tiling, brass fittings and bespoke vanity units to create a refined and timeless aesthetic. The top floor offers two further versatile rooms, together with an additional luxury bathroom. This adaptable level provides considerable flexibility and could comfortably accommodate further bedrooms, guest accommodation, a home office, playroom or space for multi-generational living. Throughout the house, an exceptional level of craftsmanship is apparent. Bespoke storage, handcrafted joinery and a carefully curated palette of natural materials and contemporary finishes combine to create a home that is both sophisticated and highly practical, with a level of finish rarely found in properties of this period and off street parking to add to its practicality. The property is ideally positioned on one of Acton’s most desirable residential roads, within easy reach of the area’s excellent array of independent cafés, restaurants, boutiques and local amenities. Churchfield Road, with its vibrant community atmosphere, is just a short stroll away, as is the much-loved ActOne independent cinema. The broader amenities of Ealing Broadway, Chiswick and Westfield London are also readily accessible. The area is particularly well served by green open spaces, with Ealing Common, Springfield Park, Acton Park and Gunnersbury Park all within easy reach. For leisure and fitness, residents are also well placed for David Lloyd, Mode Health Club, Everyone Active Acton and Ealing Tennis Club. Transport connections are equally impressive, with Ealing Common, Acton Town, West Acton, Acton Central and Acton Main Line stations all approximately a ten-minute walk away. The Elizabeth Line provides swift and convenient connections into Paddington, the West End, the City and Heathrow Airport, while the A40 and M40 provide excellent road links towards central London and beyond. Acton is particularly sought after by families for its outstanding choice of schooling, with a wide selection of highly regarded state and independent schools nearby. The area is also home to a number of well-established international educational institutions, including the Japanese School, Greek School and International School, further enhancing its appeal to families seeking an exceptional London location.
…By Annonceur International


House with garden London (United Kingdom)
This detached house on Denbigh Road presents an exciting opportunity for anyone seeking a true blank canvas. Extending to over 4,000 sq ft, the property is exceptionally large, with several of the five bedrooms offering remarkable proportions. The generous layout includes three spacious reception rooms, a large kitchen, and a conservatory that opens directly onto a substantial 65ft garden, creating superb potential for both family living and entertaining. Beyond its impressive interiors, the home benefits from the convenience of off-street parking and a flexible footprint that would suit a variety of reconfiguration or refurbishment ideas. The location is equally appealing. Set within walking distance of both West Ealing and Ealing Broadway, residents enjoy fast access to superb transport links, including the Elizabeth Line. Ealing Broadway offers a vibrant lifestyle with an excellent choice of bars, restaurants, cafés, and shops, making it one of West London’s most desirable neighbourhoods for dining, socialising, and leisure. Families will value the proximity to a range of outstanding state and highly regarded private schools, placing education and convenience at the forefront.
…By Annonceur International


House with garden and terrace London (United Kingdom)
A truly rare opportunity to acquire a substantial six-bedroom, Victorian family home in the highly desirable Grove Park, enjoying a magnificent 200ft rear garden with direct views towards the River Thames. Properties offering this combination of generous family accommodation, an exceptional garden and such a desirable riverside setting rarely come to the market. The house provides versatile living space with the garden undoubtedly being one of its most impressive features. As you enter on the left-hand side is a generous open-plan kitchen and dining area, creating an inviting space ideally suited to both family life and entertaining. From here, you walk down a few stairs and the accommodation flows naturally through a cleverly designed study/office. There is then a substantial reception room, where a series of skylights and impressive floor-to-ceiling doors flood the room with natural light. The doors open directly onto the rear garden, creating a wonderful connection between the living space and the outdoors, with a paved terrace and seating area providing an ideal setting for entertaining or relaxing. The garden is quite exceptional, extending to approximately 200ft and backing directly onto the River Thames. There are numerous secluded areas throughout, with a stunning decked area at the rear of the garden providing the ideal spot to enjoy a morning coffee or unwind with a glass of wine in the evening whilst taking in the tranquil surroundings and the views of the river. There is also a summer house located on the decked area. The scale and privacy of the garden are particularly impressive and provide an enviable amount of outdoor space rarely found in London. The bedroom accommodation is thoughtfully arranged across the first and second floors, comprising six bedrooms in total. The principal suite offers a private retreat, complete with an en-suite bathroom and its own balcony. The remaining five bedrooms are served by two further family bathrooms. On the top floor, one of the bedrooms also benefits from an additional balcony, enjoying wonderful views across the treetops and, during the autumn and winter months, glimpses towards the River Thames. The lower ground floor adds further versatility and is currently arranged as a TV room and separate utility room, offering useful additional space for family living or storage. There is also off-street parking for two cars at the front of the house and side access to the rear garden through a side shed to add to its practicality. Grove Park is one of the area's most sought-after residential locations, offering an idyllic combination of leafy surroundings and riverside living. The Thames Path is close by, providing wonderful opportunities for riverside walks, while a selection of popular pubs, cafés and restaurants are within easy walking distance. Chiswick Main Line station is also readily accessible, providing convenient connections to Clapham Junction, Waterloo and beyond.
…By Annonceur International
'%20stroke='%23DDAA3A'%20stroke-width='1.909'%20stroke-linecap='square'%20stroke-linejoin='bevel'/%3e%3c/svg%3e)
Receive by email any new listing that may match your search criteria
Your criteria :
- For sale
- Waltham Abbey, United Kingdom, +30 km
- Houses
- Reception room
By validating this form, you accept the general conditions of use of Le Figaro Properties.