The agencies at Windsor
These agencies offer a selection of luxury properties vente at Windsor. Feel free to contact them for personalized assistance.

 English$ USD · m²


The Property This is an elegant three-storey, 5-bedroom end-of-terrace home spanning 3,478 sq ft, beautifully extended and refurbished, where period features blend seamlessly with modern-day living. The many features include sash windows, decorative plasterwork, excellent ceiling heights, and underfloor heating in the reception hall, kitchen/breakfast room and family bathroom. It is a property truly at one with its surroundings, with a pleasing outlook over Clarence Gardens, and is conveniently situated for local amenities. Ground Floor A porticoed entrance leading to a ground floor reception hall and into the bespoke kitchen/breakfast room with central island, granite worksurfaces, Neff Oven, Electric Hob, Quooker Multi-function tap,(Hot, Cold and Carbonated) Neff Eye level dishwasher, Neff Double fridge, Neff separate fridge and an undercounter freezer. The storage has all been very thoughtfully thought out and provides plentiful storage with drawers and cupboards. The island can comfortable seat six and overlooks the garden with double doors opening directly to the rear garden. Just off the kitchen there is a great utility space for both washing machine and tumble dryer , coat storage and other. There is a spacious W/C too. Double Doors from the kitchen lead into the drawing room where you can enjoy views over Clarence Crescent with a feature fireplace and just relax into this spacious room with beautiful ceiling heights. On the opposite side of the entrance hall you enter the dining room where you could entertain all evening long and enjoying full length doors to the front of the property. Leading from the reception hall downstairs to the Lower ground floor. Two further bedrooms with lots of natural light from the sash windows. A large storage room with an additional fridge/freezer and plentiful shelving. There is a generous size shower room for guests and also a separate WC which is very useful when entertaining in the lower part of the garden. The property enjoys a cinema room and hidden office with b-fold doors opening to a secluded terrace with a covered hot tub area. Access to the upper part of the garden and games room via the stairs.First Floor On the first floor you will discover the principal suite, comprising a generous bedroom with bespoke panelled storage, a large dressing room with ample storage, and a luxurious bathroom featuring a roll-top bath and walk-in shower. Two further bedrooms, both with fitted wardrobe storage and views overlooking Clarence Gardens. The first floor also benefits from a spacious family shower room with twin sinks. A further bespoke fitted walk-in dressing room with ample storage, which could be converted back to a single bedroom. Boarded and insulated loft storage with hatch access. At the rear of the property is an exceptional tiered garden that has been creatively designed to incorporate various paved terraces, with specimen and architectural plants providing visual interest, lighting, and an irrigation system. This superb outdoor dining and relaxation space is complemented by a detached bar/games room with bi-folding doors that open the room out to the garden. Access to the rear of the garage from the garden and providing access from the driveway. To the front of the house, the garden is laid to lawn with an attractive tessellated pathway leading to the entrance door. To the right of the lawn is a driveway providing ample parking leading to the private garage. Exclusive gated key access to Clarence Gardens — 2 acres of beautifully landscaped private gardens reserved solely for residents of Clarence Crescent and select houses on Trinity Road. The gardens sit directly opposite the house, ideal for families with children or dogs or just practise your golf strokes or just unwind with a book. The Location Clarence Crescent is within striking distance of Windsor town centre, with its shops, bars, restaurants, Windsor Castle, and the Long Walk. Across the Thames via a footbridge lies the historic town of Eton. Transport (great for London commuters): There are three options to consider — Windsor & Eton Riverside to London Waterloo (58 minutes); Windsor & Eton Central to London Paddington (28 minutes); and a superfast link into all parts of London from Slough via the Elizabeth Line. There is easy access to the motorway network (M4, M25 and M40), with Heathrow Airport just 15 minutes away. Schools: The area is exceptionally well served, with Lambrook, St George's Windsor Castle, Upton House, Eton College, St Mary's and Papplewick in Ascot, and international schools TASIS and ACS all within easy reach. Lifestyle: Nearby leisure includes Windsor Racecourse, Ascot, golf at Wentworth and Sunningdale, walking and horse riding in Windsor Great Park, rowing at Dorney Lake, sailing at Datchet and Bray Lake, and Padel at Padel Maidenhead. Extra Information: Georgian Grade II Listed Broadband: High-speed fibre broadband available in the area; buyers are advised to check with the provider Mobile signal: 5G available, buyers are advised to check with their provider Home alarm included EUFY CCTV Mains gas, electricity, water and drainage Tenure: Freehold Local Authority: Royal Borough of Windsor and Maidenhead Located in a conservation area Council Tax Band: G EPC: C For further information or to arrange a viewing, please contact Jacky, your local property specialist. Disclaimer All measurements are approximate and quoted in metric with imperial equivalents and for general guidance only and whilst every attempt has been made to ensure accuracy, they must not be relied on. The fixtures, fittings and appliances referred to have not been tested and therefore no guarantee can be given and that they are in working order. Internal photographs are reproduced for general information and it must not be inferred that any item shown is included with the property. Whilst we carryout our due diligence on a property before it is launched to the market and we endeavour to provide accurate information, buyers are advised to conduct their own due diligence. Our information is presented to the best of our knowledge and should not solely be relied upon when making purchasing decisions. The responsibility for verifying aspects such as flood risk, easements, covenants and other property related details rests with the buyer.
…By Annonceur International


A Stunning Grade II Listed Barn Conversion in Dorney. Tucked away in a secluded cul-de-sac in the picturesque village of Dorney, ideally positioned between Taplow and Windsor, this exceptional Grade II listed barn conversion offers the perfect blend of historic charm and modern luxury. Beautifully appointed throughout, the home boasts five spacious double bedrooms, four stylish bathrooms and a country style eat-in kitchen. The property’s showstopper is the breathtaking main reception room, featuring soaring vaulted ceilings, original exposed beams, wood burning stove and an abundance of natural light, ideal for both entertaining and relaxed family living. With three versatile reception rooms in total plus a mezzanine level, the home adapts effortlessly to your lifestyle needs. Outside, enjoy two generous patio areas at the front and rear, maintained lawned garden, and a private hot tub area. Tenure: Freehold | EPC C - Grade II Listed | Council Tax Band G Services, Utilities & Property Information Utilities: Water: Thames Water, Sewerage: Thames Water, Gas: EDF, Electricity: EDF Mobile Phone Coverage: EE, Three, O2, Vodaphone. 5G is predicted to be available around your location from the following providers: EE, Three, O2, Vodaphone. We advise that you check with your provider. Broadband Availability: Superfast 80 Mbps. You may be able to obtain broadband service from these Fixed Wireless Access providers covering your area. Openreach. We advise that you check with your provider. Off Road Parking Spaces: 8-10 Construction Type: Brick + Timber Cladding Please click on the property brochure or video tab for full details of this property, or for more information or to arrange a viewing please contact Louis Byrne.
…By Annonceur International


A remarkable gated family home set in the picturesque village of Englefield Green, offering generous accommodation and exceptional potential. This beautiful property features five well-proportioned bedrooms, three versatile reception rooms, an inviting eat-in kitchen, and two bathrooms, providing flexible space for modern family living. Externally, the home enjoys a stunning south-west facing garden split into an upper and lower lawn, perfect for entertaining and enjoying afternoon and evening sunshine. Further benefits include a detached garage and ample off-street parking for multiple vehicles on the front driveway. Location Situated in the charming village of Englefield Green, approximately 1.5 miles from Virginia Water, this fine home perfectly combines privacy, space, and convenience within one of Surrey’s most desirable residential locations. The area is well served by excellent local schools, including ACS International School Egham, which is within walking distance, making this an ideal setting for families. Mainline rail services are readily accessible from Virginia Water, Egham, Staines, Datchet, and Windsor, providing direct connections to London (Waterloo), while the M25 is easily reached via Junction 13, offering convenient access to the M4, M3, and Heathrow Airport (with T5 only a 20min driveaway). Despite its excellent connectivity, Englefield Green is surrounded by miles of beautiful countryside, with the likes of Windsor Great Park, Coopers Hill and the River Thames in walking distance, creating a perfect balance between rural charm and commuter convenience. The area boasts an outstanding selection of sporting and leisure facilities, including golf at renowned courses such as Wentworth and Sunningdale; polo at Smith’s Lawn and The Royal Berkshire; racing at Ascot and Windsor; and tennis at nearby Coopers Hill Lawn Tennis Club. Windsor Great Park offers superb opportunities for walking and horse riding (subject to the necessary permits), while boating is available on selected stretches of the River Thames. Virginia Water Lake and Savill Garden are also close by. There is an exceptional range of highly regarded schooling options in the area, including Bishopsgate, St John’s Beaumont, Eton College, St Mary’s School, Heathfield, St George’s, Lambrook, TASIS, and ACS International Schools. Services, Utilities & Property Information Local Authority: Runnymede Tenure: Freehold | EPC E | Council Tax Band: G Utilities: Water: Affinity Water, Electricity: EON Next,Gas: EON Next Construction Type: Brick Mobile Phone Coverage: EE, Three, O2, Vodaphone. 5G is predicted to be available around your location from the following providers: EE, Three, O2, Vodaphone. We advise that you check with your provider. Broadband Availability: FTTP Ultrafast 1000 Mbps. You may be able to obtain broadband service from these Fixed Wireless Access providers covering your area. EE, Three. We advise that you check with your provider. Garage Parking Spaces: 1 Off Road Parking Spaces: 4-5 Rights and easements apply, contact the agent for further information. Please click on the property brochure or video tab for full details of this property, or for more information or to arrange a viewing please contact Louis Byrne.
…By Annonceur International


A Remarkable Family Home With Exceptional Space, Flexibility and a Private Annexe. Occupying an impressive 4,990 sq ft, this exceptional detached residence offers an outstanding level of space and versatility, arranged over four floors and thoughtfully designed for modern family living. With six bedrooms, seven bathrooms and an impressive principal suite occupying the entire second floor, the property combines generous proportions with an elegant and highly adaptable layout. At the heart of the home is a beautifully appointed open-plan kitchen, dining and sitting room, extending seamlessly onto the landscaped rear garden and creating an exceptional setting for both everyday living and entertaining. Further accommodation includes a dedicated home office, basement gym and entertaining room with bar, providing a range of spaces to work, relax and socialise. A significant further advantage is the self-contained one-bedroom annexe, complete with its own kitchen/living area, shower room and private courtyard garden. Together with the extensive driveway, landscaped gardens and excellent transport connections, including Iver Elizabeth Line station just 0.3 miles away, this is a rare opportunity to acquire a highly versatile family home in a sought-after village setting.
…By Annonceur International


Set within the prestigious and internationally renowned Wentworth Estate, Windsor Lodge is an exceptional contemporary residence extending to approximately 9,500 sq ft, recently refurbished to an uncompromising specification throughout. Designed to deliver both grandeur and sophistication, this outstanding home combines an imposing exterior presence with beautifully curated interiors and state-of-the-art technology. From the moment of arrival, the sense of scale and elegance is unmistakable — a magnificent galleried reception hall with polished marble flooring and a sweeping staircase sets the tone for the exceptional accommodation beyond. Designed for both luxurious family living and impressive entertaining, the principal reception spaces are expansive, beautifully proportioned and seamlessly connected. At the heart of the home lies a bespoke designer kitchen by Extreme Design, complete with premium Gaggenau appliances and exquisite finishes, perfectly suited to modern living. The principal suite offers a true private sanctuary, featuring dual dressing rooms and a striking octagonal marble-clad bathroom. A further five beautifully appointed bedroom suites are arranged across the upper floors, while the second floor also benefits from a kitchenette and access to a private roof terrace. The lower ground floor is dedicated to leisure and wellness, centred around a spectacular indoor swimming pool complex with changing facilities and bi-fold doors opening directly onto the south-facing entertaining terrace and landscaped gardens beyond. Additional space offers exciting potential for the creation of a private gymnasium, cinema suite or bespoke wellness facilities. Every aspect of Windsor Lodge has been thoughtfully considered, combining environmentally conscious technologies with the finest materials and craftsmanship to create a residence of remarkable quality, efficiency and style. Approached via automated wrought iron gates, the property enjoys a newly laid resin-bound driveway with extensive parking and garaging for three vehicles, including three-phase EV charging facilities. The beautifully landscaped south-facing gardens extend to approximately 0.79 acres and provide exceptional privacy, framed by mature trees, manicured hedging and established planting. Expansive natural stone terraces create elegant outdoor entertaining spaces, perfectly designed for both intimate gatherings and large-scale occasions. Windsor Lodge occupies a prime position within the exclusive Wentworth Estate, an historic private enclave of approximately 1,750 acres set within the Green Belt. Originally envisioned in the 1920s by renowned developer W.G. Tarrant, Wentworth remains one of the UK’s most coveted private estates, famed for its championship golf courses, world-class leisure facilities and unrivalled lifestyle offering. Residents enjoy access to the prestigious Wentworth Club, home to three championship golf courses, a 9-hole executive course, tennis courts, swimming pools, fine dining restaurants and an exceptional health and wellness club.
…By Annonceur International


Nestled at the end of an attractive cul-de-sac in the sought-after South Buckinghamshire village of Farnham Common, this elegant home offers the perfect balance of peace, family living, and leisure. The property boasts six generous double bedrooms and five luxurious bathrooms, including separate his-and-hers en-suites in the principal bedroom. Three elegant reception rooms and a light-filled conservatory provide versatile living and entertaining spaces. For those with a passion for wellbeing, a dedicated leisure complex awaits, complete with gym, sauna, and jacuzzi. The property also offers exciting potential for a self-contained annexe, ideal for guests or extended family. Outside, the beautifully landscaped rear garden is a tranquil sanctuary. With a spacious patio for al fresco dining, a manicured lawn framed by mature borders, and a striking water fountain as its centrepiece, this outdoor haven perfectly complements the elegance of the home. From the garden, you have direct access to the woodlands through a gate, perfect for walks or dog walks. Services, Utilities & Property Information: Local Authority: South Buckinghamshire Tenure: Freehold | EPC C | Council Tax Band: G Utilities: Water: Thames Water Electricity: E-on Next Gas: E-on Next Mobile Phone Coverage: EE, Three, O2, Vodaphone. 5G is predicted to be available around your location from the following providers: EE, Three, O2, Vodaphone. We advise that you check with your provider. Broadband Availability: FTTP Ultrafast 1000 Mbps. You may be able to obtain broadband service from these Fixed Wireless Access providers covering your area. Openreach, Virgin Media. We advise that you check with your provider. Construction Type: Brick Garage Parking Spaces: 2 Off Road Parking Spaces: 8 Right of access to the woodlands through the gate. Restrictive Covenants apply, contact the agent for further information. Please click on the property video tab for full details of this property, or for more information or to arrange a viewing please contact Louis Byrne.
…By Annonceur International


Situated in the serene St Saviour countryside, this distinguished residence stands as a testament to tasteful renovation and Victorian elegance. Meticulously crafted with luxurious finishes, including chandeliers and opulent details, this property presents itself as an exquisite family home. Emphasising privacy, the entrance is through a gated, tree-lined driveway that gracefully traverses the expansive land. Upon crossing the statement glass doorway, the grand marble hallway sets a regal tone for the entire residence. The heart of the home lies in the spacious open plan kitchen/informal dining/day room which extends to over 50ft in length. Of particular note is the marble topped oversized kitchen island ideal for family breakfasts. The kitchen further benefits from high quality fittings including Wolf Range oven, Sub Zero fridge and freezer, wine coolers, ice maker and two extra-large stainless steel under-mounted sinks. The open plan space enjoys French doors on three sides out to leisure and dining terraces that overlook the surrounding gardens. The kitchen/informal dining/day room is complemented by additional seating in the formal dining room with in-house bar perfect for gatherings and extended family occasions and further drawing room. The principal reception rooms, adorned with grey tones and gold accents, exude both glamour and comfort. The lower ground floor unveils an extraordinary open-plan space, highlighted by a temperature-controlled wine room encased in glass walls, serving as a captivating centrepiece. This area seamlessly integrates a wine tasting/dining space, a dedicated study area, and a fully equipped catering kitchen boasting the finest appliances. Additionally, this level features an air-conditioned gymnasium, a lift providing access to the ground floor, an Estate Manager's office with direct external entry, and a spacious laundry room. Accessible from the lower ground floor is a covered, sheltered barbecue terrace, enhancing the overall appeal of this exceptional residence. On the first floor you will find four double bedrooms including an exceptional principal suite which emanates sophistication and features an elegant en-suite with freestanding bathtub strategically placed in front of large sash windows framing rural vistas. A bespoke fitted dressing room with extensive storage adds to the suite's allure. The three additional bedrooms in the main house are generously sized, two of which boast modern and luxurious en-suite bathrooms, along with a beautiful house bathroom. The second floor has been fitted with a plethora of wardrobes and cupboards to ensure storage is never a problem. The impeccable design and finish extends into the modern ancillary space on-site. Complementing the main residence is a three-bedroom apartment and a self-contained one-bedroom guest lodge. This additional space serves well for extended family, guests, or staff accommodation. Stepping out onto the terrace, a beautifully balustraded staircase leads to the expansive grounds. The property benefits from circa 17 acres of gardens and agricultural land providing protection and privacy and includes large sections of lawn as well as a fragrant herb and vegetable garden with beautiful glass garden room. The meticulously landscaped garden also include a miniature labyrinth centered around a traditional Jersey cider-press.Quote Reference: 572349
…By Annonceur International


Fine & Country are delighted to present this distinctive four-bedroom Georgian residence, believed to date back to circa 1810 and discreetly positioned within a wonderfully secluded setting on Church Road. Occupying a generous plot of approximately a quarter of an acre, the property combines period character, versatile accommodation and extensive gardens, while offering considerable potential for further enhancement. Approached via a private driveway, the house enjoys an impressive degree of privacy, with gardens wrapping around the property and ample off-street parking for numerous vehicles. Backing onto woodland and surrounded by established greenery, the setting feels remarkably peaceful despite being within easy reach of Uxbridge town centre. The accommodation extends to approximately 1,547 sq. ft., excluding the outbuildings, and provides a flexible arrangement that could be adapted to suit a variety of family requirements. The ground floor is entered through a generous entrance hall which leads into an impressive dual-aspect reception room, measuring approximately 19'1 x 16'0. Well proportioned and filled with natural light, this provides an inviting space for both everyday family life and entertaining. The kitchen is positioned to the side of the house with access towards the gardens. The extended ground-floor accommodation also incorporates two double bedrooms and a bathroom, creating excellent flexibility. This area could potentially be configured as self-contained annexe accommodation for extended family or guests, or alternatively provide additional reception rooms, a home office or further family living space. The first floor provides two further double bedrooms and the family bathroom. The principal bedroom is particularly generous, measuring approximately 19 feet in length and featuring exposed beams which provide a reminder of the property's historic origins. Outside, the gardens are one of the home's most appealing features. The principal rear garden measures approximately 77'7 x 65'3, with further grounds extending around the property to create an unusually private and secluded environment. There are four outbuildings positioned throughout the grounds, offering useful storage and further possibilities depending upon a purchaser's requirements. The size and configuration of the overall plot may also offer exciting potential to extend, remodel or potentially redevelop the existing accommodation, subject to the necessary planning permissions and consents. To the front, the extensive private driveway provides parking for at least ten vehicles, making the property particularly practical for a larger household while maintaining the feeling of space around the house. Church Road is a well-established residential location featuring a variety of substantial and individual homes. Uxbridge town centre is within easy reach and provides an extensive selection of shops, restaurants, cafés and leisure facilities, together with Uxbridge Underground Station offering Metropolitan and Piccadilly line services into Central London. Brunel University London, Hillingdon Hospital and Stockley Park are also conveniently located nearby. For motorists, the A40, M40 and M25 provide excellent connections towards London and the wider motorway network, while Heathrow Airport is also readily accessible. With its early 19th-century origins, secluded grounds, extensive parking and considerable potential, this is a rare opportunity to acquire an individual period home in a highly convenient Uxbridge setting. Viewing is highly recommended to fully appreciate the privacy, character and possibilities the property has to offer. Planning permission has been granted for a single-storey extension to the rear of the property, extending out some 4 metres from the existing rear wall, and extending across the main body of the building.
…By Annonceur International


This exceptional Grade II listed barn has been thoughtfully and sympathetically converted to create a striking family home, rich in character and beautifully balanced for modern living. Generous proportions, flexible accommodation and an abundance of original features combine to deliver a truly special property.Set within a private, south‑west facing walled garden and surrounded by open countryside, the barn enjoys a wonderfully peaceful setting with excellent transport connections close at hand.A full‑height vaulted reception hall forms a memorable entrance, with its fully glazed façade flooding the space with natural light and setting the tone for the impressive interiors beyond. From here, the house flows into the magnificent main living area – a superb space for everyday family life and entertaining. Double‑height vaulted ceilings, an exposed brick chimney with a double‑sided fireplace, and original timber beams all celebrate the building’s heritage while creating a warm, inviting atmosphere.To one side of the fireplace lies the drawing room, complete with a mezzanine reception area accessed via an oak staircase – a striking architectural feature overlooking the space below. The drawing room leads into the former Old Dairy Wing, where four double bedrooms are arranged, two with en suite facilities, alongside a generous family bathroom. This wing offers excellent versatility and can be configured to suit a variety of needs.On the opposite side of the fireplace is the dining room, enjoying views over the garden and back towards the impressive hall. Oak doors open into the spacious kitchen/breakfast room, fitted with a central island, painted cabinetry and contrasting work surfaces. Appliances include a traditional Aga, a professional 5‑burner gas hob with electric oven, and three refrigerators. Beyond lies a large, fully fitted utility room, guest cloakroom and boot room, with internal access to the double garage and its fully boarded loft space.A beautiful oak staircase rises from the main reception area to the principal bedroom suite. This outstanding space features exposed timbers, a vaulted ceiling, a fully fitted dressing room and a luxurious en suite bathroom with twin showers, Travertine tiling and his‑and‑hers sinks.The property is approached via a gated gravel driveway bordered by manicured lawn. To the rear, the south‑west facing walled garden provides an idyllic setting for alfresco dining and outdoor enjoyment. The double garage with boarded loft space offers excellent additional storage.Situated in a rural position overlooking farmland between White Waltham and Waltham St Lawrence, the barn benefits from superb transport links. Rail services from Twyford and Maidenhead—around a 10‑minute drive—provide fast connections into London, while the nearby M4 (J8/9) offers easy access to the wider motorway network.The charming market towns of Henley‑on‑Thames (8 miles) and Marlow (6 miles) are within easy reach, as are the villages of Waltham St Lawrence and White Waltham, less than a mile away. Maidenhead (3 miles), Windsor (10 miles) and Reading (10 miles) provide extensive shopping, dining and leisure facilities.Schools The area is renowned for its excellent educational provision, with highly regarded state and independent schools including Claire’s Court and St Piran’s in Maidenhead, Lambrook in Warfield, St George’s and St Mary’s in Ascot, Queen Anne’s School in Caversham, Crossfields, The Abbey, Kendrick, Reading Grammar School and St Joseph’s.Local sporting opportunities are plentiful, with Castle Royle Golf & Health Club nearby.Distances (approx.) Maidenhead and Twyford Crossrail Stations 4 miles; M4 (J8/9) 4 miles; Henley‑on‑Thames, Marlow and Windsor each about 8 miles; Heathrow Airport 17 miles; Central London 30 miles.Quote Reference: 827171
…By Annonceur International


Brooklands Lodge is an exceptional detached residence that effortlessly combines contemporary luxury with an enviable semi-rural setting, occupying a superb position on the sought-after Oxford Road between Gerrards Cross and Beaconsfield. Enjoying far-reaching views across the surrounding countryside, this beautifully appointed home has been thoughtfully designed to offer an outstanding balance of refined living, generous family accommodation and remarkable versatility. Finished to an impeccable standard throughout, the property offers light-filled interiors with an elegant, modern aesthetic. At its heart, the spacious principal reception room provides a welcoming setting for both everyday living and entertaining, while a separate family and dining room creates an equally inviting space for more informal gatherings. The beautifully fitted kitchen has been designed with both style and practicality in mind, seamlessly complementing the home's contemporary feel. The main residence comprises three generously proportioned double bedrooms, including a luxurious principal suite complete with a stylish en suite shower room. The remaining bedrooms are served by a beautifully appointed family bathroom, creating comfortable and flexible accommodation for families of all sizes. The exceptional appeal of Brooklands Lodge extends beyond the main residence. A substantial detached annexe of approximately 1,009 sq ft provides three-bedroom accommodation and an exciting opportunity for multi-generational living, guest accommodation, home working or leisure use. Complete with its own kitchen and bathroom facilities, this versatile space offers tremendous flexibility to suit a variety of lifestyles. Approached through gated entrances, the property enjoys an impressive sense of privacy. A generous driveway provides parking for multiple vehicles alongside a detached garage, while the beautifully maintained gardens are predominantly laid to lawn, creating a wonderful backdrop for outdoor entertaining, family life and quiet enjoyment of the spectacular views beyond. Perfectly positioned for both convenience and connectivity, Brooklands Lodge is within easy reach of the vibrant centres of Gerrards Cross and Beaconsfield, both renowned for their boutique shopping, cafés, restaurants and excellent amenities. Gerrards Cross railway station provides regular Chiltern Railways services to London Marylebone, making the property particularly attractive to commuters, while the nearby M40 offers swift access to the M25, M4 and wider motorway network. The area is also exceptionally well served by an outstanding selection of highly regarded independent and state schools, including Thorpe House School and Gayhurst School, further enhancing the property's appeal as a distinguished family home in one of South Buckinghamshire's most desirable locations. Please Note: The detached annexe was converted in 2008. Whilst Building Regulations approval is not available for the conversion, the seller will provide an indemnity insurance policy for the benefit of the purchaser upon completion. Please Note: The detached annexe was converted in 2008. Whilst Building Regulations approval is not available for the conversion, the seller will provide an indemnity insurance policy for the benefit of the purchaser upon completion.
…By Annonceur International


First conceptualised in 2007 and finally completed five years later, Woodlands Ryde features a five-bedroom house each with their own en-suites, separate leisure complex with guest accommodation, extensive stabling, spacious annexe with further accommodation, multiple outbuildings, and considerable planning permission. Upon entering the principal property, an elegant entrance welcomes you to generously sized living spaces with underfloor heating throughout – all laced with character and charm. The ground floor features a large sociable kitchen/living area, grand reception room, formal dining room, modern utility room and spacious study. Venturing upstairs, the grand staircase leads to five well-appointed bedroom suites. Accomplishing both elegance and comfort, each bedroom comes equipped with its own en-suite, state of the art LED lighting and breath-taking views overlooking acres of country grounds. Only a few steps away from the principal property is the leisure complex with guest accommodation. This luxurious complex, also equipped with underfloor heating, features a recreational room, kitchenette, gym, and indoor swimming pool, serving as a wonderful retreat to relax and unwind. The adjoining triple garage offers ample space for storage and renovation. The property is well equipped for Equestrian living and is spread across acre upon acre of beautiful fields. There are twenty stables and an office/bedset, as well as tack rooms and feed rooms equipping this property with equestrian facilities. This stable and free draining land holds significant rental income and earning potential. Overlooking these outbuildings sits a barn that is complete with three bedrooms, two bathrooms, a dining room, reception, kitchen, and study. Below the barn is extensive garaging and workshops with the capacity to house up to 15 cars. In total, this area comprises over 5000 sq ft. and holds considerable rental income earning potential. Planning permission has been granted to subdivide this plot and replace one of the existing barns and stable block with a 15,000 sq ft mansion. We are informed that this property holds a gross development value of between £7,500,000-£9,500,000. Woodlands Ryde is approached via an in and out gated driveway, providing complete privacy from the outside world and yet still within walking distance of Chobham High Street, where you will find boutique shops, independent eateries, and the oldest church in the borough of Surrey Heath. Nature lovers will enjoy the abundance of local green spaces on offer and endless footpaths and bridleways, while families will appreciate the outstanding schools and fantastic transport links within and around Chobham. With swift and direct access to London from Woking train station in under 25 minutes and convenient road links to the M3 and M25, Chobham is the perfect place for commuters and those seeking a tranquil and yet connected lifestyle. There is also the opportunity to purchase solely the principal five-bedroom property and separate leisure complex; this offering is set across approximately 1.2 acres of land with the option to purchase further land. To find out more, please contact us directly on the details provided. Services, Utilities & Property Information Standard Construction with Feather Edge Cladding to the rear Water – Mains water supply Heating - Underfloor heating & air source heat pump Electricity - Mains electricity supply with solar panelling Sewerage – Private Septic tank Mobile Phone Coverage – 4G is available in the area; we advise you to check with your provider. Broadband – Superfast broadband (FTTC) is available in the area. Planning permission - Planning permission has been granted to subdivide this plot and replace one of the existing barns and stable block with a 15,000 sq ft mansion that will be accompanied by over three acres of land. We are told that this property holds a gross development value of between £7,500,000-£9,500,000. Title – Please note there are easements and restrictive covenants on this title – please speak with the agent for further information. Please note - Maintenance costs relating to the private road are shared between the properties. Tenure – Freehold Directions – GU24 8HG Local Authority - Surrey Heath Council Council Tax Band: H Agents Notes All measurements are approximate and quoted in metric with imperial equivalents and for general guidance only and whilst every attempt has been made to ensure accuracy, they must not be relied on. The fixtures, fittings and appliances referred to have not been tested and therefore no guarantee can be given and that they are in working order. Internal photographs are reproduced for general information, and it must not be inferred that any item shown is included with the property. Whilst we carry out our due diligence on a property before it is launched to the market and we endeavour to provide accurate information, buyers are advised to conduct their own due diligence. Our information is presented to the best of our knowledge and should not solely be relied upon when making purchasing decisions. The responsibility for verifying aspects such as flood risk, easements, covenants, and other property related details rests with the buyer.
…By Annonceur International


Cleeve House is a beautifully presented five-bedroom family home, recently constructed within this highly regarded gated development on the edge of the extremely popular and affluent town of Beaconsfield. Designed with modern family living and entertaining in mind, the property offers generous and versatile accommodation throughout. A welcoming galleried entrance hall with tiled flooring provides access to the principal ground floor rooms, including the impressive kitchen/breakfast/family room, double reception room, formal dining room, and study. The standout garden-facing kitchen is a particular highlight, featuring a spacious eating area and conservatory-style space that opens directly onto the large, private garden. This flows seamlessly into an additional adjoining family room, creating an exceptional hub for everyday living and entertaining. The principal reception room enjoys excellent natural light and features French doors opening onto a charming patio overlooking the gardens. For more formal occasions, there is a well-proportioned dining room, while the generous study overlooks the main driveway. The property further benefits from a stunning, well-established rear garden, predominantly laid to lawn and interspersed with mature borders and flower beds. Backed by established trees and hedging, the garden enjoys a wonderful sense of seclusion and privacy. A large terrace to the rear of the house provides an ideal space for al fresco dining, informal entertaining, and enjoying the attractive outlook across the garden. In addition, the property benefits from ample driveway parking and access to a three-car garage, completing this outstanding family home. Services, Utilities & Property Information Local Authority: South Buckinghamshire Tenure: Freehold | EPC C | Council Tax Band: H Construction Type: Brick Utilities: Water: Thames Water, Electricity: Octopus, Gas: Octopus Mobile Phone Coverage: 5G available. We advise that you check with your provider. Broadband Availability: FTTP Ultrafast available. We advise that you check with your provider. Garage Parking Spaces: 3 Off Road Parking Spaces: 7-8 Material Information The property is understood to benefit from rights and easements contained within the 2001 transfer, including rights of access and rights relating to the provision and maintenance of services. Full details are to be confirmed. The title is understood to contain covenants relating to the original sale and development of the land, which may include restrictions. Further details are to be confirmed. Please contact the agent for further details. The property forms part of a gated development with concierge services and is likely to be subject to an estate management company. Details of any management arrangements and associated fees are to be confirmed, as no information is currently available. Information regarding any estate rent charges and/or service charges is not currently available and remains to be confirmed. Boundary responsibilities are believed to be shared, based on available information and to be confirmed.
…By Annonceur International


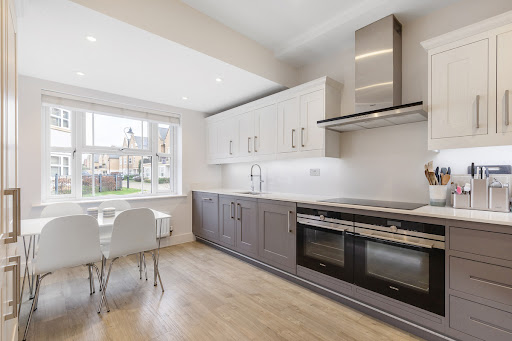


Situated in the sought-after Roper Crescent neighbourhood, this remarkable semi-detached residence features five bedrooms and reflects the outstanding craftsmanship of Crest Nicholson in 2017. Offering over 1900 square feet of living space that seamlessly blends timeless design with contemporary functionality. As you step into this exquisite property, you are greeted by a beautiful kitchen boasting a double oven, microwave, wine fridge, and top-of-the-line fitted appliances. Adjacent lies a sprawling living room bathed in natural light, where French doors open to a west-facing garden, extending a generous 40 feet. On the ground floor, discover an additional reception room, perfect for transforming into an elegant formal dining area or a versatile playroom. The property also features a convenient WC and ample storage spaces. As you ascend to the first floor, where a collection of sophisticated living spaces awaits. Among the four thoughtfully designed bedrooms, three generously proportioned doubles beckon, two of which overlook the west-facing garden, and the largest of the doubles boasts a three-piece ensuite. An additional bedroom is currently being utilized as a dressing room. The first floor is also graced by a generously sized family bathroom. Ascending to the second floor unveils the pièce de résistance – the principal suite. This bedroom with fitted wardrobes and an additional four-piece ensuite. Nestled on the serene banks of the River Thames, Sunbury-on-Thames offers a picturesque lifestyle with modern conveniences. Enjoy leisurely riverside walks, along with a charming village centre with boutique shops and exciting dining options. With easy access to Sunbury Train Station, this idyllic location merges scenic beauty and contemporary living.
…By Annonceur International


Located on The Avenue, widely regarded as Lower Sunbury’s most prestigious address, this substantial detached residence delivers over 4,000 sq ft of beautifully arranged accommodation, including a remarkable 600 sq ft outbuilding. Designed for modern family living, the house combines scale, flexibility and refined presentation across three floors. The ground floor is centred around an expansive open-plan kitchen, dining and family space, thoughtfully designed as the social heart of the home. Bi-folding doors open directly onto the garden, creating seamless indoor-outdoor flow ideal for entertaining. A series of additional reception rooms provide flexibility for formal living, a cinema room, playroom or study, while a utility room and guest cloakroom ensure everyday practicality is carefully considered. Upstairs, six well-proportioned bedrooms are arranged across the first and second floors. The principal suite offers generous proportions with fitted storage and a luxurious en-suite, complemented by additional bedrooms served by a mix of en-suite and family bathrooms, bringing the total to five. The layout allows for multi-generational living, guest accommodation or dedicated work-from-home space without compromise. Externally, the rear garden provides privacy and space in equal measure, with a substantial 600 sq ft outbuilding currently arranged as a versatile leisure and workspace environment. Whether utilised as a gym, studio, games room, home office or annex, it adds meaningful flexibility to the overall footprint. To the front, off-street parking enhances convenience on this premier residential road. The Avenue sits at the heart of Lower Sunbury village, moments from the River Thames, riverside pubs and cafés, Sunbury Park and the Walled Garden. Sunbury Station provides direct services to London Waterloo, while Heathrow, the M3 and M25 are easily accessible.
…By Annonceur International


A unique opportunity to acquire 1 and 2 Kings Farm Cottages, two charming three-bedroom semi-detached cottages located in the heart of Wargrave village. Offered for sale together at £1,000,000, the properties provide a versatile opportunity for a purchaser looking for a substantial family home project or development potential, subject to the necessary planning consents.Both cottages are currently arranged as separate three-bedroom homes, each offering a reception room, kitchen/breakfast room and downstairs shower room, with three bedrooms arranged over the first floor. The properties retain a number of character features, including feature fireplaces in number one.Externally, the combined property benefits from a generous overall plot incorporating additional side and rear land, together with off-road parking. There are also outside laundry/storage areas.The existing properties offer considerable scope to be reconfigured and potentially combined to create one large detached family home, subject to planning. Alternatively, the overall site may offer development potential, also subject to planning and the relevant consents.The properties are situated in the sought after village of Wargrave, providing convenient access to local amenities, schools, transport links, including the train station the surrounding countryside and River Thames.Offered for sale as one lot at £1,000,000.EPC ratings D. All mains services.Wokingham Borough Council Tax Band D.No onward chain.Please contact us for further information regarding the combined purchase, the associated land and the potential development or conversion opportunities.Quote Reference: 833517
…By Annonceur International


Approached through the private gates of Burwood Park and set within approximately 4.7 acres of beautifully established grounds, The Manor House is one of Surrey's most significant private estates. Extending to more than 19,000 sq ft, this Grade II-listed house combines extraordinary scale with a rare sense of grandeur, occupying a position befitting one of the estate's finest homes. A sweeping driveway culminates in a formal courtyard framed by a classical portico, offering a suitably impressive introduction to the house beyond. Inside, a magnificent entrance hall establishes the tone immediately. Soaring ceiling heights, sweeping staircases and an abundance of original architectural detailing create a series of interiors of remarkable volume and presence. The principal reception rooms unfold across the ground floor, each designed for both large-scale entertaining and family life. A formal drawing room, library, dining room and sitting room are arranged around the central hall, while a billiards room and wine store further enhance the house's entertaining credentials. Throughout, period features have been carefully preserved, from intricate cornicing and fireplaces to the elegant proportions that define the principal rooms. The kitchen is positioned at the heart of the house, with bespoke cabinetry, integrated appliances and ample space for informal dining. Additional accommodation includes a gym, multiple study areas and dedicated office space, offering flexibility for modern living. The first floor is devoted largely to bedroom accommodation, where six generously proportioned suites are arranged around broad landings and corridors. The principal suite occupies a particularly distinguished position, complete with two dressing rooms and luxurious ensuite bathrooms. Further bedroom suites provide exceptional accommodation for family members and guests alike. The second floor offers a substantial additional wing that could function as a self-contained apartment, staff accommodation or independent guest quarters. Leisure facilities are extensive. An impressive indoor swimming pool complex, sauna and associated pool room provide a dedicated wellness space, while a collection of ancillary buildings, garaging and service areas support the estate's practical requirements. Outside, the gardens and grounds are a defining feature of the property. Mature trees, expansive lawns and carefully landscaped planting create complete privacy, while the scale of the setting is increasingly rare within easy reach of London. Burwood Park remains one of the South East's most prestigious private estates. Originally associated with the hunting grounds of Henry VIII, it is today renowned for its security, exclusivity and mature landscape. Despite its peaceful setting, the estate is conveniently positioned for the A3, M25 and mainline rail services to London Waterloo, while both Heathrow and Gatwick are readily accessible.
…By United Kingdom Sotheby's International Realty


A magnificent eight bedroom estate set in about 2.6 acres of exquisitely landscaped, lily pond gardens on St George’s Hill’s premier road, East Road and moments from the Lawn Tennis Club, with approximately 15,141 sq ft of finely arranged accommodation, Park Hill is designed for both grand entertaining and effortless family living. Beyond an impressive reception hall, the drawing room opens via bi fold doors to the grand water gardens. The drawing room is complemented by sitting and dining rooms, a study and a versatile family/TV room. The heart of the home is a generous kitchen with a family dining area and a living space. The ground floor further offers a utility and boot room. Upstairs, the principal suite features a private balcony and dressing room, with seven additional bedroom suites providing superb guest and family accommodation. A top-floor media/games room and separate office add further flexibility. Wellness and leisure are centre stage: an indoor swimming-pool complex with steam room, gym and changing facilities opens to the gardens, while a self contained staff apartment ensures discreet service. The specification includes air conditioning and underfloor heating. A double garage completes the offering. A byword for privacy and prestige, St George’s Hill is one of England’s most celebrated private estates. Set amid mature woodland and sweeping avenues, the estate combines grand architecture on generous plots with 24 hour security and discreet well-kept private roads. Daily life revolves around exceptional amenities: the historic St George’s Hill Golf Club, a renowned Harry Colt design, and the Lawn Tennis & Health Club with racket sports, pool and fitness facilities. Moments from Weybridge, Cobham and Esher, residents enjoy refined dining, boutique shopping and riverside walks, with the Thames and Surrey commons close at hand. Connectivity is effortless: fast services from Weybridge reach London Waterloo in around half an hour; the A3 and M25 are nearby; Heathrow and Gatwick are within easy driving distance. The area is also prized for schooling, with leading independents such as St George’s (Weybridge) and ACS Cobham among a strong local line-up. International in outlook yet reassuringly residential, St George’s Hill offers rare seclusion, first class amenities and seamless access to London—making it a perennial choice for UHNW families and global executives. Situated close to the St George’s Hill Lawn Tennis Club, Park Hill enjoys excellent connectivity: Weybridge 2 miles, Esher 4 miles, Heathrow 15 miles, Central London 22 miles, Gatwick 27 miles (all approx.).
…By Annonceur International


Hidden among the mature woodland of St George's Hill, Project Condor offers a rare opportunity to realise an extraordinary architectural vision. Set within approximately 1.59 acres of private grounds, the site is offered with full planning consent for a substantial contemporary residence designed to combine striking architecture, extensive leisure facilities and generous family accommodation. Ready for construction to commence, the scheme presents a unique opportunity to create a landmark home within one of Britain's most prestigious private estates. The approved plans propose a residence extending across three floors, approached via a sweeping driveway through landscaped grounds. Contemporary architecture, expansive glazing and a strong connection to the surrounding woodland sit at the heart of the design, which has been conceived to balance large-scale entertaining with practical family living. According to the approved scheme, the ground floor would centre on a substantial kitchen, dining and family room opening onto a covered loggia overlooking the gardens. Formal drawing and dining rooms, two studies, a preparation kitchen, utility room and ancillary accommodation are also incorporated into the plans. The approved first-floor layout includes a principal suite with dual dressing rooms, two bathrooms and a private terrace overlooking the grounds, alongside a collection of further bedroom suites for family and guests. Separate accommodation above the garage would provide additional flexibility for staff, guests or extended family. Plans for the lower ground floor have been conceived around a comprehensive leisure offering, including an indoor swimming pool, sauna, steam room, leisure lounge, cinema room, gymnasium, games room and wine room. The consented scheme also includes extensive landscaping, with lawns, terraces and mature woodland forming an integral part of the overall vision. A standalone yoga studio within the grounds further enhances the connection between the proposed residence and its natural surroundings. St George's Hill is widely regarded as one of the United Kingdom's most prestigious private estates. Extending across approximately 964 acres of mature woodland and championship golf course, it is renowned for its privacy, security and collection of exceptional homes. Weybridge's restaurants, boutiques and mainline station are within easy reach, while Heathrow Airport and Central London remain readily accessible. Project Condor represents an exceptional opportunity to create a significant contemporary residence within one of the country's most sought-after residential settings
…By United Kingdom Sotheby's International Realty

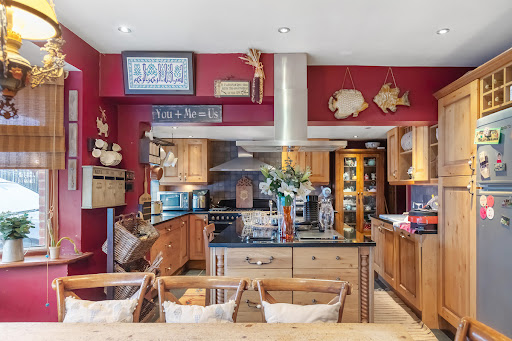


Introducing an exceptional detached family home that seamlessly blends comfort and style. Spanning over 1800 sq. ft., this property boasts four spacious bedrooms, two bathrooms, and an impressive reception room. The well-equipped 'chefs' kitchen and convenient utility room enhance the practicality of daily living. Gated off-street parking and a sizable rear garden contribute to the allure of this residence, providing both security and outdoor enjoyment. There's also exciting potential to expand into the loft, subject to planning permission. The ground floor reveals a remarkable living space, featuring a spacious living room and a large, fully equipped handmade kitchen that effortlessly connects to a cozy dining area. Front and rear off-street parking with gated access adds a touch of exclusivity to this home. With four generously sized double bedrooms, each offering ample space and comfort, the property assures luxurious living. Ideally located between Isleworth and Osterley, residents enjoy proximity to Osterley Tube Station (Piccadilly Line), excellent local parks, shops, and schools. Easy access to the A4/M4 ensures convenient travel to neighboring areas such as Chiswick and Ealing. Additionally, the property is within walking distance to the beautiful open spaces of Osterley Park. The Great West Road nearby offers a variety of amenities, shops, bars, and restaurants, making it a vibrant and well-connected neighborhood. Transport links, including Syon Lane, provide easy access to destinations in and out of the City. Don't miss the opportunity to make this fantastic 4-bedroom house your ideal home, combining comfort, convenience, and potential for further customization.
…By Annonceur International


An exceptional newly built five-bedroom family home on Hurst Road, finished to an exacting standard and offering beautifully considered accommodation across three floors. The ground floor has been designed for both everyday family life and entertaining, with a generous reception room and an impressive open-plan kitchen and dining space. A separate study provides an ideal setting for working from home, while a utility room, cloakroom and well-planned entrance hall add excellent practicality. Four well-proportioned bedrooms occupy the first floor, complemented by stylish bathroom and en-suite facilities. The top floor is dedicated to a superb principal suite, comprising a spacious bedroom, walk-in wardrobe and private en-suite bathroom. Combining contemporary architecture with an exceptional specification and an intelligently arranged layout, this outstanding new home delivers space, comfort and refined modern living. East Molesey is a highly desirable riverside community, prized for its attractive residential streets, independent businesses and welcoming village atmosphere. Bridge Road, often referred to as Hampton Court Village, offers an appealing collection of cafés, restaurants, boutiques and everyday amenities, while the wider area provides plentiful opportunities for walking, cycling, rowing and other outdoor pursuits along the Thames. The neighbourhood is closely associated with the historic Hampton Court Palace and benefits from access to extensive green spaces, including Hurst Park and nearby Bushy Park. Hampton Court station provides direct rail services to London Waterloo, making the area particularly appealing to those seeking a relaxed Surrey lifestyle while retaining convenient access to the capital. With its riverside setting, excellent local amenities, transport connections and strong sense of community, East Molesey offers an outstanding environment for modern family life. *Some of the images on show are computer-generated (CGI/AI) to illustrate the property’s potential*
…By Annonceur International
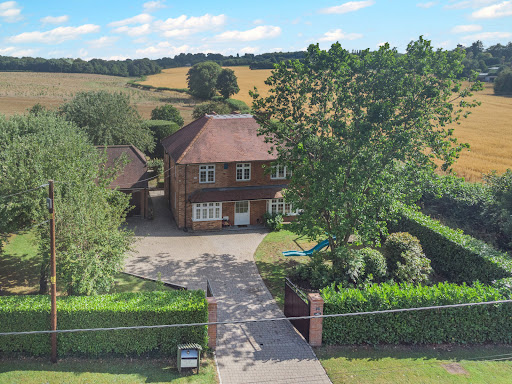


Positioned along the ever-popular School Lane, one of Penn Streets most sought-after addresses, The Rickyard is an exceptional and versatile family home offering generous accommodation, stunning countryside views, and an enviable lifestyle in the heart of the Chiltern Hills. This charming home immediately captures the essence of village living, with its warm community feel and direct access to an abundance of picturesque walking routes right on the doorstepperfect for those seeking both tranquillity and connection. The property is thoughtfully arranged over three floors, offering both space and flexibility for modern family life. The ground floor opens into a welcoming reception hall, leading through to a bright dual-aspect sitting room, complete with a wood-burning stove and delightful views across the gardens. A formal dining room provides an elegant setting for entertaining, while a separate study or family room offers versatility for home working or additional living space. At the heart of the home is a well-appointed kitchen/breakfast room, designed for both everyday living and social gatherings, with an adjoining conservatory that enjoys a peaceful outlook over the landscaped rear garden. Upstairs, the first floor offers four well-proportioned double bedrooms, all arranged off a generous landing and served by a modern family bathroom. The principal and second bedrooms benefit from built-in wardrobes and far-reaching countryside views, creating a truly restful environment. The second floor adds further flexibility, with a spacious loft room ideal as a teenagers suite, guest accommodation, or hobby spaceall while enjoying the same stunning rural outlook. Externally, the property is approached via gated access, leading to a substantial private driveway and a detached double garage, currently configured as a sizeable annexperfect for guests, multi-generational living, or potential income. The gardens are a particular feature of The Rickyard. The front is enclosed by mature hedging, providing privacy and a welcoming approach, while the rear garden has been beautifully landscaped to include a generous patio area, lawn, and well-stocked borders. Beyond this lies an enclosed paddock, offering a rare opportunity for those wishing to embrace a more rural lifestyle, with space suitable for small livestock. A range of useful outbuildingsincluding a workshop, potting shed, and additional storagecomplete the grounds totally over a third of an acre. Penn Street itself is a quintessential Chiltern village, centred around a picturesque common and known for its strong sense of community. With charming public houses, local events, and immediate access to Penn Woods and surrounding countryside, it offers a truly special place to live. Despite its idyllic setting, the property is conveniently located for Amersham, providing excellent shopping, dining and leisure facilities, along with fast rail and Underground connections to London. IMPORTANT NOTE TO PURCHASERS: We endeavour to make our sales particulars accurate and reliable, however, they do not constitute or form part of an offer or any contract and none is to be relied upon as statements of representation or fact. Any services, systems and appliances listed in this specification have not been tested by us and no guarantee as to their operating ability or efficiency is given. All measurements have been taken as a guide to prospective buyers only, and are not precise. Please be advised that some of the particulars may be awaiting vendor approval. If you require clarification or further information on any points, please contact us, especially if you are traveling some distance to view. Fixtures and fittings other than those mentioned are to be agreed with the seller. JFP260030
…By Annonceur International


This beautifully presented Edwardian residence offers an exceptional example of period architecture combined with contemporary refinement. Set across three floors, the property has been meticulously refurbished and thoughtfully extended to create an elegant yet practical family home of impressive proportions. Occupying a desirable position on the west-facing side of the road, this handsome brick-fronted house immediately captivates with its timeless façade and carefully considered design. The ground floor has been significantly extended, more so than comparable homes in the area, creating a seamless flow of interconnected living spaces. From the welcoming entrance hall, complete with bespoke fitted wardrobes, the accommodation transitions gracefully through a formal reception room and dining area to a superb open-plan kitchen. Flooded with natural light, this space opens via sliding doors onto a beautifully maintained, south-west facing garden—perfect for entertaining or simply enjoying peaceful outdoor living. The first floor provides three generously proportioned double bedrooms served by a stylish family bathroom. The top floor hosts two further double bedrooms, including a luxurious principal suite with an elegant en suite shower room, complemented by a spacious secondary bedroom ideal for guests or home working. Perfectly positioned between Northfields and West Ealing, this increasingly sought-after location offers the best of suburban tranquillity and urban convenience. Excellent transport connections include the Elizabeth Line and Piccadilly Line, while a wealth of green spaces, independent shops, and cafés are close at hand. The property also lies within the catchment area of highly regarded schools, including Fielding Primary, Oaklands Primary, and Elthorne High School, all rated Outstanding by Ofsted.
…By Annonceur International


Thoughtfully crafted, this exquisite property seamlessly blends modern living with luxurious bespoke finishes and innovative features, making it the perfect family home. At the heart of the residence is the expansive kitchen and dining area—an ideal space for culinary enthusiasts. Designed by Carpentry Division, the bespoke kitchen boasts premium Neff appliances, sophisticated Armac Martin fittings, a Quooker boiling tap, and Perrin & Rowe pot fillers. The adjoining reception room is equally impressive, featuring bespoke alcoves, a marble fireplace, and Chevron-engineered wood flooring, creating a warm and inviting space for relaxation or entertaining. The ground floor is further enhanced with underfloor heating, Mandarin Stone flooring, and expansive Maxlight sliders that open seamlessly to the landscaped garden, offering a perfect balance of indoor and outdoor living. The first floor hosts two generously sized bedrooms, including a stunning principal suite with a walk-in wardrobe and a luxurious en-suite shower room. A stylish family bathroom and a utility cupboard complete this level. Throughout the home, bathrooms are designed with Lusso Stone marble vanity units, Mandarin Stone tiles, and Witt & Berg weathered brass fittings, evoking a boutique-hotel ambiance. The top floor features two additional spacious double bedrooms, a contemporary shower room, and a large storage cupboard, catering to the needs of a modern family. This exclusive development consists of just two homes, each set behind secure electric gates with an intercom system. Additional highlights include allocated off-street parking for one car, an electric vehicle charging point, and a communal Spin It car turntable for effortless maneuvering. Perfectly positioned on Amyand Park Road, this home offers easy access to the best of Twickenham and St Margarets. From boutique shops and charming restaurants to riverside pubs and scenic walks, the area provides an exceptional lifestyle. Marble Hill Park is within walking distance, while Richmond and Kingston offer a wider array of amenities. Commuter links are excellent, with nearby stations providing swift access to London Waterloo, alongside convenient connections to the M3/M25 motorways and Heathrow Airport. The area is also home to outstanding schools, including St Mary’s C of E Primary School and Orleans Park, both rated Outstanding by Ofsted. A rare opportunity to own a remarkable family home in one of Twickenham’s most desirable locations. *Images shown are of House B which is already under offer, House A is identical in layout and finish*
…By Annonceur International


Situated on the sought-after Vallis Way, this beautifully refurbished four-bedroom family home offers an exceptional blend of contemporary design, generous proportions and effortless lateral living, all within easy reach of Ealing's most desirable amenities. At the heart of the home lies a magnificent open-plan kitchen, dining and family space; a truly impressive setting designed for modern living and entertaining. Flooded with natural light from expansive bi-folding doors and overhead skylights, this remarkable room seamlessly connects the indoors with the garden beyond. The beautifully appointed kitchen is centred around a substantial island, creating the perfect focal point for family gatherings, casual dining and hosting guests. This is lateral living at its finest; a wonderfully sociable space where everyday life and entertaining come together effortlessly. Complementing this outstanding living area is a separate reception room, providing a more intimate setting for relaxation and quiet evenings. The accommodation comprises four generous double bedrooms and two well-appointed bathrooms, offering ample space for growing families and visiting guests alike. Having been recently refurbished throughout, the property is presented in excellent condition, combining stylish finishes with practical family living. A separate utility room further enhances the home's functionality. Externally, the property enjoys a beautifully proportioned rear garden extending to approximately 95 feet, providing a wonderful backdrop for outdoor entertaining, children's play and al fresco dining during the warmer months. To the front, off-street parking adds further convenience. Ideally positioned just moments from the charm and village atmosphere of Pitshanger Lane, residents can enjoy an array of independent boutiques, cafés, restaurants and everyday conveniences. Ealing Broadway and West Ealing are also within easy reach, offering an excellent selection of shopping, leisure facilities and superb transport connections into Central London and beyond.
…By Annonceur International


An elegantly extended period residence offering beautifully appointed family accommodation across three floors, ideally positioned within the highly sought-after Draytons enclave of Ealing. This exceptional home has been thoughtfully enhanced to create a seamless blend of period character and contemporary family living. Upon entering, a welcoming entrance hall sets the tone, leading to a magnificent west-facing reception room where a feature fireplace forms an attractive focal point and natural light pours through the large front-facing window. The generous hallway provides excellent built-in storage, complemented by a well-appointed guest cloakroom. To the rear, the property opens into a stunning 25ft-plus open-plan kitchen, dining and family space, undoubtedly the heart of the home. Designed with both entertaining and everyday living in mind, the bespoke kitchen features a substantial central island with extensive storage and enjoys a wonderful outlook over the beautifully landscaped, sanctuary-inspired garden, creating a sense of tranquillity and connection with the outdoors. The first floor comprises three well-proportioned double bedrooms and a stylish family bathroom. Of particular note is the principal front bedroom, which benefits from direct access to a charming private west-facing balcony – a rare and delightful feature. Occupying the top floor is a superb guest or principal bedroom suite, complete with an en-suite bathroom. Flooded with natural light from a large double-glazed sash window and additional Velux windows, this impressive space offers a bright and airy retreat with a wonderful sense of privacy. Drayton Road enjoys an enviable position in the heart of The Draytons, one of Ealing’s most desirable residential neighbourhoods. Renowned for its attractive period homes, strong sense of community and exceptional connectivity, the area remains highly sought after by families and professionals alike. West Ealing Station is approximately 0.1 miles away, providing swift access via the Elizabeth Line to Heathrow Airport, Paddington, Bond Street, Tottenham Court Road, Canary Wharf, Abbey Wood and Reading. The nearby Overground services further enhance connectivity. Residents are also well served by an excellent selection of local amenities, including a large Waitrose supermarket, an array of independent cafés, restaurants and boutiques, together with the much-loved Drayton Court Hotel and pub, all within easy walking distance along The Avenue.
…By Annonceur International
'%20stroke='%23DDAA3A'%20stroke-width='1.909'%20stroke-linecap='square'%20stroke-linejoin='bevel'/%3e%3c/svg%3e)
Receive by email any new listing that may match your search criteria
Your criteria :
By validating this form, you accept the general conditions of use of Le Figaro Properties.
These agencies offer a selection of luxury properties vente at Windsor. Feel free to contact them for personalized assistance.
