Get early access to listings that match your criteria
Never miss an opportunity again. Our personalized alerts notify you instantly.

 English$ USD · m²


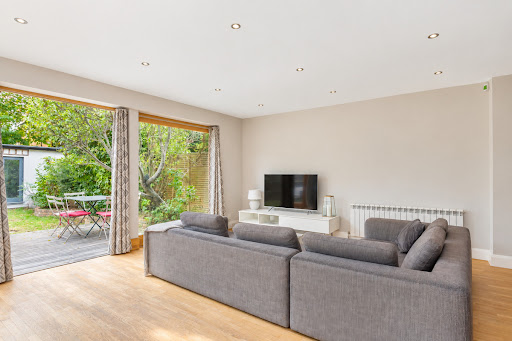
Key Features • Detached freehold family home extending to approximately 2,159 sq. ft • Five bedrooms and three bathrooms • Expansive open-plan reception and dining room with fireplace • Modern fitted kitchen with integrated appliances • South-east facing landscaped rear garden • Principal suite with en-suite bathroom, walk-in wardrobe and private balcony • Impressive loft suite with vaulted ceilings, extensive eaves storage and en-suite • Garage with potential for conversion (approved planning permission) and private driveway • Traditional double-glazed timber sash windows • Situated within the sought-after Mapesbury Conservation Area The Tour The detached red-brick elevation is distinguished by its strong architectural composition, with steeply pitched rooflines, generous fenestration and carefully considered proportions creating a calm and elegant street presence. A landscaped front garden, private driveway and integral garage complete the approach. Beyond the covered entrance porch, a welcoming hallway introduces the restrained material palette that continues throughout the house, where light finishes, generous proportions and clean architectural lines establish the contemporary character of the interiors. The rear of the house is arranged as a sequence of interconnected living spaces that extend effortlessly towards the garden. A spacious reception and dining room occupies almost the full width of the plan, where large, glazed doors frame the landscaped garden and allow natural light to travel deep into the interior throughout the day. A contemporary fireplace anchors the sitting area, while the open layout creates distinct spaces for dining and everyday family life without interrupting the sense of flow. Positioned alongside, the kitchen is finished with streamlined gloss cabinetry, integrated appliances and pale worktops arranged around a practical layout. Windows on two elevations ensure the space remains bright throughout the day, while views across the garden reinforce the connection between the interior and landscape. A separate study, currently used as a home gym, provides valuable flexibility and is accompanied by a guest cloakroom. The first floor is arranged around a central landing and accommodates four bedrooms. The principal suite enjoys a private balcony together with an en-suite bathroom and a walk-in dressing room. Three further bedrooms are served by a contemporary family bathroom, while a second balcony introduces additional light and an elevated outlook across the surrounding gardens. The top floor has been converted into a remarkable bedroom suite set beneath a series of vaulted ceilings. Rooflights draw daylight into the space, accentuating the changing geometry of the roofline and creating a calm, loft-like atmosphere. Bespoke joinery has been carefully integrated into the eaves, providing extensive concealed storage, while an en-suite bathroom and dedicated study area complete the accommodation. Throughout, the interiors are defined by a restrained palette of white walls, engineered oak flooring and soft neutral finishes that amplify the quality of natural light. The result is a series of calm, understated spaces that feel both contemporary and enduring. Outside, the south-east facing garden has been carefully landscaped to provide a series of distinct outdoor spaces. An elevated timber deck extends directly from the reception room, creating an inviting setting for dining and entertaining, before giving way to a broad lawn bordered by established planting. The detached garage provides secure parking and additional storage, while also presenting a great opportunity for future conversion, with planning permission already obtained. The Area Lydford Road sits within the heart of the highly sought-after Mapesbury Conservation Area, renowned for its tree-lined avenues, handsome period homes and strong sense of community. Gladstone Park is just a short walk away, offering over 85 acres of open green space, woodland walks, tennis courts, cafés and panoramic views across London's skyline. Residents are also within easy reach of the award-winning Mapesbury Dell, a hidden community garden celebrated for its wildlife, beautifully landscaped planting and year-round programme of free community events, while nearby Queen's Park provides further green space, playgrounds and additional tennis courts. Excellent transport connections are provided by Willesden Green Underground Station (Jubilee Line), offering fast services to Bond Street in approximately 13 minutes, while nearby Cricklewood Station provides Thameslink services to St Pancras, the City, Luton and beyond. The area is exceptionally well served by highly regarded schools, including Anson Road Primary School and Mulberry House, with several leading independent schools offering coach services nearby. Residents also benefit from an excellent selection of independent cafés, neighbourhood shops, fitness facilities and convenient access to Brent Cross and the wider North-West London road network. VIEWINGS - By appointment only with Fine & Country – West Hampstead. Please enquire and quote RBA. Please note: All descriptions, images and floor plans are provided for illustrative purposes only and do not form part of any contract. Fixtures, fittings, and features shown or described are not included in the sale unless specifically agreed during the conveyancing process. All measurements, distances and orientations are approximate. Buyers must satisfy themselves by inspection or otherwise.
…By Annonceur International


A handsome Victorian house, set in the middle of one of Parsons Green's most favoured terraces, with pleasant, open views to the green spaces in front.A fabulous double reception room welcomes you into the property, with feature fireplace and period details. Down a few steps into the bright, spacious, open plan kitchen dining room spanning the width of the house and leading to the decked garden where friends and family can enjoy indoor / outdoor living. There is also a guest WC. Another generous reception room in the lower ground floor offers more family entertainment space, where bands can rehearse or relax in front of the large television.There are seven bedrooms, two of which are with walk in wardrobes and en-suite bathrooms. and enjoy the pleasant green views from bay windows. The other five double bedrooms offer flexible use; some are currently employed as a gym, a dressing room and a study. They are well served by four more bathrooms.The utility room is a very handy addition as is the wine store.The freehold house measures 3510sqft (326sqm), and is superbly located next to the New Kings Road for easy access to Parsons Green and Chelsea.Quote Reference: 853235
…By Annonceur International


The ground floor features a welcoming bay-fronted reception room, a separate office and a superb open-plan kitchen and dining room extending across the rear of the property. This impressive entertaining space opens directly onto the generous garden, while a utility room and guest cloakroom add everyday practicality. Four bedrooms and two bath/shower rooms occupy the first floor. The principal bedroom is positioned on the top floor, where it benefits from extensive fitted storage, a private bathroom and French doors with a Juliet balcony overlooking the garden. Outside, the approximately 54-foot rear garden provides an excellent setting for relaxing and entertaining. A substantial detached outbuilding offers valuable additional space for a studio, gym, workshop or home office, while the front of the property provides off-street parking. Offering approximately 2,322 sq ft within the main house, plus an approximately 163 sq ft outbuilding and further eaves storage, this is a spacious and highly adaptable home in a well-connected West London location.
…By Annonceur International


The ground floor features a welcoming bay-fronted reception room, a separate office and a superb open-plan kitchen and dining room extending across the rear of the property. This impressive entertaining space opens directly onto the generous garden, while a utility room and guest cloakroom add everyday practicality. Four bedrooms and two bath/shower rooms occupy the first floor. The principal bedroom is positioned on the top floor, where it benefits from extensive fitted storage, a private bathroom and French doors with a Juliet balcony overlooking the garden. Outside, the approximately 54-foot rear garden provides an excellent setting for relaxing and entertaining. A substantial detached outbuilding offers valuable additional space for a studio, gym, workshop or home office, while the front of the property provides off-street parking. Offering approximately 2,322 sq ft within the main house, plus an approximately 163 sq ft outbuilding and further eaves storage, this is a spacious and highly adaptable home in a well-connected West London location.
…By Annonceur International


A well-presented three-bedroom family home, ideally situated in a sought-after residential location close to the River Thames, Chiswick House and Grounds, and a range of highly regarded local amenities. The property offers excellent scope for further enlargement, with the potential to extend to the rear and into the loft, subject to the necessary planning consents, providing an exciting opportunity to create a substantial family residence. The ground floor is centred around a generous double reception room, retaining a wealth of original character including beautiful timber floorboards and a charming bay window to the front reception room. The generous proportions and period features create a warm and inviting reception space, ideal for both family life and entertaining. To the rear is a spacious kitchen and dining area, with a striking exposed-brick feature wall providing a distinctive focal point. The kitchen offers a practical and sociable space, with direct views and access towards the impressive rear garden. The garden is undoubtedly one of the property's key features, extending to approximately 90 ft and providing an exceptional amount of outdoor space. A substantial paved terrace to the rear creates an ideal area for outdoor entertaining, while a separate home office with electricity provides a highly versatile space for those working from home, or could equally be used as a studio, gym or hobby room. The first floor provides three well-proportioned double bedrooms, together with a family bathroom. The accommodation offers excellent flexibility for a growing family, while the potential to extend into the loft could allow for further bedrooms and/or additional living space, subject to the relevant consents. Further benefits include off-street parking to the front, adding a valuable and practical feature to the property. The location is particularly appealing, with the River Thames and the beautiful Chiswick House and Grounds both within easy walking distance. Cavendish Primary School is also conveniently located nearby, while Chiswick High Road and Devonshire Road are readily accessible, offering an excellent selection of independent boutiques, cafés, bars and restaurants.
…By Annonceur International


Located on the highly regarded Inglethorpe Street, this substantial five-bedroom family home extends to over 2,600 sq ft, with generous accommodation, a south-facing garden and a full basement extension. A welcoming entrance leads through to a spacious reception room, providing an elegant and versatile setting for both everyday family life and entertaining. The house benefits from excellent natural light throughout, while the generous proportions create a sense of space befitting a home of this size. To the rear, the eat-in kitchen provides an excellent space for family dining, with bifold doors opening directly onto the south-facing garden. The garden offers a wonderful extension of the living space, complete with a summerhouse and hot tub / pool, creating an inviting setting for relaxing and entertaining during the warmer months. The full basement extension adds considerable versatility, incorporating a gym, a guest bedroom and cinema room. This provides valuable additional accommodation, whether for visiting family and friends, older children or those seeking dedicated space for fitness and leisure. Bespoke storage allows for the gym to also be used as a bedroom, ensuring complete flexibility of use. The upper floors provide four further well-proportioned bedrooms, served by two bathrooms, including an en-suite. Finished to a high standard, the accommodation offers flexibility for growing families, with the overall layout providing a balance of generous bedroom space and practical family living. Inglethorpe Street is one of Fulham’s popular Alphabet Streets, known for its attractive period houses and larger-than-average family homes. Ideally positioned close to Bishops Park and the River Thames, the property is also within easy reach of the cafés, restaurants and amenities of the surrounding area. Putney Bridge Underground station provides convenient District Line connections, while a selection of local bus routes offers further transport links across London.
…By Annonceur International


This beautiful home has been thoughtfully and beautifully designed throughout. The ground floor is a fully open reception, kitchen and dining space, ideal for practical living as well as a highly social space. In addition to the well-designed kitchen, the extension that draws in natural light, there is also a well-placed study area and log burner for cozy nights. The ground floor flows seamlessly, from living to kitchen and through to the private and sun dappled garden.The bedroom accomodation is highly creative and includes two spacious bedrooms, two full bathrooms as well as a dressing area as a part of the principle suite. All in all, this home gives the discerning buyer a wonderful opportunity to move directly into a special home.Lothrop Street is located ideally within the Queens Park Conservation area, otherside known as The Avenues, placed ideally between Queens Park, Kensal Green, Little Venice and Notting Hill with ample green spaces, transport links and a wide variety of lifestyle amenities locally.Quote Reference: 825374
…By Annonceur International


On the Chelsea–Fulham border, this four-bedroom, four-bathroom home spans over 2,500 sq ft, blending high-spec contemporary design with striking architecture and a southwest-facing garden, perfect for modern city living. A grand entrance leads you into a spacious reception room with soaring ceilings and a double-height void that floods the ground and lower-ground levels with natural light. To the front, there is a dedicated home office—a perfect retreat for work or study—and secure bicycle storage with an electric door ensures both convenience and privacy. Descending to the lower ground floor, you find an open-plan kitchen/dining area fitted with modern integrated units, a central island, and high-end appliances. Sliding doors open out onto a beautifully landscaped, sunny garden, capturing the southwest aspect. The lower level also accommodates a self-contained guest or nanny suite: a media room, bedroom with an en suite, plus a utility room for added practicality. The upstairs floors feature three further double bedrooms, each with its own en suite, and the principal suite includes a generous dressing room. A second laundry room adds to the functionality, ensuring everyday ease in a home designed for modern family life. Additional premium features include air conditioning in the bedrooms, a smart Control4 system allowing unified control of lighting, TV and sound, and solar panels providing heating and hot water efficiency. Located just moments from Fulham Road and New Kings Road, this home is superbly placed for the shops, cafés, restaurants and amenities of Parsons Green and Fulham Broadway. Excellent transport links, plus nearby green spaces such as Eel Brook Common, complete an outstanding picture. This is a rare opportunity to acquire a turn-key, architecturally refined home combining style, light and space in one of Fulham’s most sought-after locations.
…By Annonceur International


A fantastic opportunity to purchase a freehold house in Maida Vale. The property benefits from a private rear garden, reception room, six bedrooms, two bathrooms, an open plan kitchen and living area arranged over three floors. This property has been refurbished. Close to transport links and all amenities of Maida Vale. Disclaimer for property advertising- Sales: 1. MONEY LAUNDERING REGULATIONS: Intending purchasers will be asked to produce identification documentation and we would ask for your co-operation in order that there will be no delay in agreeing the sale. 2. General: While we endeavour to make our sales particulars fair, accurate and reliable, they are only a general guide to the property and, accordingly, if there is any point which is of particular importance to you, please contact the office and we will be pleased to check the position for you, especially if you are contemplating travelling some distance to view the property. 3. The measurements indicated are supplied for guidance only. 4. Services: Please note we have not tested the services or any of the equipment or appliances in this property, accordingly we strongly advise prospective buyers to commission their own survey or service reports before finalising their offer to purchase. 5. These particulars are issued in good faith but do not constitute representations of fact or form part of any offer or contract. The matters referred to in these particulars should be independently verified by prospective buyers or tenants. Neither Dendro Limited nor any of its employees or agents has any authority to make or give any representation or warranty whatever in relation to this property.
…By Annonceur International


This exceptional five-bedroom Grade II listed house occupies a prime position on the western side of the highly sought-after Edwardes Square. Arranged over five floors, it offers approximately 3,556 sq ft (330 sq m) of well-balanced accommodation, including vaults, and is presented in very good order throughout.The rooms are generously proportioned, with good ceiling heights and excellent natural light from east-to-west aspects. One of the standout spaces is the elegant first-floor drawing room, which enjoys beautiful views over the square and across the rear gardens of Earls Terrace.There is also a substantial kitchen/dining room and two further reception rooms on the lower floors, one of which gives direct access to the private west-facing rear garden. The house has five bedrooms and four bathrooms, plus a utility room and guest cloakroom. Externally, there is a pretty front garden, along with vaults and well-designed storage.The property also benefits from access to Edwardes Square, one of London’s largest private garden squares, which features a grass tennis court during the summer months. Residents’ permit parking is available, subject to consent.The square is one of the area’s most desirable garden settings, tucked away just behind Kensington High Street, with its excellent selection of shops, restaurants and cafés. Holland Park is also within easy reach.High Street Kensington Underground Station (0.5 miles), served by the District and Circle lines, is the closest station. Earls Court (0.6 miles) is also nearby, providing access to the District and Piccadilly lines.N.B. Planning permission and listed building consent were previously approved in July 2021 under references PP/21/03560 and LB/21/03561, allowing for a number of alterations, including the reconfiguration of the top floor and installation of air conditioning throughout the house. These consents have since lapsed and would need to be reapplied for, subject to the relevant approvals. The property therefore offers an exciting opportunity for a new owner to further enhance and personalise the house.Quote Reference: 838874
…By Annonceur International


The ground floor features a spacious double reception room with plenty of room for both living and dining. To the rear, the separate kitchen has space for a dining table and opens directly onto the private garden, which is home to an established blossom tree.On the lower ground floor is a converted cellar providing useful additional space, along with a separate utility room with washing machine and tumble dryer, and a guest WC.The first floor comprises the principal bedroom with an en suite bathroom featuring both a bath and separate shower. There is a second bedroom to the rear, together with a family bathroom.A half flight of stairs leads to a bright open study area with its own window. Currently used as a home office, the space could potentially be enclosed to create a fourth bedroom, subject to any necessary consents.The top floor provides a third bedroom with its own en suite shower room.Beryl Road is a popular residential street in W6, ideally positioned between Hammersmith and Barons Court. Both Hammersmith and Barons Court Underground stations are within easy reach, providing excellent connections across London. The area offers a fantastic selection of shops, cafés, restaurants and everyday amenities, with Hammersmith Broadway, King Street and Fulham Palace Road all close by. The River Thames and a number of green spaces are also within easy reach, making this an excellent location for both families and professionals.Quote Reference: 847118
…By Annonceur International


Tucked away on a private gated street in West Wapping, this beautifully refurbished three-bedroom house offers stylish contemporary living, exceptional storage, a private garden and parking – all within easy reach of the City.Arranged over three floors, the house has been thoughtfully designed to maximise both space and practicality, with extensive bespoke built-in storage incorporated throughout.The ground floor is centred around an impressive open-plan kitchen, dining and living space, with bi-folding doors opening directly onto the private decked garden – creating a natural extension of the living area and an ideal space for entertaining. The contemporary kitchen features granite worktops, integrated Neff appliances and excellent storage, while a striking timber staircase with recessed LED lighting adds character to the centre of the house.Two well-proportioned bedrooms and a stylish family bathroom occupy the first floor, with further cleverly integrated storage making particularly efficient use of the space. The bathroom is finished to a high standard and features a Japanese-style toilet.The entire top floor is dedicated to the principal bedroom suite, where a striking vaulted ceiling creates a wonderful sense of height and space. The room also benefits from an extensive wall of full-height fitted wardrobes with integrated lighting and a private en-suite bathroom, also equipped with a Japanese-style toilet.Storage is a particular strength of the house. Concealed and fitted storage has been incorporated across all three floors, allowing the living spaces to remain clean and uncluttered without compromising on practicality.President Drive is a private gated street offering a peaceful and secure residential setting in West Wapping, moments from the Thames and within easy reach of Wapping station plus local amenities such as gyms, supermarkets, coffee shops and post office. The historic streets and riverside pubs of Wapping, Tobacco Dock and St Katharine Docks are all nearby, while the City and Canary Wharf are easily accessible.For buyers wanting the space, storage and privacy of a house without sacrificing the convenience of central London, President Drive offers a compelling alternative to apartment living, with the added benefits of a gated setting, private outdoor space and parking.Tenure: Leasehold 150 yearsService charge: £620 per year approxGround rent: NilQuote Reference: 847227
…By Annonceur International


Located on a peaceful, tree-lined residential street in the picturesque Strand on the Green area of highly sought-after Chiswick, this beautifully renovated three-bedroom, two-bathroom Period house offers an exceptional blend of classic charm and modern living. Just moments from the River Thames, this home boasts a prime location, surrounded by the best of West London living. The property is ideally situated within walking distance of local treasures such as Annie's restaurant, four charming riverfront pubs, Chiswick House and Gardens, Kew Gardens, and the vibrant Chiswick High Road. The closest transport links include Gunnersbury (tube and overground), Chiswick, and Kew Bridge mainline stations, providing convenient access to central London and beyond. The house is located close to excellent schools including Strand on the Green nursery, infant and junior school, Grove Park Primary School, as well as Kew House school and Heathfield House school. The current owners have undertaken an extensive renovation and extension, creating a turnkey family home finished to an impeccable standard. The ground floor welcomes you with a spacious and light-filled living room featuring elegant parquet flooring and abundant built-in storage. This flows seamlessly into a distinctive dining area and a stylish, well-appointed kitchen. The kitchen opens directly onto a South-East-facing garden, offering a tranquil and private setting with uninterrupted views over the run of gardens behind. Thoughtfully designed for entertaining, the garden features a built-in seating area that serves as the perfect spot for al fresco dining or relaxing with family and friends. On the first floor, you’ll find two generously sized double bedrooms with built-in storage and a beautifully designed family bathroom. The second floor has been masterfully converted into a luxurious principal suite, comprising a spacious double bedroom and a contemporary bathroom, creating a serene retreat.
…By Annonceur International


Located on the highly regarded Peterborough Road, this exceptional four-bed family home offers over 2,100 sq ft of beautifully balanced accommodation across four floors, complemented by a private garden and a versatile family room with adjoining patio. A welcoming entrance hall leads through to a bright and elegant double reception room, where a large front-facing window fills the space with natural light, with the room centred around a feature fireplace. Complete with bespoke built-in storage, this is a wonderfully versatile room, equally suited to relaxed family living and entertaining. The heart of the home is the impressive open-plan kitchen, dining and family space, centred around a generous island with excellent storage throughout. Sliding doors open directly onto the rear garden, creating a seamless connection between indoor and outdoor living, and the open plan design allows natural light to flood the entire floor throughout the day. The upper floors offer four generously proportioned bedrooms and three en-suite bathrooms. The principal bedroom enjoys extensive built-in wardrobes and a luxurious en-suite bathroom with a double vanity and walk-in shower. A further double bedroom on the first floor also benefits from fitted wardrobes and its own en-suite shower room, while the second floor comprises another spacious double bedroom with en-suite facilities and useful eaves storage, alongside a further large room currently arranged as a study. The lower ground floor is a spacious family/media room with access to a private patio, together with a separate utility room and guest cloakroom, providing an ideal layout for modern family life or a self-contained space for guests. Peterborough Road is one of Fulham's most sought-after residential addresses, ideally positioned for the boutiques, cafés, restaurants and everyday amenities of Parsons Green and the New Kings Road. The open green spaces of Hurlingham Park, South Park, Eel Brook Common and the Hurlingham Club are all within easy reach, while Parsons Green Underground station (District Line) and the 22 bus route provide excellent connections to Chelsea, the West End and beyond.
…By Annonceur International


Behind its handsome Victorian façade lies an exceptional family home, meticulously refurbished and thoughtfully reconfigured to marry the elegance and character of its period origins with the sophistication and comfort of contemporary living. Considered attention to detail is evident throughout, with original-style features complemented by reinstated timber double-glazed sash windows, intricate ceiling detailing, decorative coving, wall panelling and deep skirting boards, alongside bespoke cabinetry and beautifully crafted joinery. Arranged over three well-proportioned floors, the house provides an impressive balance of formal and informal accommodation, ideally suited to modern family life. The ground floor is centred around a superb open-plan kitchen, dining and family room, extending across the rear of the property and overlooking the garden. Designed and finished to an exceptional standard, the bespoke kitchen features marble-effect work surfaces and splashbacks, a substantial central island with breakfast seating, premium integrated appliances and extensive cabinetry. Floor-to-ceiling glazing draws an abundance of natural light into the space while creating a seamless connection between the house and garden. At the front of the property, the elegant bay-fronted reception room offers a more intimate and sophisticated setting, complete with bespoke cabinetry and a striking feature fireplace. A beautifully appointed formal dining room provides a further space for entertaining and family occasions, while a guest cloakroom completes the ground floor. The first floor comprises three generous double bedrooms, including an impressive principal suite with bespoke fitted wardrobes and a luxurious en-suite bathroom. The principal bathroom is beautifully appointed with a freestanding bath, premium sanitaryware and a carefully considered selection of finishes. A further family bathroom serves the remaining bedrooms, combining elegant tiling, brass fittings and bespoke vanity units to create a refined and timeless aesthetic. The top floor offers two further versatile rooms, together with an additional luxury bathroom. This adaptable level provides considerable flexibility and could comfortably accommodate further bedrooms, guest accommodation, a home office, playroom or space for multi-generational living. Throughout the house, an exceptional level of craftsmanship is apparent. Bespoke storage, handcrafted joinery and a carefully curated palette of natural materials and contemporary finishes combine to create a home that is both sophisticated and highly practical, with a level of finish rarely found in properties of this period and off street parking to add to its practicality. The property is ideally positioned on one of Acton’s most desirable residential roads, within easy reach of the area’s excellent array of independent cafés, restaurants, boutiques and local amenities. Churchfield Road, with its vibrant community atmosphere, is just a short stroll away, as is the much-loved ActOne independent cinema. The broader amenities of Ealing Broadway, Chiswick and Westfield London are also readily accessible. The area is particularly well served by green open spaces, with Ealing Common, Springfield Park, Acton Park and Gunnersbury Park all within easy reach. For leisure and fitness, residents are also well placed for David Lloyd, Mode Health Club, Everyone Active Acton and Ealing Tennis Club. Transport connections are equally impressive, with Ealing Common, Acton Town, West Acton, Acton Central and Acton Main Line stations all approximately a ten-minute walk away. The Elizabeth Line provides swift and convenient connections into Paddington, the West End, the City and Heathrow Airport, while the A40 and M40 provide excellent road links towards central London and beyond. Acton is particularly sought after by families for its outstanding choice of schooling, with a wide selection of highly regarded state and independent schools nearby. The area is also home to a number of well-established international educational institutions, including the Japanese School, Greek School and International School, further enhancing its appeal to families seeking an exceptional London location.
…By Annonceur International


This substantial Grade II listed residence combines unique character, flexibility and generous living space, arranged over two floors and ideally suited to family life, home working and entertaining. At the heart of the ground floor is an impressive kitchen and dining room, offering plenty of space for both everyday living and social gatherings. Complementing this are a main reception room and a separate snug or sitting room, creating a variety of areas for relaxation and entertaining guests. An enclosed internal courtyard is incorporated within the property and presents an opportunity for conversion into further living accommodation, subject to any necessary consents. Additional practical features include a utility space, cloakroom/WC and useful storage areas. The first floor offers highly adaptable accommodation, comprising four generously sized bedrooms together with a large study that could easily serve as a fifth bedroom if desired. The principal bedroom is enhanced by its own en-suite facilities, while a family bathroom serves the remaining rooms. A useful store room or loft room provides further flexible space. Outside, the property is set within extensive grounds, including a rear garden extending to approximately 201 feet, offering excellent opportunities for gardening, recreation and outdoor entertaining. A greenhouse, constructed in 2010, provides additional versatility, while further storage facilities add to the property's practicality. To the front, a driveway provides off-road parking alongside a garden area.
…By Annonceur International


A substantial detached period family home extending to approximately 2,356 sq ft, occupying a prominent corner position in West Ealing and offered with no onward chain.Arranged over three floors, the property provides two generous reception rooms, a spacious kitchen/breakfast room, five principal bedrooms and two further flexible second-floor rooms suitable for guests, home working, games or occasional bedroom use.Rich in period character, the property also benefits from a mature rear garden, garage and private driveway parking.Ideally positioned for Ealing Broadway and West Ealing, with convenient access to Central, Elizabeth and Piccadilly line services, highly regarded local schools and the extensive amenities of the surrounding area.
…By Annonceur International


PLEASE QUOTE 410029 FOR ALL ENQUIRIESThis wonderful house located in Forbury Place is one of just five houses in the development, which is tucked privately behind Clarence Avenue offering superb privacy.The house was built in 2020 and is therefore in exceptional condition throughout offering two wonderful living spaces on two separate floors. The large open plan kitchen has Neff appliances and quartz kitchen counters, leading out to a very private west-facing garden which can also be accessed along the side of the house. The large separate living room is located in the basement which also has a large utility room, large double bedroom and shower room. The first floor comprises three double bedrooms, the principal having vaulted ceilings and it's own en-suite and another bathroom for the other two double bedrooms. The property was built with a 10 year new build warranty and boasts state of the art heating system, drainage system, sound systems and lighting. The house also has it's own private parking space. Early viewings are recommendedQuote Reference: 847804
…By Annonceur International


A handsome and beautifully proportioned double-fronted detached family home, combining impressive period architecture with generous accommodation and significant potential for further enhancement, subject to the necessary planning consents. The property is approached via a spacious frontage with off-street parking for several cars, a particularly valuable feature in this sought-after part of Ealing. Internally, the house retains a wealth of original character, with two grand double reception rooms providing an impressive first impression. Both rooms benefit from feature fireplaces, intricate cornicing, elegant bay windows and large windows that flood the interiors with natural light, while retaining the charm and proportions associated with the period. To the rear, a substantial kitchen and dining area provides the perfect setting for modern family life. The kitchen features a central island and enjoys a wonderful outlook over the exceptionally generous rear garden, which extends to over 100ft. The ground floor is completed by a useful utility room and downstairs cloakroom. The first floor offers five well-proportioned double bedrooms, providing exceptional flexibility for a large or growing family. The principal bedroom benefits from a private ensuite bathroom, while a separate family bathroom serves the remaining bedrooms. One of the property's most exciting attributes is the considerable potential to extend, with scope to significantly increase the ground-floor accommodation and explore a loft conversion, subject to the necessary planning permissions. This offers prospective purchasers the opportunity to further tailor and enhance an already substantial family home. Ideally positioned within a short walk of Ealing Broadway, the property enjoys exceptional connectivity via the Elizabeth Line, Central, District and Piccadilly lines, alongside an outstanding array of independent shops, cafés, bars and restaurants. Ealing's renowned green open spaces and highly regarded schools further enhance the appeal, making this an exceptional setting for family life.
…By Annonceur International


Quite simply, this is one of the best views in Ealing. Overlooking the picturesque All Saints Church, this remarkable semi-detached home has been mindfully and meticulously redeveloped by the current owners, with no detail left unconsidered. The result is a property that feels as stylish and unique as it is comfortable and welcoming, a truly fantastic house that combines contemporary design with timeless charm. At the heart of the home is a stunning landscaped garden, designed by an award-winning designer, which provides a “country-like” outlook rarely found in central Ealing. From every angle, the garden frames the church beyond, creating a setting that feels tranquil and atmospheric, day or night. Adding to this is a beautiful garden room, ideal as a home office, entertaining space, playroom or gym, a flexible retreat that extends the living space seamlessly. The interior is equally impressive. A spacious entrance hall with solid oak floors sets the tone, leading into a 35ft double reception room that combines a formal sitting area with a log burner and a relaxed TV lounge area, both finished with the same rich oak flooring. At the rear, the kitchen and dining room form the heart of the house, a light-filled, conservatory-style space with underfloor-heated concrete resin floors, a central breakfast island, and full-height glass sliding doors opening directly onto the garden. With sleek Dekton work surfaces, bespoke cabinetry and integrated appliances, this space balances function with contemporary design. A utility room with WC completes the ground floor. Upstairs, a bespoke Neville Johnson staircase leads to three generously sized double bedrooms with the main bedroom benefiting from a brand new en suite, plus two of the bedrooms include fitted wardrobes, while a fourth room is currently arranged as a dressing room. The luxurious family bathroom has been finished to a superb standard, with a freestanding bath, a separate wet room shower with folding glass doors, Villeroy & Boch fittings and a floating vanity. The property also offers scope to extend into the loft, subject to planning. To the rear, the landscaped garden is divided into four distinct areas, including a spacious TREX deck, a recessed seating zone, a water feature and a high-quality AstroTurf lawn. At night, Wi-Fi-controlled lighting transforms the space into something truly special, creating a magical ambiance with the illuminated church as a backdrop. The front of the house is equally appealing, with a wisteria-covered entrance, a high-end resin driveway, highly secure bike storage for four bikes, and off-street parking. The striking bespoke front door by the London Door Company adds further kerb appeal, offering both elegance and high security. Recent works also include full external thermal insulation, a new roof and top-of-the-range fixtures and fittings throughout, ensuring both style and efficiency. Elm Crescent is a peaceful, tree-lined street just moments from Ealing Common and within walking distance of both Ealing Broadway (Elizabeth Line, Mainline, Central and District lines) and Ealing Common Station (District and Piccadilly lines). This is a home that offers not just exceptional living space, but a lifestyle defined by design, comfort and one of the most sought-after views in Ealing.
…By Annonceur International


Extending to just over 5,000 square feet, the house offers exceptional scale and versatility. An inviting entrance hall leads to an impressive, raised ground floor kitchen and dining room, setting the tone for the generous proportions throughout. Two staircases rise to a magnificent first-floor reception room, which spans the full width of the property. Flooded with natural light from floor-to ceiling windows, this elegant space opens on to a portico balcony overlooking the front of the house. Also on the first floor, the principal bedroom enjoys views over the garden and is complemented by a well-appointed en suite bathroom with Juliet balcony. The second and third floors are arranged as additional bedrooms and bathrooms, all light-filled and benefitting from far-reaching, leafy views. A roof terrace on the third floor provides a private suntrap retreat. The lower ground floor offers two further bedrooms, a family bathroom, utility room and an additional living area and sunroom with direct access to the garden - perfectly suited to both entertaining and family living. The south-facing garden itself is enhanced by a raised terrace, creating an ideal setting for alfresco dining. Vaults to the front of the house, with scope for conversion, add further flexibility.Pembroke Gardens is a quiet and affluent enclave of Victorian and Edwardian townhouses, rarely available and much sought-after. Its enviable location is just moments from the wealth of shops, cafés and restaurants on Kensington High Street. Excellent transport links are close by, with High Street Kensington Underground Station (0.3 miles, Circle & District Lines) and Earl’s Court Underground Station (0.3 miles, District & Piccadilly Lines) both within easy reach.The area is also well served by schools, including Thomas’s Kensington (0.3 miles) and Holland Park School (0.6 miles). The open green spaces of Holland Park (0.4 miles) provide further leisure and recreational opportunities. With its rare availability, elegant proportions and superb location, Pembroke Gardens stands as one of Kensington’s most desirable residential addresses.Quote Reference: 598712
…By Annonceur International


Key Features • Period family home arranged across 1630 sq ft • Four bedrooms, 2 bathrooms and separate WC • Elegant, interconnected living and dining rooms with retained period detailing • Original fireplaces retained throughout all four bedrooms • Generous kitchen and dining room with direct access to the rear garden • Established rear garden with mature planting and York stone terrace • Positioned on one of West Hampstead’s highly regarded Greek Streets • Freehold The Tour The house presents an attractive period façade with a prominent bay window, decorative white stucco detailing and a tiled pathway leading to the original front door with leaded stained glass. Internally, the original staircase remains in place, with hardwood flooring and sisal runners to the stairs and further stained glass to the kitchen door. The ground floor begins with two interconnected reception rooms, currently arranged as separate living and dining areas. The front living room is centred around the bay window, with bespoke shutters and particularly detailed original mouldings and cornicing extending around the ceiling. A period fireplace with a gas fire provides the focal point, while fitted carpet has been laid over the original wooden floorboards. A wide opening connects the living room with the adjoining dining room, allowing the two spaces to work together while retaining their individual proportions. The dining room has its own period fireplace, built-in cabinetry and shelving to either side of the chimney breast, together with further original ceiling detailing. A window to the rear provides natural light and views towards the planting beyond. The separate kitchen extends along the rear section of the ground floor and incorporates a dining area with space for a substantial table. White plywood cabinetry is paired with laminate worktops, open shelving and integrated appliances including a Neff oven and gas hob, together with Bosch washing machine, dishwasher and fridge/freezer. Laminate flooring runs throughout, while windows along the side elevation provide additional natural light. At the far end, full-width, floor-to-ceiling glazing and glazed doors open directly onto the rear garden, creating a strong connection between the kitchen and outside space. The first floor is arranged around the original staircase and provides three bedrooms, a family bathroom and a separate WC. The substantial front bedroom occupies the full width of the house and incorporates the bay window, while the remaining bedrooms are positioned towards the centre and rear. All four bedrooms are carpeted, heated by gas radiators and retain their original fireplaces, with the seller confirming there are no fitted cupboards. The first-floor family bathroom is finished with ceramic tiled flooring, while the WC is separately accessed from the landing. The second floor provides the fourth bedroom and second bathroom, forming a largely self-contained upper level. The bedroom is generously proportioned and retains an original fireplace. The adjoining bathroom is finished with marble tiled flooring and includes ceramic sanitaryware and a cast-iron bath, with a gas-heated towel radiator. The attic above is retained for storage, with the water tank also located there. To the rear, the garden is densely planted and has been carefully curated by the owners with wildlife in mind. A York stone patio immediately outside the kitchen provides space for outdoor seating, surrounded by mature mixed planting including an apple tree and established palms. A pergola and garden shed complete the outside space. The Area Located on a prime residential street in the heart of the sought-after ‘Greek Streets’ in West Hampstead and within easy reach to trendy West End Lane with its array of shops, bars and restaurants and a short walk to transport facilities of West End Lane (which includes Thameslink, Jubilee and Overground). You will also find the bus stops on Fortune Green Road a short distance away where the 139 and 328 run in and out of the City, in addition to numerous local parks and playgrounds and moments from 2 Outstanding Ofsted Rated schools. The popular farmers market is held every Saturday and is just minutes away. Slightly further afield there are the wide-open spaces of Hampstead Heath and Primrose Hill. VIEWINGS - By appointment only with Fine & Country – West Hampstead. Please enquire and quote RBA. Please note: All descriptions, images and floor plans are provided for illustrative purposes only and do not form part of any contract. Fixtures, fittings, and features shown or described are not included in the sale unless specifically agreed during the conveyancing process. All measurements, distances and orientations are approximate. Buyers must satisfy themselves by inspection or otherwise.
…By Annonceur International


River at the front door. Barnes at your back. This four bedroom house on Lonsdale Road is the sort of place that makes you rethink what London home means over 2,000 sqft of easy, unpretentious space, with the Thames right there every time you look up. The space You step into a wide hallway that actually feels like an entrance, not an afterthought. It pulls you straight through to a double reception that runs the length of the house one end for sofas and slow Sundays, the other for long dinners and late‑night conversations. At the back, the house loosens up: an open‑plan kitchen/dining room with proper worktop space, fully integrated kit and room for everyone to be in there at once without treading on toes. Beyond that, a glass‑walled conservatory opens onto a secluded garden, so summer more or less moves in with you. Upstairs, real bedrooms The principal bedroom claims the best view: built‑in wardrobes, a private balcony and that wide, open sweep of the gardens in front of you. Two more doubles on this floor keep things civilised no box rooms, no sulking about who got the small one. Plus a modern family bathroom that can actually cope with a morning rush. Up under the eaves, the top‑floor bedroom spreads out into a generous, loft‑style space with masses of storage; it’s part teenager’s den, part guest suite, part “I work from home now” studio. A downstairs shower room and extra storage on every level keep day‑to‑day life from descending into chaos. Barnes, location Outside, you’ve got that classic Barnes mix: river in front of you, village behind you. Independent shops, coffee that’s worth leaving the house for, restaurants you’ll get too comfortable in, and a weekly farmers’ market that makes “just popping out for bread” a risky concept. The Wetland Centre’s 100 acres are close enough to become your default Sunday plan, whether you’ve got kids, a dog or just a good pair of trainers. Trains from Barnes Bridge roll you into Clapham Junction and Waterloo, so the West End, the City and everything in between stay within easy reach, and there’s a strong line‑up of schools nearby Harrodian, Barnes Primary, St Paul’s, The Swedish School if that’s on your radar. It’s London, but softer round the edges more river, more sky, more room to breathe.
…By Annonceur International


A beautifully presented four-bedroom end-of-terrace Victorian home, occupying a particularly attractive position within Chiswick’s highly sought-after Glebe Estate. Meticulously maintained and thoughtfully arranged over three floors, the property combines elegant period character with stylish contemporary living and benefits from an abundance of natural light throughout. The ground floor features a superb open-plan living space with beautiful wood flooring and a bespoke fitted workstation, creating a versatile environment for both everyday family life and entertaining. To the rear is an impressive extended kitchen/breakfast room, complete with underfloor heating and direct access to the south-facing garden. The lower ground floor provides a useful utility room. On the first floor are three well-proportioned double bedrooms, two of which benefit from built-in wardrobes, together with a stylish family bathroom. The upper floor is dedicated to an impressive principal bedroom suite, offering excellent proportions and the convenience of an additional shower room. Externally, the property benefits from beautifully landscaped front and south-facing rear gardens, with the rear garden enjoying excellent levels of privacy and natural light. Side access and a dedicated bike store add further practicality. Ideally positioned just moments from Chiswick High Road, the property is perfectly placed for an enviable selection of boutique shops, independent cafés, restaurants and everyday amenities. Transport connections are excellent, with both Turnham Green and Chiswick Park Underground stations within easy reach, alongside numerous local bus routes. The A4/M4 also provides convenient access to Central London, Heathrow Airport and the wider motorway network.
…By Annonceur International


An excellent 5 bedroom period house (1924 sq ft/179 sq m) superbly located on the favoured East side of St John’s Wood. The house benefits from a 23' Reception room and an impressive Kitchen/dining area leading into the family room and then having direct access to the private west facing rear garden.The house is situated within 0.2 miles from St John’s Wood High Street and St John’s Wood tube station (Jubilee Line) and a short distance (0.4m) from Regent's Park and The American School.Quote Reference: 770737
…By Annonceur International

Receive by email any new listing that may match your search criteria
Your criteria :
By validating this form, you accept the general conditions of use of Le Figaro Properties.
These agencies offer a selection of luxury properties vente at London. Feel free to contact them for personalized assistance.
