The agencies at Ashtead
These agencies offer a selection of luxury properties vente at Ashtead. Feel free to contact them for personalized assistance.

 English$ USD · m²


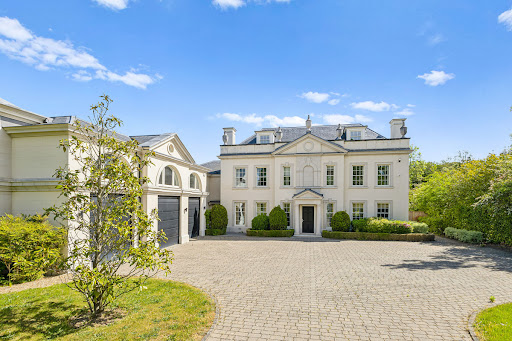
A full-height gabled window brings light into the double-height entrance hall of this detached five-bedroom house on a private road on the south side of Ashtead village. The house sits within gardens of nearly half an acre, with a broad lawn and paved terrace at the rear and a sweeping gravel driveway to the front. The entrance hall leads to a generous reception room with a wide inset fireplace. Across the rear of the house, the Porcelanosa kitchen and family room extends to more than 30 ft., with timber-fronted cabinetry, integrated appliances and a peninsula with a stone worktop. Bi-fold doors open directly onto the terrace, with space inside for both dining and seating. A separate snug and study sit alongside a games room with its own doors to the garden. A boot room off the hall has built-in cupboards, while the utility room connects the kitchen to the integral double garage. There is also a ground-floor cloakroom. Underfloor heating runs throughout the ground floor, and the house is fitted with Cat 6 cabling, CCTV and an alarm. All five bedrooms are on the first floor. The principal bedroom has a Juliet balcony overlooking the garden, a walk-in wardrobe and an ensuite bathroom with a separate bath and shower. The second bedroom, at more than 23 ft. across at its widest point, has windows on two sides. The third bedroom has an ensuite shower room, and a further shower room and a family bathroom are accessed from the landing. The gardens wrap around the house, with mature trees and hedging along the boundaries. The rear terrace spans much of the house and opens onto the lawn, while the gravel driveway provides parking for several cars in addition to the double garage. Ashtead village and the station are within walking distance. The village centre and Craddocks Parade have independent shops and an M&S Foodhall, while trains run to London Waterloo, Victoria and London Bridge. City of London Freemen’s School is nearby, with Downsend, Epsom College and St John’s School in Leatherhead also within reach. Ashtead Common and Headley Heath offer miles of paths for walking and cycling, and the Royal Automobile Club’s Woodcote Park country club is a short drive away. Please note: Some of the images shown are for reference purposes only and may vary from the original.
…By United Kingdom Sotheby's International Realty


NO ONWARD CHAIN Tucked away within a secure gated development at the end of a quiet cul-de-sac, this superb five-bedroom, three-bathroom detached home offers the perfect setting for family life combining generous living space, privacy, and a safe, friendly environment. The welcoming entrance hallway sets the tone and leads through to a bright, triple-aspect living room where the whole family can come together. Large windows and doors open directly onto the beautifully secluded, south-east facing garden, creating an ideal space for children to play, summer barbecues, and relaxed family time outdoors. At the heart of the home is the spacious fitted kitchen/breakfast room perfect for busy mornings and informal meals while the separate formal dining room provides a wonderful space for celebrations and family gatherings. A versatile snug offers flexibility as a playroom, TV room, or quiet retreat, complemented by a dedicated home office ideal for homework or working from home. A utility room and downstairs WC add everyday practicality. Upstairs, five generously sized bedrooms ensure plenty of space for a growing family. The principal bedroom features a walk-in wardrobe and a well-appointed en-suite with bath and separate shower. A second double bedroom also benefits from its own en-suite, ideal for older children or visiting family, alongside a modern family bathroom. Outside, the larger-than-average garden is a true highlight private, peaceful, and perfect for family life. A detached double garage with electricity offers excellent storage and future potential as a studio, gym, or annexe (subject to planning permission), while off-street parking adds further convenience. With scope to extend upwards, outwards, or to the side (subject to consent), this is a home that can easily adapt as your family grows. The advantage of no onward chain ensures a smooth and stress-free move. The property is ideally located for families, with highly regarded local schools, everyday amenities, and wonderful green spaces close by, including Nork Park and the open landscapes of Epsom Downs. Excellent transport links provide easy access into London, making this an ideal choice for commuters seeking space without sacrificing connectivity. Epsom and Banstead Village both offer a vibrant mix of shops, cafés, leisure facilities, and rail connections into the capital. EPC Rating: D Council Tax Band: G IMPORTANT NOTE TO PURCHASERS: We endeavour to make our sales particulars accurate and reliable, however, they do not constitute or form part of an offer or any contract and none is to be relied upon as statements of representation or fact. Any services, systems and appliances listed in this specification have not been tested by us and no guarantee as to their operating ability or efficiency is given. All measurements have been taken as a guide to prospective buyers only, and are not precise. Please be advised that some of the particulars may be awaiting vendor approval. If you require clarification or further information on any points, please contact us, especially if you are traveling some distance to view. Fixtures and fittings other than those mentioned are to be agreed with the seller. GCH250106
…By Annonceur International


This beautiful family home is ideally situated in one of Tadworth's sought-after locations and is conveniently close to the excellent facilities of Tadworth, Walton on the Hill & Epsom. Tadworth Station provides services into London of approximately 45 minutes. The M25 is accessed via Junction 8, 1.7 miles to the south whilst both Gatwick and Heathrow airports are within reach. Locally there is a good choice of state and independent schools including Chinthurst, Aberdour, Walton on the Hill Primary and Tadworth Primary. For golfers, there are four world-renowned golf clubs, Kingswood Golf and Country club, Surrey Downs, Walton Heath and the RAC golf club all close by. Horse Riding schools and stabling can be found in Kingswood, Chipstead, Tadworth and Walton on the Hill. Tadworth village offers a post office, convenience store, butchers, fishmongers and a range of other shops. Epsom, Walton on the Hill, Kingswood and Banstead offer excellent shopping facilities, restaurants and a healthy selection of pubs and cafes.
…By Annonceur International


This well presented family home is ideally situated in one of Tadworth's sought-after locations and is conveniently close to the excellent facilities of Tadworth, Walton on the Hill & Epsom. Tadworth Station provides services into London of approximately 45 minutes. The M25 is accessed via Junction 8, 1.7 miles to the south whilst both Gatwick and Heathrow airports are within reach. Locally there is a good choice of state and independent schools including Chinthurst, Aberdour, Walton on the Hill Primary and Tadworth Primary. For golfers, there are four world-renowned golf clubs, Kingswood Golf and Country club, Surrey Downs, Walton Heath and the RAC golf club all close by. Horse Riding schools and stabling can be found in Kingswood, Chipstead, Tadworth and Walton on the Hill. Tadworth village offers a post office, convenience store, butchers, fishmongers and a range of other shops. Epsom, Walton on the Hill, Kingswood and Banstead offer excellent shopping facilities, restaurants and a healthy selection of pubs and cafes.
…By Annonceur International


A charming and beautifully presented family home offering a unique blend of period character and contemporary living, ideally situated just moments from Oxshott High Street. Crispin Cottage is a detached, single dwelling that has been thoughtfully improved by the current owners to create a stylish and versatile home, perfectly suited to modern family life. The accommodation comprises three double bedrooms, spacious open-plan kitchen, dining and living area with direct access to the rear garden. A separate reception room provides additional living space, and a useful utility room grants access to the rear garden and garage. There is an additional room ideal for either study or playroom. In recent years, the property has benefited from a comprehensive programme of improvements, including a newly fitted kitchen with upgraded electrics, the creation of the open-plan kitchen/living space, and redecoration throughout. Externally, a secure double garage with EV charging point has been added, while the property further benefits from off-street parking and a secure electric gate accessed from Leatherhead Road. The rear garden provides an attractive setting for outdoor entertaining, complementing the bright and welcoming interiors. The combination of character features and modern enhancements makes Crispin Cottage a rare opportunity within this highly sought-after village location. Oxshott centre and mainline train station are within easy reach, offering convenient services into London. The area is renowned for its excellent schooling options, including Royal Kent, Reed’s School, Danes Hill and ACS International. For commuters, the A3 and M25 provide direct access to both Heathrow and Gatwick airports, as well as the wider motorway network.
…By Annonceur International


This family home is situated in the village of Kingswood which provides a comprehensive parade of local shops including a convenience store/post office, hairdressers, beauticians, an Indian Restaurant and The Kingswood Arms public house. Locally there is a wide choice of state and independent schools. In terms of transportation, Kingswood Station is within easy walking distance and provides services into London of approximately 45 minutes. The M25 is accessed via Junction 8, 1.7 miles to the south providing connections to the wider motorway network, whilst for the frequent flyer both Gatwick and Heathrow airports are within reach. For golfers, there are four world-renowned golf clubs, Kingswood Golf and Country club, Surrey Downs, Walton Heath and the RAC golf club all close by. Horse Riding schools and stabling can be found in Kingswood, Chipstead, Tadworth and Walton on the Hill. For those who prefer rackets, there is Kingswood Tennis Club.
…By Annonceur International


This substantial home is situated close to the village of Kingswood which provides a comprehensive parade of local shops and restaurants including a convenience store/post office, off licence, hairdressers, beauticians, an Indian Restaurant and The Kingswood Arms public house. Locally there is a wide choice of state and independent schools including Chinthurst, Aberdour, and Tadworth Primary, whilst further afield are City of London Freeman's, Reigate Grammar, Epsom College and Caterham Schools Kingswood Station provides services into London of approximately 45 minutes. The M25 is accessed via Junction 8 1.7 miles to the south and both Gatwick and Heathrow airports are within reach. For golfers there are four world-renowned golf clubs, Kingswood Golf and Country club, Surrey Downs, Walton Heath and the RAC golf club all close by. Horse Riding schools and stabling can be found in Kingswood, Chipstead, Tadworth and Walton on the Hill.
…By Annonceur International


Completed in 2014, Compass House is a substantial six-bedroom residence extending to approximately 6,800 sq ft, set behind gates on one of Kingswood Warren’s most sought-after private roads. Inspired by classical Georgian architecture yet designed for contemporary family life, the house has generous entertaining spaces and beautifully landscaped south-facing gardens. A sweeping driveway leads through mature planting to an impressive portico entrance. Inside, a double-height reception hall creates an immediate sense of scale, where a bespoke curved walnut and marble staircase rises beneath a glazed atrium that fills the centre of the house with natural light. The principal reception rooms are arranged around the hall, creating spaces equally suited to entertaining and everyday family life. The drawing room centres on a Chesneys fireplace and opens onto the rear terrace through French doors, while the formal dining room provides a handsome setting for larger occasions. A separate study with bespoke cabinetry offers a quiet workspace overlooking the rear gardens, and a professional AV installed cinema room provides a more relaxed setting for evenings at home. Across the rear of the house, the kitchen and family rooms form the heart of the home. Designed by Clive Christian, the extensive kitchen is fitted with handcrafted cabinetry, granite worktops and a substantial central island, complemented by Wolf and Miele appliances and a Quooker boiling-water tap. Beyond, generous sitting and dining areas extend beneath roof lanterns and alongside wide expanses of glazing and bi-folding doors, filling the rooms with light and opening them directly onto the terrace and gardens. A separate utility room provides practical support, while the adjoining double garage offers secure parking and additional storage. The principal bedroom suite occupies a wing off the first floor and enjoys garden views, an impressive dressing room, a bathroom and a separate shower room. Four further bedroom suites are arranged across the same floor, each with its own bath or shower room, providing comfortable accommodation for family and guests. A self-contained annexe, with its own sitting room, bedroom and ensuite bathroom, offers excellent flexibility for an au pair, live-in relative or long-stay visitors. The second floor is devoted to leisure, with an expansive games room and fitted bar alongside an additional bedroom suite, making it an ideal space for teenagers, guests or entertaining. Technology and security is a defining feature of the house, with the current owner having invested in an extensive smart-home system, a principal aim of which is to minimise the energy consumption of the home extending on its EPC Grade B status. Virtually every aspect of the property can be operated remotely and efficiently, creating a remarkably intuitive living environment. Wireless Lutron lighting, integrated Sonos sound and automated systems extend throughout the house and gardens, while underfloor heating serves the house and air conditioning has been installed in the principal entertaining spaces. Outside, broad stone terraces wrap around the rear elevation, providing a series of areas for outdoor dining and entertaining. A bespoke outdoor kitchen beneath a timber pergola sits alongside generous seating areas, while the south-facing lawn is bordered by mature trees that afford exceptional privacy. Automated irrigation maintains the landscaped gardens throughout the seasons, with the grounds extending to approximately 0.7 acres.
…By United Kingdom Sotheby's International Realty


This family home is situated in the village of Kingswood which provides a comprehensive parade of local shops and restaurants, including a convenience store/post office, Londis, hairdressers, beauticians, an Indian restaurant and The Kingswood Arms public house. Locally there is a wide choice of state and independent schools. In terms of transportation, Kingswood Station is within easy walking distance and provides services into London of approximately 45 minutes. The M25 is accessed via Junction 8, 1.7 miles to the south providing connections to the wider motorway network, whilst for the frequent flyer both Gatwick and Heathrow airports are within reach. For golfers, there are four world-renowned golf clubs, Kingswood Golf and Country club, Surrey Downs, Walton Heath and the RAC golf club all close by. Horse Riding schools and stabling can be found in Kingswood, Chipstead, Tadworth and Walton on the Hill.
…By Annonceur International




Brookwood is an exceptional country residence, designed in the refined early Georgian style with a timeless classical elegance. Thoughtfully conceived with a series of carefully balanced architectural elements, the home combines traditional proportions with contemporary functionality. A projecting central bay crowned with a pediment roof defines both the entrance and garden elevations, while the harmonious arrangement of bays creates a striking sense of rhythm and symmetry throughout the property, echoed in the principal garage elevation. The roof design features a discreet flat central section, allowing the main staircase to be flooded with natural daylight from above, while also seamlessly concealing integrated solar panels from view. The result is a home that respects classical architecture while embracing modern living. Internally, the house offers beautifully proportioned accommodation extending to approximately 11,610 sq ft. The impressive main staircase is positioned to the side of the reception hall, framed by a large feature window that creates a captivating sightline through the house from the front entrance. At the heart of the home is an expansive open-plan kitchen, breakfast and family room with direct access to the gardens, ideal for both everyday living and entertaining. The elegant double-aspect sitting room also opens onto the rear terrace and gardens, while a formal dining/TV room and office are positioned at the front of the house. Additional ground floor accommodation includes a utility room, guest cloakroom, plant room and an integral triple garage. The first floor is dedicated to luxurious principal accommodation, comprising a magnificent principal suite with sitting area, twin dressing rooms and twin en suite bathrooms. Two further en suite bedrooms and a substantial games room complete this level. The second floor provides three additional bedrooms and three bathrooms, offering exceptional flexibility for family living and guests alike. Set within approximately 0.7 acres, Brookwood enjoys an excellent degree of privacy. The rear gardens are predominantly laid to lawn with a generous terrace area, bordered by mature trees and established shrubs. Of particular note is the outstanding swimming pool complex situated at the rear of the garden, complete with changing facilities, WC, plant room and bar, creating a superb leisure and entertaining space. To the front, the sweeping driveway provides ample parking and access to the triple garage. Situated on one of the prestigious private roads within the renowned Crown Estate, the property occupies one of Surrey’s most sought-after residential settings. Perfectly positioned between the Surrey Downs countryside and the edge of London, Oxshott offers the charm of a rural village combined with the sophistication of an exclusive suburban address. Excellent road and rail connections include the A3 and M25, while Oxshott mainline station provides regular direct services to London Waterloo in approximately 35 minutes. The surrounding area offers an exceptional range of amenities, including boutique shopping, fine dining and renowned schools such as ACS International School, Danes Hill, Reed’s School, Notre Dame and St John’s Leatherhead. Recreational opportunities are equally impressive, with nearby golf courses including St George’s Hill and The Wisley, horse racing at Sandown, Ascot and Epsom, and extensive walking and riding across Oxshott Heath.
…By Annonceur International


Crab Apple Court, is a large period family home situated in a very private setting. The house and grounds are in need of updating, that would result in a stunning unique family home. This attractive and imposing country house set in parkland style grounds of about 2.5 acres. The grounds and gardens are exceptional, measuring over 2.5 acres with the majority being south facing. There is an outdoor swimming pool ideal for the summer months. One notable feature of the house is that is has private access to the Leatherhead Golf Course to the 13th Tee and the 12th Green. Within the grounds there is parking for numerous cars as well as a modern triple car garage with accommodation above. Located on the edge of Oxshott and the Pachesham Park Estate, Crab Apple Court is ideally situated for some very highly regarded schools. Danes Hill School is 1.3 miles way, St Johns Leatherhead is about 1.8 miles way. Reed's School, the ACS Cobham and City Of London Freemans school are all within 5 miles of the house. Transport links are excellent, Gatwick Airport is about 19 miles away and Heathrow Airport is about 24 miles. The M25 close by giving access to the wider motorway network and the A3 is about 2.5 miles away offering access to London.
…By Annonceur International


Setting This family home is located in the prestigious Kingswood Warren Estate, within walking distance of Kingswood Village and Railway station. The village which provides a comprehensive parade of local shops and restaurants, including a convenience store & post office, hairdressers, beauticians, The Kingswood Arms public house, and an Indian restaurant. Locally there is a good choice of state and independent schools including Chinthurst, Aberdour and Tadworth Primary, whilst further schools including Dunottar, Micklefield and Reigate Grammar are found in the nearby town of Reigate. In terms of transportation, Kingswood Station provides services into London of approximately 45 minutes. The M25 is accessed via Junction 8 1.7 miles to the south, whilst both Gatwick and Heathrow airports are within reach. For more varied shopping needs both Banstead, Epsom and Reigate are within 4 miles with a wide variety of independent boutiques, high street chains and supermarkets. There is also a wide range of restaurants.
…By Annonceur International


This beautiful home is situated close to the village of Kingswood which provides a comprehensive parade of local shops. Locally there is a wide choice of state and independent schools including Bramley, Aberdour, and Kingswood Primary, whilst further afield are the top schools, City of London Freeman's school, Reigate Grammar, Epsom College and Caterham School. In terms of transportation, Kingswood Station provides services into London of approximately 45 minutes. The M25 is accessed via Junction 8 1.7 miles to the south providing connections to the wider motorway network, whilst for the frequent flyer both Gatwick and Heathrow airports are within reach. For the golf enthusiasts, there are four world-renowned golf clubs, Kingswood Golf and Country club, Surrey Downs, Walton Heath and the RAC golf club all close by. Horse Riding schools and stabling can be found in Kingswood, Chipstead, Tadworth and Walton on the Hill.
…By Annonceur International

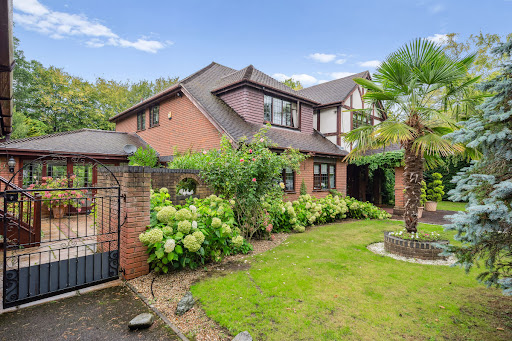


This elegant family home is set within a private and secluded plot, accessed via electric gates. The main house is arranged over two floors and provides five bedrooms and four bathrooms on the first floor. The ground floor offers excellent living and entertaining space, with three reception rooms and a recently refurbished kitchen that leads into a conservatory enjoying views over the garden and rear patio. The property benefits from a detached double garage block with a self-contained annexe/office above, offering flexible additional space. The beautifully maintained rear gardens are mainly laid to lawn and, with their well-established borders, offer a high degree of privacy and seclusion. An extensive terrace to the rear of the property provides a superb space for summer entertaining. In total, the plot extends to around 0.56 acres. Located just over 0.5 miles from Oxshott train station that connects regularly with London Waterloo and under 1 mile from the High Street, the property is ideally positioned for local amenities and transport as well as being within easy reach of A3 and M25. The area is renowned for its outstanding schooling, including Danes Hill School, ACS Cobham International School, and Reed’s School, among others.
…By Annonceur International


Set on one of the most exclusive private roads in the Crown Estate, Wychwood House is an expansive family home defined by thoughtful interiors, exceptional proportions and a palette of elegant colours. Designed by Louise Bradley, the interiors are refined yet liveable, combining cleverly sourced materials with intuitive spatial flow across nearly 11,000 sq ft. The grand yet understated entrance hall sets the tone and leads to a suite of beautifully composed reception rooms, from the formal drawing room to the dining room, study and family room. At the far end of the ground floor, there is a games room, gym and an indoor swimming pool with a sauna. The kitchen/breakfast room has been meticulously designed for modern life. Bespoke cabinetry, sleek surfaces and a generous footprint make it as suited to entertaining as it is to everyday family life. There are four bedroom suites on the first floor. The principal is particularly special: dual dressing rooms, a large ensuite with twin vanities, and a private balcony with views across the manicured garden. Three further double suites each feature their own bathrooms and built-in storage. A separate staff or guest wing is discreetly positioned above the triple garage, comprising two additional bedrooms and a shower room. The top floor houses a cinema room and a second study, perfect for working from home, along with a guest cloakroom. Technology is integrated throughout: there is both a fully automated home system and air conditioning in the principal rooms. Outside, the one-acre grounds offer privacy and plenty of space. Framed by mature planting, the garden features a putting green and an astro-turf football pitch. A wide stone terrace spans the rear façade, the perfect spot for summer entertaining beneath the Surrey skies. Set within the prestigious Crown Estate, once owned by the monarchy and now one of Surrey’s most coveted enclaves, Wychwood House enjoys a rare sense of privacy and pedigree. The estate is known for its wide, leafy avenues and exceptional properties, and attracts those seeking space, security and discretion within easy reach of London. Oxshott itself is a quintessentially English village surrounded by greenbelt countryside, yet just over 15 miles from central London. Direct rail links to Waterloo and excellent access to the A3 and M25 make it a popular choice for commuters and international families alike.
…By United Kingdom Sotheby's International Realty


Wychwood House is an impressive and beautifully presented family home, designed with exquisite interiors by Louise Bradley. This immaculate property is located in a stunning and private position on the highly sought-after Crown Estate. Finished to an exceptionally high standard, the lavish and well-planned accommodation spans just under 11,000 sq ft across three floors. Upon entering, you are greeted by an impressive entrance hall that leads to the principal reception rooms, including the drawing room, study, family room, playroom, dining room, and bespoke kitchen/breakfast room. The far end of the ground floor offers superb recreational and leisure facilities, including a games room, gym, and a swimming pool with a sauna. The main house features four generous bedroom suites. The main bedroom suite boasts a luxurious en suite with dual vanities and dual dressing rooms, along with a private balcony overlooking the gardens. Three additional double bedroom suites, each with stylish en suites and built-in storage, are also located on this floor. An additional two bedrooms and a shower room are found in the guest/staff wing above the triple garage. The second floor houses a home cinema, perfect for family and friends, a large second study area with built-in cabinetry, and a cloakroom. The property benefits from a fully integrated state-of-the-art home automation system throughout, with sophisticated technology catering to the needs of any discerning family. There is air conditioning in the ground floor, main bedroom suite, and second bedroom. Everywhere in the house, the highest standards have been maintained, with no expense spared to create a truly exceptional family home. The garden is primarily laid to lawn and is bordered by mature plants and shrubs, providing privacy from neighboring properties. A fully incorporated irrigation system, atmospheric lighting, and water features create a special ambiance. Additionally, there is a small astro turf pitch for football enthusiasts and a putting green perfect for working on your short game. The magnificent full-width terrace at the back of the house offers an ideal space for summer entertaining and enjoys views across the grounds. Wychwood House is situated on one of the private roads within the prestigious Crown Estate. Once owned by the Crown, this estate is now synonymous with some of the area’s most exclusive addresses. Oxshott is an affluent village in Surrey, located just over 15 miles southwest of central London. Renowned for its prestigious character, Oxshott is a sought-after residential area known for its stunning properties, verdant landscapes, and high quality of life. Oxshott (approx. 1 mile) boasts a charming village center with a selection of local shops, boutiques, and cafes, fostering a sense of community and convenience for its residents. Several renowned schools are in the vicinity, including Reed’s, ACS Cobham International, Parkside, Felton Fleet, and Danes Hill in Oxshott, making it an attractive choice for families seeking excellent educational opportunities. Easy access to major transportation links, including Oxshott train station (approx. 0.8 miles), offers a direct route to London Waterloo and Guildford every half hour, taking about 36 minutes to Waterloo and 27 minutes to Guildford. This makes Oxshott appealing for those who desire a balance between tranquil village life and the vibrant offerings of the capital. The village is surrounded by beautiful countryside, offering a tranquil setting and ample opportunities for outdoor activities. Oxshott Heath (approx. 0.4 miles), a local nature reserve, provides picturesque walking trails and is home to abundant wildlife. Sporting and recreational activities in this vicinity are exceptional, with golf at Queenwood, St George’s Hill, and The Wisley. There is also horse racing at Sandown, Ascot, and Epsom Downs, polo at Guards Polo Club in Windsor Great Park, and walking and riding on Oxshott Heath.
…By Annonceur International


A beautifully presented family home in one of Cobham’s most prestigious private roads. Tucked away behind secure gates on the exclusive Eaton Park Estate, Hepburn House is a truly special home. Originally built by Octagon in 2012 and recently refurbished throughout, the house has been finished to the highest standard, blending elegant interiors with modern design and thoughtful detail. Set within beautifully landscaped and secluded gardens of nearly half an acre, the property offers over 7,000 sq ft of stylish, well-balanced accommodation. The grand entrance hall sets the tone with its stone flooring and sense of space. The heart of the home is the bespoke kitchen and dining area – complete with Miele and Liebherr appliances – which flows seamlessly into the main reception room. This bright and spacious room features herringbone wood flooring, a marble fireplace, and Crittall-style doors opening directly onto the terrace and garden. There are two additional reception rooms on the ground floor, ideal as a study, TV snug or playroom, along with a utility room, boot room, cloakrooms and ample storage throughout. Upstairs, the principal bedroom suite is a standout feature – complete with a walk-in wardrobe, beautifully fitted dressing room, luxurious en suite bathroom and even a private sauna. A guest suite sits nearby, along with four further double bedrooms across the first and second floors. The Jack & Jill bathroom is stylish and practical, while the top floor also houses a games or media room – perfect for growing families. Outside, the rear garden has been thoughtfully designed to offer both space and privacy, with mature planting, a full-width terrace and plenty of lawn for entertaining or family life. The resin driveway at the front leads to a vast underground garage that can accommodate five cars, with electric charging points already in place. This area also offers flexibility for use as a gym, cinema, or further storage. Eaton Park Road is regarded as one of Cobham’s finest private addresses, offering a peaceful setting just minutes from Cobham High Street, with its great mix of independent shops, cafés, and restaurants – including The Ivy Brasserie and Waitrose. Cobham & Stoke d’Abernon Station provides regular trains into London Waterloo, and the A3 and M25 are close by for access to central London, Heathrow and Gatwick. There are excellent local schools including ACS Cobham International School, Reed’s, Notre Dame and Claremont Fan Court. The surrounding countryside is ideal for outdoor pursuits, with golf, tennis, equestrian facilities and beautiful woodland walks all nearby. *Some images displayed benefit from virtual staging*
…By Annonceur International


This handsome family home is situated within Kingswood which provides a comprehensive parade of local shops including a convenience store/post office, Coughlans bakery, hairdressers, Londis, beauticians and The Kingswood Arms public house. Locally there is a wide choice of state and independent schools. In terms of transportation, Kingswood Station is within easy walking distance and provides services into London of approximately 45 minutes. The M25 is accessed via Junction 8, 1.7 miles to the south providing connections to the wider motorway network, whilst for the frequent flyer both Gatwick and Heathrow airports are within reach. For golfers, there are four world-renowned golf clubs, Kingswood Golf and Country club, Surrey Downs, Walton Heath and the RAC golf club all close by. Horse Riding schools and stabling can be found in Kingswood, Chipstead, Tadworth and Walton on the Hill.
…By Annonceur International


Set within the prestigious Kingswood Private Estate, this newly built six-bedroom house extends to over 6,000 sq. ft. and forms part of The Reserve, an exclusive collection of just three detached homes by VEDA Homes. With uninterrupted views across Surrey’s protected Green Belt, it has been thoughtfully designed for modern family life, balancing generous proportions with beautiful design. Inside, the interiors feel polished and quietly assured, with natural materials, large expanses of glazing and a carefully considered palette throughout. The principal living spaces have been designed with both entertaining and everyday life in mind, offering excellent flow and an easy connection to the outside. At the centre of the house is a bespoke British-made kitchen, beautifully finished and planned as a natural gathering space. Accommodation is arranged across six bedrooms and four bathrooms, including a particularly restful principal suite with tailored walk-in wardrobes and a beautifully appointed bathroom. Throughout, the finish is refined yet practical, with an emphasis on longevity, wellbeing and ease of living, including advanced air and water purification systems and low-toxicity materials. Outside, the house sits within its own private grounds and enjoys a wonderful sense of seclusion, despite being well placed for London and the wider commuter network. Kingswood is one of Surrey’s most established private estates, known for its broad, tree-lined roads, substantial houses and peaceful atmosphere. Both Kingswood and Tadworth stations are within easy reach, with regular services into London Bridge and Victoria, while excellent schools, golf clubs and open countryside all contribute to the area’s enduring appeal.
…By United Kingdom Sotheby's International Realty


This exceptionally presented four bedroom family home is perfectly positioned on a quiet, tree lined residential road in the desirable area of Stoke D’Abernon. Close to local amenities and transport links, the property enjoys generous, open plan living and a fantastic garden designed for modern living and entertaining. Falling within Surreys Golden Triangle of Elmbridge, Stoke D’Abernon is surrounded by areas of natural beauty, making this a popular destination for families. Arranged across three floors, the property has been conscientiously extended to offer an impressive 1,825sq.ft of outstanding accommodation, comprising; three reception rooms, modern kitchen and utility room, four bedrooms and three bathrooms, with ample storage throughout. On the ground floor a reception room sits either side of the bright entrance hall; to the left, a converted garage with both internal and external access, the ideal size for a home office, dining room or playroom with overhead storage, with the sitting room to the right, boasting gorgeous features such as plantation window shutters and a log burner. The contemporary kitchen with luxury built-in appliances and American fridge freezer opens out on to a sensational family room and dining area, where a large skylight and three sets of double doors flood the room with glorious natural light, providing views and access to the garden. Three bedrooms are on the first floor, two doubles and a generous single, and are served by a stylish family bathroom. Located on the second floor is the great master bedroom, with Juliet balcony overlooking the garden and a separate en suite shower room. The rear garden is mainly laid to lawn and surrounded by lush shrubbery and trees for seclusion, with a terrace for al fresco entertaining and three outbuildings, including a summerhouse and shed. The front driveway provides off street parking for multiple vehicles. D'Abernon Drive is a highly sought-after location, ideally situated for a prestigious array of boutique shops and independent eateries in both Stoke D’Abernon and Cobham. The area is a firm favourite for families due to an excellent selection of elite schools in both the state and independent sector, such as Cobham Free School, Parkside School, Reeds, St Matthews CofE school, Danes Hill and The ACS Cobham International School. Also popular with commuters, the mainline station of Cobham and Stoke d’Abernon is just 0.2miles from the property, with express routes reaching London Waterloo in approximately 40minutes, whilst the A3 and M25 keeps residents connected to London and the rest of the country by road.
…By Annonceur International


Welcome to this stunning five-bedroom residence, perfectly located in this private gated road. This expansive property offers a harmonious blend of classic charm and modern convenience, making it an ideal family home. Upon entering, you are greeted by a grand double staircase that adds a touch of elegance and sophistication to the space. The ground floor has three spacious and versatile living areas, each featuring charming fireplaces, creating a warm and inviting atmosphere. These rooms are perfect for relaxing with family and entertaining guests. The large family dining room is ideal for hosting gatherings. The five generously proportioned bedrooms provide plenty of room for a growing family or guests, while the four well-appointed bathrooms offer both style and functionality. Each room is designed to maximize space and natural light, ensuring a bright and airy feel throughout. Outside, the property features expansive gardens, beautifully landscaped and dotted with mature, tall trees, offering both privacy and tranquility. This outdoor space provides endless opportunities for outdoor entertaining, children’s play, or simply unwinding in the peaceful surroundings. With the added benefit of a detached 3 bay garage. Sandringham Park is located for the excellent local schools, ACS International School, Danes Hill and Reeds, which sits adjacent to the development. Oxshott station is approximately 1.5 miles and offers a regular service into London Waterloo in around 35 minutes.
…By Annonceur International


Located in the prestigious Fairmile area of Cobham, this stunning detached house offers an exclusive living experience. The property has been entirely extended and refurbished by the current owners to create a stylish yet functional family home, perfectly designed for everyday family life and entertaining. With a generous build area of 407.18 square metres, the house provides ample space for both daily living and hosting. The accommodation includes five beautifully appointed bedrooms and four contemporary bathrooms, thoughtfully designed to combine comfort with elegance. Multiple reception rooms offer versatility for formal entertaining, relaxed family gatherings, or quiet retreats, while the property also benefits from gated off-street parking for multiple cars. Cobham is renowned for its desirable community atmosphere and excellent schooling, including ACS Cobham International School and Parkside School. Residents also benefit from easy access to parks, boutique shops, and fine dining, ensuring a balanced lifestyle of convenience and leisure. Homes of this calibre in Cobham are exceptionally rare. This is a unique opportunity to secure a prestigious address on Fairmile Lane – contact us today for further details.
…By Annonceur International


Step into this beautifully designed home, where spacious living meets modern comfort. The welcoming hallway, which doubles as a cosy seating area, sets the tone for the thoughtful layout. From here, you’ll find a convenient downstairs cloakroom, a charming sitting room with direct access to the rear garden and a raised dining area perfect for entertaining, and a well-equipped kitchen complete with a serving hatch to the dining space. Adjacent to the kitchen is a separate utility room. The home’s unique design features two staircases, enhancing the flow between its living spaces. One staircase leads to a versatile reception area on the first floor, which could serve as a playroom, games room, or additional lounge. The other staircase provides access to the private quarters, where you’ll find four generously sized bedrooms, including a luxurious principal suite with an en-suite shower. A stylish family bathroom completes this level. Spanning approximately 2,455 sq ft, this property offers ample space for a growing family. Outside, a double garage and spacious driveway provide plenty of parking, while the beautifully landscaped mature garden offers a peaceful retreat. The picturesque town of Cobham adds to the home’s appeal with its array of stylish boutiques, restaurants, cafés, pubs, and convenience stores. A popular choice for families relocating from the UK and overseas, Cobham boasts excellent transport links, including Stoke d'Abernon train station with services to London Waterloo in 40 minutes and Guildford in 20 minutes. The area also offers easy access to the A3 and M25 motorways, connecting to central London, Heathrow, and Gatwick airports. Cobham is renowned for its outstanding educational options, with some of the finest state and private schools in the Home Counties, including ACS Cobham International School, Cobham Free School, Parkside, Notre Dame, Feltonfleet, and Danes Hill. Recreational opportunities abound, from prestigious golf courses like St George's Hill and Burhill to the David Lloyd Fitness Centre in Weybridge and tennis clubs in Cobham, Oxshott, and Esher. This home effortlessly combines functionality with charm, making it an excellent choice for modern family living.
…By Annonceur International


An unusually wide plot provides an exceptional level of lateral living space, with generous proportions throughout and further scope to adapt the existing configuration. The principal reception rooms are spacious, creating an impressive sense of volume and openness. A well-appointed kitchen and dining area provide a natural focal point for family living and entertaining. A stunning garden room and covered veranda extend the living accommodation further, creating a versatile, year-round space with seamless connection to the landscaped gardens and an ideal setting for entertaining. The bedroom accommodation comprises three doubles, each with its own ensuite bathroom, together with a separate guest cloakroom. The flexible layout and considerable lateral footprint also offer potential to adapt the accommodation further. Externally, the property occupies a secluded and beautifully established plot, surrounded by mature gardens that provide an exceptional degree of privacy and tranquillity. Having a spacious driveway and two garage spaces ensure plenty of room for off st parking. Earleswood is ideally positioned for access to scenic countryside and local walks, while excellent schooling is a particular advantage. The property is within easy reach of a number of highly regarded schools, including ACS International, making it especially well-suited to buyers seeking both exceptional accommodation and an outstanding educational setting.
…By Annonceur International


A stylish and beautifully renovated four‑bedroom family home finished to an exceptional standard and located just moments from Cobham High Street. Designed with a light, Nordic‑inspired aesthetic, the property offers generous proportions, superb craftsmanship and a south‑westerly facing garden. The ground floor features a bespoke handmade kitchen with quartz worktops, oak‑lined cabinetry and Miele appliances, flowing into a bright dining/reception space with Crittall‑style doors opening onto the terrace. A full‑length sitting room, utility room with dog shower, cloakroom and walk‑in storage complete the level. Upstairs provides a principal bedroom with en‑suite, three further doubles (two en‑suite), a beautifully appointed family bathroom and a dedicated laundry room. Bathrooms benefit from underfloor heating, and the boarded, plastered loft offers excellent storage. Outside, the elevated rear garden enjoys afternoon and evening sun, with a porcelain‑tiled terrace, glass balustrade and a large garden room currently used as a gym. The front offers ample driveway parking and mature planting. Ideally positioned for Cobham’s shops, restaurants, schools and fast London connections. Approx. 3,446 sq ft
…By Annonceur International

Receive by email any new listing that may match your search criteria
Your criteria :
By validating this form, you accept the general conditions of use of Le Figaro Properties.
These agencies offer a selection of luxury properties vente at Ashtead. Feel free to contact them for personalized assistance.
