

luxury houses with terrace for sale Burgess Hill, United Kingdom


Villa with pool and garden Burgess Hill (United Kingdom)
The perfect house for entertaining! This stylish, contemporary home provides amazing open plan indoor/ outdoor living and a fabulous indoor pool.Chapel Cottage is a beautifully presented and deceptively spacious home, offering the perfect balance of character and contemporary comfort. The property has been thoughtfully designed to maximise light, space and flow – ideal for both everyday family living and entertaining.On entering via the front door, you are greeted by a wonderful open hallway with vaulted ceilings, an open fire and reading nook, leading to two bright double bedrooms.At the heart of the home is a superb open-plan kitchen, dining and living area with bi-fold doors opening directly onto a patio garden, creating a wonderful sense of indoor/outdoor living. The kitchen is fitted with modern units, high-quality appliances and a large island – perfect for social gatherings and family meals.Completing the ground floor area of the main house is a large utility room, a contemporary shower room and a bar area.Stairs lead to the first floor with a further double bedroom with an ensuite bathroom and a further bedroom/ study with a picture window overlooking the living area below.The property’s standout feature is the indoor swimming pool, which opens onto the patio and garden through wide glazed doors – a truly unique space for year-round relaxation and entertaining. The pool area also houses a sauna and shower room.Outside, the private garden offers multiple seating and dining areas, providing an ideal setting for summer barbecues or evening drinks.A detached, fully wired home office is located in a quiet spot towards the back of the garden.The property benefits from off street parking either through the electric side gates or to the front of the house.Combining period charm with modern finishes, Chapel Cottage offers a rare opportunity to enjoy spacious, flexible living in a convenient Burgess Hill location – perfect for those who love to entertain and make the most of both indoor and outdoor spaces.Quote Reference: 654174
…By Annonceur International
20 listings near Burgess Hill


House with garden and terrace Brighton and Hove (United Kingdom)
Exuding sophistication, this sympathetically designed former coach house boasts a substantial living space covering in excess of 1,411.36sqft/131.12. The property has been expertly improved to an exacting standard throughout, with great care taken to skilfully preserve the period character of the building whilst enjoying all the luxuries of modern life. This comfortable abode has generously sized rooms and superb lighting; a crisp white decor is the perfect backdrop to a striking assortment of fixtures all constructed using the finest natural materials. Careful consideration has been given to the use of light in every room of this exquisite home, employing innovative lighting schemes for a wholly tranquil feel. Arranged over two floors, this unique property presents a sizeable open plan lounge, statement kitchen and dining room, a relaxed snug/bedroom three, and a handy utility/ground floor shower room. Upstairs, there are two bedroom suites entirely vogueish in style and complete with en-suite bath and shower rooms and ample cupboard space. An elegant rear patio garden is beautifully set out in front of a remarkable period fireplace and chimney breast; in short, an idyllic spot for entertaining or relaxing no matter the season. Sellers' Insight: The best thing about living here is the privacy, peace and quiet. We have always felt that this house has a lovely atmosphere, and it is hard to believe that we are actually living on one of the main routes into Brighton, but because we have such a long drive, are tucked away behind our neighbours and at the end of all our neighbours? gardens we hear little more than birdsong. We also have very little light pollution considering the location. We have a variety of wildlife including badgers, foxes, bats and abundant birdlife including the occasional pheasant! Withdean woods are close by as well as Withdean stadium and sports complex. Having lived here for almost 18 years, it has been the perfect home for entertaining. The back garden is a sun trap, and the external fireplace means that the outdoors can be enjoyed at any time of year. It is a really sociable house, given the open plan layout and the high ceilings and amount of light coming in that we have created. This is also the perfect lock up and leave as it is very secure with an alarm system and cctv that you can monitor when you are away and the garden is really low maintenance, and once you do return home, once those electric gates close, it is a very private and peaceful haven. Within 5 minutes you can be on the South Downs, on the A23 heading towards Gatwick or London, or indeed halfway into Brighton. We are about 1 mile from the A27, 2 miles from town and 3 miles from the sea and there is a very convenient bus stop nearby and Preston Park station is a 15-minute walk, Brighton station a little further, taking you to London and beyond.? Ground floor: The Coach House has been meticulously renovated by the current owners of who have been very happy here for almost twenty years. Tucked away down a large private driveway, beautifully laid to shingle, this striking period home neatly sits behind an electronic gate. A comprehensive security system also includes an upgraded alarm system and CCTV, all controllable via smart phone. Built at the turn of the 20th century as the original coach house to neighbouring Cransley Lodge, constructed in the striking Tudorbethan style, every care has been taken to accentuate the character of the building. Particular attention has been given to the renovation of the brickwork, quoining?s, Portland stone window sills and doorstep, cedar timbers, metal guttering and extensive leadwork. An expertly renovated weathervane sits proudly atop the faultless terracotta tiled roof. An electric vehicle charging point has been installed and recently upgraded to accommodate rapid charging. Upon entering the property via the entrance hall, an ingenious space saving pocket door leads directly into the considerable open plan kitchen, dining and sitting room. Fastidious attention to detail has been given to this entirely welcoming space. The state-of-the-art kitchen, features a handleless design of vogueish proportions and is fully fitted with all the opulence of smart living. A fantastic range of wall mounted and under counter cupboards wrap around this part of the room in a classic u-shape, achieving a flush finish providing discrete space for kitchenware and produce. A range of integrated appliances include: a Fisher and Paykel fridge freezer, two identical Neff ovens with a warming drawer, a Quooker hot tap and a Bora induction hob with a highly effective under-floor extractor system. Natural materials feature prominently in the decor of this elegant home; a marble splashback, engineered wood flooring and dual aspect windows and sliding doors truly celebrate the outdoors. Whilst the most remarkable oak beams sit neatly overhead cleverly using concealed lighting to create an inherently tranquil setting. The room leads effortlessly on to the dining area, suitably placed near the gorgeous suspended log burning stove and patio doors which open out to the garden; the space is perfect for entertaining all year round. A relaxed sitting area is framed on one side by a large full width window and on the other sliding doors. To the front is a second reception room, currently occupied as a snug but could equally be used as a third bedroom, is again decorated in an immaculate shade of white. Adjacent is an invaluable utility room and ground floor shower room with a full-sized Belfast sink, plumbing for a washing machine and separate dryer, ample countertop space, and a contemporary walk-in shower and w/c. Upstairs: The staircase runs up from the entrance hall and provides access to all first-floor rooms from the landing. There are two double bedroom suites on the first floor. Each beautifully-presented and fitted with a luxurious en-suite bath or shower room. The main suite has uniquely incorporated the bathroom suite as part of the room offering a sumptuous spa-like feel. Each bathroom has been fitted with underfloor heating. Outside: Sliding glazed doors bring the outside in to this spectacular property, with an inviting lounge area placed immediately outside the open plan reception space. With the spectacular patio stretching out in front of you, the space has been diligently landscaped with an acute attention to detail. Well-stocked planters border the perimeter for a wonderful pop of colour. Undoubtedly the piece de resistance, is the tremendous fully-functioning period chimney which was relocated by the current owners taking great care to maintain the original design and brickwork. The garden has been fitted with sympathetic lighting, and truly comes into its own in the evening. In the local area: This fantastic home lies in one of the most highly sought after areas of Brighton and Hove and offers easy access to the bustling city centre and seafront. A short drive takes you up to Devils Dyke with its long walks and panoramic views, while Wickwoods Country Hotel and Spa sits at the foot of the South Downs. Together with Hove Park and the Three-Cornered Copse, the South Downs offers plenty of green open space. A Waitrose superstore is within easy reach, while nearby Woodland Parade and Matlock Road offer additional local shops and amenities. The A27/M23 along with Brighton, Hove and Preston Park mainline train stations all provide convenient commuter links to both London and Gatwick airport. Local schools include Lancing College Preparatory and Windlesham Independent Day School, along with the Bilingual School, Aldrington C of E Primary, Westdene Primary School, BHASVIC and Blatchington Mill School and Sixth Form College. EPC rating - D
…By Annonceur International


House with terrace Brighton and Hove (United Kingdom)
This elegant, seven-bedroom Arts & Crafts home, set behind secure gates on the prestigious and leafy Withdean Road, occupies a substantial plot in one of the city's most sought-after areas, renowned for its high-value homes. Spanning approximately 5,683 sq. ft., this detached house has been thoughtfully updated, harmoniously blending timeless period features with contemporary design elements. The property offers seven bedrooms, four bathrooms (including two en-suites), and five spacious reception rooms. A separate annex provides additional accommodation, which can easily be incorporated into the main home if desired. The property also features a garden gym, a cellar with three storage zones, a spacious garage and beautifully landscaped terraced gardens. Notable finishes include period herringbone brickwork externally, while marble accents, rich wood flooring and wood panelling, work together to contribute to the home's distinctive interior atmosphere. In detail Once residence of the renowned golfer Michael Campbell, this visually striking home welcomes you in through a charming brick porch. On entry, a reception room, living room and dining room to the left overlook the rear east facing gardens. These three rooms are interconnected, each with unique décor, enjoying abundant natural light and generous space. The living room, accessed through elegant double wooden doors, adds to the home's grandeur. An expansive, well organised, contemporary kitchen/diner with a practical layout is situated towards the rear of the ground floor. The proverbial heart of the home, this space is bathed in natural light streaming through two impressive skylights. The reflective, crisp white and cream toned palette creates a fresh inviting ambience. White cabinetry and a large central island are set against Corian worksurfaces, providing ample room for food prep. Integrated appliances make this a perfect cook space, ideal for families to come together as well as entertaining guests. A separate utility room is interconnected and double doors lead from the kitchen into the reception room of the annexe on the ground floor. A further reception room, perfect as a playroom, office, or reading room, together with one of two ground floor WCs, are positioned at the westerly aspect of the ground floor on entry. The integral triple garage is accessed via this reception room. Completing the ground floor is a large separate annexe with its own entrance, providing a self-contained living space for guests or teenagers. Arranged over two floors, the annexe comprises three bedrooms (one en-suite), a living room and adjoining kitchen set to the side. It is separate but integral to the house so could very easily be incorporated into the main property if required. Upstairs There are seven bedrooms on the first floor, two of which are en-suite. Four bedrooms form the main property with three as part of the annexe. The bedrooms in the main house are set along an elegant, generously proportioned, luminous hallway that opens onto a charming external terrace. There is plenty of storage space at this level and each bedroom enjoys wonderful framed views of the gardens. A contemporary family bathroom sits between the main property bedrooms and the annexe rooms and is fitted with a spa bath, rainfall walk-in shower and double sink unit, decorated in a relaxing muted palette. A lower ground floor cellar with three storage zones completes the footprint of the property. This space adds valuable flexibility to the home's layout. Outside With the property's elevated position, the tranquil rear gardens are accessed from the living room and kitchen via a wood terrace opening up the house and extending the indoors to the outdoors. Stairways are positioned at either end of the terrace leading down to the lawns. The decked terrace is the perfect place to enjoy the beautiful garden views while dining al fresco. Enclosed within glass panels with chrome framing there is plenty of room to sit and relax. The landscaped terraces beyond are expansive and laid to lawn with more than enough space for children's play areas as well as adult relaxation. Mature trees and shrubs create privacy at all levels and at the very far end of the garden, a self-contained fully-equipped gym with external water features offers the ideal place for at-home fitness. This beautifully appointed home combines elegant historic charm with modern conveniences, making it a perfect family residence in one of the city's most desirable neighbourhoods. Move-in ready, but with plenty of potential for reconfiguring. Location Quiet and convenient with friendly shops and cafes close by, this is one of the most sought-after areas of the city with local bus routes into and out of Brighton along Dyke Road just minutes away, London Road at the bottom of the hill and Shirley Drive for Hove, giving older children some independence. In the Local Area There are plenty of local shops nearby or a quick bus ride away. Matlock Road shops are a short walk away and 7 Dials has a plethora of independent shops and cafes and is a short drive or a slightly longer stroll. Preston Park main line station is a few minutes? walk away and Brighton a short drive. There are many parks in the area including Dyke Road Park, Hove Park and Preston Park with the seafront easily accessible. The schools in the area are excellent and include: Primary: St Bernadette's RC, Stanford, Cottesmore St Mary, Bilingual School Secondary: Varndean, Dorothy Stringer, Cardinal Newman Sixth Form: Varndean, BHASVIC, Cardinal Newman BIMM Private: Windlesham Prep, Lancing Prep, Brighton College, Brighton Girls, Roedean School. Located in parking zone 12 Council tax band H EPC rating: D Broadband & Mobile Phone Coverage - Prospective buyers should check the Ofcom Checker website. Planning Permissions - Please check the local authority website for any planning permissions that may affect this property or properties close by. This information has been provided by the seller. Please obtain verification via your legal representative.
…By Annonceur International


Contemporary house with garden and terrace Brighton and Hove (United Kingdom)
GUIDE: £1,150,000 - £1,200,000 Set back on the boundary of Brighton and Hove, Dyke Road is a prestigious location befitting this stunning, architecturally designed family home. A welcoming entrance hall, complete with ample storage and a cloakroom, leads to a separate reception room, ideal for creating a peaceful retreat from the hubbub of family life or for use as a home office. At the heart of the home is the impressive open plan kitchen, dining and living space, designed with both family living and entertaining in mind. Bifold doors open seamlessly onto the rear garden, while the sleek, modern kitchen is equipped with high end integrated appliances and centred around a stylish island, perfect for social gatherings. On the first floor, three generously sized double bedrooms provide ample space. The two front facing bedrooms benefit from large built in wardrobes, while the third bedroom features an ensuite with a walk in shower. A contemporary family bathroom completes this level. Ascending to the second floor, you’ll find the luxurious primary suite a true sanctuary. The exquisite ensuite boasts a contemporary freestanding bath and a rainfall shower, complemented by a walk in wardrobe. From the primary suite, a sheltered balcony offers stunning views stretching down to the sea. Outside, the large, low maintenance garden is perfect for both children and adults alike. A decked area at the rear creates a fantastic entertaining space, complete with a cabana bar for hosting guests. Enclosed by mature shrubs and palms for privacy, the garden offers year round interest, while high quality astroturf ensures minimal upkeep. Offering easy access to the A27, Dyke Road with its convenient local shops, cafes and amenities just around the corner, has a lovely residential feel. Preston Park mainline train station is only a short distance from your door making it ideal for commuters and trips into the heart of Brighton. Regular bus services allow easy access to Brighton and Hove and also the green open space of Devils Dyke. When it comes to independent shops, bars and restaurants there's no shortage at nearby Seven Dials. Local schools include Stanford Infants and Junior School Secondary schools, Dorothy Stringer and Varndean, Cardinal Newman RC for colleges and post GCSEs, BHASVIC, Newman College, Varndean College Private schools include Brighton College, Lancing Prep., Brighton Girls School Situated in Residents on street Parking Zone E (Off street parking in addition). EPC rating - C Council Tax – G Broadband & Mobile Phone Coverage – Prospective buyers should check the Ofcom Checker website Planning Permissions – Please check the local authority website for any planning permissions that may affect this property or properties close by. This is information has been provided by the seller. Please obtain verification via your legal representative.
…By Annonceur International


Contemporary house with garden and terrace Hove (United Kingdom)
** GUIDE PRICE £1,250,000 - £1,350,000 ** Set on the tree-lined Radinden Manor Road, this exceptional home enjoys a prime location close to Hove's many amenities. From the cafés, restaurants and bars of Church Road to Hove Station, just 0.6 miles away, everything is within easy reach. Green spaces including Hove Recreation Ground, Dyke Road Park and Hove Park are also nearby, creating an ideal setting for families while remaining exceptionally well connected to the city. Behind its understated contemporary façade, the property opens into a grand entrance hall, where fully wet underfloor heating extends throughout the entire ground floor. At the heart of the home is an impressive open-plan kitchen and dining room measuring approximately 14m x 6m. Designed for both everyday family life and entertaining, it features a substantial central island with an inset sink, complemented by a sleek wall of bespoke cabinetry housing integrated appliances, including a gas hob and double ovens. A separate utility room provides additional storage and laundry facilities. Full-width sliding and folding doors open seamlessly onto the rear patio, creating an effortless transition between indoor and outdoor living. Double doors lead from the kitchen into the elegant reception room, offering flexibility to create either an open-flowing entertaining space or a more intimate family room. Spanning the rear of the property, this generous room is accessed from both the hallway and kitchen, combining impressive proportions with a warm and inviting atmosphere centred around a contemporary slate-surround fireplace. Further sliding doors open onto the beautifully landscaped, south-facing garden. The ground floor also includes a spacious double bedroom with an ensuite shower room, making it ideal for multigenerational living or guest accommodation. A separate home office or studio provides a quiet workspace, while an additional cloakroom ensures guests have convenient facilities without entering the private bedroom areas. A bespoke floating staircase crafted from dark timber, complemented by a striking glass balustrade and illuminated by the vaulted ceiling above, leads to the first floor. Designed to maximise natural light, the gallery landing creates an impressive sense of space while providing access to four generous double bedrooms, each with its own contemporary ensuite bathroom all with electric underfloor heating. Positioned at the rear of the property, the principal suite is particularly luxurious. Its impressive proportions are enhanced by a vaulted ceiling with Velux windows, while a Juliet balcony overlooks the rear garden. The stylish en-suite features both a freestanding bath and a separate walk-in shower. The landscaped gardens have been thoughtfully designed in a contemporary style that complements the architecture of the home. The larger south-facing garden offers a private oasis, enclosed by mature trees and established planting to create a peaceful and secluded setting. To the front, a wide driveway provides off-street parking for up to three vehicles. For environmentally conscious buyers, the property also benefits from a rainwater harvesting system, supplying water for the WCs and garden irrigation, enhancing both efficiency and sustainability. Local schools include Lancing College Preparatory, Cottesmore St Mary's Catholic Primary School, Cardinal Newman Catholic School, Windlesham School and Hove Park School and Sixth Form Centre. The Bilingual Primary School and the ever popular Brighton and Hove High School are also easily accessible. Radinden Manor Road is in parking zone P. This home is in council tax band G. EPC: B Broadband & Mobile Phone Coverage – Prospective buyers should check the Ofcom Checker website Planning Permissions – Please check the local authority website for any planning permissions that may affect this property, or properties close by.
…By Annonceur International


Contemporary house with garden and terrace Henfield (United Kingdom)
GUIDE PRICE: £1.25m – £1.3m. Nestled in the heart of the Sussex Downland just off West End Lane, Lancasters Barn occupies a generous plot with a wrap around gardens. This characterful glass and timber home, blends rural charm with modern comfort and sustainability. Striking arched wooden beams sit alongside contemporary finishes and solar panels, creating a home that feels both timeless and efficient. Stepping into the impressive entrance hall, the soaring beams immediately draw the eye and set the tone for the rest of the property. To one side, the living and dining area makes full use of vaulted ceilings with an unusual mezzanine and double height windows, offering both cosy corners and a sense of grandeur. The lounge centres around a traditional inglenook brick fireplace with a Dovre stove and cast-iron canopy, forming a warm and inviting focal point. This light filled space also enjoys a seamless connection to the wraparound garden, with bifold doors opening onto a peaceful courtyard, perfect for alfresco dining or a dedicated barbecue area. Across the hall, the kitchen/breakfast has a welcoming country feel, enhanced by shaker style cabinetry and designed for hosting with an impressive array of four Miele ovens. The L-shaped black granite surfaces top an assortment of cupboards and drawers. Additionally there are further integrated appliances – large induction hob, a warming draw, coffee machine and dishwasher and there’s space for a huge American style fridge. A separate utility room keeps the laundry out of the way and offers more useful storage. A spacious study offers a quiet retreat away from the main living areas, ideal for working from home or for use as a guest bedroom with a conveniently located shower room nearby. Upstairs, a generous landing doubles as an additional reception space, perfect for relaxing. There are three bedrooms on this floor, including a unique primary suite accessed via a galleried walkway, complete with built in shelving that creates a library like feel. The principal bedroom features fitted wardrobes and a stylish ensuite shower room. On the opposite side, two further double bedrooms, both with built in storage, are served by a well-appointed family bathroom. Outside, the beautifully landscaped garden is a standout feature. From the dining area, you step onto a patio ideal for relaxing, which leads to a traditional brick herb garden, onto a very private area with hot tub and sheds. There is a larger lawned area, perfect for children to play, and the gardens are well stocked with fruit trees and mature planting to enjoy the passing seasons. Added in 2012, the car barn has been thoughtfully designed to complement the style of the property. Reminiscent of a traditional carriage store, it comfortably accommodates two vehicles. For those seeking a balance of village charm and accessibility West End Lane in Henfield offers a peaceful, semi-rural setting on the edge of this popular West Sussex village. The area is known for its attractive mix of character homes and modern properties, with easy access to open countryside and scenic walking routes. Henfield’s vibrant High Street, with its independent shops, cafés and everyday amenities, is just a short distance away, while good road links provide convenient connections to Horsham, Brighton and beyond. FREEHOLD EPC: B COUNCIL TAX: H Broadband & Mobile Phone Coverage - Prospective buyers should check the Ofcom Checker website Planning Permissions - Please check the local authority website for any planning permissions that may affect this property, or properties close by.
…By Annonceur International


House with terrace Brighton and Hove (United Kingdom)
GUIDE PRICE £875K - £925K In Brief – Set in a quiet road in Brighton’s highly sought after Montpelier area, a timeless black and white tiled path sits in front of an impressive, family-sized period home. Sympathetically decorated throughout with refurbished, canted, sash bay windows and a classic cast iron balcony, this is a beautiful example of contemporary living in a period property. In More Detail Tastefully presented, tall ceilings, period fireplaces and decorative architraves combine with contemporary fittings throughout this Grade II listed family home. A leaded, stained glass door opens onto the hallway and beautifully lights the warm tones of the engineered wood floor that stretches out across the ground floor of this welcoming townhouse. Ground Floor The Regency ceiling arches and cornicing of the hallway continue in the living/dining room where a canted sash window looks out onto the quiet street and amply lights the open plan room. Arched alcoves nestle either side of the chimney breast in the living room area and a cast iron fireplace creates a distinguished focal point while the cleverly built-in banquette style seating with storage in the dining area provides a contemporary finishing touch. A multi-paned sash window overlooks the pretty enclosed courtyard from the dining room and elegant Farrow and Ball Stiffkey blue walls adds to the charm and character of the space. Wood worktops sit beneath sleek white metro tiles in the family-sized kitchen. Fully fitted with a wealth of heritage green cabinets, deep butler sink and integrated appliances, there is plenty of space for a breakfast table and a cosy built in bench. The pantry at the far end provides invaluable storage and a demi-glazed door opens directly onto the enclosed, pretty courtyard. The ground floor is completed with bespoke under-stairs storage. First Floor A full height canted sash window in the master bedroom opens onto a beautiful curved, wrought iron balcony. Polished wooden floorboards, period high skirting boards and dado rails highlight the ample space that this room has to offer while the refined Fired Earth Turkish Blue décor with a feature fireplace and hand painted chimney breast adds to the feeling of peace and relaxation. Farrow and Ball Inchyra Blue painted walls and soft oatmeal carpet are in the adjacent bedroom, chimney breast alcoves add to the floor space and a sash window offers views of the Brighton rooftops. The family bathroom is a real wow. A demi stained glass door opens onto a perfectly proportioned regency green bespoke tiled bathroom complete with a period fireplace set into a Cole and Son heritage wallpapered feature wall. A large contemporary walk-in shower and a freestanding bath add luxury. A separate WC sits behind a further stained glass door and a wide utility cupboard discreetly houses large home appliances. Second Floor Two additional bedrooms are found on the second floor continuing the graceful aesthetics of those below. To the front of the property, a large double bedroom features original floorboards, a built-in alcove cupboard and bespoke shelving, while the adjacent room offers ample space and rooftop views. Both enjoy an abundance of natural light and offer plenty of dual space potential. Access to the loft above is via the landing. On the three quarter landing, a further room offers versatile use as office space and or guest bedroom and leads directly onto the sunny roof terrace. Outside The impressive Bamiyan blue façade creates an instant wow factor that is equally matched by the interior of this townhouse. On the ground floor a pretty, paved courtyard provides a quiet and private outdoor space. With ample space for a table it is a perfect outdoor space for a green wall or planters. The roof terrace on the second floor is one of only four on Norfolk Road and offers ample space for barbeques and entertaining with all day sun. What the Owner Says We have loved living and raising our children here for the past 10 years, both children walk to school, with our youngest taught on the beach with Wild Beach School. We love the connection to the safe and welcoming city and it has been so easy for us to commute to London. The architecture of our Grade II Listed home has given us a beautiful family home with the sea at the end of the road and our wonderful neighbours will be greatly missed, we have been lucky to live in a real community. In The Local Area Located in the very heart of Brighton close to both Norfolk and Brunswick Squares, the seafront and St Ann’s Well Gardens are only a short walk away. When it comes to shops, bars and restaurants there’s no shortage of choice as the amenities of Western Road, Church Road and Brighton City centre are all close at hand. Local schools include Brunswick Primary School and the private Brighton and Hove High School, while Brighton Hove and Sussex Sixth Form College is within easy reach. Plenty of bus services provide access to all parts of the city as well as nearby outlying villages and both Hove and Brighton train stations provide regular mainline links for commuters. Council Tax: E EPC: D Broadband & Mobile Phone Coverage – Prospective buyers should check the Ofcom Checker website Planning Permissions – Please check the local authority website for any planning permissions that may affect this property or properties close by. This information has been provided by the seller. Please obtain verification via your legal representative.
…By Annonceur International


Seaside house with garden and terrace Hove (United Kingdom)
Having been cherished by the same family for more than four decades, this remarkable home has been lovingly cared for and sympathetically maintained, preserving the wealth of original features that make Victorian homes so enduringly desirable. Combining elegant period architecture, generous accommodation, an exceptional garden and one of Hove's finest addresses, this is a truly special property offering an increasingly rare opportunity to create a forever family home by the sea. Occupying a prestigious position on one of Hove's most coveted tree lined avenues, just moments from the seafront, this exceptional double fronted Victorian residence presents a rare opportunity to acquire a magnificent family home of considerable charm and character. Arranged across three elegant storeys and extending to over 2,000 sq ft, the property showcases beautifully preserved period features throughout, enjoys an outstanding mature rear garden and is offered to the market with the significant advantage of no onward chain. Subject to necessary consents, there is potential to add off street parking to the front of the property. Approached via the original Victorian pathway, the handsome façade immediately hints at the grandeur within. Stepping inside, a welcoming entrance hall introduces the home's impressive proportions, where soaring ceilings, intricate cornicing and an abundance of original architectural detailing create an immediate sense of elegance and timeless appeal. The ground floor has been thoughtfully arranged for both family living and entertaining. A superb double length reception room stretches from the front of the property to the rear, bathed in natural light from its large bay window and featuring beautifully preserved fireplaces, decorative cornicing and generous ceiling heights. The front reception offers a wonderfully formal living room, ideal for quieter evenings or welcoming guests, while to the rear the home opens into an elegant kitchen and dining room overlooking the garden. Peaceful and inviting, this space enjoys a delightful outlook across the mature planting, providing the perfect setting for everyday family life as well as relaxed entertaining. The graceful winding staircase rises to the first floor, where the generous proportions continue. The impressive principal bedroom spans the full width of the house, a particularly rare feature that creates a luxurious suite with an abundance of natural light and exceptional space. Also on this floor are a beautifully refurbished family bathroom, a second bathroom, a separate WC and an additional spacious double bedroom, offering excellent flexibility for growing families or visiting guests. The second floor provides two further substantial double bedrooms, each benefiting from extensive eaves storage and delightful elevated views across the surrounding area. The layout offers excellent versatility, whether utilised as children's bedrooms, guest accommodation or dedicated home office space. While beautifully presented and perfectly comfortable as it stands, the property also offers exciting scope for future enhancement. Several neighbouring homes have successfully extended the ground floor to create larger open plan kitchen and family spaces, while the upper floors lend themselves to reconfiguration, allowing the creation of five bedrooms and four bathrooms, subject to the necessary planning permissions and building consents. This opportunity to both enjoy and further enhance such an exceptional period home is increasingly rare in this highly sought after location. Outside, the rear garden is undoubtedly one of the property's defining features. Beautifully mature and exceptionally private, it offers an idyllic sanctuary that is seldom found so close to Hove's seafront. A generous paved terrace provides the perfect setting for al fresco dining and summer entertaining before leading onto an expansive lawn framed by established trees, flowering borders and mature planting that create year round colour and complete seclusion. Practical external stores provide excellent additional storage, while the overall scale of the garden offers ample space for children to play, keen gardeners to enjoy or simply to relax in peaceful surroundings. Gardens of this size and maturity are an increasingly rare commodity within central Hove. Walsingham Road remains one of Hove's most desirable residential addresses. This wide, tree lined avenue sits just a short stroll from Hove seafront, allowing residents to enjoy the beach, promenade and spectacular coastal walks within moments of leaving the front door. The surrounding area offers an outstanding selection of independent cafés, restaurants, boutiques and everyday amenities, together with a number of highly regarded schools, making it an exceptional location for families and professionals alike. The recently completed Hove Beach Park has further enhanced the area's appeal, offering tennis and padel courts, children's play areas and landscaped open spaces, while the ever popular Rockwater and Babble provide vibrant waterfront destinations for dining, drinks and socialising throughout the year.
…By Annonceur International


Seaside house with terrace Brighton and Hove (United Kingdom)
GUIDE PRICE £1M - £1.1M Built in 1818, this property, with its stucco bay-fronted façade and iron railing balcony, is a superb example of Regency architecture. Period features abound throughout this Grade II listed home, from the intricate archway and cornicing upon entry to the tall windows, all contributing to the grandeur of the era. The property comprises an upper maisonette spanning the ground to the third floor, with five bedrooms and a separate utility room, as well as a self-contained one bedroom apartment on the lower ground floor, complete with a patio. The apartment can be accessed either via an internal staircase or its own street entrance, offering both home and income potential. The ground floor boasts an open plan kitchen and dining room, overlooking the courtyard patio below. The bow fronted, south facing dining area ensures the space is bathed in light throughout the day. A practical utility room at the rear keeps daily household tasks separate from the living areas, maximising space. A staircase from this area leads to the lower ground floor apartment, which can be secured and made into an independent living space as and when the need arises. Upstairs, the south-facing living room provides a serene space, perfect for relaxation. Adjacent is a bedroom currently used as a study, with a bathroom to the rear. The second-floor houses two well-proportioned bedrooms and a shower room, while the third floor accommodates two additional bedrooms. The spacious one-bedroom apartment on the lower ground floor opens onto a flint walled patio, adorned with a mix of evergreen and perennial shrubs and ferns in a tall planter. Situated in the Regency Square conservation area and surrounded by some of the best examples of Brighton’s Regency architecture; the beach, seafront and i360 are only moments away. When it comes to shops, bars and restaurants there’s no shortage of choice as the amenities of Western Road, Church Road and Brighton city centre are all close at hand with a fantastic mix of stores. The independent restaurants of Preston Street offer even more variety. The Churchill Square bus stops are only 3 minutes’ walk away, providing easy access to the whole city and out up to Devil’s Dyke, as well as nearby villages. Brighton mainline train station is within easy walking distance providing convenient regular links for commuters. Regency Square is in parking zone Z EPC rating – EPC Exempt Council Tax Band – E Freehold Broadband & Mobile Phone Coverage – Prospective buyers should check the Ofcom Checker website Planning Permissions – Please check the local authority website for any planning permissions that may affect this property or properties close by.
…By Annonceur International


Contemporary house with garden and terrace Hove (United Kingdom)
GUIDE PRICE: £1.45M - £1.5M Constructed c1913, the architectural integrity of the property with its wooden balcony, terracotta tiling, porch and roof gable, presents a cohesion of Edwardian architectural form with the rest of the area. Set over three floors and internally combining the original fabric of the building with contemporary design and creative styling, this home is a stunning showpiece. Conceived to make family living, with its differing requirements, easy and complimentary, it has achieved this and more. Reminiscent of a New England beach house internally, the property is versatile, light filled and vibrant. On entry the property doesn’t fail to excite, boasting an internal spatial arrangement that belies its traditional façade. The main focus of the ground floor is the sublime, perfectly laid-out, open plan, L-shaped kitchen/family area. Occupying a sizeable footprint at the rear of the building the space flows out into the architecturally landscaped garden via glass doors. Decorated in brilliant white and laid to solid oak flooring, the light-filled space is enviable in both its energy and styling. Accessed via a glass door from the entrance hall, the anterior space forms a contemporary fully fitted kitchen with white lacquered wall and base level cupboards and drawer units and a central island housing two Neff ovens and a Miele hob. Architectural lighting bounces beams cleverly off the ochre coloured glass splash backs creating atmosphere with a luminous warm glow. All integrated appliances are high spec Miele or Neff and include dishwasher, fridge freezer and microwave, the latter items being integrated into a stylised Zebrano wood effect unit built along the right hand wall. Double glass panelled doors open out from the kitchen zone into the garden encouraging external as well as internal entertaining. The practical kitchen zone flows easily into the spacious dining/family zones, given a contemporary industrial feel with the use of glass and ceiling brace bars. This area is made vibrant with natural light flooding through the skylights and the glass constructed wall at its northern end. To the front of the property a double length living room, being double fronted there is the option to make a subtle transitional divide between a social area and an area for entertainment. The southern end of the room boasts a remote-controlled living flame fire which is extremely efficient in heating the whole room. Additionally on the ground floor, a separate utility room, a cloak room and access to the garage which is currently set out as a gym. Access to the first floor is via a pale grey carpeted staircase with individual risers, flooded with light from a window at its mid-point. At the top of the stairs to the right is an bright double bedroom with double glass doors providing welcome views to the garden. Furnished with floating shelves and white lacquered built-in floor to ceiling cupboards this room would make the perfect guest room or inspirational office space. Straight ahead at the top of the stairs is a spectacular ‘Jack and Jill’ family bathroom serving and linking to a further double bedroom. Decorated with marble style tiles this amazing room enjoys an abundance of light from two windows, a sizeable free standing copper bath tub with separate shower unit, stylish stone sink unit and low level drawer storage. Accessed via both the bathroom and the hallway, the second double bedroom opens out onto a front facing balcony via glass panelled doors. Carpeted in luxury grey with white plantation shutters and complementary fitted wardrobes this room enjoys oblique views down to the sea. The final double bedroom also features soft grey carpet underfoot and plenty of stylish white lacquered built-in storage too. A neutrally decorated ensuite shower room completes the bedroom on this floor. Up to the top of the building via a winding carpeted staircase where a fantastic extension has produced the most luxurious master bedroom suite. Flooded with light from the skylights and bi-folding doors, this room is worthy of its superior status. The sleeping area sits on a raised platform enjoying the luxury of bi-folding doors onto a flat roof overlooking the garden. The remainder of the room is given over to the luxury of lounging, resting and dressing. Neutrally decorated to make the most of the light and carpeted in luxury cream wool carpets the fusion of comfort and vitality somehow works to create a total harmonious calm. The ensuite bathroom magnifies the luxury of this space, white porcelain basin and toilet and walk in shower with complimentary grey décor and stone floor tiles enhance the spa feel whilst a floor-to-ceiling arched window adds a further dimension to the subtly glowing illumination. A calm sanctuary, simple yet luxurious, the perfect space to unwind. Stepping from the open plan living room doors or the glass hallway door, the West facing garden offers a perfect spot to unwind. A slightly raised decked area ensures a seamless connection to the living spaces inside and a lawned area meets to a mature bordered surround to ensure privacy and tranquillity. A stroll along to the South end of the road takes you to the seafront, beach and promenade, while the bustling café culture, shops and restaurants of Church Road are all easily accessible. Nearer to home, a wide array of popular independent shops, cafes and bars ranging from the Drury Tea & Coffee shop and a local green grocers on Richardson Road to a selection of high street supermarkets on Portland Road are all only a short walk away. While Aldrington station is within easy reach, Hove and Portslade train stations are roughly half a mile away with mainline commuter routes to London and Gatwick. Regular bus services travel into the centre of Brighton and out to Devil's Dyke. Local schools include West Hove Infant School, Hove Junior School and St Christopher's School. BHASVIC and Blatchington Mill School and Sixth Form College. TENURE & OUTGOINGS Situated in Parking Zone R, currently this Hove home is in Council Tax band: G EPC rating - D Freehold Broadband & Mobile Phone Coverage: Prospective buyers should check the Ofcom Checker website Planning Permissions: Please check the local authority website for any planning permissions that may affect this property or properties close by. This information has been provided by the seller. Please obtain verification via your legal representative.
…By Annonceur International


Seaside house with garden and terrace Brighton and Hove (United Kingdom)
RARELY AVAILABLE, ENTIRE GRADE II LISTED FIVE BEDROOM TOWNHOUSE, UNIQUELY BRIGHTON SEAFRONT, ROYAL CRESCENT. WITH PRIVATE GARDEN, DIRECT SEA VIEWS INCLUDING A GENEROUS ONE BEDROOM FLAT, FOR HOME AND INCOME POTENTIAL. Occupying a prime position in the favoured central section of the iconic Royal Crescent, this striking Grade II listed townhouse offers elegant coastal living with some of the finest sea views in Brighton. Rarely available, the property combines historic grandeur with modern comfort, alongside the added benefit of a large self-contained one bedroom apartment providing home and income potential. Built at the turn of the 18th into the 19th century, Royal Crescent is distinguished by its black glazed mathematical tiles and canted bay windows. Rich in history, the crescent has long been coveted for its prestigious seafront position, with Laurence Olivier famously residing just a few doors away. Set slightly back from the seafront road and enjoying access to a private gated garden, this impressive home is arranged over five floors. It offers five bedrooms, three reception rooms and a lower ground floor apartment. Generous proportions, high ceilings and large sash windows flood the interiors with natural light, while original features including decorative cornicing, architraves and luxury Fired Earth tiles celebrate the home’s heritage. The ground floor presents an expansive open plan dining and reception space centred around a statement kitchen. Finished with Andalucia Morena Fired Earth tiles, black granite worktops and cream shaker style cabinetry, the kitchen blends traditional character with contemporary luxury. An oyster Mercury range cooker provides a striking focal point. Pastel teal and cream tones in the dining area reflect the coastal landscape beyond the bay window, while wooden flooring adds warmth. A separate rear utility room ensures practicality. On the first floor, the principal reception room enjoys a south facing aspect and breathtaking sea views through floor to ceiling sash windows, with access to a canopied wrought iron balcony overlooking the water. To the rear, a refined library with fireplace offers a quieter retreat. A beautifully appointed shower room on this level features Fired Earth tiles and prestigious fittings, including a dual head wet room style shower. Chinoiserie detailing on the landing adds further character. The second floor accommodates two generous bedrooms, each with attractive fireplaces and access to a cloakroom. The top floor is dedicated entirely to a spectacular primary suite. Designed as a private sanctuary, it includes a luxurious ensuite bathroom complete with a copper and porcelain baignoire, separate shower and crackle glazed cabinet basin, all by Fired Earth. The lower ground floor is arranged as a spacious one-bedroom apartment with its own private entrance. It can operate independently as an Airbnb style rental opportunity or be seamlessly integrated into the main house via the kitchen staircase, accessed to the side of the lower ground floor a useful store area offers additional storage space. Outside of the lower ground flat are two large under pavement storage areas, both of which are fully tanked. Providing great storage for wine, bikes & more! Outside, the landscaped walled garden offers a paved sun terrace bordered by mature planting and thoughtfully zoned areas. Clever lighting as been installed throughout. All the plants have the benefit of the irrigation system making garden maintenance effortless. The rear section could still be converted back into a garage or a new owner could reinstate some private off street parking as per the original design, thanks to the the garage door still in place. A rare rear gate provides access from the quiet no through mews behind, ideal for buggies, paddleboards and pets. The location is exceptional. Directly opposite the crescent are opportunities for sailing, water sports and coastal walks. Kemp Town village, with its independent cafes, shops and restaurants, is just a short stroll away. Brighton Marina offers supermarkets, cinemas and casual dining, while Brighton College and the Royal Sussex County Hospital are within easy walking distance. Royal Crescent is located in Parking Zone C. Council Tax Band H. EPC Rating: Exempt. Tenure: Freehold. Broadband and mobile coverage should be checked via the Ofcom website. Planning permissions relating to the property or neighbouring properties can be verified via the local authority website. Information provided by the seller and subject to verification by your legal representative.
…By Annonceur International


Seaside contemporary house with garden and terrace Brighton and Hove (United Kingdom)
Quintessentially modern throughout, this striking coastal home pairs high ceilings and dynamic windows to accentuate the truly magnificent views. Generously sized rooms and utterly contemporary design are complemented by a warm, neutral colour palette; producing both a gorgeous aesthetic and comfortable living spaces, designed to maximise the enjoyment of the views. This impressive, detached house has floor to ceiling windows and sliding glass doors throughout. By capturing the surrounding beauty of the south coast, this exquisite home is filled with light achieving an air of tranquillity. Set across four floors, the property is briefly comprised of a stunning living area, a statement kitchen, five bedrooms each with an en-suite shower or bathroom, a downstairs w.c., utility room, a study and a versatile gym or cinema room. On the top floor is a quiet retreat/yoga room with a roof terrace. There is a substantial internal garage, a garden shed with full power and internet access, a private granite driveway, several multi-level balconies and terraces and a large private rear garden. Intelligently designed with a heat exchange and air filtration system, solar PV system which charges a Tesla battery, EV charging point, upgraded home automation systems throughout ensure an impressive and eco-friendly A rated seaside abode, immediately ready to move in. Underfloor heating and hot water are controlled by a Heatmiser Neo system with wall mounted sensors connected by a Wifi mesh. The home can be future-proofed with the addition of a lift – it is fit to receive a lift serving three floors with wiring in situ – currently the space is utilised as useful storage on each landing. The façade is of Baumit render in white and grey, set alongside bold panels of sandstone cladding, framing the floor to ceiling glazing and glass balconies. Mature green hedging accompanies a granite pathway framed by light coloured pebbles making for a remarkable approach. On entering the property, a spacious and architecturally appealing foyer leads directly into the family living area. To the front of this superb residence is the lounge; a welcoming space with an eye-catching Bellfires, corner gas fire encased in a feature chimney breast. The room is a considerable size and offers a unique corner siting area surrounded by full length windows overlooking the sea. A large opening with double doors seamlessly connects the living room to the kitchen/dining area, demarcated by poured resin flooring for this crisp, clean environment. The extensive and fully fitted Rempp Küchen German kitchen is contemporary in style with aged copper design island and warm white stone cabinetry surround. In-built Miele, Bora and Liebherr appliances and a dedicated Quooker tap, serving boiling, chilled, filtered and sparkling water are on offer to make entertaining a breeze. The statement dining area looks out to garden and stunning South Downs from the substantial windows. Adjacent is a large study room, an idyllic addition for anyone working from home with sliding patio doors that open out to the garden. A conveniently positioned, ground floor cloakroom and ample storage cupboards complete the ground floor of this wonderful home. On the lower ground floor, the versatile layout offers a mirrored home gym, which could also lend itself to home cinema or media room use. There is a handy utility room, plant room which houses all the exceptional tech to smartly run the home and an abundance of storage options including several bult-in cupboards as well as the internal double garage. At the front of the property is a unique office space or bedroom 5 with ensuite, benefiting from its own private entrance, perfect for a practice/studio space for ensuring privacy from the home as an option, or easily combining from the main home as another. The sweeping statement staircase runs up from the entrance hall and provides access to all first-floor rooms from the landing. There are four double bedrooms on the first floor, each has access to a private, granite and limestone tiled ensuite complete with Hudson Reed fittings. To the rear is the main bedroom suite, encompassing a generous portion of the first floor, the room benefits from a substantial dressing room and balcony. Two further south facing balconies are appointment at the front of the building and offer spectacular sea views. An elegant spiral staircase leads up to an inviting siting area, opening out onto an impeccable roof terrace giving access to unparalleled vistas. Its elevated aspect means the property enjoys panoramic views of the sea from the gardens. Approached via a granite set driveway with an electric gate, the front terrace is partly surrounded by chic, glass balustrades, framed by well-established hedges. The garden wraps around three quarters of this spectacular home, exploiting the very most of the incredible view. The rear garden is fully landscaped with coastal friendly evergreens, perennials and a well-maintained lawn all benefiting from timer-controlled lighting, if the garden space isn’t adventure enough, there is secure access to the fenced footpaths with access to the South Downs National Park beyond- perfect for scenic walks. Roedean Crescent remains one of the most sought after addresses on the South Coast. This prestigious location is moments from the seafront and the picturesque Undercliff Walk, with Brighton Marina and its array of restaurants, cafés and leisure facilities nearby. Central Brighton, with its renowned cultural scene, boutique shopping and fine dining, is just 2.6 miles away. Brighton Station (3.4 miles) offers direct links to London and Gatwick Airport, while Newhaven Port provides convenient access to cross channel travel. The area is also well regarded for its excellent educational options, including the esteemed Roedean School, St Mark's C of E Primary School, and the ever-popular independent Brighton College is within easy reach. For those who love to play a round of golf, the historic East Brighton Golf Club is moments away. This remarkable home represents a rare opportunity to acquire a substantial coastal residence of outstanding quality perfectly balancing eco credentials and high tech living with contemporary luxury in an area of outstanding natural beauty. EPC rating: A Council Tax : H For broadband & mobile phone coverage prospective buyers should check the Ofcom Checker website. Planning Permissions: Please check the local authority website for any planning permissions that may affect this property or properties close by. Parking : NO CONTROLLED ZONE This information has been provided by the seller. Please obtain verification via your legal representative.
…By Annonceur International


Farmhouse with outbuildings and garden Uckfield (United Kingdom)
Approached down the leafy Forge Lane the property is accessed via a driveway with plenty of parking. The attractive Victorian house features original multi-pane casement and sash windows, chimneystacks and a pitched roof porch. There is a reception area with stairs to the first floor and a very wide beamed archway to the cosy sitting room. This has a log burning stove and is just the place to relax and enjoy a quiet read. While the ‘heart of the house’ is the superb triple aspect L-shaped family space that includes a seating area where you can spend time with the kids and a spacious dining area for friends and family to enjoy sitting round a table together. The contemporary kitchen area is a delight for anyone who enjoys catering as it includes an inset range cooker, a variety of charming country style units with a selection of built in appliances, French doors to the garden and access to the large utility room and a cloakroom. Upstairs there is a well-appointed modern family bathroom and four individually designed double bedrooms all with fabulous and far-reaching rural views. One is currently in use as an office, another has fitted shelving and hanging space while the triple aspect principal suite includes an ensuite shower room. Another excellent feature of this property is the charming single story barn conversion annex. The stylish design includes an open plan living space with a kitchen, seating and dining areas as well as a light and bright double bedroom and a shower room. This would make an excellent home for an adult family member or elderly relative or perhaps a groom. Alternatively, it would also be ideal as a country holiday let. While the other barn could also be converted for family or guests or could make an ideal gym, games room and bar or another income generating air b and b, subject to permissions and consent. The superb and well-designed equestrian facilities are ideal for those who want the best for their horses. Much of the 4.66 acres of grounds is given over to well fenced paddocks, while the large manège provides an excellent training ground whatever the weather. The spacious stable block includes three well-maintained stables, a hay store and plenty of space for grooming and tacking up under cover. While it is just a 10-minute walk along Forge Lane to Ashdown Forest for those delightful off-road hacks where you can not only enjoy a ride but also the woodland, the heath and the local wildlife including a wide variety of birds, deer, badgers, weasels, foxes and stoats. You can also come across grazing animals including Exmoor ponies as well as rare breed cattle and sheep. While the stables are impressive the gardens are a delight. There is a large terrace with charming shrub and rockery borders where you can entertain your friends or just revel in the views across Ashdown Forest and beyond. This is bordered by swathes of lawn surrounded by trees, shrubs and high hedging providing privacy and seclusion What the Owner says, This has been a delightful home for us and our horses for the past nine years and we are only leaving because we feel it is time to downsize. We fell in love with the uninterrupted views over Ashdown Forest and the countryside, the charming characterful house and the excellent equestrian facilities including access to the forest. We also enjoy the fact that it is very secluded but, at the same time, it is only a five minute drive to Marks and Spencer and Home Bargains, which provide for our daily needs while we can walk to the lovely Foresters Arms for a drink and a meal in about 10 minutes. Horney Common is a popular destination for nature lovers as it is home to a variety of wildlife. It is about a mile and half from the villages of Maresfield and Nutley and not far from Uckfield. Maresfield includes the Bonners primary school and the delightful 18th Century Chequers coaching in hotel and pub/restaurant. There are also tennis, cricket, football and gymnastics clubs as well as a village store and post office. While Nutley offers a Londis, a farm shop, a petrol station, a bowls club and a primary school as well as the cosy Nutley Arms and the Hatch Inn located in the forest and for golfing aficionados there are the Piltdown and Royal Ashdown Forest clubs. Uckfield includes two supermarkets, a cinema and leisure center with a swimming pool as well as a variety of independent shops and eateries. The railway station provides direct trains to London Bridge taking an hour and 20 minutes while Uckfield College secondary school is rated Outstanding by Ofsted as is the Beacon Academy in Crowborough. With regard to private education there are a number of excellent schools in the vicinity including Cumnor House and Mayfield
…By Annonceur International


House with pool and garden Horsham (United Kingdom)
An exceptional Sussex-style country home set within approximately 30 acres, approached by a long private driveway and surrounded by lakes, paddocks, woodland and beautifully arranged formal gardens. Offering over 5,200 sq ft in total, including a substantial garage, outbuildings, wine cellar, swimming pool, pool bar and summer house, Perrylands Farm is a rare country residence designed for family life, entertaining and complete privacy. ? Five-bedroom detached country home ? Set within approximately 30 acres ? Long private driveway with extensive parking ? Heated outdoor swimming pool and fitted pool bar ? Two lakes, ponds, paddocks and woodland ? Impressive kitchen, family and dining space ? Drawing room, sitting room, study and utility ? Principal suite with dressing room, en-suite and balcony ? Wine cellar, large garage, summer house and outbuildings ? Beautiful formal gardens and far-reaching countryside views Property: Perrylands Farm is a striking detached Sussex-style country house, with tile-hung elevations, white painted walls and a traditional pitched tiled roof, creating an immediate sense of charm and presence. Set well back from the road behind secure gates, the approach alone sets the tone, with a long gravel driveway leading through the grounds to a generous parking area. The front door opens into a welcoming entrance vestibule and reception hall, from which the main living spaces flow naturally. The drawing room is a particularly impressive formal reception room, with a substantial fireplace and full-height glazed doors opening directly onto the terrace and gardens. It is a room made for entertaining, yet still retains a warm and comfortable feel. The sitting room offers a more relaxed atmosphere, centred around a beautiful stone fireplace, while the study provides an excellent home working space with doors out to the rear terrace. The kitchen, family and dining space is the true heart of the home, recently refitted and finished with an extensive range of cabinetry, granite worktops, a large island and excellent natural light. Full-height windows and doors frame views across the gardens and countryside, while the adjoining dining area creates a wonderful space for gatherings, family meals and summer entertaining. A utility room, cloakroom and further WC complete the main ground floor accommodation, while stairs lead down to a fully fitted wine cellar, an excellent feature for collectors or those who enjoy entertaining. First and Second Floor: The first floor continues the sense of scale and quality. The principal bedroom suite is a real highlight, with a spacious bedroom, walk-in dressing room and en-suite bathroom. A private balcony provides a peaceful seating area overlooking the pond and formal gardens, creating a lovely morning coffee spot or quiet evening retreat. There are three further bedrooms on this floor, one of which benefits from its own en-suite and access onto a west-facing roof terrace. A family bathroom serves the remaining bedrooms. A further staircase leads to the second floor, where a large fifth bedroom provides excellent additional accommodation, complete with built-in cupboards and eaves storage. Outbuildings / Garage: Externally, the property offers a large timber garage with multiple store areas, ideal for vehicles, equipment or further storage. The scale of the outbuildings gives excellent flexibility, whether for hobbies, garden machinery, classic cars or potential future use, subject to any necessary consents.There is also a summer house, former well house and pool equipment building, all adding to the practical and lifestyle appeal of the estate. Gardens and Grounds: The grounds at Perrylands Farm are exceptional and have clearly been designed with both lifestyle and practicality in mind. To the rear of the house, a large paved terrace provides a superb space for outdoor dining and entertaining, complete with a hot tub and views across the gardens. Steps lead down to expansive lawns and onwards to the heated outdoor swimming pool, set within a smart paved surround. The pool bar is a standout feature, thoughtfully designed as a fully equipped outdoor kitchen, complete with an electric hob, creating the perfect setting for summer entertaining, relaxed evenings with friends or larger gatherings. Beyond the formal gardens, the land continues to impress, with two lakes, one featuring a central island and jetty, along with additional ponds, paddocks and areas of mature woodland. For those with equestrian interests, the property also benefits from a stable block comprising three loose boxes and a large tack room and store, providing practical facilities for horse care, equipment storage and day-to-day management. The gardens and grounds extend to approximately 30 acres in total, offering an exceptional sense of space, privacy and versatility, whether for leisure, entertaining or equestrian use. Location: Perrylands Farm enjoys a wonderful rural setting in Dial Post, surrounded by open countryside yet remaining well connected. The property is approached via a long private driveway from the A24, giving it a real sense of seclusion while still offering straightforward access to Horsham, Worthing, Gatwick and the wider road network. Horsham, around nine miles away, provides an excellent range of shops, restaurants, caf?s, schools and leisure facilities, along with a mainline railway station offering services to London Victoria and London Bridge. The A24 gives easy access north towards the M23, M25 and Gatwick Airport, and south towards the coast. This is a rare opportunity to acquire a substantial country home with remarkable grounds, superb entertaining space and a true sense of privacy, all within easy reach of everyday amenities and commuter links. what3words /// rockets.prancing.plotter Notice Please note we have not tested any apparatus, fixtures, fittings, or services. Interested parties must undertake their own investigation into the working order of these items. All measurements are approximate and photographs provided for guidance only. Council Tax Horsham District Council, Band G Utilities Electric: Mains Supply Gas: None Water: Mains Supply Sewerage: Mains Supply Broadband: FTTP Telephone: Landline Other Items Heating: Central Heating Garden/Outside Space: Yes Parking: Yes Garage: Yes
…By Annonceur International


House with terrace Uckfield (United Kingdom)
Setting Oldlands Corner Cottage sits on the edge of the charming village of Fairwarp, with direct access to the six and a half thousand acres of the enchanting Ashdown Forest; an Area of Outstanding Natural Beauty offering superb walking, cycling and riding across open heathland and ancient woodland. The village itself is anchored by the characterful Foresters Arms, a beamed inn dating from 1898 which serves real ales and food and is a firm favourite with walkers and locals alike, alongside Christ Church and a thriving village hall hosting regular events and a monthly farmers' market. For more comprehensive day-to-day shopping, the nearby towns of Uckfield (approximately 4.5 miles) and Crowborough (approximately 4 miles) provide a good range of supermarkets, shops, restaurants and leisure facilities, whilst the historic county town of Lewes and Royal Tunbridge Wells are within comfortable reach for broader retail and cultural pursuits, including world-class opera at Glyndebourne. Locally there is a good choice of state schools including Bonners CE Primary at Maresfield and Nutley CE Primary, whilst further afield are a number of well-regarded independent schools serving the area. Buxted Station, just a short drive away, provides Southern Rail services to London Bridge with a journey time of approximately one hour fifteen minutes, with East Croydon also served en route. For golfers, the area is exceptionally well served with East Sussex National Golf Club at Little Horsted, home to two championship courses that have hosted the European Open, Piltdown Golf Club with its historic heathland course carved from ancient Sussex heath and the beautifully situated Royal Ashdown Forest Golf Club at Forest Row, all within easy reach. For equestrian enthusiasts, the Ashdown Forest Riding Centre at Duddleswell and Misbourne Riding Centre at Nutley are virtually on the doorstep, offering riding across some of the finest countryside in the South East.
…By Annonceur International


House with terrace East Grinstead (United Kingdom)
East Grinstead has a good range of shops and restaurants. For a more extensive range of shopping there is Tunbridge Wells. There are a number of sports clubs around the town including rugby, hockey, cricket, netball, tennis and football. Golf is available at Chartham Park, Royal Ashdown, Sweetwoods and Holtye. Horse racing at Lingfield Park. There are railway stations at East Grinstead, Lingfield and Cowden providing services to London Bridge/Victoria. The A22 gives access to East Grinstead which in turn leads to M25.
…By Annonceur International


House with garden and terrace Mayfield (United Kingdom)
I fell in love with the property the minute I saw it advertised and immediately bought it six years ago. It has been the favourite of all my previous homes in a wonderful community. However, life moves on and I am confident that the new owners will get as much enjoyment out of it this wonderful house, the village and the community as I have. It has been a wonderful home for me and my children and the house and patios lends themselves to entertaining friends and family. The individual “zones” provide intimate spaces to relax or and socialise. Memories of the laughter-filled dinner parties, summer garden parties and barbeques, with the music from the piano in the drawing room drifting through the house, will live with me always. I love the quirkiness and history of the property but I have also valued that internally the house has everything you might need for modern day living. The only enhancement I have made was to further extend the drawing patio with steps to an upper level patio and garden. My commute to London for work is relatively quick and the train services from Wadhurst or Tunbridge Wells is reliable and efficient. Parents are spoilt for choice with the many outstanding private schools in and around East Sussex and Tunbridge Wells, which also include some high performing grammar schools. I love the quiet and peaceful environment at the heart of the medieval village of Mayfield. With its thriving independent shops in the high street, which is a place of gathering for the village to celebrate various events such as the annual Bonfire Society parade, an acclaimed international music festival, Spring fair, Passion Play enactment, that bring the community together socially. There is a plethora of attractive and varied medieval and other period properties, with the high street buttressed by the grandeur of the Bishops Palace first built in 1250 on permission from Pope Alexander IV, now the acclaimed Mayfield Convent School for Girl, as well as pubs and restaurants and the historic 13th century church, St Dunstans, Mayfield’s very own saint. It has a variety of sports and social clubs. The delightful shops including a superb deli, baker, butcher, florist, coffee shop, local convenience store and post office. The village is surrounded by vineyards with many producing world-class English sparkling wines, wine and spirits, some of which are available in the outstanding wine shop in the high street. You can get most essentials and many non-essential items in the village but there is also nearby Heathfield and Crowborough with their supermarkets while Tunbridge Wells is less than 10 miles away for more in depth retail therapy and and entertainment.”
…By Annonceur International


House with terrace Tunbridge Wells (United Kingdom)
There could be few more beautiful places to enjoy the rural idyll that this simply stunning country residence nestling in 9.45 acres of grounds and fields surrounded by a five hectare vineyard in the High Weald Area of Outstanding Natural Beauty. The property was originally two barns and was built in the 1980’s and offers some stunning period features such as a Kent ragstone exterior and impressive exposed beams. However it was recently converted and extended by the current owners, so not only does it have the character of a bygone era but also incorporates a contemporary high end design, focusing on modern family life with leisure and pleasure in mind. It also includes a detached annex, additional outbuildings and a heated swimming pool. The property is approached through a charming automated white wrought iron gate with the name emblazoned on the entrance. The gate opens onto a long private drive flanked by lawns interspersed with trees and shrubs that leads to a vast parking area and an attractive pitched roof three vehicle carport and to the front entrance. It is at this stage you can take in the house’s external appeal with its steep Kent peg tiled roof, delightful pitched roof dormers, high chimneystacks, multi-pane casement windows and impressive oak front door. This opens into the awe-inspiring, partially double height 30ft reception hall where you need a minute to take in everything. There is the beautiful oak staircase, oak panelling and a galleried landing, attractive slate tiled flooring, a plethora of exposed beams, feature brick walls and a fireplace with a log burner. You will also find a cloakroom and a coat room as well as sliding doors to a walk-in wine cellar and double doors to an inner hall with a second cloakroom and also double doors opening into the superb triple aspect drawing room. Guests will be delighted to be entertained in this large and well-proportioned room with its historic beams, inglenook fireplace and delightful oak fitted cupboards and shelving as well as French doors to the wraparound terrace. Doors from the spacious inner hall open into a charming central courtyard that can also be accessed from the breathtaking 53ft L shaped garden style sitting/dining room. This has windows on all sides including to the inner courtyard and two sets of bi-fold doors to the terrace as well as a limestone fireplace with an open fire, engineered oak flooring and the original external stone walling. The dining area includes tall windows providing stunning views over the grounds, the vineyard and the countryside beyond. In line with the emphasis on leisure and pleasure there is also a cinema room, while the superlatives continue when you see the kitchen/breakfast room. For anyone who enjoys catering and entertaining the kitchen has everything you might want including an enormous walk-in pantry, stainless steel units housing a Gaggenau built in oven and steam oven, an American style Subzero fridge, a dishwasher and a Quooker boiling water tap. There is also a large central island/breakfast bar with wood units and polished concrete worktops incorporating a Gaggenau induction hob, a built in grill and teppanyaki plate with an impressive extractor system. You will never have to queue for the bathroom in this house since, as well as the two downstairs cloakrooms, upstairs there is a family shower room and four double bedrooms that surround the reception hall and the courtyard and three if these have ensuite facilities. Two have fitted cupboards and an ensuite bathroom with a bath and separate shower another includes an ensuite shower and a dressing room and a third has French doors to the fabulous roof terrace. While the luxurious principal suite includes a very large dressing room and the ultimate in contemporary bathrooms with a superb stand-alone oval bath and a raised decked double shower as well as French doors to the roof terrace. Here you can enjoy your morning coffee revelling in the panoramic views across the grounds, the vineyard and the countryside as far as the eye can see. A secondary driveway provides access to outbuildings and the detached annex. This was originally the stables and has been beautifully converted to provide a spacious single storey dwelling that includes two double bedrooms and a single that could make an excellent study, a shower room and a spacious living room/kitchen. It is currently in use as a successful air b and b but could be ideal for elderly relatives or adult children if you have multi-generational requirements. There is also a garage, storage facilities and a first floor studio. Much of the garden is laid to lawn and surrounds a delightful swimming pool with a decked terrace, ideal for enjoying the far-reaching views. There is also the main terrace that wraps around half the property and is just the place for outdoor entertaining and relaxing in the sunshine. Beyond the lawns the grounds create a park like atmosphere with impressive trees and a small lake bordered by two large fields. What the owners say: We moved here about 10 years ago because we fell in love with the wonderful location and the character of the property. It is very quiet, peaceful and private with fabulous views. During our time here we have extended the property and completely refurbished and updated the house to provide everything needed for contemporary living. We also created the annex and built the swimming pool as well as planting the vineyard and developed a highly successful winery. Although we live in a country paradise, we are not far from the delightful Eridge village with a mainline station where the direct train to London Bridge takes just under an hour or you can drive to Tunbridge Wells for faster trains to London. There is also a gothic style church, a village hall with a variety of activities as well as two good pub/restaurants. The village grew up around the Grade II Listed Eridge Park and mansion, which has been the seat of the Earl and Marquess of Abergevenny since 1448. We are also only 2.5 miles from the famous Pantiles in Tunbridge Wells as well as the town centre and the station where trains to London Bridge only take 44 minutes. Tunbridge Wells or, more formally Royal Tunbridge Wells, became a famous spa town in Regency times when it was frequented by the aristocracy who came to take the waters and enjoy the entertainment organised by Beau Nash. Much of this historic town was developed during that time including the Pantiles that now offers a delightful mix of independent shops, bars and restaurants. While the rest of the town includes high street stores, a variety of eateries, individual shops, hair and beauty salons and a number of hotels as well as retail parks. Entertainment facilities include a nine-screen Odeon cinema, the Trinity theatre, the well-respected Assembly Hall Theatre and exhibitions in the Amelia Scott cultural centre. With regards to education there are a number of primary and secondary schools rated Outstanding by Ofsted including St James and St Peters’ C of E primary schools and secondary schools including Bennett Memorial Diocesan School, the St Gregory’s Catholic School as well as Tunbridge Wells Girls Grammar School and Skinners Grammar School. Claremont primary has also been judged Outstanding in various categories. You will also find excellent private schools in the area including Rosehill, The Mead, Kent College, Holmewood House and Beechwood prep and secondary school while in Tonbridge there is the famous Tonbridge School founded in 1553. For sporting aficionados you have the Neville Golf Club and Tunbridge Wells rugby, tennis and cricket clubs as well as the indoor sports and tennis centre and a swimming pool. Agent’s note: The Busi Jacobsohn vineyard and additional acreage is available by separate negotiation.
…By Annonceur International


House with terrace Leigh (United Kingdom)
Nestled in the heart of the Surrey Hills, Leigh is a quintessentially English village that balances rural charm with everyday convenience. Leigh enjoys excellent connectivity to the surrounding towns of Reigate and Dorking, both within easy reach by, offering a full range of shops, restaurants, and mainline rail services to London. Gatwick airport is also conveniently accessible, typically within a 20 minute drive. The surrounding countryside makes Leigh particularly well-suited to equestrians, named bridleways include Beggars House Lane and the beautiful Hammonds Copse provide wonderful hacking directly from the doorstep, whilst the wider network connects riders across Reigate Heath, through Buckland and beyond. For those with competitive ambitions, the area is superbly positioned. Littleton Manor Equestrian Centre (LMEQ), just outside Reigate, offers some of the finest training facilities in the South of England and hosts a number of competitions throughout the year. Further afield, Pyecombe Equestrian Centre, Hickstead among a few all easily accessible by horsebox. The village it's also ideal for walkers, cyclists and those simply seeking the pleasures of the outdoors. Strictly by appointment only 01737 832 845 what3words; carry.mull.given
…By Annonceur International


House with garden and terrace Surrey (United Kingdom)
GK - Nestled along the quiet stretch of Lodge Lane in Salfords, this expansive residence offers over 4,200 sq ft of versatile living with outbuildings, masterfully balancing rustic character with modern luxury with ample potential. The architectural heart of the home is the magnificent dining area; with its soaring vaulted ceiling and exposed timber beams, it's a space designed for grand-scale entertaining. This flows naturally into a substantial 25ft living room, where a log burner provides a cozy focal point against the backdrop of the grounds. The large kitchen is perfectly set up for family life, featuring a practical utility room and direct garden access for easy alfresco dining. The first floor is home to five well-proportioned bedrooms, led by a principle suite that serves as a genuine sanctuary. Beyond the en-suite, double doors open onto a massive 21ft private balcony-the ultimate spot for a quiet morning coffee with views of the garden. Outside, the property truly comes into its own. A vast stone-paved terrace overlooks the lawn, two charming pergolas, and a sprawling meadow, while a picturesque pond creates a sense of arrival at the front. The double garage offers more than just parking and storage; the room above is a blank canvas, perfectly suited for a games room or even an office. Perfectly positioned between the vibrant hubs of Redhill, Reigate, and Horley, this home offers a rare best of both worlds lifestyle-surrounded by peaceful countryside yet never far from top-tier amenities. Other Information (as advised by the seller*)... Council Tax: G Parking Arrangements: Double Garage, Car Port & Driveway Vendors position: Yet to Find Plot Size: approx 2.9 acres Location of Boiler: Garage - Calor Gas - tank at side of house & under floor hearing in part of downstairs Garden Direction: South Facing Agent: Georgie Kemp Broadband connection: copy & paste this link into your browser and use postcode to search checker.ofcom.org.uk/ Mobile signal/coverage: copy & paste this link into your browser and use postcode to search checker.ofcom.org.uk/ Stamp Duty: copy & paste this link into your browser: stampdutycalculator.org.uk/ *Please verify these details through the conveyancing process *All distances or travel times are based on Google Maps
…By Annonceur International


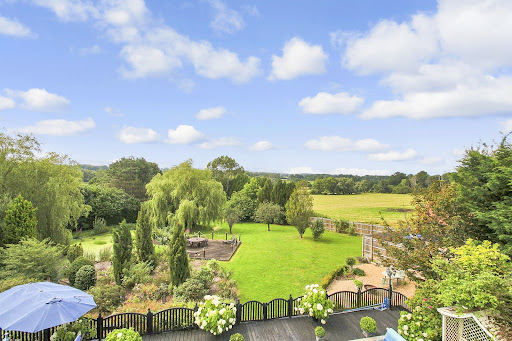

House with pool and garden Tunbridge Wells (United Kingdom)
If your dream home is a lovely oast house surrounded by stunning countryside in an Area of Outstanding Natural Beauty, then look no further than this gorgeous twin oast and barn conversion nestling in 1.19 acres of grounds and with no forward chain. This lovely residence was originally and sympathetically converted in the 1990s to a very high standard by the current owners including the installation of a heat pump, but it also retains many of its original features giving it such a unique character. However, it could be developed further as there is enormous scope to increase the residential accommodation by going into the attic for potential loft conversion subject to building regulations. The oast house is located on the outskirts of Langton Green village in a very rural environment but is less than three miles from the historic Pantiles in Royal Tunbridge Wells. It is approached via a long private drive that leads to a spacious parking area with delightful shrub borders and is where you can begin to appreciate the property’s special charm. With its two oasts, mellow brickwork, traditional weatherboarding, diamond pane windows and French doors as well as an oak framed, pitched roof porch it has delightful external appeal, even before you cross the threshold. The front door opens directly in the characterful and well-proportioned dual aspect kitchen/dining room with its limestone tiled floor that flows through to the utility room, French doors to the rear terrace, a staircase to the first floor and exposed ceiling beams. The country style kitchen was created by London based and globally renowned kitchen designer Clive Christian and includes a three-oven electric Aga, hand crafted painted shaker style units housing with Nero worktops, a Miele fridge freezer and dishwasher, a larder and a bespoke central island/breakfast bar. While the spacious dining area is adjacent to the French doors that open onto a terrace and provides delightful views over the garden and beyond. Beautiful oak panelled doors lead from the kitchen/dining room into the sitting room and to the utility room that are situated in the two roundels. The impressive utility room includes a cloakroom and is designed like a second kitchen with a stove, hand-built wall cabinets and shaker style units with fossil shell worktops created by Chartwell kitchens, space for stand-alone laundry facilities and it also has a useful external door to the garden. The cosy and relaxing dual aspect circular sitting room is a delight with its central ceiling beam and wood flooring and is just the place for a quiet read or to watch television, while the fascinating triple aspect drawing room is ideal for entertaining friends and family. This charming room is accessed from the kitchen/dining room via a pair of French doors and is full of period character with its vertical, wall and ceiling beams as well as a spacious brick-built fireplace incorporating an impressive bressummer style beam and a log burner as well as two sets of French doors to the terraces. The beautiful staircase leads to a large galleried landing with enough room to create a study area, access to the loft and leads to the first-floor accommodation. This includes a family bathroom with a stand-alone claw foot bath and four delightful dual aspect double bedrooms with exposed ceiling beams, fitted cupboards and magnificent views over the garden and the countryside beyond as far as the eye can see. Two of the bedrooms are in the roundels including the principal suite with a stunning ensuite bathroom incorporating a circular bath, a separate shower and an attractive vanity basin. The gardens are another star feature of this very special property and back onto what was originally Groombridge Place. This is now being upgraded and will soon be opening as The Pig at Groombridge, an upmarket hotel and restaurant. There is a large, decked terrace and a gazebo surrounding the heated swimming pool, providing plenty of space for lounging in the sunshine and al fresco dining. There are also delightful specimen and mature trees, a lawn with shrub borders where the kids can play and, in order to be able to follow the sun all day and to enjoy every aspect of the garden, there are additional seating areas. These include another decked terrace with a small ‘jetty’ overlooking the very large wildlife pond framed by weeping willow trees.
…By Annonceur International
'%20stroke='%23DDAA3A'%20stroke-width='1.909'%20stroke-linecap='square'%20stroke-linejoin='bevel'/%3e%3c/svg%3e)
Receive by email any new listing that may match your search criteria
Your criteria :
- For sale
- Burgess Hill, United Kingdom, +30 km
- Houses
- Terrace
By validating this form, you accept the general conditions of use of Le Figaro Properties.