

luxury houses with terrace for sale Chepstow, United Kingdom


House with garden and terrace Chepstow (United Kingdom)
Step inside Stoulgrove House and you are immediately enveloped in an atmosphere of grandeur and warmth. The reception hall, the very heart of the home, is both dramatic and inviting. Featuring a showstopping staircase rising to a statement chandelier, framed by full-height windows that flood the space with natural light and offer uninterrupted views across the landscaped country gardens. The formal lounge is a haven of tranquillity, with French doors opening directly onto the gardens, creating a natural flow between indoor and outdoor living. The elegant dining room, laid with oak parquet flooring and crowned with an orangery-style glass roof, offers a striking space for entertaining and connects effortlessly to the bespoke kitchen. A culinary masterpiece, the kitchen is fitted with a four-oven Aga, Gaggenau and Siemens appliances, granite worktops, and panoramic views. Practical elegance continues throughout. A generous utility room, a light-filled games room, a beautifully appointed cloakroom with artisan finishes, and a refined study complete with a period fireplace all contribute to the home's remarkable blend of comfort and sophistication. For the discerning film enthusiast, the purpose-built cinema room offers an immersive, state-ofthe-art viewing experience, complete with a Bang & Olufsen surround sound system and a Sim 2 Grand Cinema projector. The principal bedroom suite is an exceptional private sanctuary, featuring a period Chesney fireplace, a Neville Johnson fitted dressing room, and a lavish en-suite with walk-in wet room nd freestanding claw-foot bath. A private balcony offers the perfect vantage point to take in the breathtaking rural views. Two further bedrooms and a family bathroom echo the same sense of understated luxury, while the top floor provides a self-contained suite comprising two additional bedrooms and an en-suite, ideal for extended family or guests. Outside, Stoulgrove House includes a double-storey garage, elegantly crowned by a distinctive Hawkins clock tower, a charming and practical focal point that complements the home's classic character. A turning circle driveway gracefully sweeps up to the house, providing effortless access and ample parking for residents and guests alike. Nearby, an exquisite Rhino greenhouse offers a sanctuary for gardening enthusiasts, alongside a series of well-appointed outdoor store rooms designed for convenience and versatility. Set within approximately six acres, the gardens are nothing short of spectacular, thoughtfully crafted to create a succession of intimate, split-level garden rooms and sun-drenched patios. These outdoor spaces include a formal parterre, secluded courtyards, charming gravel gardens, a delicate rockery, and a serene pond gently nourished by a soothing waterfall. Mature specimen trees, a fruitful orchard, and graceful rose arches frame sweeping lawns and vibrant borders, bursting with seasonal colour and texture, offering year-round interest and endless opportunities for peaceful contemplation or elegant entertaining. Https://w3w.co/failed.slate.skillet Seller Insight - When we first saw Stoulgrove House, we instantly fell in love with it. Its Georgian proportions, understated elegance and stunning position with open views towards the River Severn. In the major renovation we undertook in 2010 we sought to re-introduce many of the lost Georgian elements and blend classic beauty with modern comforts. It is a truly bespoke house and a testament to the local craftsmen from the Forest of Dean who helped us honour the houses history with their attention to detail and faithful reproduction of Georgian design. Future proofing was at the forefront of everything we installed, an energy conscious infrastructure that includes handmade bespoke double glazed sash windows/shutters, a programmable lighting system, Sonos Music system throughout and comprehensive CCTV/alarm/sprinkler systems. Stoulgrove is a house made for memories- a very special place the owners continue. From our daughter's wedding reception to parties with friends flowing from the grand hallway to the garden - this is a home that welcomes celebration. The basement cinema room is a hidden gem, cool in summer and cosy in winter. Within the stunning six-acre grounds, we have carefully designed the walled garden to feel like a series of outdoor rooms', with rose arches, a parterre, herbaceous borders, and open lawns that look out across the Severn. It is our sanctuary, where we have watched foxes and badgers play in the evenings and hosted barbecues at sunset. Set in a peaceful, private location just minutes from the motorwayideal for commuting to Cardiff, Bristol or nearby townsthe house sits in prime position for country living and convenience alike, say the owners. We have loved being part of this beautiful corner of Gloucestershire. Just a short walk across the Wye Bridge into Chepstow, surrounded by the Wye Valley and Forest of Dean, it is a paradise for walkers and nature lovers. Now, it is time for someone else to write their story here, the owners conclude. This home needs a family who will love it as much as we have; who will treasure its quiet beauty, entertain under the stars, and enjoy everything Stoulgrove House and its surroundings have to offer.*
…By Annonceur International
14 listings near Chepstow


Contemporary house with garden and terrace Chepstow (United Kingdom)
This lovely rural property offers an idyllic lifestyle opportunity, set in a tranquil valley, with panoramic views of the Monmouthshire countryside, a pleasant garden, equestrian facilities, nearby access to woodland and countryside for riding, walking and outdoor pursuits, with good commuter access, flexible work-from-home space and superfast fibre broadband. Situated in a quiet country lane, within the Glyn Valley, the spacious, detached, four-bedroom, extended stone property combines a charming cottage with contemporary, light-and-airy reception rooms. Its grounds, which total approximately 2.06 acres, include gently sloping lawn, a vegetable plot, an established small orchard and two entertaining terraces overlooking the garden and uninterrupted open countryside. For horse owners, there are two stock-proof paddocks, one of them containing two field shelters, plus a stable yard with four loose boxes, a tack room and a hay store. In front of the stable yard there is a parking area with space for up to five vehicles. Step inside – Wooden pedestrian gates set in a lovely old stone wall open from the little-used country lane into a pretty gravelled courtyard. The property is entered though a glazed wooden porch with Mandarin Stone slate floor tiles. An inner door opens to a reception hallway, an attractive room with engineered oak flooring. It is double height in part, with a small gallery landing above. To one side of this hallway is the oldest part of the house, the original stone cottage which is believed to be in excess of two hundred years old. Here is the spacious kitchen, a room with characterful ceiling beams, an exposed stone wall, an open stone fireplace (now housing a kitchen cupboard) and an abundance of charm. The Shaker-style kitchen units have oak work surfaces and the floor is tiled with Mandarin Stone multi-coloured slate. There is a double Butler sink with a plate rack over, a Rangemaster cooker, a built-in fridge and space for a dishwasher. Next to the main window there is a deep window seat with plenty of space for a breakfast table. The kitchen opens to a cosy snug, which has an exposed A-frame, a feature stone wall and a wood burning stove set on a stone hearth within an oak beamed fireplace. At the back of this room, a glazed door leads to the study, a pleasant and private place to work from home, with an apex ceiling and two windows, one overlooking the pretty front courtyard. The reception hallway connects the kitchen and snug to the newer part of the house, which has been extended twice, most recently in 2004. Here, there is a dining room with engineered oak flooring and French doors to a pretty raised terrace, which gives views down the valley and up to Chepstow Park Woods. Along the back of the house, there is a generous living room with a brick-built feature fireplace housing a multi-fuel stove set on a stone hearth. The light-filled room has windows facing south and east and French doors lead out to a sun-trap, south-facing terrace. To the side of the entrance porch is a useful utility room, with slate floor tiles, space for a tumble drier, plumbing for a washing machine, a utility sink and wall and base cupboards. Off the reception hallway there is a guest WC. Upstairs there are four double bedrooms off a split landing. The principal bedroom has a dual aspect, making the most of the views. It has a stylish, modern ensuite with a double walk-in shower. Next door is a light and airy guest bedroom with two windows enjoying views down the valley towards Shirenewton. This room benefits from an ensuite shower room. The two further bedrooms share the use of a charming family bathroom. The bathroom, like the pretty bedroom next door, is located in the older part of the house. Both feature the exposed A-frame and both still have old ledge and brace doors with original ironwork. Elsewhere in the property, modern ledge and brace doors have been matched up. Step Outside – The peaceful gardens and uninterrupted rural views are a real feature of this property. So, too, are the equestrian facilities and excellent outriding. The gardens to the side and rear of the property are mainly laid to lawn, with flower borders and established shrubs. Nearest the house there are two terraces, from which to enjoy the lovely surroundings. For grow-your-own enthusiasts, there is a small fenced orchard with apple, cherry and plum trees, a vegetable plot with raised beds and, alongside the stables, a fruit garden with an assortment of fruit bushes and further raised growing beds. The garden also contains a greenhouse and a garden shed. Beyond the gardens is a large paddock with two field shelters. At the front of the property, across the lane, there is a generous parking area leading to a woodshed and a stable yard. Two stable blocks face each other across the yard, together providing four loose boxes, a tack/feed room and a hay store. The yard is equipped with power and water supply. Alongside the stables there is a further stock-proof paddock. Directions – From Chepstow, take the B4293 Devauden Road, passing Itton Village Hall on your right. Continue to the top of the hill past 2 left turns. Immediately after the right bend, take the lane on your left. Lilac Cottage is the second property on your left, with parking in front of the stable yard on the right-hand side. What3words: ///collect.surpassed.entitle
…By Annonceur International


House with garden and terrace Chepstow (United Kingdom)
Entering Sunnybank Farm, you are immediately welcomed into a beautifully appointed kitchen, where seamless cabinetry and a bespoke larder cupboard combine style and practicality. The open layout creates a sense of space and effortless flow, perfectly suited to modern family living and entertaining. From the kitchen, the home flows naturally into a charming reception room where timeless character meets contemporary comfort. Exposed stonework and a magnificent inglenook fireplace, complete with a wood-burning stove, form a cozy focal point, while an original stone archway guides you gracefully into the dining area. This seamless connection makes both family life and entertaining a pleasure. The dining room exudes refined country elegance, defined by a striking stone archway and beautifully panelled walls. Large windows flood the space with natural light, highlighting a stylish feature wall and creating a welcoming setting for intimate dinners or lively gatherings alike. A further reception room offers a more private retreat, featuring exquisite oak doors that open onto a seating area/patio overlooking the equestrian facilities. Bathed in light, this space is perfect for relaxation while taking in the serene, countryside surroundings, offering a unique connection to the property's outdoor lifestyle. The hall, accessed from the kitchen, exudes warmth and sophistication with natural stone flooring and bespoke oak joinery. A handcrafted staircase rises gracefully to the first floor, which offers four generous bedrooms, each offering comfort and character. The primary bedroom is a luxurious retreat, complete with a walk-in wardrobe and its own balcony, providing a private vantage point to enjoy the equestrian views and surrounding countryside. The renovated family bathroom features a Lusso Stone marble bath, combining elegance with modern functionality to create a truly inviting space. Sunnybank Farm is a charming 17th-century farmhouse that perfectly balances period character with modern family living. Extended and enhanced over time, the property offers four versatile bedrooms, including a striking oak-beamed suite with balcony, alongside inviting living spaces designed for both everyday comfort and entertaining. Equestrian facilities are exceptional, with stables, two agricultural barns, a Dutch barn, secure tack rooms, fields and a superb all-weather arena, complemented by direct, off-road hacking into surrounding forestry. The wraparound gardens, with fishpond and bespoke outdoor entertainment area, further elevate the lifestyle on offer. Despite its idyllic rural setting, Sunnybank Farm is just four miles from Chepstow, with Monmouth, Bristol, Cardiff and London all within easy reach, and enjoys a thriving village community with events, amenities, and a welcoming spirit. As you step outside of Sunnybank Farm it is a true haven for horse lovers, set across 40 acres of rolling countryside. The property features two stable blocks, two agricultural barns, a Dutch barn, secure tack rooms, expansive fields, and a professionally surfaced arena with sand and carpet fibre. Safe, uninterrupted hacking leads straight into the nearby forestry, with plenty of space for Pony Club activities and hunt meets. The wraparound garden, complete with a tranquil fishpond, is a sun-drenched retreat, perfect for relaxing and enjoying the peaceful surroundings. A double garage with ample parking provides both convenience and practicality, while above it, a charming outdoor kitchen with an oak framework and covered roof creates an ideal space for al fresco dining. From summer dinners to cosy autumn gatherings, it blends rustic charm with practical elegance, making outdoor living effortless and inviting. This is a home for all seasons. Winter walks tracing deer tracks through the snow, long summer evenings, and the golden glow of autumn across the trees. Sunnybank Farm isn't just a property, it's a lifestyle, offering space, freedom, and the charm of country living in every corner. W3W///floating.galaxy.stooping
…By Annonceur International


House with garden and terrace Usk (United Kingdom)
Ty Fry House dates from the 1600s and has charm and elegance in abundance, beginning with its impressive hallway graced by a decorative staircase. Three generously sized reception rooms and a kitchen radiate from this central point, each with large windows that bathe them in natural light. The dining room has two windows looking out onto the garden, each with shutters. There's plenty of space for a large table, making this a superb room for entertaining and family meals. Close by is a large kitchen/breakfast room with lovely views of the rear garden. It has a beamed ceiling and substantial wooden door leading outside. There are fitted wooden cupboards and a central island and a built-in oven. A utility room and rear porch lies close by. There are two further living rooms: the drawing room has an elegant fireplace and woodburning stove for cosy nights in front of a fire. The other leads into a large south east-facing Victorian-style conservatory that's perfectly positioned to make the most of warm summer days. A small study completes the lower floor. The first floor has four double bedrooms, two of which have en suites. There's a smaller fifth bedroom and a family bathroom. Further space can be found on the second floor and in the basement/cellar, which has three useful rooms that can be used for storing wines or other items requiring a cooler environment. Ty Fry offers plenty of flexibility, making it the perfect location for those looking to work from home or enjoy hobbies. Ty Fry occupies an elevated position and is surrounded by 1.74 acres of mature trees and shrubs and extensive lawns that add to its abiding sense of peace, privacy and serenity. Beyond it lies farm fields and spectacular views of the Brecon Beacons beyond. An impressive gated driveway leads to the house and a large parking area, with a triple block of garages providing secure parking and plenty of storage and working space. A tranquil pond with a fountain lies opposite. Around the front of the house is a well-kept lawn with decorative island beds, with a mature wisteria cladding the wall, along with a large stone-built barn with an adjoining garage that has potential to be converted into an annexe, home office or gym. This 35ft by 16ft structure has a vaulted ceiling and exposed frame with large barn doors. The back garden, framed by the hills and the mountains beyond, has clipped evergreens, mature shrubs, a lawn, vegetable beds and soft fruit bushes. There's a large parking area around the side of the house with steps leading to the lawns and grounds beyond. A flight of steps leads to a raised terrace behind the utility room. What3words ///still.snaps.haystack
…By Annonceur International


House with garden and terrace Berkeley (United Kingdom)
Surrounded by mature gardens and enjoying a picturesque watercourse running alongside the property, the home combines character features with generous living space ideal for modern family life. A large patio provides the perfect space for outdoor entertaining, while the elevated position enjoys attractive views over the surrounding landscape. Step inside: Upon entering the property, you are welcomed into a spacious entrance hall, providing access to the kitchen, living room and cloakroom. The stunning kitchen/dining room has been thoughtfully designed to maximise its connection with the surrounding landscape, featuring large windows that frame views of the woodland beyond. A bespoke green kitchen, complemented by rich dark wood accents, creates a warm and inviting atmosphere. The dining area comfortably accommodates a large table and features unique circular glass viewing panels set within the floor, offering a fascinating glimpse of the historic mill workings beneath the house and creating a truly distinctive focal point. The spacious living room is a wonderfully bright and inviting space, enhanced by full-height windows that flood the room with natural light and frame attractive views of the surrounding gardens and woodland. Characterful exposed beams add warmth and charm, while the generous proportions provide ample space for both relaxation and entertaining. The first floor offers three generously proportioned bedrooms, together with a utility room, home office and family bathroom. The impressive principal suite is light and spacious, benefiting from a well-appointed en-suite shower room and a dedicated dressing room complete with floor-to-ceiling fitted wardrobes. The family bathroom has been beautifully finished and features a bespoke walk-in shower alongside a luxurious freestanding stone bath. The second floor provides two further double bedrooms and a large shower room. One of the bedrooms is currently arranged as a family cinema room, offering excellent versatility. Extensive storage is available within the attic space and eaves. On the lower ground floor of the property is a huge amount of storage, perfect for a workshop or even a wine cellar. Step outside: Externally, the property is an attractive and characterful former mill, constructed of stone and brick elevations beneath a pitched tiled roof. Occupying a picturesque riverside position, the home enjoys an abundance of original charm, complemented by mature trees and beautiful views across the surrounding countryside. The gardens have been thoughtfully landscaped to create a wonderful outdoor living space, featuring a large stone-paved area ideal for al fresco dining and entertaining. Well-stocked borders, mature planting and established trees provide colour, privacy and year-round interest, while the Little Avon River runs alongside the property, creating a tranquil and idyllic setting rarely found. Directions: W3W///album.flipping.assess Location Woodford is a charming rural hamlet situated on the edge of the historic market town of Berkeley in South Gloucestershire. Surrounded by rolling countryside and intersected by the picturesque Little Avon River, the area offers a peaceful village lifestyle while remaining conveniently connected to larger centres including Bristol, Gloucester and Cheltenham via the A38 and M5 motorway. Berkeley provides a range of everyday amenities, independent shops, cafés and schools, together with the renowned Berkeley Castle. The surrounding area is ideal for those who enjoy walking, cycling and outdoor pursuits, with an abundance of scenic countryside right on the doorstep.
…By Annonceur International


House with garden and terrace Monmouth (United Kingdom)
Lower House combines historic character with unusually strong modern efficiency credentials. Believed to date back approximately 450 years, the property has been thoughtfully upgraded for contemporary living, including a biomass boiler, solar panels, and an EPC rating of C, a rare advantage for a home of this age and scale. Planning permission is in place for a charming Shire-style Garden house within the adjoining field (contact agent for more info) offering exciting potential as guest accommodation, a studio, home-office, or holiday let. The heart of Lower House is undoubtedly its open plan kitchen and dining room that makes the most of the panoramic views over Bannau Brycheiniog and the Black Mountains, with full-height glazing on two sides to create an unforgettable backdrop for family life. Bi-fold doors at one end open up onto a south west-facing terrace that provides uninterrupted views across the valley and is the perfect spot for relaxing and watching the sunset. This thoroughly modern, elegant kitchen has Rational Arctic White cabinets with sleek Silestone worktops, a central island containing an induction hob, sink and breakfast bar, and various state-of-the-art Miele appliances, including a steam oven and built-in coffee machine. Wooden floorboards and underfloor heating add to the comfortable environment and a separate pantry, utility room and WC lie close by. Elsewhere the interior of this spacious home is rich in character, with beamed ceilings, wooden floorboards, striking fireplaces, exposed stonework and windows with deep ledges that frame the views. Decoration is of a high standard throughout. There are two sitting rooms, both of which provide elegant spaces to relax. One lies off the kitchen, benefiting from the natural light flooding through the large windows, and has a stunning inglenook fireplace. Five spacious double bedrooms and three bathrooms can be found on the top two floors, each of which has been restored to retain character features and offer a luxurious environment. The principal suite has a private dressing room and en suite shower room. The bedrooms on the second floor are vaulted and retain their original trusses, with dormer windows providing plenty of natural light. Environmentally friendly features such as electricity-generating solar panels, heating from a high spec bio-mass boiler and enhanced insulation means this property has an impressive EPC rating of C, a rarity for a property of this age and size. Wrap around flag stone terraces provide plenty of space for relaxing, entertaining and watching wildlife, and lots of room for children to play. They accommodate a hot tub, barbecue, pizza oven and a gazebo. The landscaped grounds have mature fruit trees, stone-walled borders and an orchard. Horse lovers and those wishing to keep livestock will be delighted with the large paddock and stables. The more formal gardens contain a sunken trampoline, fire pit and flat/pitch area for games. The slope leading down to the stream is used for a bank of solar panels that are strategically positioned to convert sunshine into electricity, while the stableblock houses a high spec bio-mass boiler. Lower House lies off a sweeping shared driveway on the edge of a farm reached from a quiet road and has plenty of space for parking, with a charging point for an electric car. W3W///hometown.routs.repay Seller Insight It was the character of Lower House and its unrivalled south-westerly views of the magnificent Brecon Beacons and Black Mountains, sense of privacy and proximity to schools and access to many wonderful natural attractions that won us over, say the owners of this beautifully modernised 17th century farmhouse. It's the perfect retreat away from the hustle and bustle of life yet not so remote that one feels isolated. Thoughtfully extended and sensitively upgraded, this exceptional property seamlessly blends period character with modern refinement, finished to an immaculate standard throughout. We added a modern open plan extension with panoramic views and bi-fold doors to the al-fresco dining area all upgrades have been done with sustainability in mind, featuring a high-spec biomass heating system, solar PV panels, and enhanced insulation, resulting in an impressive EPC rating of C, say the owners. The open-plan kitchen extension is definitely the heart of the home. It's where we've shared countless meals, laughter, and special moments with friends and family. The space is flooded with natural light during the day, and in the evening, it transforms into a cosy, inviting spot perfect for gatherings. It's where conversation flows effortlessly, and everyone seems to gravitate whether it's cooking together, enjoying a drink, or just catching up on the day's events, explain the owners. The house benefits from some truly beautiful views. Mornings are particularly special, with the sunrise casting a warm glow through the windows, making it a peaceful place to start the day with a coffee. In the evenings, the garden is the perfect spot to watch the sunset, offering a quiet retreat to relax and unwind. Whether inside or outside, there's always a sense of space and connection to nature that makes the home feel truly special. They add, the extensive outside space is a wonderful mix of dining areas and gardens with woodland and a stream there are multiple places to play, hide and relax. This beautiful rural property is tucked away at the end of a rambling farm track, yet just minutes from main road access. We have only three sets of neighbours one is an organic farm renowned for being the birthplace of famous charcuterie brand. The area offers excellent state and private schools, and the house is close to vibrant Monmouth. It's a bit of a foodie destination, near the famous Abergavenny Food Festival and several Michelin-starred restaurants. There are also brilliant walks for all ages.* * These comments are the personal views of the current owner and are included as an insight into life at the property. They have not been independently verified, should not be relied on without verification and do not necessarily reflect the views of the agent.
…By Annonceur International


House with garden and terrace Usk (United Kingdom)
The perfect blend of old and new. Dating back to 1595, this superb three-storey, five-bedroom period family home showcases classic double-fronted Georgian elegance, overlooking Twyn Square in the heart of Usk. Tastefully decorated throughout, this Grade II Listed house offers exceptional accommodation, combining historic character with contemporary luxury. The home is adorned with original fireplaces, oak timber floors, and custom-made shutters on the front windows. A bespoke kitchen, a master suite reminiscent of a luxury hotel, and exquisite joinery by Quails of Usk further enhance its distinctive appeal. Upon entering through a covered porch and wide heritage wooden door, you are welcomed into a long entrance hall featuring a tiled floor and an old crockery cupboard. On either side of the hall are two beamed reception rooms, each with a charming fireplace. To the rear, a formal dining roomcurrently used as a gymleads to a spacious family breakfast room/kitchen, flooded with natural light from a roof lantern and with French doors opening onto the terrace. The kitchen is a chef's dream, complete with slate grey cupboards topped with granite and wooden work surfaces. A peninsula unit incorporates a large range-style cooker with an extractor hood, whilst built-in appliances include a microwave, dishwasher, and full-height freezer. An American-style fridge/freezer is tucked within a stunning bespoke pantry cupboard and storage unit, crafted by Quails of Usk. The ground floor also includes a fitted cloakroom and a utility room, impeccably finished by Quails. A short staircase leads to a private home office/study, featuring a full wall of custom-fitted desks, cupboards, and drawers. The first floor is mainly dedicated to the sumptuous master suite, featuring a spacious bedroom with exposed beams, a fireplace, and wooden flooring. The suite also boasts a large dressing room with extensive fitted wardrobes and an elegant en-suite bathroom with both a separate bath and shower, styled in a classic black and white theme. A second bedroom overlooks the tranquil rear garden. The second floor is ideal for children or guests, offering three further double bedrooms, one with an en-suite, and a stylish family bathroom. Gated driveway, parking, and a private garden in the heart of Usk. A side vehicular entrance is controlled by electrically operated double gates, providing valuable parking for several vehicles, including a pair of EV charging points. The rear gardens provide remarkable privacy for a town centre garden. Recently landscaped to a beautiful standard, they are designed for low maintenance and entertaining. Immediately behind the house is an expansive terrace in dark porcelain from Mandarin Stone, perfect for barbecues and alfresco dining. Beyond the terrace lies an astroturf lawn, bordered by flower beds and enclosed by high stone walls and fencing, creating a serene retreat. Situated in a corner of the garden is a versatile shed/kennel and log store, measuring approximately 14 sqm, adding practicality to this beautifully curated outdoor space. A rare opportunity to own a home where historic charm meets contemporary luxury.
…By Annonceur International


House with garden and terrace Monmouth (United Kingdom)
Step inside A sense of space, privacy, individuality and quality is evident from the outset at Lower Willows. This unique five-bedroom home has been thoughtfully designed by architects to make the most of its location looking across the Wye Valley towards The Kymin. Quality craftsmanship and bespoke joinery can be found throughout the property, reflecting the care and attention invested in it. Highlights include an extraordinary vaulted family and leisure room that provides a fantastic focal point for family living. Measuring 16.69m by 8.17m (54ft 9in by 26ft 10in), it has exceptional proportions and a light and airy feel that’s enhanced by a curving picture window, containing three glazed doors, all of which look out onto the landscaped gardens with a pond and gently flowing creek. This exceptional space, the result of an imaginative conversion of a former indoor swimming pool, is great for relaxing, spending time together and celebrating. Lying off it is a sauna and a WC. The welcoming dining hall, ideal for family meals or entertaining on a grand scale, flows into a beautifully crafted bespoke kitchen to provide another hub for family life. Perfect for home cooks, especially those who love to entertain, this practical space has a central island, premium integrated appliances, an AGA and plenty of storage space within attractive white-painted cupboards topped with contrasting black worktops. A useful utility room is neatly tucked away behind the kitchen. The sitting room is another impressive room, with a vaulted ceiling containing exposed beams. A wood-burning stove serves as a focal point providing warmth and character. Also situated on the ground floor are three generously sized bedrooms, making Lower Willows a great home for multigenerational living. Among them, the stunning principal suite has a curved, glazed end wall looking out over the garden. There’s a large walk-in wardrobe and luxurious en suite bathroom. All in all, it’s an elegant and private sanctuary. A second bedroom also has en suite facilities and fitted wardrobes. There’s also a large family bathroom. The first floor contains two more bedrooms and a family bathroom, which like all the other bedrooms, are decorated to a high standard. There is an integrated double garage, with stairs to the first floor to a spacious office space/studio. Lower Willows was built to exacting standards and has been thoughtfully remodelled and enhanced to create a sophisticated yet highly practical residence. Energy-generating solar panels are the latest addition to the property. Step outside The beautifully landscaped gardens at Lower Willows have been designed to look attractive from inside the house and as well as on the outside. They include a tranquil pond with a gently flowing creek that's spanned by an arched bridge, along with sweeping lawns, mature specimen trees, ornamental plantings and three sun terraces that provide attractive places to sit and relax. Lower Willows lies on the edge of Monmouth and enjoys easy access to local facilities, while its elevated position provides wonderful views of glorious countryside. The property is approached through electric gates onto an extensive driveway, with plenty of space for off-road parking in front of the house.
…By Annonceur International


House with garden and terrace Newport (United Kingdom)
Step inside The accommodation is arranged over three floors and offers impressive versatility. At its heart lies an outstanding ground floor large kitchen/diner, which includes an updated kitchen, vaulted and beamed ceiling and bi-fold doors which open onto a balcony area with beautiful views across the c.1.5 acre garden and beyond. On the lower ground floor, Ty Prif has an attached self-contained annexe including kitchen, lounge and bedroom with en-suite. The impressive first floor master bedroom suite includes a vaulted ceiling, dormer windows providing stunning views, separate seating area and a walk-through dressing room including fitted wardrobes. The large master en-suite includes a triple size walk-in shower with rainfall showerhead and under-floor heating throughout. The house’s versatility with its 6+ bedrooms (and external rooms) is particularly well-suited to multi-generational living or those requiring flexible work-from-home space. Step Outside Ty Prif is approached via remote-controlled electronic double gates (via intercom); the private driveway has parking for multiple vehicles including detached double garage. An OHME electric car charging point is adjacent to the annex/driveway. Ty Prif is also fully covered by CCTV. The house sits within mature grounds which extend to approximately 1.5 acres. They are predominantly laid to lawn and bordered by established hedging for a high degree of seclusion. The garden is set over three levels and includes a variety of trees and shrubs. At the top sits a sauna, storage sheds, and a large garden building including a hot tub with views over the countryside, plus storage units, office space and seating area. The middle area includes lawn and a large patio area, again perfectly positioned to take advantage of the views. The lower level includes a mature fruit orchard of apple, pear, plum and quince trees. Altogether, the outside space offers a rare combination of privacy, outlook and usable grounds. Sellers Insight Ty Prif has been a feature of the Monmouthshire landscape for nearly 200 years, just above the village of Llandegveth. When the owners first viewed, its stunning location plus the beautiful wrap-around garden first captured their attention; its three storeys offered potential to be transformed into the flexible, multigeneration home they were seeking. Ty Prif (Main house) was originally built as a farmhouse, c1840 and the current owners have embarked on a thoughtful, sustainable renovation that has enhanced the house whilst respecting its unique character. Practically, the owners updated services for the property – installing a ground source heat pump which provides both central heating and hot water which enabled plumbing to be upgraded throughout, including the addition of bathrooms/en-suites. Underfloor heating and air conditioning has been installed, bringing comfort and efficiency to every level. An annexe was added to the front of the house to unlock multi-generation family living. This can be accessed both separately and through the main house, and has a complete kitchen, bedroom with en-suite and a lounge with bi-fold doors, leading to a patio with fenced garden and views beyond. The owners enjoy spending time in the updated kitchen which has been thoughtfully designed to make the best of the stunning outlook; even in the winter or on an overcast day, there’s always something interesting to see (even if it’s the wild weather!). When you’re standing at the induction hob and island you can spot the local wildlife, from the red kites that circle above, to the pheasants and rabbits that frequent the garden. It is also a very practical and sociable space - on a recent memorable occasion, the owners hosted forty friends and family members there for a celebration. Each of Ty Prif’s three floors has been carefully redesigned to provide spacious and versatile accommodation. For example, the owners are currently using two ground floor rooms as offices, but these can easily be repurposed as bedrooms with a change of furniture. The result is a home that works beautifully for everyday life while offering the flexibility needed for extended family living. Outside, the owners have improved many external features, including installing remote-controlled gates and intercom - along with CCTV, electric car charging point and additional driveway parking. A large garden building now sits at the top garden level, including a hot tub and space for additional seating. The garden also benefits from the lower-level mature orchard which the owners have carefully nurtured and they will particularly miss the bumper crop of fruit each Autumn. For the owners, living in Llandegveth has offered the perfect balance between rural living and maintaining quick and easy access to the nearby towns of Cwmbran, Usk and Caerleon. Ty Prif has been a much-loved family home for the current owners. They have written their chapter as part of the house’s history; now they are ready to handover the pen for someone to write the next instalment in this remarkable house’s story.”* Directions What3words///loops.ulterior.awoke https://w3w.co/loops.ulterior.awoke
…By Annonceur International



House with garden and terrace Bristol (United Kingdom)
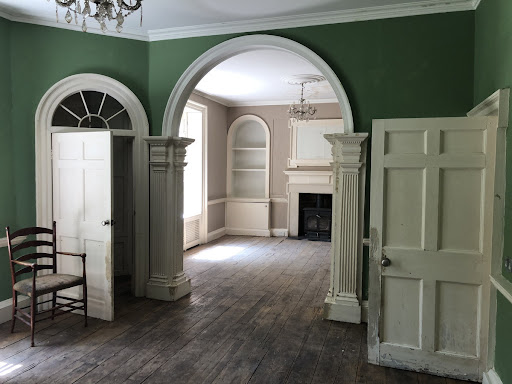
The Introduction – Living in Clifton Retreat This Georgian property is discreetly tucked-away yet moments to Clifton Village adjacent to the Historic churchyard known as Bird Cage Walk. *All Steeped in History.* Gracefully positioned on one of Clifton Village’s most prestigious and architecturally stunning locations. This exceptionally rare and beautifully preserved Georgian house now offers a rare opportunity to acquire and update. With its impressive stone façade, elegant wrought iron and canopied porch with a flagstone courtyard entrance, set in this tranquil setting, this is a statement in timeless elegance and offers the incoming purchaser a blank canvas to renovate a truly unique and special home. The house retains exquisite period detailing including beautiful working fireplaces with cast iron grates and slate hearths, floor to ceiling sash windows with working shutters, discreet wall paneled cupboards, arched alcoves, stripped floorboards, flagstones, and high ceilings with ornate cornicing - all add to the sense of scale and grandeur. The spacious entrance hallway leads to the magnificent double drawing room (34'0ft x 14'8ft) with two large sash windows overlooking the garden, wide stripped floorboards, two ornate working fireplaces and twin doors lead to an original glazed door to the garden. The kitchen/family room is light and airy with access to a side courtyard garden, there is a walk-in butlers pantry and boiler room. Adjacent can be found a utility/boot room again with access to the courtyard garden. A useful cloakroom and store cupboards completes this floor. Ascend the elegant sweeping staircase to a spacious landing where four bedrooms can be found to include the master suite with a walk thru dressing area and a spacious bathroom. A further family shower room can also be found (currently not fitted) A discreet staircase leads up to the two attic bedrooms offering endless opportunities for further accommodation. Outside, the rear garden is fully enclosed with high stone walls and a central flagstone terrace this low-maintenance haven with shrubs, plants and trees is ideal for al fresco dining. There is access back to the front of the property. where off street parking can be found for 2 vehicles, further outside space includes a flagstone terrace and a discreet walled in courtyard. The Lifestyle – Living in Clifton Village: Step out of your front door and a short walk to the beating heart of Clifton Village, Bristol’s most desirable quarter. Just moments away, you'll find boutique shops, independent cafés, and renowned restaurants—from artisan bakeries and delis to cocktail bars and galleries. The iconic Clifton Suspension Bridge, the sweeping Avon Gorge, and the serenity of The Downs are all within a short stroll, offering the perfect blend of nature, history, and community. A selection of Bristol’s most highly regarded independent and state schools are also within easy reach, making this an exceptional choice for families. This is not just a home—it’s an address of distinction, a legacy, a lifestyle - waiting for the next custodian to bring this gem back to life.
…By Annonceur International


Contemporary house with terrace Bristol (United Kingdom)
Situated on the edge of the charming village of Horton, Manor View Barn is the epitome of contemporary luxury. A breathtaking four-bedroom barn conversion designed to the highest specifications. Offering a seamless blend of modern design and rural tranquillity, this remarkable home is a true statement of style and sophistication. Step into the impressive entrance hall, where a bespoke illuminated wine display sets the tone for the lavish lifestyle this home affords. The sense of grandeur continues as you move through the property, with striking architectural features and exquisite finishes throughout. The ground floor is dedicated to sumptuous living quarters, comprising four expansive bedrooms, each with its own en-suite bathroom. Custom strip lighting enhances the contemporary elegance, while the principal suite takes luxury to new heights. With doors opening onto a private terraced area, this sanctuary is complemented by a breathtaking dressing room with floor-to-ceiling bespoke wardrobes, leading into a spa-like en-suite featuring double sinks, a walk-in shower, and a freestanding bathtub crafted from the finest materials. A sweeping industrial-style staircase leads to the first floor, where an extraordinary living space unfolds. Windows flood the room with natural light, offering panoramic views over rolling countryside and the edge of the prestigious Badminton Estate. This expansive area is perfect for family gatherings and relaxed evenings, creating an unrivalled setting for both comfort and elegance. Across the first floor, the heart of the home reveals itself a spectacular open-plan kitchen, dining, and living area. Striking charcoal tones and innovative lighting accentuate the sleek, modern design, while top-of-the-range appliances complete the bespoke kitchen. Designed for both intimate family moments and grand entertaining, this vast space currently accommodates a pool table and additional living areas, with wraparound windows ensuring uninterrupted views from every angle. Completing the first floor are a dedicated study, utility room, and WC, adding further practicality to this exceptional home. Perfectly positioned just a short distance from the vibrant cities of Bristol and Bath, Manor View Barn enjoys both serenity and convenience. Once part of the historic Badminton Estate, this exceptional home is steeped in heritage while delivering the ultimate in modern luxury. The adjacent village of Horton retains its timeless charm with traditional Cotswold stone cottages, scenic bridleways, and an unspoiled rural landscape. The nearby M4 and M5 motorways offer excellent transport links to London, the Midlands, and the South West, while rail connections from Bristol Parkway provide easy access to major cities. Externally, the property continues to impress with a private, expansive patio area offering complete seclusion and uninterrupted countryside vistas. The 1.5-acre grounds provide a tranquil retreat, while extensive parking behind secure electric gates, a double garage with showcase lighting, and two versatile rooms above ideal for offices or games rooms ensure the home meets every need. Agent’s Note: The photographs used in this listing were taken in 2025, when the property was previously marketed by Fine & Country. They may not fully reflect the property’s current décor. What3Words:///ally.overlooks.clasps
…By Annonceur International


House with terrace Wraxall (United Kingdom)
A Rare Opportunity to acquire an Historic Grade II Listed Rectory in a Magical Setting. Nestled within an idyllic rural conservation area, this remarkable Grade II Listed former Rectory presents a rare opportunity for those seeking a peaceful and refined lifestyle, steeped in history and architectural grandeur. Dating in part to the 14th century, with later Georgian and Victorian additions, this distinguished residence offers striking period features, expansive living space, and breathtaking landscaped grounds extending to around 1.4 acres (0.55 ha). Set in an elevated position, the house enjoys sweeping views over its mature gardens. A copper beech tree-lined carriage driveway, framed by stone pillars, creates a truly impressive approach and sense of arrival. Inside, the grandeur continues. The scale, architectural integrity, and meticulous detailing are immediately evident—from the elegant oak floorboards and original fireplaces to stone mullion and sash windows with working shutters, intricate wall panelling, and a spectacular sweeping Georgian staircase. A welcoming entrance porch leads into the reception hallway, giving access to a handsome sitting room adorned with two Gothic-style arched bay windows and window seats that frame views of the gardens. Opposite is a further reception room with period detail, connecting to a second fitted kitchen, shower room, large utility, and an additional reception/bedroom—ideal for extended family, staff, or multi-generational living. One of the home’s most impressive features is the 28'7 x 18'9 kitchen/family room, with high ceilings, built-in appliances, a central island, and three tall sash windows bathing the space in light and offering glorious garden views. The rear hall houses the original butler’s pantry and two cloakrooms—one providing access to extensive cellars with fitted wine stores. The main staircase, framed by large arched Georgian windows, rises to the first floor, where four generous, light-filled double bedrooms await—each with period features, high ceilings, and captivating views. A spacious bathroom (plumbed but not fitted) completes this level. The second floor offers five further bedrooms, a beautifully appointed family bathroom with a freestanding slipper bath, and a modern third bathroom—perfect for larger families or visiting guests. Outside: The grounds (approx. 1.4 acres) are a true highlight. The gated drive offers ample parking and leads to a double garage, wood store, and further parking area. The landscaped gardens, primarily to the front, enjoy a sunny southerly aspect with sweeping lawns, mature borders, and a wealth of specimen trees—including ancient copper beeches and a striking monkey puzzle. A large flagstone terrace with cottage-style planting, lavender borders, climbing roses, wisteria, and olive trees provides the perfect alfresco setting. A second terrace and secret rose garden with an ornamental pond offer a secluded retreat, while the east side of the property includes a garden store, gardener’s WC, and remains of a Victorian greenhouse. A once-in-a-lifetime opportunity to become the next custodian of one of the area’s most significant and architecturally beautiful homes. A highly sought after location surrounded by open countryside and yet within 5. miles of fashionable Clifton Village which includes many delis, bars, restaurants and of course schools predominately highly regarded independents. Within proximity there are many excellent sporting facilities including Health and Leisure clubs and golf courses, notably Bristol & Clifton and Long Ashton. The nearby Tyntesfield Estate offers meandering walks and bridle paths. For the commuter there are good road links to Bristol’s commercial centre and the motorway networks. There are mainline train stations available from Bristol Temple Meads and Nailsea & Backwell serving the wider country and Bristol Airport has a scheduled of flights to many European destinations.
…By Annonceur International


House with terrace Newport (United Kingdom)
Positioned within the exclusive Green Farm Barns enclave on the edge of the highly sought-after village of Tibberton, Carmencita is a striking architect-designed residence offering beautifully appointed accommodation, outstanding privacy and an enviable rural lifestyle within easy reach of thriving market towns such as Newport and Shrewsbury, and an array of excellent schools. This remarkable home combines thoughtful modern design with the tranquillity of the Shropshire countryside, creating a property that is both visually impressive and wonderfully practical for contemporary family living. Generous proportions, an abundance of natural light and a carefully considered layout ensure that the home feels both elegant and effortlessly liveable. Set within attractive wrap-around gardens and approached via a generous driveway providing parking for multiple vehicles, Carmencita offers a rare opportunity to acquire a distinctive property within a small and highly regarded rural location. The Property From the moment one arrives, Carmencita impresses with its architectural presence and sense of space. The home has been designed to maximise natural light and garden views throughout, creating bright, uplifting interiors that flow seamlessly between living areas. The principal reception rooms are both spacious and versatile, allowing the home to adapt easily to modern family life, entertaining or multi-generational living. Expansive glazing frames offer extensive views across the surrounding gardens, while carefully chosen materials and contemporary finishes create a sophisticated yet welcoming atmosphere. The heart of the home is the superb kitchen and living space — an area designed for gathering, cooking and socialising. High quality integrated appliances, including Bosch units, combine with elegant cabinetry and stylish finishes to deliver both form and function. From here, doors open effortlessly to the gardens, allowing indoor and outdoor living to blend beautifully during the warmer months. Elsewhere on the ground floor, additional reception rooms provide the flexibility required by modern families — whether as formal entertaining spaces, a home office, playroom or multi generational living. The overall layout has been carefully planned to provide a natural sense of flow while maintaining clearly defined spaces for relaxation and privacy. Bedrooms & Bathrooms Upstairs, the bedroom accommodation continues the theme of generous proportions and thoughtful design. The principal suite offers a particularly impressive retreat, providing a calm and private sanctuary away from the main living spaces. Large windows frame views across the gardens and surrounding countryside, while stylish bathroom fittings reflect the same high quality finish seen throughout the property, including elegant French sanitaryware and a private balcony with a delightful aspect. Additional bedrooms are equally well proportioned and ideal for children, guests or extended family members. The flexibility of the accommodation means the home can easily adapt to evolving family needs, including the possibility of guest suites, hobby rooms or further workspace. The opulent landing with its twin gable glass accentuates the feeling of space and natural light which flows effortlessly into the property. Gardens & Outside Space Carmencita sits within beautifully maintained wrap-around gardens that provide both privacy and a wonderful sense of connection to the surrounding countryside. The gardens offer generous lawned areas, ideal for family life, outdoor dining or summer entertaining. Mature planting and carefully considered landscaping help create a sense of seclusion while framing attractive views, while the sun terraces allow for indoor outdoor dining and socialising in equal measure. The driveway provides ample parking and practical access, ensuring the property works as well for everyday living as it does for hosting friends and family, and there remains planning permission at the time of writing, for a detached garage which could be a useful addition. This balance of space, privacy and setting makes Carmencita particularly special — offering the feel of a countryside retreat while remaining within easy reach of local amenities. Location – Tibberton Tibberton is widely regarded as one of the most desirable villages in the Newport area, known for its strong community spirit, charming rural surroundings and excellent local schooling. The village itself offers a highly regarded primary school, a welcoming community shop and a popular gastro pub, making it a particularly attractive location for families. Just a short drive away lies the historic market town of Newport, which provides a vibrant range of independent shops, cafés, restaurants and supermarkets, including Waitrose. The area is also exceptionally well placed for education, with Tibberton falling within the catchment area for the highly respected Newport secondary schools including Newport Girls’ High School and Haberdashers’ Adams Grammar School. For those commuting further afield, the location offers convenient access to the regional centres of Telford, Shrewsbury, Stafford and Wolverhampton, while the wider Midlands motorway network allows for quick and easy travel to Birmingham, Manchester and beyond. Lifestyle Life at Carmencita offers a rare combination: • The peace and beauty of the Shropshire countryside • A vibrant and welcoming village community • Access to outstanding schooling • Excellent connectivity to regional business centres and transport links • A distinctive architect-designed home perfectly suited to modern living Whether enjoying a quiet evening in the garden, entertaining friends in the expansive living spaces or exploring the surrounding countryside, this is a property designed to enhance everyday life. An Opportunity Not to Be Missed Homes of this individuality and quality rarely come to market within such a desirable village location. Carmencita represents a truly special opportunity to acquire a beautifully designed home in one of Shropshire’s most sought-after rural settings. Prospective purchasers are encouraged to arrange a viewing at the earliest opportunity in order to fully appreciate the space, setting and lifestyle that this exceptional property offers.
…By Annonceur International


Contemporary house with garden and terrace Long Ashton (United Kingdom)
Situation - 67 Ridgeway Road is a bespoke designed five bedroom family home of significant proportions with a generously sized garden set in the heart of this highly sought after village. The property boasts a superb location for those who enjoy recreation with Ashton Court on the door step – with its mountain bike trails, deer park and public golf course, and Bristol and Clifton golf club just around the corner. Clifton village is a short drive away renowned for its restaurants, cafes delis and eclectic range of shops. The village offers excellent everyday amenities including a supermarket, post office, bakery, cafés, farm shop and pubs. Education options are superb, with convenient access to leading independent schools such as The Downs School, Clifton College and QEH, alongside strong state primary and secondary schools within North Somerset. Long Ashton remains one of the most sought-after residential areas on the edge of Bristol, offering a rare balance of village tranquility and countryside living. The property lies 3.3 miles from Bristol City Centre and approximately 4.2 miles from Bristol Temple Meads, with direct rail services to London Paddington from around 1 hour 20 minutes, depending on the service. Bristol Airport is just 5.4 miles from the property, offering extensive domestic and international routes. This stunning family home is a masterclass in contemporary and luxury family living and being sold with no-chain. This is a rare opportunity not to be missed. Arranged over three impressive floors and extending to approximately 2680 sq. ft., the layout has been meticulously designed for the growing family and entertaining in mind, the home offers a seamless blend of luxurious finishes and versatile living spaces. Ground Floor. From the moment you step into the spacious reception hall, the sense of light, space, design and flexibility unfolds. The kitchen/family room reception is both stunning and inviting, featuring two sets of double glazed windows and doors which open to breathtaking southerly views. A striking Cathedral ceiling features two double glazed rain censored skylights while Herringbone-style flooring with underfloor heating and feature lighting and Air ventilation continue through much of the home. The kitchen is extensively fitted with a superb range of high-end Neff appliances to include two ovens, induction hob, dishwasher, fridge, freezer and an abundance of bespoke cabinetry with Quartz worktops, perfect for hosting elegant dinner parties or relaxed family gatherings. A large central island again with Quartz worktops offer further work and storage space. Across the hallway there is a large double bedroom with en-suite shower, superb study and a stylish cloakroom. Stairs lead down to; Garden Floor: The impressive reception room invites you to the wrap around paved terrace and level landscaped garden via full width bi-folding doors, this incredible room again features Herringbone flooring with underfloor heating. Adjacent a particularly spacious utility/boot room adds practicality with its side entrance. A large double bedroom with patio doors and contemporary en-suite shower can also be found together with a useful separate cloakroom. First Floor: The first floor is arranged for family comfort, featuring a stunning full-width principal suite with breathtaking views an elegant dressing room and luxurious en-suite shower room appointed with high-end fittings. There are two further double bedrooms, an en-suite shower and stylish family bathroom. Outside: A paved driveway offers off street parking for three cars, there is useful side access while the landscaped rear garden features manicured lawns and a large wrap around paved sun terrace ideal setting for al-fresco dining, summer entertaining or quiet relaxation. Info: • Bespoke locally crafted kitchen with ample wall and floor cupboards • Handle less Super matt wall and tall units • 30mm Quartz worktop in Cloudy Gris • 2 x Neff N70 slide and hide electric ovens • Neff N70 venting cooktop • Neff N70 integrated dishwasher • Neff N90 integrated upright freezer • Neff N50 integrated under counter fridge Utility room: • Kitchen units within utility matching the main kitchen • Space and plumbing for washing machine and tumble dryer • Franke bowl and tap Bathroom/En-suites: • Dual fuel towel radiators in all bathrooms and w/c’s • Back lit LED mirrors with de-misting pads in bathroom, en-suites and WC’s • LED spotlights in bathroom, en-suites and WC’s Electric underfloor heating in bathroom, en-suites and WC’s • Roca vanity units in all en-suites and master bathroom • Roca and Iflo sanitary ware Energy Efficiency + Heating: • PV Solar panels • Mitsubishi airsource heat pump • Mitsubishi Hot water storage tank 300 Litre • PIR Sensor controlled outside lights • Mitsubishi Lossnay heat recovery ventilation • Hard wired internet point and TV outlet to each room • Multiple lighting circuits in kitchen to create different moods • Electrically operated skylights windows in kitchen with rain sensors to automatically close • All heating controls controllable via WiFi External: • Front garden landscaped • Rear garden turfed, fenced with a expansive patio area • Taps – front and rear • 7KW BV Sync wall car charger • Switchable and PIR operated outside lighting around front and area of property NHBC 10 year warranty Pyronix 76S alarm system Hard wired interlinked smoke alarms Ring doorbell
…By Annonceur International


Contemporary house with garden and terrace Newport (United Kingdom)
A statement glass staircase and spacious entrance hall immediately set the tone for this beautifully designed contemporary home, where light, scale, and quality flow seamlessly throughout. The ground floor offers exceptional flexibility for modern living and entertaining. A dedicated cinema and leisure room previously utilised as a gym incorporates a sauna and shower room and benefits from double-aspect patio doors opening to both the rear garden and a private enclosed terrace. This terrace features a wooden hot tub and a sheltered area with excellent potential to create an outdoor bar, ideal for summer dining, barbecues, and social gatherings. The heart of the home is the impressive open-plan kitchen and dining space, fitted with top-of-the-range integrated appliances including induction hob, wine coolers and ovens. Bi-fold doors open directly onto the garden, while additional doors lead through to a stunning sun room framed by feature glazing and centred around a contemporary fireplace a wonderful space for year-round enjoyment. A separate formal living room with fireplace provides a more intimate retreat, complemented by a well-appointed utility room and ground floor WC. The property also benefits from advanced electrical and sound systems throughout, alongside energy-efficient underfloor heating. Upstairs, four generous double bedrooms each enjoy their own en-suite facilities. One suite features a beautiful roll-top copper bath, while the principal bedroom offers a luxurious double walk-in shower, a large walk-in wardrobe and a Juliette balcony overlooking open fields and countryside beyond. Sunnybank sits behind private electric gates, providing excellent privacy and security. The sweeping driveway leads to a substantial car port with additional secure lockable storage. The grounds extend to approximately six acres, offering a rare opportunity for lifestyle buyers seeking space, privacy and versatility whether for recreation, equestrian use or future landscaping opportunities. A newly renovated one-bedroom detached annexe with its own access and parking provides ideal accommodation for guests, extended family, staff or potential income generation. Multiple outdoor entertaining areas surround the main house, creating seamless indoor-outdoor flow for hosting, relaxation and family living. What3Words location: ///gates.sunset.fields Vendor Interview: This magnificent, spacious and welcoming, home sits within its own generous parcel of land in the delightful, caring, village of St Brides, set on the Severn Estuary and ideally positioned within easy reach of Newport and Cardiff. Once a dairy farm, the transformation of the original dwelling into this wonderful family home is the result of the vision and determination of its owners. Ian and Jan, and it has been their much treasured home for the past thirty five years. “With five young children, our original brief was both ambitious and exacting. Working closely with our architect, our aim was to design a home that balanced generous shared spaces with areas for privacy, relaxation and individuality. Over the years our house has been continually upgraded, tweaked, extended and enhanced to meet the changing needs of family life.” “Among the many of the significant improvements we have completed, was the replacement and enlargement of the original conservatory, resulting in a spacious and comfortable family room. This has become the heart of our home, particularly for large gatherings of friends and family. Plus, it has taken on even greater importance in recent years since the arrival of grandchildren as our family numbers have increased. The kitchen has always been a priority and is designed as a truly sociable space. When the doors are thrown open, it offers a superb indoor/outdoor living experience, perfect for entertaining and everyday family life.” “Further thoughtful innovations included the demolition of old stables to create a much-loved cinema room along with a master bedroom suite, complete with dressing room. An independent living space was also created, providing flexibility for extended family members.” “The external spaces have also received much attention. The grounds offer extensive open areas which have hosted countless celebrations over the years. One particular, delightful, event was a wedding reception for one our children when a large marquee was adjoined to the rear of the house and helped to generate a truly memorable occasion. In addition, with no light pollution, our location offers exceptional stargazing – an enduring delight for one of our grandchildren.” “This has been a truly special home in an incredible location, one filled with memories and milestones. As the time has come to move on, we sincerely wish the new custodians as much happiness and contentment as we have enjoyed throughout the years.”
…By Annonceur International
'%20stroke='%23DDAA3A'%20stroke-width='1.909'%20stroke-linecap='square'%20stroke-linejoin='bevel'/%3e%3c/svg%3e)
Receive by email any new listing that may match your search criteria
Your criteria :
- For sale
- Chepstow, United Kingdom, +30 km
- Houses
- Terrace
By validating this form, you accept the general conditions of use of Le Figaro Properties.