

luxury houses with terrace for sale Chislehurst, United Kingdom


House with garden and terrace Chislehurst (United Kingdom)
Exceptional Five-Bedroom Family Home with Detached Annex Occupying an impressive 0.9-acre plot in a private road in Chislehurst, this outstanding five-bedroom gated detached home combines Arts and Crafts charm with modern family living. Offering over 5,000 sq ft of beautifully presented accommodation, the property features elegant interiors, period detailing, and landscaped gardens with picturesque views over the duck pond. A grand reception hall sets the tone for the home's generous proportions. The main reception room, bathed in natural light, opens to a south-facing summer room, while a second reception provides a refined space for formal entertaining. At the heart of the home, a stunning open-plan kitchen and dining area boasts sleek cabinetry, premium integrated appliances, and a stylish peninsular island - ideal for family gatherings and entertaining alike. The ground floor also includes a home office, playroom/study, utility room, and guest WC. Upstairs, five well-proportioned bedrooms offer comfort and style. The principal suite features fitted wardrobes and a luxurious en-suite bathroom, while the 2nd bedroom has en-suite facilities and a family bathroom serves the other bedrooms. A fully self-contained detached annex adds valuable flexibility, complete with a living area, kitchenette, and two additional rooms - perfect for guests, extended family, or a private workspace, currantly used as a pool/games room. The wraparound landscaped gardens provide a peaceful sanctuary, with mature planting, a manicured lawn, and three elegant patio areas ideal for al fresco dining. A private driveway and two integral garages offer ample off-street parking. Set within a tranquil location yet moments from Chislehurst High Street, the home enjoys easy access to boutique shops, popular restaurants, and outstanding local schools. Excellent transport links to London Bridge, Charing Cross, and Cannon Street.
…By Annonceur International


House with pool and garden Chislehurst (United Kingdom)
Set behind private gates on one of Chislehurst's most desirable private roads, opposite the cricket ground, Lothlorien is a striking five-bedroom, five-bathroom detached residence arranged over three floors. From the moment you enter, the impressive double atriums and grand entrance hallway set the tone for the exceptional design and craftsmanship throughout. The home is finished to the highest specification, with a state-of-the-art kitchen featuring Gaggenau appliances, alongside a series of elegant living and entertaining spaces. The property's amenities elevate modern living, including a dedicated wellness suite, gymnasium, and swimming pool, all opening onto beautifully landscaped gardens designed for both relaxation and entertaining. Two roof terraces further extend the outdoor lifestyle. The principal bedroom suite is a remarkable retreat of approximately 700 sq ft, complete with luxurious en-suites and dressing rooms. Each of the additional bedrooms offers generous proportions and bespoke finishes. Located just half a mile from Chislehurst Station, the house provides excellent transport links while remaining a haven of privacy. A number of highly regarded schools are also nearby, making this an outstanding family home in a truly enviable setting.
…By Annonceur International
254 listings near Chislehurst


Contemporary house with garden and terrace Keston (United Kingdom)
An exceptional contemporary home set within the prestigious private Keston Park estate, offering approximately 6,949 sq ft of beautifully designed accommodation. Featured on Grand Designs, this striking six-bedroom residence has been thoughtfully designed to maximise natural light, with extensive glazing, spacious open-plan living areas and high-quality finishes throughout. The versatile layout includes a self-contained one-bedroom apartment, four bathrooms, a lift serving all floors, underfloor heating throughout and a double garage with three-phase EV charging. Set behind secure gated entrances with 24-hour security patrols, the property enjoys a peaceful setting while remaining within easy reach of Locksbottom's amenities and Orpington station, offering fast connections into London. Offered to the market chain free. The Area - Keston Park has long been regarded as one of the South East's most desirable private residential enclaves, known for its security, discretion and substantial homes set amongst mature woodland surroundings. Protected by gated entrances, CCTV monitoring and 24-hour security patrols, the estate has historically attracted high-profile residents, business figures and public personalities seeking privacy within easy reach of Central London. Former residents have included Margaret Thatcher. Despite its peaceful semi-rural atmosphere, the property is conveniently positioned close to Locksbottom, offering a strong selection of independent caf?s, restaurants, boutiques and everyday amenities. Nearby Orpington provides fast and efficient rail services into Central London, with journeys to London Bridge taking from approximately 15 minutes. The surrounding area also offers access to golf clubs, private health clubs, equestrian facilities and extensive green space, making it particularly attractive to buyers seeking a balance between London connectivity and lifestyle-led living. Excellent schooling options are available nearby across both the private and grammar sectors, further enhancing the area's long-term family appeal. Lifestyle - Sylvan Glade is perfectly suited to buyers seeking a highly design-led home capable of delivering both privacy and entertaining credentials in equal measure. Morning light floods through the extensive glazing, while the open-plan living spaces naturally extend onto landscaped gardens and terraces - ideal for summer gatherings, outdoor dining and relaxed family living. The architectural transparency of the home creates constantly shifting natural light throughout the day, while the woodland surroundings provide a unique sense of calm and seclusion rarely found so close to London. The self-contained apartment offers flexibility for evolving family requirements, visiting guests, wellness space or private home working, while the secure gated setting creates genuine peace of mind for international or high-profile owners. This is a home designed not simply to impress visually, but to enhance day-to-day living through intelligent design, technology and connection with its environment. Market Trends - The premium market within Keston Park continues to benefit from sustained demand driven by security, plot sizes, architectural individuality and fast London connectivity. As buyer priorities increasingly focus on privacy, wellness, flexible accommodation and energy-conscious design, architect-designed homes of this calibre remain exceptionally scarce. Properties combining secure gated living, contemporary architecture and proximity to Central London continue to attract domestic and international buyers alike, particularly within the upper tiers of the South East market. Sylvan Glade's architectural provenance, television recognition and advanced construction technology position it as one of the area's most distinctive modern residences.
…By Annonceur International


Contemporary house with pool and garden Greater London (United Kingdom)
Set at the end of a sweeping drive through historic parkland, a rare and captivating country estate, one that seamlessly blends architectural grandeur, cutting edge modern comfort and an extraordinary sense of heritage. Immaculately refurbished to the highest standard, the house has been thoughtfully restored for contemporary family living while celebrating the craftsmanship and character of its period origins. From the moment you step inside, the scale and elegance are unmistakable. The stately entrance and inner halls form the heart of the home, rising dramatically to a double-height gallery above. Limestone floors, intricate cornicing and domed ceilings create a sense of occasion, while original parquet flooring and open fireplaces add warmth and authenticity. Technology has been discreetly integrated, with underfloor heating to the ground floor and first-floor bathrooms, alongside Sonos audio and a Crestron home management system controlling lighting, climate, curtains and entertainment at the touch of a tablet or smartphone. The house occupies an elevated position on Holwood Hill, commanding far reaching southerly views across rolling countryside. Two areas of woodland frame the property, creating a natural avenue and a picturesque vista. Ground Floor: - The principal reception rooms flow beautifully from the central halls, each designed to make the most of the breathtaking southerly views across the estate. The music hall is a particular highlight, with its elegant proportions and panoramic outlook over rolling parkland. The drawing room, dining room, games room and kitchen/breakfast room all enjoy generous sash windows and French doors, bathing the interiors in natural light and creating a wonderful connection to the grounds beyond. At the centre of family life sits the magnificent Clive Christian kitchen. With a dramatic double-height ceiling and expansive roof lights, it is both striking and supremely practical. A library mezzanine overlooks part of the breakfast area, creating a relaxed yet refined space for reading or quiet work. From here, the house opens effortlessly into the family room, which in turn leads directly into the newly refurbished swimming pool complex and annexe, perfect for year-round entertaining. Beneath the house, the substantial cellar offers yet more lifestyle flexibility. A large central entertaining space, referred to as the Shisha Lounge, is complemented by two gyms and newly installed communications, boiler and heating systems as well as a generous laundry room. The ground floor is completed by a private study, Champagne bar/Snooker room, four car garage, cloakroom, powder room and a fully insulated cinema room with surround sound for evenings at home. First Floor - A grand sweeping staircase leads to the first-floor accommodation, where space and privacy have been beautifully balanced. The principal suite forms a luxurious private retreat, complete with two dressing rooms, an elegant en suite bathroom and its own sitting room, all overlooking the parkland and valley beyond. Two further bedrooms in this wing interconnect and share a bathroom, ideal for children or guests. The pillared central gallery looks down over the inner hall and gives access to a further bedroom suite, a nursery and a dedicated guest wing with two additional bedroom suites. A separate landing connects back to the library mezzanine and down to the kitchen below. The leisure facilities at Holwood are exceptional. The swimming pool complex has been refurbished to a luxury spa-level specification, with a steam room, sauna, two rainforest showers, pool table and a wet lounge. French doors open onto timber decking, making it an idyllic setting for summer gatherings, barbecues and poolside entertaining. A striking glass staircase rises to the first-floor guest accommodation, which includes a generous games room or gym, two further guest bedrooms and a shower room. Separate stairs lead to a fully self-contained housekeeper's apartment with two bedrooms, a bathroom, kitchen and living room, ideal for staff or independent living. Gardens And Grounds - The setting of Holwood House is truly extraordinary. The approach winds gently through landscaped parkland originally sculpted by Decimus Burton, immediately instilling a sense of arrival and privacy. The house occupies an elevated position on Holwood Hill, commanding far-reaching southerly views across rolling countryside. Two areas of woodland frame the property, creating a natural avenue and a picturesque vista visible from many of the principal rooms and bedrooms. To the rear, the estate includes a secondary drive, tennis court, walled garden and an elegant garden pavilion to the west. To the east, a newly constructed machinery store, also suitable as a helicopter hangar, adds a discreet yet highly practical modern touch. History - Few houses can claim a history as rich or as influential as Holwood, and fewer still combine such pedigree with effortless modern living. The site itself is recorded as an Iron Age fort, Caesar's Camp, and has long been recognised for its strategic and scenic importance. In the late 18th century, Holwood became the cherished retreat of William Pitt the Younger, Britain's youngest ever Prime Minister, who commissioned Sir John Soane to remodel the house and transform the surrounding landscape. It was here, beneath a great oak tree in 1787, that Pitt famously encouraged William Wilberforce to begin the parliamentary campaign to abolish the slave trade. The house was later rebuilt in its current classical Georgian form by the celebrated architect Decimus Burton in 1827. Over the centuries, Holwood has welcomed an extraordinary roll call of visitors and residents, including Charles Darwin, who conducted experiments in the grounds, and Winston Churchill, who dined here regularly during the Second World War. Today, the house and grounds are Grade I listed, reflecting their exceptional historical significance. Location And Lifestyle - Holwood House enjoys an elevated, private position just east of the charming village of Keston, which offers a village hall, pub and post office. More extensive shopping can be found in Bromley, with Sevenoaks under 14 miles away. The area is renowned for its excellent schooling, with a wide selection of highly regarded independent and state schools within easy reach. Fast rail services from Orpington and Bromley South provide swift access into central London, while the M25 is readily accessible. Golfers are well served by nearby courses including Chelsfield Lakes, West Kent and Lullingstone Park. Biggin Hill Airport is just 1.7 miles away, with Gatwick and London City also within comfortable reach. Holwood House is not simply a home; it is a private estate of rare beauty and historical importance, offering a lifestyle defined by space, privacy, elegance and connection to both countryside and city. Planning Permission - Permission granted for 10 car garage and bowling alley - contact us for more details.
…By Annonceur International


House with garden and terrace Beckenham (United Kingdom)
Situated on the sought-after Manor Way, this attractive five-bedroom detached home offers generous and well-balanced accommodation arranged over three floors, complemented by a large rear garden and ample off-street parking to the front. The ground floor provides a bright and spacious layout, centred around an impressive open-plan kitchen and dining space. A large central island forms the focal point of the room, with extensive work surfaces and cabinetry providing both functionality and style. The space is filled with natural light from the rear-facing windows and glazed doors, which open onto the terrace and garden beyond, creating an ideal setting for both everyday living and entertaining. In addition to the main kitchen and dining area, the property benefits from two reception rooms, offering versatile living spaces that can be arranged to suit a variety of needs, whether as formal sitting areas, family rooms or spaces for home working. Arranged across the upper floors are five well-proportioned bedrooms served by three bathrooms, providing flexible accommodation for family living or visiting guests. Externally, the rear garden features a generous terrace that steps down onto a lawn, offering space for outdoor seating and relaxation. Mature trees and established planting contribute to a pleasant outdoor setting. To the front, a substantial gravel driveway provides off-street parking and access to the garage, with the property set back from the road behind established greenery. Manor Way enjoys a convenient position within BR3, offering access to a range of local amenities as well as good transport connections into London and surrounding areas. Nearby stations provide regular rail services, while road links and bus routes offer further connectivity, making the location well suited for commuters.
…By Annonceur International


House with garden and terrace Beckenham (United Kingdom)
An exceptional double-fronted detached residence positioned on one of Beckenham's most prestigious roads, offering over 4,000 sq ft of beautifully appointed family accommodation behind secure gates. Set on the highly sought-after Manor Way, this impressive home combines elegant proportions, luxurious finishes and versatile living spaces perfectly suited to modern family life. The heart of the property is a stunning open-plan kitchen and breakfast room, complemented by multiple reception rooms, five substantial double bedrooms, four bathrooms and a gated horseshoe driveway with extensive parking and garage facilities. Flooded with natural light throughout and opening onto a beautifully landscaped west-facing garden, the property delivers an outstanding balance of sophisticated entertaining space and comfortable family living. Situated within easy reach of excellent schools, transport links and the amenities of Beckenham, this is a rare opportunity to acquire a landmark family home in one of South East London's most desirable residential locations. Internally - The property has been thoughtfully arranged to provide both impressive entertaining space and practical day-to-day family living. A wide welcoming entrance hall introduces a series of beautifully proportioned reception rooms, unified by striking herringbone wooden flooring that adds warmth, texture and continuity throughout the principal ground floor spaces. The feeling of space and grandeur is compounded by high ceilings throughout the property. The kitchen / breakfast room forms the true heart of the home - a superb open family environment with ample space for informal dining, entertaining and everyday living. A particular highlight is the stunning formal dining room, with its double-height ceiling and galleried landing, creating a superb setting for entertaining and family occasions. Flowing naturally from here, the main reception room enjoys direct views across the west-facing rear garden, with doors opening onto the terrace to create an effortless connection between inside and out during the warmer months. In addition to the formal living and dining spaces, two further reception rooms offer exceptional flexibility, whether utilised as a home office, media room, snug, children's playroom or additional family lounge. One of the reception rooms features an integrated projector screen. A separate utility room, downstairs WC, garage and dedicated plant room further enhance the practical functionality expected at this level of the market. Upstairs - The generous proportions continue with five substantial double bedrooms arranged around a spacious central landing. The principal suite enjoys its own ensuite bathroom, while three further bathrooms - including additional ensuites - comfortably serve the remaining accommodation, making the house particularly well suited to larger families or multi-generational living. To The Rear - The west-facing garden provides an excellent outdoor setting for entertaining, family life and long summer evenings, offering both privacy and excellent natural light throughout the day. Homes of this scale and stature on Manor Way are exceptionally rare, particularly those combining gated frontage, strong internal proportions and such a prime Beckenham position. The Area - Beckenham continues to attract high-net-worth buyers seeking substantial family homes within easy reach of Central London, while retaining the greener, more established character associated with some of South East London's most desirable residential pockets. Manor Way is widely regarded as one of Beckenham's premier addresses, characterised by large detached homes, mature plots and a strong sense of privacy. The road sits within convenient reach of the amenities of Beckenham High Street, while also offering excellent connectivity into London via nearby stations including Beckenham Junction railway station and Eden Park railway station. The area is particularly popular with affluent families relocating from Central and South West London in search of larger homes, wider plots and access to highly regarded schooling. A number of respected independent and state schools are within easy reach, further underpinning long-term demand for premium family homes in the area. Nearby green spaces including Kelsey Park and Beckenham Place Park add to the lifestyle appeal, while local golf clubs, private health clubs, restaurants and boutique caf?s continue to strengthen Beckenham's reputation as one of Greater London's most established family-orientated markets. The Lifestyle - Manor Way offers a lifestyle centred around space, privacy and convenience - qualities increasingly difficult to secure within London's prime family housing market. This is a location that particularly appeals to buyers wanting a genuine long-term family home: somewhere capable of accommodating entertaining, hybrid working, growing families and multi-generational living, all while remaining within comfortable commuting distance of Central London. Weekends in Beckenham are often centred around independent caf?s, local parks, private sports clubs and family-focused leisure amenities, creating a strong community atmosphere that differentiates the area from more transient Central London neighbourhoods. The combination of prestigious detached homes, excellent schooling, mature surroundings and fast London connections has increasingly positioned Beckenham as a compelling alternative to more traditionally recognised prime South West London family markets. Market Trends - The upper end of the Beckenham market - particularly detached homes above ?2 million on roads such as Manor Way - has shown remarkable resilience over the past decade. Over the last 10 years, demand for substantial detached family homes within strong London commuter locations has consistently strengthened, driven by buyers prioritising space, gardens, home working environments and lifestyle-led moves out of more densely populated prime London districts. The post-pandemic market further accelerated demand for large turnkey family homes with generous plots and multiple reception spaces, particularly within established affluent suburban locations offering strong schooling and transport infrastructure. Within the ?3 million+ market specifically, supply remains extremely limited across Beckenham, helping support long-term values on prime roads such as Manor Way.
…By Annonceur International


House with garden and terrace Orpington (United Kingdom)
Dating back to 1717, this imposing locally listed country house is set within approximately two acres and enjoys an enviable position within the picturesque village of Downe. Trowmers was once owned by Sarah Wedgwood, a member of the renowned Wedgwood chinaware family and sister of Emma Wedgwood, wife of Charles Darwin, adding a rich layer of provenance to this remarkable home. Ground Floor - The ground floor offers a series of elegant and beautifully proportioned reception rooms, perfectly suited to both formal entertaining and relaxed family living. The magnificent sitting room, extending to over 33 ft, forms a striking centrepiece, with wooden flooring, panelled walls and handsome fireplaces at either end. A private study lies just off this space, while to the rear, double doors open into a sun-filled conservatory overlooking the gardens. A refined drawing room, complete with an ornate fireplace and French doors, also opens onto the grounds, while the dining room flows seamlessly into the kitchen, creating a sociable and open-plan arrangement. The kitchen itself is well-appointed with shaker-style cabinetry, a central island with breakfast bar and integrated appliances, complemented by a utility room and cellar providing further practical space. Upstairs - Two staircases rise to the first floor, where seven well-presented double bedrooms are arranged. The principal suite is particularly impressive, featuring a bay window, a dressing room with extensive built-in wardrobes and a well-appointed en suite bathroom. The second bedroom enjoys Jack and Jill access to this en suite, while another bedroom benefits from its own en suite shower room. A family bathroom serves the remaining accommodation. The main staircase continues to a substantial attic space, offering excellent storage and clear potential for conversion, subject to the necessary consents. Externally - To the rear of the house, additional accommodation is thoughtfully arranged, including a separate office or studio and a home gym, both accessed via the garden and providing valuable versatility for modern living. Approached via an in-and-out driveway with wrought-iron gates, the property offers ample parking and turning space, as well as access to a detached garage. The gardens are a particular highlight, enjoying a favourable south-easterly aspect and extending to over 250 ft. Beautifully maintained, they comprise expansive lawns interspersed with mature trees, alongside well-stocked borders rich with seasonal colour. Paved terraces provide ideal spaces for al fresco dining and entertaining, while a substantial timber-framed greenhouse and a stable block with associated storage enhance the lifestyle offering.
…By Annonceur International


House with terrace London (United Kingdom)
Occupying an elevated position on one of Forest Hill's most desirable residential roads, The Sail House is an extraordinary architect-designed residence that has become something of a local landmark. Combining striking contemporary architecture with exceptional sustainability credentials and spectacular panoramic views across the London skyline, this is a home that offers a lifestyle every bit as impressive as its design. Extending to almost 3,000 sq ft and arranged over three beautifully conceived levels, the property delivers a rare blend of architectural flair, practical family living and remarkable versatility. Ground Floor - The principal living space is nothing short of spectacular. A magnificent double-height reception room forms the heart of the home, where floor-to-ceiling glazing creates a dramatic backdrop of ever-changing city views stretching across London's skyline. Flooded with natural light throughout the day, this remarkable space offers an atmosphere that is both grand and inviting. A full-width balcony extends seamlessly from the reception room, creating the perfect setting for entertaining, al fresco dining or simply enjoying the stunning sunsets for which this elevated west-facing position is renowned. The contemporary kitchen has been thoughtfully designed to combine functionality with style, featuring sleek cabinetry, quality work surfaces and integrated appliances. Large glazed openings connect the space to the balcony beyond, allowing indoor and outdoor living to merge effortlessly while ensuring the spectacular views remain a constant feature of everyday life. Accomodation - The accommodation has been carefully arranged to provide flexibility for modern family living. The principal suite occupies the upper floor, creating a luxurious private retreat complete with bespoke storage, an elegant en-suite bathroom and a unique mezzanine study overlooking the dramatic reception room below. For those working from home, this elevated workspace offers one of the most inspiring office environments imaginable, with uninterrupted views stretching across the capital. The lower level provides further versatile accommodation, including additional bedrooms, bathroom facilities, utility rooms and flexible studio space, perfectly suited for guests, older children, multi-generational living, creative pursuits or home working. The adaptability of the layout ensures the property can evolve alongside the changing needs of its owners. Externally - Outside, the west-facing rear garden provides a private and tranquil setting from which to enjoy the spectacular outlook. The changing colours of the evening sky provide a daily spectacle, while the elevated position ensures a remarkable sense of openness and privacy rarely found within London. Off-street parking and a garage complete the practical aspects of this highly individual home. Location - Ringmore Rise is widely regarded as one of Forest Hill's most sought-after residential addresses. Quiet and leafy, yet exceptionally convenient, the location offers the perfect balance between urban connectivity and green open space. The beautiful grounds of Horniman Gardens and Horniman Museum and Gardens are moments away, providing acres of landscaped gardens, family attractions and some of South London's finest viewpoints. Excellent transport links are available from Forest Hill Station and Honor Oak Park Station, offering regular services to London Bridge, Canary Wharf, the City and the wider London Overground network. The area is particularly popular with families due to its strong sense of community, independent caf?s and restaurants, and a selection of highly regarded schools.
…By Annonceur International


House with garden and terrace Warlingham (United Kingdom)
What the sellers say: We spent several months looking for a plot to build our ideal home. The location is great, within a 10-minute walk of Warlingham Village with several restaurants and bars, but we still have peace and seclusion, which has suited us well. In the back garden, we have a lovely view overlooking farm fields and grazing horses, and we also enjoy the privacy of the front garden, which has seating, and we're not overlooked as we're at the end of a private close. There's a primary school just 2 minutes away and a local bus service to the station with trains to London Bridge and Victoria. Quietly nestled at the very end of a private close, this beautifully presented detached family home offers the perfect blend of peaceful seclusion and convenient access to local village life. Built approximately 15 years ago, the house has been thoughtfully designed by the present owners for modern living, with countryside views at the rear and everyday amenities close to hand. To the front, there is parking for four cars and a delightful private front garden, great for enjoying the morning sun. Steps lead to a welcoming front door, and inside, a bright hallway with a featured open staircase immediately gives a great first impression. The heart of the home is the fabulous open-plan kitchen and dining area. This bright and sociable space, finished with stylish fitted units and integrated appliances, leads seamlessly onto the patio and gardens with woodland beyond, wonderful for summer entertaining or simply enjoying the all-year-round view. There is a useful utility room on the opposite side of the hallway. The formal lounge at the rear has a real sense of tranquillity, overlooking the garden, with a door onto the patio. Underfloor heating throughout the ground floor (excluding the lounge, which has cozy radiators and plush carpets) adds a real touch of luxury. There are clever storage solutions throughout the ground floor, as well as a spacious cloakroom. Upstairs, the master bedroom is a real retreat, complete with fitted wardrobes and a luxury en-suite. There are two further double bedrooms, one with an ensuite, offering great flexibility for growing families, working from home, or just having extra space. There is an additional shower room and a peaceful nook on the landing, ideal for a reading chair or desk. On the upper floor, there is a delightful double bedroom with views of open countryside and ample storage. There is an adjoining bathroom and an additional double bedroom, which could be used as a lounge, creating space for family, guests, or a nanny. Outside, the garden is an absolute treat. Mature plants and a wooded backdrop create a private oasis with open fields just beyond for an unspoiled outlook. The large patio provides the perfect spot for BBQs on long summer evenings, and there's plenty of space for kids, pets, and keen gardeners alike. There's gated side access to the front, where you'll find a pretty lawned area and a hidden south-facing seating spot to soak up the sunshine. A large driveway offers parking for at least four cars, and planning permission is already in place for a double garage if desired. Nearby, there are village shops, popular schools (Warlingham Village Primary School is c. 2 minutes' walk), bus routes, and mainline railway stations for an easy commute to London (London Victoria is 30 minutes from Upper Warlingham Station), plus quick access to the M25 and Gatwick Airport. See video tour: https://youtu.be/lqXdAWAgKxk Guide Price: £1,200,000 EPC Current: B; Potential: B Tenure: Freehold Council Tax Band: G Tandridge District Council Please quote reference MA0771 when inquiring about this home.
…By Annonceur International


House with terrace Warlingham (United Kingdom)
Tucked away within a peaceful cul-de-sac and approached via an impressive gated driveway, this remarkable double-fronted detached residence—believed to date back to circa 1889—exudes timeless elegance and historic charm. Thoughtfully refurbished over the years, the property now offers over 4,000 sq ft of beautifully balanced accommodation, seamlessly blending period character with refined modern comfort. Upon passing through the pillared entrance, the home immediately commands attention. The grand reception hall provides a superb first impression, with intricate stained glass windows, herringbone woodblock flooring and a welcoming log burner that creates a sense of warmth and sophistication. The ground floor accommodation is both impressive and versatile. The 28-foot double-aspect reception room, affectionately known as The Blue Room, forms a stunning centrepiece of the home, complete with elegant period detailing and direct access to a charming terrace—perfect for relaxed entertaining and indoor-outdoor living. Adjacent lies The Green Room, another beautifully proportioned reception space enjoying dual aspects and abundant natural light. A separate study, currently arranged as a cinema room, features a distinctive wood-panelled ceiling, adding to the property’s rich character and individuality. The well-appointed kitchen/breakfast room offers a generous and practical family space, fitted with bespoke cabinetry, integrated appliances, and direct access to the rear garden. A useful utility room and two guest cloakrooms complete the ground floor accommodation, ensuring both comfort and convenience. The galleried first floor continues to impress, with a spacious principal bedroom suite enjoying built-in wardrobes, a luxurious en-suite double shower room, and French doors opening onto a delightful balcony that provides far-reaching views over the surrounding landscape. Four further double bedrooms provide excellent family accommodation, with two sharing a stylish “Jack and Jill” bathroom and both featuring walk-in dressing rooms. A contemporary family bathroom and a separate WC serve the remaining bedrooms. Outside The landscaped rear garden forms a tranquil and private retreat, elevated to provide magnificent panoramic views. Thoughtfully designed to complement the house, it features generous terraced areas for outdoor dining and entertaining, a sun terrace, and a substantial elevated summer house—ideal for a home office, studio, or relaxation space. The front of the property offers ample parking and storage options, including a double garage, a separate single garage, and a wood store, all accessed via the secure gated driveway. Location This exceptional home is ideally positioned within easy reach of local amenities and transport links. Upper Warlingham Station lies approximately one mile away, providing convenient connections for commuters, while the M25 is around 3.5 miles distant. The area offers an excellent selection of both state and private schools, as well as a choice of golf clubs, a nearby leisure centre, and the charming shops, cafés and restaurants of Warlingham Green. In Summary This distinguished late Victorian residence perfectly balances grandeur, charm and practicality. With its impressive proportions, elegant interiors and commanding position, it presents an exceptional opportunity to acquire a truly unique family home in one of the area’s most desirable settings.Outside The beautifully landscaped and elevated rear garden offers a private and serene retreat with breath-taking panoramic views. A generous sun terrace and patio areas provide ideal spaces for outdoor entertaining, complemented by a substantial elevated summer house. To the front, ample parking is provided via a double garage, separate single garage, and wood store, all accessed through the secure gated driveway.
…By Annonceur International


Contemporary house with pool and garden Warlingham (United Kingdom)
An exceptional five-bedroom detached family residence, beautifully presented throughout and extensively modernised by the current owners to create a stylish and versatile home perfectly suited to contemporary family living. Occupying an elevated position, the property enjoys stunning far-reaching views across the surrounding area, while offering generous accommodation arranged over two floors. The first floor welcomes you via a spacious entrance hall with built-in storage, leading to five well-proportioned bedrooms and a modern family bathroom. The impressive principal suite features a dedicated dressing area with fitted wardrobes, a luxurious ensuite bathroom, and direct access to a large private terrace where the elevated outlook can truly be appreciated. A turning staircase leads to the ground floor, where the heart of the home is a stunning open-plan kitchen and dining area. The kitchen is fitted with an extensive range of contemporary units and seamlessly connects to the dining space, with sliding patio doors opening onto the rear terrace and landscaped gardens beyond. Double doors lead through to a spacious lounge, while a separate study and modern shower room provide additional flexibility for family life and home working. Off the kitchen, a dedicated gym enjoys direct access to the rear garden. Outside, the beautifully landscaped rear garden has been thoughtfully designed for relaxation and entertaining, featuring a swimming pool, hot tub terrace, mature planting, and various seating areas. To the front, a driveway provides off-street parking and leads to a double garage.
…By Annonceur International


House with garden and terrace Woldingham (United Kingdom)
A magnificent seven bedroom Mock Tudor residence, believed to have been constructed circa 1912, occupying an elevated position with stunning south-westerly views. This impressive home combines elegant period character with generous family accommodation and modern energy efficiency, with the benefit of a PV solar system, battery storage and EV charger, resulting in an EPC rating of D (62). The property is entered via a spacious entrance hall featuring parquet wood flooring and an attractive fireplace, setting the tone for the wealth of character found throughout the home. To the front of the property is a welcoming sitting room with feature fireplace, enjoying views across the surrounding countryside. From here, a door leads into the impressive triple aspect formal drawing room, a superb reception space featuring original oak panelling, parquet wood flooring and a striking stone fireplace housing a 14.5 kW Clearview solid fuel burner. Double doors open directly onto the garden, creating a wonderful entertaining space. A door from the drawing room leads to a rear lobby providing access to the utility room and a shower room with WC. Also accessed from the entrance hall is a bright and spacious dining room, featuring parquet flooring, a bay window with fitted window seat perfectly positioned to take in the beautiful views, and a Hwam Figaro feature gas fireplace with granite hearth. The dining room opens into the kitchen/breakfast room, which is fitted with an extensive range of units complemented by granite work surfaces and an AGA. The kitchen leads through a walk-through pantry into the utility room with granite work surfaces. The kitchen flows seamlessly into the garden room, a delightful space with windows to three sides, a lantern roof and double doors opening onto the garden. On the first floor, the principal bedroom is a particularly impressive double aspect room with a bay window capturing the far-reaching views to the front. The room benefits from an ensuite shower room and leads through to bedroom seven, currently used as a dressing room, along with a separate WC. There are five further generous sized bedrooms on this floor, four of which enjoy the lovely views to the front, with one currently used as a study, along with a family bathroom. In addition, there are two restricted height attic spaces running the full length of the house, one of which is accessed via a staircase. Externally, the property is approached via a long winding driveway passing through landscaped gardens which extend to approximately 1.34 acres. There is a two-storey double garage, with the lower level currently used as a gym, as well as an additional single garage. The grounds also include several useful outbuildings, comprising an outside WC, work room and coal store, together with an additional store built into the hillside, believed to have originally served as an air raid shelter. Adjacent to the house and set in an elevated position is a detached studio, ideal as a home office or creative space, complete with a terrace designed to maximise the outstanding views. The gardens extend to the side and rear of the property and are mainly laid to lawn, complemented by mature trees and shrub borders, including apple, plum and fig trees, which provide privacy and a wonderful setting for this impressive home. Services The property benefits from a comprehensive range of modern services, including both gas and oil-fired boilers. There is a 6.96 kW solar panel system, complemented by 9.6 kW battery storage, an EDDI energy diverter and an EV car charger. High-speed internet is provided via full fibre broadband to the home. Private sewerage is in place and is currently being upgraded to a fully compliant sewage treatment plant with associated drainage field. Location The property is situated on a private road and enjoys a convenient position within a 10-minute walk of Woldingham station, offering direct services to London Victoria and London Bridge/Thameslink. There is straightforward road access to the A22 and M25. The area is well served by reputable local schools, including Woodlea Primary School, Caterham School and Woldingham School. A network of footpaths provides immediate access to attractive countryside walks, leading to Woldingham village, along the Marden Valley and beyond, as well as connections to established cycle routes such as National Cycle Route 21.
…By Annonceur International


House with garden and terrace Caterham (United Kingdom)
The original detached cottage, dating from the 1930s, has been thoughtfully enlarged and enhanced to create an elegant home extending to approximately 3,600 sq. ft. The accommodation has evolved to include a generous living room with a bedroom above, alongside a substantial addition that delivers a well-appointed kitchen/breakfast room and a self-contained two-bedroom annexe, seamlessly linked to the principal house at both ground and first floor levels. The Lounge A split-level reception hall sets a refined tone, providing a natural flow to the principal living spaces. The double-aspect lounge/dining room is a particularly impressive, split-level room, centred around a fireplace and opening via French doors onto the gardens, with woodland beyond. A separate snug offers a more intimate setting, while a practical utility/boot room, finished with quarry tiled flooring, provides direct access to the garden. The Kitchen The kitchen/breakfast room is both spacious and well-considered, enjoying front and rear aspects with doors opening onto the terrace. Underfloor heating sits beneath Indian slate flooring, complemented by a range of painted timber cabinets and an electric and gas range cooker. An internal door gives direct access to the annexe, offering flexibility for multi-generational living or independent guest accommodation. The Bedrooms The first floor provides the principal bedroom, which enjoys charming views across the rear garden and is complemented by a dressing room/walk-in wardrobe and an ensuite bathroom. Two further double bedrooms are served by a well-appointed shower room with electric underfloor heating. From the landing, a staircase rises to the top floor, where bedroom four—currently utilised as a home office—offers flexible accommodation. There is a substantial walk-in eaves storage attic. The Annexe The self-contained annexe offers well-proportioned and versatile accommodation, ideally suited to multi-generational living or guest use. The ground floor comprises a fitted kitchen, a comfortable sitting room with French doors opening onto a rear patio, enjoying views across the garden, together with a double bedroom with fitted wardrobes and a well-appointed bathroom. The first floor provides a spacious landing area, currently arranged as a home office, with a range of fitted cupboards to one end. From here, a door leads to the second bedroom, a light-filled double-aspect room featuring a Juliet balcony overlooking the rear garden. Discreet internal access to the main house is provided via concealed doors, allowing for flexibility between independent and integrated living. The Garden. The garden is an exceptional feature of Green Hollow, extending to approximately 0.65 of an acre, and enjoying complete privacy, surrounded by woodland with no neighbouring properties overlooking the house. This unique setting creates a rare sense of seclusion and calm, offering a true retreat from the outside world and yet the centre of London is only 18 miles or so away, a 30-minute train journey into Victoria station. A driveway with a central turning island offers ample parking and leads to a detached double garage with a large workshop space, presenting potential for further accommodation above, subject to the usual consents. The lawns are interspersed with mature trees, established planting, and a pond. Generous terraces create ideal areas for entertaining. Throughout, there is a strong connection to the surrounding woodland, enhancing the feeling of being immersed in nature.
…By Annonceur International


Contemporary house with garden and terrace London (United Kingdom)
A beautifully presented and immaculately finished four-bedroom terraced home of over 1,500 sq ft, offering generous accommodation, excellent entertaining space and a private oasis garden.Downstairs, the bright and well-proportioned accommodation is centred around a generous open-plan kitchen, dining and living area, creating a versatile setting for both everyday living and entertaining. The ground floor also benefits from a convenient WC and useful storage.To the rear, the private garden features mature planting and a spacious decked area, providing an attractive setting for outdoor dining and relaxation.Upstairs, the property offers four well-proportioned bedrooms and two newly renovated bathrooms. Additional loft accommodation provides further flexibility and could be used as a home office, guest room or additional living space. Combining period features and contemporary interiors, flexible accommodation and a private garden, this is an appealing move-in-ready home.Ideally positioned on Kay Road, the property enjoys superb transport connections, with Clapham North, Stockwell and Brixton Underground Stations all within easy reach, alongside Clapham Common and Brixton Overground. The neighbourhood offers an enviable choice of independent cafés, restaurants, bars and boutiques.
…By Annonceur International

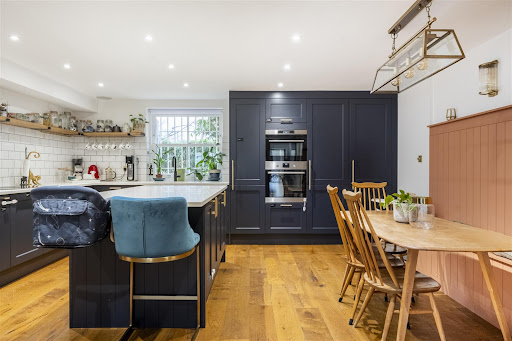


House with terrace London (United Kingdom)
Situated on a quiet tree-lined street, this impressive five-bedroom freehold house offers 2,348 sq ft of well-proportioned accommodation across four floors. The property combines period charm with practical modern living, moments from central London. Key Features .Four-storey period residence .Five bedrooms .Elegant double reception room .Double-aspect kitchen and dining room .South-facing garden (21.8m x 7.89m) with terrace .Garage and off-street parking .Planning permission for one-storey rear extension .Further potential (subject to planning). .Internal area: 2,348 sq ft | EPC: D The Property The home offers generous living space, including a bright double reception room and a spacious kitchen and dining area overlooking the garden. Five bedrooms across the upper floors provide flexible family accommodation, guest space or home offices. Planning permission has been granted for a one-storey rear extension, offering scope to further enhance the property. The garage and off-street parking also provide rare practicality in this central location. Location Fentiman Road sits between Oval, Vauxhall and Nine Elms, with excellent transport links and easy access to the West End, the City and beyond. Battersea Power Station, the Thames riverside and Battersea Park are all close by, alongside a range of respected schools. A substantial freehold home with garden, parking and future potential in a well-connected central London setting.
…By Annonceur International


Contemporary house with garden and terrace London (United Kingdom)
A beautifully presented double-fronted semi-detached family home extending to approximately 2,857 sq ft, superbly positioned on Rodenhurst Road, one of the most sought-after streets in the heart of Abbeville, Clapham. Fully extended into the side return and loft, this exceptional five-bedroom, three-bathroom home (plus downstairs WC) blends elegant proportions with contemporary design and outstanding entertaining space and further benefits from off-street parking for three cars.From the moment you step inside, the home’s character and quality are immediately apparent. A striking entrance hall with rich blue tones and a sweeping staircase creates a memorable first impression, leading through to an impressive open-plan kitchen, dining and family space. Flooded with natural light, the room showcases herringbone wood flooring, bespoke green cabinetry and a substantial central island. Beautiful Crittal doors span the rear of the kitchen, opening directly onto the garden and creating a seamless connection between indoor and outdoor living, perfect for entertaining and modern family life.The rear garden has been thoughtfully arranged with a generous paved terrace ideal for al fresco dining and relaxed seating, framed by mature planting for privacy. At the far end, a substantial outbuilding provides a versatile home office, studio or gym, offering valuable additional space separate from the main house.Upstairs, five well-sized bedrooms are arranged over two floors. The principal bedroom suite is on the first floor and includes a walk-in wardrobe and en-suite bathroom. This floor also features two additional bedrooms and a family bathroom. The loft conversion provides further flexible accommodation, ideal for guests, older children or working from home.Rodenhurst Road is perfectly located just a short stroll from the charming coffee shops, independent boutiques and acclaimed restaurants of Abbeville Road, along with excellent transport links and highly regarded local schools.A rare opportunity to acquire a substantial and beautifully extended family home on one of Clapham’s most desirable residential roads.Quote Reference: 742287
…By Annonceur International


House with pool and garden Surrey (United Kingdom)
A fantastic opportunity to acquire this substantial extended detached family home, ideally suited to those seeking a property with significant potential. Requiring modernisation throughout, this residence presents the discerning purchaser with the chance to create a truly bespoke family home tailored to their exact specifications. The generous ground floor accommodation comprises a large extended sitting room featuring a fireplace and double doors opening onto the rear garden, providing an excellent flow between indoor and outdoor living spaces. A separate snug offers additional reception space, perfect for quieter family moments or a home cinema room. The kitchen/dining room provides the heart of the home, while a ground floor shower room completes the principal level. The first floor houses five well-proportioned bedrooms, a small study ideal for home working, and two bathrooms serving the sleeping accommodation. Externally, the property is set well back from the road behind a substantial driveway providing off-street parking for several vehicles, complemented by a garage. The rear garden is a particular highlight, featuring a large paved patio perfect for entertaining, a level lawn, and the standout feature—an enclosed indoor swimming pool complete with shower and changing facilities.
…By Annonceur International


Contemporary house with garden and terrace Caterham (United Kingdom)
A Home Designed for Modern Family Living A welcoming and spacious entrance hall sets the tone, leading to an impressive double-aspect sitting room bathed in natural light. French doors open directly onto the elevated garden terrace, creating seamless indoor-outdoor flow, ideal for entertaining or relaxed family living. A wood-burning stove provides a cosy focal point for winter evenings, while expansive windows frame beautiful views of the surrounding greenery. At the heart of the home lies the bright and contemporary kitchen/dining space thoughtfully designed for both functionality and connection. With high quality fittings, generous work surfaces and a timeless layout, it is a space where everyday routines and weekend gatherings unfold effortlessly. Natural light floods the room, and sliding doors extend the living space onto the terrace, perfect for al fresco dining and summer entertaining. Leading from the kitchen is a generous double aspect study or second reception room, offering superb flexibility ideal as a home office, family room or playroom. First Floor Accommodation Upstairs, a spacious landing leads to four well-proportioned double bedrooms. The principal suite provides a peaceful sanctuary, complete with a dressing area and a well-appointed en-suite bathroom featuring bath, separate shower, basin and WC. Three further double bedrooms share a stylish family bathroom, enhanced by an attractive arched feature window. Each room enjoys garden views and abundant natural light, reinforcing the home’s sense of calm and privacy. Gardens & Outdoor Living The mature gardens extend to approximately half an acre, creating a private oasis of lawn, established trees and thoughtfully designed outdoor spaces. The front garden offers attractive planting and a brick-paved driveway providing ample off-street parking. The rear garden is equally secluded, featuring sweeping lawns, mature borders, stepping stones and useful storage beneath the terrace. The elevated terrace accessed from the principal reception rooms is a standout feature, offering the perfect vantage point for summer entertaining or simply enjoying the peaceful surroundings. Future Potential In its current form, High Pines offers exceptional space and versatility. However, subject to the necessary planning permissions, the substantial loft space presents exciting potential for further bedrooms and additional bath or living accommodation. There is also ample scope to incorporate garaging without compromising the garden an attractive prospect for buyers wishing to enhance and maximise the property’s long-term value. An Exceptional Village Setting Situated in one of Woldingham’s most sought-after residential addresses, Lunghurst Road enjoys a peaceful yet central village location. The area is renowned for its strong community spirit and outstanding schooling, including the highly regarded Woldingham School and Woodlea Primary School, both within easy reach. Village amenities include a convenience store and post office, together with a variety of clubs and societies. Leisure pursuits are well catered for, with golf available at North Downs Golf Club and Woldingham Golf Club, alongside tennis, cricket, walking and cycling trails across the beautiful North Downs countryside. For commuters, Woldingham railway station is approximately an 18-minute walk, offering regular services to London Victoria and London Bridge, with connections via East Croydon providing journeys to central London in under 35 minutes.
…By Annonceur International


Contemporary house with garden and terrace Warlingham (United Kingdom)
Constructed in 2016 and presented in excellent decorative order throughout, this impressive five double bedroom detached family residence offers beautifully appointed accommodation arranged over three floors. Combining generous family living with high-quality finishes, this outstanding home is perfectly suited to modern lifestyles and an internal viewing is highly recommended. A spacious entrance hall creates an impressive first impression and provides access to the principal ground floor accommodation. There is a useful cloakroom and a generous double-aspect study/family room, enjoying windows to both the front and side aspects, making it ideal as a home office, playroom or additional reception room. The elegant formal sitting room features a large bay window, an attractive log-burning stove and two sets of sliding pocket doors opening into the stunning open-plan kitchen, dining and family room, creating a superb flow for both everyday living and entertaining. Extending across the full width of the property, the impressive kitchen is fitted with an extensive range of contemporary wall and base units complemented by quality work surfaces and a comprehensive selection of integrated appliances. The kitchen flows seamlessly into the spacious dining and family area, centred around a second log-burning stove, with bi-fold doors opening directly onto the rear garden. A separate utility room provides additional storage and workspace, with direct access to the garden, together with a second ground floor cloakroom. The first floor comprises four generous double bedrooms, each benefiting from its own en-suite bathroom or shower room with two having walk in wardrobes. Occupying the entire second floor is an exceptional multi-purpose reception room with an adjoining en-suite bathroom. This versatile space could be utilised as a games room, cinema room, teenage suite or luxurious principal bedroom, depending on individual requirements. Garden The property is set well back from the road and approached via a long driveway with electric entrance gates leading to a private parking area, providing ample off-street parking for several vehicles and access to the detached garage, the garage has been converted to create a gym and storage area but could easily be converted back if required. The rear garden has been thoughtfully landscaped and is predominantly laid to lawn with attractive flower and shrub borders. A raised patio to the rear provides an excellent space for outdoor entertaining and al fresco dining, whilst an additional lawned garden extends to the side of the property, offering further outdoor space and gated access to the driveway.
…By Annonceur International


House with garden and terrace Caterham (United Kingdom)
The house has been crafted with remarkable care for energy efficiency, built toward the PassivHaus standard with exceptional insulation and airtightness. Tall ceilings and generous windows welcome in the daylight, frame the views, and invite the sun’s warmth throughout the changing seasons. Hot water and underfloor heating are supplied by an air-source heat pump, while a whole-house mechanical ventilation and heat-recovery system keeps the interior fresh and comfortable. Triple-glazed windows further enhance warmth, light, and long views across the surrounding countryside. Slines Oak Road is a quiet, tree-lined lane—quintessential Surrey countryside at its finest. The house sits gently within its pastoral setting, its design intentionally pared back to let the landscape speak. A private driveway offers ample parking, leading to a timber-framed home clad in handsome red brick and zinc, anchored by a striking chimney that punctuates its clean, modern lines. Designed by the owners for family life, the layout is notably open and flexible, filled with natural light. Every detail is finished to an exceptionally high standard. The in-and-out driveway makes movement easy and frames a beautifully landscaped front garden. At the heart of the home lies the entrance hall, with the living spaces to the right and the kitchen and dining rooms to the left. A simple, elegant palette of white walls, warm wood, and black natural linoleum ties the interior together. From the hall, two steps lead down into a radiant, triple-aspect living room with a wood-burning stove—perfect for quiet evenings or lively gatherings. At the opposite end, the expansive dining room rises into a magnificent double-height ceiling, lending the space a sense of airiness and grandeur. Doors from both the dining room and kitchen open directly onto the garden, creating an easy, natural flow between indoors and out. Also on the ground floor are a bright guest bedroom or office, a utility room, and a bathroom. A striking staircase rises to the first floor, where three equal-sized bedrooms, a shared bathroom, and an open-plan study overlook the double-height dining room. This study was designed with flexibility in mind and could become a fifth bedroom if desired. The principal bedroom features built-in storage, an ensuite bath, and doors opening onto a spacious terrace—an inviting, elevated retreat with views through the treetops to the countryside beyond. The second bedroom and landing also share direct access to this terrace. A separate matching brick building houses the garage and a serviced workshop—ideal for hobbies, projects, or simply keeping things neatly tucked away. Step Outside The property spans approximately 0.75 acres. Patios encircle the house, thoughtfully positioned so there’s always a sunny spot to enjoy throughout the day. Structural gabions, filled with stone and materials salvaged from the former house on the site, add character and history to the landscaping. Behind the house, the sloped garden is edged with trees to create a sense of privacy and seclusion. This area has been deliberately kept naturalistic, supporting a rich mix of wild flora and fauna. At the upper boundary, a small woodland—once used for grazing—offers serene views across the rolling landscape.
…By Annonceur International


House with garden and terrace Woldingham (United Kingdom)
Built at the turn of the 20th Century by the celebrated architect Leonard Stokes as his private family home, Littleshaw is a remarkable example of the Arts and Crafts movement. This Grade II listed residence offers 8,000 sq ft of living space and masterfully blends period grandeur with modern family living. Stepping through the grand entrance to the paneled Reception Hall, you are welcomed into a series of beautiful reception spaces, including two elegant sitting rooms — one opening onto a balcony — a formal dining room, a charming snug, and a glorious sunroom bathed in natural light. The main kitchen is complemented by a secondary kitchen, ideal for entertaining or hosting events, along with a walk-in larder, cloakroom, boot room, and guest WC. Every room to the rear of the property frames uninterrupted, world-class views of the countryside beyond — a constant reminder of Littleshaw’s extraordinary setting. The Sitting Room with second kitchen and series of utility spaces, would make an ideal setting for a potential kitchen/dining/family room, taking full advantage of the stunning views to the South, along with a newly decked raised sun terrace, with steps leading down to the formal grounds. The first-floor features five generously sized bedrooms, four bathrooms, and a further vaulted, domed ceiling sitting room, designed originally as the Music Room for the house, which opens onto an expansive terrace. There is a large en-suite bathroom to this room, making it ideal as a Guest Suite or Principal Bedroom as required. What is currently used as the Principal Bedroom has a range of built in bedroom furniture, with one set of double doors concealing the walk-in shower enclosure with rain shower. The Study, adjacent to this bedroom lends itself to create an en-suite if required. The current Principal Bedroom and another large Double Bedroom currently share the family bathroom. There are two further excellent sized double bedrooms on this floor which share the facilities of a newly refurbished ‘Jack & Jill’ bathroom. The largest and most impressive Bedroom has its own dedicated bathroom. There is also a Study, Laundry Room and additional WC on this floor. Rising to the top floor is home to a sixth bedroom, a large home office with some of the best views in the house, a home gym, and a further bathroom offering flexibility for modern lifestyles. Throughout the home, high ceilings and large sash windows create an exceptional sense of light, space, and connection to the surrounding landscape. The current owners have configured the property as six bedrooms, but the space is easily adaptable to accommodate up to ten bedrooms if desired, offering exceptional flexibility for growing families or multi-generational living. The overall effect is one of space, tranquility and versatility, with the gardens offering something for every occasion—whether it be entertaining on a grand scale, family enjoyment, or peaceful moments immersed in nature. There are two driveways to the approach to the property, ensuring ample off-road parking for any occasion, a large double garage and a large single integral garage. Private drainage is supplied via a cesspit. Location - Nestled within the Surrey Hills Area of Outstanding Natural Beauty Woldingham is renowned for its picturesque scenery, outstanding schools, community spirit and easy access to London and major transport hubs. - Woldingham Station: served by Southern and Thameslink is a short 12-minute walk from the house - London Victoria and London Bridge: Under 40 minutes by train from Woldingham Station - Gatwick Airport: 20-minute drive - Heathrow Airport: 45-minute drive - M25 Motorway: accessible within 10 minutes’ drive - The towns of Warlingham and Oxted are just 10 minutes’ drive away and offer a range of major supermarkets, retail stores, recreational facilities, pubs and restaurants. The village offers two golf clubs — North Downs and Woldingham Golf Club — and is ideal for outdoor enthusiasts, with excellent walking, cycling, and riding trails across the Surrey Hills AONB. Families are spoilt for choice with some of the South East’s most prestigious schools nearby such as: - Woldingham School (Independent day/boarding for girls, 11–18) - Caterham School (Independent School of the Year Award TES 2024 day/boarding co-educational, 4–18) - Hazelwood School and Nursery (Prep school, 9 months–13 years) - Sevenoaks School (World-renowned independent school, 11–18) Council Tax band: H EPC Energy Efficiency Rating: D EPC Environmental Impact Rating: D
…By Annonceur International


House with garden and terrace Caterham (United Kingdom)
Nestled within a peaceful and picturesque setting, this beautifully presented detached four/five-bedroom home offers a rare blend of timeless charm and modern comfort. Thoughtfully styled throughout, the property exudes warmth and character, with well-proportioned accommodation perfectly suited to both family living and entertaining. Internally, the home enjoys a wonderful sense of flow, with each room connecting effortlessly, creating a welcoming and practical layout. A cosy snug with an open fire offers a tranquil retreat, opening seamlessly into a sunlit and spacious orangery, where views across the garden and French doors to an elevated terrace create a natural connection to the outdoors. From here and also accessed from the entrance hall, a potential formal dining room (currently used as a study), is positioned conveniently alongside the kitchen, offering flexibility, featuring a recessed fire and views of the rear garden. At the heart of the home lies a comprehensively fitted, bespoke oak kitchen, complete with Rangemaster and granite worktops, combining traditional craftsmanship with everyday functionality. With French doors to the garden and space for a large breakfast table (or ample room for an island to be added), this social kitchen offers modern double glass doors to the large Living Room, again with fireplace and ample space to entertain. This inviting space extends from the kitchen into a practical utility and boot room, ideal for country living. Accessed from the Living Room, a door leads to a further reception room with the added benefit of an ensuite shower room. This area, by potentially incorporating the utility room, would make an ideal, self-contained Annexe if required, or alternatively, downstairs bedroom 5 with ensuite facilities. Rising to the first floor, a generous landing leads to four well-proportioned double bedrooms, two having ensuite facilities. The principal suite is a double aspect room with fine views to the side and an ensuite Shower Room with walk in rain shower. The remaining two of the four bedrooms share the well appointed family bathroom, with both bath and shower facilities. STEP OUTSIDE - Approaching a half acre plot, the property sits centrally within the grounds. This wide plot, with garden space to all sides, has been thoughtfully transformed by the current owners, who skillfully landscaped the once-sloping space into a mostly level, tranquil retreat. At the far end, a charming sun house sits perfectly aligned to the south, bathing in sunlight throughout the day. A picturesque pond adds a serene focal point, making this outdoor space ideal for relaxation from morning to dusk. To the front garden, there is a large driveway providing ample off road parking, leading to a detached double garage. To the rear of the garage, there is a large workshop. Log store to one side of the property with a wrought iron gate to the other, giving access to the rear garden.
…By Annonceur International


Contemporary house with garden and terrace Caterham (United Kingdom)
Step Inside: Little Banks is an outstanding five-bedroom detached home that has been comprehensively refurbished and reconfigured to create flexible, light-filled accommodation arranged over two floors, offering a total of just over 3,700 square feet of space. From the moment of arrival — through electric gates and across a sweeping resin driveway — the house makes a confident, contemporary statement while sitting comfortably among the established period homes of this sought-after village avenue. Behind the arched, glazed entrance, the interiors are crisp and considered: marble-effect porcelain floors, a sculptural glass-balustraded staircase, designer vertical radiators and bespoke fitted joinery throughout. It is a home designed equally for relaxed family life and for entertaining in style. Reception Hall: A dramatic double-height reception hall sets the tone, with a fully glazed arched front door, polished marble-effect flooring, an elegant curved staircase rising behind frameless glass balustrades, and twin console tables framing the space. Light pours in from full-height windows, and a striking vertical radiator adds a sculptural note. Kitchen, Dining & Family Room: The heart of the home is a magnificent open-plan kitchen, dining and living space. The handmade kitchen pairs sleek handleless cabinetry with warm timber detailing and a large central island, crowned by a Gaggenau gas hob and a statement ceiling extractor. Integrated Gaggenau ovens and high-specification appliances complete the picture. The room flows effortlessly to a glazed dining area and on to the rear terrace, framing green views across the garden. Wine Room & Utility: Adjoining the kitchen, a glass-walled wine room provides bespoke racking and glassware storage — a refined space for the keen collector or for entertaining. A separate, well-appointed utility room offers fitted storage and a door to the terrace, keeping the working heart of the home discreetly apart. Sitting Room & Formal Dining Room: The sitting room is a calm, sophisticated retreat in soft sage tones, centred on a wood-burning stove with sliding and bi-fold doors opening to the terrace and garden beyond. A generous formal dining room, comfortably seating ten and more, enjoys garden views and French doors to the terrace — ideal for occasions large and small. Studies & Home Offices: Reflecting the way families live today, the house offers more than one space to work from home: a richly atmospheric, slat-panelled media room and study, together with a further dedicated home office — both quiet, well-lit and beautifully finished. Bedrooms & Bathrooms: Principal Suite: The principal bedroom is a serene, generously proportioned suite with bespoke fitted storage, integrated media, air conditioning and sliding doors to a Juliet balcony that frames far-reaching treetop and woodland views. Its luxurious en-suite is a highlight in its own right — a vaulted ceiling, elegant arched windows, a twin vanity, a large walk-in double rainfall shower and a heated towel rail. Further Bedrooms: There are five bedrooms in total, two with en-suite facilities, all enjoying leafy outlooks. The remaining rooms are served by a stylish family bathroom with twin basins, a walk-in shower and full-height marble-effect stone, along with additional shower rooms finished to the same high standard. A fitted dressing room and a cleverly designed children’s study / homework room add genuine day-to-day flexibility. Galleried Landing: A glass-balustraded galleried landing runs the length of the first floor, lit by full-height windows and finished with designer vertical radiators — a gallery-like space that reinforces the home’s sense of light and volume. Gardens & Grounds: Set within a private plot of approximately 0.45 acres, the gardens have been thoughtfully landscaped for both relaxation and family life. A substantial raised Indian-stone terrace — edged with metal balustrading above an attractive stone-clad retaining wall — spans the rear of the house, providing an excellent setting for outdoor dining and entertaining. Steps lead down to a level lawn, bordered by mature hedging and trees that lend privacy and seclusion, with a children’s play area beyond. A particular feature is the detached, timber-clad garden studio with two rooms and full-width bi-fold doors — a versatile space lending itself perfectly to a home office, gym, studio or garden room. To the front, electric gates and a video entry system open to a generous resin driveway with ample parking and a garage.
…By Annonceur International


Contemporary house with garden and terrace Caterham (United Kingdom)
A beautifully presented, seven double bedroom, character residence, having been lovingly improved and modernised to an exceptionally high standard in recent years, but still retaining many of the original ‘Arts & Craft’ features, coupled with an up to date, contemporary look. The centre piece of this character Edwardian residence would be the breath-taking, ‘Prime Oak’ orangery, creating an open plan living kitchen/dining and family room, which is now the heart of the house, with limestone underfloor heating. Two sets of bifold doors open out to the porcelain tiled wrap around terrace to two sides. This room provides a dining area, sitting room area with wood burning stove and a comprehensively fitted German ‘Mayfield’ chef quality kitchen with Silestone work tops, cashmere coloured gloss fronted inline units. Integrated appliances to include two Siemens induction hobs, gas wok ring, two dishwashers, two Siemens ovens, a microwave/combi oven and three warming drawers. The central focal point of the room is the large island unit with pop up power points and two sink units. The magnificent solid oak framed structure with vaulted ceiling also has a lantern to the dining area, a perfect space for all year round entertaining. The property is approached via a long driveway. There is ample parking leading to an attached large garage. First impressions of Keramos are formed on entering the ‘Prime Oak’ entrance porch, with the original Oak front door opening to a large Reception Hall with Travertine tiled floor, giving way to a solid oak floor. Original features to note in this area are the restored internal doors with feature door plates. All rooms lead off this area with a formal Drawing Room with newly fitted bespoke ‘Johnson & Son’s display shelving/media unit and an impressive orial bay window overlooking the grounds, as well a marble surround with slate insert open fireplace. The second reception room is a double aspect Sitting Room with wood flooring and open fireplace, currently used as a Playroom but would be ideal for a home office . To complete the ground floor accommodation, there is a cloakroom for guests and a utility room with Bosch boiler and a comprehensive range of storage cupboards and space for a larger than normal wine fridge, as well as plumbing for the usual appliances. Rising to the first floor, a polished oak floor and staircase opens up to the spacious first floor landing. There are four double bedrooms to this level, with the principle bedroom suite boasting the same oriel bay window as the drawing room below, again overlooking the grounds with views beyond. There is a full range of bespoke made quality fitted bedroom furniture to include wardrobe cupboards, chest of drawers and dresser unit. The well appointed en suite facilities include a modern and up to date Porcelanosa suite comprising a full height, wet room style oversized rain shower, his and hers vanity units as well as underfloor heating. The second bedroom suite has far reaching views, fitted wardrobe cupboards and an ensuite shower room, again with underfloor heating. There are two further double bedrooms to this level, sharing a well appointed, family bathroom suite with corner bath, large shower and again underfloor heating. Finally, to complete the house, rising to the second floor, again treading the restored oak staircase, a large landing area has ample eaves storage space. There are three bedrooms to this level, one currently being used as a gym, all boasting far reaching views of Marden Park. Just a few of many additional features to note include gas central heating via radiators with underfloor heating. Original Edwardian windows with comprehensive, secondary glazing to retain maximum heat, whilst preserving the original features and wine cellar. Central Village location being within a 10 minute walk of local shops and main line station. OUTSIDE Keramos stands within grounds of approaching three quarters of an acre, accessed via a long driveway, providing ample privacy and parking. The driveway sweeps around to the rear of the property leading to an attached double width garage, providing ample space to park 1-2 cars easily plus storage. A Porcelain terrace runs to two sides of the property, wired for lighting as and when required, providing excellent entertaining space, centred around the magnificient family kitchen/orangery. The terrace then gives way to extensively landscaped gardens to all sides, laid level lawns with an attractive, vine clad Pergola, leading to the rear section of the garden with fruit trees and garden shed. There is a recently added ‘cabin with bifolding doors opening to a sunken hot-tub, ideal for summer evenings and entertaining.
…By Annonceur International


House with garden and terrace Purley (United Kingdom)
STUNNING NEW BUILD HOME OF SOME 4000 SQ/FT - FIVE DOUBLE BEDROOMS, ALL WITH EN-SUITE FACILITIES. TWO RECEPTIONS AND A HUGE KITCHEN ENTERTAINING ROOM, PLUS STUDY ROOM / BED 6. Frost Estate Agents are excited to offer to the market this superb opportunity to purchase a very generously sized detached new home found in West Purley. The first impressions of this home do not disappoint, with a part render and part hanging tile and brick finish, the aesthetics of the façade is truly on trend and will no doubt remain timeless. From the moment you park up on the brick block driveway and enter the very spacious hallway, you feel the spacious, light and airy feel of this wonderful home. To either side of the entrance hall you are flanked by two excellent size reception rooms, one being ideal as a formal lounge and the other as a family room / snug, also from the hallway you access the very useful wet room/WC enabling one of the receptions to possibly be used as a bedroom for an elderly relative. The luxurious kitchen/living/dining space is located at the rear with bi-fold doors, a centre island and a superb selection of built-in branded appliances. The space this room offers is substantial and is the perfect place if your hosting guests and putting on a party or is equally as perfect for everyone to gather around the table for family meal time. A very useful separate utility room for washing/drying your clothes is the final addition to the ground floor. As you go upstairs, the natural lighting is clear to see, from the first floor landing you access three of the double size suites, with the principal bedroom featuring a truly stunning fully tiled bathroom with double walk in shower, his and hers sinks and a free standing bath, this room is also complemented by a walk in wardrobe, the other two bedrooms feature en-suite shower rooms. As you arrive on the top floor landing you access two further very generous en-suite bedrooms with skylights and front and rear aspect windows, there is also a further independent room that is ideal as a home office. The rear garden has been cleverly landscaped to present a wonderful entertaining patio area and lawn area, there is side access, outside tap and new boundary fencing. This is a true home for the long term in an ultra-convenient location. With a severe lack of brand new efficient homes in construction within the area, your early attention is highly recommended. SOME OF THE FEATURES INCLUDE; * Wardrobes to be fitted to all bedrooms • Internal and external low energy light fittings • Underfloor heating to ground floor and gas run radiators to the two upper floors • Double glazed window system A rated in terms of energy saving performance with lock system for added security • Use of increased insulation to floors, wall and roof • Branded kitchen appliances • Building constructed and tested to meet strict airtightness criteria to reduce leakage of warm air & conserve valuable energy • Structural defect insurance (10 years) • Mains wired smoke & heat detectors • Carpets to bedrooms • Energy efficient LED lights • Dedicated TV & BT points TRANSPORT, AMENITIES AND LOCATION: Purley Station is just a short walk away where you can take your pick from Victoria, Kings Cross St Pancras or London Bridge as destinations – All around 25-30 minutes’ travel time. Alternatively, Gatwick Airport is just 30 minutes in the other direction. Road links are excellent too, with the A23 a matter of minutes away, providing fast, easy access to London, the South Coast and the M25. There are a number of excellent schools within close proximity including the very popular Wallington Girls, Wilson’s, Whitgift, John Fisher, Margaret Roper and Thomas Moore to name just a few. If you’re feeling active there are a number of local health and leisure clubs to choose from, whilst excellent golf courses, recreation grounds and other open spaces are all close by including Riddlesdown Common, Farthing Downs, Kenley Common and the recreational facilities of Kenley Airfield. Purley and Coulsdon town centres provide a wide range of choice when it comes to independent shops, cafes and supermarkets, including Tesco, Aldi and Waitrose. The Purley Way provides a host of major stores and outlets on your doorstep, including M&S, Ikea, Matalan, Curry's and TK Maxx. For clarification, we wish to inform prospective purchasers that we have prepared this as a general guide. We have not carried out a detailed survey, nor tested the services, appliances, and specific fittings. Sizes are approximate and rounded: they are taken between internal wall surfaces and therefore include cupboards/shelves etc. Accordingly, they should not be relied upon for carpets and furnishings. CGI Images are a representation and final finishes may differ slightly.
…By Annonceur International
- 1
- …
'%20stroke='%23DDAA3A'%20stroke-width='1.909'%20stroke-linecap='square'%20stroke-linejoin='bevel'/%3e%3c/svg%3e)
Receive by email any new listing that may match your search criteria
Your criteria :
- For sale
- Chislehurst, United Kingdom, +30 km
- Houses
- Terrace
By validating this form, you accept the general conditions of use of Le Figaro Properties.