

luxury houses with terrace for sale Cullompton, United Kingdom


House with garden and terrace Cullompton (United Kingdom)
STEP INSIDE Luxury, comfort and style are the perfect words to describe Downend, and it’s evident from the moment you walk through the door. At the heart of the home lies the beautifully equipped kitchen/dining/family room, featuring a generous relaxed seating area and an original 1930’s fireplace. The stunning kitchen includes a range of Fisher & Paykel integrated appliances, extensive quartz worktops, a walk-in pantry, and exceptional craftsmanship throughout, creating a space where everyone will want to gather. Beyond the kitchen, doors open directly onto the rear gardens, while the adjoining utility room could easily be adapted into a second kitchen to serve Bedroom 6, which benefits from an en-suite shower room and views over the garden. A nearby snug could also be used as a sitting room, creating a self-contained ground-floor living space, ideal for anyone requiring an independent area within the home. The sitting room enjoys views to both the front and rear, featuring an original open fireplace and currently arranged as a cinema room for the whole family to enjoy. From here, doors open into the extensive games/family room, a superb space designed for entertaining. It offers dedicated areas for playing pool, relaxing in the integrated indoor hot tub, or opening the bi-fold doors onto the rear entertaining terrace to take in the stunning views. On the first floor, the principal bedroom is a dedicated retreat designed for relaxation and luxury, featuring a spacious en-suite dressing room and a beautifully fitted walk-in wet room. A private door opens onto the balcony, allowing you to enjoy the wonderful views to their fullest. Bedrooms two and three each have their own en-suite facilities, while bedroom four benefits from the use of the family bathroom, complete with a separate shower enclosure and a roll-top bath positioned to overlook those superb views. The second floor offers an exceptional self-contained suite, ideal for a teenager or guest, with a generous bedroom, en-suite bathroom and an additional room currently used as a private sitting room, absolutely perfect. The Studio at Downmead A Boutique Retreat or the Perfect Annexe, Where Luxury Meets Lifestyle Nestled in a peaceful, private corner of the grounds with far-reaching views over the adjoining countryside, The Studio at Downmead is more than just a boutique-style Airbnb, it’s a beautifully crafted home in its own right. From the moment you arrive, the sense of space and style is clear. A generously proportioned open-plan kitchen, living, and dining room forms the heart of the home, offering a warm and welcoming atmosphere, enhanced by an air source heat pump and underfloor heating for year-round comfort. There are two spacious double bedrooms complimented by two luxurious bathrooms, finished to a high standard. A private decked terrace with hot tub – the ideal spot to relax and take in the tranquil surroundings Every element has been designed with modern living in mind, combining elegant design with practical touches, making The Studio a highly desirable annexe, a luxury retreat, or a permanent home you’ll fall in love with. STEP OUTSIDE Downmead sits well back within its generous plot of around 0.6 acres, perfectly positioned to make the most of the stunning countryside views to the rear, stretching across the Blackdown Hills. The south-facing gardens lie to the front of the property, featuring level lawns bordered by established shrubs, trees and bushes, offering complete privacy and a wonderful sense of seclusion. A sweeping driveway leads to the front of the house and a double garage, while to the side, a pathway leads to The Studio and a further secluded area of garden. To the rear of the main house, where the views are at their best, a large decked terrace whilst an covered outdoor kitchen provides the perfect space for relaxing or entertaining, with doors opening directly from the house to create a seamless indoor–outdoor flow. Hidden discreetly beneath the decking lies a charming nod to the past, a World War II Anderson air raid shelter, now offering useful additional storage. Additional guest parking for The Studio can be found at the top of the garden SELLERS INSIGHT We moved to Downmead nine years ago and we have absolutely loved living here. Now our children are older we are ready to move onto our new adventure and have already started renovating our new house. When we brought the house, it was a children’s home so was in good condition it was just quite basic so we have renovated the whole house from top to bottom. The fireplaces and entrance lobby floor are original to when the house was built and there is even an Anderson shelter in the back gardens under the outside bar. The views from the house are amazing all year round, we will miss them terribly along with the peace and quiet. The house is one of the largest in the village and we benefit greatly from having some of the best schools statistically on our doorstep. The studio is the newest addition built 2 years ago and it perfect for holidays and guest accommodation when our family visits and they never want to leave. It’s time for Downmead to be passed onto its next family to build some new memories. SERVICES/NOTES Mains electricity and water – Mains drainage to Downmead along with oil central heating. The Studio has private drainage along with air source heat pump, underfloor heating and PV panels
…By Annonceur International


House with garden and terrace Cullompton (United Kingdom)
STEP INSIDE Luxury, comfort and style are the perfect words to describe Downend, and it’s evident from the moment you walk through the door. At the heart of the home lies the beautifully equipped kitchen/dining/family room, featuring a generous relaxed seating area and an original 1930’s fireplace. The stunning kitchen includes a range of Fisher & Paykel integrated appliances, extensive quartz worktops, a walk-in pantry, and exceptional craftsmanship throughout, creating a space where everyone will want to gather. Beyond the kitchen, doors open directly onto the rear gardens, while the adjoining utility room could easily be adapted into a second kitchen to serve Bedroom 6, which benefits from an en-suite shower room and views over the garden. A nearby snug could also be used as a sitting room, creating a self-contained ground-floor living space, ideal for anyone requiring an independent area within the home. The sitting room enjoys views to both the front and rear, featuring an original open fireplace and currently arranged as a cinema room for the whole family to enjoy. From here, doors open into the extensive games/family room, a superb space designed for entertaining. It offers dedicated areas for playing pool, relaxing in the integrated indoor hot tub, or opening the bi-fold doors onto the rear entertaining terrace to take in the stunning views. On the first floor, the principal bedroom is a dedicated retreat designed for relaxation and luxury, featuring a spacious en-suite dressing room and a beautifully fitted walk-in wet room. A private door opens onto the balcony, allowing you to enjoy the wonderful views to their fullest. Bedrooms two and three each have their own en-suite facilities, while bedroom four benefits from the use of the family bathroom, complete with a separate shower enclosure and a roll-top bath positioned to overlook those superb views. The second floor offers an exceptional self-contained suite, ideal for a teenager or guest, with a generous bedroom, en-suite bathroom and an additional room currently used as a private sitting room, absolutely perfect. The Studio at Downmead A Boutique Retreat or the Perfect Annexe, Where Luxury Meets Lifestyle Nestled in a peaceful, private corner of the grounds with far-reaching views over the adjoining countryside, The Studio at Downmead is more than just a boutique-style Airbnb, it’s a beautifully crafted home in its own right. From the moment you arrive, the sense of space and style is clear. A generously proportioned open-plan kitchen, living, and dining room forms the heart of the home, offering a warm and welcoming atmosphere, enhanced by an air source heat pump and underfloor heating for year-round comfort. There are two spacious double bedrooms complimented by two luxurious bathrooms, finished to a high standard. A private decked terrace with hot tub – the ideal spot to relax and take in the tranquil surroundings Every element has been designed with modern living in mind, combining elegant design with practical touches, making The Studio a highly desirable annexe, a luxury retreat, or a permanent home you’ll fall in love with. STEP OUTSIDE Downmead sits well back within its generous plot of around 0.6 acres, perfectly positioned to make the most of the stunning countryside views to the rear, stretching across the Blackdown Hills. The south-facing gardens lie to the front of the property, featuring level lawns bordered by established shrubs, trees and bushes, offering complete privacy and a wonderful sense of seclusion. A sweeping driveway leads to the front of the house and a double garage, while to the side, a pathway leads to The Studio and a further secluded area of garden. To the rear of the main house, where the views are at their best, a large decked terrace whilst an covered outdoor kitchen provides the perfect space for relaxing or entertaining, with doors opening directly from the house to create a seamless indoor–outdoor flow. Hidden discreetly beneath the decking lies a charming nod to the past, a World War II Anderson air raid shelter, now offering useful additional storage. Additional guest parking for The Studio can be found at the top of the garden SELLERS INSIGHT We moved to Downmead nine years ago and we have absolutely loved living here. Now our children are older we are ready to move onto our new adventure and have already started renovating our new house. When we brought the house, it was a children’s home so was in good condition it was just quite basic so we have renovated the whole house from top to bottom. The fireplaces and entrance lobby floor are original to when the house was built and there is even an Anderson shelter in the back gardens under the outside bar. The views from the house are amazing all year round, we will miss them terribly along with the peace and quiet. The house is one of the largest in the village and we benefit greatly from having some of the best schools statistically on our doorstep. The studio is the newest addition built 2 years ago and it perfect for holidays and guest accommodation when our family visits and they never want to leave. It’s time for Downmead to be passed onto its next family to build some new memories. SERVICES/NOTES Mains electricity and water – Mains drainage to Downmead along with oil central heating. The Studio has private drainage along with air source heat pump, underfloor heating and PV panels
…By Annonceur International
13 listings near Cullompton


House with pool and garden West Buckland (United Kingdom)
Description A charming farmhouse with four additional properties offering a rare and versatile lifestyle opportunity. Perfect for multi-generational living, guest accommodation, or a home-and-income arrangement, the properties sit in close proximity while still affording privacy and independence. A useful arrangement of outbuildings complements the setting, together with a swimming pool and pool house, all within over 7 acres of land featuring landscaped gardens old orchard and two enclosed fields. The whole enjoys stunning views towards Wellington Monument and across the surrounding Blackdown Hills, creating a truly exceptional country retreat. The owners have lovingly maintained and enhanced this Grade II listed farmhouse, with sympathetic improvements that create a harmonious blend of history, practicality and style. Listed consents are already in place for a number of further enhancements, offering an exciting opportunity for the next owners to add their own touches if desired. The farmhouse itself provides four double bedrooms and a wonderful balance of ground floor living space, thoughtfully arranged to make the most of the changing seasons while embracing the beautiful countryside setting of the Blackdown Hills. In addition to the main farmhouse, there are four further properties (including an annexe) arranged around the courtyard, together providing a current gross income of approximately £50,000 per annum. Among these, Budleigh Barn Cottage and Budleigh Farm Studio, both three-bedroom homes, are registered on separate title deeds, offering excellent flexibility for borrowing, investment, or independent ownership. A private heated swimming pool with an attractive pool house, together with a range of versatile agricultural and equestrian outbuildings, ensures that every lifestyle need is catered for. Whether you are seeking a home for a large extended family, wish to generate a healthy income, or simply want to enjoy the space and tranquillity of country living, Budleigh Farm truly offers the best of all worlds. Perfectly situated on the edge of the Blackdown Hills Area of Outstanding Natural Beauty, Budleigh Farm enjoys a peaceful rural setting while remaining highly accessible, just 3.5 miles from Junction 26 of the M5 and 4.5 miles from Taunton. Its location provides an ideal balance of countryside living with excellent educational, travel, and lifestyle opportunities close at hand. Budleigh Farm The main house is a beautiful Grade II listed home that perfectly blends style, character and charm. Its historic fabric is evident throughout, yet the property has been thoughtfully enhanced to meet the needs of modern living. At its heart lies a stunning open-plan kitchen, dining and family room, with a vaulted ceiling, oak-framed doors and windows opening to the gardens and views beyond. The bespoke kitchen is fitted with high-end appliances, making entertaining a pleasure, while a limestone floor with underfloor heating and a woodburner add warmth and comfort. A staircase rises to a mezzanine level, where an enclosed room provides a useful home office/occasional bedroom 5. The winter sitting room, with flagstone flooring and an inglenook fireplace, exudes traditional character, while the elegant drawing room, with oak French doors opening to the gardens, is perfect for entertaining. Completing the ground floor are a useful utility and a cloakroom. On the first floor, the stunning principal suite includes a dedicated bedroom with an oak-framed bay window enjoying views across the gardens towards Wellington Monument. A generous dressing room with excellent storage, a stylish en-suite shower room and a cosy reading area complete this exceptional retreat. Three further double bedrooms, each beautifully appointed with character features such as exposed beams and stone mullion windows, also enjoy lovely outlooks. A well-finished family bathroom serves these rooms, featuring a freestanding bath and a separate shower enclosure. The Cottages The four additional properties at Budleigh Farm provide exceptional flexibility, whether for extended family, guest accommodation, or as a business opportunity through letting or Airbnb. This versatility allows an owner to enjoy the benefits of multi-generational living while also creating valuable income potential. All four properties are currently let on assured shorthold tenancies . The Annexe Attached to the main house, this charming one-bedroom self-contained unit offers privacy and flexibility, ideal for guests, family, or rental use. Grooms Cottage Situated beside the pool house, this thoughtfully arranged one-bedroom studio provides a cosy retreat with easy access to leisure facilities. Budleigh Farm Studio Set within the courtyard, this three-bedroom, up-side down home features an inviting open-plan kitchen, dining, and family area, creating a spacious hub for modern living with great views. Budleigh Barn Cottage Adjoining the Studio, this delightful three-bedroom cottage combines character and practicality and private garden, perfectly suited for extended family or as an income-generating rental The Gardens Land and Outbuildings Set in just over seven acres, Budleigh Farm combines beautifully designed formal gardens with complete privacy. The gardens have been thoughtfully planned to follow the sun throughout the day, all while enjoying the stunning backdrop of the Blackdown Hills, where amazing sunsets are guaranteed. A balance of elegant design and relaxed spaces creates a seamless connection between the gardens and the main living areas of the home. The more time you spend in the gardens the more you become aware of the subtle designs that flow throughout the gardens. The private heated swimming pool enjoys spectacular views towards Wellington Monument and is complemented by a hot tub and a dedicated pool house and home office with a wet room, the perfect place to either host parties or unwind and make the most of the very best weather. Vehicular access through the courtyard, past the cottages and main house, leads directly to the land and outbuildings. Conveniently located close to the house are well-maintained stables for both ponies and horses, along with a secure store/tack room and workshop. Nearby, a turnout yard includes additional field shelters, while a track continues past an orchard to a useful pole barn and further shelter. This area opens onto two enclosed paddocks, together with an additional enclosure featuring a wildlife pond. A double carport is located opposite the farm house and there is an additional garage/workshop in the courtyard. The large field is currently rented to a neighbouring owner who keeps alpacas and has some adjoining land, and we understand they would be happy to continue this arrangement if desired. Sellers Insight Within moments of walking in through the back door, we were hooked, turning to see the first hint of the great views, framed by the Tudor inspired arch…. What is so surprising is that you get no inkling at all as you drive to the house, or from the outside. It’s only when you get to see the other side you get to appreciate the magic of what the elevated position gives. It’s not just a view , it’s a whole landscape…ranging over the Blackdown Hills, the Wellington Monument in the distance, across the end of the valley and west out to glimpses of Exmoor. And such big skies! Both inside and out, we have created spaces where we can sit and enjoy glimpses of the views, landscaping the garden in particular to be able to choose spots to follow the sun, and watch stunning sunsets. And, of course, the view ever changes with the seasons. Plenty of places for calm and quiet working or dreaming, but also great entertaining space. Having family and friends over for barbeques or pizza nights on the deck overlooking the pool, or, on colder nights, all together in the big kitchen for tray-bakes, followed by gathering in cosy rooms around the fires…and on warm summer evenings the big skies turn to dark skies, no light pollution, so plenty of stargazing, competing to find the constellations… Services Shared septic tank for all of the properties Mains water and electricity Oil fired central heating Broadband is currently sourced via Starlink. Directions Using what3words https://w3w.co/chess.tigers.flattered
…By Annonceur International


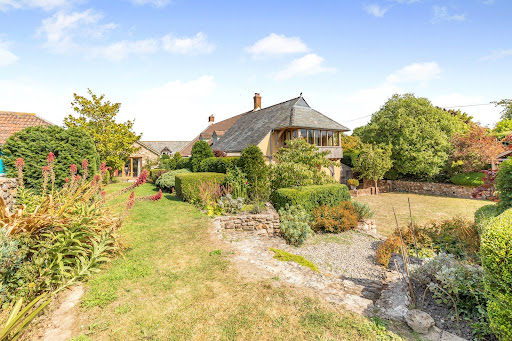
Property with pool and garden West Buckland (United Kingdom)
A charming farmhouse with four additional properties offering a rare and versatile lifestyle opportunity. Perfect for multi-generational living, guest accommodation, or a home-and-income arrangement, the properties sit in close proximity while still affording privacy and independence. A useful arrangement of outbuildings complements the setting, together with a swimming pool and pool house, all within over 7 acres of land featuring landscaped gardens old orchard and two enclosed fields. The whole enjoys stunning views towards Wellington Monument and across the surrounding Blackdown Hills, creating a truly exceptional country retreat. The owners have lovingly maintained and enhanced this Grade II listed farmhouse, with sympathetic improvements that create a harmonious blend of history, practicality and style. Listed consents are already in place for a number of further enhancements, offering an exciting opportunity for the next owners to add their own touches if desired. The farmhouse itself provides four double bedrooms and a wonderful balance of ground floor living space, thoughtfully arranged to make the most of the changing seasons while embracing the beautiful countryside setting of the Blackdown Hills. In addition to the main farmhouse, there are four further properties (including an annexe) arranged around the courtyard, together providing a current gross income of approximately £50,000 per annum. Among these, Budleigh Barn Cottage and Budleigh Farm Studio, both three-bedroom homes, are registered on separate title deeds, offering excellent flexibility for borrowing, investment, or independent ownership. A private heated swimming pool with an attractive pool house, together with a range of versatile agricultural and equestrian outbuildings, ensures that every lifestyle need is catered for. Whether you are seeking a home for a large extended family, wish to generate a healthy income, or simply want to enjoy the space and tranquillity of country living, Budleigh Farm truly offers the best of all worlds. Perfectly situated on the edge of the Blackdown Hills Area of Outstanding Natural Beauty, Budleigh Farm enjoys a peaceful rural setting while remaining highly accessible, just 3.5 miles from Junction 26 of the M5 and 4.5 miles from Taunton. Its location provides an ideal balance of countryside living with excellent educational, travel, and lifestyle opportunities close at hand. Budleigh Farm The main house is a beautiful Grade II listed home that perfectly blends style, character and charm. Its historic fabric is evident throughout, yet the property has been thoughtfully enhanced to meet the needs of modern living. At its heart lies a stunning open-plan kitchen, dining and family room, with a vaulted ceiling, oak-framed doors and windows opening to the gardens and views beyond. The bespoke kitchen is fitted with high-end appliances, making entertaining a pleasure, while a limestone floor with underfloor heating and a woodburner add warmth and comfort. A staircase rises to a mezzanine level, where an enclosed room provides a useful home office/occasional bedroom 5. The winter sitting room, with flagstone flooring and an inglenook fireplace, exudes traditional character, while the elegant drawing room, with oak French doors opening to the gardens, is perfect for entertaining. Completing the ground floor are a useful utility and a cloakroom. On the first floor, the stunning principal suite includes a dedicated bedroom with an oak-framed bay window enjoying views across the gardens towards Wellington Monument. A generous dressing room with excellent storage, a stylish en-suite shower room and a cosy reading area complete this exceptional retreat. Three further double bedrooms, each beautifully appointed with character features such as exposed beams and stone mullion windows, also enjoy lovely outlooks. A well-finished family bathroom serves these rooms, featuring a freestanding bath and a separate shower enclosure. The Cottages The four additional properties at Budleigh Farm provide exceptional flexibility, whether for extended family, guest accommodation, or as a business opportunity through letting or Airbnb. This versatility allows an owner to enjoy the benefits of multi-generational living while also creating valuable income potential. All four properties are currently let on assured shorthold tenancies . The Annexe Attached to the main house, this charming one-bedroom self-contained unit offers privacy and flexibility, ideal for guests, family, or rental use. Grooms Cottage Situated beside the pool house, this thoughtfully arranged one-bedroom studio provides a cosy retreat with easy access to leisure facilities. Budleigh Farm Studio Set within the courtyard, this three-bedroom, up-side down home features an inviting open-plan kitchen, dining, and family area, creating a spacious hub for modern living with great views. Budleigh Barn Cottage Adjoining the Studio, this delightful three-bedroom cottage combines character and practicality and private garden, perfectly suited for extended family or as an income-generating rental The Gardens Land and Outbuildings Set in just over seven acres, Budleigh Farm combines beautifully designed formal gardens with complete privacy. The gardens have been thoughtfully planned to follow the sun throughout the day, all while enjoying the stunning backdrop of the Blackdown Hills, where amazing sunsets are guaranteed. A balance of elegant design and relaxed spaces creates a seamless connection between the gardens and the main living areas of the home. The more time you spend in the gardens the more you become aware of the subtle designs that flow throughout the gardens. The private heated swimming pool enjoys spectacular views towards Wellington Monument and is complemented by a hot tub and a dedicated pool house and home office with a wet room, the perfect place to either host parties or unwind and make the most of the very best weather. Vehicular access through the courtyard, past the cottages and main house, leads directly to the land and outbuildings. Conveniently located close to the house are well-maintained stables for both ponies and horses, along with a secure store/tack room and workshop. Nearby, a turnout yard includes additional field shelters, while a track continues past an orchard to a useful pole barn and further shelter. This area opens onto two enclosed paddocks, together with an additional enclosure featuring a wildlife pond. A double carport is located opposite the farm house and there is an additional garage/workshop in the courtyard. The large field is currently rented to a neighbouring owner who keeps alpacas and has some adjoining land, and we understand they would be happy to continue this arrangement if desired. Sellers Insight Within moments of walking in through the back door, we were hooked, turning to see the first hint of the great views, framed by the Tudor inspired arch…. What is so surprising is that you get no inkling at all as you drive to the house, or from the outside. It’s only when you get to see the other side you get to appreciate the magic of what the elevated position gives. It’s not just a view , it’s a whole landscape…ranging over the Blackdown Hills, the Wellington Monument in the distance, across the end of the valley and west out to glimpses of Exmoor. And such big skies! Both inside and out, we have created spaces where we can sit and enjoy glimpses of the views, landscaping the garden in particular to be able to choose spots to follow the sun, and watch stunning sunsets. And, of course, the view ever changes with the seasons. Plenty of places for calm and quiet working or dreaming, but also great entertaining space. Having family and friends over for barbeques or pizza nights on the deck overlooking the pool, or, on colder nights, all together in the big kitchen for tray-bakes, followed by gathering in cosy rooms around the fires…and on warm summer evenings the big skies turn to dark skies, no light pollution, so plenty of stargazing, competing to find the constellations… Services Shared septic tank for all of the properties Mains water and electricity Oil fired central heating Broadband is currently sourced via Starlink. Directions Using what3words https://w3w.co/chess.tigers.flattered
…By Annonceur International


Contemporary house with garden and terrace Honiton (United Kingdom)
Nestled within the rolling countryside of East Devon, Oakhayes is a converted barn with generous accommodation, blending character with contemporary living, overlooking the stunning gardens and elevated views of the countryside beyond. The Property From the moment you step inside, the sense of space is immediate, enhanced by a striking wooden staircase and meticulous attention to detail throughout. At the heart of the home lies an exceptional open-plan kitchen, which has been designed for both everyday family life and entertaining. This remarkable space comfortably accommodates two separate islands: one dedicated to preparation, complete with its own sink, hot water tap, dishwasher and storage; the other designed for socialising, featuring a breakfast bar positioned to take full advantage of the breath-taking garden and countryside views, alongside an easily accessible built-in wine cooler. The kitchen is further enhanced by a traditional AGA cooker, adding warmth and character, alongside a comprehensive range of integrated Neff appliances, including a five-ring induction hob, twin ovens, and microwave. A generous walk-in pantry and space for an American-style fridge/freezer complete the functionality of this outstanding kitchen. At one end, a relaxed seating area creates the perfect setting to unwind while enjoying the surrounding landscape, with doors that open onto a sun terrace. The principal reception room is equally impressive, centred around a beautiful stone fireplace with wood-burning stove, and offering direct access to the sun terrace. A separate dining room provides an elegant entertaining space overlooking the front courtyard, with access through to an additional reception room currently arranged as a study. Practicality is seamlessly integrated, with a well-appointed utility room and a ground floor cloakroom accessed from the main hallway. Heading upstairs, a spacious galleried landing enhances the sense of space, leading to a charming balcony, perfectly positioned to enjoy elevated views across the gardens and countryside beyond. The principal bedroom suite is generously proportioned, featuring extensive built-in storage and a luxurious en suite bathroom with separate shower and underfloor heating. In addition, there are five further bedrooms, offering flexibility for family living, guests, or home working, alongside a stylish family bathroom complete with a jacuzzi-style bath and separate shower. Outside & Grounds The grounds of Oakhayes extend to just under an acre and are as impressive as the interior. At the front of the property is a large forecourt with vast amounts of parking and a covered car port with electric vehicle charging point. There are a range of additional outbuildings, including a workshop, home gym, and a dedicated games room. From both the kitchen and sitting room, doors open onto a substantial sun terrace, perfectly positioned to capture the elevated rural views. The setting is wonderfully rural and atmospheric, with the gentle sound of a water feature and a picturesque pond adding to the sense of tranquillity. A separate gated entrance opens onto the side garden, which includes a paddock, further parking and a large machinery shed. Seller's Insight: “From the very first moment we arrived at Oakhayes, we knew it was somewhere truly special. The house offered exactly what we had been searching for: a home of immense character and charm, with a distinctive sense of individuality, yet without the typical constraints or maintenance concerns often associated with older properties. What immediately stood out was the exceptional sense of space and versatility, both within the house and across the grounds. Oakhayes has effortlessly adapted to every stage of our family life, from welcoming young children to hosting extended family of all generations. It has been the perfect setting for large gatherings and celebrations, with Christmases being particularly magical. The gardens have become one of Oakhayes’ defining features. Carefully and thoughtfully cultivated over time, almost all of the planting has been our own. We particularly enjoy the two magnificent oak trees. The far-reaching views offer an ever-changing backdrop that we have never tired of admiring throughout the seasons. Despite its peaceful and private setting, Oakhayes enjoys a convenient location, with the centre of Honiton just a five minute drive away, which offers a wide range of everyday amenities, including supermarkets and an excellent selection of independent shops. For families, the transport links to Colyton Grammar School have been invaluable, and the nearby railway station provides easy access to Exeter and beyond—something particularly appreciated during our children’s teenage years. The location also offers superb connectivity, with straightforward access to the M5 and A30, making travel to destinations such as Cornwall, Bristol and London both simple and straightforward. In addition, the beautiful East Devon coastline is within easy reach, with popular seaside towns including Sidmouth, Exmouth and Lyme Regis all close by. Oakhayes has been a wonderful family home, offering flexibility, comfort and a truly special setting. Now, as our family has grown and moved on, we feel the time is right for new owners to enjoy everything this remarkable property has to offer” Location Situated within the sought after EX14 postcode, Oakhayes benefits from excellent access to the market town of Honiton, offering a range of independent shops, cafés, and everyday amenities. The area is well connected, with convenient road links via the A30 road and rail services providing access to Exeter and beyond. East Devon is renowned for its outstanding natural beauty, with the nearby Blackdown Hills and the Jurassic Coast offering endless opportunities for walking, cycling, and coastal exploration. Summary Oakhayes represents a rare opportunity to acquire a substantial and beautifully presented barn conversion in a peaceful yet well-connected location. With its expansive accommodation, high-quality finish, versatile outbuildings, and idyllic setting, it offers an exceptional lifestyle property suited to modern family living. Local Authority: East Devon District Council Council tax band G Tenure: Freehold Services: Private water supply and private drainage Mains electricity Oil fired central heating What 3 Words: Superbly. Retail. Stewing.
…By Annonceur International


House with pool and garden Buckland Saint Mary (United Kingdom)
Orchard Barn presents an exceptional lifestyle and equestrian opportunity, unlike any other. This stunningly converted 5-bedroom stone barn is nestled within 4 acres of picturesque countryside of the Blackdown Hills. For those who don’t want to manage the land a local farmer currently manages it on an informal basis and is happy to continue. The property overlooks it’s adjoining enclosed field whilst alongside a separate, award-winning holiday let/annexe with separate access, is perfect for generating income or accommodating a family member. Additional amenities include three stables, a tennis court, heated pool extensive parking, garage, and of course those breath-taking, unspoiled panoramic views of the surrounding countryside. SELLERS INSIGHT One of the main attractions of Orchard Barn, apart from its beautiful location with far reaching views, was the potential we could see in how the property would allow us flexibility to provide for multi-generational living. We created an internal annexe for our Mother, with its own lounge/kitchen area, plus a young adult space for our eldest with seating area and en suite. In addition, we could see the potential for additional income, where we converted the external annexe as a holiday let. All handled via Cottages.com - it could not be easier! To keep the whole family active, as well as the many walks in the area, we re-instated the tennis court and renovated the swimming pool, which being heated, enables its use for longer periods whatever the weather. With our youngest now at University and Mother no longer with us, we feel that the time is right for us to move on and give others an opportunity to appreciate this beautiful home. STEP INSIDE This carefully converted barn was designed to create a flexible living space that allows you to spread out and have your own space for living and working in. The heart of the home is the welcoming farmhouse style kitchen/breakfast room with electric Aga – flowing from this room is the garden/sun room that overlooks the courtyard proving to be an ideal space for capturing afternoon sun. The large sitting room has double doors onto the front with the stunning panoramic views – an additional adjoining room makes an ideal snug or study with door leading to steps up to a double bedroom, with feature window making the most of the views. With an en-suite shower this is an ideal guest room or space for a teenager. An inner hall leads to two further double bedrooms overlooking the rear gardens, the second of these enjoys a shower room and connecting small kitchen/sitting room making it an ideal integral living space suitable with its own access on to the patio garden. On the first floor the principle bedroom is a room with stunning views designed to make the most of the vista with dressing area and large en-suite shower room making this the ideal room to relax. An additional double bedroom has an adjoining room that could be a dressing room or additional bedroom if required. It also has its own bathroom. THE ANNEXE This charming one bedroom conversion is currently used as an award winning holiday let (www.oldorchardbarn.co.uk) providing additional income and has been booked for around 20 weeks a year – an new owner will have the opportunity to continue with the bookings/business or alternatively it makes an ideal space for a relative. There is a separate vehicular access, parking and garden making it an ideal separate living space. STEP OUTSIDE The main entrance welcomes you with a sweeping driveway, meandering past the adjoining paddock that graces the property's view. A generous parking area greets you, alongside a timber outbuilding featuring a recently concreted floor. Adjacent to this, within an enclosed yard, sits the stable block housing three stables, a feedstore, and a tack room—an ideal setup for turnout and conveniently close to the property. On the side of Orchard Barn lies the enchanting 'spring garden,' a picturesque expanse of lawn framed by shrubs, various trees, and lush bushes. Just beyond lies the pond garden, complete with a splendid ornamental pond featuring a soothing water feature, all safely enclosed by fencing. The raised terrace at the front of the property offers unparalleled views across the entire site, stretching out to the rolling countryside beyond. Here, you'll find an all-weather tennis court, recently resurfaced, and a heated outdoor pool enclosed with elegant glass screening—perfect for entertaining guests. Adjacent to this area, an enclosed garden boasts raised vegetable beds and a variety of fruit trees including cherry, mulberry, greengage, bramley, and pear. Adding to the charm, an additional enclosed patio courtyard garden basks in the morning sun, accessible from the garden room, sitting room, integral annexe, and the guest bedroom located above the garage. Notes Utilities and Services: Two septic tanks (one for the annexe and one for Orchard Barn), mains water and electricity, oil central heating. Oil heating for swimming pool. Broadband and Mobile Phone: We encourage you to check before viewing a property the potential broadband speeds and mobile signal coverage. You can do so by visiting https://checker.ofcom.org.uk Directions Please do not use the postcode for the property use what 3 words https://w3w.co/signs.chairing.acoustics
…By Annonceur International


House with terrace Ottery Saint Mary (United Kingdom)
Nestled within the highly sought-after village of West Hill, surrounded by beautiful mature countryside and set within its own private grounds, Southernhay is a truly breathtaking contemporary residence. Designed to elevate indoor-outdoor living, the home features expansive bifold doors opening onto three separate raised terraces, each perfectly positioned to enjoy the views of its own garden and the countryside views beyond. The seamless connection between the interior and landscape invites you to slow the pace of life and fully embrace the peaceful surroundings. A striking double height glazed entrance creates an unforgettable first impression, flooding the home with natural light and framing the countryside views beyond. An elegant oak and glass staircase rises to a galleried landing, while statement lighting forms a stunning architectural focal point. The centre-point of the home is the sleek open-plan kitchen, dining and family room, an exceptional space designed for both relaxed family living and sophisticated entertaining. Thoughtfully configured around sociable cooking, the room effortlessly extends outdoors via two sets of bifold doors opening onto separate terraces, allowing you to follow the sun throughout the day and enjoy alfresco dining. The contemporary kitchen is centred around a statement island with a downward extraction induction hob and is complemented by a range of integrated appliances including Neff double ovens, a warming drawer and integrated fridge, freezer and dishwasher. A well appointed utility room provides extensive storage, external access and a practical shower area, ideal for muddy dogs and countryside living. Also on the ground floor is a cosy sitting room or snug, offering flexibility as an additional bedroom if required. Completing the ground floor accommodation is a generous double bedroom with doors opening onto the garden, alongside a beautifully fitted contemporary shower room. The principal bedroom suite is wonderfully spacious, featuring a tucked-away dressing area and bifold doors opening onto a private terrace with elevated peaceful rural views. The luxurious en-suite bathroom includes a freestanding bath and a large walk-in shower enclosure. The second bedroom is an impressive dual-aspect room with striking floor-to-ceiling windows, creating a wonderfully light and airy atmosphere. It also benefits from a substantial dressing area with space for extensive wardrobes or the potential for a walk-in wardrobe, together with access to a Jack and Jill bathroom. A further third bedroom completes the first-floor accommodation. Outside: Southernhay is set within beautifully mature grounds, approached via a sweeping driveway providing ample off-road parking and access to both double and triple garages. To the rear of the property, a secluded woodland area creates a peaceful retreat, complete with decking and a hot tub, providing the perfect place to relax and unwind. A pretty side garden features a sizeable summer house with power, heating and lighting, as well as a very useful secure store below the side sun terrace. An additional gated entrance provides further hardstanding parking, ideal for a caravan, boat or additional vehicles. Area West Hill is a quiet and desirable residential village in East Devon, located just west of Ottery St Mary and a short drive from Exeter. Known for its leafy surroundings, spacious homes, and strong community feel, the area offers a semi-rural lifestyle with easy access to both countryside and coastal attractions. Residents benefit from local amenities including a primary school, village shop, pub, and nearby walking routes through woodland and open countryside. West Hill is popular with families and retirees seeking a peaceful setting while remaining well connected to Exeter, the M5, and the Jurassic Coast. Services: Underfloor heating, Air Source Heat Pump and MVHR Mains electricity, water and drainage EPC: TBC Council Tax Band: F Local Authority; East Devon
…By Annonceur International


Contemporary house with garden and terrace Ottery Saint Mary (United Kingdom)
Occupying a peaceful and highly desirable position within the charming hamlet of Higher Metcombe, on the fringes of the sought after village of West Hill, this exceptional detached residence combines striking contemporary architecture with beautifully crafted interiors and outstanding outdoor living spaces. Key features Designed to maximise both comfort and enjoyment of its idyllic surroundings, the property offers an impressive level of accommodation, thoughtfully arranged to create a seamless balance between family living and entertaining. At the heart of the home lies a superb open-plan kitchen and dining room, featuring a bespoke fitted kitchen with integrated appliances, elegant stone work surfaces and generous space for informal dining and social gatherings. The principal bedroom suite provides a luxurious private retreat, complete with a walk-in dressing room, stylish en-suite bathroom and a charming oak-framed orangery overlooking the gardens. Three further double bedrooms offer excellent accommodation for family and guests, complemented by a guest en-suite and a beautifully appointed family bathroom. A particular highlight of the property is the magnificent triple-aspect sitting room, flooded with natural light and opening onto a substantial balcony from which to enjoy far-reaching views across the surrounding Devon countryside. Underfloor heating throughout further enhances the home’s modern credentials. Outside, the property continues to impress. Securely enclosed and meticulously landscaped, the gardens have been designed to provide complete privacy whilst creating a series of enchanting outdoor spaces for relaxation and entertaining. Mature lawns and trees lead to expansive terraces and seating areas, which are complemented by an outdoor kitchen, a heated rondavel, productive kitchen garden, woodland area and an attractive summer house. The approach to the property is equally impressive, with gated access leading to a generous driveway providing ample parking and a substantial double garage with additional storage. A second gated entrance leads to a further driveway and garage and reveals one of the property’s most captivating features, a beautifully crafted, hidden wine cellar accessed via a striking spiral staircase. Location Higher Metcombe enjoys an enviable rural setting surrounded by some of East Devon’s most attractive countryside, whilst remaining conveniently close to excellent local amenities. The neighbouring village of West Hill is renowned for its woodland walks and strong sense of community, offering a primary school, church, village stores, post office and local services. Venn Ottery Common lies within easy walking distance, providing acres of unspoilt countryside and scenic walking routes. The historic town of Ottery St Mary, approximately 1.2 miles away, offers a wider range of amenities including independent shops, cafés, traditional inns and the highly regarded King’s School. For those who enjoy coastal pursuits, the beautiful East Devon coastline is readily accessible, with the popular seaside towns of Sidmouth, Budleigh Salterton and Exmouth all within easy reach. The Cathedral City of Exeter, approximately ten miles away, provides an extensive selection of cultural, educational, recreational and retail facilities, together with excellent transport links and a number of highly respected independent schools. The nearby Woodbury Common offers outstanding walking and riding opportunities, whilst the acclaimed Woodbury Park Golf & Country Club provides superb leisure facilities within a picturesque setting. Services Mains water, electricity, drainage and underfloor heating. Local Authority East Devon District Council Council Tax Band G
…By Annonceur International


Contemporary house with garden and terrace Tiverton (United Kingdom)
A Distinguished Devon Farmhouse Combining Timeless Character with Modern Country Living Set within an idyllic valley surrounded by rolling Devon countryside, East Court Farm is a beautifully presented former farmhouse offering over 4,300 sq ft of versatile accommodation, complemented by landscaped gardens,useful outbuildings and exceptional far reaching rural views. Rich in period character yet thoughtfully enhanced for contemporary family life, this remarkable home effortlessly combines heritage, comfort and sustainability. With five generous bedrooms, multiple reception rooms and a separate secondary staircase creating excellent multigenerational potential, East Court Farm offers a rare opportunity to enjoy an exceptional rural lifestyle without compromise. The Property Approached via its own private lane, the property enjoys an immediate sense of privacy and tranquillity. A generous parking area and covered double carport provide ample space for family and visitors before the handsome period façade welcomes you inside. The spacious reception hall sets the tone perfectly, where elegant travertine flooring and natural light create a warm and inviting first impression. Beyond, uninterrupted views across the valley immediately capture your attention, providing a constant reminder of this exceptional countryside setting. Reception Rooms The principal sitting room is a beautifully proportioned space centred around an impressive inglenook fireplace complete with woodburning stove. Deep windows frame the surrounding countryside while bespoke cabinetry discreetly incorporates a motorised Bang & Olufsen television. A second reception room offers equally generous proportions and remarkable flexibility. Currently arranged as an additional sitting room, it would equally suit formal dining, music, reading or entertaining. Another magnificent inglenook fireplace with wood burner creates a wonderful focal point while direct access to both the study and kitchen enhances the natural flow of the house. To the rear of the property, a further reception room is presently arranged as a home gym with fitted storage. Equally suitable as a family room, children's playroom, hobby room or television lounge, this area forms part of the property's highly versatile secondary accommodation. Kitchen & Family Living Undoubtedly the heart of the home, the magnificent kitchen and breakfast room has been designed to bring family and friends together. Extending to almost twenty-four feet in length, the room combines handcrafted cabinetry with quality integrated appliances including an AEG induction hob with linked extractor system, NEFF Hide & Slide pyrolytic oven, combination microwave, integrated dishwasher and traditional Aga, providing both everyday practicality and timeless country charm. A substantial central island incorporates a breakfast bar, while the dining area comfortably accommodates a large family table positioned beside the warmth of the Aga, creating a welcoming space for relaxed family meals or entertaining on a larger scale. Adjacent to the kitchen, a spacious utility room offers excellent additional storage, laundry facilities and independent external access Study Positioned away from the main family living areas, the dedicated study provides an ideal environment for home working, benefitting from natural light and peaceful views across the surrounding countryside. Versatile Living One of East Court Farm's most appealing features is its exceptional flexibility. A secondary staircase accessed from the utility room serves a separate section of the first floor comprising two bedrooms and a shower room. This arrangement naturally lends itself to multigenerational living, guest accommodation, independent teenage space or even the creation of an annexe, subject to any necessary consents. The thoughtful layout allows family members to enjoy both connection and privacy, making the property equally suited to growing families, dependent relatives or long term guests. First Floor Accommodation A light-filled landing, illuminated by a large roof lantern, provides access to the principal bedroom accommodation. The impressive principal bedroom enjoys glorious far-reaching views across the valley and benefits from its own dressing room together with an adjoining cloakroom, creating an elegant private suite. Four further double bedrooms provide generous accommodation, several incorporating fitted wardrobes and enjoying attractive countryside outlooks. The luxurious family bathroom has been beautifully appointed and features a freestanding bath, oversized walk-in shower, twin vanity units and high-quality contemporary fittings, creating a spa-inspired retreat. A separate shower room serves the secondary bedroom wing, enhancing the flexibility of the accommodation. Cellar Accessed from beneath the staircase, the substantial cellar provides excellent storage while also offering exciting potential as a wine cellar, workshop, hobby room or additional recreational space. Gardens & Grounds The gardens have been thoughtfully arranged to embrace the surrounding landscape while offering a variety of spaces for both relaxation and productivity. A secluded terrace provides the perfect position for a hydrotherapy spa, enjoying complete privacy together with afternoon sunshine and uninterrupted valley views. Beyond lie productive vegetable beds, a greenhouse and established chicken run, creating the opportunity to enjoy an increasingly self-sufficient country lifestyle. Meandering pathways extend into the surrounding grounds, encouraging exploration through mature planting and natural wildlife habitats before leading to a picturesque seating area overlooking the valley beyond. A five-bar gate opens onto a track leading directly to the adjoining field, offering further possibilities for hobby farming or simply enjoying additional outdoor space. Outbuildings A range of traditional outbuildings currently provide useful stores and stable accommodation, offering excellent versatility for gardening equipment, workshop space, livestock or future adaptation to suit individual requirements. Sustainability East Court Farm combines period charm with an impressive range of modern sustainable technologies, including: Solar photovoltaic panels Tesla battery storage system Solar thermal hot water system Private well Spring water supply (when required)Together these features significantly enhance the property's efficiency while supporting an environmentally conscious rural lifestyle. Seller Insight “We fell in love with East Court Farm the moment we arrived. Tucked away down a private lane, it offered the peace, privacy and sense of escape we had been searching for. Once through the gates, it feels as though the outside world simply disappears. The house has a wonderful atmosphere – warm and welcoming in winter with its log burners, yet naturally cool in summer thanks to its thick stone walls. Over the years, we've carefully restored and enhanced it, preserving its character while introducing thoughtful modern additions, including solar panels with battery storage and renewable hot water. Life here has always revolved around nature. From spring wildflowers and abundant wildlife to star-filled skies free from light pollution, every season brings something special. Our son grew up exploring the land, we’ve enjoyed keeping a small flock of sheep, and countless walks begin straight from the doorstep. Despite its wonderfully secluded setting, Tiverton, Exeter, excellent transport links and highly regarded schools are all within easy reach. East Court Farm has been more than a home to us—it has been a sanctuary, and we hope its next owners will cherish it just as much as we have. Morning walks across your own land, evenings beside crackling inglenook fireplaces, family gatherings around the Aga and peaceful moments enjoying uninterrupted countryside views all combine to create an exceptional way of life. Whether welcoming extended family, working from home, keeping animals, cultivating vegetables, or simply escaping the pace of modern living, this is a home that effortlessly adapts to every stage of family life.”
…By Annonceur International


House with garden and terrace Taunton (United Kingdom)
SELLER INSIGHT We are so fortunate to have the best of both worlds, close proximity to all the services required - pubs, doctors, post office etc all within walking distance yet full and open countryside on our back door step. Just look out through our open bifold doors and you can watch the deer go by, the rabbits, pheasants and sparrow hawks, it really is amazing - such a great view! STEP INSIDE Designed by the owners to an exceptional specification, Great view offers accessible accommodation on both the ground and first floor living spaces. Underfloor heating with Bluetooth controls allows ambient temperatures to be set for every room along with 250 litre hot water storage tank ensuring endless supply of hot water. The heart of the home is the stunning open plan kitchen/family/dining room that makes the very best of the beautiful views with two sets of bifold doors opening onto the glass screened balcony to the rear. The beautifully equipped kitchen has been fitted with a breakfast bar, hot tap, integrated appliances including two fridge freezers, warming drawer, microwave, oven, dishwasher and range cooker as well as a larder/pantry cupboard. A double-sided fireplace fitted with a double-sided glass wood burner is a lovely addition to both to the snug/sitting room as well as the main kitchen/family room. A well-appointed utility room also features a connecting boot room, providing a discreet space to store muddy boots and outdoor gear, keeping the rest of the house pristine and clutter-free. The principle bedroom has been designed with a touch of luxury with bifold doors onto the rear patio and offering en-suite dressing room along with an additional dressing area leading to the beautifully fitted en-suite shower room. Patio doors from the bedroom open onto a covered area currently arranged as a gym/exercise area with jacuzzi, power and lighting – looking out onto the beautiful views. Three further bedrooms, a beautifully appointed family bathroom and two additional cloakrooms are on the ground floor. GUEST APARTMENT Part of this clever design is the first-floor apartment that can be incorporated into the main house or used as an entirely separate unit of accommodation for a family member. Stairs from the hallway have been designed to accommodate a lift in the future, this property is certainly future proofed. An additional staircase from the car port leads to a private front door. There is an open plan kitchen/living room along with two double bedrooms and shower room – with Velux style windows to the rear. STEP OUTSIDE Accessed via double electric gates, the expansive driveway and yard provide a welcoming approach to Great View. A concrete parking area sits in front of the purpose-built workshop, while opposite, a timber double carport includes an EV charging point and a secure log store. Additionally, a double integral carport adjoins the main property, ensuring ample covered parking. Set within approximately one-acre, Great View is perfectly positioned to embrace the stunning panoramic views of the Quantock Hills. The wraparound balcony, elegantly finished with porcelain tiled flooring, glass screens, and stainless steel posts and handrail, ensures uninterrupted enjoyment of the scenery. This extensive outdoor space is ideal for alfresco dining, entertaining, or simply unwinding while soaking up the views. Beyond the main residence, a small area of paddock forms part of the property, preserving the tranquillity and enhancing the connection to the breath-taking surroundings. In addition, there is an established area of garden to the side of the house and workshop with a variety of trees THE WORKSHOP A dedicated, purpose-built workshop of 2,400 sq. feet, provides versatile storage or workspace with endless possibilities. Thoughtfully designed, it features timber cladding, double insulation, and natural light panels in the roof, ensuring a bright and energy-efficient environment. A large roller door and a separate personal door enhance accessibility, making it ideal for a variety of uses. There is potential to install solar panels on the roof providing further energy saving for the main home SERVICES Mains water and electricity Air Source heating Private treatment plant shared with Pen Elm Remainder of 6 year new build warranty with ABC Building Warranties
…By Annonceur International


House with garden and terrace Tiverton (United Kingdom)
Ravenswood Lodge is a substantial and highly versatile country home offering flexible accommodation suited to family living, multigenerational use, or income generation. Set within approximately half an acre of established gardens in the heart of the Devon countryside, the property combines privacy, space, and character in a peaceful rural setting. Originally part of the historic Stoodleigh Court estate, the former coach house and stables have been thoughtfully converted into a well-appointed residence. Approached via secure electric gates into a charming walled courtyard, the property enjoys a discreet position. Internally, the accommodation is generous and adaptable, retaining period features while providing modern levels of comfort throughout. Main Accommodation: The stable door opens into the heart of the home, revealing a welcoming and beautifully presented country style kitchen-diner. The generous proportions and high ceilings create a wonderful sense of space, blending traditional charm with modern practicality. The high-quality kitchen features solid wood and granite worktops and is fully equipped with a range of integrated appliances. A central island with a breakfast bar adds both functionality and style, while the Aga enhances the room’s charm and provides a cosy warmth to the spacious layout. Additional highlights include an integrated oven and microwave, a dishwasher, and a sink positioned to overlook the pretty courtyard. The dining area features a charming window seat and ample space for a centrally placed dining table. A chandelier and statement pendant lights add a touch of elegance. Bespoke cabinetry and open wine storage add both style and function. An impressive reception hall showcasing a striking oak staircase, authentic flagstone flooring, and generous space for a large dining table is perfectly suited for formal gatherings and entertaining. The exceptional drawing room is impressively spacious and bathed in natural light emanating from the magnificent floor-to-ceiling windows and French doors that open directly onto the courtyard. High ceilings contribute to a sense of grandeur, while soft neutral tones create a warm and inviting atmosphere. Thoughtfully arranged with multiple sociable seating areas, the room is anchored by a stone fireplace with a wood-burning stove and mantelpiece, providing a charming focal point. The inner lobby leads to a ground floor cloakroom and an additional cosy dual-aspect reception room. A fireplace with wood burner adds to the comfort of this room. A lockable door provides access to the self-contained annexe. Upstairs: The home offers five double bedrooms and beautifully appointed bathrooms. The master bedroom suite is a fantastic size, filled with natural light and has beautiful views. It features its own dressing room and a luxurious en-suite bathroom, complete with a freestanding bath and a separate shower enclosure. The second bedroom makes an ideal guest suite, offering a spacious double room with built-in wardrobes and a stylish en-suite bathroom with a shower over the bath. There are three further double bedrooms, each with its own individual charm and character. The luxurious main bathroom is generously proportioned and exudes classic elegance, blending period-inspired details with modern convenience. It features a large walk-in shower enclosure and a freestanding claw-foot bathtub positioned beneath a wall mirror, creating a calm and relaxing space to unwind. Twin pedestal basins add both practicality and style. At the top of the stairs a unique feature is cleverly concealed in the oak panelling; a section of the panelling opens to reveal a stairgate that can disappear within the wall when not in use. A sophisticated design for an everyday safety feature. The Annexe: Ravenswood Lodge offers a total of nine bedrooms, thoughtfully divided between the main house (five) and an attached annexe (four), with a variety of configurations possible, depending on your requirements. The reception room in the annexe is incredibly spacious with its own fireplace and wood burner, with French doors that open out onto its own private terrace. The principal bedroom is exceptionally sizeable, with a W/C and a separate well-appointed en-suite bathroom with both a freestanding roll top bath and shower enclosure. There are two further double bedrooms, both of which are en-suite. Outside: The property has a beautiful cobbled courtyard, which includes a good sized gravel parking area. At the far end, there is a large covered seating area with heating and space for a hot tub. This is a comfortable place for outdoor entertaining throughout the seasons. Step through a wrought iron gateway into the stunning south-facing gardens, beautifully maintained and planted with an array of mature trees and shrubs. Tucked away from the main house, a detached barn has been thoughtfully converted into a versatile space, currently used as a home office with charming garden views and a private gym. This is such a versatile space that it can also be used as a home cinema. Location: Ideally positioned just half a mile from the centre of the charming village of Stoodleigh, Ravenswood Lodge offers the best of rural tranquillity with convenient access to major routes. The A361 lies just 2 miles away, Tiverton is within 5.5 miles, and Junction 27 of the M5 along with Tiverton Parkway railway station can be reached in around 12.5 miles — making it perfectly placed for both country living and connectivity. Additional Information: • Tenure: Freehold • Local Authority: Mid Devon District Council • EPC Rating: E Services: Mains electricity. Mains drainage. Electric AGA.
…By Annonceur International


House with garden and terrace Exeter (United Kingdom)
Situated in one of Exeter’s most prestigious residential addresses, Victoria Park Road is renowned for elegant period homes and leafy surroundings, whilst enjoying close proximity to the city centre and Exeter School. The setting offers a rare combination of architectural beauty and convenience. This distinguished Grade Il Listed townhouse, believed to date from the Georgian era with later Victorian additions, is an exceptional example of classical Exeter architecture. Handsomely presented with a stucco-rendered facade beneath a slate roof, the property unfolds over four beautifully proportioned floors, including basement and attic levels, offering great potential for multigenerational living and enjoys a desirable east-west orientation that welcomes natural light throughout the day. Having been cherished by the current owner for more than two decades, the house has been thoughtfully and sympathetically restored, preserving an abundance of original character whilst introducing subtle refinements suited to modern family living. Elegant period detailing remains at the heart of the home, including intricate Georgian joinery, decorative cornicing and ceiling roses, picture and dado rails, original working shutters, graceful staircases and a collection of fine fireplaces, notably the exquisite Adam-style examples within the principal reception rooms. The accommodation is both versatile and beautifully balanced. From the impressive reception hall, three elegant reception rooms provide superb spaces for entertaining and everyday living. The drawing room is particularly striking, centred around a magnificent floor-to-ceiling bay window overlooking the walled rear garden, complete with original working shutters and exceptional ceiling height. To the rear of the property, the garden room opens onto a private balcony with steps descending to the gardens below, creating a seamless connection between house and garden. The lower ground floor hosts a generous kitchen/breakfast room designed very much with family life in mind, offering ample space for dining and informal seating. Additional practical features include a storeroom with original wine bins and a tandem double garage. Arranged around a handsome galleried landing, the first floor provides an impressive principal bedroom suite with adjoining dressing room, alongside three further double bedrooms and a spacious family bathroom with separate shower. The second floor continues to impress with two additional bedrooms, a bathroom and a wonderfully atmospheric sitting room/snug, enjoying far reaching views towards the surrounding hills beyond the city. SELLER INSIGHT “Living at 7 Victoria Park Road has given me the best of Exeter life, combining a peaceful, private setting with easy access to the city centre, Cathedral, and the independent shops, cafés and restaurants of Magdalen Road. Despite being so central, the house feels wonderfully secluded. The house has been a fantastic home, offering flexible space that has adapted easily to different stages of life. Whether entertaining friends, hosting gatherings or enjoying quieter days, there has always been plenty of room. The garden room in particular is a favourite space, filled with natural light and overlooking the garden. The walled garden is a real haven and surprisingly private for such a central location. The mature planting attracts an abundance of wildlife, and I have loved watching the many birds and squirrels that visit throughout the year. A particularly useful feature has been the Victorian side extension, which provides independent access to the upper floors without passing through the main house. This worked brilliantly as my family grew up, giving older children a little more independence, and could equally suit someone looking to run a business from home or create a separate workspace. I have also loved how walkable everything is, with excellent schools, parks and city amenities all close by. What I will miss most, however, is the character of the house itself. Its period features, generous proportions and sense of history create a warm and welcoming home that has been a joy to live in.” Outside The approach to the property is equally impressive. A wide entrance from Victoria Park Road leads to an extensive brick-paved driveway providing parking for up to four vehicles, whilst elegant stone steps with wrought iron railings rise to the front entrance. To the rear, the beautifully enclosed walled garden offers a peaceful and private retreat, thoughtfully landscaped around a central lawn with brick pathways and richly planted raised borders filled with flowering shrubs and seasonal colour. A sheltered seating terrace beneath the garden room provides the perfect setting for al fresco dining and entertaining, with direct access into the kitchen through French doors. Framed by mature planting and stone walling, the gardens extend to approximately 50’ x 43.5’ (15.5m x 13.2m), creating a wonderfully secluded oasis in the heart of the city. Despite its peaceful setting, the property remains exceptionally well connected, with Exeter city centre less than a mile away, excellent rail links to London from both Exeter Central and St David’ s stations, easy access to the M5 motorway and Exeter Airport offering regular connections, including flights to London City Airport. INFORMATION Local Authority: Exeter City Council Council Tax Band G Tenure: Freehold Services: Mains Gas, Electricity, Water and Drainage.
…By Annonceur International


House with garden and terrace Combpyne (United Kingdom)
SELLERS INSIGHT Manor House found us when we were giving the housing market a much-needed rest whilst on holiday locally. The moment we walked through the door we were aware of the warmth and peace. This unmistakable atmosphere has continued over the last 15 years. The beautiful garden brought joy and fruitful fulfilment to our retirement years. Finally, the peace and genuine friendliness of the village is priceless. STEP INSIDE Manor House offers the best of both worlds, a tranquil setting often described as the perfect slice of Devon, yet only 4 miles from a walk on the beach at Lyme Regis. Dating back to the 16th century, this Grade II listed home is rich in character and history. High ceilings, abundant natural light and generously proportioned rooms are a hallmark of this delightful home. A formal dining room, complemented by a separate breakfast room, offers flexible dining options for both family gatherings and more intimate occasions. The beautifully appointed kitchen, with its impressive dual-control electric Aga, provides a warm and inviting focal point, a true centrepiece to the home. From here, a stable door opens onto a patio with views stretching down the garden, perfect for alfresco dining or morning coffee. A discreet utility cupboard ensures everyday essentials are neatly tucked away. The sitting room is an inviting space to unwind, featuring an inglenook fireplace with wood burner, ideal for cosy evenings, or simply a spot to enjoy a book and admire the outlook from the attractive front aspect. Upstairs, the character of Manor House continues to shine. The principal bedroom is a generous retreat where history meets comfort, featuring a striking moulded stone arch and a stained-glass window that reflect the home’s heritage. Despite its historic features, it remains a practical and inviting space with built-in wardrobes and an en-suite bathroom. The three additional bedrooms are all spacious doubles, each with its own character and charm. The second bedroom is especially appealing, with views across the gardens and the added benefit of an en-suite shower room. A further well-appointed shower room serves the remaining two bedrooms. STEP OUTSIDE Sitting in a beautiful position opposite the historic village pond (known locally as Combpyne Harbour), The Manor House enjoys private, secluded gardens and woodland extending to 2.7 acres. A convenient driveway sits alongside the house, complete with an EV charging point. The gardens immediately surrounding the house are level and beautifully landscaped, with lawns bordered by established shrubs, trees, and flowering plants. Pathways meander through the grounds, leading to terraced areas of woodland that run the full length of the property, a haven for wildlife and a place of complete tranquillity. One of the lower pathways, known as The Nuns’ Walk, pays homage to the property’s historical and ecclesiastical past. As you wander past the summerhouse, a stone archway opens into a productive area of garden set aside for fruit and vegetables, complete with a useful store and workshop. At the far end of the grounds, a large level area with a concrete driveway and gated access to the road offers additional opportunities for garaging, workshops, or further development (subject to any necessary consents). SERVICES - Recently installed private treatment system. Mains electricity, water and Oil central heating. We encourage you to check before viewing a property the potential broadband speeds and mobile signal coverage. You can do so by visiting https://checker.ofcom.org.uk.
…By Annonceur International


Contemporary house with garden and terrace Exeter (United Kingdom)
Presented by James Cooper - Part of By Design’s network, with more than 25 years’ experience in the South Devon premium property market. Introduction Lillies is a striking contemporary home in a wonderfully peaceful position on the edge of Christow, within Dartmoor National Park and looking out across the Teign Valley. There is a calmness to the house that is immediately apparent. Light pours in through large expanses of glazing, the views are drawn into the main living spaces, and the layout has been designed to feel open, easy and sociable. Yet this is not simply a quiet retreat. Lillies is also a great house for entertaining, with generous open plan living space, terraces, bi-fold doors, a built-in wood fired oven and a natural flow between inside and out. It is the kind of house that works just as well for slow mornings and peaceful evenings as it does for parties, family gatherings and long summer lunches. Set in around 2.67 acres, with gardens, paddock, woodland, a triple garage and a separate studio, Lillies offers space, privacy and flexibility, sitting on the edge of Christow village, while still being in easy reach of Exeter, the A38, A30 and M5. The Inside The house has a distinctive contemporary design, with white rendered elevations, honey-coloured stone and a slate roof with deep eaves. Inside, the feeling is light, open and calming, with floor to ceiling windows helping to frame the outlook and bring the outside in. The main living space sits at the heart of the house. The sitting room, dining area and kitchen/breakfast room work together beautifully, creating a sociable layout that feels relaxed and practical for everyday life, while also being ideal for entertaining. The sitting and dining areas are interlinked and share an exposed stone wall with a double-sided fireplace, giving warmth and character to the contemporary interior. Large sliding doors open directly onto the terrace and garden, so in the warmer months the house can open up and flow naturally outside. One of the more unexpected features is the study space, accessed via a hidden bookshelf door off the living room. It is a lovely detail and gives the house a sense of fun, while also providing a useful quiet space for working from home, reading or escaping from the busier parts of the house. The kitchen/breakfast room is generous and well planned, with plenty of space around a large central island and a wide oak work surface for informal dining. It has a relaxed country feel, with farmhouse-style units, built-in electric appliances and a slate tiled floor, but the layout keeps it firmly part of the main living and entertaining space. A real highlight is the built-in wood fired oven, perfect for pizza, roasts or relaxed cooking whatever the weather. The bi-fold doors beside it open directly onto the rear patio, making this a brilliant space for hosting, with food, drinks and guests moving easily between the kitchen and outside. Also on the ground floor are a utility room, boot room and cloakroom, which are all valuable additions for a home with land, gardens and plenty of outdoor space. Upstairs, the part-galleried landing leads to four double bedrooms. The principal bedroom suite includes a large dressing room with built-in wardrobes, an en suite bath and shower room, and its own balcony overlooking the garden, grounds and the views beyond. The guest bedroom has an en suite shower room, while the two further double bedrooms are served by the family bath and shower room. Two of the bedrooms also have access to a further balcony, again making the most of the outlook. The Outside Lillies is approached down a lane, with a gated turn-off leading into a large gravelled parking area with space for several vehicles. One of the real strengths outside is the garage building. This is a substantial detached structure and far more than just garaging. On the ground floor there is a triple garage, providing excellent storage and parking, but the scale of the building means it could lend itself to a wide range of future uses, depending on someone’s needs. It could work well for car storage, bikes, workshop space, a gym, hobbies, or potentially something more ambitious, subject to any necessary permissions. Above the garage is a really spacious studio with its own shower and WC. This gives the property a huge amount of flexibility. It could make a fantastic home office, creative studio, guest space or ancillary accommodation to the main house. There may also be potential for it to be used as a holiday let, subject to the necessary permissions. The gardens wrap mainly around the eastern side of the house, where a paved terrace looks over the lawn and out towards the paddock beyond. The lawn is bordered by post and rail fencing, creating a natural divide between the immediate garden and the land. There is also a further paved terrace to the front of the house, which faces west and enjoys the evening sun, but it is the rear garden that really adds to the way the house can be enjoyed. From the kitchen, bi-fold doors open directly onto a large patio area, creating a natural entertaining space that works wonderfully, especially with the built-in wood fired oven. From here, a sloped path leads up to a level lawn, where there is a summer house with power. This could work well as a garden store, home office, studio or simply a quiet garden room, depending on how a new owner wants to use the space. A further path leads down the side of the property to a covered seating area, ideal for sitting outside when you want to escape the sun or enjoy the garden in a more sheltered spot. Together, these outside spaces give Lillies a lovely balance. It is peaceful and calming day to day, but also a brilliant house for entertaining, with space for summer lunches, drinks with friends, family gatherings and pizza evenings whatever the weather. Behind the garage is a small area of woodland and the paddock lies beyond the garden and is bounded by a stream along the northern side. Altogether, the gardens, paddock and woodland amount to approx 2.67 acres. Location Lillies is tucked away, but not isolated, on the western side of the Teign Valley within Dartmoor National Park. Christow village centre is approximately 0.7 miles away and offers a good range of local amenities, including a community shop, doctor's surgery, a primary school, church, pub and community hall. The surrounding countryside is a major part of the appeal. The property sits close to Tottiford and Kennick reservoirs, with Dartmoor, the Teign Valley and open countryside on your doorstep, making this a wonderful area for walking, cycling and enjoying the outdoors. Moretonhampstead is around 6 miles away and offers further day-to-day amenities, while Exeter city centre is approximately 10 miles away, providing a much wider choice of shops, restaurants, schools, transport links and cultural facilities. The property is well connected by road, with the A38 Devon Expressway just 7 miles away, the A30 around 8 miles and the M5 motorway within 10 miles. Exeter St David's station, around 10 miles away, offers regular high-speed services to London Paddington and Waterloo, while Exeter Airport is 15.5 miles away. There is a good choice of schooling within easy reach, including the primary school in Christow, and independent schools such as Stover School, Exeter School, Exeter Cathedral School and The Maynard. Useful Information Tenure: Freehold Local Authority: Teignbridge District Council and Dartmoor National Park Authority Council Tax Band: G (£4,343.08 for the 2026/27 year) Services: Mains water, mains electricity, private drainage, oil fired boiler with underfloor heating, solar water heating Broadband: 17 MBPS according to OFCOM broadband check service. For higher speeds Starlink, Airband or Cloud Wireless are available. Mobile Signal: Good Outdoor according to OFCOM mobile check service (EE - 73%, O2 - 66%, Vodafone - 66%, Three - 65%) Long Term Flood Risk: Low to very low chance of long term flooding, according to the government long term flood risk check service EPC: Rated C Anti-Money Laundering Regulations: By Design is supervised by HMRC for compliance with the Anti-Money Laundering Regulations. All buyers will be required to complete digital identification checks at a cost of £25 including VAT per person. Proof of funds and source of funds checks will also be required once an offer has been received.
…By Annonceur International


House with pool and garden Bridgwater (United Kingdom)
A magnificent individual country home enjoying a commanding position with truly unrivalled views across the surrounding countryside towards Glastonbury Tor. Offering exceptional flexibility, the main residence provides generous five-bedroom accommodation, complemented by adjoining three-bedroom ancillary accommodation, creating an outstanding opportunity for multi-generational living, guest accommodation, or those seeking space to work from home in comfort. Set within beautifully established gardens and grounds, the property combines tranquillity, privacy and lifestyle appeal, while remaining highly accessible to nearby towns, amenities and transport links. The setting is both peaceful and impressive, with far-reaching views forming a spectacular backdrop to everyday living. The principal house offers well-proportioned and versatile accommodation, ideal for modern family life and entertaining. The adjoining accommodation further enhances the appeal, providing independence and flexibility without compromising the connection to the main home. Outside, the lifestyle credentials are exceptional. A heated swimming pool, all-weather tennis court and two-acre paddock provide superb leisure and recreational opportunities, while the established gardens offer colour, maturity and privacy throughout the seasons. A substantial triple garage block adds further practicality, ideal for car enthusiasts, storage, or potential workshop use. This is a rare opportunity to acquire a substantial and distinctive home in a beautiful Somerset setting, offering space, flexibility and a lifestyle that is increasingly hard to find. Sellers Insight “I will be very sad to leave Lion Court Lodge. This has been my much-loved home for 34 happy years, and I have always treasured the peace, privacy and tranquillity that comes with living on Dancing Hill. The views are something I will miss enormously. Waking up to the wildlife, with deer, woodpeckers and the dawn chorus, has been a real privilege. Some of my happiest memories have been spent around the swimming pool. On warm summer weekends, it has always been a wonderful gathering place for children, family and friends. Swimming and entertaining after dark, with the pool lights glowing and the stars overhead, has felt quite magical. After 34 years, the time has come for me to downsize. Lion Court Lodge now feels ready for a new family to enjoy everything it has to offer and to make their own special memories here.” Step Inside – The Main House Built for our clients some 34 years ago to exacting standards, Lions Court Lodge is a remarkable individual home, designed from the outset to provide generous and flexible accommodation for two families while making the very most of its elevated position and far-reaching views towards Somerset countryside including Glastonbury Tor and the Mendip Hills. The main house makes an immediate impression, with a stunning dining hall featuring a marble floor and bespoke stained-glass window. From here, a private internal door connects to the adjoining property, allowing the two homes to work together when required, while still retaining privacy and independence. The principal sitting room is an elegant and welcoming space, centred around a striking fireplace and enjoying views over the gardens and swimming pool. A separate garden room further enhances the living space, taking full advantage of the beautiful outlook across the gardens and surrounding countryside. The kitchen/breakfast room is well arranged and filled with natural light, with multiple windows framing the views. It is fitted with a range of units, integrated appliances and an oil-fired Aga, with ample room for a table and chairs for informal dining. A practical utility room provides useful additional workspace and direct access outside. The home was clearly designed around its setting, and this is particularly evident on the first floor, where a second sitting room connects to a stunning glazed viewing room with a small balcony. This exceptional space enjoys panoramic views across the gardens, countryside, Glastonbury Tor and the Mendip Hills, with air conditioning installed to ensure comfortable year-round use when the sun shines. There are a choice of principal bedrooms on this floor, including one with direct access onto the viewing room and a further double bedroom with en-suite shower room and wonderful views. Bedroom four/five was thoughtfully designed with teenagers or guests in mind, offering accommodation arranged over two floors, with a choice of sleeping areas, dressing space and an en-suite shower room Step Inside – The Adjoining Home The accommodation has been thoughtfully designed to provide a well-balanced and highly comfortable home in its own right. Arranged across the ground floor, it offers generous private accommodation with its own independent front door, while also benefiting from an internal connection to the main house, should the two homes wish to operate together. The accommodation opens into a modern kitchen/dining room, enjoying a pleasant front aspect and fitted with a range of contemporary units and integrated appliances. From here, bespoke oak and glass doors lead through to a generous sitting room, creating an elegant sense of flow and separation between the living spaces. The sitting room is a particularly welcoming space, with French doors opening directly onto a private rear patio, ideal for morning coffee, outdoor dining, or simply enjoying a quiet outlook over the gardens. The principal bedroom is generously proportioned and enjoys views towards Glastonbury Tor and the Mendip Hills. It is further enhanced by a private dressing room and an en-suite shower room with marble tiling, creating a comfortable and refined principal suite. There are two further double bedrooms, both well suited for family, guests, or flexible use, along with a well-appointed bathroom featuring a roll-top bath and separate shower enclosure. Together, the accommodation offers privacy, independence and versatility, making it ideal for multi-generational living, guests, or dependent relatives Step Outside Lion Court Lodge sits within an overall plot of around 3.3 acres, enjoying a wonderfully private setting while remaining conveniently placed for local amenities and access links. Double wrought-iron gates open onto a block-paved driveway, creating an impressive approach to the front of the property. A substantial detached triple garage block, complete with attic room above, provides excellent space for car enthusiasts, storage, hobbies or potential further use, subject to any necessary consents. To the left-hand side of the driveway, a gate gives easy access to the adjoining paddock, extending to around 2 acres and offering excellent lifestyle opportunities, whether for those with equestrian interests, smallholding ambitions, or simply the desire for space and privacy. Directly opposite the house, a gate opens into the secluded heated swimming pool area. Set within private surrounds and complemented by generous patio space, this is a superb setting for relaxing, entertaining and enjoying the warmer months. A purpose-built shower and changing area completes this much-loved and well-used part of the garden. The gardens wrap beautifully around the properties and have been carefully designed to make the most of the outstanding views, while also creating a series of inviting spaces for sitting, dining and relaxing in either sun or shade. Discreet patios are positioned throughout the grounds, allowing the outlook and orientation to be enjoyed at different times of the day. At the far end of the garden, an all-weather tennis court provides a further lifestyle feature, enhancing the sense of leisure, space and enjoyment that defines Lion Court Lodge. Services Oil central heating ( one boiler for each home) mains electricity and water. Private drainage. There is a well which the owner uses to fill the swimming pool. We encourage you to check before viewing a property the potential broadband speeds and mobile signal coverage. You can do so by visiting https://checker.ofcom.org.uk
…By Annonceur International
'%20stroke='%23DDAA3A'%20stroke-width='1.909'%20stroke-linecap='square'%20stroke-linejoin='bevel'/%3e%3c/svg%3e)
Receive by email any new listing that may match your search criteria
Your criteria :
- For sale
- Cullompton, United Kingdom, +30 km
- Houses
- Terrace
By validating this form, you accept the general conditions of use of Le Figaro Properties.