

luxury houses with terrace for sale Emsworth, United Kingdom


House with garden Emsworth (United Kingdom)
Mill House, historically known as Westbourne Mill, is a Grade II Listed former flour mill, of special architectural and historic interest, and is thought to be mentioned in The Domesday Book. Set within ….. acres of grounds with The River Ems flowing through, it is a wonderfully peaceful and idyllic spot. This rare property was converted from a disused mill to a very unique family home in the 1950s, and is now home to its third generation of the same family, who say; It was an absolute joy to grow up in such a wonderful setting. In the summer holidays we spent endless hours either boating in the river, swimming in the pond where the mill race created a natural current to battle against, or rambling around the orchard and gardens Mill House does now require modernisation (subject to Listing Building Consent) but once done its new residents could soon be having similar summer days, and making similar happy memories! Internally, there is about 4,553 sq. ft. of accommodation, plus an additional 1,200 sq. ft. of outbuildings., so there is ample scope for designing a home that fits around your own needs. It stands within a Conservation Area just a few minutes' walk from the village centre which has a few local stores, a café, supermarket, a popular bakery and a few village pubs. Westbourne Primary School is also located on River Street. For commuters there is a choice of train stations at Havant, Emsworth and Rowlands Castle, all with connections to London. * * * * * * * * Comprising of three floors and a basement, built in red and blue brickwork under a tiled roof. There are many period features throughout including; solid wooden beams, an inglenook fireplace and original flooring. STEP INSIDE The ground floor accommodation comprises; and entrance hall with staircase to the upper floor. To the left is the study with wall-to-wall book shelving and a view to the front of the house. Beyond is a spacious sitting room with large inglenook fireplace, a second front entrance door and a floor-hatch to the cellar with concrete circular stairs leading down to an expanse the same size as the sitting room. The sitting room offers a fine view along the river. On the opposite side of the hallway is the kitchen/dining room, which is fitted with a good range of carpenter created storage and display units completed with granite worktops. A large gas-fired Aga-styled cooker sits adjacent to the fireplace with wood-burner. The kitchen leads through to the conservatory, with an outlook over the garden and bridge leading to the orchard area. A pleasant room to relax and enjoy the scene of the water below meandering on its way. Back in the hallway a door leads into a utility room with storeroom, and beyond to a rear hallway with shower room. Upstairs there is a large open-plan room with shower room, which offers a great view down the river from this elevated spot and is ideal for those who are keen wildlife and nature observers. There are three further double bedrooms with front facing views, and a bathroom. The second floor is accessible and offers further accommodation opportunities. OUTSIDE From the outside the front view of Mill House merely indicates its period, but it is when you venture through the double wooden gates that you begin to grasp the uniqueness and charm of this wonderful old mill, and indeed its size. Once through the gates and across the bridge the grounds open up. Stroll past the outbuildings, which are just waiting for conversion a variety of uses; work/hobbies studios, further annexe accommodation or possibly Air B&B. A further outbuilding offers parking, with ample space around for many vehicles, trailer, motorhome etc. There are lovely river views and just a stroll along its bank instantly instils a sense of calm. Directly behind the house, and accessed from the Conservatory, the garden is a lawned with mature trees and shrubbery and a small bridge which crosses the stream and leads into the orchard area. For keen gardeners, mill enthusiasts or just your average family, this is a fantastic setting. * * * * * * * * Location Westbourne, with amenities set around the village square, plus a junior school, church and village pubs. Havant, (c.4 mls) has a large offering of retail and recreational facilities, and a mainline railway station. Emsworth, (c.1.5 mls) a pretty harbour village, historically renowned for its Oyster fisheries, has a variety of cafes, restaurants and boutique shops. There are footpaths providing lovely walks along the waterside. Chichester, (c.8 mls) with its prominent Cathedral, renowned Festival Theatre, many shops and restaurants. The South Downs National Park, just a few miles away with vast swathes of rolling countryside ideal for walking, cycling, horse riding and family outings. Goodwood, (c.10 mls) The magnificent historical home to the Dukes of Richmond for over three centuries. An 11,000-acre estate with world-renowned annual sporting events. * * * * * * * * Further Information Council Tax Band F – Chichester District Council EPC Exempt – Gd II Listed Tenure: Freehold Services: Mains water, drainage, electricity & gas Broadband – ADSL/FTTC/FTTP Fibre Checker (openreach.com) Flood Risk – Refer to - (GOV.UK (check-long-term-flood-risk.service.gov.uk) BEING A MILL HOUSE IT IS RECOMMENDED THAT YOU MAKE FULL ENQUIRIES REGARDING ANY POTENTIAL FLOOD RISK AML Checks: By Law and in compliance with HMRC regulations, all agents are required to carry out Anti-Money Laundering (AML) checks on any buyer(s) who submit a successful offer. A non-refundable administration fee of £60 inc. VAT to cover these costs is payable by the buyer(s) before the sales transaction can be progressed. * * * * * * * *
…By Annonceur International


House with garden and terrace Emsworth (United Kingdom)
Standing well back from the roadside with large gardens to both the front and rear, Hindon House is a spacious family home of just under 4000 sq. ft. of internal living space which is arranged over three floors. The current owners have carried out extensive improvements and refurbishments taking one year to complete and include; a new roof, an extension and upper-floor conversion, new triple-glazed windows, new doors, under-floor heating, re-modelled and re-fitted kitchen and bathrooms, solar panel installation and relocation of the Conservatory to adjoin the Kitchen. The ground floor provides an super-sized hallway leading to Three Separate Reception Rooms, one to the front of the house and two to the back. The Sitting Room having a wood-burning stove and a range of built-in display and storage units. The Kitchen/Family Room sits to the rear of the house and leads into the Conservatory and to the garden patio beyond. This is an ideal area for entertaining either indoors or out. The kitchen is well-designed and fitted with an extensive range of storage units, large work top areas and a family dining table set in a angled bay overlooking the garden. Beyond the kitchen is a very useful Utility Room with a Shower Room and access into the integrated garage. On the second floor, Bedrooms Five and Six are also generous in proportions and share a central Shower Room. Most of the bedrooms have full fitted bedroom suites, and the bathrooms are finished with quality furnishings. Hindon House stands in a good plot with a large frontage and the house being set well-back from the roadside. There is ample room for parking many vehicles on the driveway whether it be cars, a motorhome or a small boat. The planting has matured over the years and there is now a good array of borders and beds filled with fully-grown and colourful plants, shrubs and trees. To the rear the central lawn is again bordered by mature shrubs offering the keen gardener plenty to while away the hours. There is a timber shed and storage areas for garden equipment to be neatly tucked away out of sight. The back of the house can be accessed via gated pathways to both sides of the property. The integral garage has electric roll-up doors and a heating control room. Additional Information: All mains services connected Tenure: Freehold EPC Rating: D Solar Panels Alarm System & CCTV Havant Borough Council: Tax Band G Broadband – ADSL/FTTC/FTTP Fibre Checker (openreach.com) Flood Risk – Refer to - (GOV.UK (check-long-term-flood-risk.service.gov.uk) AML Checks: By Law and in compliance with HMRC regulations, all agents are required to carry out Anti-Money Laundering (AML) checks on any buyer(s) who submit a successful offer. A non-refundable administration fee of £60 inc. VAT to cover these costs is payable by the buyer(s) before the sales transaction can be progressed.
…By Annonceur International


House with garden and terrace Emsworth (United Kingdom)
Standing well back from the roadside with large gardens to both the front and rear, Hindon House is a spacious family home of just under 4000 sq. ft. of internal living space which is arranged over three floors. The current owners have carried out extensive improvements and refurbishments taking one year to complete and include; a new roof, an extension and upper-floor conversion, new triple-glazed windows, new doors, under-floor heating, re-modelled and re-fitted kitchen and bathrooms, solar panel installation and relocation of the Conservatory to adjoin the Kitchen. The ground floor provides an super-sized hallway leading to Three Separate Reception Rooms, one to the front of the house and two to the back. The Sitting Room having a wood-burning stove and a range of built-in display and storage units. The Kitchen/Family Room sits to the rear of the house and leads into the Conservatory and to the garden patio beyond. This is an ideal area for entertaining either indoors or out. The kitchen is well-designed and fitted with an extensive range of storage units, large work top areas and a family dining table set in a angled bay overlooking the garden. Beyond the kitchen is a very useful Utility Room with a Shower Room and access into the integrated garage. On the second floor, Bedrooms Five and Six are also generous in proportions and share a central Shower Room. Most of the bedrooms have full fitted bedroom suites, and the bathrooms are finished with quality furnishings. Hindon House stands in a good plot with a large frontage and the house being set well-back from the roadside. There is ample room for parking many vehicles on the driveway whether it be cars, a motorhome or a small boat. The planting has matured over the years and there is now a good array of borders and beds filled with fully-grown and colourful plants, shrubs and trees. To the rear the central lawn is again bordered by mature shrubs offering the keen gardener plenty to while away the hours. There is a timber shed and storage areas for garden equipment to be neatly tucked away out of sight. The back of the house can be accessed via gated pathways to both sides of the property. The integral garage has electric roll-up doors and a heating control room. Additional Information: All mains services connected Tenure: Freehold EPC Rating: D Solar Panels Alarm System & CCTV Havant Borough Council: Tax Band G Broadband – ADSL/FTTC/FTTP Fibre Checker (openreach.com) Flood Risk – Refer to - (GOV.UK (check-long-term-flood-risk.service.gov.uk) AML Checks: By Law and in compliance with HMRC regulations, all agents are required to carry out Anti-Money Laundering (AML) checks on any buyer(s) who submit a successful offer. A non-refundable administration fee of £60 inc. VAT to cover these costs is payable by the buyer(s) before the sales transaction can be progressed.
…By Annonceur International


House with garden and terrace Emsworth (United Kingdom)
Situated within Millwood, a gated prime residential development of just eight bespoke homes, The Gatehouse is a truly unique property offering versatile accommodation and exceptional attention to detail. This striking home has been thoughtfully designed for modern living, combining high ceilings, light-filled interiors, and luxurious finishes to create an inspiring residence just moments from the coast. Beautifully Crafted Interiors Upon entering, you are immediately struck by the sense of space and light, the quality of the interior design and the warm-toned wooden parquet floor tiles with underfloor heating running throughout the ground floor. The designer German Leicht kitchen, positioned at the front of the home, is a delight, sleek cabinetry, premium integrated appliances, and a statement tiled splashback deliver both style and function. The open plan dining/ living / reading room is a standout feature. Triple aspect windows, a striking roof lantern, and two sets of sliding doors bathe the space in natural light and create a seamless connection to the walled, south-facing garden, perfect for entertaining or simply enjoying an effortless indoor-outdoor lifestyle. The owner’s ground-floor bedroom suite has bespoke fitted wardrobes and a luxurious en-suite with wet-room style shower, subtle architectural lighting and the ever-desirable bidet. The designers have incorporated a crittal-style wall panel and door into this bedroom to indulge the occupants by connecting this room with the study and reading area and giving views through into the garden - a serene retreat after a coastal walk. Rising to the first floor, a particular highlight is the vaulted ceilings which add character and charm. The first floor bedroom is also large, with bespoke fitted enjoys fitted wardrobes, space for an armchair and dressing table and views over the landscaped gardens. The bathroom is beautifully appointed with a freestanding oval bath and large-format marble-effect wall tiles, exuding a boutique-hotel feel. A laundry room on the first floor and ground-floor cloakroom add convenience to this thoughtfully designed home. Outdoor Space & Parking The south-facing garden is a real feature, enclosed by a handsome wall for privacy and beautifully landscaped with a variety of trees and plants. The separate pergola and seating area provides the perfect sunny spot for an afternoon tea or early evening drink. A wraparound patio extends the living space outdoors and leads to a detached garage and driveway, providing ample parking. The Location Emsworth & the Harbour Lifestyle Millwood enjoys a superb position on the edge of Emsworth, one of the south coast’s most desirable harbourside towns. Emsworth is renowned for its sailing community, independent restaurants, pubs, and boutiques, as well as its easy access to the water for paddleboarding, kayaking, and coastal walks. A footpath just opposite the entrance to Millwood, links directly to the shoreline at Prinsted and offers stunning coastal walks in either direction within Chichester Harbour’s AONB. For commuters, Emsworth offers excellent transport links, with its mainline railway station providing regular services to Chichester, Havant, and London Victoria. Road links via the A27 and A3(M) ensure easy access to Portsmouth, Chichester, Goodwood, and the South Downs National Park. This exclusive setting combines privacy, style, and convenience, making The Gatehouse a truly exceptional coastal home for those seeking the perfect blend of luxury living and a vibrant coastal lifestyle. Directions https://w3w.co/pasta.fine.smooth This what3words address refers to a 3 metre square location. Tap the link or enter the 3 words into the free what3words app to find it. Further Information Local Authority: West Sussex Council Tax Band - TBC Tenure: Freehold Predicted EPC: B Services: Mains Services Connected Disclaimer While we strive to provide accurate information, buyers are advised to conduct their own due diligence. The responsibility for verifying aspects such as floods, easements, covenants, and other property-related details rests with the buyer. Our listing information is presented to the best of our knowledge and should not be solely relied upon for making purchasing decisions.
…By Annonceur International
43 listings near Emsworth


Contemporary house with garden and terrace West Sussex (United Kingdom)
NEW HOME - NEW GEORGIAN-INSPIRED, EXCLUSIVE DEVELOPMENT by Junnell Prime Residential. Every property at Millwood offers light-filled, spacious interiors where inside space connects seamlessly with outside. Considerable care has gone into the space planning and interior design, with each home built to a high specification throughout, featuring quality, contemporary fittings both inside and out. The result is a collection of individual homes, each offering the perfect setting for entertaining as well as a comfortable, private retreat in which to relax. Plot 6 A backdrop of mature woodland provides the perfect setting for this charming red-brick, Georgian country house. Its frontage of more than 24m gives the property impressive scale, and a traditional metal veranda adds interest and character. French doors open onto the south-facing terrace and garden, providing an ideal setting for alfresco dining. The internal layout centres around an inviting entrance hall. A feature staircase with iron handrail rises through a full-height space to the galleried landing on the first floor. The open-plan kitchen/dining room is a lovely social space, with the orangery/family room on one side and access through pocket sliding doors to the formal living room on the other. An inner lobby connects the boot room/laundry with a double garage and private staircase to the home office. Accommodation comprises four double bedrooms and four bathrooms arranged over two floors. Location Millwood occupies a superb position on the edge of Emsworth, one of the south coast’s most desirable harbourside towns. Emsworth is celebrated for its sailing community, independent restaurants, pubs and boutiques, together with easy access to the water for paddleboarding, kayaking and coastal walks. A footpath opposite Millwood links directly to the shoreline at Prinsted and offers coastal walks within Chichester Harbour’s Area of Outstanding Natural Beauty. For commuters, Emsworth provides excellent transport links, with regular rail services to Chichester, Havant and London, and road connections via the A27 and A3(M) to Portsmouth, Goodwood and the South Downs. Directions what3words: pasta.fine.smooth This what3words address refers to a 3 metre square location. Enter the three words into the free what3words app to find it. Further Information Local Authority: West Sussex Council Tax Band: TBC Tenure: Freehold Predicted EPC: B Services: Mains services connected Disclaimer While every care is taken to ensure accuracy, prospective buyers should satisfy themselves as to the correctness of any statements and carry out their own due diligence regarding matters such as floods, easements, covenants and other property details. Information is provided in good faith and should not be relied upon as a statement of fact.
…By Annonceur International


House with garden and terrace Havant (United Kingdom)
INTRODUCTION After years of detailed planning and complete renovation, this wonderful Victorian property, which was built c.1880, is now a beautiful family home once again. The original and skilled craftsmen who painstakingly created the detail of the property in circa 1880 would, we imagine, have been delighted to see it restored to what they knew it to be. The current owners committed to significant investment in this project and the result seems to have been worth it.. The list of improvements is lengthy and detailed, and briefly includes a complete new roof, new upgraded plumbing and central heating, total rewiring, all new windows, replacement bathrooms and kitchen and a complete cosmetic décor programme throughout. It seems nothing has been missed! They have very cleverly restored a beautiful period home to its former glory whilst incorporating modernity in exactly the right places with both blending together well. In 2020 a new detached annexe was built to the same excellent standard as the main house, and offers further family accommodation to suit your needs. This grand old house oozes traditional features such as; original fireplaces and panelled doors, high-level skirting boards, picture rails, moulded ceilings and architraves to mention just a few. Whilst all this character forms the overall charm of the house, the modernity previously mentioned allows for family day-to day lives to be somewhat more pleasant than it would have been for the Victorian family who lived here all those years ago. With just under 4,000 square feet of accommodation (including the annexe), there is room for a growing family, with the layout and design offering everyone adequate space to enjoy their own time away from the normal buzz of family life! This fantastic family home sits in one of the largest plots in the area and is within a short stroll of the water's edge and local beach, offering an abundance of leisure pursuits such as walking, sailing, surfing and kayaking to name a few. For racquet sport enthusiasts the Warblington Tennis Club is a few streets away. A couple of miles down the road is the charming harbourside village of Emsworth with independent boutiques, restaurants, coffee shops and two sailing clubs. Being situated on the Havant/Emsworth border, travel communications are excellent with access to the M27 south-coast road and the A3 to London within a few minutes of the property. If commuting to the capital is required, there are a choice of train stations, within walking distance, with regular services to London in 1hour 20 minutes. STEP INSIDE Stepping through the new front porch into the bright Entrance Hall, with its intricately tiled floor and stained-glass windows, immediately imparts a feeling of space and elegance which is delightfully replicated throughout the house. The accommodation comprises a large sitting room leading through to a delightful garden room where one can enjoy views over the mature and well stocked garden. Double doors lead into the kitchen which was created by combining the original kitchen, scullery and walk-in pantry into one. It is well-designed and fitted with a good range of modern appliances. The utility room lies at the end of the kitchen and is spacious enough to accommodate some home-gym equipment. The dining room and family room are located to the front of the house and are generous in proportions. The main reception rooms have modern and highly-efficient wood-burning stoves each set within a beautiful period fireplace. On the first floor the layout is split-level which adds a degree of individuality and character. The new master bedroom layout incorporates a dressing area and a spacious ensuite bathroom. There are four further good-sized bedrooms, a family bathroom and a shower room, plus and additional and very useful WC at the end of the hall, between bedrooms three and four. STEP OUTSIDE The house is accessed via twin wrought-iron gates to a gravel driveway, with ample parking for several vehicles. There is space for caravan or trailer parking if desired. The large garden is mature and well-tended and offers plenty of interest for the keen gardener with shrub and flower borders offering pleasant seasonal displays, a number of fruit trees and a fruit cage . At the end of the garden and tucked away out of sight are two large storage sheds. The newly-built Annexe, offers independent quality accommodation, and has been designed throughout for wheelchair access if required. Whether used for generational family accommodation, occasional visitors, au-pair or carer rooms or for working from home, the options of use are many. The space is more than adequate for all of the above. The sitting room and kitchen are open-plan with the sitting room being double-aspect and having glazed double-doors directly onto its own terrace. The kitchen is spacious and has an excellent range of units, quality appliances and a breakfast bar. There are fitted wardrobes in the bedroom and a pleasant view over the garden of the main house. The good-sized shower room is completed with a walk-in shower. There is a second room which could be used as a further bedroom, dining room, or resident carer accommodation. The annexe has the benefit of underfloor gas central- heating throughout. ADDITIONAL INFORMATION Havant Borough Council: Tax Band 'G' Tenure: Freehold Gas-fired heating Services: Mains water, drainage, electricity EPC Rating: House 'D' Annexe 'C' Broadband – ADSL/FTTC/FTTP Fibre Checker (openreach.com) Flood Risk – Refer to - (GOV.UK (check-long-term-flood-risk.service.gov.uk) AML Checks: By Law and in compliance with HMRC regulations, all agents are required to carry out Anti-Money Laundering (AML) checks on any buyer(s) who submit a successful offer. A non-refundable administration fee of £60 inc. VAT to cover these costs is payable by the buyer(s) before the sales transaction can be progressed. DIRECTIONS From A27 exit for Emsworth/Havant: Follow the signs towards Havant Town Centre. At the first set of traffic lights, turn right onto Southleigh Road. Proceed over the railway crossing and the property will be found further along on the left.
…By Annonceur International


House with garden and terrace Havant (United Kingdom)
INTRODUCTION After years of detailed planning and complete renovation, this wonderful Victorian property, which was built c.1880, is now a beautiful family home once again. The original and skilled craftsmen who painstakingly created the detail of the property in circa 1880 would, we imagine, have been delighted to see it restored to what they knew it to be. The current owners committed to significant investment in this project and the result seems to have been worth it.. The list of improvements is lengthy and detailed, and briefly includes a complete new roof, new upgraded plumbing and central heating, total rewiring, all new windows, replacement bathrooms and kitchen and a complete cosmetic décor programme throughout. It seems nothing has been missed! They have very cleverly restored a beautiful period home to its former glory whilst incorporating modernity in exactly the right places with both blending together well. In 2020 a new detached annexe was built to the same excellent standard as the main house, and offers further family accommodation to suit your needs. This grand old house oozes traditional features such as; original fireplaces and panelled doors, high-level skirting boards, picture rails, moulded ceilings and architraves to mention just a few. Whilst all this character forms the overall charm of the house, the modernity previously mentioned allows for family day-to day lives to be somewhat more pleasant than it would have been for the Victorian family who lived here all those years ago. With just under 4,000 square feet of accommodation (including the annexe), there is room for a growing family, with the layout and design offering everyone adequate space to enjoy their own time away from the normal buzz of family life! This fantastic family home sits in one of the largest plots in the area and is within a short stroll of the water's edge and local beach, offering an abundance of leisure pursuits such as walking, sailing, surfing and kayaking to name a few. For racquet sport enthusiasts the Warblington Tennis Club is a few streets away. A couple of miles down the road is the charming harbourside village of Emsworth with independent boutiques, restaurants, coffee shops and two sailing clubs. Being situated on the Havant/Emsworth border, travel communications are excellent with access to the M27 south-coast road and the A3 to London within a few minutes of the property. If commuting to the capital is required, there are a choice of train stations, within walking distance, with regular services to London in 1hour 20 minutes. STEP INSIDE Stepping through the new front porch into the bright Entrance Hall, with its intricately tiled floor and stained-glass windows, immediately imparts a feeling of space and elegance which is delightfully replicated throughout the house. The accommodation comprises a large sitting room leading through to a delightful garden room where one can enjoy views over the mature and well stocked garden. Double doors lead into the kitchen which was created by combining the original kitchen, scullery and walk-in pantry into one. It is well-designed and fitted with a good range of modern appliances. The utility room lies at the end of the kitchen and is spacious enough to accommodate some home-gym equipment. The dining room and family room are located to the front of the house and are generous in proportions. The main reception rooms have modern and highly-efficient wood-burning stoves each set within a beautiful period fireplace. On the first floor the layout is split-level which adds a degree of individuality and character. The new master bedroom layout incorporates a dressing area and a spacious ensuite bathroom. There are four further good-sized bedrooms, a family bathroom and a shower room, plus and additional and very useful WC at the end of the hall, between bedrooms three and four. STEP OUTSIDE The house is accessed via twin wrought-iron gates to a gravel driveway, with ample parking for several vehicles. There is space for caravan or trailer parking if desired. The large garden is mature and well-tended and offers plenty of interest for the keen gardener with shrub and flower borders offering pleasant seasonal displays, a number of fruit trees and a fruit cage . At the end of the garden and tucked away out of sight are two large storage sheds. The newly-built Annexe, offers independent quality accommodation, and has been designed throughout for wheelchair access if required. Whether used for generational family accommodation, occasional visitors, au-pair or carer rooms or for working from home, the options of use are many. The space is more than adequate for all of the above. The sitting room and kitchen are open-plan with the sitting room being double-aspect and having glazed double-doors directly onto its own terrace. The kitchen is spacious and has an excellent range of units, quality appliances and a breakfast bar. There are fitted wardrobes in the bedroom and a pleasant view over the garden of the main house. The good-sized shower room is completed with a walk-in shower. There is a second room which could be used as a further bedroom, dining room, or resident carer accommodation. The annexe has the benefit of underfloor gas central- heating throughout. ADDITIONAL INFORMATION Havant Borough Council: Tax Band 'G' Tenure: Freehold Gas-fired heating Services: Mains water, drainage, electricity EPC Rating: House 'D' Annexe 'C' Broadband – ADSL/FTTC/FTTP Fibre Checker (openreach.com) Flood Risk – Refer to - (GOV.UK (check-long-term-flood-risk.service.gov.uk) AML Checks: By Law and in compliance with HMRC regulations, all agents are required to carry out Anti-Money Laundering (AML) checks on any buyer(s) who submit a successful offer. A non-refundable administration fee of £60 inc. VAT to cover these costs is payable by the buyer(s) before the sales transaction can be progressed. DIRECTIONS From A27 exit for Emsworth/Havant: Follow the signs towards Havant Town Centre. At the first set of traffic lights, turn right onto Southleigh Road. Proceed over the railway crossing and the property will be found further along on the left.
…By Annonceur International


House with garden and terrace Havant (United Kingdom)
Set in the very desirable Wade Court Private Residential Estate, this family home was, until recently, a typical family home of its period. The current owners, with careful thought and consideration of their vision, have created a modern and unique family home. Every element of this property has been reviewed, and upgraded to the best possible standard, such that the house in now presented with the highest Energy Performance Rating of 'A'. It's not just the energy efficiency that has been improved; the design and quality of finish have also been meticulously managed. Modernity is in abundance, from the impressive kitchen to the individually designed bathrooms. With just under 2,000 sq. ft. there is room for a growing family, with the layout and design offering adequate space for family gatherings, or for everyone to enjoy their own time away from the buzz of family life. An enclosed garden to the rear, and a walled garden to the front offer options for private relaxation or entertaining, whether in the sunshine or the shade! The thoughtful re-styling of this property offers its' next residents a modern and tastefully presented family home, complete with Planning Consent for a one-bedroomed self-contained Detached Annexe. Elm Road is a small cul-de-sac within the well-regarded private residential area of Wade Court. Number 5 enjoys a private corner setting tucked away from any traffic. Within a short stroll of the house is a footpath, which is part of the popular Billy Trail, and which leads to Langstone harbourside and nature reserve, and on to the beaches at Hayling Island. There are opportunities for leisure pursuits such as surfing, kayaking and sailing with several excellent sailing clubs in the area and for those who enjoy racquet sports there is The Avenue Lawn Tennis, Squash and Fitness Club just down the road. Havant town centre has a good selection of shops and is within a short walk. The charming harbourside village of Emsworth is about 2 miles away, with miles of coastal footpaths to enjoy. If commuting to the capital is required, the mainline station is within walking distance and provides regular services/connections to London Waterloo and Victoria. The M27 south-coast road and the A3 north to London are within a few minutes of the property. * * * * * * * * * * * Specification List: The following is merely an indication of the improvements and the extent of the works carried out by the current owners: •New Boiler, radiators and pipework - pressurised cylinder in the loft •Upgraded plumbing throughout including new external soilpipe •Full rewire and new consumer unit •Solar - Tesla Power Wall •New windows, doors, facias and soffits •New internal doors •Replastered and decorated throughout •Loft fully boarded •Nest Heating Controls •Alarm system installed •Inline extractor fans in all bathrooms •External power sockets around the house •Electric garage door •1Gb Fibre Broadband •Cat6 hardwired throughout the house with wireless repeaters New quality bespoke kitchen including: •Neff appliances •Quooker hot water tap •Airforce extractor fan •Solid quartz countertops •Wine fridge •American-style fridge freezer Planning Permission: The property is available with Planning Consent to extend and convert the garage to a one-bedroomed self-contained annexe. Ref: Havant Borough Council. Application Number: APP/23/00386 All works were carried out with the required permissions, as referenced above. * * * * * * * * * * * Stepping over the threshold from the front porch you are immediately greeted by the feeling of space and light, and a view through the kitchen to the garden beyond. The Study has a front-facing view and is nicely tucked just far-enough away from the central family hub. An ideal spot for a work-from-home office. Double glass doors divide the hallway from the open-plan Kitchen/Dining Room. The Kitchen is a bespoke design with an excellent range of matching cabinets incorporating storage and display with atmospheric lighting. A large central island allows for casual dining or a useful workspace, and bi-fold doors open onto the garden terrace. Perfect for summer entertaining. The Dining Area sits at right-angles to the main part of the kitchen with views towards the rear garden. A further set of glass doors leads from the kitchen area to the family Sitting Room. A room of good proportions with sliding patio doors leading to the private walled garden and a south-facing view over the rear garden. The Utility Room lies beyond the Dining Area and is well-fitted with a good range of units and facility for appliances. There is also a new wall-mounted Worcester boiler. An external door leads to a side pathway, and to a gate to the front of the property. Back in the hallway, adjacent to the Study, is a well-fitted Cloakroom and under the stairs there is a cleverly designed and useful walk-in coat cupboard. A tall landing window set within a dark-frame and surround with lighting, provides a very attractive feature, particularly when daylight fades of an evening. Rising to the upper floor, the Main Bedroom provides a double aspect towards the front of the house and has a range of fitted wardrobes, and a bespoke fitted Ensuite Shower Room. Bedroom Two also has an Ensuite Shower Room, and there are Two Further Double Bedrooms with fitted wardrobes. The Family Bathroom, with a bath and shower over, is fully tiled and fitted with matching storage and vanity unit. There is access to the loft, which is fully boarded and houses the high-pressure water cylinder. * * * * * * * * * The house is approached via a shared entrance with the neighbouring property. There is a double detached garage, with ample parking to the front for several vehicles. A paved pathway leads to the front porch, and to a side pedestrian door into the garage. There is a gate into the private walled garden, and another through to the side entrance door, and to the rear garden. Both the front and rear gardens are mature, fully enclosed with patios, offering options for relaxation and entertaining. * * * * * * * * * Additional Information: Havant Borough Council Council Tax Band: G EPC Rating: A Tenure: Freehold Services: Mains water, drainage, electricity & gas Service Charge currently £150 p.a. (maintain private road and trees in Wade Court) Broadband – ADSL/FTTC/FTTP Fibre Checker (openreach.com) Flood Risk – Refer to - (GOV.UK (check-long-term-flood-risk.service.gov.uk) AML Checks: By Law and in compliance with HMRC regulations, all agents are required to carry out Anti-Money Laundering (AML) checks on any buyer(s) who submit a successful offer. A non-refundable administration fee of £60 inc. VAT to cover these costs is payable by the buyer(s) before the sales transaction can be progressed.
…By Annonceur International


House with garden and terrace Havant (United Kingdom)
Set in the very desirable Wade Court Private Residential Estate, this family home was, until recently, a typical family home of its period. The current owners, with careful thought and consideration of their vision, have created a modern and unique family home. Every element of this property has been reviewed, and upgraded to the best possible standard, such that the house in now presented with the highest Energy Performance Rating of 'A'. It's not just the energy efficiency that has been improved; the design and quality of finish have also been meticulously managed. Modernity is in abundance, from the impressive kitchen to the individually designed bathrooms. With just under 2,000 sq. ft. there is room for a growing family, with the layout and design offering adequate space for family gatherings, or for everyone to enjoy their own time away from the buzz of family life. An enclosed garden to the rear, and a walled garden to the front offer options for private relaxation or entertaining, whether in the sunshine or the shade! The thoughtful re-styling of this property offers its' next residents a modern and tastefully presented family home, complete with Planning Consent for a one-bedroomed self-contained Detached Annexe. Elm Road is a small cul-de-sac within the well-regarded private residential area of Wade Court. Number 5 enjoys a private corner setting tucked away from any traffic. Within a short stroll of the house is a footpath, which is part of the popular Billy Trail, and which leads to Langstone harbourside and nature reserve, and on to the beaches at Hayling Island. There are opportunities for leisure pursuits such as surfing, kayaking and sailing with several excellent sailing clubs in the area and for those who enjoy racquet sports there is The Avenue Lawn Tennis, Squash and Fitness Club just down the road. Havant town centre has a good selection of shops and is within a short walk. The charming harbourside village of Emsworth is about 2 miles away, with miles of coastal footpaths to enjoy. If commuting to the capital is required, the mainline station is within walking distance and provides regular services/connections to London Waterloo and Victoria. The M27 south-coast road and the A3 north to London are within a few minutes of the property. * * * * * * * * * * * Specification List: The following is merely an indication of the improvements and the extent of the works carried out by the current owners: •New Boiler, radiators and pipework - pressurised cylinder in the loft •Upgraded plumbing throughout including new external soilpipe •Full rewire and new consumer unit •Solar - Tesla Power Wall •New windows, doors, facias and soffits •New internal doors •Replastered and decorated throughout •Loft fully boarded •Nest Heating Controls •Alarm system installed •Inline extractor fans in all bathrooms •External power sockets around the house •Electric garage door •1Gb Fibre Broadband •Cat6 hardwired throughout the house with wireless repeaters New quality bespoke kitchen including: •Neff appliances •Quooker hot water tap •Airforce extractor fan •Solid quartz countertops •Wine fridge •American-style fridge freezer Planning Permission: The property is available with Planning Consent to extend and convert the garage to a one-bedroomed self-contained annexe. Ref: Havant Borough Council. Application Number: APP/23/00386 All works were carried out with the required permissions, as referenced above. * * * * * * * * * * * Stepping over the threshold from the front porch you are immediately greeted by the feeling of space and light, and a view through the kitchen to the garden beyond. The Study has a front-facing view and is nicely tucked just far-enough away from the central family hub. An ideal spot for a work-from-home office. Double glass doors divide the hallway from the open-plan Kitchen/Dining Room. The Kitchen is a bespoke design with an excellent range of matching cabinets incorporating storage and display with atmospheric lighting. A large central island allows for casual dining or a useful workspace, and bi-fold doors open onto the garden terrace. Perfect for summer entertaining. The Dining Area sits at right-angles to the main part of the kitchen with views towards the rear garden. A further set of glass doors leads from the kitchen area to the family Sitting Room. A room of good proportions with sliding patio doors leading to the private walled garden and a south-facing view over the rear garden. The Utility Room lies beyond the Dining Area and is well-fitted with a good range of units and facility for appliances. There is also a new wall-mounted Worcester boiler. An external door leads to a side pathway, and to a gate to the front of the property. Back in the hallway, adjacent to the Study, is a well-fitted Cloakroom and under the stairs there is a cleverly designed and useful walk-in coat cupboard. A tall landing window set within a dark-frame and surround with lighting, provides a very attractive feature, particularly when daylight fades of an evening. Rising to the upper floor, the Main Bedroom provides a double aspect towards the front of the house and has a range of fitted wardrobes, and a bespoke fitted Ensuite Shower Room. Bedroom Two also has an Ensuite Shower Room, and there are Two Further Double Bedrooms with fitted wardrobes. The Family Bathroom, with a bath and shower over, is fully tiled and fitted with matching storage and vanity unit. There is access to the loft, which is fully boarded and houses the high-pressure water cylinder. * * * * * * * * * The house is approached via a shared entrance with the neighbouring property. There is a double detached garage, with ample parking to the front for several vehicles. A paved pathway leads to the front porch, and to a side pedestrian door into the garage. There is a gate into the private walled garden, and another through to the side entrance door, and to the rear garden. Both the front and rear gardens are mature, fully enclosed with patios, offering options for relaxation and entertaining. * * * * * * * * * Additional Information: Havant Borough Council Council Tax Band: G EPC Rating: A Tenure: Freehold Services: Mains water, drainage, electricity & gas Service Charge currently £150 p.a. (maintain private road and trees in Wade Court) Broadband – ADSL/FTTC/FTTP Fibre Checker (openreach.com) Flood Risk – Refer to - (GOV.UK (check-long-term-flood-risk.service.gov.uk) AML Checks: By Law and in compliance with HMRC regulations, all agents are required to carry out Anti-Money Laundering (AML) checks on any buyer(s) who submit a successful offer. A non-refundable administration fee of £60 inc. VAT to cover these costs is payable by the buyer(s) before the sales transaction can be progressed.
…By Annonceur International


House with pool and garden Havant (United Kingdom)
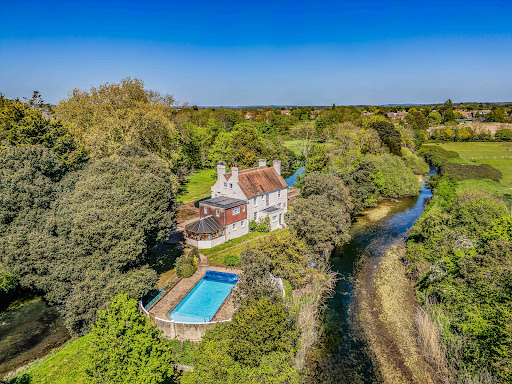
PROPERTY SUMMARY Twin gates and a gravel drive lead you to the Old Mill House, an exceptional detached 18th Century residence that sits proudly on its own island. Steeped in history and character, the house is believed to be where John Keats completed The Eve of St. Agnes in 1819. A tranquil river frames the front of the island while an estuary lies to the rear, creating a private, waterside setting with a strong sense of seclusion. A footbridge takes you over to the main house which is arranged over three floors and offers 3910 sq ft of living space and includes four reception rooms, kitchen/breakfast room, utility room, shower room and conservatory which overlooks the swimming pool on the ground floor. On the upper floors are eight bedrooms, four en-suites and four bathrooms. The extensive grounds extend to 2.65 acres and include formal gardens, woodland paddocks, generous parking, covered car ports and the added bonus of an outdoor swimming pool make Old Mill House a versatile home for the growing family, or the opportunity to create a small boutique hotel in an ideal location close to local areas of natural beauty and history. Early viewing is recommended in order to appreciate the rare combination of period charm and expansive outdoor space. ENTRANCE Twin gates leading to large shingle driveway, right of access to the right hand side relating to the adjacent property, large shingle turning and parking area with low brick retaining wall and stable style fencing over leading to lawned paddock opposite the house with mature trees, shrubs, bushes and enclosed by stable style fencing leading to the service road behind. At the edge of the parking shingled area is a low brick retaining wall with pillars and gateway leading to a bridge over the weir, further covered car ports to one side, on reaching the island are steps down to a large paved area which wraps round to the front and side of the house with steps leading to gardens, to the left hand side is a brick retaining wall and gateway leading to wild garden with log store and weir leading to river side, main front door with canopy over leading to: HALLWAY Balustrade staircase rising to first floor with understairs storage cupboard, doors to primary rooms, dado rail, radiator. SITTING ROOM 19' 4 into Inglenook fireplace x 14' 0 (5.89m x 4.27m) Full height windows to front aspect with shutters overlooking patio, lawns and river, two double radiators, serving hatch to dining room, inglenook fireplace with large brick hearth and log burner with wooden mantle over. LIVING ROOM 14' 10 x 13' 11 (4.52m x 4.24m) Square opening leading to family room, door to hallway, full height window to front aspect with shutters overlooking terrace, river and lawns opposite, central chimney breast with marble surround fireplace, cast iron inlay with tiles and tiled hearth, square opening leading to: FAMILY ROOM 14' 10 x 10' 9 (4.52m x 3.28m) Ceiling rose and coving, door to hallway, central chimney breast with marble surround fireplace, cast iron inlay with tiled hearth, radiator, full height double doors with shutters leading to raised terrace overlooking rear garden. UTILITY ROOM 9' 0 x 8' 10 (2.74m x 2.69m) Wood laminate flooring, door to rear garden, window to rear aspect with secondary double glazing, washing machine point, wash hand basin, radiator, sliding door leading to: SHOWER ROOM Shower cubicle with rail, low level w.c., window to rear aspect. DINING ROOM 16' 8 x 11' 0 (5.08m x 3.35m) Sash window to rear aspect, ceiling coving, panelling to walls, door to hallway, double radiator, serving hatch to sitting room, half glazed panelled door with Kingfisher leadlight panel leading to: KITCHEN/BREAKFAST ROOM 17' 2 x 16' 9 maximum (5.23m x 5.11m) Comprehensive range of matching wall and floor units with roll top work surface, inset 1½ bowl sink unit with mixer tap and cupboards under, corner storage cupboard with microwave shelf over, window to front aspect with secondary double glazing, free standing Belling range cooker with ovens under and electric hob, extractor hood, fan and light over, window overlooking conservatory with pan drawers under, tiled flooring, twin arches leading to breakfast area with dresser style units to either side and matching eye-level cupboards, windows overlooking rear garden, radiator. TANK ROOM Two large Viesmann hot water cylinders with pump system, radiator, pressurised boilers supplying domestic hot water and central heating (not tested). CONSERVATORY 18' 5 x 14' 6 (5.61m x 4.42m) Polycarbonate glazed roof, windows on all aspects one with leadlight image of front of the house, tiled flooring, twin doors to front aspect, stable style door to kitchen. FIRST FLOOR Mezzanine landing with window to rear aspect overlooking fields and woodland, main landing with staircase rising to top floor, doors to primary rooms. BEDROOM 12' 0 x 10' 10 (15'0 max.) (3.66m x 3.3m) Measurements do not include recessed area for door opening, window to rear aspect with radiator under, pedestal wash hand basin with mirror over, shaver point and light, double radiator, door to: EN-SUITE SHOWER ROOM Shower cubicle with Mira shower, high level w.c. FAMILY BATHROOM Raised plinth with panelled bath, shower over with rail, pedestal wash hand basin with mixer tap, bidet, low level w.c., window to front aspect, radiator, door to: BEDROOM 15' 6 maximum x 13' 9 (4.72m x 4.19m) Range of mirror fronted sliding doored wardrobes to one wall with hanging space and shelving, window to front aspect, radiator. BATHROOM 2 White suite comprising: panelled bath with mixer tap and shower attachment, tiled to one end, fully ceramic tiled to walls, high level window to rear aspect, low level w.c., radiator, pedestal wash hand basin. INNER LANDING BEDROOM 15' 10 x 13' 11 (4.83m x 4.24m) Window to side aspect, feature fire surround with cast iron arched inlay with built-in cupboard to one side, oval wash hand basin with drawers under and mirror and light over, window to front aspect, dressing table, radiator, door to: EN-SUITE SHOWER ROOM Fully ceramic tiled shower cubicle, radiator, low level w.c., fully ceramic tiled to walls, extractor fan. BEDROOM 9' 3 x 7' 7 (2.82m x 2.31m) Window to rear aspect overlooking estuary and fields opposite. BEDROOM 18' 3 maximum x 17' 3 (5.56m x 5.26m) Range of built-in wardrobes to one wall with hanging space and shelving, twin windows to side aspect, further range of built-in wardrobes, bedside cabinets, twin windows to front aspect overlooking weir with radiators under, door to: EN-SUITE SHOWER ROOM Shower cubicle with curved panelled doors, low level w.c., pedestal wash hand basin, window to rear aspect, radiator. TOP FLOOR Mezzanine landing with window to rear aspect overlooking estuary and fields opposite, landing with balustrade. BEDROOM 15' 0 x 11' 6 (4.57m x 3.51m) Measurements taken from approximately 2'0 off floor level with eaves to rear ceiling restricting headroom, window to side aspect, wash hand basin with cupboards under, range of wardrobes and chest of drawers, mirror with shaver point and light, double radiator. BEDROOM 15' 0 x 11' 3 (4.57m x 3.43m) Measurements taken from approximately 1'8 off floor level with eaves to front ceiling restricting headroom, skylight window, window to side aspect, double radiator. BATHROOM 3 White suite comprising: panelled bath, folding shower screen over with Mira shower, low level w.c., pedestal wash hand basin, radiator, slight eaves to front ceiling restricting headroom, tiled surrounds, shaver point, mirror and light. BEDROOM 15' 4 x 11' 5 (4.67m x 3.48m) Measurements taken from approximately 1'8 off floor level with eaves to rear ceiling restricting headroom, radiator, window to side aspect, door to: EN-SUITE SHOWER ROOM Fully ceramic tiled shower cubicle, pedestal wash hand basin and tiled splashback, mirror and shaver point, close coupled w.c., radiator, window to side aspect. SHOWER ROOM Low level w.c., pedestal wash hand basin, corner shower cubicle with Mira shower, skylight window, access to loft storage space, double radiator, built-in storage cupboard. OUTSIDE Twin gates leading to large shingled driveway with extensive car parking, car ports, formal lawns and paddocks to the left hand side, the whole grounds including the river extends to 2.65 acres overall with a further paddock rented at peppercorn rent from Portsmouth Water Board. The property sits on the island with an estuary to one side and river to the other, within in the grounds of the house are garden sheds, a swimming pool and walled mature gardens. AGENTS NOTES Council Tax Band G - Havant Borough Council Broadband – ADSL/FTTC/FTTP Fibre Checker (openreach.com) Flood Risk – Refer to - (GOV.UK (check-long-term-flood-risk.service.gov.uk) AML Checks - By Law and in compliance with HMRC regulations, all agents are required to carry out Anti-Money Laundering (AML) checks on any buyer(s) who submit a successful offer. A non-refundable administration fee of £60 inc. VAT to cover these costs is payable by the buyer(s) before the sales transaction can be progressed.
…By Annonceur International



House with pool and garden Havant (United Kingdom)
PROPERTY SUMMARY Twin gates and a gravel drive lead you to the Old Mill House, an exceptional detached 18th Century residence that sits proudly on its own island. Steeped in history and character, the house is believed to be where John Keats completed The Eve of St. Agnes in 1819. A tranquil river frames the front of the island while an estuary lies to the rear, creating a private, waterside setting with a strong sense of seclusion. A footbridge takes you over to the main house which is arranged over three floors and offers 3910 sq ft of living space and includes four reception rooms, kitchen/breakfast room, utility room, shower room and conservatory which overlooks the swimming pool on the ground floor. On the upper floors are eight bedrooms, four en-suites and four bathrooms. The extensive grounds extend to 2.65 acres and include formal gardens, woodland paddocks, generous parking, covered car ports and the added bonus of an outdoor swimming pool make Old Mill House a versatile home for the growing family, or the opportunity to create a small boutique hotel in an ideal location close to local areas of natural beauty and history. Early viewing is recommended in order to appreciate the rare combination of period charm and expansive outdoor space. ENTRANCE Twin gates leading to large shingle driveway, right of access to the right hand side relating to the adjacent property, large shingle turning and parking area with low brick retaining wall and stable style fencing over leading to lawned paddock opposite the house with mature trees, shrubs, bushes and enclosed by stable style fencing leading to the service road behind. At the edge of the parking shingled area is a low brick retaining wall with pillars and gateway leading to a bridge over the weir, further covered car ports to one side, on reaching the island are steps down to a large paved area which wraps round to the front and side of the house with steps leading to gardens, to the left hand side is a brick retaining wall and gateway leading to wild garden with log store and weir leading to river side, main front door with canopy over leading to: HALLWAY Balustrade staircase rising to first floor with understairs storage cupboard, doors to primary rooms, dado rail, radiator. SITTING ROOM 19' 4 into Inglenook fireplace x 14' 0 (5.89m x 4.27m) Full height windows to front aspect with shutters overlooking patio, lawns and river, two double radiators, serving hatch to dining room, inglenook fireplace with large brick hearth and log burner with wooden mantle over. LIVING ROOM 14' 10 x 13' 11 (4.52m x 4.24m) Square opening leading to family room, door to hallway, full height window to front aspect with shutters overlooking terrace, river and lawns opposite, central chimney breast with marble surround fireplace, cast iron inlay with tiles and tiled hearth, square opening leading to: FAMILY ROOM 14' 10 x 10' 9 (4.52m x 3.28m) Ceiling rose and coving, door to hallway, central chimney breast with marble surround fireplace, cast iron inlay with tiled hearth, radiator, full height double doors with shutters leading to raised terrace overlooking rear garden. UTILITY ROOM 9' 0 x 8' 10 (2.74m x 2.69m) Wood laminate flooring, door to rear garden, window to rear aspect with secondary double glazing, washing machine point, wash hand basin, radiator, sliding door leading to: SHOWER ROOM Shower cubicle with rail, low level w.c., window to rear aspect. DINING ROOM 16' 8 x 11' 0 (5.08m x 3.35m) Sash window to rear aspect, ceiling coving, panelling to walls, door to hallway, double radiator, serving hatch to sitting room, half glazed panelled door with Kingfisher leadlight panel leading to: KITCHEN/BREAKFAST ROOM 17' 2 x 16' 9 maximum (5.23m x 5.11m) Comprehensive range of matching wall and floor units with roll top work surface, inset 1½ bowl sink unit with mixer tap and cupboards under, corner storage cupboard with microwave shelf over, window to front aspect with secondary double glazing, free standing Belling range cooker with ovens under and electric hob, extractor hood, fan and light over, window overlooking conservatory with pan drawers under, tiled flooring, twin arches leading to breakfast area with dresser style units to either side and matching eye-level cupboards, windows overlooking rear garden, radiator. TANK ROOM Two large Viesmann hot water cylinders with pump system, radiator, pressurised boilers supplying domestic hot water and central heating (not tested). CONSERVATORY 18' 5 x 14' 6 (5.61m x 4.42m) Polycarbonate glazed roof, windows on all aspects one with leadlight image of front of the house, tiled flooring, twin doors to front aspect, stable style door to kitchen. FIRST FLOOR Mezzanine landing with window to rear aspect overlooking fields and woodland, main landing with staircase rising to top floor, doors to primary rooms. BEDROOM 12' 0 x 10' 10 (15'0 max.) (3.66m x 3.3m) Measurements do not include recessed area for door opening, window to rear aspect with radiator under, pedestal wash hand basin with mirror over, shaver point and light, double radiator, door to: EN-SUITE SHOWER ROOM Shower cubicle with Mira shower, high level w.c. FAMILY BATHROOM Raised plinth with panelled bath, shower over with rail, pedestal wash hand basin with mixer tap, bidet, low level w.c., window to front aspect, radiator, door to: BEDROOM 15' 6 maximum x 13' 9 (4.72m x 4.19m) Range of mirror fronted sliding doored wardrobes to one wall with hanging space and shelving, window to front aspect, radiator. BATHROOM 2 White suite comprising: panelled bath with mixer tap and shower attachment, tiled to one end, fully ceramic tiled to walls, high level window to rear aspect, low level w.c., radiator, pedestal wash hand basin. INNER LANDING BEDROOM 15' 10 x 13' 11 (4.83m x 4.24m) Window to side aspect, feature fire surround with cast iron arched inlay with built-in cupboard to one side, oval wash hand basin with drawers under and mirror and light over, window to front aspect, dressing table, radiator, door to: EN-SUITE SHOWER ROOM Fully ceramic tiled shower cubicle, radiator, low level w.c., fully ceramic tiled to walls, extractor fan. BEDROOM 9' 3 x 7' 7 (2.82m x 2.31m) Window to rear aspect overlooking estuary and fields opposite. BEDROOM 18' 3 maximum x 17' 3 (5.56m x 5.26m) Range of built-in wardrobes to one wall with hanging space and shelving, twin windows to side aspect, further range of built-in wardrobes, bedside cabinets, twin windows to front aspect overlooking weir with radiators under, door to: EN-SUITE SHOWER ROOM Shower cubicle with curved panelled doors, low level w.c., pedestal wash hand basin, window to rear aspect, radiator. TOP FLOOR Mezzanine landing with window to rear aspect overlooking estuary and fields opposite, landing with balustrade. BEDROOM 15' 0 x 11' 6 (4.57m x 3.51m) Measurements taken from approximately 2'0 off floor level with eaves to rear ceiling restricting headroom, window to side aspect, wash hand basin with cupboards under, range of wardrobes and chest of drawers, mirror with shaver point and light, double radiator. BEDROOM 15' 0 x 11' 3 (4.57m x 3.43m) Measurements taken from approximately 1'8 off floor level with eaves to front ceiling restricting headroom, skylight window, window to side aspect, double radiator. BATHROOM 3 White suite comprising: panelled bath, folding shower screen over with Mira shower, low level w.c., pedestal wash hand basin, radiator, slight eaves to front ceiling restricting headroom, tiled surrounds, shaver point, mirror and light. BEDROOM 15' 4 x 11' 5 (4.67m x 3.48m) Measurements taken from approximately 1'8 off floor level with eaves to rear ceiling restricting headroom, radiator, window to side aspect, door to: EN-SUITE SHOWER ROOM Fully ceramic tiled shower cubicle, pedestal wash hand basin and tiled splashback, mirror and shaver point, close coupled w.c., radiator, window to side aspect. SHOWER ROOM Low level w.c., pedestal wash hand basin, corner shower cubicle with Mira shower, skylight window, access to loft storage space, double radiator, built-in storage cupboard. OUTSIDE Twin gates leading to large shingled driveway with extensive car parking, car ports, formal lawns and paddocks to the left hand side, the whole grounds including the river extends to 2.65 acres overall with a further paddock rented at peppercorn rent from Portsmouth Water Board. The property sits on the island with an estuary to one side and river to the other, within in the grounds of the house are garden sheds, a swimming pool and walled mature gardens. AGENTS NOTES Council Tax Band G - Havant Borough Council Broadband – ADSL/FTTC/FTTP Fibre Checker (openreach.com) Flood Risk – Refer to - (GOV.UK (check-long-term-flood-risk.service.gov.uk) AML Checks - By Law and in compliance with HMRC regulations, all agents are required to carry out Anti-Money Laundering (AML) checks on any buyer(s) who submit a successful offer. A non-refundable administration fee of £60 inc. VAT to cover these costs is payable by the buyer(s) before the sales transaction can be progressed.
…By Annonceur International


House with terrace Havant (United Kingdom)
PROPERTY SUMMARY When you are looking for a home with the 'wow factor' then look no further, this outstanding, extended house has potential to arrange the accommodation to create a separate annexe. Located in an elevated position with far reaching views towards Langstone Harbour, the Solent in the distance, sitting towards the top of Portsdown Hill it backs on to woodland.This home represents a unique opportunity to buy an extended home which was constructed in 2018 by David Wilson Homes and has been extended and improved by the current owners and finished with exceptional attention to detail. Many of us like to cultivate a touch of luxury in our lives, what better way in owning a spacious, modern home particularly it is one that enjoys a special setting of unspoilt views from its elevated setting.To the rear of the property is a split level garden with a private driveway and double garage, however the back of the house, which the primary rooms all facing towards Langstone Harbour.To the rear of the property is a split level garden with a private driveway and double garage, however the back of the house, which the primary rooms all facing towards Langstone Harbour with two raised roof top terraces, as well as covered areas for 'al fresco' dining with steps leading to the lower lawn. The accommodation provides over 2779 sq ft of living space arranged over two primary floors with light and airy rooms, offering the flexibility demanded by modern families. There are three separate reception areas, a large well-equipped kitchen with a selection of appliances incorporating dining and living area, utility room and cloakroom on the ground floor. On the first floor are five bedrooms, three bathrooms and a feature vaulted ceiling sky room which has outstanding open space for entertaining and breathtaking views. There are a number of amenities close by including Havant Railway Station for those commuting to London on the fast service, Hayling Island with its renowned water sports, the historic Naval city of Portsmouth as well as the South Downs National Park, there are also leisure facilities including golf courses, racing at Goodwood, sailing from Port Solent and those looking for schooling; there are a number of highly regarded schools all within easy commutable distance including Churcher's School, Ditcham Park, Portsmouth Grammar School and High Schools. Early internal viewing of this executive home is strongly recommenced in order to appreciate both the accommodation and location on offer. ENTRANCE Open fencing with hedges to either side with central pathway and lawned gardens to either side, leading to covered porch with lighting, wood cladding, main front door leading to: HALLWAY Ceramic tiled flooring, radiator, balustrade staircase rising leading to galleried landing over, glass fronted understairs wine cellar with inset lighting and door to one side, ceiling spotlights, wired-in alarm. CLOAKROOM Large gloss tiled flooring, tiled to half wall level, chrome heated towel rail, corner wash hand basin with cupboards under, close coupled w.c., double glazed frosted window to front aspect. STUDY 9' 5 x 7' 11 (2.87m x 2.41m) Measurements do not include recessed area for door opening, (11'8 max) double glazed window overlooking front garden, radiator, built-in double doored cupboard with shelving and shoe store. SNUG 12' 6 x 9' 10 (3.81m x 3m) Double glazed window overlooking front garden and woodland beyond, radiator, low level storage cupboards with wiring for T.V. and cupboards over, dimmer switch, interlinking door leading to kitchen. OPEN PLAN KITCHEN / DINING & LIVING AREA Arranged as three separate areas. Living room opening directly onto dining room and kitchen with a maximum width of three adjoining rooms 34'7. LIVING ROOM 17' 4 x 11' 8 (5.28m x 3.56m) Bi-folding doors leading to raised terrace with outstanding views over the garden towards Langstone Harbour, Hayling Island, the City of Portsmouth and Isle of Wight beyond, low level media shelf, false chimney breast and log effect fire, double glazed window to side aspect, chrome fronted power points, ceiling spotlights, square opening leading to: DINING ROOM 10' 10 x 10' 6 (3.3m x 3.2m) Square opening leading to hallway, matching flooring, tall contemporary style radiator, double glazed square bay with full height glazed panels and twin central doors leading to terrace and rear garden with matching outstanding views, ceiling spotlights, opening to: KITCHEN 14' 2 x 12' 6 (4.32m x 3.81m) Measurements do not include lobby area with doorway to snug. Comprehensive range of matching tall and floor units with granite work surface, integrated dishwasher, fridge and freezer with matching doors, inset 1½ bowl sink unit with mixer tap and granite drainer to one side, double glazed window with outstanding views over terrace, corner unit with boiler supplying domestic hot water and central heating (not tested), chrome fronted power points, inset five ring AEG gas hob with AEG extractor hood, fan and light over, tall larder style cupboards with range of shelving, double glazed window to side aspect, eye-level AEG double oven and grill with cupboards over and under, ceiling spotlights, wired-in alarm, central island with wine cooler and cupboards under and breakfast bar to one side, matching flooring with kick plate lighting, radiator. LOBBY AREA Large double doored storage cupboard, door to: UTILITY ROOM 7' 7 x 5' 6 (2.31m x 1.68m) Double glazed door to side aspect to covered porch and car parking, range of matching wall and floor units with granite work surface, inset single bowl sink unit with mixer tap and drainer to one side, integrated washing machine with matching door, chrome fronted power points, matching flooring, radiator, extractor fan. FIRST FLOOR Wrap around galleried landing with balustrade, radiator, wired-in alarm, double doored airing cupboard with hot water cylinder and shelving. SKY LOUNGE 20' 3 x 22' 10 (6.17m x 6.96m) Vaulted ceiling measuring approximately 13'9 in height. Double glazed window to front aspect with plantation shutter blinds and radiator under, wooden flooring, large bi-folding doors with triangular glass over with outstanding views over farmland and roof tops towards Langstone Harbour, Hayling Island, the City of Portsmouth and Isle of Wight beyond, radiator, central glass front feature fire, chrome fronted power points, ceiling spotlights, central skylight window, to the rear is a matching window with plantation shutter blinds and radiator under, full height glass panels and triangular glazed panels over, window to one side, zoned lighting with dimmer switches. BEDROOM 3 9' 6 x 9' 4 (2.9m x 2.84m) Bi-folding doors leading to roof terrace with balustrade and glazed screens and pitched roof over with outstanding views over farmland, roof tops towards Langstone Harbour, Hayling Island, the City of Portsmouth and Isle of Wight beyond, radiator. SHOWER ROOM Fully ceramic tiled to floor and walls, large shower cubicle with wall mounted controls and drench style hood, chrome heated towel rail, close coupled w.c., wash hand basin, mixer tap and cupboards under, shaver point and mirror over, ceiling spotlights, extractor fan. BEDROOM 4 12' 7 x 10' 0 (3.84m x 3.05m) Double doored built-in wardrobe to one wall with hanging space and shelving, twin double glazed windows to rear aspect overlooking woodland and hillside, radiator. BEDROOM 5 9' 4 x 7' 7 (2.84m x 2.31m) Double glazed window to front aspect with blinds and outstanding views, radiator. BEDROOM 2 11' 10 x 11' 6 (3.61m x 3.51m) Twin double glazed windows to rear aspect overlooking woodland and hillside, range of floor to ceiling built-in wardrobes to one wall with hanging space and shelving. FAMILY BATHROOM 10' 0 x 7' 7 (3.05m x 2.31m) Double glazed frosted window with blinds to front aspect, fully ceramic tiled to floor and walls, close coupled w.c., wash hand basin with mixer tap with drawer under, double ended panelled bath with mixer tap and shower attachment, corner shower cubicle with wall mounted controls and drench style hood, chrome heated towel rail, gloss tiled flooring. BEDROOM 1 11' 6 to front of built-in wardrobes (13'5 max.) x 11' 6 (3.51m x 3.51m) Range of floor to ceiling built-in wardrobes to one wall with hanging space and shelving, double glazed window to side aspect, bi-folding doors leading to roof terrace with balustrade and glass screens with outstanding views over the garden, farmland, towards Langstone Harbour, Hayling Island, Portsmouth and the Isle of Wight in the distance, door to: EN-SUITE SHOWER ROOM Fully ceramic tiled to floor and walls with large mirror, shower cubicle with sliding door, wall mounted controls and drench style hood, pedestal wash hand basin with mixer tap, close coupled w.c., chrome heated towel rail, extractor fan, ceiling spotlights. OUTSIDE To the right hand side of the property is a brick paved hardstanding area with covered porch over to the front of the garages, external meter cupboards, lighting, arched topped pedestrian gateway leading to covered walkway to rear garden and garage. To the rear is a raised terrace with central steps leading down to the lawned garden, covered terraces to the front of the kitchen window and living room, the garden is enclosed by mature shrubs, evergreens and bushes, to one end of the garden is a large covered 'al-fresco' decked dining area measuring approximately 16'10 x 10'0, outside heating an lighting, shallow pond with circular chrome water features, DOUBLE GARAGE 19' 9 x 19' 2 (6.02m x 5.84m) Twin up and over doors with central pillar, lighting, power points. COMMUNITY CHARGES The estate is privately owned, the residents pay a charge of approx. £650.00 per annum to cover the costs relating to the communal gardening, lighting, insurance and rental of the adjacent land. The estate is managed by Remus Management AGENTS NOTES Council Tax Band G – Havant Borough Council Broadband – ASDL/FTTC Fibre Checker (openreach.com) Flood Risk – Refer to - (GOV.UK (check-long-term-flood-risk.service.gov.uk) AML Checks - By Law and in compliance with HMRC regulations, all agents are required to carry out Anti-Money Laundering (AML) checks on any buyer(s) who submit a successful offer. A non-refundable administration fee of £60 inc. VAT to cover these costs is payable by the buyer(s) before the sales transaction can be progressed.
…By Annonceur International


House with pool and garden Havant (United Kingdom)
PROPERTY SUMMARY Primely positioned on the slopes of Portsdown Hill, Westmead is an outstanding example of 1930s Arts & Crafts architecture, marrying the intimacy of cottage living with the scale and refinement of a country house. Approached through private automatic gates, the property immediately reveals its elevated, undulating views and carefully landscaped grounds. The house is defined by thoughtfully executed period detail at every turn - from finely proportioned windows and crafted joinery to generous reception rooms that capture both light and outlook. Interiors flow with a sense of warmth and dignity, offering a balance of formal entertaining spaces and comfortable sitting rooms, the elegance is emulated into the well appointed bedrooms which also benefit from the tranquil setting and far reaching panoramic views. The enviable, southerly facing mature garden has been thoughtfully designed for both entertaining and relaxation. Sun drenched terraces frame a striking Mediterranean style swimming pool, creating a resort like atmosphere at the heart of the grounds. Beside the pool sits a beautifully equipped pool house, complete with a kitchen, cloakroom, shower and an inviting garden room - perfect for family enjoyment and hosting guests in comfort, from this central oasis, further landscaped gardens unfold, offering tranquillity and peaceful outdoor spaces to be enjoyed throughout the year. Westmead is ideally located for excellent transport links. Havant Station offers a direct service to London Waterloo in 90 minutes, making this an ideal base for commuters along with two nearby motorway connections putting the rest of the country within easy reach. To the east lies Hayling Island, the South Coast's leisure playground, celebrated for its award winning sandy beaches and coastline perfect for windsurfing, twelve miles further to the east is the historic city of Chichester, renowned for its boutique shopping and the acclaimed Festival Theatre. Travel a short distance in the opposite direction and you will find Portsmouth, home to the iconic Historic Dockyard, a charming Victorian waterfront, and the vibrant waterside destinations of Gunwharf Quays and Port Solent-both offering shopping, dining, entertainment, and relaxed coastal enjoyment. ENTRANCE Feature curved wall with coping stones over leading to a private driveway, automatic remote controlled gates to tarmac driveway wrapping round to the front of the house. Parking facilities, steps and gateway with feature pillars providing pedestrian access to main garden, to the left hand side of the driveway is a brick retaining wall and lawned garden with mature shrubs with separate set of steps up to pedestrian gateway, the driveway wraps round to the left hand side of the house and access to the garage, covered porch and door to utility rooms. Solid wood main front door with leadlight frosted panels to either side leading to: HALLWAY High ceiling with coving, wooden flooring, two arch openings leading to inner hallway and feature octagonal dining/reception area, double doored cloaks cupboard with rail and shelving. CLOAKROOM Low level w.c., Neptune oval wash hand basin with granite surround, splashback and cupboards under, spotlight over sink, tiled flooring, frosted leadlight window to front aspect, ceiling coving and spotlight, roll top radiator with chrome heated towel rail. INNER HALLWAY 17' 5 maximum x 8' 5 (5.31m x 2.57m) Radiator with cover over, door to kitchen, square opening leading to octagonal dining room/reception area and matching opening to hallway, wooden flooring, original oak balustrade staircase rising to first floor with half landing with leadlight panelled window to front aspect overlooking driveway, feature arched topped door to leading to understairs storage cupboard, gate entry phone system, central heating control switch. SITTING ROOM 24' 6 into bay (18'3) x 13' 3 (7.47m x 4.04m) Currently being used as a bedroom, panelling to dado rail level, double radiator, feature bow window to side aspect, window to front aspect, door to hallway, central chimney breast with stone fire surround and hearth, door to: HOMEOFFICE / STUDY 10' 7 x 7' 9 (3.23m x 2.36m) Feature three windows to front aspect overlooking driveway with matching windows to side aspect, radiator, arched topped glazed door, twin doors to: SHOWER ROOM Tiled shower area with floor drain away, wash hand basin with cupboards under, mirror over, close coupled w.c., chrome heated towel rail, window to front aspect, tiled flooring. FEATURE OCTAGONAL DINING ROOM 12' 8 x 12' 6 (3.86m x 3.81m) Wooden flooring, glazed panelled door leading to family room with panelling to either side, twin glazed doors leading to conservatory / sun room, glazed panelled door with panelling to either side leading to drawing room, feature ceiling with coving. DRAWING ROOM 23' 4 into bay window (17'11) x 12' 8 (7.11m x 3.86m) Feature curved bow bay window to front aspect with outstanding views over the garden and grounds towards Langstone Harbour, Hayling Island, the City of Portsmouth and Isle of Wight in the distance, wooden flooring, panelling to walls, ornate ceiling coving, door to kitchen, central chimney breast with panelling and low level cupboards to one side with shelving over, window to side aspect overlooking garden with far reaching views towards the City of Portsmouth in the distance with roll top radiator under, low level media cupboard with shelving, wall lights. CONSERVATORY / SUN ROOM 11' 1 x 11' 0 (3.38m x 3.35m) Full height double glazed windows with outstanding views over the garden and grounds towards Langstone Harbour and Hayling Island at one angle and the City of Portsmouth, the Solent and Isle of Wight in the distance to the other, tiled flooring, wall uplighters. KITCHEN / DINING ROOM 34' 2 into bay window (27'3) x 8'9 at narrowest point increasing to 10'0 maximum 10' 0 (10.41m Arranged as two separate areas . Dining room: Wood style flooring, feature bow bay window overlooking garden with far reaching views towards Langstone Harbour and Hayling Island in the distance, panelling to dado rail level, roll top radiator, peninsular style divide with curved panelled doors and drawers under with granite work surface and matching splashback. Kitchen: Comprehensive range of wall and floor units with granite work surface, eye- level Neff double oven and grill with cupboards over and under, under unit lighting, inset Neff induction hob with pan drawers under, integrated AEG dishwasher with matching door, bin drawer, double bowl stainless steel sink unit with granite drainer to one side, curved corner units, frosted leadlight window to side aspect, ceiling spotlights and coving, second roll top radiator, matching flooring, to one wall are tall larder style units with pull-out shelving, spice racks and central space and plumbing for American style fridge/freezer, square opening leading to: INNER LOBBY Side pedestrian door with window to one side. UTILITY ROOM 6' 4 x 4' 6 (1.93m x 1.37m) Granite works surface, leadlight frosted window to front aspect overlooking driveway and garden, ceramic tiled to half wall level, high level shelving, matching flooring, space and plumbing for washing machine and tumble dryer, door to cellar. BOILER ROOM Wall mounted Worcester boiler supplying central heating and separate Ideal boiler for hot water, matching flooring, window to side aspect. WALK-IN PANTRY 6' 4 x 3' 6 (1.93m x 1.07m) Narrow cupboards to one wall with granite work surface, frosted leadlight window to front aspect, high level shelving, gas meter. CELLAR / BASEMENT Arranged as two rooms. ROOM 1 10' 2 x 8' 5 (3.1m x 2.57m) Approximate ceiling height 6'5 Hot water cylinder and pump system for central heating, tiled flooring, electric meter, door to: FORMER COAL BUNKER 6' 3 x 4' 10 (1.91m x 1.47m) Approximate ceiling height 6'5. FIRST FLOOR Mezzanine landing with windows to front aspect, staircase rising to: PRIMARY LANDING Balustrade overlooking hallway, ceiling coving, roll top radiator, doors to primary rooms, built-in storage cupboard, deep walk-in airing cupboard, frosted leadlight windows to side aspect. PRIMARY BEDROOM SUITE Accessed via wide door opening leading to: FEATURE OCTAGONAL INNER HALLWAY 13' 10 x 13' 10 (4.22m x 4.22m) From the top of the stairs are outstanding views over tree tops towards Langtone Harbour, Hayling Island, the City of Portsmouth and Isle of Wight beyond, twin wood framed double glazed doors leading to roof terrace, staircase rising to top floor, built-in understairs storage cupboard, recessed arched shelf, ceiling coving, door to: BEDROOM 1 23' 5 into bay window (20'9) x 14' 6 (7.14m x 4.42m) Feature bow bay window to rear aspect overlooking grounds, swimming pool and over tree tops towards Langtone Harbour, Hayling Island, the City of Portsmouth and Isle of Wight beyond, panoramic views from the east to the west, window to side aspect with views towards the City of Portsmouth with roll top radiator under, panelling to dado rail level, wall lights, ceiling coving and central rose, door to: EN-SUITE SHOWER ROOM Shower cubicle with recessed shelf, ceiling spotlights, extractor fan, wash hand basin with drawers and cupboards under, mirror fronted recessed medicine cabinet, ceiling coving and spotlights, door to: CLOAKROOM Concealed cistern w.c. with shelf over, high level storage cupboards, extractor fan, ceiling spotlights. GUEST SUITE/BEDROOM 2 20' 8 x 14' 8 (6.3m x 4.47m) Feature bow double glazed window to side aspect with outstanding views over tree tops towards the City of Portsmouth and the Isle of Wight in the distance, further double glazed window overlooking garden with views towards Langstone Harbour and Hayling Island beyond, radiator, ceiling coving, wall lights. WALK-IN WARDROBE 5' 8 x 4' 9 (1.73m x 1.45m) Measurements taken from approximately 3'0 off floor level with eaves to front ceiling restricting headroom, ceiling spotlights, hanging rail, open shelving, feature arched topped double doored storage cupboard with range of shelving, door to: EN-SUITE SHOWER ROOM Shower cubicle with drench style hood and separate shower attachment, frosted window to front aspect, panelling to dado rail level, chrome heated towel rail, concealed cistern w.c. with shelf over, range of drawers, tall storage cupboard, further narrow surface with wash hand basin and cupboards under, ceiling spotlights, vinyl flooring. BEDROOM 3 27' 6 into bay window (24'6) x 9' 10 (8.38m x 3m) Currently arranged as a home office. Feature bow double glazed window to rear aspect with outstanding views towards Langstone Harbour, Hayling Island, the City of Portsmouth and Isle of Wight in the distance, ceiling coving and spotlights, window to side aspect, roll top radiator. BEDROOM 4 13' 11 x 9' 10 (4.24m x 3m) Feature double glazed bay window to front aspect overlooking driveway and garden, radiator. FAMILY BATHROOM White suite comprising: double ended panelled bath with wall mounted controls, recessed shelf to one end, close coupled w.c., Neptune oval wash hand basin and cupboards under, chrome heated towel rail, panelling to dado rail level, frosted glazed window to side aspect. TOP FLOOR Accessible from the primary suite, staircase and landing with door to loft storage room with access to storage eaves. OUTSIDE To the rear is a mature southerly facing garden with feature curved wall and terrace, store room, side pedestrian gate, the upper terrace is laid to lawn with large patio and railings with steps leading down lower levels. The lawned middle garden has a feature staircase with pathway to one side and fence panelling to the other, raised flower beds, access via twin openings and railings leading down to the swimming pool complex, to the southern end is access between the hedges to compost area and Italian garden which is laid to lawn with a central crossed pathway with shrubs, evergreens and bushes to either side with a further arched topped gate leading to pool, raised patio area with Italian column, to the western end of the garden is enclosed by fencing and mature shrubs, large wooden built garden shed. SWIMMING POOL 35' 0 maximum x 15' 0 (10.67m x 4.57m) Roman end with steps and rails into pool and further steps at other end, large paved area with central heated swimming pool, further patio areas to either side. POOL HOUSE 16' 3 x 7' 11 (4.95m x 2.41m) Central room, bi-folding doors to front with electric roller shutter door, non-slip tiled flooring, panelling to walls, ceiling spotlights and coving, storage area with wood block work surface and cupboards under and units over, two with glazed panelled doors and shelving, doorway to one end leading to: KITCHEN 10' 11 x 7' 6 (3.33m x 2.29m) Door to patio and full height windows to one side, ceiling spotlights, range of matching wall and floor units, inset 1½ bowl stainless steel sink unit with mixer tap, electric cooker, space for American style fridge/freezer, matching flooring, ceiling spotlights. CLOAKROOM / SHOWER AREA 11' 0 x 3' 8 (3.35m x 1.12m) Square opening leading to further shower area, sink unit with mixer tap, shower area 3'2 in width with electric shower, extractor fan, ceiling spotlights, tiled flooring, separate cloakroom with restricted use toilet, automated light. GARDEN WORKSHOP 14' 8 x 8' 8 (4.47m x 2.64m) Wooden built with supporting beams, plastic glazed panelling, overlooking garden, large door to one end, power points. CELLAR / BASEMENT Accessed from under the bay window in the dining room is curved door leading to garden cellar. DETACHED GARAGE 16' 6 x 14' 8 (5.03m x 4.47m) Remote control up and over door, window to side aspect, fluorescent tube lighting, power points. AGENTS NOTES Council Tax Band G - Havant Borough Council Broadband – ADSL/FTTC/FTTP Fibre Checker (openreach.com) Flood Risk – Refer to - (GOV.UK (check-long-term-flood-risk.service.gov.uk) AML Checks - By Law and in compliance with HMRC regulations, all agents are required to carry out Anti-Money Laundering (AML) checks on any buyer(s) who submit a successful offer. A non-refundable administration fee of £60 inc. VAT to cover these costs is payable by the buyer(s) before the sales transaction can be progressed.
…By Annonceur International


House with garden and terrace Funtington (United Kingdom)
There are houses that simply provide shelter, and then there are homes that embody a way of life. Brookfield House is the latter, a Georgian country residence of timeless elegance, set within approximately 2.7 acres of beautifully landscaped grounds, paddocks, and equestrian facilities This is a property where heritage meets modern refinement, offering not only a house but a lifestyle immersed in the tranquillity of the South Downs National Park. Dating back to the 18th century, Brookfield House has been sympathetically extended and meticulously renovated to create around 2,500 sq. ft of luxuriously appointed accommodation. Every detail has been considered. As you step inside, the elegance is immediately apparent. A graceful, curved staircase rises from a limestone floor creating a welcoming sense of grandeur. To the left, the drawing room exudes Georgian charm, with herringbone flooring and a wood burner forming a cosy focal point. Double doors lead seamlessly into a well-proportioned snug or study, a versatile space for quiet reflection or work. The outstanding open plan kitchen and living area forms the true heart of the home, bathed in natural light from a central skylight and French doors. At its centre, a beautifully designed belvedere projection with expansive glazing frames the surrounding countryside, drawing the eye to rolling farmland and the spire of Funtington Parish Church beyond. This architectural highlight not only floods the space with light but also creates a seamless dialogue between indoors and outdoors, transforming the kitchen into a place for cooking, gathering, and pausing to savour the landscape. From here, the room flows effortlessly onto a Yorkstone terrace, inviting alfresco dining and enhancing the sense of openness and connection to the gardens. Practicality has not been overlooked: a superb bespoke wine store is accessed directly from the kitchen, while a generous utility room, cloakroom, and boot room provide ample space for everyday essentials and outdoor gear after long country walks. Together, these elements make the kitchen both a functional hub and an inspiring setting for family life and entertaining. On the first floor, four beautifully proportioned bedrooms extend the sense of elegance and light found throughout the house. Each room is framed by Georgian-style sash windows, drawing in natural daylight and offering breathtaking views across the surrounding countryside. The principal suite is a sanctuary in itself, complete with a luxurious en suite bathroom, while a thoughtfully designed guest bedroom also enjoys its own private facilities. The remaining bedrooms are equally inviting, sharing a sumptuous family bathroom that combines comfort with refined style. Together, these rooms create a harmonious balance of space and serenity, perfectly suited for both family living and visiting guests. Gardens & Outdoor Living The gardens are a celebration of outdoor living. Manicured lawns, south-facing terraces, and raised beds for homegrown produce create a sense of harmony. From the kitchen, a courtyard garden unfolds into an entertainer’s haven, with a covered oak dining area, pizza oven, and large patio terrace, perfect for long summer afternoons. Beyond lie further lawns and colourful flower beds, all beautifully maintained. Approached through a sweeping driveway, the first impression is one of elegance and symmetry, enhanced by flower borders. A double car port provides secure parking, while an adjacent gym caters to everyday wellbeing. To the front elevation, a stable block offers three loose boxes, a tack room, feed store, and garage/machinery store. A five-bar gate leads to a well-fenced paddock of 1.8 acres, perfectly suited for equestrian pursuits. Whether entertaining friends, tending the garden, or riding out, the grounds are designed to enrich every aspect of country life. Location Brookfield House enjoys a privileged position on the edge of West Ashling, one of the most sought-after villages in the South Downs. Within walking distance are the village pond, welcoming pubs, acclaimed restaurants, and a farm shop. The surrounding countryside offers miles of footpaths and bridleways, inviting exploration and adventure. Despite its rural setting, the property is remarkably well connected. Chichester lies just moments away, with its vibrant cultural scene including the Festival Theatre and Pallant House Gallery, alongside excellent shopping and schooling. Rail links provide swift access to London, while the Goodwood Estate offers world-class events from horse racing to the Festival of Speed. For those drawn to the coast, Chichester Harbour and the blue flag beaches of West Wittering are within easy reach, offering sailing, seaside walks, and the beauty of the National Trust Reserve at East Head. Brookfield House is more than a home, it is an invitation to embrace the very best of English country living. Further Information: Local Authority: Chichester District Council | Tax Band G Freehold- Title register available upon request EPC: E Services: Mains water, drains and electricity. LPG Property Disclaimer While we strive to provide accurate information, buyers are advised to conduct their own due diligence. The responsibility for verifying aspects such as floods, easements, covenants, and other property-related details rests with the buyer. Our listing information is presented to the best of our knowledge and should not be solely relied upon for making purchasing decisions.
…By Annonceur International


House with garden and terrace Waterlooville (United Kingdom)
PROPERTY SUMMARY Located in one of Waterlooville's most desirable, tree-lined roads is a striking detached family home tucked away behind a private driveway. Kingswood House is one of three 'Eco' homes which have been thoughtfully crafted to blend seamlessly into the surrounding woodland setting, offering exceptional privacy and tranquillity. Arranged over two spacious floors and extending to 3123 sq ft the house provides an impressive level of versatile accommodation including five bedrooms, three en-suites, family bathroom, three reception rooms, cloakroom, 25' kitchen/breakfast room complemented by a separate utility room. Additional features to the home include a double garage with gym area, a large barn style covered carport and enclosed mature garden with patio area perfect for entertaining. The stunning house is ideally suited for the growing family seeking space, seclusion and a high standard of eco-conscious designed living. Whilst being surrounded by mature trees, the plot provides a private environment while remaining conveniently close to local amenities, public transport and commutable road links along with woodland walks through The Queen's Inclosure nearby. Early viewing is strongly recommended to appreciate the quality of the accommodation and the peaceful woodland location. ENTRANCE Towards the western end of Queens Road bear left into a private shingled driveway with brick retaining wall on the left hand side and fencing to the right, on reaching the bend bear right at the fork in the road to a private driveway for 27a & 27b. To the right hand side of the driveway is a pillared fenced off area with rope balustrade, wooden built shed, log store and covered barn style car port with parking for two cars. To the left hand side of the house is a lawn with pond, side pedestrian access, meter cupboards, car parking to the front of the right hand garage with paving and lawn to the other, paved area wraps to the front of the house and front door, curved brick pillar and covered porch, main front door leading to: HALLWAY Luxury wood effect laminate flooring, radiator, balustrade staircase rising to first floor with understairs storage cupboard, door to primary rooms. SITTING ROOM 19' 7 x 12' 8 (5.97m x 3.86m) Double glazed window to front aspect overlooking driveway with radiator under, bracket and wiring for wall mounted TV, surround fireplace with open fire (not tested), double glazed doors with full height windows to either side leading to covered patio area. STUDY 8' 7 x 6' `` (2.62m x NaNm) Double glazed window to front aspect overlooking driveway, granite surface with range of cupboards over and under, luxury wood effect laminate flooring, ceiling spotlights, radiator. DINING ROOM 12' 0 x 10' 2 (12'0 max) (3.66m x 3.1m) Matching flooring, panelling to dado rail level with rail over, double glazed windows to front and side aspects overlooking driveway, radiator with cover over. CLOAKROOM Concealed cistern w.c. with shelf over, mirror doored medicine cabinet, chrome heated towel rail, matching flooring, wash hand basin with mixer tap and tiled splashback, extractor fan, ceiling spotlights. KITCHEN/BREAKFAST ROOM 25' 1 x 9' 4 (10'8 max) (7.65m x 2.84m) Breakfast area: bracket and wiring for wall mounted TV, radiator, twin double glazed doors with full height windows to either side leading to rear garden, peninsular style divide leading to: Kitchen: Comprehensive range of soft close wall and floor units with granite work surface, inset four ring Bosch induction hob, pop-up extractor fan, range of drawer units, double glazed windows to rear aspect overlooking garden, inset 1½ bowl sink unit with mixer tap drainer to one side, water softener, bin drawer, eye-level Miele coffee maker with Bosch microwave under, Bosch double oven and grill with storage cupboards over and under with shelving to one side, integrated fridge with matching door, ceiling spotlights, matching luxury wood effect laminate flooring, radiator, door to: UTILITY ROOM 7' 9 x 6' 4 (2.36m x 1.93m) Range of wall and floor units with granite work surface, inset stainless steel sink unit with mixer tap and granite drainer to one side, integrated dishwasher with matching door, range of drawer units, ceramic tiled surrounds, extractor fan, ceiling spotlights, integrated tall freezer with matching door, radiator, door to: INTEGRAL GARAGE 18' 6 x 17' 1 (5.64m x 5.21m) (Currently used as a gym) Twin remote controlled roller doors, ceiling spotlights, mirrors all walls, gym flooring, double glazed frosted window to side aspect with shelf under, range of larder style storage cupboards with surface to one side, washing machine point, double glazed frosted window to rear aspect, door to: BOILER CUPBOARD Wall mounted boiler supplying domestic hot water and central heating (not tested), pump system for rain water harvester located in garden and grey water usage for toilets, further surface with storage cupboards over and under. FIRST FLOOR Landing with balustrade, access to loft space, ceiling spotlights, smoke alarm, two radiators, doors to primary rooms, window to front aspect, built-in airing cupboard housing hot water cylinder. PRIMARY BEDROOM SUITE Comprising passageway with door to en-suite and opening to: BEDROOM 1 19' 7 x 12' 8 (31'6 max) (5.97m x 3.86m) Feature vaulted ceiling with skylight windows, double glazed twin doors leading to Juliette balcony overlooking garden with shutters to either side, bracket for wall mounted T.V, radiator, built-in mirror sliding doored wardrobe to one wall with hanging space and shelving. EN-SUITE SHOWER ROOM 9' 4 x 8' 11 (2.84m x 2.72m) Large shower area with floor drain away, wall mounted controls with drench style hood and separate shower attachment, close coupled w.c., double glazed frosted window to front aspect, tiled flooring, vanity unit with twin oval wash hand basins with mixer taps and drawers under, storage cabinet with lighting over, further dressing table area with drawers under and high level cupboards and lighting over. BEDROOM 2 12' 0 x 13' 3 (3.66m x 4.04m) Dual aspect double glazed windows to side and rear overlooking driveway, built-in wardrobe with hanging rail and automated lighting, radiator, ceiling spotlights, door to: EN-SUITE SHOWER ROOM Corner shower cubicle with curved panelled doors, heated towel rail, concealed cistern w.c. with shelf over, mirror fronted medicine cabinet, wall mounted sink unit with mixer tap, double glazed frosted window, ceramic tiled to half wall level on three walls, wood laminate flooring. BEDROOM 5 11' 9 x 10' 9 (3.58m x 3.28m) Double glazed window to rear aspect overlooking garden with radiator under, ceiling spotlights. BEDROOM 4 10' 9 x 10' 7 (3.28m x 3.23m) Double glazed window to rear aspect overlooking garden with radiator under, built-in double doored wardrobe to one wall with hanging space and shelving. FAMILY BATHROOM White suite comprising: P shaped panelled bath with curved shower screen over, mixer tap and separate shower, chrome heated towel rail, double glazed window to rear aspect, concealed cistern w.c. with shelf over, wash hand basin with mixer tap, mirror fronted medicine cabinet, shaver point. BEDROOM 3 13' 8 x 13' 6 (4.17m x 4.11m) Double glazed window to front aspect with radiator under, built-in wardrobe with hanging space, shelving and automated light, ceiling spotlights, slight eaves to side ceiling restricting headroom, door to: EN-SUITE SHOWER ROOM Fully ceramic tiled corner shower cubicle with curved panelled doors, ceiling spotlights, mirror fronted medicine cabinet, ceramic tiled surrounds, dormer double glazed window to rear aspect with slight eaves to ceiling restricting headroom, wash hand basin with mixer tap, concealed cistern w.c. with shelf over, chrome heated towel rail, wood laminate flooring. OUTSIDE To the rear accessible from the kitchen/breakfast room is a large patio wrapping round to the side of the house, side pedestrian gate leading to front garden, cold water taps, the garden is enclosed by fence panelling with range of mature shrubs, evergreens and bushes, picket style fencing area leading to sunken garden, to the right hand side of the house is a wooden built garden shed, covered patio area with spotlights (currently used for cats cage). AGENTS NOTES Council Tax Band G - Havant Borough Council Broadband – ADSL/FTTC/FTTP Fibre Checker (openreach.com) Flood Risk – Refer to - (GOV.UK (check-long-term-flood-risk.service.gov.uk) AML Checks - By Law and in compliance with HMRC regulations, all agents are required to carry out Anti-Money Laundering (AML) checks on any buyer(s) who submit a successful offer. A non-refundable administration fee of £60 inc. VAT to cover these costs is payable by the buyer(s) before the sales transaction can be progressed.
…By Annonceur International


House with garden and terrace Waterlooville (United Kingdom)
PROPERTY SUMMARY Hidden away from the road, Hope Cottage sits proudly within an idyllic countryside setting, surrounded by beautifully landscaped gardens and charming summer houses. A welcoming entrance hall leads into the heart of this exceptional home where a collection of spacious and versatile rooms provide outstanding family living and entertaining space. The impressive 35' kitchen/dining room forms the centrepiece of the home, featuring a striking curved window that frames attractive views across the gardens, the ground floor accommodation also includes a generous 21' sitting room with exposed beams, together with a useful utility/boot room, cloakroom, study, formal dining room and a cosy snug complete with a corner log burner, creating the perfect retreat during the cooler months. The first floor offers three characterful bedrooms with exposed beams and outstanding views, family shower room and a spacious principal bedroom suite featuring a private dressing area and en-suite shower room, an additional en-suite to bedroom 2 further enhances the flexibility of the upstairs accommodation. Outside, manicured hedges define the extensive gardens, creating a private and picturesque setting ideal for entertaining; a large patio provides ample space for outdoor dining and a relaxing hot tub, while a charming bridge crosses the culvert to a second summer house, adding to the property's unique appeal. Hope Cottage also benefits from adjoining land ownership, uninterrupted views across open fields and excellent parking facilities including a large carport and garage. Combining space, tranquillity, and a stunning rural backdrop, this wonderful home is perfectly suited to those seeking a peaceful country lifestyle, while also offering an ideal environment for those wishing to work from home. ENTRANCE Wide Y shaped shingled entrance with central lawn leading to large parking area with Anmore Dell to the left hand side and manicured hedge to the right, T shaped shingled driveway with parking to the front of the garages, further lawned garden with fencing leading to Dell, to side of the house is wooden fencing and gate, external gas meter, cold water tap, security lighting, curved brick retaining wall with shrubs and bushes leading to gated driveway providing access onto the gardens, grounds and paddock, external letter box, covered porch, main front with Ring doorbell and glazed panel leading to: HALLWAY 25' 9 approx. x 8' 6 to widest point (7.85m x 2.59m) Window overlooking garden with radiator under, internal door leading to kitchen / dining room, doors to primary rooms, radiator, staircase rising to first floor. STUDY / SNUG 13' 5 x 14' 0 max. decreasing to 7'8 (4.09m x 4.27m) Window to rear aspect with radiator under, built-in double doored cupboard housing boiler supplying domestic hot water and central heating (not tested), corner log burner with tiled hearth, double glazed window to side aspect, exposed beam and brick work to one wall, twin glazed door to hallway. KITCHEN / DINING / FAMILY ROOM 35' 4 x 13' 1 (10.77m x 3.99m) Dining area: Curved low sill windows overlooking garden, paddock and far reaching views towards woodland in the distance, stripped and stained skirting boards, two radiators, tile effect wood laminate flooring, door to utility room, peninsular style divide leading to kitchen with inset 1½ bowl sink unit and cupboards and dishwasher point under. Kitchen: range of matching wall and floor units with under unit lighting, corner display shelving, red gas Aga with twin hot plates and ovens under, tiled surrounds, pan drawers, tall larder cupboard, integrated fridge/freezer with tall larder cupboard to one side, dresser style unit with cupboards, wine rack and wood block work surface. UTILITY ROOM 16' 1 x 4' 7 (6'11 max) (4.9m x 1.4m) Work surface with storage cupboards over and under, butler style sink with mixer tap, tiled surrounds, window to front aspect, double glazed door to side, radiator, red tiled flooring, washing machine point, stable style door leading to: INNER LOBBY Radiator, door to. CLOAKROOM Concealed cistern w.c., wash hand basin with mirror over, ceiling pelmet spotlights, extractor fan, heated towel rail. HOBBY ROOM / STUDY 13' 8 x 7' 10 (4.17m x 2.39m) Double glazed square bay window to rear aspect overlooking garden and window to side overlooking paddock. SITTING ROOM 24' 1 x 11' 9 (7.34m x 3.58m) Exposed beams to ceiling restricting headroom, brick surround fireplace with wooden mantle over and shelving to one side and cupboards to the other, built-in storage cupboard, interlinking door to dining room, double glazed window with deep granite sill to rear aspect overlooking garden with radiator under, twin glazed doors leading to: PORCH 7' 5 x 5' 6 (2.26m x 1.68m) Twin double glazed doors with windows to either side overlooking garden. DINING ROOM 21' 0 x 7' 5 (6.4m x 2.26m) Accessed via steps from inner lobby, interlinking door to sitting room, double glazed square bay window overlooking garden, recessed shelf, double glazed window to side aspect overlooking driveway, ceiling beams. FIRST FLOOR Landing with balustrade, radiator, doors to primary rooms, double doored built-in wardrobe. BEDROOM 3 13' 7 x 7' 9 (4.14m x 2.36m) Double glazed window to side aspect overlooking driveway and garage, Velux window with blind to rear, access to eaves storage space, double radiator, wood laminate flooring. FAMILY SHOWER ROOM White suite comprising: shower cubicle with drying area to one end, large screen, drench style hood wall mounted controls and separate shower attachment, close coupled w.c., twin wash hand basins with cupboards under, two towel rails, double glazed window to rear aspect overlooking Dell, access to loft storage space, range of shelving. BEDROOM 2 12' 5 x 10' 5 (3.78m x 3.18m) High level double glazed window to rear aspect, access into loft space, double radiator, range of built-in wardrobes to one wall, door to: EN-SUITE SHOWER ROOM Ceramic tiled to half wall level, oval wash hand basin with cupboard under, low level w.c., corner shower cubicle, radiator, double glazed window to rear aspect, wood laminate flooring. BEDROOM 4 11' 9 x 8' 5 (3.58m x 2.57m) Double glazed window with low sill to rear aspect overlooking garden, wood laminate flooring, range of built-in floor cupboards, exposed beams to ceiling, radiator. BEDROOM 1 12' 11 x 11' 10 (3.94m x 3.61m) Double glazed window to rear aspect with low sill, double doored wardrobe to one wall, double radiator, exposed beams to ceiling, passage way leading to en-suite and dressing room. DRESSING ROOM 8' 1 x 7' 6 (2.46m x 2.29m) Velux window with blind, range of shelving and rails, ceiling spotlights, wood laminate flooring. EN-SUITE SHOWER ROOM Fully ceramic tiled to two walls, shower cubicle, wood laminate flooring, concealed cistern w.c., wood plinth with circular wash hand basin, double glazed window to side aspect overlooking paddock, chrome heated towel rail. OUTSIDE The garden has a large paved patio with curved brick retaining wall, central steps leading up to primary lawned garden with flowering shrub borders, evergreens and bushes, well shed, summer house, further raised patio area with pelmet and hot tub with conservatory to the left hand side with pergola and patio, al-fresco dining area with built-in dining table and pitched roof, raised decked area, central tree, raised pond, picket style fencing leading to further driveway and detached garage, decked bridge leading to summer house. The garden extends via a stable style gate leading to concrete driveway and detached garage. The far garden is laid to lawn with a hedging to one side with fruit trees, vegetable patches and seating area, to the rear is a two acre paddock with greenhouse and enclosed by fencing on all sides. DETACHED GARAGE 17' 0 x 16' 3 (5.18m x 4.95m) Pitched roof with storage, double width cavity wall, remote control up and over door. Ladder leading to loft space 22'6 x 6'4. SUMMER HOUSE 14' 3 x 12' 5 (4.34m x 3.78m) Double doors and windows to each side leading to paddock with far reaching views over farmland and woodland beyond, lighting and power, door to: INNER LOBBY Window to front aspect, seating area, wooden flooring, door to: CLOAKROOM Sani-flow toilet, wash hand basin GARDEN ROOM 17' 10 x 12' 8 (5.44m x 3.86m) Brick built with polycarbonate glazed roof, curved frontage and central doors leading to garden. Store attached. CAR PORT 22' 1 x 17' 8 (6.73m x 5.38m) Pitched roof, brick walls to half wall level with wood panelling over, concrete base. WOODEN BUILT STORAGE ROOM 18' 10 x 8' 6 (5.74m x 2.59m) To the left hand side of the garage. GREENHOUSE 20' 7 x 10' 4 (6.27m x 3.15m) NOTE Public footpath entry over the driveway between the house and the Dell towards the far end of the field where it bears to the right and leads to the adjacent fields. AGENTS NOTES Council Tax Band G - Winchester City Council Broadband – ADSL/FTTC Fibre Checker (openreach.com) Flood Risk – Refer to - (GOV.UK (check-long-term-flood-risk.service.gov.uk) AML Checks - By Law and in compliance with HMRC regulations, all agents are required to carry out Anti-Money Laundering (AML) checks on any buyer(s) who submit a successful offer. A non-refundable administration fee of £60 inc. VAT to cover these costs is payable by the buyer(s) before the sales transaction can be progressed.
…By Annonceur International


House with garden and terrace Chichester (United Kingdom)
Quackers is an attractive and charming detached residence offering over 3,000 sq ft of versatile living space, set within beautifully private grounds of approximately half an acre in a peaceful semi-rural setting. Lovingly extended and enhanced over the years, the home combines generous proportions with a warm and welcoming ambience, making it perfectly suited for a family, those looking to downsize without compromise, or as a well-placed holiday retreat. The spacious and light reception hall sets the tone, leading to the principal living spaces. A 24ft sitting room, bathed in natural light and enjoying far-reaching garden views, offers an inviting space for relaxation, while the cosy snug, equally ideal as a dining room, flows effortlessly into the conservatory, perfect for year-round enjoyment of the gardens. The well-appointed kitchen/breakfast room, complemented by a separate utility and an adjoining sunroom, also opens directly to the garden, enhancing the seamless connection between indoors and out. A study could also suit as a home office, playroom, or ground-floor bedroom, together with a stylish shower room, completes the ground-floor accommodation. Upstairs, the landing leads to four generously proportioned double bedrooms. The principal suite, measuring an impressive 24’6” by 11’1”, features fitted wardrobes and a stylish en-suite bathroom with both a walk-in shower and freestanding bath. Two further bedrooms also benefit from fitted wardrobes, while a well-appointed family bathroom serves the remainder of the home. The property is approached via a gated gravel driveway, providing extensive parking with ample space for a boat or caravan. A detached double garage features an internal staircase to a first-floor room, offering excellent potential to complete a loft conversion into a home office, studio, or hobbies room. Adding to its versatility, a substantial timber workshop/store stands alongside, while purpose-built kennels can either remain or be removed at the preference of the next owner. The gardens wrap gracefully around the house, providing privacy and seclusion. Predominantly laid to lawn and framed by mature shrubs and trees, they are punctuated with patio areas ideal for al fresco dining, and a charming duck pond that gives the property its delightful name. Location Situated in the desirable Batchmere area, approximately five miles south-west of Chichester and just three miles from the coastal village of East Wittering, the location offers the perfect balance of countryside tranquillity and coastal charm. East Wittering’s beach, with its sweeping Solent views towards the Isle of Wight, is a haven for water sports enthusiasts, while the village provides a wealth of local amenities, including shops, cafés, and essential services. Just a short drive away, the renowned West Wittering Beach is celebrated for its expansive golden sands and clear, sheltered waters, ideal for swimming, paddleboarding, windsurfing, or simply relaxing in the sun. Chichester, only 20 minutes from the property, blends historic beauty with cultural sophistication, offering attractions such as the Festival Theatre, Pallant House Gallery, boutique shopping, and fine dining. The area is also home to the prestigious Goodwood Estate, host to world-class motorsport and horse racing events, and lies within easy reach of the South Downs National Park with its breathtaking landscapes and endless walking trails. Whether you are seeking a permanent residence or a weekend retreat, this is a location that offers a truly enviable lifestyle. SERVICES: Mains electricity, gas, water and drainage. Gas fire in the sitting room operates with bottled gas. Local Authority: Chichester District Council - Council Tax Band: E Title Register available upon request. Disclaimer While we strive to provide accurate information, buyers are advised to conduct their own due diligence. The responsibility for verifying aspects such as floods, easements, covenants, and other property-related details rests with the buyer. Our listing information is presented to the best of our knowledge and should not be solely relied upon for making purchasing decisions.
…By Annonceur International


Contemporary house with garden and terrace Southsea (United Kingdom)
PROPERTY SUMMARY Campbell Road is one of the widest roads in Southsea with imposing Victorian villas on the south side which are set back proudly from the road behind deep forecourts. This semi-detached family home has been professionally extended, updated and redecorated to a high standard with an impressive four storey frontage and southerly facing rear garden with side pedestrian access. Being located in a conservation area the property has been sensitively restored with a mixture of both contemporary and classical designs. The accommodation provides 2625 sq ft of living space and comprises: hallway which opens to a large sitting room which overlooks the rear garden from its own balcony, also on this level is a cloakroom and study for those wishing to work from home but has the versatility to be used as a further 5th bedroom/reception room. On the lower ground floor is a 35' family room with dining area and bi-fold doors leading to the southerly facing garden, there is also a separate shower room, cloakroom and fitted kitchen with a hand-crafted quartz work surface, antique mirror splashbacks, fitted appliances and Italian marble gloss tiled flooring. On the upper two floors are four double bedrooms, a cloakroom, an en-suite shower room and family bathroom, all fitted to a high quality. The house is heated by a Grade A Strom energy efficient electric boiler which supplies the central heating and hot water, many other benefits include ceiling roses, coving, solid oak interior doors with designer handles, feature surround fireplaces, solid oak flooring and carpeting throughout. Having a southerly facing rear garden with side pedestrian access and being located in on of Southsea's most popular residential roads within an established residential area, the property is ideally suited for the growing family with local shopping amenities, bus routes, schools and commutable road links on the doorstep. It sits just north of the cosmopolitan Albert Road district with its selection of restaurants, bars, cafes, the Kings Theatre and bespoke eclectic shops. Early internal viewing of this well-presented family home is strongly recommended in order to appreciate both the accommodation and location on offer. ENTRANCE Rendered and painted retaining wall with pillars and wrought iron gate leading to deep Indian sandstone paved forecourt with brick walls on either side, directly to the front is a raised area with potted plants, to the right hand side of the property is side pedestrian access with a gateway leading to rear garden, steps and railing leading up to covered porch with tiles to half wall level, main front door with frosted glazed panels leading to: FOYER Square opening leading to hallway, door to: CLOAKROOM Double glazed frosted window to side aspect, wall mounted sink with mixer tap and tiled surrounds, close coupled w.c., high ceiling with coving, solid oak wood flooring, panelled door with Darcel handles. HALLWAY Balustrade staircase rising to first floor with glazed panels under and glazed panelled door leading to lower ground floor, matching solid oak flooring, twin glazed doors with Darcel handles leading to sitting room. LIVING ROOM / HOME OFFICE 16' 10 into bay window x 15' 2 (5.13m x 4.62m) Double glazed bay window to front aspect overlooking forecourt, high ceiling with coving and ceiling rose, picture rail, radiator, oak door with matching handles. SITTING ROOM 22' 7 x 15' 4 (6.88m x 4.67m) Matching oak flooring, twin glazed doors leading to hallway, surround fireplace with cast iron and tile inlay, two radiators, ceiling rose and coving, ceiling spotlights, twin double glazed doors with full height panels to either side leading to roof top terrace. FIRST FLOOR Mezzanine landing with staircase rising to primary landing, high ceiling. PRIMARY LANDING Balustrade staircase rising to upper floor, doors to primary rooms. BEDROOM 1 17' 1 into bay window x 15' 2 (5.21m x 4.62m) Double glazed bay window to front aspect, radiator, marble surround fireplace with cast iron and tile inlay, oak door with matching handles, radiator, ceiling rose and coving, picture rail, door to: EN-SUITE SHOWER ROOM Fully ceramic tiled shower cubicle, ceiling spotlights, extractor fan, close coupled w.c., tiled flooring, wash hand basin with mixer tap and cupboards under, towel hooks, mirror with shaver point, frosted glazed window to front aspect. FAMILY BATHROOM White suite comprising: recessed panelled bath with black mixer tap and separate shower over with screen, tiled surrounds, black glass bath panel, close coupled w.c., double glazed frosted window to rear aspect, vanity unit with cupboards under, feature Italian gold and black oval wash hand basin with mixer tap over, black splashback with large mirror, shaver point, towel hooks, tiled flooring and skirting boards. BEDROOM 2 15' 3 maximum x 12' 4 (4.65m x 3.76m) Double glazed windows to rear aspect overlooking garden with radiator under, ceiling coving, matching door and handle, marble surround fireplace with cast iron inlay and ornate tiles. SECOND FLOOR Mezzanine landing with staircase rising to primary landing. PRIMARY LANDING Balustrade, ceiling spotlights, fire alarm. BEDROOM 3 15' 3 x 13' 11 (4.65m x 4.24m) Window to front aspect with secondary double glazing, surround fireplace with cast iron inlay, oak door with matching handle, radiator, measurements taken from approximately 4'3 off floor level with slight eaves to side ceiling restricting headroom. CLOAKROOM Close coupled w.c., wall spotlight, slight eaves to side ceiling restricting headroom, towel hook, wash hand basin with mixer tap and cupboard under and mirror over, shaver point. BEDROOM 4 15' 5 x 12' 5 (4.7m x 3.78m) Double glazed dormer window to rear aspect, door with matching handle, radiator, surround fireplace with cast iron inlay, measurements taken from approximately 3'6 off floor level with slight eaves to rear ceiling restricting headroom. LOWER GROUND FLOOR Divided by a central staircase leading down from the reception level onto Italian gloss tiled flooring with understairs storage area and access to walk-in boiler room with wall mounted grade 'A' Strom energy efficient boiler supplying electric controlled hot water and central heating, to the right-hand side of the staircase is a square opening leading to kitchen and to the left is open plan leading to family/dining room, doors to shower room and cloakroom. SHOWER ROOM Fully ceramic tiled shower cubicle with glazed panelled door, towel hooks, vanity unit with wash hand basin and mixer tap with cupboards under and mirror over, extractor fan, ceiling spotlights. CLOAKROOM Close coupled w.c., wash hand basin, large mirror to one wall, double glazed frosted window to rear aspect, tiled flooring and skirting boards. KITCHEN 16' 10 into bay window x 15' 1 (5.13m x 4.6m) Double glazed bay window to front aspect overlooking forecourt with blinds. Comprehensive range of matching wall and floor units with soft close mechanism, hand crafted quartz work surface and matching splashback, open display shelving, two units with frosted glazed panels, recess antique mirroring, inset five ring ceramic hob with extractor hood, fan and light over and twin ovens under, range of pan drawers, matching antique mirror splashback, inset 1½ bowl sink unit with mixer tap and quartz drainer with cupboards under, matching quartz surface, integrated dishwasher with matching door, integrated tall fridge and freezer with matching door, ceiling spotlights, gloss Italian marble flooring, ceiling coving, approximate ceiling height 7'8, integrated washing machine & dryer with matching doors. DINING/FAMILY ROOM 28' 5 x 15' 4 (8.66m x 4.67m) Approximate ceiling height 7'8, two radiators, ceiling coving and spotlights, bi-folding doors to one end leading to split-level rear garden. OUTSIDE To the rear accessible from the first floor sitting room is a raised terrace with floating tinted glass screens overlooking rear garden. Accessible from the dining area is a wrap around pathway with central steps with shingle borders to either side leading to lawned southerly facing garden with borders of shrubs, evergreens and bushes, wooden built garden shed, the garden is enclosed by walls on all sides. To the right-hand side of the property is a pathway providing side pedestrian access. AGENTS NOTES Council Tax Band E - Portsmouth City Council Broadband – ASDL/FTTC Fibre Checker (openreach.com) Flood Risk – Refer to - (GOV.UK (check-long-term-flood-risk.service.gov.uk) AML Checks - By Law and in compliance with HMRC regulations, all agents are required to carry out Anti-Money Laundering (AML) checks on any buyer(s) who submit a successful offer. A non-refundable administration fee of £60 inc. VAT to cover these costs is payable by the buyer(s) before the sales transaction can be progressed.
…By Annonceur International


House with garden and terrace Southsea (United Kingdom)
PROPERTY SUMMARY The area of Craneswater is considered by many to be one of the best locations within the City as it is located in a position that takes advantage of both city and seaside living, it is only a short walk from the Albert Road cosmopolitan dining and entertaining area, the seafront with its beach cafes and views across the Solent as well as the popular Canoe Lake, nine hole golf course, Portsmouth Cricket Club and CourtX Tennis Club with its pavilion and tournament grade courts. Also, within a short distance there are further benefits of the International Ferry Port, commutable road and rail links to London, highly regarded private schooling and the popular Gunwharf Quays leisure and retail facilities. The property sits behind a high brick wall, set back from road in a corner position with gated off-road parking, side pedestrian access leading to an enclosed front garden. The accommodation is arranged over five primary floors which are split with mezzanine levels at the rear and provides 3700 sq ft of living space with a covered porch, large hallway, drawing room, dining room, snug, cloakroom and a 23' kitchen incorporating a breakfast area on the ground floor with a lower utility/cellar/stores. On the upper levels are six bedrooms and three bathrooms (two en-suites). Offered with an enclosed front & rear garden, gas fired central heating, early internal viewing is strongly recommended in order to appreciate both the accommodation and location on offer. ENTRANCE From Craneswater Gate is a high brick retaining wall with pedestrian gate and twin wrought iron vehicular gates leading to large lawned front garden with mature shrubs, evergreens and bushes, large curved paved area with outstanding tree surrounds, covered porch with quarry tiled inlay, to the left hand side of the house is a wide paved pathway leading to rear garden. Twin storm doors with glazed panel above leading to: PORCH Quarry tiled flooring, original internal door with leadlight stained glass panels and matching panels to either side and over leading to: HALLWAY 13' 10 x 11' 8 (4.22m x 3.56m) High ceiling with maximum height 24'6, ceiling coving, rose and spotlights, balustrade staircase rising to first floor, wooden flooring, radiator, dado rail, steps down to lower mezzanine to rear with glass fronted dresser to one wall. DRAWING ROOM 21' 2 into bay window x 16' 3 (6.45m x 4.95m) Large double glazed bay window to front southerly aspect, stripped and stained floorboards, central chimney breast with slate surround fireplace, cast iron arched inlay and slate hearth, high skirting boards, high ceiling with ornate rose, coving and cornicing, picture rail, panelled door with architraves, radiator, twin glazed doors leading to: DINING ROOM 15' 10 x 14' 3 (4.83m x 4.34m) High ceiling with original cornicing and coving, picture rail, central chimney breast with feature surround fireplace with tiled inlay and mirror over, sash windows to rear aspect overlooking garden with radiator under, high skirting boards. CLOAKROOM Arched topped window to front aspect, ceiling coving, to be fitted – close coupled w.c. and wash hand basin. SNUG 13' 4 x 11' 4 (4.06m x 3.45m) Three feature windows to one corner with blinds, radiator, central chimney breast with wood surround fireplace, cast iron inlay and tiled surrounds, ceiling coving, picture rail. REAR MEZZANINE Door to cellar/basement, door to: KITCHEN/BREAKFAST ROOM 23' 9 x 12' 11 (7.24m x 3.94m) Balustrade staircase rising to dining room, tiled flooring, twin double glazed doors with windows to either side leading to rear garden, door to hallway, ceiling coving, arched borrowed light window to hallway. KITCHEN Peninsular style divide with quartz surface, walnut fronted wall and floor units with matching quartz surface, three windows to rear aspect and one to side, inset sink unit with drainer to one side, two dresser style units with glazed doors and shelving, corner display shelving, range of Miele built-in appliances including double ovens, microwave, steamer, coffee machine and plate warmer with cupboards over and under. Space for American style fridge/freezer with cold water supply and tall cupboard to one side, inset Miele single ring gas hob with induction hob to one side and stainless steel extractor hood, fan and light over, integrated dishwasher, central plinth with lighting over, basket and pan drawers. BASEMENT/CELLAR Incorporating three rooms. ROOM 1 9' 0 x 7' 1 (2.74m x 2.16m) Ceiling height 6'4, tiled flooring, ceiling spotlights, doorway to: ROOM 2 12' 4 x 11' 0 (3.76m x 3.35m) ROOM 3 7' 10 x 5' 0 (2.39m x 1.52m) FIRST FLOOR REAR MEZZANINE Landing, doors to: BOILER CUPBOARD Hot water cylinder, pump system and wall mounted Vaillant boiler supplying domestic hot water and central heating (not tested). BATHROOM Shower cubicle with drying area to one end, drench style hood, separate shower attachment and wall mounted controls, chrome heated towel rail, close coupled w.c., frosted window to rear aspect, wall mounted wash hand basin with mixer tap, mirror fronted cabinet with light over, extractor fan, ceiling spotlights, double ended panelled bath with wall mounted taps and separate shower attachment, window to rear aspect, marble tiled surrounds. BEDROOM 3 13' 0 x 11' 5 (3.96m x 3.48m) Double glazed window to rear aspect overlooking garden, ceiling rose and coving, radiator. FIRST FLOOR Large primary landing with twin windows to front aspect, radiators with covers over, staircase rising to upper floor, high ceiling with coving and rose. BEDROOM 1 21' 2 into bay window x 16' 4 (6.45m x 4.98m) Double glazed bay window to front aspect with blinds, radiator, central chimney breast with feature surround fireplace, cast iron inlay with tiled hearth and tiles to either side, shelf and circular mirror over, ceiling rose and coving, picture rail, dimmer switch, door to: EN-SUITE DRESSING ROOM 9' 10 to front of built-in wardrobes (13'1 max) x 9' 4 maximum (3m x 2.84m) Range of built-in wardrobes to all walls with hanging space and shelving, ceiling coving and spotlights, central chimney breast with built-in wardrobe to one side, feature surround fireplace with cast iron inlay, tiled inset and hearth, circular mirror over, square opening leading to: BATHROOM 14' 2 x 6' 6 (4.32m x 1.98m) Marble tiled to picture rail level, ceiling coving, double glazed window to rear aspect with blind, concealed cistern w.c., shower cubicle with drench style hood and separate shower attachment, recessed shelving, twin sinks with wall mounted mixer tap and cupboards under, mirror fronted cabinets over, tiled flooring with underfloor heating, chrome heated towel rail, double ended free standing bath with separate filler and shower attachment, matching tiled flooring with underfloor heating. BEDROOM 2 13' 4 x 11' 3 (4.06m x 3.43m) Feature surround fireplace with cast iron inlay and tiled hearth, radiator, three windows to side aspect with blinds, ceiling coving, dimmer switch. SECOND FLOOR Landing with balustrade, doorway leading to internal hallway, staircase rising to top floor. BEDROOM 4 13' 0 x 11' 5 (3.96m x 3.48m) Window to rear aspect with radiator under. BEDROOM 5 / HOME OFFICE 11' 7 x 9' 6 (3.53m x 2.9m) Window to rear aspect, radiator, built-in double doored wardrobes/cupboard with hanging space and shelving, understairs cupboard. TOP FLOOR Landing, door to loft space. SPLIT-LEVEL BEDROOM 6 25' 1 x 9' 5 (7.65m x 2.87m) Measurements taken from approximately 3'0 off floor level with eaves to side ceilings restricting headroom, access to loft storage space, three skylight windows. UPPER FLOOR 13' 11 x 7' 8 (4.24m x 2.34m) Mezzanine landing area, twin dormer windows to front aspect with sea views, staircase down to playroom / snug 9'10 x 8'6 with balustrade and dormer window to side aspect, door to: EN-SUITE BATHROOM Eaves to side and rear ceiling restricting headroom, skylight window, heated towel rail, tiled surrounds, Jacuzzi style bath with wall mounted taps and shower attachment over, recessed sink unit with circular wash hand basin, tiled surrounds and shelving to one side, underfloor heating, concealed cistern w.c. with shelf over. OUTSIDE Directly to the rear from the breakfast room is a low maintenance paved garden ideal for 'al-fresco' dining with high retaining wall, raised lawned area, rendered raised flower borders with ornate bamboo surrounds. AGENTS NOTES Council Tax Band G - Portsmouth City Council Broadband – ADSL/FTTC Fibre Checker (openreach.com) Flood Risk – Refer to - (GOV.UK (check-long-term-flood-risk.service.gov.uk) AML Checks - By Law and in compliance with HMRC regulations, all agents are required to carry out Anti-Money Laundering (AML) checks on any buyer(s) who submit a successful offer. A non-refundable administration fee of £60 inc. VAT to cover these costs is payable by the buyer(s) before the sales transaction can be progressed.
…By Annonceur International


House with pool and garden Southsea (United Kingdom)
PROPERTY SUMMARY Surrounded by walled gardens, this imposing Victorian Villa has gone through a recent schedule of works and improvements which included the creation of a detached pool house/entertainment room, heated outdoor swimming pool and an extension to the rear of the property to create a 26' open plan kitchen/breakfast room as well as renovation and restoration throughout, retaining a number of character and original features. On walking through the front, door you can only be impressed by the spacious 30' hallway extending the depth of the primary house with three reception rooms, a cloakroom and kitchen on the entrance level, on the first floor are four bedrooms, a separate dressing room, large feature bathroom, en-suite shower room, separate cloakroom and utility room, there is also a three roomed cellar/basement. Overall, there is 3722 sq ft of living space with some underfloor heating, fitted floor coverings, bi-folding doors and good-sized gardens with rear pedestrian access. This is impressive home is one not to be missed and is offered quality fittings throughout and no forward chain, early viewing is strongly recommended in order to appreciate both the versatile accommodation and location on offer. ENTRANCE Recently rebuilt brick wall with rendered coping stones over, wrought iron pedestrian gate leading to paved front garden, mature shrubs, evergreens and bushes with low lying Lilac, side bin storage area, soldier style fencing with pedestrian gate leading to lawned garden to the right hand side of the property enclose by brick wall on one side, feature arched porch with main front door with brass furniture leading to: INTERNAL PORCH Ceiling coving, internal twin glazed doors with leadlight frosted panels and matching panels to either side and over leading to: HALLWAY 30' 1 x 8' 9 maximum (9.17m x 2.67m) High ceilings extending approximately 10'9 in height, ceiling coving, feature balustrade staircase with wooden hand rail and twisted spindles and central carpeting rising to first floor with feature arched leadlight frosted glass window to rear aspect, high skirting boards, feature architraves, tiled flooring with underfloor heating, roll top radiator, door leading to rear garden, doors to primary rooms, access to cellar/basement. DINING ROOM 21' 0 into bay window x 15' 2 (6.4m x 4.62m) Large Bay window to front aspect with sash windows and plantation shutters, bay designed seating under, high skirting boards, high ceiling with measuring approximately 10'9 in height with coving and central ceiling rose, picture rail, central chimney breast with wood surround fireplace and log burner with slate hearth (not tested), stripped and painted floorboards, roll top radiator. SITTING ROOM 16' 2 x 16' 0 (4.93m x 4.88m) Central chimney breast with feature Roger Pearson marble fireplace with pillars, log burner and tiled hearth (not tested), to either side of the chimney breast are built-in storage cupboards shelving over, high skirting boards, feature architraves, ceiling coving and rose, picture rail, sash window to side aspect with wood panelling under, two roll top radiators, sash window to front aspect with plantation shutter blinds, ceiling coving and rose, high ceiling measuring approximately 10'9 in height. STUDY 17' 1 into bay window x 12' 1 (5.21m x 3.68m) Sash window to side aspect overlooking garden, high ceiling with coving and central rose, picture rail, painted panelling to half wall level, built-in low-level cupboard, roll top radiator, wooden flooring. CLOAKROOM Arranged as two rooms, ceramic tiled to upper section with Art Deco green and black glass tiling to lower level, pedestal wash hand basin with circular mirror over, tiled flooring, window to rear asopect, towel rail, underfloor heating. Cloakroom: Window to rear aspect, matching tiling, low level w.c., low level storage cupboard, underfloor heating. OPEN PLAN KITCHEN / BREAKFAST ROOM 26' 3 x 19' 11 decreasing to 18'9 at narrowest point (8m x 6.07m) Breakfast area: Dresser style unit with granite work surface and splashback, cupboards and drawers under, ceiling spotlights, bi-folding double-glazed doors with inset blinds leading to rear garden, U shaped Café style dining area with marble surface with cupboards and shelving under, dresser to one wall with glazed panelled doors, inset lighting with spotlights, Atrium skylight window, ceiling spotlights, tiled flooring with underfloor heating leading to: Kitchen: Matching range of wall and floor units with granite work surface, tall storage cupboards housing integrated fridge and freezer with matching doors, under unit lighting, built-in coffee / toaster cupboard with power points, free standing Rangemaster six ring gas hob with ovens under, extractor hood, fan and light over, two wall mounted units with matching glass panelled doors and inset spotlights, small window to front aspect, brushed steel fronted power points, Butler style twin bowl sink unit with mixer tap, integrated bin drawers, integrated Miele dishwasher, central island with breakfast bar to one side, pan drawers and storage cupboards to the other, wine coolers to either end of the island, tiled flooring. FIRST FLOOR Mezzanine landing to rear, feature arched topped window to rear aspect, split staircase rising to main landing. UTILITY ROOM Work surface with space and plumbing for washing machine under, ceramic tiled to half wall level, two heated towel rails with airer over, ceiling spotlights and extractor fan. BEDROOM 4 13' 2 x 9' 11 (4.01m x 3.02m) Sash window to rear aspect overlooking garden, surround fireplace with cast iron inlay, roll top radiator, panelled door. CLOAKROOM Low level w.c., wall mounted wash hand basin, tongue and groove panelling to half wall level, roll top radiator, vinyl flooring, sash window to rear aspect with frosted panel. PRIMARY LANDING High ceiling, picture rail, roll top radiator, doors to primary rooms. BEDROOM 1 18' 2 x 15' 1 (5.54m x 4.6m) Sash windows to front aspect with plantation shutter blinds, high ceiling approximately 10'9 in height with central rose and coving, picture rail, central chimney breast with surround fireplace and tiled inlay, high skirting boards, two roll top radiators, door to Jack & Jill style bathroom. WALK-IN WARDROBE / SAFE ROOM 15' 5 x 12' 2 (4.7m x 3.71m) Range of built-in wardrobes to one wall with hanging space and shelving, high level storage space over, windows to side aspect, two roll top radiators, range of open shelving, central unit with mirror surface and recess with glazed shelf and matching mirror, seating area with cupboard under, range of drawers, multiple lock door. EN-SUITE FEATURE BATHROOM Jack & Jill style with door opening to main landing, fully ceramic tiled to walls and floor with underfloor heating, oval wash hand basin with mixer tap, curved cupboards and storage under, mirror and lighting over, large shower cubicle with sliding door, drench style hood and separate shower attachment with recessed shelving, arched frosted glazed window to front aspect, low level w.c., double ended bath with free standing mixer tap and shower attachment over, chrome heated towel rail. BEDROOM 2 16' 3 x 12' 10 (15'11 max.) (4.95m x 3.91m) Sash window to front aspect with plantation shutter blinds, high skirting boards, ceiling coving and central ceiling rose, picture rail, central chimney breast with surround fireplace and cast-iron inlay and canopy and shelving to one side. BEDROOM 3 14' 7 x 12' 2 (4.44m x 3.71m) Twin sash windows to side aspect with plantation shutter blinds, roll top radiator, ceiling coving, picture rail, door to: EN-SUITE SHOWER ROOM Shower cubicle with curved panelled door, fully ceramic tiled to half wall level, sash frosted window to rear aspect, large mirror, close coupled w.c., pedestal wash hand basin with mixer tap, chrome heated towel rail, tiled flooring. CELLAR Arranged as three rooms, restricted ceiling height. Room 1: 16'8 x 5'2 Room 2: 10'10 x 7'2 Room 3: 12'2 x 12'1 hot water cylinder. OUTSIDE To the right hand side of the property is a lawned garden enclosed by soldier railings with wooden built log store and pedestrian gate leading to primary garden, directly to the rear of the property is a paved patio and pathway with false grass area with fender style borders with shrubs and bushes, from this area are steps leading up to the swimming pool, directly to the rear of the kitchen via the bi-fold doors is a large patio area leading to further false grass area with brick retaining walls. To the rear of the swimming pool is a pump room with filtration power system and heating, twin gates to rear backing onto St. Bartholomew's Garden, external covered lighting, external shower, corner unit with bi-folding doors leading to: ENTERTAINMENT / POOL ROOM 14' 7 decreasing to 4'9 x 19' 9 decreasing to 10'2 (4.44m x 6.02m) L shaped with central pillar with bi-folding doors with blinds to either side, ceiling spotlights, power points, tiled flooring with underfloor heating, granite bar divide with cupboards and drawers under to one side with bar to the other, dresser style unit with open shelving and inset spotlights, low level storage cupboards with surface over, door to: SHOWER ROOM Fully ceramic tiled to walls and floor, shower cubicle with drench style hood and separate shower attachment, concealed cistern w.c., vanity unit with wash hand basin with mixer tap, cupboards under and mirror over, heated towel rail, double glazed frosted window to side aspect. SUNKEN SWIMMING POOL Remote control shutter cover. To the rear of the swimming pool is a pump room AGENTS NOTES Council Tax Band F - Portsmouth City Council Broadband – ASDL/FTTC/FTTP Fibre Checker (openreach.com) Flood Risk – Refer to - (GOV.UK (check-long-term-flood-risk.service.gov.uk) AML Checks - By Law and in compliance with HMRC regulations, all agents are required to carry out Anti-Money Laundering (AML) checks on any buyer(s) who submit a successful offer. A non-refundable administration fee of £60 inc. VAT to cover these costs is payable by the buyer(s) before the sales transaction can be progressed.
…By Annonceur International


House with garden and terrace Southsea (United Kingdom)
PROPERTY SUMMARY Who knew that in a Victorian city you could find solitude and the feeling of being in the countryside? This unique end of terrace extended family home is situated on the cusp of local amenities yet it is set back from the roadway via a long private driveway and part of an established tree lined terrace. This distinctive property comprises: garden room/dining room, sitting room, kitchen/breakfast room, cloakroom and conservatory/utility room on the ground floor with three double bedrooms, a large feature bathroom and separate shower room on the first floor. This is a home which is truly well-presented and built in the Victorian era has not only spacious but also modern family living in mind with 2273 sq ft of internal accommodation. The house has been extended to the side aspect with a well laid out garden which is sheltered and offers an element of privacy, with consideration for those looking for al-fresco dining and secured family space. Standing back from the road via a private gated driveway with gardens wrapping round the property on three sides, it is in close proximity to the thriving cosmopolitan local facilities with an abundant array of shopping and dining options. The coast line with its Victorian promenade is only a few minutes walk away and although in the heart of Southsea No. 1 has parking and a garage. Early internal viewing of this family home is strongly recommended in order to appreciate both the accommodation and location on offer. ENTRANCE From St. Vincent Road is a rendered and painted pillared gateway with slate plaque depicting the house number, wrought iron gates with image of house profile leading to long brick paviour driveway with shrub borders to the left and manicured hedge to the right with large shingle parking area for numerous cars and external power point. This leads to further bricked paved parking, wrapping to the left hand side of the property leading to a further paved area. There is a Trompe l'oeill painted front door with an adjacent stepped main front entrance leading to: OPEN PLAN GARDEN / DINING ROOM 18' 8 x 17' 3 (5.69m x 5.26m) Main front door with windows to either side with feature glazed panel over, recessed coir mat, sloping glass roof on two aspect with windows overlooking garden, door to rear covered outer lobby area, wooden flooring, radiator, underfloor heating, narrow built-in storage cupboards, twin glazed doors with matching panels to either side leading to: SITTING ROOM 22' 11 x 16' 3 (6.99m x 4.95m) Angled to one wall, double glazed windows to front aspect overlooking driveway, range of built-in book shelving with storage cupboards under, wooden flooring, double radiator, fire surround with exposed brick inlay, tiled hearth and wooden mantle over, recessed book shelving to one side, ceiling coving, double glazed window to rear aspect, further range of shelving, door to inner lobby. INNER LOBBY Staircase rising to first floor, controls for central heating, range of shelving, doors to primary rooms. CLOAKROOM Low level w.c., Imperial wash hand basin with brass taps, tiled splashback and cupboard under, roll top radiator, double glazed window to side aspect. BREAKFAST ROOM 12' 0 x 9' 9 (3.66m x 2.97m) Square opening leading to kitchen, tiled flooring, tall contemporary style radiator, ceiling coving and spotlights. KITCHEN 15' 7 x 11' 1 (4.75m x 3.38m) Primary area, recess opening with double glazed door leading to covered outer lobby area, recessed coir mat, door to larder/understairs storage cupboard. Range of bespoke country kitchen style units with granite work surface, range of drawers and cupboards under, dishwasher point, shelving for microwave, double glazed window to rear aspect, butler sink with mixer tap and Quooker hot water tap, water softener, tiled splashback, corner unit with glazed panelling and shelving, double glazed window to side aspect overlooking garden, chrome fronted power points, free standing range style cooker with gas point, extractor hood, fan and light over, tall larder style unit with range of shelving, space for free standing fridge and freezer, ceiling spotlights and coving, square opening leading to breakfast room. UTILITY ROOM / CONSERVATORY 13' 1 x 11' 2 maximum (3.99m x 3.4m) Angled to walls with glass roof, double glazed sliding door with full height window to one side leading to garden, tiled flooring, double glazed door leading to enclosed courtyard, glazed panelled door leading to breakfast room. FIRST FLOOR Staircase with range of cupboards to one side with deep shelf over, landing with double glazed window to side aspect overlooking garden, radiator, inner landing with balustrade overlooking staircase wrapping around a central pillar, large walk-in airing cupboard housing Worcester boiler supplying domestic hot water and central heating, access to loft space. BEDROOM 3 11' 0 x 9' 10 (3.35m x 3m) Dual aspect double glazed windows to side and rear with blinds overlooking garden, wood laminate flooring, roll top radiator, ceiling coving. BEDROOM 2 13' 9 x 12' 9 (4.19m x 3.89m) Range of louvre doored built-in wardrobes to one wall with hanging space and shelving, dual aspect double glazed windows to side and front aspects overlooking driveway and garden, double radiator, ceiling coving. BEDROOM 1 16' 3 x 16' 0 (4.95m x 4.88m) Angled to one wall, double glazed window to front aspect overlooking driveway, range of built-in wardrobes with hanging space and shelving, vanity unit with granite top, rectangular wash hand basin and cupboards under, double radiator, ceiling coving. SHOWER ROOM Fully ceramic tiled shower cubicle with panelled door, drench style hood and separate shower attachment, extractor fan, ceiling spotlights and coving, concealed cistern w.c., double glazed window to rear aspect with blind, wash hand basin with curved front and cupboard under, mirror fronted medicine cabinet with automated lighting over, heated towel rail, tile effect laminate flooring. FEATURE FAMILY BATHROOM 11' 6 x 9' 3 (3.51m x 2.82m) Double glazed window to rear aspect with plantation shutter blinds, roll top radiator, double ended panelled bath with central mixer tap, panelling to dado rail level, white per-finished cork tile flooring, wash hand basin with mixer tap and cupboards under, close coupled w.c., extractor fan, ceiling coving and spotlights, wall light. OUTSIDE Access to main front door via garden / dining room, access to garage with Indian sand stone patio area in front, irregular recessed area with tree and log store, wooden built garden shed. The primary garden is on the left hand side of the property and is laid to paving with access to both the garden / dining room and kitchen. The garden wraps round to the rear of the property, rear pedestrian gate, raised brick retaining walls featuring terracotta panels with shrubs, evergreens and bushes, further wall and trellis, large shingled area, step leading up to raised patio area, seating and fish pond, cold water tap. GARAGE 19' 1 x 11' 4 (5.82m x 3.45m) Up and over door, part Perspex roofing, power points, side pedestrian door to garden, wood store to one side of garage. AGENTS NOTES Council Tax Band F - Portsmouth City Council Broadband – ADSL/FTTC Fibre Checker (openreach.com) Flood Risk – Refer to - (GOV.UK (check-long-term-flood-risk.service.gov.uk) AML Checks - By Law and in compliance with HMRC regulations, all agents are required to carry out Anti-Money Laundering (AML) checks on any buyer(s) who submit a successful offer. A non-refundable administration fee of £60 inc. VAT to cover these costs is payable by the buyer(s) before the sales transaction can be progressed.
…By Annonceur International


House with garden and terrace Chichester (United Kingdom)
A spacious entrance hall, finished with porcelain tile flooring, sets an elegant tone and reveals a stunning original retro open-tread staircase, along with access to the principal reception rooms. Immediately ahead, the dining room is bathed in natural light through large windows typical of the property's era, framing the outdoors beyond. The dining room flows through to the sitting room on the left, a bright reception room enjoying a triple aspect that floods the space with natural light. A wall-mounted electric fireplace provides both a focal point and a welcoming source of warmth during the winter months. To the right, the recently extended kitchen and family room is an impressive and highly sociable space, undoubtedly set to become the focal point of family life and entertaining. A striking run of bi-fold doors spans almost the full width of the rear elevation, framing the garden beyond, while three skylights further enhance the sense of space and light, illuminating the adjoining seating area. An oversized central island provides generous storage and, together with bar stools, creates a relaxed setting for informal dining or entertaining. The kitchen units are finished in an attractive deep blue and complemented by white quartz worktops, while a range of sleek integrated appliances, including two ovens, a warming drawer, a full-size fridge, wine cooler, dishwasher and an induction hob, provide both style and practicality. Adding to the home's versatility, an en-suite guest bedroom is currently used as a home office. Completing the ground floor accommodation, the generous double garage offers direct access from the kitchen for added convenience and incorporates a useful utility area with space for a washing machine, tumble dryer and sink unit. Upstairs, the principal bedroom has been designed with space and comfort in mind. Spanning the full width of the property, it features a dressing room overlooking the adjoining fields, where horses can often be seen grazing, together with a fabulous en-suite bathroom incorporating a separate bath and walk-in shower. The vanity unit is topped with sleek glass and offers ample storage, while the walls are beautifully finished with contemporary Porcelanosa tiles in a textured Mother of Pearl finish. Two further double bedrooms and an equally stylish family shower room complete the first-floor accommodation. Outside Outside, circa 1/3 acre plot provides ample parking with generous turning space leads to the double garage. To the rear, the well-established and private garden is mainly laid to lawn, bordered by attractive mature flower beds and trees, and enclosed to the right by a charming flint-and-brick wall. A porcelain-tiled patio area adjacent to the property provides an ideal setting for al fresco dining and outdoor entertaining, while an archway at the end of the garden leads to a brick-built store-room, providing useful additional storage for gardening equipment. Location Sidlesham Common lies within the parish of Sidlesham, on the edge of the Manhood Peninsula and bordered by the tranquil waters of Pagham Harbour. This designated Local Nature Reserve and Site of Special Scientific Interest is a haven for birdwatchers and walkers alike, with miles of scenic footpaths tracing the harbour's edge. The renowned Crab & Lobster, a celebrated gastropub overlooking the harbour, sits just moments away, alongside a handful of other charming village pubs and eateries. Sandy beaches at Church Norton and along the Selsey coastline are a short drive away, perfect for a bracing walk or a summer swim. The nearby town of Selsey offers a further range of everyday amenities, including supermarkets, independent shops, cafes and a doctors' surgery, along with a lifeboat station and a lovely stretch of coastline popular with families and watersports enthusiasts. The cathedral city of Chichester lies a short drive to the north, offering a wealth of amenities including boutique shopping, a mainline railway station with services to London, the renowned Chichester Festival Theatre, and the historic Chichester Cathedral itself. The South Downs National Park and Chichester Harbour, both areas of outstanding natural beauty, are also within easy reach, offering further opportunities for walking, cycling and sailing. Further Information Tenure Freehold EPC C Council Tax Band F Local Authority – Chichester District Council Title Deeds available on request.
…By Annonceur International


House with garden and terrace Southsea (United Kingdom)
PROPERTY SUMMARY There is something very appealing about the symmetrical look of the property with the central doorway and double height bay windows to either side. On stepping through the door you are immediately impressed by the original features of the Victorian era, with high ceilings, impressive rooms with large windows, architraves, high skirting boards and fireplaces. This family home is a true example of a grand Victorian Villa which sits in a central conservation area in the heart of Southsea, yet within easy access of local shopping amenities, bus routes, the seafront and Victorian promenade as well as being within the 'Golden Triangle' of schools including Mayville, The High School and Grammar School. The Victorian design is very much based on grandeur with the wide central hallway with substantial rooms off, in order to appeal to the modern family living the 27' kitchen opens to the dining room and there is a 35' sitting room which has a dining area to one end providing natural light from both the east and west aspects, also on the ground floor is a separate study, utility room and cloakroom. The accommodation is spread over two floors to the front and three levels at the rear, there are five bedrooms on the first floor with a family bathroom, separate cloakroom and large en-suite / jack & jill shower room linking to the primary bedroom. On the upper floor are two further bedrooms, a cloakroom and shower room. Recent improvements include the creation of a family room on the lower ground floor and of course the Victorian cellars and wine store. This superb home has some stripped wooden floors, tiled flooring, some double glazing, gas fired central heating, a walled westerly facing rear garden and benefits from having residents permit parking. Early internal viewing of this 3771 sq ft family home is strongly recommended in order to appreciate both the accommodation and location on offer. ENTRANCE Retaining wall with painted coping stones over with two gates providing pedestrian access, quarry tiled pathways with crazy paved central forecourt with rose bushes and shrubs, enclosed by walls on either side, large main front door with brass furniture with glazed panels over leading to: FOYER Quarry tiled flooring, high ceiling, leadlight stained-glass windows and central door leading to hallway, anaglypta wallpaper to lower section, cloaks hanging area. HALLWAY Stripped and stained floorboards, high ceiling with ceiling rose and coving, picture rail, balustrade easy rise staircase rising to first floor, double radiator, steps to lower mezzanine to rear with radiator, doors to primary rooms, door providing access to basement, power points, high skirting boards and architraves. STUDY 19' 0 x 13' 8 (5.79m x 4.17m) Sash bay window to front aspect with plantation shutter blinds to lower section and panelling under, high skirting boards and architraves, central chimney breast with surround fireplace with marble hearth, radiator, panelled door, built-in storage cupboard with shelving to one side of chimney breast with further range of book shelving to one wall, power points. SITTING ROOM / DINING ROOM 35' 2 x 13' 8 (10.72m x 4.17m) Sitting area: bay window to front aspect with sash style windows and plantation shutter blinds to lower section and wood panelling under, high skirting boards, high ceiling with coving, picture rail, central chimney breast with feature marble surround arched fireplace with tiled hearth and exposed brick inlay, shelving and cupboard to one side, door to hallway, radiator, power points, opening with feature drop down (guillotine) panelled door (not used). Dining area: Matching ceiling coving, high ceilings, high skirting boards, double radiator, twin glazed French doors leading to rear garden, power points, panelled door, picture rail, mezzanine level to rear. UTILITY ROOM 11' 0 x 6' 4 (3.35m x 1.93m) L shaped. Door to separate cloakroom, glazed panelled door with windows overlooking rear garden, sink unit with shelving to one side, range of further shelving, power points. CLOAKROOM Low level w.c., wooden flooring, wash hand basin with mixer tap. OPEN PLAN KITCHEN / BREAKFAST ROOM 27' 5 x 13' 8 (8.36m x 4.17m) Breakfast room; gloss tiled flooring, radiator, ceiling spotlights, arched opening leading to kitchen and doorway leading to hallway, bi-folding doors to rear aspect leading to rear garden, built-in storage cupboard, peninsular style divide with wood block work surface leading to Kitchen; Comprehensive range of matching wall and floor units with soft close mechanism and wood block work surface, inset single drainer enamel sink unit with mixer tap and cupboard under, plumbing for dishwasher and washing machine, windows to side aspect, ceramic tiled surrounds, power points, one wall mounted unit housing boiler supplying domestic hot water and central heating (not tested), inset Bosch four ring hob with extractor hood, fan and light over and pan drawers under, further range of drawers, chrome fronted power points, eye-level Neff double oven and grill with storage cupboard under and microwave over, tall larder style storage cupboards with range of shelving, ceiling spotlights, matching gloss tiled flooring, integrated wine cooler with cupboards to one side and breakfast bar to the other, space for tall fridge/freezer. FIRST FLOOR Mezzanine landing to rear with staircase to primary landing, doors to primary rooms, airing cupboard with hot water cylinder (not tested) and pump system with range of shelving, window to side aspect. BEDROOM 4 13' 7 x 12' 9 (4.14m x 3.89m) Windows to side aspect with plantation shutter blinds, range of built-in shelving to one side of chimney breast, picture rail, radiator, panelled door, power points. BEDROOM 5 12' 11 x 9' 4 (3.94m x 2.84m) Bay window to rear aspect overlooking garden, wash hand basin with tiled splashback, radiator, panelled door, power points. BATHROOM White suite comprising; panelled bath with mixer tap and shower attachment, pedestal wash hand basin with mixer tap, tiled surrounds, frosted sash window to rear aspect, recess with shower cubicle and sliding doors, window to rear aspect, chrome heated towel rail, ceiling spotlights. CLOAKROOM Low level w.c., window to rear aspect. PRIMARY LANDING Staircase rising to upper level, high skirting boards and architraves, doors to primary rooms. BEDROOM 1 18' 6 into bay window x 13' 7 (5.64m x 4.14m) Bay window to front aspect with sash windows and panelling under, high skirting boards, high ceiling with coving, double radiator, power points, arched opening leading to: LARGE SHOWER ROOM Corner shower cubicle with panelled door, chrome heated towel rail, low level w.c., pedestal wash hand basin, ceramic tiled on two walls to half wall level, sash window to front aspect with plantation shutter blinds, radiator, stripped and stained floorboards, ceiling coving and spotlights, panelled door leading to landing. BEDROOM 2 19' 0 x 13' 7 (5.79m x 4.14m) Central chimney breast with marble surround fireplace, high ceiling with picture rail, ceiling coving, sash window to front aspect with radiator under, power points, panelled door. BEDROOM 3 15' 4 x 14' 8 (4.67m x 4.47m) Twin double glazed sash windows to rear aspect, double radiator, high ceiling with coving, central chimney breast with marble surround fireplace and cast-iron inlay, panelled door, power points. TOP FLOOR Mezzanine landing to rear with balustrade, door leading to inner hallway. CLOAKROOM Low level w.c., window to rear aspect. BEDROOM 6 13' 7 x 12' 11 (4.14m x 3.94m) Twin sash windows to side aspect, wash hand basin with tiled splashback, access to loft storage space, radiator, panelled door, power points. BEDROOM 7 13' 8 x 10' 5 (4.17m x 3.18m) Twin sash windows to rear aspect, radiator, panelled door, power points. SHOWER ROOM Shower cubicle with rail and curtain, window to side aspect. LOWER GROUND FLOOR CELLAR 18' 0 x 7' 1 (5.49m x 2.16m) Access to underfloor storage space, high level cupboards housing electric consumer box, further cupboard housing gas meter, understairs storage cupboard with range of shelving. WINE CELLAR Stone shelving with brick pillars, lighting. FAMILY ROOM 18' 4 x 12' 11 (5.59m x 3.94m) Double glazed window to front aspect, tall contemporary style roll top radiator, wood laminate flooring, range of built-in cupboards to one wall with T bar handles, ceiling spotlights, power points. OUTSIDE To the rear is a southerly facing garden enclosed by brick retaining walls on all sides, large patio area accessible from the utility room and dining room with shutter doors, raised flower beds, central lawned area with pathway to either side, further large patio area for al-fresco dining, shrubs, evergreens and bushes, wooden built garden shed, to the left hand side of the property is a gated entrance leading to covered storage area with polycarbonate roof and tiled flooring. AGENTS NOTES Council Tax Band F - Portsmouth City Council Broadband – ASDL/FTTC Fibre Checker (openreach.com) Flood Risk – Refer to - (GOV.UK (check-long-term-flood-risk.service.gov.uk) AML Checks - By Law and in compliance with HMRC regulations, all agents are required to carry out Anti-Money Laundering (AML) checks on any buyer(s) who submit a successful offer. A non-refundable administration fee of £60 inc. VAT to cover these costs is payable by the buyer(s) before the sales transaction can be progressed.
…By Annonceur International


House with garden and terrace Southsea (United Kingdom)
PROPERTY SUMMARY There is something very appealing about the symmetrical look of the property with the central doorway and double height bay windows to either side. On stepping through the door you are immediately impressed by the original features of the Victorian era, with high ceilings, impressive rooms with large windows, architraves, high skirting boards and fireplaces. This family home is a true example of a grand Victorian Villa which sits in a central conservation area in the heart of Southsea, yet within easy access of local shopping amenities, bus routes, the seafront and Victorian promenade as well as being within the 'Golden Triangle' of schools including Mayville, The High School and Grammar School. The Victorian design is very much based on grandeur with the wide central hallway with substantial rooms off, in order to appeal to the modern family living the 27' kitchen opens to the dining room and there is a 35' sitting room which has a dining area to one end providing natural light from both the east and west aspects, also on the ground floor is a separate study, utility room and cloakroom. The accommodation is spread over two floors to the front and three levels at the rear, there are five bedrooms on the first floor with a family bathroom, separate cloakroom and large en-suite / jack & jill shower room linking to the primary bedroom. On the upper floor are two further bedrooms, a cloakroom and shower room. Recent improvements include the creation of a family room on the lower ground floor and of course the Victorian cellars and wine store. This superb home has some stripped wooden floors, tiled flooring, some double glazing, gas fired central heating, a walled westerly facing rear garden and benefits from having residents permit parking. Early internal viewing of this 3771 sq ft family home is strongly recommended in order to appreciate both the accommodation and location on offer. ENTRANCE Retaining wall with painted coping stones over with two gates providing pedestrian access, quarry tiled pathways with crazy paved central forecourt with rose bushes and shrubs, enclosed by walls on either side, large main front door with brass furniture with glazed panels over leading to: FOYER Quarry tiled flooring, high ceiling, leadlight stained-glass windows and central door leading to hallway, anaglypta wallpaper to lower section, cloaks hanging area. HALLWAY Stripped and stained floorboards, high ceiling with ceiling rose and coving, picture rail, balustrade easy rise staircase rising to first floor, double radiator, steps to lower mezzanine to rear with radiator, doors to primary rooms, door providing access to basement, power points, high skirting boards and architraves. STUDY 19' 0 x 13' 8 (5.79m x 4.17m) Sash bay window to front aspect with plantation shutter blinds to lower section and panelling under, high skirting boards and architraves, central chimney breast with surround fireplace with marble hearth, radiator, panelled door, built-in storage cupboard with shelving to one side of chimney breast with further range of book shelving to one wall, power points. SITTING ROOM / DINING ROOM 35' 2 x 13' 8 (10.72m x 4.17m) Sitting area: bay window to front aspect with sash style windows and plantation shutter blinds to lower section and wood panelling under, high skirting boards, high ceiling with coving, picture rail, central chimney breast with feature marble surround arched fireplace with tiled hearth and exposed brick inlay, shelving and cupboard to one side, door to hallway, radiator, power points, opening with feature drop down (guillotine) panelled door (not used). Dining area: Matching ceiling coving, high ceilings, high skirting boards, double radiator, twin glazed French doors leading to rear garden, power points, panelled door, picture rail, mezzanine level to rear. UTILITY ROOM 11' 0 x 6' 4 (3.35m x 1.93m) L shaped. Door to separate cloakroom, glazed panelled door with windows overlooking rear garden, sink unit with shelving to one side, range of further shelving, power points. CLOAKROOM Low level w.c., wooden flooring, wash hand basin with mixer tap. OPEN PLAN KITCHEN / BREAKFAST ROOM 27' 5 x 13' 8 (8.36m x 4.17m) Breakfast room; gloss tiled flooring, radiator, ceiling spotlights, arched opening leading to kitchen and doorway leading to hallway, bi-folding doors to rear aspect leading to rear garden, built-in storage cupboard, peninsular style divide with wood block work surface leading to Kitchen; Comprehensive range of matching wall and floor units with soft close mechanism and wood block work surface, inset single drainer enamel sink unit with mixer tap and cupboard under, plumbing for dishwasher and washing machine, windows to side aspect, ceramic tiled surrounds, power points, one wall mounted unit housing boiler supplying domestic hot water and central heating (not tested), inset Bosch four ring hob with extractor hood, fan and light over and pan drawers under, further range of drawers, chrome fronted power points, eye-level Neff double oven and grill with storage cupboard under and microwave over, tall larder style storage cupboards with range of shelving, ceiling spotlights, matching gloss tiled flooring, integrated wine cooler with cupboards to one side and breakfast bar to the other, space for tall fridge/freezer. FIRST FLOOR Mezzanine landing to rear with staircase to primary landing, doors to primary rooms, airing cupboard with hot water cylinder (not tested) and pump system with range of shelving, window to side aspect. BEDROOM 4 13' 7 x 12' 9 (4.14m x 3.89m) Windows to side aspect with plantation shutter blinds, range of built-in shelving to one side of chimney breast, picture rail, radiator, panelled door, power points. BEDROOM 5 12' 11 x 9' 4 (3.94m x 2.84m) Bay window to rear aspect overlooking garden, wash hand basin with tiled splashback, radiator, panelled door, power points. BATHROOM White suite comprising; panelled bath with mixer tap and shower attachment, pedestal wash hand basin with mixer tap, tiled surrounds, frosted sash window to rear aspect, recess with shower cubicle and sliding doors, window to rear aspect, chrome heated towel rail, ceiling spotlights. CLOAKROOM Low level w.c., window to rear aspect. PRIMARY LANDING Staircase rising to upper level, high skirting boards and architraves, doors to primary rooms. BEDROOM 1 18' 6 into bay window x 13' 7 (5.64m x 4.14m) Bay window to front aspect with sash windows and panelling under, high skirting boards, high ceiling with coving, double radiator, power points, arched opening leading to: LARGE SHOWER ROOM Corner shower cubicle with panelled door, chrome heated towel rail, low level w.c., pedestal wash hand basin, ceramic tiled on two walls to half wall level, sash window to front aspect with plantation shutter blinds, radiator, stripped and stained floorboards, ceiling coving and spotlights, panelled door leading to landing. BEDROOM 2 19' 0 x 13' 7 (5.79m x 4.14m) Central chimney breast with marble surround fireplace, high ceiling with picture rail, ceiling coving, sash window to front aspect with radiator under, power points, panelled door. BEDROOM 3 15' 4 x 14' 8 (4.67m x 4.47m) Twin double glazed sash windows to rear aspect, double radiator, high ceiling with coving, central chimney breast with marble surround fireplace and cast-iron inlay, panelled door, power points. TOP FLOOR Mezzanine landing to rear with balustrade, door leading to inner hallway. CLOAKROOM Low level w.c., window to rear aspect. BEDROOM 6 13' 7 x 12' 11 (4.14m x 3.94m) Twin sash windows to side aspect, wash hand basin with tiled splashback, access to loft storage space, radiator, panelled door, power points. BEDROOM 7 13' 8 x 10' 5 (4.17m x 3.18m) Twin sash windows to rear aspect, radiator, panelled door, power points. SHOWER ROOM Shower cubicle with rail and curtain, window to side aspect. LOWER GROUND FLOOR CELLAR 18' 0 x 7' 1 (5.49m x 2.16m) Access to underfloor storage space, high level cupboards housing electric consumer box, further cupboard housing gas meter, understairs storage cupboard with range of shelving. WINE CELLAR Stone shelving with brick pillars, lighting. FAMILY ROOM 18' 4 x 12' 11 (5.59m x 3.94m) Double glazed window to front aspect, tall contemporary style roll top radiator, wood laminate flooring, range of built-in cupboards to one wall with T bar handles, ceiling spotlights, power points. OUTSIDE To the rear is a southerly facing garden enclosed by brick retaining walls on all sides, large patio area accessible from the utility room and dining room with shutter doors, raised flower beds, central lawned area with pathway to either side, further large patio area for al-fresco dining, shrubs, evergreens and bushes, wooden built garden shed, to the left hand side of the property is a gated entrance leading to covered storage area with polycarbonate roof and tiled flooring. AGENTS NOTES Council Tax Band F - Portsmouth City Council Broadband – ASDL/FTTC Fibre Checker (openreach.com) Flood Risk – Refer to - (GOV.UK (check-long-term-flood-risk.service.gov.uk)
…By Annonceur International


House with garden and terrace Waterlooville (United Kingdom)
PROPERTY SUMMARY An individual detached family home providing spacious elegance. This home has a light and welcoming air, with generously proportioned rooms that flow easily together providing 3079 Sq Ft of living space. The spacious dining hall with doors to primary rooms sets the tone for a home perfect for entertaining, family gatherings or simply a large family. The accommodation has two primary wings with two separate staircases, three of the four bedrooms have en-suite facilities and the master with a separate dressing room. The ground floor accommodation provides open living space with a morning room, dining hall, drawing room, kitchen / breakfast room, utility and shower room. Copse Cottage is situated between the villages of Denmead and Hambledon in a quiet backwater of only four other detached homes. However, there are local facilities nearby including a community owned local pub and the village of Denmead with its local shopping amenities. If you need to get out for further shopping, entertainment or commuting, the major South Coast cities of Portsmouth and Chichester, with specialist shopping facilities can be reached within approximately 30 minutes. Both Havant and Petersfield railway stations take you to London Waterloo in approximately 1 hour and 20 minutes. Sitting centrally on a plot which extends 0.85 of an acre with a crescent style driveway, ample car parking and an integral double garage, as well as mature gardens and open aspect views over grazing land and farmland, early internal viewing is strongly recommended in order to appreciate both the accommodation and location on offer. ENTRANCE Via two separate driveways creating a crescent drive. Directly to the front of the property is a deep lawned area with manicured hedges, mature trees leading to parking facilities for numerous cars and access to the integral garage. To the front of the property is a lawned area with central flower bed, mature tree and fence panelling to one side with gateway leading to rear garden, further shingled parking and driveway. To the left hand side of the property is a woodland area with mature tall trees, further parking and shingled driveway, access to the garage, pathway leading to rear garden, curved path with flowering borders to one side leading to: COVERED PORCH External security lighting, main front door with frosted glazed panel leading to: PORCH Tiled flooring, cloaks hanging area and storage shelf, glazed internal door leading to: DINING HALL 17' 5 x 15' 5 (5.31m x 4.7m) Wood surround double glazed windows to front aspect with low sill and double radiator under, oak wood flooring, ceiling coving, twin glazed doors leading to drawing room, radiator with cover over, balustrade staircase rising to south east first floor wing, doors to primary rooms, dimmer switch. MORNING ROOM / FAMILY ROOM 23' 2 x 11' 0 (7.06m x 3.35m) Double glazed windows to front aspect overlooking garden and driveway with individual panes, low sill with double radiator under, matching oak flooring, external chimney breast with wood surround fireplace and slate hearth with window to one side, ceiling coving. Family Room/Study Area: Matching flooring, double radiator, feature bay window to side aspect overlooking driveway and towards farmland opposite, power points, twin double glazed doors leading to garden, wall lights, glazed panel door leading to: KITCHEN/BREAKFAST ROOM 21' 9 x 16' 8 maximum decreasing to 13'2 (6.63m x 5.08m) Kitchen Area: Comprehensive range of cream fronted units with oak work surface, corner storage units, inset butler style twin bowl sink with drawers under and mixer tap, eye level CDA stainless steel fronted microwave with storage cupboards over and shelving to one side, space for free standing American style fridge/freezer with shelving over, integrated dishwasher with matching door, range of drawer units, double glazed windows to rear aspect overlooking garden, ceiling spotlights, flagstone flooring. Central island with range of drawers and storage units, granite work surface, free standing Rangemaster, oak work surface to either side, storage cupboards under with extractor hood fan and light over, dresser style unit with glazed front doors and drawers under with oak work surface and cupboard space under, tall larder units with range of shelving. Breakfast Area: Feature port hole window to side aspect, ceiling spotlights, brushed steel fronted power points, double radiator, twin double glazed wood surround doors leading to rear garden. DRAWING ROOM 24' 8 x 14'9 increasing to 18' 1 (7.52m x 5.51m) Feature double glazed wood surround hung bay window to front aspect overlooking driveway and garden with deep sill, double radiator under, twin glazed doors leading to dining hall, dimmer switch, ceiling coving, wall lights, feature surround fireplace with high mantle piece and inset exposed brick inlay with herringbone design and (calor gas) log burner, second double radiator, twin double glazed doors with matching panels to either side leading to rear garden, glazed panelled door leading to: INNER HALLWAY 12' 8 x 5' 9 (3.86m x 1.75m) Door to garage, range of built-in bookshelves, radiator with cover over, feature port hole window to front aspect, ceiling spotlight, balustrade staircase leading to north west wing, door to: SHOWER ROOM Fully ceramic tiled shower cubicle with panelled door and shower, low level w.c., pedestal wash hand basin with mixer tap, tongue and grooved panelling to half wall level with dado rail over, travertine stone flooring, double glazed wood surround window to rear aspect, radiator, ceiling spotlights, door to: UTILITY ROOM 9' 1 x 4' 9 (2.77m x 1.45m) Door leading to rear garden with window to one side, ceramic tiled flooring, wall mounted butler sink, tongue and grooved panelling to dado rail level with dado rail over, radiator, work surface with shelving over, space and plumbing for washing machine and tumble dryer under, spotlights. FIRST FLOOR Primary landing on south east wing with balustrade, access to loft space, radiator, double glazed wood surround window to front aspect overlooking driveway and fields opposite. BEDROOM 2 14' 6 decreasing to 12'2 x 11' 0 to front of built-in wardrobes (4.42m x 3.35m) Twin built in wardrobes measuring approximately 2' in depth with hanging space and shelving with central doorway leading to en-suite, ceiling coving, panelled door, double radiator, feature double glazed wood surround oriel bay window to side aspect with views over grazing land and fields, double glazed windows to front aspect with similar views. EN-SUITE BATHROOM 8'0 x 5'7 Tongue and grooved panelling to dado rail level with dado rail over, white suite comprising panelled bath with telephone style mixer tap and shower attachment, low level w.c., vanity unit with oval wash hand basin and cupboards under, radiator, double glazed wood surround window to rear aspect overlooking garden and woodland, shaver point, ceiling spotlight. BEDROOM 3 13' 10 x 10' 0 (4.22m x 3.05m) Double glazed wood surround window to rear aspect overlooking balcony and rear garden towards woodland, double glazed wood surround door to roof terrace/balcony, double radiator. EN-SUITE BATHROOM 8' 0 x 6' 0 (2.44m x 1.83m) Free standing double ended bath with central mixer tap and separate shower attachment, ceramic tiled floor, tiled splashbacks, double glazed wood surround window to rear aspect overlooking balcony, heated towel rail, close coupled w.c., vanity unit with granite surface and circular wash hand basin with mixer tap and cupboard space under, shelf, wall lights, panelled door, ceiling spotlight. BEDROOM 1 SUITE 18' 0 x 15' 4 (5.49m x 4.67m) Measurements taken from approximately 2'10 off floor level with slight eaves to ceiling restricting headroom. Double glazed wood surround dormer window to front aspect with outstanding views over woodland and grazing ground opposite, skylight window to rear, exposed and painted beams, spotlights, wall lights, two radiators with shelving over, built in storage cupboard, access into storage eaves. Measurements do not include passageway leading to bedroom/dressing room, further arched opening to one end of master bedroom leading to en-suite shower facilities. (The master bedroom has the facility to inter-link with south east and north west wings, however there is a separate staircase access to the north west wing). DRESSING ROOM / BEDROOM 10' 11 x 7' 0 (3.33m x 2.13m) Comprehensive range of built in wardrobes with hanging space and shelving, chest of drawers, vanity unit with bookshelf over and high level storage, double glazed wood surround window to front aspect overlooking driveway and grazing land opposite, radiator, ceiling spotlight, glazed panelled door. EN-SUITE SHOWER AREA Ceramic tiled floor, door to bathroom. Shower Area: with fully ceramic tiled shower cubicle, extractor fan, glazed panelled door, door leading to north west wing. BATHROOM White suite comprising roll top claw footed bath with telephone style chrome mixer tap and shower attachment, close coupled w.c., vanity unit with oval wash hand basin, drawers under, granite surround splashback, shaver point, ceiling spotlights, radiator, laminate wood effect flooring, double glazed wood surround window to rear aspect overlooking garden and woodland beyond. NORTH WEST WING Staircase leading from ground floor with raised shelf, Velux skylight window to landing. BEDROOM 4 15' 7 x 12' 6 decreasing to 10'1 at narrowest point (4.75m x 3.81m) Measurements taken from approximately 3'4 off floor level with slight eaves to ceiling restricting headroom. Access to storage eaves, Velux windows to both front and rear aspect with views over the garden and driveway respectively, double radiator, vanity unit with oval wash hand basin, cupboard space under, ceiling spotlight, beamed ceiling. OUTSIDE To the front of the property is a lawned area leading to a mature hedge and shrubbed area with trees, two separate driveways interlinking via a crescent. To the left side of the property are large trees and woodland with side pedestrian access. To the right hand side of the property is a turning and parking area with mature trees, woodland and shrubs, pathway leading to main front door and to the right hand side of the property. To the rear of the property is a full width flagstone patio accessible from the family room, drawing room and kitchen / breakfast room. External (oil) boiler supplying domestic hot water and central heating (not tested). Pedestrian door to garage. From the terrace is a shingled seating area and curved pathway leading to the rear of the triple ponds with rockery to either side, behind the trellis fencing is a paved area, currently arranged with hot tub (by negotiation) enclosed by fencing and mature shrubs. The rear garden extends approximately ½ acre and is primarily laid to lawn with flower and shrub borders, evergreens, bushes, mature trees and plants. To the left hand side of the property, accessed via a shingle driveway is a shielded area with trellis fencing, providing storage for gas canisters and bin store, wooden built garden shed and shielded by trellis is the oil tank, access to woodland. GARAGE 17'7 increasing to 23'2 x 15'10 Remote control roller panelled up and over door, fluorescent tube lighting, door to hallway of north west wing, recessed area with work bench, window to rear aspect and door leading to outside, electric lighting and power points. AGENTS NOTES Council Tax Band F – Winchester City Council Broadband – ADSL/FTTC Fibre Checker (openreach.com) Flood Risk – Refer to - (GOV.UK (check-long-term-flood-risk.service.gov.uk)
…By Annonceur International
'%20stroke='%23DDAA3A'%20stroke-width='1.909'%20stroke-linecap='square'%20stroke-linejoin='bevel'/%3e%3c/svg%3e)
Receive by email any new listing that may match your search criteria
Your criteria :
- For sale
- Emsworth, United Kingdom, +30 km
- Houses
- Terrace
By validating this form, you accept the general conditions of use of Le Figaro Properties.