The agencies at Englefield Green
These agencies offer a selection of luxury properties vente at Englefield Green. Feel free to contact them for personalized assistance.

 English$ USD · m²


Set among 57 acres of verdant woodland and meticulously manicured gardens, this beautifully designed detached home is a harmonious blend of classic elegance and modern luxury. Overlooking serene private parkland, the newly built property is inspired by Georgian architecture of the 17th century, widely considered to be the finest of all time. Symmetrical proportions and wide sash windows define the property externally, while, internally, a professionally equipped kitchen flows into a spacious dining and living area. This space is perfect for entertaining and features large doors that open onto an expansive balcony. The balcony leads down to a stunning terrace and garden, creating an ideal setting for alfresco dining and relaxation. On the lower ground floor, an additional family living area with sliding glass doors opens directly onto the terrace, blurring the boundaries between inside and out. The home has five generously sized bedrooms. The master suite features panoramic views of the parkland making it exceptionally tranquil. Set within 57 acres, the property is surrounded by lush greenery, private woodland, and beautifully landscaped gardens. Residents can stroll through the parkland or simply relax in the tranquil surroundings perfect for families. There is also access to wonderful amenities, including two tennis courts, a golf practice facility, bespoke concierge services, and 24-hour security. Just 30 minutes from London, this property offers the perfect blend of rural quiet and urban convenience. The house is close to Englefield Green, Ascot, Sunningdale, and Windsor.
…By United Kingdom Sotheby's International Realty


Set within the prestigious estate of Magna Carta Park, this exceptional four-storey residence offers an exclusive lifestyle in one of Surrey’s most sought-after private communities. Residents enjoy 24-hour security, a bespoke concierge service, and access to 57 acres of beautifully landscaped woodland and parkland. An extensive collection of amenities includes a tennis club, spa, gymnasium, indoor swimming pool, golf practice area, restaurant, and bar, all designed to deliver a refined country estate lifestyle just 30 minutes from London. Ideally positioned, the development is also close to Englefield Green, Ascot, Sunningdale, and Windsor. The home itself features four spacious double bedrooms, each with a luxurious en-suite bathroom, alongside two elegant reception rooms and a striking Modulnova eat-in kitchen. Private outdoor spaces include a landscaped garden, upper terrace, and lower deck, ideal for entertaining and relaxed outdoor living. The residences at Magna Carta Park have been meticulously crafted with classically elegant architecture by Julian Bicknell and sophisticated interiors by celebrated designer Louise Bradley, both inspired by the enchanting surroundings of this remarkable estate. Ground Floor: Upon entering this remarkable home, you are welcomed by an elegant entrance hallway flooded with natural light, immediately setting the tone for the refined interiors throughout. The property benefits from underfloor heating across all levels, excellent insulation, and an impressive EPC rating of B, ensuring exceptional energy efficiency and year-round comfort. At the heart of the home is a bespoke Italian Modulnova eat-in kitchen, beautifully designed with a central island, premium Miele appliances, bespoke lighting, and a generous dining area ideal for both family living and entertaining. The kitchen flows seamlessly into the principal reception room, featuring a striking fireplace, wood flooring, elegant crystal lighting, and two sets of French doors opening onto the upper deck, perfect for indoor-outdoor entertaining. Lower Floor: The lower floor offers a superb second reception room with bi-fold doors leading directly onto the lower deck, creating an ideal setting for al fresco dining and relaxed outdoor living. This level also includes a spacious utility room, direct access to the garage, a large cloakroom, and a guest WC. First Floor: The first floor comprises two beautifully appointed double bedrooms, each complemented by its own luxurious en-suite bathroom. The principal suite enjoys a Juliet balcony overlooking the rear grounds and features a spa-inspired en-suite bathroom complete with a large walk-in shower, freestanding bath, and double vanity sinks. This exceptional suite flows seamlessly into a spacious walk-in wardrobe area, creating a refined private retreat. The current owners have configured the adjoining space as an additional lounge area with its own en-suite bathroom. However, this versatile room can easily be reinstated as a further double bedroom, offering a contemporary en-suite with a walk-in shower and double sinks. Second Floor: The second floor hosts two further generously sized double bedrooms, both finished to an exceptional standard and complemented by contemporary en-suite bathrooms. One bedroom benefits from a luxurious en-suite featuring both a walk-in shower and a freestanding bath, while the second bedroom offers a stylish en-suite with a walk-in shower. These elegant rooms provide comfortable and private accommodation for family members or guests alike. Outside: Set within the prestigious grounds of Magna Carta Park, residents enjoy access to 57 acres of beautifully landscaped woodland and parkland, creating an exceptional country estate setting. The landscaped areas, known as The Great Lawn, are home to a beautiful array of wildflowers, while the sunken walled garden has been expertly designed with an exquisite collection of plants and flowers. These enchanting grounds provide stunning views across the surrounding countryside, with the iconic Windsor Castle visible in the distance. Residents also benefit from an extensive collection of luxury amenities, including a tennis club, spa, gymnasium, indoor swimming pool, golf practice area, restaurant, and bar, all thoughtfully curated to offer a refined lifestyle within this exclusive private estate. In addition, the property benefits from an integral garage, off-street parking to the front of the home, and two further allocated parking spaces. Location: Magna Carta Park enjoys spectacular park-like grounds in one of the area’s most prestigious settings, adjacent to the historic Windsor Great Park. Residents have easy access to the renowned The Savill Garden, the beautiful Valley Gardens, and Virginia Water Lake. The nearby villages of Virginia Water, Sunningdale, and Ascot provide an excellent range of local amenities and services. There are mainline rail services from Virginia Water and Sunningdale to London Waterloo. The property is also superbly positioned for access to Central London via the M25 and A30, while Heathrow Terminal 5, Gatwick Airport, and the national motorway network are all within easy reach. Sporting and leisure facilities in the area are exceptional, including racing at Ascot Racecourse and Windsor Racecourse. Polo can be enjoyed at Smith's Lawn and the Royal County of Berkshire Polo Club. The surrounding area is also home to several world-class golf courses, including Wentworth Club, Sunningdale Golf Club, Queenwood Golf Club, and Foxhills Club & Resort. The area is particularly renowned for its outstanding selection of private schools, catering for all age groups, including Eton College, ACS International School Egham, and St George's School Ascot. Excellent preparatory schools nearby include Lambrook School, Papplewick School, Hall Grove School, Sunningdale School, Bishopsgate School, and St Mary's School Ascot. There is also an excellent selection of local pubs and restaurants, including The Barley Mow, The Bailiwick, The Fox & Hounds, and The Loch & The Tyne. Luxury hotels nearby include Fairmont Windsor Park, Great Fosters, Pennyhill Park, and Coworth Park. Services, Utilities & Property Information: Local Authority: Runnymede Freehold | Council Tax Band H | EPC rating: B Property Construction: Brick Electricity supply: Mains, Octopus Energy Water supply: Mains, Affinity Water Drainage & Sewerage: Mains Heating: Gas, Octopus Energy Broadband: FTTP Ultrafast Coverage is available - we advise you to check with your provider. Mobile signal/coverage: 4G coverage is available - we advise you to check with your provider. Parking: Garage parking for 1 vehicle & additional off-road parking for 3 vehicles available. Total Internal Floor Area: Approximately 3370 sq ft Special Notes: We are advised that property is freehold but forms part of a managed estate. An annual estate management charge of approximately £10,960 is applicable, contributing towards the maintenance, management and operation of communal facilities, amenities and estate services. Further details are available on request. Viewing Arrangements: Strictly via the vendors sole agent, Louis Byrne of Fine & Country Windsor and Englefield Green
…By Annonceur International


This exceptional family home has been renovated to the highest standards perfect for family living, and for those who love to entertain. Located in the highly sought after Wentworth Estate, residents can rest assured thanks to the extensive security this gated community provides. Located behind secure gates the grandeur and opulence is apparent as one pulls into the drive. The grand entrance hall features a sweeping staircase and double heighted ceilings. The impressive dine-in, Smallbone chef’s kitchen features top-of-the-range, Subzero appliances, a wine cooler and custom-built doors that open onto the terrace and seamlessly blend indoor and outdoor living. A grand dining area is located off of the kitchen and also features French doors leading onto the garden. A large study, two further reception rooms one of which includes a built-in, 146-inch, 4k Samsung wall TV. The other of which has a Smallbone, bespoke built-in bar, a utility room, laundry room and multiple guest W.Cs are also located on the floor. There is also a garage with secure parking for multiple cars. The exceptionally large principle suite unfolds over half of the first floor and has wonderful garden views, a luxury bathroom and Smallbone walk-in-wardrobe. There are three further ensuite bedrooms located on the first floor. Two additional ensuite bedrooms and a large games room, which also has a bar, are located on the second floor. The amenities this home comes with rival a luxury hotel and include: a football pitch, both an indoor and 18m outdoor swimming pool, a steam room, jacuzzi, a sunken outdoor seating area with a firepit, an outdoor kitchen and BBQ, a games room, two bars and a fully equipped self-contained gym. The home also has a separate self-contained annex perfect for those with live-in staff. Virginia Water is highly sought after thanks to the fact it is within commuting distance of London, yet also has excellent shops, private clubs, schools and restaurants close by.
…By United Kingdom Sotheby's International Realty


Set within the prestigious and internationally renowned Wentworth Estate, Windsor Lodge is an exceptional contemporary residence extending to approximately 9,500 sq ft, recently refurbished to an uncompromising specification throughout. Designed to deliver both grandeur and sophistication, this outstanding home combines an imposing exterior presence with beautifully curated interiors and state-of-the-art technology. From the moment of arrival, the sense of scale and elegance is unmistakable — a magnificent galleried reception hall with polished marble flooring and a sweeping staircase sets the tone for the exceptional accommodation beyond. Designed for both luxurious family living and impressive entertaining, the principal reception spaces are expansive, beautifully proportioned and seamlessly connected. At the heart of the home lies a bespoke designer kitchen by Extreme Design, complete with premium Gaggenau appliances and exquisite finishes, perfectly suited to modern living. The principal suite offers a true private sanctuary, featuring dual dressing rooms and a striking octagonal marble-clad bathroom. A further five beautifully appointed bedroom suites are arranged across the upper floors, while the second floor also benefits from a kitchenette and access to a private roof terrace. The lower ground floor is dedicated to leisure and wellness, centred around a spectacular indoor swimming pool complex with changing facilities and bi-fold doors opening directly onto the south-facing entertaining terrace and landscaped gardens beyond. Additional space offers exciting potential for the creation of a private gymnasium, cinema suite or bespoke wellness facilities. Every aspect of Windsor Lodge has been thoughtfully considered, combining environmentally conscious technologies with the finest materials and craftsmanship to create a residence of remarkable quality, efficiency and style. Approached via automated wrought iron gates, the property enjoys a newly laid resin-bound driveway with extensive parking and garaging for three vehicles, including three-phase EV charging facilities. The beautifully landscaped south-facing gardens extend to approximately 0.79 acres and provide exceptional privacy, framed by mature trees, manicured hedging and established planting. Expansive natural stone terraces create elegant outdoor entertaining spaces, perfectly designed for both intimate gatherings and large-scale occasions. Windsor Lodge occupies a prime position within the exclusive Wentworth Estate, an historic private enclave of approximately 1,750 acres set within the Green Belt. Originally envisioned in the 1920s by renowned developer W.G. Tarrant, Wentworth remains one of the UK’s most coveted private estates, famed for its championship golf courses, world-class leisure facilities and unrivalled lifestyle offering. Residents enjoy access to the prestigious Wentworth Club, home to three championship golf courses, a 9-hole executive course, tennis courts, swimming pools, fine dining restaurants and an exceptional health and wellness club.
…By Annonceur International


Set on one of Datchet’s most sought-after roads, this elegant and beautifully presented home is arranged over three spacious storeys. The property offers four generous double bedrooms, complemented by two stylish bathrooms, alongside two cosy and versatile reception rooms ideal for both relaxation and entertaining. At the heart of the home is a stunning open-plan kitchen and dining space, featuring a contemporary design with a central island, dedicated dining area, and a comfortable snug. This impressive space benefits from multiple skylights, flooding the room with natural light, and provides direct access to the garden, perfect for seamless indoor-outdoor living and al fresco dining. Externally, the secluded rear garden is predominantly laid to lawn, with a patio area positioned just off the dining space, creating an ideal setting for entertaining. To the front, the property offers off-street parking for two vehicles. Services, Utilities & Property Information Local Authority: Windsor & Maidenhead Tenure: Freehold | Council Tax Band F | EPC rating D Construction Type: Brick Utilities: Water: Thames Water, Electricity: EON, Gas: EON Mobile Phone Coverage: 4G is predicted to be in the area. We advise that you check with your provider. Broadband Availability: FTTP Ultrafast available in your area. We advise that you check with your provider. Off Road Parking Spaces: 2 The property has been extended/altered, with planning permission obtained. Buyers are advised to verify all planning and building regulation approvals through their solicitor.
…By Annonceur International


A beautifully renovated family home set across three spacious floors, ideally situated on a highly sought-after residential road in the picturesque village of Datchet, just one mile from the iconic Windsor Castle. This stunning home consists of six bedrooms, three luxurious bathrooms, four reception rooms including a modern open planning kitchen dining area and an external home gym. The beautifully landscaped rear gardens are mainly laid to lawn, complemented by a large patio area, perfect for al fresco dining and entertaining. At the rear, the property benefits from a gym studio, store room and off street parking providing ample parking space for multiple vehicles. Tenure: Freehold / EPC C / Council Tax Band F Services, Utilities & Property Information Water: Thames Water Sewerage: Thames Water Gas: British Gas Electricity: OVO Mobile Phone Coverage – EE, Three, O2, Vodaphone. 5G is predicted to be available around your location from the following providers: Three, O2, Vodaphone. We advise you check with your provider. Broadband Availability – Ultrafast 1800 Mbps. You may be able to obtain broadband service from these Fixed Wireless Access providers covering your area. EE, Three. We advise that you check with your provider. (FTTP) Construction Type: Brick Off Road Parking Spaces: 4-5 Please click on the property video tab for full details of this property, or for more information or to arrange a viewing please contact Louis Byrne.
…By Annonceur International


A newly renovated family home nestled in a tranquil cul-de-sac in the charming village of Datchet, just 1.2 miles from the historic Windsor Castle. This stunning home consists of five bedrooms, four luxurious bathrooms, three reception rooms including a modern open planning kitchen dining area and an external home gym. The beautifully landscaped front and rear gardens are mainly laid to lawn, complemented by a BBQ patio area, perfect for al fresco dining and entertaining. At the front, the property benefits from a garage and off street parking providing ample parking space for multiple vehicles. Tenure: Freehold / EPC C / Council Tax Band F Services, Utilities & Property Information Water: Thames Water Sewerage: Thames Water Gas: British Gas Electricity: British Gas Mobile Phone Coverage: EE, Three, O2, Vodaphone. 5G is predicted to be available around your location from the following providers: Three, O2, Vodaphone. We advise that you check with your provider. Broadband Availability: Ultrafast 1000 Mbps. You may be able to obtain broadband service from these Fixed Wireless Access providers covering your area. EE, Three. FTTP. We advise that you check with your provider. Garage Parking Spaces: 1 Off Road Parking Spaces: 4-5 Construction Type: Brick Total internal floor area 4162 sq ft. At the front, the property benefits from a garage and off street parking providing ample parking space for multiple vehicles. Please click on the property video tab for full details of this property, or for more information or to arrange a viewing please contact Louis Byrne.
…By Annonceur International


A remarkable family home set behind electric gates in the sought-after Berkshire village of Datchet, just one mile from the iconic Windsor Castle. The home features five spacious double bedrooms and four modern bathrooms, along with two inviting reception rooms that are perfect for both relaxing and entertaining. At the heart of the property lies a stylish open-plan kitchen and dining area, beautifully designed as the main hub of the home. To the rear, the beautifully landscaped garden is mainly laid to lawn, with a patio terrace directly accessible from the dining area, the perfect space for al fresco dining and summer gatherings. An outdoor heated swimming pool enhances the appeal of this wonderful home, creating a private haven for relaxation and fun. To the front, the property benefits from a detached garage, thoughtfully divided to include an insulated home office, offering the ideal workspace for modern living. Services, Utilities & Property Information Local Authority: Windsor & Maidenhead Tenure: Freehold | EPC C | Council Tax Band: G Construction Type: Brick Utilities: Water: Thames Water Electricity: Octopus Gas: Octopus Mobile Phone Coverage: EE, Three, O2, Vodaphone. 5G is predicted to be available around your location from the following providers: EE, Three, O2, Vodaphone. We advise that you check with your provider. Broadband Availability: FTTP Ultrafast 1800 Mbps. You may be able to obtain broadband service from these Fixed Wireless Access providers covering your area. EE, Three. We advise that you check with your provider. Off Road Parking Spaces: 10 Please click on the property video tab for full details of this property, or for more information or to arrange a viewing please contact Louis Byrne.
…By Annonceur International


The Property This is an elegant three-storey, 5-bedroom end-of-terrace home spanning 3,478 sq ft, beautifully extended and refurbished, where period features blend seamlessly with modern-day living. The many features include sash windows, decorative plasterwork, excellent ceiling heights, and underfloor heating in the reception hall, kitchen/breakfast room and family bathroom. It is a property truly at one with its surroundings, with a pleasing outlook over Clarence Gardens, and is conveniently situated for local amenities. Ground Floor A porticoed entrance leading to a ground floor reception hall and into the bespoke kitchen/breakfast room with central island, granite worksurfaces, Neff Oven, Electric Hob, Quooker Multi-function tap,(Hot, Cold and Carbonated) Neff Eye level dishwasher, Neff Double fridge, Neff separate fridge and an undercounter freezer. The storage has all been very thoughtfully thought out and provides plentiful storage with drawers and cupboards. The island can comfortable seat six and overlooks the garden with double doors opening directly to the rear garden. Just off the kitchen there is a great utility space for both washing machine and tumble dryer , coat storage and other. There is a spacious W/C too. Double Doors from the kitchen lead into the drawing room where you can enjoy views over Clarence Crescent with a feature fireplace and just relax into this spacious room with beautiful ceiling heights. On the opposite side of the entrance hall you enter the dining room where you could entertain all evening long and enjoying full length doors to the front of the property. Leading from the reception hall downstairs to the Lower ground floor. Two further bedrooms with lots of natural light from the sash windows. A large storage room with an additional fridge/freezer and plentiful shelving. There is a generous size shower room for guests and also a separate WC which is very useful when entertaining in the lower part of the garden. The property enjoys a cinema room and hidden office with b-fold doors opening to a secluded terrace with a covered hot tub area. Access to the upper part of the garden and games room via the stairs.First Floor On the first floor you will discover the principal suite, comprising a generous bedroom with bespoke panelled storage, a large dressing room with ample storage, and a luxurious bathroom featuring a roll-top bath and walk-in shower. Two further bedrooms, both with fitted wardrobe storage and views overlooking Clarence Gardens. The first floor also benefits from a spacious family shower room with twin sinks. A further bespoke fitted walk-in dressing room with ample storage, which could be converted back to a single bedroom. Boarded and insulated loft storage with hatch access. At the rear of the property is an exceptional tiered garden that has been creatively designed to incorporate various paved terraces, with specimen and architectural plants providing visual interest, lighting, and an irrigation system. This superb outdoor dining and relaxation space is complemented by a detached bar/games room with bi-folding doors that open the room out to the garden. Access to the rear of the garage from the garden and providing access from the driveway. To the front of the house, the garden is laid to lawn with an attractive tessellated pathway leading to the entrance door. To the right of the lawn is a driveway providing ample parking leading to the private garage. Exclusive gated key access to Clarence Gardens — 2 acres of beautifully landscaped private gardens reserved solely for residents of Clarence Crescent and select houses on Trinity Road. The gardens sit directly opposite the house, ideal for families with children or dogs or just practise your golf strokes or just unwind with a book. The Location Clarence Crescent is within striking distance of Windsor town centre, with its shops, bars, restaurants, Windsor Castle, and the Long Walk. Across the Thames via a footbridge lies the historic town of Eton. Transport (great for London commuters): There are three options to consider — Windsor & Eton Riverside to London Waterloo (58 minutes); Windsor & Eton Central to London Paddington (28 minutes); and a superfast link into all parts of London from Slough via the Elizabeth Line. There is easy access to the motorway network (M4, M25 and M40), with Heathrow Airport just 15 minutes away. Schools: The area is exceptionally well served, with Lambrook, St George's Windsor Castle, Upton House, Eton College, St Mary's and Papplewick in Ascot, and international schools TASIS and ACS all within easy reach. Lifestyle: Nearby leisure includes Windsor Racecourse, Ascot, golf at Wentworth and Sunningdale, walking and horse riding in Windsor Great Park, rowing at Dorney Lake, sailing at Datchet and Bray Lake, and Padel at Padel Maidenhead. Extra Information: Georgian Grade II Listed Broadband: High-speed fibre broadband available in the area; buyers are advised to check with the provider Mobile signal: 5G available, buyers are advised to check with their provider Home alarm included EUFY CCTV Mains gas, electricity, water and drainage Tenure: Freehold Local Authority: Royal Borough of Windsor and Maidenhead Located in a conservation area Council Tax Band: G EPC: C For further information or to arrange a viewing, please contact Jacky, your local property specialist. Disclaimer All measurements are approximate and quoted in metric with imperial equivalents and for general guidance only and whilst every attempt has been made to ensure accuracy, they must not be relied on. The fixtures, fittings and appliances referred to have not been tested and therefore no guarantee can be given and that they are in working order. Internal photographs are reproduced for general information and it must not be inferred that any item shown is included with the property. Whilst we carryout our due diligence on a property before it is launched to the market and we endeavour to provide accurate information, buyers are advised to conduct their own due diligence. Our information is presented to the best of our knowledge and should not solely be relied upon when making purchasing decisions. The responsibility for verifying aspects such as flood risk, easements, covenants and other property related details rests with the buyer.
…By Annonceur International


Situated in the serene St Saviour countryside, this distinguished residence stands as a testament to tasteful renovation and Victorian elegance. Meticulously crafted with luxurious finishes, including chandeliers and opulent details, this property presents itself as an exquisite family home. Emphasising privacy, the entrance is through a gated, tree-lined driveway that gracefully traverses the expansive land. Upon crossing the statement glass doorway, the grand marble hallway sets a regal tone for the entire residence. The heart of the home lies in the spacious open plan kitchen/informal dining/day room which extends to over 50ft in length. Of particular note is the marble topped oversized kitchen island ideal for family breakfasts. The kitchen further benefits from high quality fittings including Wolf Range oven, Sub Zero fridge and freezer, wine coolers, ice maker and two extra-large stainless steel under-mounted sinks. The open plan space enjoys French doors on three sides out to leisure and dining terraces that overlook the surrounding gardens. The kitchen/informal dining/day room is complemented by additional seating in the formal dining room with in-house bar perfect for gatherings and extended family occasions and further drawing room. The principal reception rooms, adorned with grey tones and gold accents, exude both glamour and comfort. The lower ground floor unveils an extraordinary open-plan space, highlighted by a temperature-controlled wine room encased in glass walls, serving as a captivating centrepiece. This area seamlessly integrates a wine tasting/dining space, a dedicated study area, and a fully equipped catering kitchen boasting the finest appliances. Additionally, this level features an air-conditioned gymnasium, a lift providing access to the ground floor, an Estate Manager's office with direct external entry, and a spacious laundry room. Accessible from the lower ground floor is a covered, sheltered barbecue terrace, enhancing the overall appeal of this exceptional residence. On the first floor you will find four double bedrooms including an exceptional principal suite which emanates sophistication and features an elegant en-suite with freestanding bathtub strategically placed in front of large sash windows framing rural vistas. A bespoke fitted dressing room with extensive storage adds to the suite's allure. The three additional bedrooms in the main house are generously sized, two of which boast modern and luxurious en-suite bathrooms, along with a beautiful house bathroom. The second floor has been fitted with a plethora of wardrobes and cupboards to ensure storage is never a problem. The impeccable design and finish extends into the modern ancillary space on-site. Complementing the main residence is a three-bedroom apartment and a self-contained one-bedroom guest lodge. This additional space serves well for extended family, guests, or staff accommodation. Stepping out onto the terrace, a beautifully balustraded staircase leads to the expansive grounds. The property benefits from circa 17 acres of gardens and agricultural land providing protection and privacy and includes large sections of lawn as well as a fragrant herb and vegetable garden with beautiful glass garden room. The meticulously landscaped garden also include a miniature labyrinth centered around a traditional Jersey cider-press.Quote Reference: 572349
…By Annonceur International


Occupying the second and third floors of the prestigious Charters Garden House, this exceptional penthouse residence extends to 3,182 sq ft and enjoys far-reaching views across beautifully landscaped grounds. Meticulously refurbished by the current owner, it combines the scale and privacy of a house with the convenience and security of luxury apartment living. Arranged over two floors and connected by both an internal staircase and private lift, the apartment opens into a generous entrance hall on the lower level. The heart of the home is an open-plan kitchen and dining room fitted with Gaggenau appliances and centred around a substantial island, creating an ideal setting for both everyday living and entertaining. Adjacent to the kitchen is a comfortable family room, while doors from both spaces open onto a private balcony overlooking the grounds. Also on this floor is the principal bedroom suite, complete with a dressing room and an ensuite bathroom. A separate utility room and guest cloakroom complete the accommodation. The upper floor is devoted to entertaining and relaxation. A remarkable reception room spans almost the entire level, with floor-to-ceiling glazing drawing in natural light and framing views across the estate. Multiple terraces wrap around the living space, creating a variety of areas for outdoor dining, morning coffee or evening drinks. A study provides a quiet place to work from home, while a second bedroom suite enjoys its own terrace access. A sauna, shower room and bar area further enhance the leisure offering. Air conditioning and an upgraded audiovisual system have been integrated throughout, while the property also benefits from three allocated underground parking spaces and private storage, all conveniently accessed via lift. Charters is one of Sunningdale's most exclusive gated developments, set within approximately 25 acres of landscaped gardens and parkland. Residents enjoy an exceptional collection of amenities including a 24-hour concierge and security service, indoor swimming pool, spa facilities, gymnasium, tennis court, residents' lounge, massage and hairdressing facilities, and a garden pavilion designed for outdoor entertaining. Despite its remarkably private setting, Sunningdale village is just over a mile away, offering a selection of independent shops, cafés, restaurants and a Waitrose supermarket, alongside direct rail services to London Waterloo. Surrounded by some of the country's most renowned golf courses, including Sunningdale Golf Club and Wentworth, and within easy reach of Ascot Racecourse and Windsor Great Park, this is a location that balances country tranquillity with excellent connectivity.
…By United Kingdom Sotheby's International Realty


Set behind secure electric gates, Clementine House is a striking five-bedroom residence extending to approximately 5,191 sq ft across three floors. Designed with a focus on light, space and contemporary living, the house enjoys views over mature greenery, creating a considered connection between the interiors and their natural surroundings. The interiors are defined by a bright, open-plan aesthetic, with the kitchen, dining and living areas arranged to create a natural flow throughout the principal living spaces. High ceilings and a crisp white palette enhance the sense of space, while marble features in the kitchen and bathrooms add a refined finish. Light-toned wood flooring and underfloor heating across the lower floor introduce warmth and comfort. The ground floor is approached through an impressive 27-foot reception hall, leading to a formal front reception room suited to entertaining. At the heart of the home, a bespoke open-plan kitchen with integrated Gaggenau appliances and a dining area provides a generous setting for both everyday family life and larger gatherings, and is complemented by a utility room and integrated single garage. The first floor is dedicated in part to the principal bedroom suite, with a generous bedroom, two dressing rooms, an en-suite bathroom and direct access to a large private balcony. Two further double bedrooms are located on this floor, each with its own en-suite bathroom and dressing area. The second floor provides two additional bedrooms, a shared bathroom and two substantial eaves storage areas, offering flexibility for family and guests. A gated driveway completes the property, while the well-planned accommodation balances generous entertaining spaces with comfortable private quarters. Clementine House is conveniently positioned for the shops, restaurants and amenities of Sunningdale and Ascot High Street, with Sunningdale and Ascot stations providing direct rail connections towards London Waterloo.
…By United Kingdom Sotheby's International Realty


A Stunning Grade II Listed Barn Conversion in Dorney. Tucked away in a secluded cul-de-sac in the picturesque village of Dorney, ideally positioned between Taplow and Windsor, this exceptional Grade II listed barn conversion offers the perfect blend of historic charm and modern luxury. Beautifully appointed throughout, the home boasts five spacious double bedrooms, four stylish bathrooms and a country style eat-in kitchen. The property’s showstopper is the breathtaking main reception room, featuring soaring vaulted ceilings, original exposed beams, wood burning stove and an abundance of natural light, ideal for both entertaining and relaxed family living. With three versatile reception rooms in total plus a mezzanine level, the home adapts effortlessly to your lifestyle needs. Outside, enjoy two generous patio areas at the front and rear, maintained lawned garden, and a private hot tub area. Tenure: Freehold | EPC C - Grade II Listed | Council Tax Band G Services, Utilities & Property Information Utilities: Water: Thames Water, Sewerage: Thames Water, Gas: EDF, Electricity: EDF Mobile Phone Coverage: EE, Three, O2, Vodaphone. 5G is predicted to be available around your location from the following providers: EE, Three, O2, Vodaphone. We advise that you check with your provider. Broadband Availability: Superfast 80 Mbps. You may be able to obtain broadband service from these Fixed Wireless Access providers covering your area. Openreach. We advise that you check with your provider. Off Road Parking Spaces: 8-10 Construction Type: Brick + Timber Cladding Please click on the property brochure or video tab for full details of this property, or for more information or to arrange a viewing please contact Louis Byrne.
…By Annonceur International


This exceptional detached property, built in the 1980s, retains its original charm while offering over 3,200 square feet of living space—ideal for a growing or extended family. This impressive and spacious property offers a wealth of versatile accommodation that will suit a broad range of buyers, in particular anyone looking for a self-contained annex or home office. Its unique design over two floors provides plenty of room for both living and working. Nestled on a beautifully landscaped, corner plot, the property cleverly integrates two distinct sections, connected to create a harmonious whole. Fabulous family home for the long term in a sought after, well-connected location with highly regarded state schools nearby. The prestigious, private Hampton School for boys and The Lady Eleanor Hollis school for girls are also within a short distance. Broomfield is currently configured as a four-bedroom, three-reception room family residence with a connecting annex, that includes a spacious studio over the double garage and ground floor guest bedroom. The main living area features a bright and welcoming entrance hall that leads you into either the heart of the home or towards the annex through the impressive 'music room,' a versatile space that will captivate any music enthusiast. Adjacent to the music room there is a private office. Downstairs, Broomfield boasts a spacious dual-aspect lounge, with sliding doors into the garden, a formal dining room, a kitchen with a utility area, and a WC. Upstairs, the principal bedroom features an impressive walk-in shower and ensuite bathroom, alongside two additional bedrooms - one with an ensuite. The annex is spread over two floors and provides versatile living space. This includes a 28-foot living/working area at first-floor level with sliding doors that open onto a balcony overlooking the secluded, rear walled garden, a kitchenette, and a stylish shower room with WC. This space can be used as a home office, a private office or could easily accommodate multi-generational living. On the ground floor is a double bedroom with built-in wardrobes that can be accessed internally through the main house, or directly from the side parking area. The linking corridor also provides, sliding door access to the rear garden with an adjacent decked area, and internal access to the double garage. Outside the property is surrounded by a mature garden with parking for 4 cars to the side. At the rear, is a beautifully landscaped walled garden, with a raised deck area and external lighting for entertaining and evening use. There is also a workshop and temperature-controlled wine store to the side of the property with a shed in the rear garden. Sunbury Station is 5 mins walk away and provides direct access to London Waterloo. The property is well-connected, close to local shops, and amenities and offers easy access to the Motorway system and Heathrow airport. This incredible property has so much going for it: space, design, location and reconfiguration potential — Book to view today.
…By Annonceur International


This distinguished property has the potential to transform from the existing three separate apartments into a magnificent family home, spanning over 2,700 square feet. The internal space is configured over three floors and comprises six spacious double bedrooms, three reception rooms, and three large bathrooms. The ground floor, boasting lofty ceilings, underfloor heating unveils two versatile reception rooms or bedrooms, an expansive kitchen dining area with french doors that seamlessly connect to the wonderful, west facing 150 feet garden. A three-piece bathroom enhances the convenience of the ground floor, with access to a cellar which currently serves as a utility and storage room. The first floor has been thoughtfully designed into two generously proportioned bedrooms, one of which boasts doors that open onto a flat roof terrace, providing an elevated perspective of the west-facing garden. Both bedrooms are complemented by a convenient three-piece family bathroom. On the east side of this level, there is a bright reception room with a bay window that floods the space with plenty of natural light and seamlessly transitions to a well-appointed kitchen, offering yet another entrance to the rooftop terrace. This adaptable second-floor space is currently configured as a spacious master bedroom with abundant fitted storage, providing access to a sizable three-piece ensuite bathroom. Additionally, the layout accommodates a second bedroom or office. The expansive reception room seamlessly leads to a well-appointed kitchen-diner. Venturing outdoors, a remarkable 150-foot garden awaits, culminating in a substantial 730-square-foot Pavilion. This versatile space serves as a multipurpose haven, suitable for an office, storage, and various other applications. The Pavilion at the garden's end adds an extra layer of appeal, offering a harmonious blend of practicality and aesthetic charm to complement the overall property. French Street, in the heart of Lower Sunbury village, just a short walk from the river and a variety of shops, renowned public houses, restaurants, and charming cafes, with an abundance of excellent schools nearby, catering to all age groups. Commuting from Sunbury and Kempton Park stations just 1 mile away, provides a direct service to London Waterloo.
…By Annonceur International


Occupying an extraordinary position directly overlooking the River Thames, Riverbank is a distinguished Grade II Listed residence offering an exceptional blend of historic charm, architectural elegance and refined modern living. Set behind its handsome period façade, this remarkable home unfolds across four beautifully arranged floors, providing an enviable lifestyle centred around space, privacy and breathtaking riverside surroundings. Having undergone an extensive programme of renovation and enhancement, the property has been thoughtfully curated to preserve its rich heritage whilst introducing a sophisticated contemporary finish throughout. Character features remain at the forefront, from original fireplaces and exposed timber flooring to grand sash windows and intricate period detailing, all contributing to the home’s undeniable sense of stature and warmth. The reception spaces are particularly impressive and perfectly suited to both formal entertaining and relaxed family living. The principal drawing room enjoys a magnificent south-facing aspect with French doors opening onto a balcony overlooking the gardens, creating a seamless connection between the interior and the tranquil outdoor setting. A further reception room offers outstanding proportions with abundant natural light, whilst the elegant study provides a peaceful and characterful workspace. At the lower level, the kitchen and dining environment has been designed as the social heart of the home. Beautifully appointed with bespoke cabinetry, generous preparation space and an AGA, the room effortlessly accommodates both day-to-day living and larger gatherings. Multiple French doors open directly onto the terrace and gardens, allowing the entire space to feel immersed within its riverside setting. The bedroom accommodation is arranged across the upper floors and offers excellent flexibility. The principal suite is a particularly impressive retreat, enjoying elevated views towards the river alongside luxurious bath and dressing facilities. The remaining bedrooms are all generously sized and complemented by stylishly updated bathrooms, ideal for family life and visiting guests alike. The grounds are a defining feature of the property. Landscaped gardens and terraces lead gracefully towards the river, where a detached Victorian boathouse creates an exceptional lifestyle addition rarely found locally. Beautifully reimagined, the boathouse offers versatile accommodation including entertaining space, kitchen facilities, a gym area, shower room and an upper floor opening onto a balcony with panoramic Thames views. Complete with its own slipway into the river, the setting is perfectly tailored for boating enthusiasts and those seeking a truly unique waterfront home. Located within the heart of Lower Sunbury, the property enjoys immediate access to a charming selection of riverside pubs, cafés and independent amenities, whilst remaining conveniently connected to London, Heathrow and the surrounding motorway network. Riverbank is a home of genuine rarity, combining heritage, luxury and one of the most enchanting riverfront positions in Surrey.
…By Annonceur International


Surrounded by approximately eight acres of grounds and lying in the storied St George’s Hill estate, Hamstone House is one of Surrey’s most architecturally significant private residences. Designed in 1937 by architect Ian Forbes for the Danish-born contractor Peter Lind, the Grade II-listed house is immediately recognisable for its sweeping crescent form, sculptural symmetry and striking Neo-Georgian detailing, all inspired by the curves of a 1931 Jaeger-LeCoultre Reverso watch. Constructed from warm honey-coloured Hamstone and discreetly positioned among mature woodland bordering St George’s Hill Golf Club, the house occupies an exceptionally private setting within what is regarded as Britain’s first gated country estate. Rumoured to have been a favourite retreat of the Duchess of Windsor and associated with wartime D-Day planning discussions, the property carries a rare cultural and architectural legacy. Approached via a long private drive, the house reveals itself gradually through the trees before opening onto a dramatic circular forecourt centred around a fountain. The curved façade, arched glazing and ornamental gargoyles establish a strong Art Deco influence, while the proportions and craftsmanship throughout speak to the grandeur of the period. Extending to approximately 23,688 sq ft including the gate house, the accommodation is arranged across three principal storeys and an extensive leisure level below. A vast entrance hall introduces the interiors, where a sweeping curved staircase rises beneath an extraordinary eight-foot Venetian glass chandelier commissioned specifically for the house. Lalique light fittings, English oak flooring and bespoke joinery feature throughout, while a comprehensive refurbishment in 2006 introduced air conditioning, upgraded heating systems, rewiring and double glazing. The principal reception rooms are arranged to follow the elegant curvature of the building, creating a remarkable sequence of spaces filled with natural light. In the drawing room, towering arched windows frame uninterrupted views across the gardens, while the dining room mirrors the same graceful proportions and symmetry. Elsewhere on the ground floor are a library, playroom, catering kitchen, utility spaces and staff accommodation, all carefully integrated into the plan. The kitchen and breakfast room combines a more relaxed atmosphere with substantial proportions, overlooking the grounds through large windows and connecting directly to the surrounding terraces. Across the house, the architecture constantly reinforces the relationship between interior and landscape, with long sightlines, curved walls and expansive glazing drawing the gardens into view. The bedroom accommodation occupies the upper floors and includes an impressive principal suite with separate dressing rooms and double bathrooms, alongside four further ensuite bedrooms, a study and office. Several terraces and balconies extend from the upper levels, taking advantage of elevated views across the estate and surrounding woodland.
…By United Kingdom Sotheby's International Realty


An exceptional property extending to approximately 11,265 sq ft, set within the prestigious St George's Hill estate. Extensively refurbished throughout by Bonham & Bonham, the house pairs generous family accommodation with panoramic views over the golf course and Surrey countryside, landscaped south-facing gardens and an entire floor devoted to leisure and entertaining. The entrance hall introduces the scale of the house, with a sweeping staircase rising through the centre. At the rear, the principal reception spaces overlook the terrace and garden. Bespoke shelving follows the curve of the family room, while concealed sliding doors allow it to connect with the adjoining sunroom and reception room or remain separate. Full-height windows and doors draw in the views and open directly onto the terrace. The kitchen and breakfast room is arranged around a large central island, with integrated appliances, book-matched stone and built-in seating creating an informal space for everyday meals. A separate dining room sits alongside, while a study, boot room, utility room and cloakroom complete the ground-floor accommodation. The three-car garage is heated and air-conditioned, with storage, a workbench and an electric-car fast charger. Four Tesla Powerwall batteries provide additional energy resilience. Five bedroom suites and a sound-insulated gaming room are arranged across the first floor. The largest guest suite has a dressing room, bathroom and curved private balcony overlooking the grounds, making it a particularly generous alternative principal bedroom. Two further bedrooms have their own dressing rooms, while a self-contained staff annexe is reached from a separate staircase. The principal suite occupies the second floor, where the elevated position makes the most of the views towards the Surrey Hills. The bedroom opens onto a private roof terrace and is joined by two dressing rooms, two bathrooms and a day room. One of the bathrooms is finished in pink onyx. Leisure facilities fill the lower-ground floor. The indoor swimming pool is joined by a sauna, steam room, Jacuzzi, treatment room and changing facilities, creating a private spa within the house. A bar and seating area provide space for entertaining, while the gym is fitted with Technogym equipment. The cinema has acoustically treated walls, laser projection and a professionally calibrated Dolby Surround system, with 24 integrated Focal and SVS speakers. Eight individually controlled motorised seats complete the room. A separate entertainment space with a further bar sits beside the cinema and gym. The gardens are arranged across two south-facing levels. A broad terrace runs along the rear of the house, with several areas for outdoor seating and dining and a pergola providing shade. Steps lead down to an expanse of lawn framed by mature planting, beyond which a garden studio has electricity, running water and a skylight. A productive fruit and vegetable garden is tucked away within the grounds. St George’s Hill is one of England’s best-known private estates, extending across approximately 900 acres of woodland and landscaped grounds. Access is controlled by estate security 24 hours a day. Residents can apply to join St George’s Hill Golf Club and the separate tennis and squash club, whose facilities include grass and all-weather tennis courts, indoor courts, squash courts, a 20-metre swimming pool, gym, restaurant and bar. Weybridge has a wide choice of shops, cafés and restaurants, while the surrounding area is home to leading schools including Reed’s School, St George’s College and ACS International School Cobham. Trains from Weybridge reach London Waterloo from approximately 31 minutes, and the M25 is easily accessible for Heathrow, Gatwick and central London.
…By United Kingdom Sotheby's International Realty


Set behind gates in the heart of Burwood Park, Pondfield House is an impressive detached residence extending to over 9,000 sq. ft., with beautifully proportioned lateral living spaces, six bedrooms and a south-facing garden occupying approximately 0.6 acres. Designed and built by Ilife Developments, the house combines classical architecture with an expansive contemporary layout tailored to modern family life. Red-brick elevations, tall sash windows and a columned entrance give the house a sense of formality on arrival, while inside, the interiors unfold with remarkable scale and fluidity. The entrance hall is particularly striking, centred around a sweeping curved staircase beneath double-height ceilings. From here, the principal reception spaces flow naturally across the ground floor. At the centre of the plan sits a vast kitchen, dining and family room, where bespoke cabinetry, stone surfaces and a substantial island are arranged around garden views and direct access onto a covered loggia designed for outdoor entertaining. Full-width glazing draws light deep into the space throughout the day. Adjoining reception rooms create flexibility for both formal and informal living, including a generous drawing room, a separate dining room, a cinema room and a TV room connected directly to the kitchen. A utility and boot room sit discreetly to one side, alongside access to the integrated garages. One of the house’s most practical features is the self-contained annexe accommodation, accessed via a secondary staircase and private entrance, making it equally suited to guests, staff, older children or multi-generational living. The first floor is arranged around a galleried landing and comprises four bedroom suites. The principal suite spans an impressive footprint, complete with a private balcony overlooking the garden, a dressing room and a large marble bathroom. A second suite extends from front to back with its own dressing room and ensuite, while two further bedrooms provide excellent family accommodation. The second floor functions almost as an apartment in itself, with additional bedrooms, a bathroom, dressing room and kitchenette facilities, offering exceptional versatility. Outside, the rear garden has a wonderfully private feel, bordered by mature planting and backing onto greenway land. Broad terraces provide ample space for entertaining, while the lawn stretches away from the house, reinforcing the sense of scale and seclusion. To the front, a sweeping block-paved driveway provides extensive parking in addition to the twin garages. Burwood Park remains one of Surrey’s most established private estates, known for its gated roads, mature woodland and peaceful setting, while still offering straightforward access into London. Walton-on-Thames station is within easy reach, providing direct services to London Waterloo, while nearby Weybridge and Cobham offer an excellent selection of restaurants, boutiques and private members’ clubs. The area is also exceptionally well placed for many of Surrey’s leading schools, including ACS Cobham, Reeds, Danes Hill and St George’s College.
…By United Kingdom Sotheby's International Realty
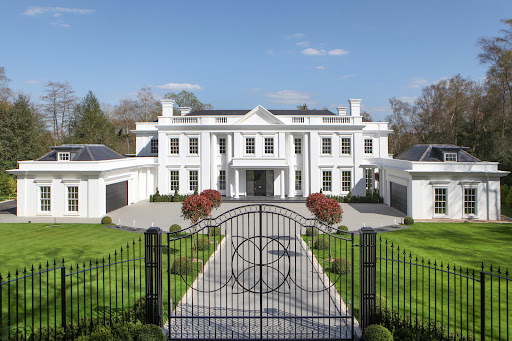


Set behind grand iron gates on one of Britain’s most prestigious private estates, this property extends to over 13,400 sq ft. The newly built mansion perfectly combines English architecture and cutting-edge design. Every inch of the property, from its soaring ceilings and marble floors to the hand-finished cabinetry and bespoke detailing, has been thoroughly considered. Unfolding across three floors, the house has been designed with a sense of volume, light and flow. The entrance sets the tone with its palatial proportions, a marble staircase and coffered ceilings. From here, a sequence of reception rooms unfurls, formal drawing and dining rooms, a fully fitted study, a cinema room, and a vast kitchen and family room that serves as the heart of the home. The kitchen has bespoke cabinetry finished in book-matched Birdseye Maple and worktops clad in Blanco Eclipse marble; appliances by Miele, Gaggenau and Sub-Zero are integrated. There is a full preparation kitchen for entertaining at scale, as well as a fully equipped utility room. A glazed wall links an entertainment lounge and feature bar to a 12m indoor swimming pool, while sliding doors open onto the gardens to create an inside-outside experience. There is also a gym, jacuzzi, sauna, steam room, and changing suite, all finished to spa standard. Upstairs, the principal bedroom has its own living area, dual dressing rooms and a bathroom clad in marble, complete with Philippe Starck and Kelly Hoppen-designed fittings. There are five further bedroom suites in total, each with its own bespoke bathroom. Two self-contained guest or staff apartments offer flexible accommodation, each with a private entrance, kitchen, and reception area. Throughout, the specification is uncompromising. From the piano-black internal doors with chrome trim and leather inlays, to the AMX home automation and Lutron mood lighting system, the house has been hardwired for comfort, performance and elegance. Audio-visual systems, ultra-HD TVs, and prewiring for blinds and curtains ensure every modern convenience has been anticipated. Outside, the grounds stretch across 1.6 acres of landscaped gardens with expansive porcelain terraces, water features, and formal planting. There is garaging for four cars and additional discreet parking for six more. Millwood House sits within the St George’s Hill estate, a secure, gated community with 24-hour security, private roads, and a history of discreet, high-profile residents. The estate is home to a renowned lawn tennis club and world-class golf course, and is just minutes from Weybridge Station, where trains to London Waterloo take around 27 minutes.
…By United Kingdom Sotheby's International Realty


A unique and striking riverside home set on one of the most sought-after roads in South Bucks, this exceptional property enjoys stunning river views and an array of beautifully designed outdoor spaces, giving you no shortage of places to relax and unwind. Arranged over four floors, the home offers five double bedrooms, three bathrooms, two reception rooms, and a bespoke Charles Yorke open-plan kitchen. The outdoor areas are a real highlight, with attractive front and rear gardens, a beautiful balcony with elevated riverside views, and your own private mooring with a charming river garden and seating area. Further benefits include a private garage and allocated parking for three cars. Services, Utilities & Property Information Local Authority: South Buckinghamshire Tenure: Freehold | EPC: E | Council Tax Band: G Construction Type: Brick Utilities: Water: Thames Water, Electricity: OVO, Gas: OVO Mobile Phone Coverage: 5G is predicted to be available around your area. We advise that you check with your provider. Broadband Availability: FTTP Superfast available in your area. We advise that you check with your provider. Garage Parking Spaces: 1 Off Road Parking Spaces: 3 Total internal floor area 2303 Sq ft The property benefits from and is subject to shared rights of way with neighbouring properties, including vehicular access arrangements. The property forms part of a historic arrangement involving a subterranean tunnel running beneath the terrace, which is subject to long-standing rights of access and use. The property is connected to a shared drainage system serving neighbouring properties, which connects to the mains sewer. Access is via a private road, with a shared contribution towards maintenance between the properties that use it. The property also has boundary structures adjoining neighbouring properties, with maintenance responsibilities understood to be shared between respective owners. The property is located within a designated Conservation Area, which may impose restrictions on alterations, extensions, and external changes. Buyers are advised to make enquiries with the local planning authority. Please click on the property brochure and the video tab for full details of this property, or for more information or to arrange a viewing please contact Louis Byrne or Robert Cable.
…By Annonceur International


A magnificent eight bedroom estate set in about 2.6 acres of exquisitely landscaped, lily pond gardens on St George’s Hill’s premier road, East Road and moments from the Lawn Tennis Club, with approximately 15,141 sq ft of finely arranged accommodation, Park Hill is designed for both grand entertaining and effortless family living. Beyond an impressive reception hall, the drawing room opens via bi fold doors to the grand water gardens. The drawing room is complemented by sitting and dining rooms, a study and a versatile family/TV room. The heart of the home is a generous kitchen with a family dining area and a living space. The ground floor further offers a utility and boot room. Upstairs, the principal suite features a private balcony and dressing room, with seven additional bedroom suites providing superb guest and family accommodation. A top-floor media/games room and separate office add further flexibility. Wellness and leisure are centre stage: an indoor swimming-pool complex with steam room, gym and changing facilities opens to the gardens, while a self contained staff apartment ensures discreet service. The specification includes air conditioning and underfloor heating. A double garage completes the offering. A byword for privacy and prestige, St George’s Hill is one of England’s most celebrated private estates. Set amid mature woodland and sweeping avenues, the estate combines grand architecture on generous plots with 24 hour security and discreet well-kept private roads. Daily life revolves around exceptional amenities: the historic St George’s Hill Golf Club, a renowned Harry Colt design, and the Lawn Tennis & Health Club with racket sports, pool and fitness facilities. Moments from Weybridge, Cobham and Esher, residents enjoy refined dining, boutique shopping and riverside walks, with the Thames and Surrey commons close at hand. Connectivity is effortless: fast services from Weybridge reach London Waterloo in around half an hour; the A3 and M25 are nearby; Heathrow and Gatwick are within easy driving distance. The area is also prized for schooling, with leading independents such as St George’s (Weybridge) and ACS Cobham among a strong local line-up. International in outlook yet reassuringly residential, St George’s Hill offers rare seclusion, first class amenities and seamless access to London—making it a perennial choice for UHNW families and global executives. Situated close to the St George’s Hill Lawn Tennis Club, Park Hill enjoys excellent connectivity: Weybridge 2 miles, Esher 4 miles, Heathrow 15 miles, Central London 22 miles, Gatwick 27 miles (all approx.).
…By Annonceur International


Nestled behind electric private gates, in the centre of St George’s Hill, this historically important home which is the central major part of an arts and crafts mansion boasts exceptional views and an abundance of space both internally and externally. It sits on over an acre of manicured gardens. The home, which dates back to 1914, is South facing with magnificent views across the Surrey Hills. Outside there is a large patio, perfect for dining alfresco in the warmer months, and a swimming pool; there is also a pool house at the bottom of the grand stone steps and the driveway has parking for several cars and there is also a detached double garage. The grandeur of the home is evident upon entry thanks to its ornate entrance porch and the large original staircase, which has a galleried landing. On the ground floor there are three large reception rooms with wonderful views, high ceilings and working fireplaces. There is a wealth of original features, including oak floors and doorways, exposed beams and leaded windows set in heavy oak yet, over the years, improvements have been made with new kitchen and bathrooms complementing the historical features of this Grade II listed house. With six bedrooms, two of which are ensuite, and four bathrooms, there is plenty of space for large families. Access onto the private, gated estate is controlled during the day by the estate’s security personnel and is restricted at all times. St George’s Hill is set in some 900 acres and features a private championship standard golf course and a separate private tennis and squash club. The tennis club is one of the foremost racquet sports clubs in England, with 30 grass and all-weather tennis courts, two indoor courts and four squash courts. The tennis club also has a 20 metre indoor swimming pool, a well-equipped gym and a restaurant and bar. In addition to the on-site sporting facilities, there are many other challenging golf courses locally including Burhill, Wisley, Woking, Foxhills, Queenwood, Worplesdon and West Hill. Racing is available at Sandown Park, Ascot, Epsom and Windsor. Polo can be enjoyed at Guards Polo Club and The Royal Berkshire Polo Club. St George’s Hill offers an ideal location for families looking for security and privacy and there are several excellent English and International schools in the area including Reeds School, St George’s College and The ACS International School at Cobham.
…By United Kingdom Sotheby's International Realty


Designed by Caroline Cust Architecture and extending to almost 9,400 sq ft, this award-winning six-bedroom house sits within the prestigious Burwood Park private estate. Every aspect of the property has been conceived around modern family life and entertaining, from its spectacular reception spaces and bespoke interiors to the landscaped gardens by Chelsea Gold Medal-winning designer Luciano Giubbilei. A dramatic double-height entrance hall immediately establishes the scale of the house, where floor-to-ceiling glazing frames the sculptural curved staircase. At its centre, a striking four-sided fireplace subtly separates the formal dining room from the reception hall, creating an impressive backdrop for entertaining beneath a bespoke Giopato & Coombes chandelier. The principal reception room is arranged around a contemporary fireplace and opens directly onto the gardens through full-height sliding doors. Nearby, a study also enjoys direct access outside, providing a peaceful workspace overlooking the landscaped grounds. The kitchen occupies the heart of the house. Designed by RTF, it centres around a substantial island and is fitted with bespoke cabinetry, stone worktops and an exceptional range of integrated Gaggenau appliances. Two Quooker taps, twin sinks, dual dishwashers, self-cleaning ovens, a steam oven, warming drawers and a concealed coffee station are complemented by a separate walk-in pantry with additional refrigeration. Beyond, the informal dining area and sunken family room open completely onto the terrace, creating a seamless connection between inside and out. Designed for entertaining on a grand scale, the games room has the atmosphere of a private members' club. A bespoke Davidson London bar incorporates refrigerated drawers, an ice maker and a striking illuminated whisky display, while below, an electrically operated glass hatch reveals a spiral wine cellar with space for approximately 1,000 bottles. A double-height living area sits alongside the bar beneath a bespoke Italian chandelier, while a mezzanine media room above is served by a Jack-and-Jill bathroom and secondary kitchenette. Elsewhere on the ground floor is a fully equipped gym with shower room and adjoining room already plumbed for a kitchen, offering the flexibility to create a self-contained guest or staff suite with its own entrance. A generous utility and boot room connects directly to the integral double garage. Upstairs, six bedrooms are arranged around the galleried landing. The principal suite spans almost 800 sq ft and opens onto a private balcony overlooking the gardens. Two naturally lit dressing rooms sit on either side of the bedroom, leading to an ensuite bathroom. Four further bedrooms have their own ensuite bathrooms and dressing areas, while a sixth bedroom is served by a separate family bathroom. A laundry room and secondary kitchen complete the first floor, making the upper level exceptionally practical for larger families. The first-floor carpets were replaced in 2025. Outside, professionally landscaped gardens by Luciano Giubbilei create a series of beautifully designed outdoor rooms. Broad terraces surround the house, while a covered entertaining pavilion incorporates both dining and lounge seating alongside an outdoor kitchen with Wolf barbecue, gas burners, Sub-Zero refrigeration and Quooker tap. A brick-built fireplace forms another focal point within the gardens, complemented by a putting green and practice area. Automatic irrigation, integrated lighting and an external sound system complete the grounds. Additional features include underfloor heating, full air conditioning, Lutron lighting, an updated Crestron home automation system, electric gates, parking for around five vehicles with EV charging and an integral double garage.
…By United Kingdom Sotheby's International Realty


Nestled at the end of an attractive cul-de-sac in the sought-after South Buckinghamshire village of Farnham Common, this elegant home offers the perfect balance of peace, family living, and leisure. The property boasts six generous double bedrooms and five luxurious bathrooms, including separate his-and-hers en-suites in the principal bedroom. Three elegant reception rooms and a light-filled conservatory provide versatile living and entertaining spaces. For those with a passion for wellbeing, a dedicated leisure complex awaits, complete with gym, sauna, and jacuzzi. The property also offers exciting potential for a self-contained annexe, ideal for guests or extended family. Outside, the beautifully landscaped rear garden is a tranquil sanctuary. With a spacious patio for al fresco dining, a manicured lawn framed by mature borders, and a striking water fountain as its centrepiece, this outdoor haven perfectly complements the elegance of the home. From the garden, you have direct access to the woodlands through a gate, perfect for walks or dog walks. Services, Utilities & Property Information: Local Authority: South Buckinghamshire Tenure: Freehold | EPC C | Council Tax Band: G Utilities: Water: Thames Water Electricity: E-on Next Gas: E-on Next Mobile Phone Coverage: EE, Three, O2, Vodaphone. 5G is predicted to be available around your location from the following providers: EE, Three, O2, Vodaphone. We advise that you check with your provider. Broadband Availability: FTTP Ultrafast 1000 Mbps. You may be able to obtain broadband service from these Fixed Wireless Access providers covering your area. Openreach, Virgin Media. We advise that you check with your provider. Construction Type: Brick Garage Parking Spaces: 2 Off Road Parking Spaces: 8 Right of access to the woodlands through the gate. Restrictive Covenants apply, contact the agent for further information. Please click on the property video tab for full details of this property, or for more information or to arrange a viewing please contact Louis Byrne.
…By Annonceur International
'%20stroke='%23DDAA3A'%20stroke-width='1.909'%20stroke-linecap='square'%20stroke-linejoin='bevel'/%3e%3c/svg%3e)
Receive by email any new listing that may match your search criteria
Your criteria :
By validating this form, you accept the general conditions of use of Le Figaro Properties.
These agencies offer a selection of luxury properties vente at Englefield Green. Feel free to contact them for personalized assistance.
