The agencies at Evenlode
These agencies offer a selection of luxury properties vente at Evenlode. Feel free to contact them for personalized assistance.

 English$ USD · m²


Approached via a sweeping avenue of mature trees and set within approximately 6.6 acres of beautifully maintained grounds, Martlett House is a substantial Cotswold estate that brings together a handsome principal residence, guest cottage, extensive leisure facilities and an exceptional collection of ancillary buildings. Thoughtfully rebuilt and meticulously maintained, the property combines the enduring appeal of traditional Cotswold architecture with the practicality and comfort required for modern country living. The principal house extends to approximately 4,265 q ft and is arranged around a generous entrance hall that immediately establishes the scale and character of the home. Formal and informal reception spaces provide flexibility for both entertaining and everyday family life. The drawing room enjoys elegant proportions and a peaceful outlook over the gardens, while the sitting room offers a more relaxed setting with direct access outside. A separate study provides a dedicated workspace away from the main living areas. At the heart of the house is a striking kitchen and breakfast room with vaulted ceilings, bespoke cabinetry and a substantial central island. French doors on either side connect the room to the surrounding terraces and gardens, creating a seamless relationship between inside and out. A walk-in pantry and adjoining utility room ensure the practical demands of country living are equally well considered. The first floor accommodates five bedrooms, including a generous principal suite with fitted wardrobes and an ensuite bathroom. Four further bedrooms are served by a combination of ensuite and family bathrooms, providing ample accommodation for family and guests. Above, a substantial attic offers excellent storage and potential for further accommodation, subject to the necessary consents. Separate from the main house, a charming detached cottage extends to approximately 1,126 sq ft and provides independent guest accommodation. Comprising a reception room, kitchen and dining area, two bedrooms and a bathroom, it is ideally suited for visiting family, staff, multi-generational living or holiday letting potential. The estate's ancillary buildings are equally impressive. A substantial garage and carport block incorporates a self-contained apartment above, complete with kitchen and living space, while a dedicated gym and studio provide excellent facilities for fitness, creative pursuits or home working. A stable block and additional stores further enhance the versatility of the property. The grounds have been carefully designed to complement the architecture, with expansive lawns, mature trees, established planting and traditional stone boundaries creating a landscape that feels both structured and natural. To one side of the house, a heated outdoor swimming pool is framed by a charming pool pavilion and entertaining terrace, while a newly installed En Tout Cas tennis court occupies a discreet position within the grounds. Beyond, a paddock and stable complex complete a quintessentially Cotswold setting. Evenlode is one of the North Cotswolds' most desirable villages, positioned between the market towns of Moreton-in-Marsh and Stow-on-the-Wold. The surrounding countryside is among the most picturesque in England, characterised by rolling farmland, honey-coloured stone villages and an abundance of walking and riding routes. Excellent restaurants, country pubs and farm shops are found throughout the area, while nearby Daylesford, Kingham and Chipping Norton provide a wealth of amenities. Direct rail services from Moreton-in-Marsh reach London Paddington in approximately 90 minutes, making Martlett House equally suited as a full-time residence or a country retreat.
…By United Kingdom Sotheby's International Realty


One of a small collection of converted farm buildings in the charming village of Idbury, this three-bedroom Cotswold stone barn has been comprehensively renovated by Quad Construction, with beautiful interiors by famed designer HÁM. Exposed beams and original stonework remain at the heart of the house, complemented by warm colours, natural materials and carefully chosen fittings. Arranged across a single storey, the house extends to approximately 1,440 sq ft internally. The main reception room has a timber-panelled ceiling, French doors opening onto the garden and a fireplace flanked by fitted shelving. Beyond lies the generous kitchen and dining room, where terracotta-toned cabinetry is paired with pale stone worktops, an island and parquet flooring. An adjoining utility room provides useful additional storage. The principal bedroom occupies a private position at one end of the house, with a vaulted ceiling and exposed beam adding character. A walk-in shower is set within the room, complemented by a walk-in wardrobe and an ensuite powder room. At the opposite end are two further double bedrooms and a family bathroom finished with patterned tiles, timber panelling and brass fittings. A separate guest cloakroom completes the accommodation. Outside, the enclosed garden has been designed for eating alfresco and entertaining, with herringbone brick terraces, raised beds, mature planting and a central lawn. An outdoor shower and integrated sound system have also been installed. A detached garage and gravelled parking lie nearby. Practical additions include Cat 6 cabling, ultra-fast broadband with multiple Wi-Fi points, CCTV, a Ring doorbell and a sprinkler system serving the flower beds. Idbury is a small Oxfordshire village in the Cotswold Hills, surrounded by open countryside and approximately four-and-a-half miles from Stow-on-the-Wold. Nearby Kingham has a village shop and well-regarded pubs, while Daylesford Organic, Soho Farmhouse and Estelle Manor are also within easy reach. Kingham station provides direct rail services to Oxford and London Paddington.
…By United Kingdom Sotheby's International Realty


At the centre of one of the Cotswolds’ most sought-after villages, Swinbrook Place is a beautifully remodelled Grade II-listed house, formed from two 17th-century cottages. It now reads as a confident and cohesive home, where period character is balanced with thoughtful, modern design. The ground floor is arranged with both entertaining and day-to-day living in mind. Two generous reception rooms sit either side of the plan: one centred around a full-size snooker table for long evenings in, the other cleverly divided, with a log burner to each side. At the heart of the house, a striking media room with an open hearth is framed by twin staircases rising in tandem, creating a strong architectural focal point. To the rear, a handmade kitchen with pale granite worktops is anchored by a three-oven Aga and Gaggenau appliances, flowing into a generous dining space that opens directly onto the garden, well suited to larger gatherings and summer months. Upstairs, four bedrooms are arranged across the first floor, each with its own ensuite bathroom finished with roll-top baths and walk-in showers. The principal suite sits centrally and can be reached via either staircase. Bedrooms two and three each feature log burners in both the bedroom and bathroom, an indulgent and unusual detail. A further study area connects to an additional twin bedroom with its own shower room. In the garden, a detached bothy provides a fifth bedroom suite, offering a degree of privacy for guests. The house sits within approximately one acre of landscaped gardens, where terraces lead onto lawns, an orchard and established planting. Winding paths draw the garden down towards the ford, where a separate studio sits beside the water, shaded by a mature weeping willow. Dry-stone walls and painted picket gates frame the setting, giving a strong sense of arrival and enclosure. Swinbrook is widely regarded as one of the Cotswolds’ most desirable villages, set along the River Windrush and known for its picture-postcard setting. The Swan Inn and cricket ground are a short walk away, while nearby Burford offers a good selection of independent shops and restaurants. Daylesford, Soho Farmhouse and Estelle Manor are all within easy reach. Charlbury and Oxford Parkway provide direct rail links to London, and the surrounding area is well served by highly regarded schools.
…By United Kingdom Sotheby's International Realty


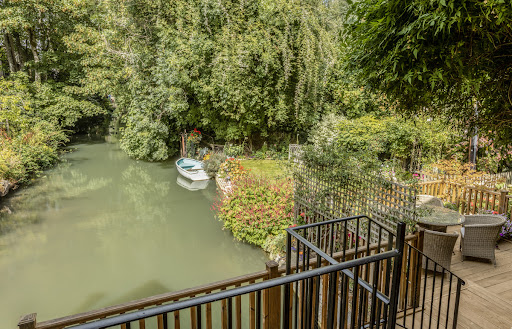

There are Cotswold houses with river views, and then there are houses quite literally shaped by the water around them. The Mill is one of the latter. Occupying an extraordinary position astride the mill race on the eastern edge of Burford, this handsome former mill is a property of genuine character and individuality. Dating from 1790, with origins believed to extend considerably further back as the former Colliers Mill, the property is steeped in the history of this celebrated Cotswold town. Today, The Mill has evolved into an exceptionally versatile home, combining characterful principal accommodation with three individually arranged, self-contained, award-winning holiday lets, creating the opportunity to enjoy an enviable Cotswold lifestyle alongside an established income stream. Water is at the heart of the property. The mill race flows alongside and beneath the buildings, with balconies, terraces and gardens positioned to take full advantage of this magical setting. From the principal sitting room, doors open directly onto a balcony above the water, while elsewhere there are delightful places to sit, dine and simply watch life on the river drift by. Perhaps most remarkable is the combination of this wonderfully private waterside setting with the convenience of being within a level walk of Burford High Street. The property also benefits from generous private parking, a double garage and workshop/store, while the gardens provide a peaceful retreat beside the water. The result is something increasingly difficult to find: an historic Cotswold home with space, privacy, income potential, and parking, all within walking distance of one of the most desirable market towns in the Cotswolds. Freehold | Council Tax Band G & commercial rates apply | EPC Rating E Services, Utilities & Property Information Tenure: Freehold Council Tax Band G – West Oxfordshire District Council. Cider Press & Lime Tree – Commercial council tax current rateable value £5,600. Property Construction: Standard – stone & tile. The property includes a timber-framed balcony - buyers are advised to satisfy themselves regarding any relevant consents, construction details and ongoing maintenance requirements. Electricity Supply: Mains Water Supply: Mains Drainage & Sewerage: Mains Heating: Oil-fired central heating – there will be maintenance costs involved so please speak with the agent for more information. Broadband: FTTP Broadband connection available - we advise you to check with your provider. Mobile Signal/Coverage: 4G and some 5G mobile signal is available in the area - we advise you to check with your provider. Parking: Double garage and driveway parking approximately 4 cars. Total Internal Floor Area: 2,920 sq. ft Notes: The land to the front of the property is subject to shared access arrangements, with neighbouring properties contributing towards its upkeep. The access was re-gravelled last year at a cost of approximately £300 per property. Such works are understood to be required only periodically. The property is situated in Burford Conservation Area. Holiday Lettings Prospective purchasers should satisfy themselves as to the planning status, business rates/council tax position, historic income, future bookings and any licences or consents relating to the holiday accommodation.
…By Annonceur International


Pebworth Manor is a delightful family home rich in period features such as timber and tile flooring, open fireplaces and high ceilings. Large windows throughout allow natural light to flood the interiors while framing super views across the gardens and surrounding countryside. The spacious layout provides exceptional versatility with a range of reception rooms ideal for both everyday living and entertaining. Ground floor. The drawing room with large windows, French doors, stunning views, and a beautiful fireplace, a cosy sitting room with woodburning stove, the study with fitted furniture, French doors to the patio and fireplace and the elegant dining room, with feature bay window and fireplace. The kitchen/family/breakfast room is beautifully fitted and includes an Everhot range and pantry. French doors open to the south facing patios and gardens. There is a separate summer kitchen, laundry room and fitted boot room. The cellar is tanked and dry. There is a wine room, gym and the boiler room. First floor. The bedroom accommodation is equally impressive. The main suite enjoys gorgeous views, a luxury bathroom and fitted dressing room. There are three further bedrooms and two shower rooms. Second floor. A versatile floor with four rooms suitable for a multitude of uses. Outside A sweeping drive leads to the front of the house with a fork to the rear and proposed garage area. Beautiful gardens, patios and grounds surround The Manor. There is a large vegetable garden and greenhouse. In all 5.89 acres. There is also ample space to the side, with a Certificate of Lawfulness in place for proposed outbuildings to provide garaging and storage (Ref: W/24/00365/CLPU). Location On the edge of the delightful village of Pebworth which has many social events and clubs, a church, primary school, public house, village hall and recreation park. Despite its peaceful seclusion it is exceptionally well connected. Honeybourne Station offers direct services to London Paddington, while Stratford-upon-Avon, Chipping Campden, Broadway and Cheltenham are all within easy reach. (All times and distances are approximate) Tenure: Freehold | Council Tax Band: G | EPC: E Services, Utilities and Property Information Tenure: Freehold Council Tax Band: G EPC - E Local Authority: Wychavon Electricity Supply: Mains, National Grid Water Supply: Mains, Severn Trent Water Drainage & Sewerage: The property is served by a private septic tank. Date last emptied 04th December, 2025. Any enquiries or investigations should be raised via the purchaser’s solicitor. Heating: Oil Mobile Signal/Coverage: 4G great data and voice mobile signal is available in the area - we advise you to check with your provider. Total Internal Floor Area: 4,912 sq ft Parking: Driveway for: 4+ cars. Property has multiple titles Conservation: Occupying a desirable position within a designated Conservation Area, the property forms part of an attractive and well-preserved setting, where the area's historic character and architectural heritage are carefully protected for future generations. Broadband: Superfast broadband connection available - we advise you to check with your provider.
…By Annonceur International


An outstanding detached home situated on a private road within the sought after village of Bloxham. The property comprises of a double height entrance hall, cloakroom/wc, superb open plan kitchen with dining area, utility room, formal dining room, sitting room and a most excellent orangery. To the first floor there are four double bedrooms, two en suites and a family bathroom, whilst outside there are stunning private gardens, a double car port and off road parking for three cars. Accommodation Summary Situated in the sought after village of Bloxham stands this outstanding detached residence which is presented to the highest of standards and offers wonderful family accommodation. Situated on a private road this exceptional home has been lovingly cared for by the current owner and is ideal for anybody who likes to entertain. Upon entering the double height hall has a wonderful galleried landing above, whilst access is provided to the cloakroom/wc. The superb open-plan kitchen and dining room is a beautifully light and sociable space, designed with entertaining and everyday living in mind. The generous proportions allow for dedicated cooking, dining and seating areas, creating a versatile setting where family and guests can comfortably gather, dine and relax together. The kitchen has granite work surfaces, a range of integrated appliances including two ovens, a hob, dishwasher, microwave, fridge/freezer and a wine fridge. The dining area has space for a table to seat eight guests and access is also provided to the utility room which has space for appliances and a door to the side. From the dining area of the kitchen access is provided to an outstanding orangery which, like the kitchen, has underfloor heating, central roof lights, windows overlooking the beautiful gardens and bi-fold doors which open out to the sun terrace. The dining room is the ideal setting for more formal occasions and has space for a table to seat six guests and a window to the rear. The sitting room is also of a good size and is perfect to retire to after a dinner party. There is a window to the front and bi-fold doors to the rear. To the first floor the landing has a lovely view over the entrance hall and two windows to the front. The feature bedroom has built in wardrobes, a window to the rear and access to an en suite with a walk-in double shower. There are two further double bedrooms, both with built in wardrobe cupboards, one having a window to the front and one having a window to the rear. Completing the first floor accommodation is the superb family bathroom/ There are built-in Sonos speakers which provide excellent sound throughout the entire home. Outside The south facing rear gardens are absolutely beautiful and have mature trees, additional trees providing excellent privacy and lovely seating areas. Access is provided to the front of the property which has off road parking for three cars and a double car port. An exceptional home which must be viewed to be appreciated. Services, Utilities & Property Information: Tenure: Freehold Council Tax Band: F Local Authority: Cherwell District Council EPC Rating: C Property Construction: Standard construction – brick and tiles Electricity Supply: Mains Water Supply: Mains Drainage & Sewerage: Mains Heating: Gas fired central heating Broadband: FTTH/FTTP Ultrafast broadband connection available with a download speed of 1,800mbps. We advise you to check with your provider. Mobile Signal/Coverage: 5G mobile signal is available in the area. We advise you to check with your provider. Parking: Off road parking for three cars Internal Floor Area: 2007 sq ft The property forms part of a private residential development, with the private road and communal areas managed by a management company. The current estate management charge is approximately £535 per annum. The property is also subject to the rights, covenants and restrictions contained within the registered title. Further details are available from the selling agent and will be confirmed during the conveyancing process. The seller has advised that two trees within the grounds are protected by Tree Preservation Orders. Please click on the property brochure and the video tab for full details of this property, or for more information or to arrange a viewing please contact Terry Robinson.
…By Annonceur International


An elegant Grade II listed Cotswold house, thoughtfully restored and set within beautifully landscaped gardens and paddock extending to approximately 2.15 acres. Occupying an idyllic position along a country lane in the charming hamlet of Fossebridge, Elm Villa is a distinguished Grade II listed Cotswold stone house, thoughtfully restored and beautifully enhanced to create an elegant country home. The current owner has undertaken an extensive programme of improvements, carefully preserving the house's original character while introducing high-quality modern comforts. Significant investment has also been made to the gardens and grounds, which have been beautifully landscaped to complement the setting, while a new private treatment plant has been installed to ensure the property is well equipped for modern living. Inside, the house is filled with natural light and retains a wealth of period features, including sash windows, open fireplaces, parquet flooring and flagstone floors. The well-balanced accommodation offers a wonderful blend of character and practicality, creating a home that is equally suited to everyday family life and entertaining. The accommodation has been thoughtfully arranged to provide well-balanced living spaces, with elegant reception rooms that are ideal for both entertaining and everyday family life. Upstairs, three generously proportioned double bedrooms are served by two well-appointed bathrooms, creating comfortable and practical accommodation for both family and guests. Beyond the house, beautifully maintained gardens, traditional Cotswold stone outbuildings and an adjoining paddock and orchard combine to create an idyllic setting, offering both privacy and a strong connection to the surrounding countryside. Fossebridge lies in the heart of the Cotswolds, close to the River Coln and approximately three miles from Northleach. Cirencester is around seven miles away, while Cheltenham, Stow-on-the-Wold and Burford are also within easy reach. Road connections are available via the nearby A40, and rail services to London Paddington run from Kemble and Kingham.
…By United Kingdom Sotheby's International Realty


Nestled in the heart of the picturesque Oxfordshire village of Black Bourton, Bridge House is a truly enchanting Cotswold stone residence that effortlessly blends timeless period charm with versatile modern living. Believed to date back to the late 17th century, this elegant country home enjoys beautifully proportioned accommodation, mature landscaped gardens, and the rare benefit of both a self-contained cottage and an annexe apartment, creating a wonderful opportunity for multi-generational living, guest accommodation, holiday letting potential, or working from home. Occupying an enviable position within this sought-after village, Bridge House exudes warmth and character throughout, with honeyed Cotswold stone elevations, traditional architectural detailing, and an atmosphere that perfectly captures the essence of refined country living. Main House The property is approached via a welcoming entrance hall which immediately sets the tone for the home, introducing a wealth of charm and period detailing. Flagstone flooring, exposed beams, and original features combine beautifully with carefully considered interiors, creating elegant yet comfortable living spaces. The principal reception rooms offer excellent versatility for both family life and entertaining. The living room is a beautifully balanced space centred around an impressive fireplace, creating a warm and inviting atmosphere, whilst enjoying wonderful views across the gardens. A further sitting room provides an additional retreat, ideal for quieter evenings or informal gatherings. The kitchen has been thoughtfully designed to combine practicality with classic country styling, centred around a traditional Aga which creates both a striking focal point and the true heart of the home. Offering an excellent range of cabinetry and workspace together with views across the gardens and surrounding grounds, the kitchen perfectly balances character and functionality whilst providing a wonderfully sociable setting for everyday living and entertaining alike. At the heart of the home lies the charming dining room, complete with flagstone flooring, vaulted ceiling, character fireplace with wood-burning stove, and a door opening directly onto a pretty courtyard, seamlessly connecting the indoor and outdoor spaces during the warmer months. Flowing beautifully from the dining room is a superb barn-style space currently utilised as a gym, offering excellent versatility and equally suited as a home office, studio, or additional reception area. Rich in character and seamlessly connected to the main house, it creates a wonderful continuation of the living accommodation whilst enhancing the overall sense of space and flexibility within the home. The bedroom accommodation is arranged over the upper floors and provides a wonderful balance of comfort and flexibility. The principal bedroom suite is a truly exceptional retreat, beautifully appointed and full of character, featuring a luxurious freestanding roll-top bath positioned within the bedroom itself, creating an indulgent boutique-hotel atmosphere. Steps lead down to the accompanying bathroom/shower room, where wonderful views across the gardens provide a tranquil and relaxing backdrop. Further accommodation comprises two additional double bedrooms together with a single bedroom, all served by a well-appointed family bathroom, making the property ideally suited to both family living and visiting guests. Cottage & Ancillary Accommodation Complementing the principal residence is a delightful two-bedroom cottage together with a separate one-bedroom annexe apartment, both offering exceptional flexibility. Ideal for extended family, visiting guests, independent teenagers, holiday letting opportunities, or home office use, these ancillary accommodations significantly enhance the lifestyle appeal of the property. Outside Bridge House is surrounded by beautifully mature gardens and grounds extending to around 1.1 acres, thoughtfully landscaped to create a wonderful sense of privacy and tranquillity. Sweeping lawns, established planting, and charming seating areas provide idyllic spaces for both entertaining and relaxation. Of particular note is the beautiful glazed summerhouse, perfectly positioned within the gardens to enjoy the peaceful surroundings and offering an idyllic retreat for entertaining, reading, or simply unwinding whilst taking in the views of the grounds. The generous patio terrace, accessed directly from the kitchen, provides a wonderful setting for al fresco dining and summer entertaining. It creates a seamless extension of the living accommodation and offers the perfect backdrop for enjoying long summer evenings in this idyllic village setting. Location Black Bourton is a quintessential Oxfordshire village, idyllically positioned just 8 miles south-west of Witney. Rich in history and rural charm, the village is centred around its magnificent 12th-century Norman church, which remains at the heart of community life and hosts a variety of social events including concerts, coffee mornings, gardening clubs, and film evenings. The village offers a wonderful sense of community, further enhanced by the Vines public house, a recreational park with tennis court, and a shared village hall with neighbouring Alvescot. Together, these amenities create a warm and welcoming atmosphere rarely found in modern village life. Just a mile away the gastro pub destinations The Mason’s Arms and The Double Red Duke can be found in Clanfield. For day-to-day amenities, the thriving market village of Bampton is less than five minutes away, providing an excellent range of independent shops, cafés, and a medical practice. The area is also exceptionally well placed for families, with a selection of highly regarded schools nearby including primary schools in Alvescot, Bampton, and Clanfield, together with Burford School and the renowned Cokethorpe School near Witney. Excellent independent options such as Hatherop Castle and St Hugh’s further complement the educational offering. Combining timeless countryside appeal with excellent accessibility and local amenities, Black Bourton offers an exceptional lifestyle in one of Oxfordshire’s most desirable village settings. Freehold | Council Tax Bands G&A | EPC Rating F Services, Utilities & Property Information Tenure – Freehold Council Tax Band G for main house and A for annexe - West Oxfordshire District Council Property Construction – Standard – Cotswold stone & tiled roof – semi-detached Electricity Supply - Mains Water Supply - Mains Drainage & Sewerage - Septic tank - there will maintenance costs so please speak with the agent for further information. Heating – Oil-fired central heating - there will maintenance costs so please speak with the agent for further information. Broadband – FTTP Broadband connection available - we advise you to check with your provider. Mobile Signal/Coverage – Some 4G and 5G mobile signal is available in the area - we advise you to check with your provider. Parking – Carport parking for 2 cars. Driveway parking for 4 cars. Total Internal Floor Area – 3,395 sq. ft Notes – The property is Grade II Listed. The current owner has advised that the property experienced groundwater flooding affecting the ground floor in 2007. According to the GOV.UK flood risk mapping service, the property is currently classified as being at ‘Very Low Risk’ of surface water flooding. Prospective purchasers are advised to carry out their own due diligence and may wish to make further enquiries with their solicitor.
…By Annonceur International


An exceptional Oxfordshire country home set within approximately 5.8 acres of beautifully landscaped gardens, paddocks and grounds, privately positioned on the edge of the highly sought-after village of South Leigh. Field House combines the character and warmth of a substantial country residence with a superb contemporary extension, creating a beautifully appointed and exceptionally versatile home designed for modern family life, entertaining and countryside living. At its heart is a magnificent open-plan kitchen, family living space and orangery, flooded with natural light and opening onto extensive terraces and gardens. The bespoke kitchen features Corian surfaces, a substantial island and a comprehensive range of integrated Miele appliances. Further accommodation includes elegant reception rooms, a dedicated home office, luxurious principal bedroom suite, guest suite and an additional self-contained bedroom suite. Outside, the property is approached through electric gates and a private lane serving just two homes, creating a remarkable sense of peace and seclusion. The beautifully landscaped grounds include extensive lawns, mature trees, established hedging, dry-stone walls, terraces, kitchen garden, orchard, greenhouse, ornamental pond and water features, extending into paddocks that offer excellent potential for equestrian, leisure and lifestyle pursuits. A major attraction is the extensive range of detached outbuildings, extending to approximately 3,140 sq ft, providing substantial garaging, workshops, storage and highly flexible space for a gym, games room, home business, hobbies or an impressive car collection. Solar panels and inverter provide additional income of approximately £1,800–£2,000 per annum. Despite its wonderfully private setting, Field House is exceptionally well connected, with easy access to Oxford, Witney and London, while Long Hanborough station provides rail services to London Paddington. South Leigh offers a superb village lifestyle surrounded by Oxfordshire countryside, with renowned destinations including Mr Hanbury's Mason Arms and Artist Residence nearby. Oxford, Blenheim Palace, Estelle Manor, Soho Farmhouse and the Cotswolds are also within easy reach. A truly rare Oxfordshire country home, combining privacy, land, exceptional accommodation and ancillary space with the flexibility to accommodate family life, equestrian interests, leisure pursuits, business use or the ultimate car enthusiast's dream. DIGITALLY ENHANCED IMAGES: Digital marketing Portals. Grass, paddocks, adjacent farmland and/or seasonal appearance have been digitally enhanced for illustrative marketing purposes and may not reflect the property's actual appearance or condition at the time of viewing. Prospective purchasers should satisfy themselves by physical inspection. Services, Utilities & Property Information: Tenure: Freehold Council Tax band: Council Tax Band F £3622.69 pa Local Authority: West Oxfordshire District Council EPC: Band C (80) Property construction: Brick and Tile roof Electricity supply: Mains Water supply: Mains Drainage & Sewerage: Mains Heating: Gas mains Broadband: FTTC / Standard Fibre Broadband connection available - we advise you to check with your provider. Mobile signal/coverage: 4G mobile signal is available in the area - we advise you to check with your provider. Parking: 15 spaces to multiple driveways Total Internal Floor Area: 6,540 ft 2
…By Annonceur International


A fantastic opportunity to purchase a substantial period home dating back to 1890, providing 3,286sqft of flexible accommodation in the main house, and a further 1,487sqft in a separate cottage. Boasting a delightful wrap-around mature garden, an enviable outdoor entertaining area, and stunning views over open countryside, this exceptional property enjoys a rural location, whilst still having easy access to commuter links and amenities. Cheesemans Barn occupies an enviable plot, which also takes in views in all directions. Carefully extended over the years, it now offers contemporary living space for modern family life, with large double bedrooms, a stylish kitchen at the heart of the property, and three reception rooms. A covered porch leads to the entrance hallway, which also has stairs to the first floor and a cloakroom. The sitting room is dual aspect, with exposed beams, oak flooring, and an impressive Inglenook fireplace. With French doors to the garden, it makes for the perfect space for entertaining. The dining room is adjacent to the kitchen. Also dual aspect, with views over the garden, oak flooring, and plenty of room for a large table and chairs, it offers a stylish setting for both formal dining and relaxing weekend lunches alike. The kitchen itself has been refitted with a generous number of painted country-style floor and eye-level units, integrated appliances, including a Rangemaster oven, a traditional Belfast double sink, and a large central island, all complemented by quartz worktops. A utility room with further storage is also accessed from the kitchen. A third reception room accessed from an inner hallway next to the dining room offers yet further flexibility to be used as a family room, large study, games room, or just a quiet space to enjoy a good book. The hallway at the end of the house also has a cloakroom and a second set of stairs leading to the first floor. The first floor is just as impressive, with five well-proportioned double bedrooms, each one is double aspect, and the principal bedroom has a walk-in wardrobe. The views from the landing and bedrooms to the front of the property stretch for miles over open countryside, and showcase the exceptional setting this fabulous family home enjoys. Two modern bathrooms serve the five bedrooms, with one featuring a stylish freestanding bath. Outside: In a secluded position towards the rear of the property, there is a charming detached stone-built cottage with a fitted kitchen, large reception room, two bedrooms, and a bathroom, along with a study accessed via the reception room. Offering huge potential for self-contained annexe accommodation, a more than generous space to work from home, space for a large gym, impressive guest accommodation or an income generator, this is a fantastic opportunity. For parking, there is a double garage and a large driveway accessed on the right-hand side of the property. The garden is worthy of special note, mainly laid to lawn and wrapping around the property, it is fully enclosed by mature trees and hedging, making it incredibly private. For those who enjoy outdoor entertaining, there is an expansive patio to the rear, along with a secluded spot at the bottom of the garden with a fully enclosed heated outdoor pool. Relaxation does not stop there, the adjacent pool house contains a sauna, hot tub and a gym. The amenities at nearby Heyford Park include Heyford Park Free School, which opened in 2013. A selection of sporting facilities, a neighbourhood centre with retail outlets and a pub. Britain's number one shopping destination, Bicester Village, is less than 6 miles' drive away from Heyford Park. Bicester Village is both a tourist attraction and the UK's leading designer outlet village. Nearby Bicester town centre offers a variety of retail outlets and eateries, a Sainsbury's, a leisure centre, and a 7-screen cinema where you can watch the very latest blockbuster film. More extensive facilities can be found in Banbury, Oxford and Milton Keynes. Bicester North and Bicester Village offer a train service to London Marylebone in 45 minutes. The property is approximately 16 miles north of Oxford town centre, 6 miles northwest of Bicester, 16 miles southeast of Banbury and 3.5 miles to the southwest of Junction 10 of the M40,
…By Annonceur International


A truly exceptional Grade II Listed 17th-century converted barn, beautifully reimagined to create over 3,400 sq. ft of remarkable family accommodation. Combining magnificent original character with striking contemporary design, the property showcases exposed brickwork, soaring vaulted ceilings, ancient oak beams, and impressive roof trusses, seamlessly blended with luxurious modern finishes throughout. Designed for modern family life, the spectacular open-plan living space forms the heart of the home, whilst four generous bedrooms, versatile ancillary accommodation, extensive garaging, and approximately 3.5 acres of gardens and grounds create a rare lifestyle opportunity in a wonderful rural setting. Ground Floor From the moment you arrive, it is immediately apparent this is a home unlike any other. Traditional double entrance doors open into a beautifully designed boot room where bespoke bench seating follows the elegant curve of the original wall, incorporating cleverly concealed storage beneath. This practical yet beautifully crafted space perfectly balances everyday functionality with thoughtful design and is complemented by a luxurious shower room finished to an exceptional standard. Beyond, the reception hall provides a glimpse of what lies ahead with the exposed brickwork, ancient timbers, and the dramatic spiral staircase off the central living space immediately drawing the eye. To one side lies a wonderfully versatile family room, where exposed beams and original brickwork create a warm and inviting atmosphere. Full-width bi-fold doors open directly onto the terrace, allowing the room to flow effortlessly into the gardens during the warmer months. The true centrepiece of the home is undoubtedly the magnificent open-plan kitchen, dining, and living space. Extending beneath an impressive, vaulted ceiling with exposed oak trusses and flooded with natural light from rooflights and extensive glazing, this extraordinary room has been thoughtfully designed with clearly defined zones for cooking, dining, and relaxation whilst maintaining an exceptional sense of openness and connection. The bespoke shaker-style kitchen is beautifully appointed around a substantial central island incorporating breakfast bar seating. Featuring a bank of integrated ovens, induction hob, premium integrated appliances, and an abundance of cabinetry, it combines timeless craftsmanship with every convenience expected of a contemporary family home. Positioned beneath the dramatic double-height ceiling, the generous dining area creates an impressive setting for both formal entertaining and relaxed family gatherings, framed by the architectural beauty of the original barn. Large areas of glazing and bi-fold doors continue the seamless relationship between the interior and surrounding gardens. Adjoining the dining area, the elegant sitting room provides a more intimate place to unwind, whilst still remaining visually connected to the principal living space. A further versatile area lends itself perfectly as a study, library, or children's playroom, offering valuable flexibility for changing family needs without compromising the open-plan feel. Completing the ground floor is a substantial, fully fitted utility room offering extensive storage, additional preparation space, and its own external entrance from the driveway, making it ideal for busy family life and country living. Throughout the ground floor, an abundance of skylights together with extensive bi-fold doors flood the home with natural light whilst effortlessly connecting the interior with the surrounding terraces and gardens. First Floor A striking galleried landing overlooks the magnificent, vaulted living space below, allowing the spectacular oak roof structure to become a defining architectural feature throughout the upper floor. Occupying one side of the barn, the superb principal suite provides a luxurious retreat comprising a spacious double bedroom, an impressive dressing room, and a beautifully appointed en-suite featuring a freestanding bath, large walk-in rain shower, and contemporary fittings finished to an exceptional standard. Across the landing, a second generous bedroom suite also benefits from its own dressing room together with an equally impressive en-suite incorporating both a bath and separate shower. Two further well-proportioned double bedrooms complete the accommodation. These rooms share a beautifully finished en-suite bathroom and, importantly, one benefits from its own private staircase rising independently from the utility room below. This unique arrangement creates excellent potential for a self-contained one-bedroom annexe, guest accommodation, multi-generational living, or semi-independent accommodation whilst remaining fully integrated with the main residence if desired. Outside The Barn occupies an exceptional plot extending to approximately 3.5 acres, enjoying beautiful open countryside views and offering a wonderful sense of privacy and tranquillity. Immediately adjoining the principal living accommodation are expansive paved terraces which provide exceptional spaces for outdoor dining, entertaining, and relaxing. Extensive bi-fold doors from both the family room and principal living area create an effortless transition between inside and outside, allowing the gardens to become a natural extension of the home. Beyond, the gardens and grounds extend into open paddocks and lawned areas, perfectly complementing the property's rural setting while offering enormous potential for families, gardening enthusiasts, or those seeking an equestrian lifestyle (subject to any necessary consents). To the front, a substantial gravel driveway provides off-road parking for eight or more vehicles and leads to an impressive, detached triple cart barn extending to approximately 744 sq. ft, offering outstanding storage, workshop space, or further potential subject to the necessary permissions. Location Situated on a peaceful country lane, the property enjoys an enviable position surrounded by Warwickshire countryside whilst remaining exceptionally convenient for nearby Stratford-upon-Avon, Warwick, Leamington Spa, and Henley-in-Arden. The surrounding area is renowned for its picturesque villages, excellent walking and riding routes, and an abundance of country pubs, whilst everyday amenities are available within easy reach. Stratford-upon-Avon provides an excellent range of independent shops, restaurants, cafés, and leisure facilities together with the world-renowned Royal Shakespeare Theatre. The area is particularly well served by highly regarded state, grammar, and independent schools including King Edward VI School, Stratford Girls' Grammar School, The Croft Preparatory School, Warwick Prep, King's High School, and Warwick School. For commuters, the nearby M40 provides excellent access to Birmingham, the Midlands motorway network, and London, whilst rail services from Stratford-upon-Avon, Warwick Parkway, and Leamington Spa offer regular direct services to London Marylebone and Birmingham. Freehold | Council Tax Band G | EPC Rating B Services, Utilities & Property Information Tenure - Freehold Council Tax Band G - Stratford-on-Avon District Council Property Construction - Brick with timber frame and clay tiled roof Electricity Supply - Mains Water Supply - Mains Drainage & Sewerage - Private sewage treatment plant Heating - Ground source heat pump with underfloor heating throughout Broadband - FTTP Broadband connection available - we advise you to check with your provider. Mobile Signal/Coverage - Limited 4G and 5G mobile signal is available in the area - we advise you to check with your provider. Parking - Detached triple carbarn and extensive driveway parking for 8+ cars Note - The property is reached via a shared driveway, with no maintenance charges. The property benefits from and is subject to various covenants, rights, and easements - please speak with the agent for more information
…By Annonceur International
'%20stroke='%23DDAA3A'%20stroke-width='1.909'%20stroke-linecap='square'%20stroke-linejoin='bevel'/%3e%3c/svg%3e)
Receive by email any new listing that may match your search criteria
Your criteria :
By validating this form, you accept the general conditions of use of Le Figaro Properties.
These agencies offer a selection of luxury properties vente at Evenlode. Feel free to contact them for personalized assistance.
