

luxury houses with terrace for sale Faversham, United Kingdom
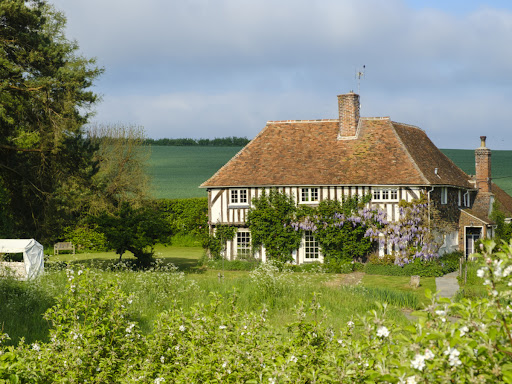


House with garden and terrace Faversham (United Kingdom)
The Old Rectory offers over 2000 sq.ft of characterful and beautifully preserved accommodation which holds a wealth of history and is flourishing with period features; such as inglenook fireplaces, latch keys doors and exposed beams throughout.Alongside the main house, there is a charming self-contained guest annexe, as well as a spacious barn style first-floor apartment, which sits above the triple garage. Both these forms of ancillary accommodation produce a useful rental yield for the seller.The Old Rectory has been with one family for over 22 years and has been lovingly restored and sympathetically enhanced to an exceptional standard, affording a large family a modern lifestyle with excellent living space and communal areas. The reconfiguration of the main bedroom and recent addition of the stunning conservatory allows the layout to flow beautifully and complements the rest of the well-appointed accommodation.The front door opens into an entrance lobby which in turn opens into a boot room with a stylish cloakroom. This leads into an extensive kitchen/breakfast room, with high quality Amtico flooring and bespoke units which integrate modern appliances and a Rangemaster stove.An Aga is nestled within the chimney breast underneath a detailed and decorative bressummer, whilst the counter tops and breakfast bar have been finished with rich Brazilian marbled granite.To the left of the kitchen/breakfast room there is a useful utility and TV room, whilst to the right (and connected to the kitchen) there is a magnificent, double-glazed conservatory currently used as a dining room, with French doors to the garden.From here, the conservatory leads one to a cosy sitting room, with original quarry tiled flooring and an exposed brick inglenook fireplace which encompasses a wood burning stove.To the first floor, the galleried landing leads to a well-appointed family bathroom, with panelling and exposed beams; and four beautiful bedrooms, each with their own personality, defined by rich Farrow & Ball decor. The dual aspect principal bedroom has been tailored to offer a luxury bathroom and a highly practical personal dressing room, with floor to ceiling open wardrobes, shelves and drawers.OUTSIDE:The Old Rectory sits within a particularly secluded plot of 1.86 acres of magnificent, beautifully maintained gardens and grounds.The property is approached via a set of twin electronic gates, which open onto a sweeping driveway, providing extensive parking for numerous cars. This leads to a detached two storey triple garage/workshop which has been built in the style of a Kentish barn, with attractive weatherboarded elevations.Above the triple garage, there is a superb, first floor guest apartment. This comprises of one bedroom, with bathroom and open plan living area, whilst beneath this there is a triple garage, with an extensive amount of storage.There is another annexe to the far side of the garden, a self-contained one storey cottage with a double bedroom, bathroom, living area and separate kitchen.The grounds have been thoughtfully landscaped, with beautifully planted formal gardens, a small fruit orchard, a vegetable garden, a wild meadow and enchanting woodland. A gentle stream runs through the grounds and leads to a beautiful pond which sits central to the garden and attracts an abundance of wildlife including rare birds, hedgehogs, frogs, fishes, moorhens and ducks.There is a lovely seating area here which affords the most spectacular views. Adjacent to the house is a secluded sandstone patio, with ample space for outside entertaining, with a quirky outside toilet with thatched roof and shell walls.At the rear of the garden there is some enchanting woodland, which is the perfect spot for adventurous children to explore, there is still a tree top zip wire that could be reinstated for use.SITUATION:The Old Rectory is situated in a peaceful setting surrounded by beautiful farmland and some outstanding countryside. The peaceful and widespread hamlet of Luddenham is situated about two miles north of the bustling market town of Faversham. The hamlet is served by a good local primary school, and the Grade l Listed Church of St. Mary.The surrounding area has numerous footpaths and is ideal for those who enjoy rambling and the great outdoors. The creek side hamlet of Conyer (approx. three miles) has a good public house which serves hot food and there are an abundance of walks around the marina. Oare is within walking distance and also has a marina and two public houses, The Three Mariners and The Castle. Oare Marshes are an internationally important nature reserve and ideal for those who enjoy birdwatching as they play host to a variety of species of migrating birds.The nearby market town of Faversham has a wide range of high street shops and independent retailers which adorn its attractive high street and its bustling market square. The town also offers excellent leisure facilities with an indoor and outdoor swimming pool, a cinema, a large park and recreation ground, a museum and numerous pubs and restaurants. It has a good selection of primary schools and two secondary schools, one of which being the renowned Queen Elizabeth's Grammar School.Faversham has a mainline railway station with a regular service to London Victoria, Cannon Street and Charing Cross and a high speed rail link to London St. Pancras. The nearby M2 motorway gives excellent and fast access to London and the Cathedral City of Canterbury.AGENT'S NOTE:The property is Grade ll Listed and served by oil fired central heating and private drainage.Quote Reference: 578237
…By Annonceur International
25 listings near Faversham


Villa with garden and terrace Whitstable (United Kingdom)
Built in 2020, ‘Loft House’ was designed by Carl Turner of Turner.Works.Its sleek black powder coated steel exterior echoes the iconic fishing huts of the Kent coastline, whilst inside it embodies contemporary elegance. Nestled in a tranquil private estate a short distance from the sea front, the house features a shingle front garden augmented with raised beds full of sea grasses and palms. The driveway can hold approximately four cars and a pathway curves around the property to the entrance on the West side. The hallway is full of natural light and leads to four large bedrooms, a shower room, bathroom and utility room with ample storage. There are polished concrete floors with underfloor heating throughout. These are fed by an air source heat pump which ensures year-round comfort whilst being environmentally sustainable. The first floor is an impressive open plan living space with vaulted ceilings running the width and length of the house with large industrial sliding doors at each end. On the South side there is a vast sitting room with a Morsø Panther wood-burner. Adjacent to this is a spacious study flooded with natural light from a skylight window. To the North End there is an expansive kitchen with a polished stone island facing a dining area with fitted seating. Off this kitchen there is a terrace with a spiral cast iron staircase taking you down to the garden which exudes tranquility - a relaxing and secluded private oasis.Whitstable's high street is full of independent restaurants, cafés and boutiques which are bustling and vibrant all year round. The Sportsman, widely regarded as one of the UK's finest gastropubs having held a Michelin star since 2008 is a 5 minute drive. The area boasts excellent schooling options and convenient access to rail links to London St Pancras (High Speed) and London Victoria.https://youtu.be/daa4FJ5zFiw?si=JbJYLQMOQNerqQ6Y
…By Annonceur International


Seaside villa with garden and terrace Kent (United Kingdom)
'Seasong' is a contemporary and stylish executive beach house. There are 7 bedrooms 5 bathrooms and a grand double height open plan reception room spanning the width of the house overlooking the sea. 'Seasong' boasts a unique secluded position on the beach front on the popular Tankerton Beach with direct access from the back gate onto a short pathway down to the beach. 'Seasong' is spread over three floors. On entering through the front door you can see right through to the sea passed the double height kitchen area that leads out onto the gardens. With a snug to the right hand side with fireplace and wood burner and double Crittall style doors that lead through to the seating area in the kitchen. The open plan kitchen leads you through to a vast utility room with bespoke cabinetry for storage. There is also a further storage room, a useful separate study and guest WC. The first floor has four double bedrooms with sea views one with an ensuite. There is a smaller room with a view over the Castle and a good size family bathroom. The third floor boasts a central terrace with far reaching sea views over 'The Street' and out to the windmills and beyond. The double doors leading out to the terrace let in light and a delightful sea breeze. Both bedrooms over the third floor have ensuite bathrooms and sea views. Access to the beach is via the garden onto a short pathway taking you straight to the sea. The front of Seasong overlooks Whitstable Castle and is also yards from Tankerton Slopes which are cliff-top lawns that roll gently towards the sea and provide excellent views of ‘The Street ‘-a naturally formed spit of land that extends into the sea and can be walked on at low tide.The landscaped garden is terraced over three levels with multiple seating areas patios, and parts laid to lawn. Whitstable is a vibrant and desirable seaside town frequented by visitors form London with many deciding to reside full time. Tankerton high street is set back from the beach is a small high street filled with shops, cafes, and Ossie’s, a reliably delicious fish and chip shop. The popular Jo Jo’s meze bar is a short stroll from the house. The cliff-top lawns of Tankerton Slopes roll gently towards the sea and provide excellent views of ‘The Street’, a naturally formed spit of land that extends into the sea and can be walked on at low tide. These shingle slopes support a population of the rare Fisher’s estuarine moth, Gortyna borelii lunata, and as such have been designated a Special Area of Conservation. Colourful and highly covetable beach huts nestle at the base of the slopes, one of which was transported and transformed in Tracy Emin’s 2000 work ‘The Last Thing I Said to You was Don’t leave me here’. Tankerton’s Blue Flag beach is deservedly popular in summer but happily avoids the crowds of this stretch of coast. Whitstable high street is a short walk along the promenade and offers an impressive mix of independent shops, cafes, and restaurants, wonderful historic architecture and a thriving cultural scene. With its own Biennale, a wealth of independent businesses, and easy access to London, the area supports a diverse community enjoying a vibrant life on the coast. Whitstable is historically famed for its oysters. The epicurean tradition has continued locally with the annual Whitstable Oyster Festival and at Wheelers Oyster Bar, Oyster Co., and Stephen Harris’ Michelin-starred The Sportsman. Other dining options within a half-hour drive include The Fordwich Arms, The Pig at Bridge Place, and The Goods Shed in Canterbury, all driven by local produce. Local train lines provide excellent transport connections; Whitstable Station is a 15 minute walk away with direct trains to London St Pancras and London Victoria in under 90 minutes. To the south, Canterbury is accessible by bus or a 20-minute drive, whilst Margate is 30 minutes and Dover is 45 minutes by car. The M2 and the M20 connect to central London in 60 miles and take around 1 hour 40 minutes.https://youtu.be/VIBYVomfO4s
…By Annonceur International


House with garden and terrace Canterbury (United Kingdom)
This fabulous unique barn style property was built by the current owners some 18 years ago, so it has never previously been on the market. Located on the edge of Blean village, it offers something for everyone. If you are looking for peace, tranquility and seclusion with wonderful rural views but do not want to be isolated, this lovely family home nestles in 2.99 acres of grounds, including a large paddock, at the end of a long drive overlooking orchards but remains within walking distance of all the village amenities. The paddock has access to water and is ideal if the family enjoy horses or want to develop the ‘good life’ and have chickens, sheep or even alpacas. Should you want to work from home undisturbed by activities in the house, there is an excellent office/studio adjoining the detached pitched roof double garage. If education is a major priority the village includes a primary school rated Outstanding by Ofsted and nearby Canterbury includes excellent grammar schools, three first class private schools and three universities. While commuters can be in London within an hour as the fast train from Canterbury West station will whisk you to St Pancras in 54 minutes. The property is approached via electric wrought iron gates that lead to a vast gravel driveway where you can park numerous vehicles. It leads to the double garage and is bordered by lawns, trees and shrub beds and provides access to the paddock. As you sweep through the gates you can enjoy your first glimpse of the appealing exterior of the property with its traditional weatherboarding, oak framed windows and doors and impressive glass sided atrium style entrance. This has French doors that open into the entrance hall with three oak fronted cupboards and oak flooring with underfloor heating that flows throughout the property and doors to the simply stunning double height lounge/diner with a vaulted ceiling. This very large double aspect light and bright room includes Velux windows and two sets of five bi-fold doors to the rear decked terrace, a large dining area and a delightful seating area with a contemporary log burner adding to the warm and friendly appeal. There is also an oak staircase with an oak and glass bannister leading to a galleried balcony overlooking the room and the guest suite that is so impressive that family and friends will never want to leave. It includes a vast trapezoid window with stunning views over the garden and the countryside beyond as well as a luxurious ensuite bathroom with a bath and separate shower. Beyond the lounge area is a cloakroom and a very spacious study overlooking the front drive which provides easy access for business visitors, while double doors from the lounge area open into an excellent family room with five bi-fold doors to a paved patio and porcelain tiled flooring. It includes surround sound and home cinema facilities. At the other end of the lounge/diner there is access to an inner hall with stairs up to the principal suite, an understairs cupboard and a door to a corridor leading to two double bedrooms with ensuite showers and views over the orchard. This area could also make an excellent ‘annex’ for adult children or elderly relatives as the larger dual aspect bedroom could always be used as a sitting room. Also off the inner hall is the superb and well-equipped kitchen with attractive units and granite worktops housing a Miele five ring gas hob, two traditional ovens, a steam oven and a combi microwave. There are two fridges and two freezers, a wine fridge, dishwasher, pull out larders, bin stores and a charming bay window breakfast area with French doors to the rear terrace. There is also an adjacent utility room with storage and space for a washing machine/dryer, and a door to the outside. The principal bedroom suite on the first floor includes a galleried landing with eaves storage, a dressing area with a plethora of fitted cupboards, a double bedroom with delightful views and a sumptuous bathroom with a spa bath, twin basins, a bidet and a double shower. Outside the double garage with automatic doors and attached office/studio includes large, boarded storage attics and the whole building could be converted into separate accommodation, subject to planning permission. There is an outdoor toilet, a discreetly hidden bin store and two brick built dog kennels with runs as well as lovely raised flower and herb beds and a secondary seating area adjacent to the orchard. The vast decked terrace is ideal for barbecues and al fresco dining and provides the opportunity to sit and enjoy the views over the garden with its large lawns, impressive trees, shrubs and hedging.
…By Annonceur International


House with garden and terrace Lower Halstow (United Kingdom)
£850,000 Guide Price. Beautifully combining period features with modern additions, this spacious home offers a kitchen/family room, en-suite principal bedroom, office/outbuilding and large southerly gardens with a stream. Excellent country walks and road and rail links nearby. Fine & Country present The Old Mill, a remarkable historic residence where centuries of character meet a beautifully considered 21st century lifestyle. Idyllically positioned within the Lower Halstow Conservation Area, this former Watermill has been thoughtfully reimagined by its current owners, with a comprehensive programme of modernisation seamlessly integrating contemporary convenience with the rich historic fabric of this exceptional home. Set within approximately 0.3 acres, with a stream gently winding through the grounds, The Old Mill offers a rare combination of history, tranquillity and sophisticated modern living. Believed to have origins dating back to the 11th century, the property has been home to various mills throughout its history before being transformed into a distinctive five-bedroom residence in 2007. The current owners have since undertaken an extensive programme of enhancement, introducing a new kitchen and utility room, a dedicated home office and boot room, a luxurious new principal en suite and a beautifully appointed family bathroom, whilst carefully retaining the features that give the house its unique identity. Approached through an electronically operated five-bar wooden gate, a long sweeping driveway leads to generous parking and a wonderfully secluded setting. Constructed from locally sourced brick beneath a traditional Kent peg tile roof, the house retains an abundance of original character, including timbers salvaged from the Neptune, a 19th century Thames barge, and impressive pitch pine beams within the former Water Wheel room, now a particularly atmospheric living space. The heart of the home is the newly appointed kitchen and dining area, combining timeless design with contemporary functionality and opening directly onto the newly laid stone patio. This provides an exceptional setting for alfresco dining and entertaining, with the garden and gently flowing stream creating a wonderfully peaceful backdrop. Arranged over two upper floors, the five bedrooms provide excellent flexibility, with the principal bedroom enjoying a vaulted ceiling and luxurious new en suite facilities. The additional bedrooms are complemented by a newly created family bathroom, while the generous landings provide useful areas for reading, relaxation, or informal home entertainment. A dedicated home office and boot room further enhance the practicality of the accommodation, perfectly suited to modern family life. Throughout the property, original character is complemented by contemporary comfort, including underfloor heating, slate flagstone flooring to the ground floor, wooden floors upstairs, high speed fibre broadband and a private Wi-Fi network. The gardens are equally well considered, with the newly laid stone patio providing a natural focus for outdoor dining and entertaining. Beyond this, an attractive outbuilding incorporates a small garage and shed, a garden room and a sheltered lounge area complete with television, from which there are delightful views across the stream. A detached dog kennel is also provided, while mature trees and established planting create a private and wonderfully tranquil environment. There is also full planning permission in place, providing scope for further enhancement with an additional reception room and tandem double garage. Lower Halstow is a village rich in character and community spirit, with a well regarded primary school, award winning gastropub and charming Norman church all within easy reach. The nearby Quayside and Yacht Club provide opportunities for sailing and watersports, while the surrounding countryside offers miles of scenic walking and cycling routes. Despite its peaceful setting, London remains readily accessible, with fast services from Rainham reaching the capital in under an hour. The Old Mill is a truly distinctive home, combining an extraordinary heritage with thoughtful modernisation and an enviable waterside setting, creating a property that is as compelling in its history as it is in the way it lives today. Freehold Council Tax Band F EPC Rating C For mobile phone coverage in the area please look online Full Fibre Broadband is available at the property, for more details please look online Property is in a conservation area Utilities: Electric / Gas / Mains Water / Mains Drainage / Cable TV or Satellite / Broadband
…By Annonceur International


Farmhouse with outbuildings and garden Sittingbourne (United Kingdom)
Beautiful Grade II listed former farmhouse on the edge of Hartlip, full of period charm. Offers six spacious bedrooms, two reception rooms, a study, and a well-appointed kitchen/breakfast room with countryside views. Set in approx. 2 acres of parkland-style gardens, with a new garage, car port, and one-bedroom annexe. A Truly Exceptional Grade II Listed Village Home with Annexe & Glorious Gardens Tucked away on the edge of the much-loved Kentish village of Hartlip, Sweepstakes Farmhouse is a wonderfully restored and extended Grade II listed former farmhouse, steeped in character and charm. With its mellow brick elevations laid in traditional Flemish bond with distinctive burnt headers, a dentil cornice, and a clay tile roof with a central chimney stack, the property is a beautiful example of Kentish rural architecture. Nestled in a peaceful conservation area and surrounded by approximately 2 acres of private parkland-style gardens, this enchanting home offers the perfect blend of period beauty and contemporary comfort. The property is approached via a gravel drive behind a brick wall and five-bar gate, which sweeps around to a generous parking and turning area to the rear. The main entrance is set beneath a covered porch and opens into a welcoming central hallway with a tiled floor and a cloakroom off to one side. To the right, the kitchen/breakfast room is the heart of the home - a beautifully appointed space with cream cabinetry, granite work surfaces, and a full range of quality integrated appliances including an electric oven, steamer, and microwave. A classic oil-fired Rayburn nestles into the fireplace, adding both warmth and character. Adjacent to the kitchen is a large utility room offering further storage and functionality. The sitting room is a true highlight - full of character, with exposed beams and a magnificent inglenook fireplace that creates an inviting, cosy atmosphere. Across the hall, the beamed dining room also features a fireplace and is ideal for formal gatherings. The study, with fitted desk and storage, provides a peaceful workspace with views stretching down the garden. Upstairs, the bright and airy galleried landing enjoys a fine outlook and leads to both the master and guest bedrooms, each with their own en suite. Two further bedrooms and a stylish family bathroom with a roll-top bath complete the first floor. A second staircase rises to the top floor, where two additional bedrooms and a modern shower room make an ideal space for older children, guests, or even a private retreat. The gardens are a true sanctuary. Lawns wrap around the house, framed by mature trees, with flowering shrubs and roses adding seasonal colour. A large paved terrace at the rear offers the perfect spot for outdoor dining and entertaining, enclosed by a brick retaining wall. A charming outbuilding nearby includes a garden store and WC. Beyond the lawns lies a lovely cobnut plantation with a central open area, adding to the estate's sense of peace and rural charm. A particular feature of the property is the newly constructed oak-framed cart lodge and garage, designed with care to complement the main house. With three open bays and an enclosed store, it provides excellent storage and parking. Above, a beautifully designed one-bedroom annexe offers further flexibility - ideal for guests, extended family, or as a home office or creative space, accessed via an external staircase. Sweepstakes Farmhouse offers not just a home, but a lifestyle - one of tranquility, space, and connection to nature, yet with excellent transport links. Hartlip itself is a traditional village with a warm community atmosphere, home to a well-regarded primary school, a parish church, and a charming country pub. The location is ideal for those needing access to both London and the coast, with nearby access to the M2 and M20 motorways. Rainham station is just a short drive away, offering direct trains to London in under an hour, while Ebbsfleet International provides high-speed services to London in just 18 minutes. This is a rare opportunity to acquire a substantial and characterful home in an outstanding setting. Whether you're seeking space for a growing family, a country retreat with easy access to the city, or simply a home with soul and heritage, Sweepstakes Farmhouse delivers it all - and more. Freehold Council Tax Band G EPC Rating E For mobile phone coverage in this area please look online Ultrafast, Superfast & Standard Broadband available - for more information please look online Property is in a conservation area Utilities: - Electric / House - Oil / Garage LPG / Mains Water / Mains Drainage / Broadband
…By Annonceur International


House with terrace Canterbury (United Kingdom)
What the Owners Say: We purchased this house a few years ago as we thought the location was ideal and, because the front entrance is at first floor level and not at street level, it is very quiet and peaceful. As we moved here during ‘Lockdown’ we had the opportunity to spend a great deal of time creating the amazing property you see today. We thought it would be our ‘forever’ home and designed it with that in mind. Unfortunately business commitments mean we have to move but we hope new owners will enjoy everything this place has to offer, whether as a permanent home or a weekend and holiday retreat. It is a wonderful base for exploring the delights of the city but it is also not far from the surrounding countryside for access to a rural environment for lovely walks or a trip to a country pub. But it is great to be able to stroll down the road to the shops, pubs and eateries as well as meeting friends and family for a coffee or a visit to the theatre without needing to take the car. At the same time if you want to get to London, it is only about a 12 minute walk to Canterbury West station for the fast train to St Pancras that takes less than an hour and it is not far from the A2 for Dover and Folkestone providing trips to the Continent. As well as the cathedral Canterbury has a wide variety of other historic and interesting attractions to see including the Canterbury Norman Castle, St Augustine’s Abbey, Canterbury Heritage Museum, the Westgate, The Beaney House and the Canterbury Roman Museum. The city also has a wide variety of high street stores, individual shops and plenty of restaurants and bars as well as two mainline stations and various sports clubs including golf and the Kent Country cricket ground. It is home to two theatres, three universities and numerous state schools including three excellent grammar schools and a number of private schools such as the famous Kings School.
…By Annonceur International


House with terrace Canterbury (United Kingdom)
I really liked the light and airy atmosphere of the house when I first opened the front door and then walking through and seeing the river and the views over to Solly’s that almost seem as though the park was actually in the back garden, I knew this was the place for me. I also like the kitchen because everything is easily to hand as it was originally designed by a previous owner Audrey Eyton – author of the F-plan diet. While when I close the curtains to the conservatory in the evenings, I find the sitting area very warm and cosy. As I thought I would be living here for the foreseeable future, I have had the flat roofs over the conservatory and the kitchen replaced but sadly I am having to move for health reasons. The location is also wonderful as I can stroll to the city centre om just a few minutes and meet friends and family for a coffee or visit the nearby Marlowe theatre without needing to take the car or even get on a bus. At the same time if you want to get to London the fast train from Canterbury West will transport you to St Pancras in under an hour and it is not far from the A2 for Dover and Folkestone for trips to the Continent. As well as the cathedral there are a wide variety of other historic and interesting attractions to see including the Canterbury Norman Castle, St Augustine’s Abbey, Canterbury Heritage Museum, the Westgate, The Beaney House and the Canterbury Roman Museum. The city also has a wide variety of high street stores, individual shops and plenty of restaurants and bars as well as two mainline stations and there is an excellent doctor nearby. The city is also home to two theatres, three universities and numerous state schools, including three excellent grammar schools and a number of private schools.
…By Annonceur International


House with pool and terrace Canterbury (United Kingdom)
What the Owner Says: Living in Broad Oak has given me the perfect balance of rural calm and convenience with easy access to the city, coast and wider countryside. The house offers so much flexibility for guests and family, and the plot allows for so many potential uses. I’ve loved the privacy, either as a quiet oasis with my horses or a great venue for parties around the deck, bar and pool but now it is time for me to move on and give someone else the opportunity to enjoy this unique locale. The area is so convenient with local shops including a newsagents, coffee shop, butchers and Tesco Express and just down the road, Sturry features a pharmacy, post office, hairdresser and a convenience store plus the Kings Junior school, an Outstanding primary school, cricket club and a station where high speed trains to London take just over an hour. Fordwich sits on the river beyond, fantastic for walking or kayaking, and has two pub/restaurants including the Michelin Star Fordwich Arms. There is an extensive retail park not far away and it is only a short drive or bus ride to the centre of Canterbury with its wide variety of historic UNESCO heritage site buildings, high street stores and individual shops, numerous restaurants, bars and the cinema as well as the Marlowe and Gulbenkian theatres and two stations. There are also excellent grammar and private schools, three universities, a further education college and the Kent cricket ground. I also love how close I am to the sea, Whitstable’s vibrant harbour, independent eateries, and famous oysters are only a short drive away, while Herne Bay offers a classic promenade, wide beaches, and beautiful coastal walks whenever I want a change of pace.
…By Annonceur International


House with pool and garden Herne Bay (United Kingdom)
What the owner says: From the moment we first arrived at the private Oxenden Square, we knew this was a home that offered something truly special. Set within one of Herne Bay’s most desirable residential pockets, the property combines peaceful living with the unmistakable charm of the Kentish coastline, just moments from the seafront. The gentle sound of the waves, the fresh sea air and the ability to stroll to the beach within minutes have made everyday life here feel like a retreat. Spending time in this location has given us the perfect balance of tranquillity and convenience. The beach is within 250 metres, and short walk brings you to Herne Bay’s vibrant promenade, independent cafés, stylish eateries and the welcoming local shops that give the town its warm, community‑driven character. Whether it’s picking up fresh pastries in the morning, enjoying a relaxed lunch overlooking the water, or browsing the boutiques, everything feels wonderfully close at hand. For essentials, the area offers excellent local amenities, including supermarkets, pharmacies, leisure facilities and well‑regarded schools — all contributing to the ease and comfort of daily life. Travel connections have also been a major advantage. The nearby Herne Bay railway station provides direct links to Canterbury, Whitstable, and London, making commuting or weekend city trips effortless. Road connections via the A299 ensure smooth access across Kent and beyond, whether heading to the coast, countryside or major transport routes. What we have loved most about Oxenden Square is the lifestyle it offers — a peaceful, elegant home environment paired with the joy of seaside living and the practicality of excellent local services. It’s a place where mornings can begin with a walk along the shore, afternoons can be spent enjoying the town’s amenities, and evenings can be savoured in the comfort and privacy of a truly beautiful home.
…By Annonceur International


Contemporary house with garden and terrace Maidstone (United Kingdom)
£1,000,000 - £1,100,000 Guide Price. Elegant five bedroom family home extending to over 3,200 sq ft in a desirable semi-rural village setting. Featuring a contemporary kitchen/dining room, three reception rooms, luxurious principal suite, landscaped wrap-around gardens, double carport with EV charge point, and garage, with excellent transport links and schooling nearby. Fine & Country presents this exceptional double fronted family residence, forming part of Boughton Park, an exclusive development of individually designed homes set within the idyllic village of Grafty Green. Blending heritage inspired architecture with refined contemporary interiors, this beautifully composed residence offers over 3,200 square feet of light filled accommodation, perfectly designed for modern family living, entertaining and relaxed countryside life. Arranged across three thoughtfully configured levels, the property has been designed to create an effortless sense of flow between the principal living spaces, with double doors connecting rooms and allowing the layout to adapt beautifully to both everyday family life and larger gatherings. At the heart of the home sits the striking double aspect kitchen, dining and breakfast room, centred around an impressive island and framed by tall windows and doors that flood the space with natural light. Access directly onto the south facing wraparound sun terrace, creates a seamless extension of the entertaining space during the warmer months, while a separate utility room adds practical convenience. Connected via double doors, the adjoining snug provides a more intimate and versatile retreat, equally suited as a family room, children's playroom, or stylish home office. Beyond, the substantial triple aspect reception room can be accessed from both the hallway and kitchen, allowing the ground floor to flow effortlessly as one expansive entertaining environment when desired. Bathed in natural light throughout the day, this elegant reception space enjoys French doors opening onto the wrap around terrace, creating a wonderful setting for both relaxed evenings and larger scale entertaining. High ceilings and extensive glazing throughout the ground floor further enhance the remarkable feeling of space and calm that defines the home. The first floor continues the home's impressive proportions, offering three generous double bedrooms. The principal suite provides a luxurious private sanctuary, complete with a walk in wardrobe and beautifully appointed en suite shower room. The remaining bedrooms are served by an elegant family bathroom featuring a freestanding bathtub and walk in rainfall shower, combining timeless styling with contemporary finishes. The second floor is equally impressive, where two further substantial double bedrooms provide ideal accommodation for older children, guests or multi generational living, complemented by a stylish shower room. Outside, the gardens and terraces have been carefully designed to make the very best of the home's orientation. Wrap around patio seating areas provide idyllic spaces for morning coffee, summer dining, and afternoon entertaining, while the expansive lawn to the front of the property offers excellent space for children to play and enjoy the outdoors. Laurel screening creates a strong sense of privacy and enclosure, while raised vegetable beds, herb planting and space for a greenhouse will particularly appeal to keen gardeners and those embracing a more sustainable lifestyle. Peaceful, established and surrounded by open countryside walks, the setting captures the very essence of refined semi-rural living. Approached via a generous driveway providing parking for numerous vehicles, the property further benefits from an attractive timber framed barn, containing a double car port, EV charger and single garage. Boughton Park enjoys a desirable setting within the charming village of Grafty Green, perfectly balancing countryside living with everyday convenience. Surrounded by picturesque walks, traditional village character and the welcoming atmosphere of quintessential Kentish countryside living, residents can enjoy the charm of nearby country pubs, open green spaces and a strong sense of community. Nearby Headcorn and Lenham provide an excellent selection of shops, restaurants, schools, and leisure facilities, together with mainline railway services offering direct connections to London Bridge in under an hour. The surrounding area is renowned for its beautiful Kent countryside, traditional village atmosphere and excellent choice of highly regarded grammar and independent schools. Freehold Council Tax Band G EPC Rating B For mobile phone coverage in this area please look online Ultrafast Full Fibre is available at the property, for more information please look online Utilities:- Electric / Mains Water / Mains Drainage / Cable TV or Satellite / Broadband Annual Service Charge (2026) £715.38
…By Annonceur International


House with terrace Canterbury (United Kingdom)
“We moved here 12 years ago and love everything about Stable Stones. We have enjoyed putting our own stamp on the property while still retaining its original character. The location is perfect with countryside all around us, yet only two and a half miles from Canterbury city centre. With only eight properties in this quiet hamlet, we’ve enjoyed the tranquil setting and watching the Spring lambs frolicking around in the nearby field while walking our dog. We’re sure the new owners of Stable Stones will enjoy living here as much as we have. Bridge is a lovely little village with two pubs, one having a Michelin Star restaurant and the renowned Pig Hotel. There is also a small supermarket, a chemist as well as a good primary school, a medical centre, dentist and hairdresser. Bridge is also well located for transport links to London via the motorway network or the High Speed train to St Pancras. “Canterbury is a UNESCO world heritage city and has some beautiful historic buildings plus a variety of high street stores, individual shops and a great selection of pubs and restaurants and is also home to the excellent Marlowe Theatre where we’ve seen many shows”.
…By Annonceur International


House with garden and terrace Canterbury (United Kingdom)
Whether you have a large or extended family or have inter-generational requirements, this unique and very spacious country residence with plenty of flexible accommodation could be the answer. With its origins believed to be in the 1600s, it has been considerably extended since that time and nestles in 1.47 acres of delightful grounds surrounded by orchards and rolling countryside in the Kent Downs Area of Outstanding Natural Beauty. It is currently configured to include five reception rooms, two studies, an office, five double bedrooms, a kitchen and breakfast area, a conservatory, a gym and a snooker room as well as a two bedroomed integral annexe that features a lounge, sunroom and kitchen and dining area but this can also be incorporated into the main living accommodation. The property is accessed via two sets of gates to the extensive gravel driveways, flanked by large lawns interspersed with shrubs and trees, providing plenty of off-road parking. The oak front door opens into a spacious porch with tiled flooring that continues into the characterful entrance hall. This forms part of the original building and includes an impressive inglenook fireplace with a Bressummer beam and a Vermont log burner as well as exposed brickwork and some original ceiling, wall and vertical beams. Wood features strongly in this updated property with the bespoke main staircase, the flooring in the dining/sitting room, hall and study being 200-year-old French oak lifted from an historic army barracks, while the upstairs corridor flooring is European oak and the modern exposed ceiling beams in many of the rooms are made of Oregon pine. The L-shaped lounge includes charming, beamed features and two sets of French doors, one leading to an impressive conservatory with granite flooring, half height wall panelling and the other to a fascinating walled garden. While at least a dozen guests can sit down to enjoy a meal in the spacious dual aspect dining/sitting room with its brick pillar, central beam and brick fireplace. A large dual aspect country style kitchen and breakfast area provides a warm and friendly family atmosphere. It includes a four-oven oil-fired AGA with an electric hob, an electric oven and attractive German oak units with granite worktops housing a built in American style fridge freezer and microwave as well as stand-alone appliances, while the spacious and light breakfast area includes Velux roof windows and a cross beam and plenty of room for a large table and chairs. The kitchen gives access to a rear boot room with a separate sink and from there to a snug with bi-fold doors overlooking the side patio area. Stairs lead up to a snooker room with a full-size oak table and from there one can access the gym from the other side. Also leading off the kitchen is an inner hall with a cloakroom, access to the utility and machine room and to the annexe. The ground floor annexe consists of a double bedroom, access to a shower room and a contemporary kitchen/diner with an Everhot electric stove and fitted units as well as a spacious lounge and delightful garden room with five bi-fold doors to walled patio. This facility would make an excellent home for an elderly relative. However, there is also a private staircase that leads up to a double bedroom with a seating area and delightful views as well as an ensuite bathroom, airing and storage cupboards that could also be incorporated making it a substantial independent space for adult family members. On the first floor, as well as the snooker room, there is a large gym with a cloakroom, a family bathroom, a separate shower room and another cloakroom as well as five double bedrooms with wonderful countryside views. These include two large doubles with dressing areas and fitted cupboards as well as the stunning main bedroom with a dual aspect seating area, a delightful ensuite bathroom with a corner Jacuzzi bath and stairs up to a galleried mezzanine level which offers a shower room and a large double bedroom with vertical beams and superb views to wake up to in the morning. While on the second floor there are two partially vaulted double rooms divided by an open archway that are currently in use as a study and an office. However, because they have easy access to the first-floor bathroom, these rooms could become a bedroom and sitting room for an au pair or nanny or a ‘hideaway’ for teenagers looking for a bit of privacy and independence. So you have the opportunity to follow the sun all day; and there are a number of outdoor seating areas including, on one side of the house, a vast rose granite terrace with a slate table and benches. This is backed by high hedging providing privacy and security and has access to the integral garage with an inspection pit and leads either to the front driveway or to the double carport and the discreetly hidden oil tank and bin area to the rear. There is a large pitched roof dog kennel in fenced run, and a small greenhouse. The main garden area includes crazy paved pathways and a large attractive terrace with a mixture of gravel, brick and paved areas enclosed by a brick wall that leads to vast areas of level lawn that could always include a tennis or badminton court and/or a swimming pool. Currently the lawns are interspersed with a variety of fruit trees, high hedges with flower and shrub borders, and a rose corral with a charming otter-inspired water feature. There are spacious buildings housing a garden store, a fully equipped workshop and a separate study/hobby room that have lighting, electrics and water so could always be used as an office, studio or even a beauty salon. There is also a summerhouse with wooden flooring and a patio with a stone table and seating, a polytunnel and vegetable beds plus a charming brick built octagonal shaped building that also has wooden flooring and lighting, electrics and heating so would make a delightful office for anyone working from home who needs peace and quiet.
…By Annonceur International


House with terrace Herne Bay (United Kingdom)
If a beautifully updated and elegant Victorian residence is your idea of a delightful family home, then look no further than this delightful detached property on the outskirts of Herne Bay. While it has been sensitively refurbished by the current owner in the last few years, it still retains wonderful period features that give it a special character. Externally these include chimneystacks and roof finials, sash windows, bay windows with pitched roofs and barge boards, inset rose decorations, a front and rear veranda with Kent peg tiles, ornate edging and tiled flooring and a pitched roof access to the original front door. All these features create real kerb appeal, even before you cross the threshold and are enhanced even further by the impressive entrance with its wrought iron gates flanked by a pair of imposing pillars and a brick wall that surrounds two sides of the entire frontage and rear garden. The large area of hard standing provides plenty of space for parking numerous vehicles and leads to the integral garage and the front door. This opens into a porch and the charming inner front door with stained glass inserts and side panels and the spacious hall with engineered oak flooring that flows throughout the ground floor. It is at this stage that you can begin to appreciate all the wonderful internal period features this property has to offer including picture and dado rails, coved ceilings, pine doors and high skirtings, the original Victorian staircase with shallow treads, Pugin style floor tiles on the rear veranda and through to the garden room and fireplaces in many of the rooms. There is a large and elegant open plan lounge/sitting area with a bay window, a charming stone surround fireplace with a log burner that makes an excellent focal point and a delightful stained glass door to the light and bright garden room. This is triple aspect with additional skylights and features the original mellow brick external wall, a woodburner and high stained glass windows, bi-fold doors to the rear terrace and Pugin style floor tiles as well as direct access to the rear veranda. The gorgeous kitchen/diner provides a wonderful mix of contemporary and period features with a beautifully sculptured coved ceiling, a modern range cooker, two attractive period dressers with matching shaker style kitchen units housing an integrated dishwasher and a vast central island/breakfast bar with trendy lights above and three bi-fold doors to the veranda. There is also an original marble surround fireplace with a log effect gas fire, a porthole style stained glass window and plenty of space for a dining table and chairs adjacent to the bay window. A door leads to a rear vestibule with attractive half height panelling and a door to the garden, a contemporary vanity wash basin and a separate toilet. There is also a large walk-in pantry with space for an American style fridge freezer and a utility room providing space and plumbing for laundry facilities and door access to the garage. This includes useful shelving and the original oak herringbone flooring so could be converted into additional living accommodation, subject to the necessary planning permissions. There is a large, partially boarded attic and off the galleried landing you will find a shower room, a family bathroom with original tiling, a stand-alone claw foot cast iron bath and an airing cupboard as well as a separate toilet and five bedrooms including four doubles and a single. A large double has a box bay window and a cast iron fireplace with inset tiles while the main bedroom has a box bay window and an original fireplace. It is adjacent to the partially vaulted single bedroom that makes an excellent dressing room but could be converted into ensuite facilities. One of the other bedrooms includes a fitted cupboard and views over the garden while the fourth double has an original fireplace. The large and delightful rear garden features a spacious block paved terrace with a shrub border and a paved patio dining area. Here you can listen to the tinkling of the water as it flows into the superb koi carp pond with its ‘beach hut’ style pump room. Most of the rest of the rear garden is laid to a large level lawn with a central stone feature and makes a great play area for kids. It leads to a bar/summerhouse at the end of the garden with backlit stained glass windows and a charming seating area. There is also a very large garden storage shed and a bark playground with space for a trampoline.
…By Annonceur International


Contemporary house with garden and terrace Maidstone (United Kingdom)
£1,000,000 - £1,100,000 Guide Price Impressive executive family home offering over 2,600 sq ft of stylish, light-filled living space, located on a tranquil no-through-road, just a short walk from the picturesque village green of Bearsted. Fine & Country proudly presents this impressive executive style family residence, idyllically nestled within a peaceful cul-de-sac just moments from the picturesque village green at the heart of Bearsted. Forming part of a small and exclusive development built to an exacting standard, this substantial home extends to over 2,600 square feet and offers a thoughtful balance of character, comfort, and contemporary refinement. Generous proportions, high ceilings and an abundance of natural light create an immediate sense of space, while elegantly styled interiors are complemented by quality wooden and tiled flooring, plush carpeting and a palette that feels both timeless and modern. The ground floor has been designed with both family life and entertaining in mind, offering a collection of versatile reception spaces that cater equally well to social gatherings, quieter moments of relaxation and the demands of modern home working. At its heart sits a traditionally styled shaker kitchen and breakfast room, beautifully appointed with integrated appliances and supported by a separate utility room, creating a practical yet sociable hub of the home. Three principal reception rooms provide flexibility and flow, including a formal dining room, an inviting living room centred around a striking exposed brick inglenook fireplace with a gas fueled log burner, and a more intimate snug. Each of these spaces enjoys a natural connection to the garden via French doors, allowing light to pour in and creating an effortless relationship between the inside and outside spaces. A dedicated study provides an ideal environment for those working from home, while a spacious entrance hall and cloakroom complete the ground floor accommodation. Upstairs, the first floor provides a peaceful sanctuary, where five generous double bedrooms offer comfort and privacy in equal measure. The principal and guest bedrooms benefit from opulent en suite facilities and fitted wardrobes, while the remaining bedrooms are served by a well-appointed family bathroom. The overall feeling is one of calm, well balanced accommodation perfectly suited to growing families or visiting guests. Outside, the wrap around gardens provides a wonderful extension of the living space. A broad patio terrace, accessed from the dining room, living room and snug, creates the perfect setting for al fresco dining, summer entertaining or simply enjoying the tranquillity of the setting. The established lawn is framed by mature hedging and fenced boundaries, with planted borders that offer colour and seasonal interest, while still providing opportunity for a new owner to further personalise the space. Practicality is equally well considered. A detached brick built double garage provides secure parking and useful storage, while the attractive stone paved driveway offers ample additional parking for visiting family and guests. Location Situated in the very heart of Bearsted village, the property enjoys easy access to a vibrant and well-established community known for its village green, independent cafés, traditional pubs, and everyday amenities. Well regarded schooling is close by, while nearby parkland and areas of managed woodland provide excellent opportunities for walking and outdoor recreation. Leisure facilities including golf courses and health clubs are also within easy reach. For commuters, Bearsted station offers convenient mainline services towards London, while excellent road connections place the motorway network, the Channel Tunnel, and the Kent coastline all within comfortable reach. This is a home that successfully combines space, quality, and location, offering an exceptional lifestyle opportunity within one of Kent's most sought-after village settings. Freehold Council Tax Band G EPC Rating C For mobile phone coverage in this area please look online Ultrafast Full Fibre Broadband is available at the property for more information please look online Utilities: - Electric / Gas / Mains Water / Mains Drainage / Broadband
…By Annonceur International


House with garden and terrace Canterbury (United Kingdom)
It has always been said that location is the most important factor when considering somewhere to live and this stunning country residence is in a superb position. It nestles in 0.9676 of an acre of grounds surrounded by acres of common land known as The Minnis in an Area of Outstanding Natural Beauty, in a sought after area between Bossingham and Stelling Minnis and only a few miles from the City of Canterbury. The property was built in the 1920s but has been extended over the years and updated by the current owners to an extremely high level. No expense has been spared in creating an extremely luxurious home with every modern convenience, while still retaining many original and period features. It is approached through tall wrought iron gates flanked by an imposing pair of brick pillars and a castellated brick wall that continues around the perimeter of the grounds on three sides. There is a spacious gravelled driveway bordered by charming shrub beds and where you can park a number of vehicles. It leads to the large double garage and the front entrances. With its impressive chimneystacks, differing roof lines, multi-pane casement windows and Georgian style front door this property will make a great impression even before you cross the threshold. The main front door provides access to a porch with a built in cupboard and a multi-pane glazed door that opens into the delightful reception hall. This has engineered oak flooring, a coved ceiling that is a feature in many of the rooms, the original staircase and an understairs cupboard. There is also a cloakroom and a charming fireplace with an ornate mantlepiece and an open fire that creates a warm and welcoming atmosphere. The hall leads to much of the ground floor accommodation including an arched multi-pane door to the simply magnificent dining room. Potential guests will be queuing up to have the opportunity to enjoy a meal in this superb room that has been extended in the style of a Victorian orangery, providing wonderful views over the professionally designed garden. With its marble flooring, stunning fireplace with original Delft tiles, a marble hearth and an open fire plus a Swarovski crystal wallcovering, it is a truly unforgettable room. As well as access from the hall there is also an arched multi-pane glazed door from the dining room into the equally delightful and elegant Georgian style, dual aspect sitting room. This light and bright room includes an archway to a bay window and three sets of French doors to the garden as well as herringbone parquet flooring, ornate panelling above the picture rails and two ceiling roses. There is also an illuminated display cabinet and a beautiful marble fireplace with a granite hearth and a modern wood burner as a charming focal point. The breath-taking triple aspect kitchen/breakfast room will gladden the heart of anyone who enjoys catering. Created by the renowned kitchen designers, Potts of Maidstone, it includes Travertine flooring, a fascinating built in circular breakfast table and a plethora of hand-crafted units with quartz worktops featuring a vast array of professional standard appliances. There is a large Wolf built in oven, a steam oven and a warming drawer as well as a microwave, coffee machine and a Sub-Zero stainless steel full height freezer, fridge and wine cooler. You will also find a double sink with a Quooker tap, two dishwashers and a pull out chopping board, while a spacious central island includes a Miele induction hob and a discreetly hidden extractor. There is also an adjacent utility room with laundry facilities. The attractive study with views over the garden has been expertly fitted by Hammonds and can be accessed from the dining room. There is also a door to the study from a secondary hallway that has an independent front entrance and a separate staircase to the first floor, enabling part of the house to become a separate annexe if required for family members. Off the hallway you will also find an office area with built in shelving, a guest double bedroom and a luxurious Jack and Jill bathroom with a trendy stand-alone square ended bath, a large walk-in shower and a contemporary vanity basin. At the end of the hall there is the impressive dual aspect games room that is big enough to easily house the antique 1920s snooker table. It has a large bay window and French doors to a private patio as well as built in shelving and an external door to the garden, an adjacent cloakroom, workshop and access to the garage. The secondary staircase leads up to a corridor with a spacious area, large built in storage cupboards and a door to the main landing. This wing of the property has access to a three double bedrooms including one with French doors to a Juliette balcony and a dressing room that could be converted into an ensuite, another with a box bay window and the third incorporates a modern ensuite bathroom. There is also a contemporary bathroom that services the other two bedrooms. As you walk up the main staircase you can see a charming stained glass window on the wall. This staircase is open to the spacious main landing that is large enough to have a seating area and storage cupboards. It leads to a corridor with remote control access to the boarded attic, three bedrooms and a superb family bathroom. This has slate flooring, marble tiles, a Jacuzzi bath and separate shower, a vanity basin and bidet as well as an airing cupboard. There is a single bedroom that would make an excellent nursery and two doubles including the simply stunning and spacious dual aspect main suite. It has a superb marble fireplace with an ornate mantlepiece, Hammond design bedroom furniture and wardrobes in the dressing room and French doors that open onto a charming balcony with a glass and chrome balustrade and views over the garden. However the piece de resistance has to be the multi-shaped light and bright sumptuous ensuite with its stand-alone oval bath and claw feet, separate shower, marble skirting and marble topped vanity basin. While the house is stunning, equal honours have to go to the beautiful gardens. Created by an RHS horticulture designer, it has been carefully constructed to incorporate many of the existing mature and specimen trees and shrubs such as the impressive monkey puzzle and picea trees as well as rhododendrons and magnolias. It includes formal and informal elements as well as entertainment areas and the plantings have been designed to provide interest all year round. A vast L-shaped, herringbone block paved terrace provides a delightful area for outdoor entertaining. It is bordered on one side by a French parterre incorporating three modern fountains and, on the other, by sweeping lawns flanked by pleached lime trees and shrub beds that lead to a multi-tiered hedge focal point. The informal area of the garden includes vast lawn areas interspersed with curved shrub beds and trees and is just the place for adults, children and pets to enjoy. There is also an original perimeter gate, an upmarket Alitex greenhouse, a tractor garage and a gate that goes straight out onto the Minnis as well as a beech hedge that discreetly hides the large vegetable beds.
…By Annonceur International


House with garden and terrace Canterbury (United Kingdom)
Wildage Farm enjoys a peaceful position on the edge of Stelling Minnis, a sought after rural village known for its open common “The Minnis”, historic windmill, village shop and strong sense of community. The surrounding countryside is characterised by rolling fields, woodland and footpaths. My husband and I enjoyed many walks through the surrounding Forestry Commission woodland and nearby nature reserve, while our sons enjoyed hours of cycling and running on the miles of quiet country lanes and bridleways. Wildage offered us more than enough space and facilities to follow our dreams – a studio for painting, the extensive gardens where we grew vegetables and planted fruit trees, space for entertaining, keeping chickens (or horses, if that’s your thing), our own woodland (handy for firewood) and much more. The local pub, village shop with Post Office and village hall events have been a real bonus. With the city of Canterbury just a 20 minute drive away we’ve enjoyed the shops, cafés, restaurants, leisure facilities and cultural attractions it offers. We leave with so many fond memories, including punts along the Stour, Christmas Carols in the Cathedral and theatre trips to the Marlowe and Gulbenkian. Just wandering the cobbled streets and indulging in the independent art shops and boutiques gave us much pleasure. We have been thankful for the good travel connections for such a countryside setting. Catching trains to London from Canterbury or Ashford (the latter in just 38 minutes) and by car the A2 and M20 are not far. For international travel, the Channel Tunnel and Dover’s ferry port are both within easy reach, which has made trips to the continent a breeze. As we prepare to hand over to the next generation we feel incredibly blessed to have been custodians of such a beautiful, private and historic home, which has given us so many wonderful memories. We wish the new owners equal happiness here.
…By Annonceur International


House with terrace Boughton Monchelsea (United Kingdom)
£900,000 - £950,000 Guide Price. Uniquely Desirable Period Residence In Tranquil Hamlet. Inspiring Elevated Vistas Over The Breathtaking Weald Of Kent. Spacious Light Flooded Open Plan Living Space With Striking Exposed Brick Fireplace/ Log Burner. Hand Crafted Kitchen With Vaulted & Beamed Ceiling. Four Generous Bedrooms & Two Stylish Shower Rooms. Attached Double Garage & Detached Outbuilding Both With Planning Potential (STPP). Landscaped South Facing Gardens - Al Fresco Sun Terraces - Productive Vegetable Garden. Highly Regarded Schooling Options. Excellent Road & Rail Networks Fine & Country proudly presents The Stables, a unique and inspiring country home with elevated views over the Weald of Kent, where rustic charm and light-filled modern living intertwine in one of the county's most breathtaking semi-rural settings. Formerly a stable building, this elegant home has been transformed over time into a warm, inviting residence, sensitively enhanced by the current owners with a focus on flow, light, and lifestyle. Nestled within a small hamlet of attractive homes, it enjoys a quiet position along a peaceful country lane, surrounded by mature trees and open countryside. The nearby village of Boughton Monchelsea sits just beyond, offering a perfect balance between rural calm and everyday convenience. Internally, the layout has been curated to maximise both comfort and character. Original beams and deep timbers frame each space, while contemporary finishes and an earthy palette bring a refined warmth throughout. The main living area is a generous open-plan room, where the lounge and dining zones blend seamlessly across oak floors, the two subtly defined by an exposed brick fireplace with inset log burner. A striking focal point, it brings atmosphere and charm to this social centre of the home, whether hosting friends or relaxing beside the fire. To one end, the substantial kitchen is bathed in natural light, its vaulted ceiling adding a sense of height and drama. Bespoke cabinetry sits in harmony with the building's period bones, creating a calm and functional space for cooking, gathering, and everyday family life. The bedroom accommodation is well considered, with three generous doubles positioned on the ground floor, including a spacious principal room with peaceful garden outlook. Two luxuriously appointed shower rooms serve this level, each styled with elegant tiling and contemporary fittings. A further bedroom, with lobby is found upstairs, currently arranged as a peaceful guest room, with plenty of scope for use as a home office, reading room or teenager's retreat. The gardens surrounding The Stables are a true extension of the home's atmosphere and charm. To the front, a fine level lawn and deep planting frame a large Indian sandstone terrace, ideal for al fresco dining and relaxed entertaining. To the rear, a hidden garden sanctuary unfolds across gently elevated levels, leading to viewing platforms that offer a breathtaking elevated vista over the rolling Kentish countryside. Whether it's a peaceful start to the day with morning coffee or a glass of wine at sunset, the setting brings the landscape into daily life, in a way that feels both private and expansive. To either side of the property sit two substantial outbuildings. One, a large detached barn-style structure, currently provides excellent storage and workshop space. The other is a generous garage, attached to the main house and accessible from within, a practical and rarely available feature in a home of this style. Both buildings offer clear potential for future development, subject to the necessary planning permission, whether as additional accommodation, a home office, garden studio or annexe. Freehold Council Tax Band G EPC Rating E For mobile phone coverage in this area please look online Superfast & Standard Broadband are available at the property for more information please look online Utilities:- Electric / Mains Water / Phone / Broadband Drainage is via private cesspool which is understood to be compliant - Professional advice should be sought Maintenance of private water pipe is shared between houses on the road
…By Annonceur International


Contemporary house with garden and terrace Canterbury (United Kingdom)
This amazing and expansive five bedroom post war property nestles in 0.5039 of an acre of grounds in the charming hillside hamlet of Exted. It was extended and completely renovated and redesigned by a builder for his own use, so everything is of the highest quality and includes many additional advantages as it has something for everyone. If you enjoy the peace and quiet of the countryside you are surrounded by the Elham Valley in an Area of Outstanding Beauty. If you have adult children or elderly relatives and need additional living space or you want to generate rental income there is an excellent detached cottage annexe. If leisure and pleasure are top of your list then the separate bar, games room, gym and outdoor entertainment area with a covered hot tub should tick all your boxes. If developing the ‘good life’ interests you, there are existing polytunnels and the large orchard that provides plenty of space for a kitchen garden where you can grow additional fruit and vegetables. If you need separate office facilities or a large workshop there is another spacious detached building that already includes electrics and lighting, so could always be upgraded. Sweeping through a pair of five bar gates onto the spacious front parking area bordered by shrubs and lawn, you are immediately drawn to this veritable Tardis of an attractive whitewashed chalet bungalow with its differing roof lines, dormer windows and attractive slate steps up to the front door. This opens into a porch with access to the beautifully presented and characterful living room with a coved ceiling, engineering oak flooring, a dado rail and a box bay window. There is also a staircase to the first floor, access to the ground floor bedrooms and a superb brick chimney breast with an inglenook style fireplace and a log burner that is just the place to cosy up to on a cool winter’s evening. Multi-pane double doors open into the kitchen with polished porcelain floor tiles that flow through into the dining area. There is a modern log burner, access to the family bathroom, and the gorgeous light and bright garden room style dining area that has underfloor heating, a lantern skylight and windows on three sides as well as access to the garden. When the windows are slid open you can almost feel you are eating outdoors. The contemporary kitchen includes flat fronted and curved end units, granite worktops and glass splashbacks housing a gas hob, built in double oven and microwave, an integrated fridge freezer and access to the adjacent utility room with laundry facilities. Off one side of the living room there is a double bedroom with attractive Strachan built in bedroom furniture and an ensuite walk-in shower. While on the other side of the property there is a boiler room, the beautiful family bathroom with aqua boarding, a trendy bath and a wet room style shower as well as two double bedrooms. One of the bedrooms includes fitted bedroom furniture and the other has a box bay window with views over the front garden. On the first floor there is a double bedroom that is currently in use as an office, which is ideal if you want to work undisturbed by activities in the rest of the house. There is also the fabulous partially vaulted ceiling main bedroom with stunning views down the valley, additional Velux windows, eaves storage and bespoke cupboards with hidden access to the ensuite shower room. Long driveways on either side of the property provide off road parking and access to the rest of the buildings. These include the charming annexe with an attractive front door that opens directly into the lounge/kitchen/diner with underfloor heating and access to the shower room. The kitchen features a breakfast bar and units housing a gas hob, oven, fridge and washing machine. There is understairs storage and a wood and glass staircase to the first floor where you will find two vaulted ceiling double bedrooms including one with French doors to the rear terrace and entertainment area. There are bi-fold doors to the spacious gym/games room with a bar, fridge and seating area as well as a workshop and a large separate building with a drying room, lighting and electrics that could always be developed as possibly a separate office for anyone who wants to run a business from home. A charming wildlife pond leads to the spacious rear terrace with slate flooring, a covered hot tub and barbecue area as well as plenty of places to relax in the sunshine and enjoy al fresco dining. This backs onto the orchard with the polytunnels and a grassy area leading to a mower shed and a storage shed all surrounded by close board fencing.
…By Annonceur International


Contemporary house with garden and terrace Canterbury (United Kingdom)
If your dream is to live in a fascinating and characterful property on the edge of a charming and popular village with stunning rural views, this fabulously quirky six bedroom residence could be top of your list. Historically a seed merchant’s premises and previously a bed and breakfast with an antique shop, it was originally built in the Georgian era and still retains some wonderful period features. However it has been stunningly but sensitively updated by the current owners as a spacious family home and includes the option to create part of the property as a separate annexe for family members or as a holiday let. As soon as you see the interesting front facade with its original ground and first floor external doors where the sacks of seed used to be delivered and stored as well as the bay and multi-pane sash windows and traditional slate roof you will be eager to see what the inside has to offer. The primary front door opens into an entrance hall with a period staircase to the first floor and access to the versatile ground floor accommodation. This includes an impressive 28ft kitchen and breakfast area and features herringbone oak parquet flooring and a wide central archway creating a delightful open plan feel. Family and friends can sit round a table enjoying a meal in the charming breakfast area with its large bay window and original half height fitted cupboards flanking a lovely open fire with an attractive surround and mantlepiece. While the contemporary kitchen includes an inset range cooker with an induction hob, very smart shaker dark blue style units with marble resin worktops housing an integrated fridge freezer and dishwasher as well as a peninsular breakfast bar and lovely views over the rear garden and the surrounding countryside. There is also a large cellar where you can store your favourite wines and steps down to a spacious fitted boot room with storage units and wide French doors to the rear terrace. A charming snug is just the place for the family to relax in front of an open fire while the adjacent study with the original shop window and fitted book shelves providing a delightful working environment. A separate front door opens to a secondary staircase that leads to a large landing on the first floor as well as a to a utility room with the original vast barn doors to the street that can also be accessed from the snug. It includes units housing an induction hob, oven and dishwasher as well as stand-alone laundry facilities and a control systems cupboard. This side of the house also features a library with shelving and steps down to the superb barn conversion with underfloor heating, a cloakroom and a wonderful triple aspect, lounge/diner with a high vaulted ceiling and crossbeams that is nearly 40ft long. It leads to the impressive games room that is large enough for a full size snooker table while still leaving space to incorporate a bar and seating or a well-equipped gym. It would be possible to adapt this whole area to create a separate single storey annexe, however the first floor landing also includes stairs to the second floor where you will find three charming air conditioned double bedrooms. These have vaulted and beamed ceilings and en suite facilities including one with an integral bathroom, another with a shower room and the third has a cloakroom. So it would be easy to create an alternative three storey annexe for holiday lets or adult children, while still leaving the vast lounge/diner and games room available for the whole family. There is an impressive multi-pane sash window on the main staircase half landing providing excellent countryside views. The first floor features a fabulous luxury family bath/shower room with a central copper and brass slipper bath, a double shower, large fitted cupboards and an original fireplace. There are three double bedrooms including one with an ensuite shower and an original fireplace while a brick archway leads to the master suite that has a fitted walk in wardrobe, en suite shower room and rural views. The beautifully landscaped south facing rear garden is a delight with a large decked terrace for outdoor entertaining and a gate flanked by charming olive trees leading to pathways bordered by a lawn and impressive shrub beds, while at the end of the garden is the Wingham river bordered by fields.
…By Annonceur International


Contemporary house with garden and terrace Maidstone (United Kingdom)
£900,000 - £950,000 Guide price. Beautiful evocative historic home. Warm and inviting family residence. Striking double-sided fireplace with a log burning stove. Four well-proportioned bedrooms. Contemporary en suite facilities. Far reaching views across the Loose Valley. Mature garden with a variety of seating areas. Highly regarded schooling options. Excellent road & rail networks. Fine & Country proudly presents Millbourne Cottage, a beautifully evocative historic home dating back to 1866, where elegant period charm and carefully curated contemporary interiors come together to create a warm and inviting family residence, enriched by the rare presence of a meandering stream and the gentle rhythm of a cascading waterfall, forming a setting of exceptional charm and tranquillity. The ground floor has been thoughtfully composed to balance connection and calm, allowing the house to adapt effortlessly to both entertaining and everyday life. Rich herringbone flooring and mosaic tiling introduce a sense of quality and refinement, while wood panelled walls and original detailing bring depth, warmth, and authenticity. Daily life naturally centres around the kitchen and breakfast room, a welcoming heart of the home with elevated views across the garden and valley, opening onto terrace that invites outdoor dining, morning coffee, or relaxed summer evenings, accompanied by the soft soundtrack of water nearby. This terrace is also accessed from the sitting room, subtly linking the principal living spaces and enhancing the relationship between indoors and out. Entertaining feels instinctive and unforced, with spaces that lend themselves equally to long dinners, quiet moments of reflection or evenings gathered by the fire. A striking double-sided fireplace with a log burning stove provides warmth and atmosphere, elegantly connecting the dining space and adjoining study, while a further log burner in the sitting room creates a cosy focal point during the cooler months. Practicality is seamlessly integrated, with a utility room, boot room and downstairs cloakroom ensuring the home works beautifully for modern family life. The first floor offers four well-proportioned bedrooms, arranged to provide flexibility, comfort and a sense of retreat. There is the option of two luxurious principal suites, each served by dressing rooms and contemporary en suite facilities, creating indulgent yet understated private spaces. The remaining bedrooms are supported by a well-appointed family bathroom, completing an upper level that feels calm, balanced and entirely in keeping with the character of the house. Outside, the gardens unfold as a tranquil and slightly whimsical oasis, offering far reaching views across the valley and a variety of seating areas from which to enjoy the changing light and surrounding nature. Mature hedging and specimen trees frame the boundaries, creating privacy and a strong sense of seclusion, while two substantial sheds provide useful storage. To the rear, a charming secret garden sits beside the Loose Stream, an idyllic place to linger with a morning coffee or an evening glass of wine, as ducks drift past and the water gently meanders by. Millbourne Cottage is further enhanced by exceptional parking for such a central village position, with a large driveway providing ample off-road parking, complemented by a detached double garage and a separate workshop, offering excellent versatility for storage, or home projects. Set within the heart of the Loose Valley Conservation Area, the cottage enjoys a privileged position within one of Kent's most picturesque villages, celebrated for its timeless charm, conservation landscapes, and strong sense of community. Well regarded local pubs and eateries are just a short stroll away, while a range of highly regarded schooling options serve the area. Maidstone town centre provides a broader array of amenities, and convenient road and rail networks ensure excellent connectivity across the region and towards London, making Millbourne Cottage as practical as it is enchanting. Freehold Council Tax Band G EPC Rating D For mobile phone coverage in the area please look online Ultrafast Broadband is available at the property, for more information please look online Utilities:- Electric / Gas / Mains Water / Mains Drainage / Cable TV or Satellite / Broadband Property is in a conservation area A private driveway is accessed via a short private road and serves just two further dwellings. Maintenance is carried out on an ad-hoc basis.
…By Annonceur International


House with garden and terrace Rochester (United Kingdom)
£2,000,000 - £2,250,000 Guide Price. Imposing Grade II Listed regency townhouse. Breathtaking castle & river views in desirable historical setting. Timeless period charm & contemporary elegance. Hand crafted fitted kitchen, five receptions, five bedrooms, over four levels. Beautifully landscaped formal gardens. Gated residence & ample parking. Vibrant central location with excellent amenities. Conveniently located for road and rail networks. Highly regarded schooling options. Fine & Country have the distinct pleasure to introduce White Friars, a resplendent example of Georgian architecture. This Grade II Listed Regency Townhouse occupies a private and elevated position on prestigious Boley Hill, offering nearly 5,000 Sq/ Ft of elegantly refined interiors, with uninterrupted views over the River Medway, Rochester Castle, and the magnificent Cathedral, a timeless and awe-inspiring setting for daily life. Built between 1790 and 1806, White Friars is a home of rare architectural distinction. All principal rooms command captivating vistas over the river, creating a wonderful interplay of light and landscape throughout the house. At its heart, this is a warm and inviting family home, one that lends itself equally to grand entertaining or more relaxed, informal living, with a wealth of intimate spaces for peaceful contemplation. From the moment you enter, the soaring vaulted ceiling of the hallway sets the tone for what lies beyond. The Smallbone kitchen is crafted in walnut with granite worktops, Miele appliances and a Wolf induction hob, a perfect blend of luxury and practicality. Beyond, the formal dining room features a striking Regency bow window, an architectural focal point that captures both the style and grace of the period. After dinner, guests may retire to the comfort of the drawing room, where classical columns and sash windows frame a truly elegant space to relax and unwind. The lower ground floor provides a suite of highly versatile, adaptable spaces, thoughtfully arranged to include a large reception room, gym, additional study, utility room, wine store and extensive storage areas. Original flagstone floors and generous proportions allow this level to serve multiple lifestyle needs while retaining its historical integrity. A graceful staircase ascends to the upper floors, where five double bedrooms are arranged across two storeys. The principal suite is a sanctuary of calm, complete with a dressing room and luxurious en suite. Two further bedrooms on the first floor are served by an equally refined family bathroom. The top floor reveals two more generous double bedrooms, each enjoying elevated views, and two large storage rooms offering practicality or future potential. The formal gardens have been professionally designed to echo the Regency elegance of the home. Fine lawns are arranged across three stone-edged terraces, bordered by pleached trees, Italian cypress and sculpted topiary. A tranquil koi pond creates a peaceful focal point, while a hot tub has been cleverly positioned to provide both privacy and inspiring views over the river, a perfect setting for outdoor entertaining or quiet relaxation alike. White Friars is peacefully tucked away in the heart of historic Rochester. A short stroll brings you to the cobbled High Street, where a vibrant mix of cafés, acclaimed restaurants and eclectic boutique shops reflect the town's unique character. Excellent schooling, including King's School and two grammar schools, are close at hand, while fast rail services from Rochester station make commuting to London swift and convenient. With riverside walks, a nearby marina, and a full calendar of cultural events and festivals, White Friars offers not only architectural beauty, but an exceptional lifestyle. Freehold Council Tax Band H EPC D Grade II Listed Property is in a conservation area For mobile phone coverage in this area please look online Superfast & Standard Broadband is available at the property, for more information please look online Utilities:- Electric / Gas / Mains Water / Mains Drainage / Cable TV or Satellite / Phone / Broadband
…By Annonceur International


House with terrace Rochester (United Kingdom)
An elegant Grade II Listed Queen Anne townhouse arranged over three levels, featuring charming period details, versatile accommodation, two reception rooms, a chambered cellar with wine store, and a principal bedroom with en-suite. Enjoying breathtaking views of Rochester Castle, the property is ideally positioned within a prestigious school catchment area and offers excellent commuter links. Fine & Country are delighted to present The Friars, a substantial and highly distinctive townhouse occupying a superb position in the heart of historic Rochester, combining generous and versatile accommodation with Castle views, garage and parking, and exceptional connections to London. Dating from 1709, this Grade II Listed Queen Anne house retains a remarkable wealth of period character. Wood-panelled rooms, sash windows with bespoke shutters and an impressive collection of fireplaces sit alongside beautifully proportioned rooms to create a home of considerable warmth and individuality. The property occupies an attractive position overlooking mature greenery towards Rochester Castle and Cathedral. An impressive entrance hall with polished oak flooring and a sweeping staircase immediately establishes the scale and character of the house. The principal reception rooms flow naturally from one another, with the drawing room featuring rich wood panelling, original sash windows and shutters and a bespoke marble open fireplace. The adjoining dining room provides an equally impressive entertaining space, centred around a carved Victorian fireplace with a Chesney wood-burning stove. The kitchen/breakfast room provides practical everyday living space with an excellent range of cabinetry and integrated appliances and connects conveniently with the adjoining utility room and cloakroom. The first floor continues the generous proportions of the ground floor. The principal bedroom enjoys elevated views towards Rochester Castle and incorporates a walk-in wardrobe and en suite shower room. A further room, currently used as a home office, features an attractive oriel window and fitted bookshelves, while another beautifully proportioned bedroom is presently arranged as an additional sitting room. The family bathroom retains considerable period character, including a cast-iron fireplace, and offers scope for sympathetic updating to suit individual taste. Two further generous double bedrooms occupy the second floor, both enjoying far-reaching rooftop and Castle views and providing excellent accommodation for family, guests or flexible home working. Below the principal accommodation is an extensive multi-chamber cellar with wine store. Exposed brickwork, traditional brick and cobbled flooring, and two leaded stained-glass windows give the space a strong sense of the house's history, while providing exceptionally useful storage and ancillary space. Outside To the front, a paved terrace enclosed by iron railings and planting provides useful private outdoor space overlooking the green. To the rear is a small paved service courtyard, providing light to the kitchen and practical ancillary space for everyday use. A tandem garage provides secure covered parking, complemented by two additional allocated parking spaces immediately outside the property - a particularly valuable feature for a historic town-centre home. Location & London Connections The Friars occupies one of Rochester's most attractive historic settings, just moments from the characterful High Street and its independent shops, cafés, restaurants and bars. An exceptional choice of green spaces is also within easy walking distance, including the Castle grounds, The Vines, Esplanade Gardens and Churchfields, providing a variety of places for walking, recreation and enjoying the outdoors without the upkeep of a large private garden. Rochester station is approximately a seven-minute walk from the house, with the route taking you past Rochester Castle and Cathedral and past the historic High Street. From there, rail connections are unusually comprehensive, with direct services to London St Pancras International, Stratford International, Victoria, London Bridge, Blackfriars and Cannon Street. High-speed services reach St Pancras in approximately 35 minutes, making central London readily accessible for commuting and leisure. Car-free weekend escapes are equally easy, with direct services from Rochester to the Kent coast including Whitstable, Herne Bay, Margate, Broadstairs and Ramsgate. Road connections are also excellent, with convenient access to the A2, M2 and M20, providing straightforward links across Kent, towards London and to the wider motorway network. The area is also exceptionally well served for education, with highly regarded grammar and independent schools including King's School Rochester, Rochester Grammar School and Sir Joseph Williamson's Mathematical School. A Rare Combination The Friars offers an unusual combination: the scale and architectural character of a significant period house, the convenience and walkability of historic Rochester, garage and additional parking, easy access to an exceptional choice of green spaces, and fast rail connections to central London. Freehold Council Tax Band G EPC D For mobile phone coverage in the area please look online Standard Broadband is available at the property for more information please look online Grade II Listed Property is in a conservation area Utilities:- Electric / Gas / Mains Water / Mains Drainage / Broadband
…By Annonceur International


House with pool and garden Maidstone (United Kingdom)
£1,000,000 - £1,100,000 Guide Price. Grade II Listed double fronted residence. Four reception rooms & large kitchen diner. Four generous double bedrooms. Two en-suite + family bathroom. Stunning grounds - approx. 0.75 acre. Swimming pool + pool house. Dedicated Office Space. Easy access - road/ rail networks. Excellent schooling options. Fine & Country presents Dean Farm, a particularly handsome Grade II listed country residence that immediately captivates with its elegant double-fronted façade, exquisite period detailing and idyllic setting. Nestled beyond a traditional Kentish ragstone wall and surrounded by over half an acre of mature, beautifully composed grounds, this is a home that balances heritage character with the ease and sophistication of modern rural living. A detached studio annexe, outdoor swimming pool with pool house and separate office building further enhances the versatility of the estate, collectively offering around 4,000 square feet of superb accommodation with breathtaking elevated views over the valley in semi-rural East Farleigh. The Principal Residence Dean Farm embodies the charm and warmth of an historic country home, its interiors enriched by an abundance of authentic features. Timber and sash bay windows, exposed floorboards, oak panelling, beamed ceilings and a series of open fireplaces, including a striking inglenook within the sitting room, bring a sense of heritage and timeless comfort to every room. The layout flows with purpose, creating spaces that welcome both relaxed daily living and effortless entertaining. The ground floor offers a wonderful variety of reception rooms, among them a conservatory overlooking the gardens, a welcoming kitchen and dining space with an adjoining utility room, and additional rooms that adapt beautifully to family gatherings, quiet reading corners, or formal hosting. Practicality is delivered by a cloakroom and an impressive cellar with natural light and generous ceiling height, offering potential for storage, hobbies, or further creative use. A beautifully proportioned staircase rises to a first floor of four generous double bedrooms. Two are complemented by en suite bathrooms, while a further family bath and shower room ensures comfort for guests and family members alike. The Grounds Set within approximately three quarters of an acre, the gardens are an ever-changing tapestry of colour and texture, unfolding across tiered lawns, established shrubbery and specimen planting, with the added charm of an orchard. Far-reaching views stretch over neighbouring farmland to the front and sweep across the valley to the rear, lending the entire setting a sense of peace and gentle grandeur. Swimming Pool & Pool House The outdoor swimming pool takes centre stage during the warmer months, paired with an expansive astroturf terrace perfect for gatherings and al fresco dining. The accompanying pool house, complete with kitchenette, shower and sauna facilities, creates a private retreat for relaxation and entertainment. Studio Annexe Positioned above the detached double garage, the well-presented studio annexe provides invaluable supplementary accommodation. Whether for guests, multi-generational living, creative pursuits, or an Airbnb opportunity, it offers complete independence with exceptional flexibility. Detached Office Building A dedicated office space sits quietly within the grounds, enjoying panoramic, elevated views across the gardens and valley. Designed for focus and productivity, it is ideally suited to remote working or running a small business from home while benefiting from the tranquillity of the surrounding landscape. Parking & Garaging Private parking for numerous vehicles is available, together with a detached double garage. Location East Farleigh and the surrounding villages are celebrated for their beauty and strong sense of community, while being surprisingly well connected. A choice of nearby stations provides services to London in around an hour, and the Channel Tunnel and ferry ports are readily accessible for continental travel. The area is renowned for its educational opportunities, with excellent primary and secondary schools close by a selection of Grammar Schools in Maidstone and highly regarded independent schools at Sutton Valence only minutes away. Maidstone, the county town of Kent, provides an extensive array of retail, leisure and cultural amenities and serves as a vibrant hub for the wider region. Freehold Council Tax Band G EPC Rating E For mobile phone coverage in the area please look online Ultrafast, Superfast and Standard broadband is available at the property Utilities:- Electric / Gas / Mains Water / Cable Tv or Satellite / Broadband Drainage is via a shared septic tank (3 properties), unknown if compliant - professional advice should be sought The property benefits from private parking, accessed via a shared driveway, maintenance of shared driveway is shared between 3 properties
…By Annonceur International


House with garden and terrace Canterbury (United Kingdom)
What the owner says: We have loved living at Stone cottage, we feel we took on a tired cottage in need of love and we have given it a new lease of life, ready for the new owners to take to the next level if they wish. Woolage Green is a charming rural hamlet nestled within the rolling Kent countryside, offering an idyllic balance of tranquillity and accessibility. Surrounded by woodland walks, open fields, and a close‑knit community atmosphere, it provides a serene backdrop for country living while remaining exceptionally well connected. Everyday amenities are conveniently close, including The Two Sawyers pub just a short walk down the lane. The neighbouring villages offer essentials such as local shops, including the excellent Barham Village Store and Post Office, while the larger centres of Canterbury, Folkestone and Dover provide comprehensive shopping, dining, and leisure facilities. For those who enjoy the outdoors, the surrounding countryside offers an abundance of walking routes, bridleways, and scenic woodland paths, making it an ideal location for nature lovers, dog owners, and equestrian enthusiasts. We are also not far from the coast at Deal with its pier and beach as well as excellent boutique shops and restaurants. Travel connections are another key advantage of Woolage Green. Aylesham and Snowdown stations provide direct rail links to Canterbury and Dover, with onward connections to London. The A2 is easily accessible, offering swift road travel towards both the capital and the coast. The area is served by a selection of well‑regarded local schools, including both popular village primaries and a variety of secondary options including the renowned King’s School at Canterbury within easy reach. Woolage Green offers a rare combination: the peace and privacy of rural living, the warmth of a small community, and the convenience of excellent schools, amenities, and transport links close at hand.
…By Annonceur International
'%20stroke='%23DDAA3A'%20stroke-width='1.909'%20stroke-linecap='square'%20stroke-linejoin='bevel'/%3e%3c/svg%3e)
Receive by email any new listing that may match your search criteria
Your criteria :
- For sale
- Faversham, United Kingdom, +30 km
- Houses
- Terrace
By validating this form, you accept the general conditions of use of Le Figaro Properties.