

luxury houses with terrace for sale Felixstowe, United Kingdom


Seaside contemporary house with terrace Felixstowe (United Kingdom)
Cobbold Villa. Balfour Place is a prestigious development of five unique architectural designed homes with an unrivalled specification and modern finishes mixed with contemporary design, situated on Cliff Road with sea views over an historic golf course, set in an Area of Outstanding Natural Beauty and all just 1 ½ hours by train to London Liverpool Street via Ipswich. A superb architect designed two storey house of 2,674 square feet with stunning elevated coastal views across the golf course and to the Deben Estuary and Bawdsey. Full Description Cobbold Villa, Balfour Place. Balfour Place is a prestigious development of five unique architectural designed homes with an unrivalled specification and modern finishes mixed with contemporary design, situated on Cliff Road with sea views over an historic golf course, set in an Area of Outstanding Natural Beauty and all just 1 ½ hours by train to London Liverpool Street via Ipswich. A superb architect designed two storey house of 2,674 square feet with stunning elevated coastal views across the golf course and to the Deben Estuary and Bawdsey . The accommodation offers variable family space which comprises 3 double bedrooms, all with en-suits, an open plan lounge/ dining room/kitchen with pantry and utility room. A magnificent balcony wrapping around two sides of the house at the first floor level giving unrivalled views and a double garage. The exterior of the house has a very low maintenance finish including high specification aluminium framed and powder coated double
…By Annonceur International
122 listings near Felixstowe


House with garden and terrace Colchester (United Kingdom)
OVERVIEW ** GUIDE PRICE £900,000 - £950,000 ** A beautifully finished five bedroom detached family home offering over 2,600 sq ft of stylish, well designed accommodation. Highlights include a striking open plan kitchen, dining and family room, multiple reception spaces, generous landscaped gardens and an impressive in and out driveway. STEP INSIDE The welcoming entrance hall provides access to a range of versatile living spaces. The principal sitting room is an elegant and inviting space, while a separate snug offers a cosy retreat for quieter evenings. A dedicated study provides an ideal work-from-home environment, and an additional ground-floor bedroom with adjoining cloakroom facilities offers flexibility for guests, multi-generational living or independent family members. At the heart of the home is a superb open-plan kitchen, dining and family room. The Neptune kitchen has been beautifully designed and finished to a high standard, this expansive space brings together cooking, dining and everyday living with ease. The large modern kitchen is centred around a substantial island and benefits from excellent storage and preparation space, while roof glazing and extensive doors to the garden flood the room with natural light. A separate entertainment/family room extends the living accommodation further and creates an excellent space for gatherings, movie nights or entertaining on a larger scale. Supporting the kitchen is a practical utility room, along with a ground-floor cloakroom. The first floor continues the generous proportions found throughout the property. The principal bedroom suite benefits from a dressing room and en suite shower room, creating a luxurious private retreat. Three further bedrooms are served by a well-appointed family bathroom, providing flexible accommodation for families of all sizes. Additional storage space enhances the practicality of the home. Throughout, the property has been exceptionally well maintained and is presented in excellent condition, allowing a new owner to move straight in and enjoy everything it has to offer. STEP OUTSIDE The property enjoys a generous and private plot, screened by mature planting and designed for both relaxation and entertaining. To the front, the in-and-out driveway provides ample parking and creates an impressive approach to the home. The rear garden is a particular highlight. A large patio area offers the perfect setting for outdoor dining and summer entertaining, while the generous lawn provides plenty of open space for family enjoyment. Established planting adds colour, texture and year-round interest, creating a mature and attractive backdrop. STEP OUTSIDE Situated within the highly regarded CO3 area of Colchester, the property enjoys a prime position on the western side of Britain's oldest recorded city. The area is particularly favoured for its combination of established residential roads, excellent schooling and convenient access to everyday amenities. Colchester city centre offers an excellent range of shopping, dining, leisure and cultural attractions, independent boutiques, restaurants, cafés and the Mercury Theatre. Commuters benefit from convenient access to the A12, while Colchester North Station provides regular rail services to London Liverpool Street. The area offers an excellent range of schooling. Home Farm Primary, rated Outstanding by Ofsted, sits within the catchment. Additional options include Hamilton Primary, St Mary's School, Philip Morant School and College, and The Gilberd School. Independent education is also well catered for, with St Mary's Independent School, Oxford House School and the highly regarded Colchester High School all within easy reach, providing families with a wide choice of high quality provision. AGENT'S NOTE These particulars are issued for guidance purposes only and do not constitute any part of an offer or contract. All descriptions, dimensions, and measurements are approximate. Fixtures, fittings, and contents are subject to separate negotiation unless explicitly included. Please note that an AML fee is chargeable to the buyer once an offer is accepted to cover the cost of carrying out the required identity and anti-money laundering checks. Once these checks have been completed, the fee cannot be refunded, even if the property purchase does not go ahead.
…By Annonceur International


House with garden and terrace Bury Saint Edmunds (United Kingdom)
STEP INSIDE Exceptionally presented modern detached family home set within its own substantial plot approaching 2 acres in a sought after location backing onto a woodland. The property itself was built and has been finished by the present owners to the highest of standards in 2009 offering substantial accommodation of almost 4000 square foot. Attention to detail includes solid oak internal and external doors, underfloor heating to the ground and first floor, sound ceiling system, handmade Georgian glazed windows, handmade skirting and coving, LED lighting and house alarm system. The accommodation on the ground floor comprises; Reception hall with porcelain tiles, oak staircase to first floor with storage cupboard underneath, galleried landing, ceiling height of 5.6 metres with skylight above. Music room with marble fireplace, porcelain tiles, sash windows to front aspect. Sitting room with marble fireplace, sash windows to rear aspect, and doors entering into the garden room. Garden room is a fantastic space which wraps around from the side of the property to the rear allowing for splendid views over the garden and woodland area. There are double doors out leading to the patio area. The Dining hall has a marble fireplace, sash windows to front the aspect and leads through to the kitchen. The kitchen has been fitted with Miele appliances which include induction hob, eye level double oven with grill and microwave, steamer and coffee machine. There is also an integrated dishwasher and fridge freezer. There is an instant hot water tap. The kitchen is a superb room within the property with granite work surfaces and modern wall and base mounted units, sash windows to rear aspect. Breakfast area with double doors which lead to the rear garden. Utility room with plumbing for washing machine and tumble dryer, matching wall and base units and water softener. There is also a cloak room to the ground floor with low level WC and wall mounted wash hand basin. The first floor comprises; Galleried landing over the reception hall, three fitted cupboards, window to front aspect, stairs to second floor, Flemish style light fitting. There are five bedrooms off the landing, two with ensuites and fitted double wardrobes. The master bedroom has an ensuite bathroom with Jacuzzi bath and double shower. There are fitted oak wardrobes to the master bedroom. The bedrooms all have oak flooring and windows over either the rear garden and woodland or the front aspect which offers field views. There is also a family bathroom to the first floor with a four piece suite. The second floor comprises; The landing which has three rooms leading off it along with family bathroom and eaves storage. The front bedroom has a dormer window, built in wardrobe, eaves storage and loft access. The back room could either be used as another bedroom or kitchen. The current vendor has set the room up with plumbing, wiring and an extractor in place. There is again eaves storage. There is a third room again either to be used as a bedroom or sitting room with a dormer window to the front and rear aspect and built in storage cupboard. The bathroom on this floor has a three piece suite. STEP OUTSIDE You approach the front of the property on a tarmac drive allowing ample parking. There is a hedge to the front for privacy. The rest of the front garden is mainly laid to lawn with flower borders. There is also an Indian sandstone patio area with a gate leading through to the rear garden. If you continued on the driveway you will come to a second parking area with a double garage. There are also double doors here allowing access into the rear garden. The rear garden has a large sandstone patio area which is a fantastic space to entertain with a pizza oven and brick built bbq making this area ideal for al fresco dining. There is an outside toilet with low level WC and pedestal wash hand basin The rest of the garden is mainly laid to lawn with mature trees including oak, walnut and chestnut. The garden is fully enclosed and backs onto a woodland. There are two wooden outbuildings one with power and light connected. The plot comes close to two acres. LOCATION Borley Green is an unspoilt rural hamlet just to the west of the thriving and well served village of Woolpit known for its pretty central square and fine street scene of period properties. The historic cathedral town of Bury St Edmunds lies about 9 miles distant which affords excellent shopping facilities with the recently opened arc shopping centre and twice weekly open air market, together with educational, recreational and cultural amenities including the famed Theatre Royal and renowned Abbey Gardens with its ancient ruins. The market town of Stowmarket is about 4 miles to the east with its main line rail link to London's Liverpool Street. The A14 is easily accessed providing convenient links to Ipswich, the East Coast, Cambridge and London via the M11. SERVICES •EPC – C •Council Tax Band – G •Mains Electricity •Mains Water •Mains Drainage •Ground Source Heat Pump •Fibre Optic Broadband
…By Annonceur International


House with garden and terrace Colchester (United Kingdom)
OVERVIEW ** GUIDE PRICE £1,400,000 - £1,600,000 ** An exceptional four-bedroom Manor House, forming part of an exclusive country estate set within private landscaped grounds in sought-after Wakes Colne. Featuring an impressive kitchen/breakfast/dining/sitting room, elegant sitting room, grand bay windows and a magnificent sweeping staircase, this is a home of considerable character and distinction. STEP INSIDE From the moment you enter, this striking home makes an immediate impression. The welcoming entrance hall is a particularly elegant feature, with its sweeping staircase creating a wonderful focal point and setting the tone for the accommodation beyond. As the original Manor House at the heart of this exclusive country estate, the property has been thoughtfully converted to create an impressive home that retains a wealth of period charm and architectural elegance. Originally configured as two separate flats before being combined into a single dwelling, the layout continues to offer a high degree of flexibility, with potential for reconfiguration back into two self-contained units, subject to any necessary consents and approvals. At the heart of the home is an impressive open-plan kitchen, dining, breakfast and sitting room, creating a wonderfully sociable space. Beautiful bay windows flood the room with natural light, framing views across the grounds and creating a seamless connection with the outdoors. The generous layout is ideally suited to both everyday family life and larger-scale entertaining, offering ample space for dining, relaxing and gathering with friends and family. Complementing this open-plan living space is a separate sitting room, providing a more formal reception area or peaceful retreat away from the hub of the home, adding valuable flexibility to the accommodation. Supporting the kitchen are a utility room and additional utility area, providing practical day-to-day functionality. A ground-floor cloakroom, playroom and storage room further enhance the versatility of the accommodation. The first floor continues the sense of space and grandeur. The principal bedroom is exceptionally generous and benefits from a dressing area, fitted wardrobes and an en-suite bathroom. A further substantial bedroom enjoys attractive bay windows, fitted wardrobes and the added benefit of its own adjoining laundry room. The third bedroom is also generously proportioned, featuring fitted wardrobes and its own en-suite shower room. Completing the first floor is a fourth bedroom currently serving as an office. Oak flooring extends through the kitchen/diner, living room and hallways, while the bathrooms enjoy the added luxury of underfloor heating. Central heating and hot water are provided via electric heat pumps. A further practical benefit is the shared cellar, accessed via an external entrance outside the property and shared with one neighbouring home. Providing substantial additional storage space, it is a valuable feature that complements the extensive accommodation within the house. Throughout the property, the combination of substantial room sizes, elegant bay windows and a thoughtful layout creates a home that is both impressive and welcoming. STEP OUTSIDE Set within beautifully maintained private grounds, the property forms part of an exclusive country estate comprising just 20 homes. The impressive communal grounds feature a sweeping driveway, landscaped gardens and an elegant fountain, creating a striking approach and a wonderful sense of arrival. Surrounded by open countryside, the estate offers an enviable balance of privacy, prestige and rural charm. Complementing the wider grounds is the property's own private garden, which has been thoughtfully landscaped and carefully maintained. Predominantly laid to lawn, with a patio terrace ideal for outdoor dining and entertaining, the garden is enhanced by mature planting that provides colour, interest and a sense of seclusion throughout the seasons. The property also benefits from two dedicated cart lodges, fitted with electric shutter doors and EV chargers, providing excellent covered parking and storage A notable feature of the estate is the private tennis court and gym, available exclusively to homeowners within the grounds, adding to the exceptional lifestyle appeal of this unique setting. LOCATION Occupying a wonderful position within an exclusive country estate in Wakes Colne, this exceptional Manor House combines the tranquillity of rural Essex living with excellent access to local amenities, schooling and transport connections. Surrounded by open countryside, the setting offers a rare balance of heritage, privacy and convenience. Wakes Colne is a highly desirable Essex village positioned within the picturesque Colne Valley and renowned for its attractive countryside and strong sense of community. Everyday amenities can be found in nearby Chappel, Earls Colne and Halstead, while Colchester offers an extensive range of shopping, restaurants, leisure facilities and cultural attractions. The area is particularly popular for country walks, cycling routes, vineyards and historic villages, providing an enviable lifestyle for those seeking a rural setting without compromising on convenience. For commuters, Chappel & Wakes Colne railway station provides services to Marks Tey, connecting with direct trains to London Liverpool Street within 1 hour. The A12 is also within easy reach. Families are well served by a range of well-regarded educational establishments. Local schools include Chappel Church of England Primary School, Earls Colne Primary School and Honywood School. Independent options within the wider area include St Mary's School, Colchester, Oxford House School, Colchester High School, Holmwood House School and Ipswich School, all highly regarded and within convenient travelling distance. AGENT'S NOTE These particulars are issued for guidance purposes only and do not constitute any part of an offer or contract. All descriptions, dimensions, and measurements are approximate. Fixtures, fittings, and contents are subject to separate negotiation unless explicitly included. Please note that an AML fee is chargeable to the buyer once an offer is accepted to cover the cost of carrying out the required identity and anti-money laundering checks. Once these checks have been completed, the fee cannot be refunded, even if the property purchase does not go ahead. ADDITIONAL INFORMATION Please note: This property forms part of an development designed exclusively for residents aged 55 and over
…By Annonceur International


Contemporary house with garden and terrace Chelmsford (United Kingdom)
Set discreetly within High Pastures, a quiet cul-de-sac in the heart of Little Baddow, moments from Danbury and the amenities of Chelmsford, The Fold is an exceptional village residence combining traditional architecture with refined contemporary luxury. Built circa 2000, this beautifully crafted home offers a rare combination of architectural presence, generous proportions and elegant interior design. Every detail has been carefully considered to create a residence of both comfort and distinction. Approached via a sweeping in-and-out driveway framed by subtle landscaping, the home immediately conveys a sense of privacy and exclusivity. A detached double garage sits discreetly to the rear, complementing the natural flow of the landscaped grounds. Upon entering, a striking oak staircase rises through the heart of the home to a dramatic galleried landing, establishing a powerful architectural centrepiece and setting the tone for the quality and craftsmanship throughout. Designed for both refined entertaining and relaxed family living, the ground floor accommodation flows effortlessly between beautifully appointed spaces. The principal reception room, a magnificent 22ft dual-aspect space, features a stone fireplace with integrated fire and expansive bi-folding doors opening onto the south-facing garden, creating a seamless connection between interior and exterior living. A second reception room, currently arranged as a formal dining room, also benefits from bi-folding doors and offers flexible use as an additional entertaining or family space. At the heart of the home lies the bespoke kitchen and breakfast room, appointed with quartz work surfaces, a statement range cooker, integrated appliances and an elegant breakfast dining area. A separate fitted utility room provides discreet practicality with an external door to the side of the property. A beautifully positioned study/home office, overlooking the garden, offers a perfect working environment. The first floor is crowned by a light-filled galleried landing, illuminated by six Velux skylights, leading to five generously proportioned bedrooms. The principal suite is a private sanctuary, featuring a dedicated dressing room and a luxurious sense of scale and privacy. A second bedroom enjoys garden views and its own en-suite shower room, creating a perfect guest suite. Three further bedrooms are served by a beautifully appointed family bathroom with bath and separate shower. Bespoke fitted furniture enhances several of the bedrooms, combining elegance with intelligent storage solutions. The Fold benefits from a comprehensive specification including: Underfloor heating and gas central heating Double glazing throughout High ceilings and skylights enhancing natural light Alarm security system Electric vehicle charging point Every element has been designed to deliver both luxury and practicality in equal measure. The south-facing garden forms a serene private retreat. A sun terrace provides the perfect setting for outdoor dining and entertaining, leading to ornamental garden features, winding pathways and a manicured central lawn. Two charming octagonal summerhouses, a tranquil pond and access to the rear of the garages complete this beautifully curated outdoor environment - a space designed for relaxation, reflection, and refined outdoor living. Surrounded by beautiful countryside and National Trust woodland, The Fold enjoys close proximity to the scenic River Chelmer and the much-loved Papermill Lock Tea Rooms, offering an idyllic riverside lifestyle. Excellent schooling is available locally, including Elm Green Preparatory School within the village, Heathcote Preparatory School, Danbury Park School, St. John’s School, and New Hall Independent School. Further highly regarded grammar and independent schools are located in Chelmsford. The city provides extensive shopping and leisure facilities, a mainline railway station with direct services to London Liverpool Street and Elizabeth line connections via Shenfield offering access to the West End and Heathrow. Road connectivity is excellent via the A12 and M25, providing swift access to central London, the Essex coastline, Maldon, the River Blackwater, and Southend Airport. A rare fusion of village charm, architectural elegance and contemporary luxury - a truly exceptional family residence in one of Essex’s most desirable settings.
…By Annonceur International


House with garden and terrace Chelmsford (United Kingdom)
Set behind a private driveway in the highly sought-after village of Great Leighs, a fabulous five double bedroom detached residence in excess of 3,000 sq ft of beautifully appointed accommodation, combining elegant interiors with outstanding versatility for modern family living. Offered with no onward chain, the property also benefits from a detached double garage, extensive driveway parking and excellent access to Chelmsford, major road networks and highly regarded schools. A welcoming entrance hall with attractive strip wood flooring introduces the thoughtfully designed accommodation. To the front of the home, a bay-fronted study with plantation shutters provides an ideal home office and connects seamlessly via double doors to the elegant principal sitting room, where a feature fireplace creates a welcoming focal point and French doors open onto the beautifully landscaped rear garden. A separate snug offers further flexibility, equally suited as a children's playroom, media room or cosy family lounge, while a guest cloakroom completes the ground floor. Undoubtedly the heart of the home is the impressive open-plan kitchen, dining and family room. Designed for both everyday living and entertaining, this expansive space features an extensive range of fitted cabinetry, integrated appliances, generous work surfaces and a substantial central island. Bathed in natural light, the room enjoys direct access to the south-west facing garden, effortlessly connecting indoor and outdoor living. A separate utility room provides additional storage, practical workspace and external access. The first floor continues to impress with five generous double bedrooms. The luxurious principal suite enjoys a dedicated dressing area with extensive fitted wardrobes and a spacious four-piece en-suite bathroom. Bedrooms two and four share a well-appointed Jack and Jill shower room, while the remaining bedrooms are served by a recently refurbished family bathroom featuring twin vanity units, a freestanding bath, separate shower and contemporary fittings. A fully boarded loft offers exceptional storage and presents excellent potential for conversion into additional living accommodation, subject to the necessary planning consents. Outside, the detached double garage benefits from power, lighting and useful eaves storage, offering exciting potential for conversion into ancillary accommodation, a home office, gym or studio, subject to the relevant permissions. The substantial driveway provides ample parking for numerous vehicles. The beautifully maintained south-west facing rear garden has been thoughtfully landscaped to create a private sanctuary for both relaxation and entertaining. A generous paved terrace provides the perfect setting for outdoor dining and summer gatherings, while a raised composite deck offers an additional seating area overlooking the manicured lawn. Mature trees, established planting and attractive borders ensure a high degree of privacy, while a charming summer house completes this delightful outdoor setting. Great Leighs is one of Essex's most desirable villages, celebrated for its charming community atmosphere, picturesque surroundings and excellent amenities. The village offers a highly regarded primary school, traditional country pubs, scenic countryside walks including sections of the Essex Way, and a nearby nature reserve, all whilst providing convenient access to the A120, M11 and surrounding towns. Just a short drive away, Chelmsford offers an outstanding blend of historic character and contemporary city living. As the county town of Essex, it provides direct rail services to London Liverpool Street from both Chelmsford Station and the recently opened Beaulieu Park Station, making it particularly attractive to commuters. The city is renowned for its vibrant shopping and dining scene, extensive leisure facilities, beautiful green spaces including Central Park and Hylands Estate, and its welcoming, diverse community. Families are particularly well served by an excellent selection of schools, including the highly regarded King Edward VI Grammar School (KEGS) and Chelmsford County High School for Girls (CCHS), both recognised amongst the country's leading grammar schools. Offering generous proportions, exceptional versatility and an enviable village setting, this is a superb family home that perfectly balances refined contemporary living with the tranquillity of the Essex countryside.
…By Annonceur International


House with pool and garden Barnardiston (United Kingdom)
Barnbrook Hall is an exceptional five-bedroom barn conversion with annexe potential, extending to approximately 3,412 sq. ft., set within 0.89 acres of private gardens in a peaceful rural setting near Haverhill, Cambridge and Saffron Walden. Dating back to the late 18th century and retaining a wealth of original character, including exposed timbers, brick fireplaces and a beautifully preserved cross beam dated 1787, this remarkable home combines period charm with versatile modern living, an indoor swimming pool, extensive outbuildings and far-reaching countryside views. Key Features • Substantial 18th-century barn conversion extending to 3,412 sq. ft. • Five bedrooms with flexible annexe accommodation • Potential for multi-generational living • Vaulted reception room with exposed brick chimney and log burner • Triple-aspect sitting room with Contura wood-burning stove • Dining room with French doors to the garden • Kitchen/breakfast room with Corian worktops and range cooker • Principal bedroom with en-suite and countryside views • Recently refurbished wet room with sauna • Dedicated home office/study with fitted furniture • Utility room with secondary kitchen facilities • Heated indoor swimming pool and pool house • Solar panels with Feed-In Tariff income • Air source heat pump serving swimming pool • Detached games room, studio or home office • Oversized garage/workshop • EV charging point • Approximately 0.89 acres of mature gardens and grounds • Orchard, stream, footbridge and south-facing entertaining terrace • Rural Suffolk location near Haverhill, Cambridge and Stansted Airport The Property Believed to date from the late 1700s, Barnbrook Hall is a distinguished barn conversion offering an exceptional balance of character, space and flexibility. The property has evolved over time, including a substantial single-storey brick-built wing added during the mid-19th century, creating highly adaptable accommodation suited to modern family life. The principal barn showcases an abundance of original features, with exposed oak timbers, brick fireplaces and impressive vaulted ceilings throughout. A welcoming galleried reception hall leads to a generous triple-aspect sitting room featuring a contemporary Contura wood-burning stove and French doors opening onto the gardens. A separate dining room also enjoys direct garden access, creating excellent entertaining space. The kitchen/breakfast room is fitted with Corian worktops, a range-style cooker and extensive storage, providing a practical yet characterful heart to the home. The adjoining wing offers outstanding versatility and is ideal for those seeking annexe accommodation, multi-generational living or guest space. This section includes a stunning vaulted reception room with exposed brick chimney and log burner, a fifth bedroom or additional sitting room, a recently refurbished wet room with sauna, a fully fitted home office and a utility room incorporating secondary kitchen facilities. First Floor Accommodation The principal bedroom enjoys beautiful open countryside views through a striking glazed end wall and benefits from an en-suite shower room. Three further bedrooms provide excellent family accommodation, two of which feature additional mezzanine or loft areas accessed via ladder staircases, creating unique and flexible spaces. A stylish family bathroom serves the remaining bedrooms. Gardens & Grounds Barnbrook Hall occupies approximately 0.89 acres of beautifully landscaped gardens, offering privacy, tranquillity and a wonderful connection to the surrounding countryside. Approached through a five-bar gate, a substantial shingled driveway provides extensive parking and access to the oversized garage/workshop. The gardens are divided by a charming stream crossed by a wooden footbridge and include mature planting, sweeping lawns and a delightful orchard containing apple, pear and other fruit trees. A striking curved brick-and-flint wall provides both character and privacy. One of the property's most impressive features is the detached pool house, housing a heated indoor swimming pool with changing facilities, plant room and seating area opening onto a large south-facing terrace. Solar panels mounted on the building contribute to heating the pool while generating Feed-In Tariff income. A second detached timber building, currently used as a games room, offers excellent potential as a home office, studio, gym or garden room. Location Barnbrook Hall enjoys a peaceful rural position in the desirable village of Barnardiston, whilst remaining highly accessible. The nearby market town of Haverhill offers supermarkets, leisure facilities, restaurants and everyday amenities, whilst the historic market town of Saffron Walden and the University City of Cambridge provide an extensive range of shopping, dining, educational and cultural opportunities. Families are particularly well served by the area's excellent educational provision, including the highly regarded Barnardiston Hall Preparatory School, located within the village. For commuters, Cambridge, Bury St Edmunds and London Stansted Airport are all within easy reach, providing excellent regional and international connections. A Rare Lifestyle Opportunity Combining period character, flexible living accommodation, annexe potential, an indoor swimming pool, extensive outbuildings and beautifully landscaped grounds, Barnbrook Hall represents a rare opportunity to acquire a substantial country home in an idyllic rural setting. Character. Space. Flexibility. Lifestyle. A truly exceptional barn conversion in the Suffolk countryside. Agents Notes LTA260002 Tenure: Freehold EPC: Rating E Local Authority: West Suffolk Council Council Tax Band: G
…By Annonceur International


Contemporary house with garden and terrace Chelmsford (United Kingdom)
Set at the end of the prestigious Chalklands cul-de-sac in the sought-after village of Howe Green, this exceptional detached residence delivers an impressive blend of luxury, space, and versatility. Occupying a generous 0.4-acre plot, the property has been thoughtfully extended and beautifully enhanced to create a substantial family home perfectly suited to modern living. At the heart of the property is a stunning open-plan kitchen and dining space, designed for both everyday family life and entertaining on a grand scale. Flooded with natural light, this superb room features contemporary finishes, ample dining space, and striking bifold doors opening directly onto the beautifully landscaped south-facing garden. Complementing the main living areas are a spacious lounge with dining area, a versatile playroom, dedicated home office, large utility room, downstairs cloakroom, and integral garage access, offering practicality alongside style. The first floor continues to impress with four generous double bedrooms within the main residence. The luxurious principal suite enjoys a dressing area and stylish en-suite shower room, while the remaining bedrooms are served by a beautifully appointed family bathroom. A recent addition to the home has created a superb self-contained bedroom suite complete with kitchenette and private en-suite, ideal for multigenerational living, guests, au pair accommodation, or independent teenagers. Externally, the property enjoys a truly outstanding setting. The professionally landscaped rear garden, designed by the award-winning Rose Hill Luxury Gardens, provides a private outdoor sanctuary with mature planting, elegant entertaining terraces, an outdoor kitchen with stone worktops and a hot tub area. To the front, a substantial driveway offers extensive off-road parking alongside a lawned frontage, garage and an additional parcel of land to the side. Chalklands is regarded as one of Howe Green’s most desirable residential addresses, enjoying a peaceful semi-rural setting whilst remaining exceptionally well connected. The property is ideally positioned for access to Sandon, Danbury Country Park, and Chelmsford city centre, which offers an excellent selection of shopping, dining, and highly regarded schooling options, including Sandon School, New Hall, and Chelmsford’s renowned grammar schools. For commuters, the location is particularly appealing, with Sandon Park & Ride providing convenient access to Chelmsford railway station, while the newly opened Beaulieu Park station offers direct services into London Liverpool Street. Excellent road connections via the A12 and M25 further enhance the property’s accessibility. A rare opportunity to acquire a substantial and highly versatile family home in an exclusive village location, combining elegant interiors, exceptional outdoor space, and superb connectivity.
…By Annonceur International


House with pool and garden Chelmsford (United Kingdom)
An elegant double-fronted detached Victorian residence offering in excess of 3,000 sq. ft., of stylish accommodation retaining Period features such as high ceilings, bay sash windows and stunning kitchen/family room with Atrium roof and bi-folding doors. Located in this prime residential area within easy access to Chelmsford main line station and the City centre (walking distance). The property is available with No Onward Chain. Mount Lodge sits beautifully within a walled garden with a detached garage accessed from Mounthill Avenue and further driveway access from Springfield Road. The south-easterly facing garden features a stunning outdoor swimming pool area with a detached Annex/studio (the garage is currently used as a gym). Stepping inside the central entrance hallway with Victorian tiled floor, accessing three connecting reception rooms, a drawing room to the front aspect with bay window and sunny sitting room to the rear with two sets of bi-folding doors out to the garden. A study/home office also has a bay window to the front and there is a cloakroom to the rear of the hall. The heart of this stunning family home is the 33ft., kitchen/family room with central island and family dining/entertaining area with Atrium roof and bi-folding doors out to the sun terrace and garden. The bespoke ‘Humphrey Munson of Felsted’ kitchen features fitted cabinetry incorporating a breakfast bar, Miele appliances including wine cooler and two-oven AGA. Off which is a walk-in pantry/larder cupboard and separate utility room with external door to the side. The balustrade staircase to the first floor leads up to a generous landing offering access to four double bedrooms. The principal suite features a walk-in dressing area and separate shower room. Bedroom two also offers its own en-suite shower and wardrobes with a stylish family bathroom with freestanding top bath. The bedrooms feature high ceilings, bay windows to the front aspect and an abundance of natural light flooding these rooms. Further stairs lead up to a useful top floor space, with Velux windows, currently used as a playroom/work space. Outside a sizeable detached cedar-wood Annex/studio is bright and airy and offers its own shower room. The garage is currently used as a purpose-designed Gymnasium but still retains its shutter door and can be converted back to garage/workshop use. There is three-phase electric to the house and an electric car charging point. The south-easterly facing garden is walled all the way around and offers a heated swim-spa pool with a decked surround and covers. There is also a sun terrace behind the property offering space for relaxing and entertaining. The area benefits from a growing range of local amenities, including the recently opened Beaulieu Park railway station as well as Chelmsford City station, providing direct services to London Liverpool Street. New Hall School, a renowned independent co-educational boarding and day school, lies approx. 3 miles by car. Chelmsford itself offers a bustling city centre with an extensive selection of shops, including John Lewis, restaurants and leisure facilities. The area is also well served by the A12, providing convenient road links to London and the east coast, while Stansted Airport lies approximately 18 miles away. Further excellent independent education can be found at Felsted School, located around 12 miles to the northeast, together with Chelmsford’s two outstanding grammar schools.
…By Annonceur International


House with terrace Kent (United Kingdom)
Situated just moments from the coastline at Botany Bay, Fitzroy Lodge, is a distinguished Lutyens-influenced Edwardian residence of considerable character and architectural merit. The property retains its original carriage driveway and occupies a highly regarded position on the clifftops between Broadstairs and Margate, adjoining the Viking Coastal Trail.The house is understood to have been commissioned for William Capel Slaughter, of Slaughter and May, who, alongside Lord Avebury, was instrumental in founding North Foreland Golf Club in 1903. The property has since been comprehensively restored and upgraded, combining period integrity with modern convenience.The accommodation extends to approximately 3,810 sq ft and is well balanced, with a series of well-proportioned reception rooms and generous bedroom accommodation. A double-height entrance hall with galleried landing provides an impressive point of arrival, complemented by a stone fireplace and stained glass window. The principal reception rooms include a triple-aspect drawing room opening into a garden room, a dining room with direct access to the terrace, a family room and a snug.The kitchen/breakfast room is fitted with bespoke cabinetry and a central island with marble work surfaces, complemented by a Lacanche range cooker, integrated appliances and two sets of bifold doors opening onto the terrace, allowing for effective indoor-outdoor living.Throughout the house there is an abundance of original detailing, including oak panelling, leaded light windows, stone fireplaces and cast iron radiators. Notably, the snug features a historic fireplace backplate referencing the Spanish Armada.On the first floor, the principal bedroom suite benefits from a triple aspect and views over the gardens, together with fitted storage and a well-appointed en suite bathroom. There are five further bedrooms, three of which have en suite facilities, with additional bath and shower rooms serving the remaining accommodation.The property is approached via electric gates opening onto a sweeping carriage driveway, with a detached double garage providing further parking. The gardens, extending to approximately 0.45 acres, have been carefully restored in a style inspired by Gertrude Jekyll, and features layered, painterly planting with flowing perennial borders designed to create a natural yet carefully composed, seasonally evolving landscape. A central stone fountain and a York stone terrace run the width of the house. External lighting has been sensitively installed throughout.The grounds are extremely private, and secure.LocationBroadstairs is a well-regarded coastal town offering a range of amenities including independent shops, restaurants and galleries, together with several sandy beaches. The area has long associations with Charles Dickens, who resided at Bleak House.Botany Bay (approximately 0.3 miles) is widely considered one of the most attractive beaches on the Kent coastline, with access to coastal walks along the Viking Coastal Trail.Communications are good, with Broadstairs station (about 1.5 miles) providing services to London St Pancras.The property is exceptionally well positioned for a number of highly regarded schools across Broadstairs and Canterbury, including the well-respected independent prep school Wellesley Haddon Dene, together with the renowned grammar and independent schools of Canterbury, including The King’s School Canterbury and Simon Langton Grammar School for Boys & Girls, making the area particularly attractive for families seeking excellent educational provision.Additional InformationApproximately 3,810 sq ftApproximately 0.45 acresAll mains servicesPressurised hot water systemAir conditioning installedhttps://youtu.be/GJe_v1HTzmAQuote Reference: 755824
…By Annonceur International


Seaside house with terrace Westgate-on-Sea (United Kingdom)
This has been a wonderful holiday home for us for the past 10 years. There is nothing better than arriving here on a Friday evening after a busy week and being able to relax and enjoy the views. We are just across the road from steps down to the fantastic Blue Flag West Bay and in the summer months we spend as much time enjoying the beach as possible. During our time here we have update and extended the property to create the amazing home you see today, which is just ready for new owners to walk into and not have to do anything except install their furniture. We also designed it to be very low maintenance and is very much a ‘lock up and go’ house if you want it as a holiday home, but it can equally well be a very special permanent home for a large family revelling in the location. Westgate is a lovely seaside town and the station is within easy walking distance with the fast train to London taking just over an hour and a half. Westgate is also a very friendly community with a village like atmosphere. It has some charming and individual shops including a unique parade of individual canopied shops and cafes as well as an excellent and inexpensive cinema, a golf course and some very good restaurants in the vicinity including the Michelin recommended Quince. The Blue Flag beaches at West Bay and St Mildreds are wonderful for walking the dogs in the winter and swimming in the summer and, if you enjoy cycling, there are a number of excellent routes including part or all of the 32 mile stretch of coastline from Ramsgate to Reculver via the Viking Coastal Trail. There are also two very good secondary schools in the area as well as a number of well-respected primary schools with grammar and private schools available in Broadstairs, Ramsgate and Canterbury. Road links are very good with access to the Thanet Way for Canterbury and London while, for more in depth retail therapy and entertainment, there is the Westwood Cross shopping centre with its plethora of high street stores and restaurants, casino and bingo hall.
…By Annonceur International


Seaside contemporary house with pool and garden Broadstairs (United Kingdom)
Tucked away along a small cul-de-sac close to Kingsgate beach is this stunning L-shaped property. It has been extended and completely refurbished by the current owners and includes a self-contained annexe and a heated outdoor swimming pool. Whether you are looking for a permanent home or an excellent holiday and weekend retreat this place has it all. A spacious driveway where you can park a number of cars leads to the double garage, the annexe entrance and the very wide and contemporary front door. This opens into a charming double height entrance hall with a superb floating oak staircase and a glass balustrade as well as a large picture window providing plenty of natural light. It leads to a corridor with a double storage cupboard and access to much of the ground floor accommodation including the very impressive kitchen/lounge/living room with LVT flooring and underfloor heating that flows through many of the rooms, a feature split faced granite and quartz wall and vast patio doors to the terrace and swimming pool. There is a large seating and dining area as well as a gorgeous Leicht kitchen designed by A. J. Ball. This consists of an island/breakfast bar with an induction hob and downdraft extractor. There are beautiful units housing high end appliances including a built in oven, combi microwave and a warming drawer as well as a full height larder fridge and matching freezer, a large temperature controlled wine fridge and a dishwasher. While the adjacent utility room has an additional built in oven, laundry facilities and a very spacious walk-in larder. Glazed doors open into a spacious play room with built in shelving, this could also be a more formal dining room to entertain guests. However if you are looking for a little relaxation there is a superb dual aspect and fully equipped bar/games room that includes a freezer and cupboards plus patio doors to the rear terrace. There is also an adjacent wet room and toilet, a changing room and a drying room with access to the rear terrace with an outdoor heated shower, so provides excellent facilities for anyone using the swimming pool. This floor also includes a large double bedroom with patio doors to a separate patio, fitted wardrobes and an ensuite with a Jacuzzi bath that would make an ideal additional ‘annexe’ for an elderly relative or an excellent guest room for anyone who finds the stairs difficult. Upstairs there is a corridor with a skylight, a large airing cupboard and the plant room as well as a fabulous family bathroom with a walk-in shower, a stand-alone curved bath and a vanity basin plus a single bedroom with a wall of fitted cupboards that makes an ideal dressing room. You will also find a double bedroom with fitted cupboards and a guest double bedroom with fitted wardrobes, an ensuite bathroom with a Jacuzzi bath and patio doors to the delightful roof terrace where you can sit and sip your morning coffee admiring the view over the garden and beyond. However it is the principal suite that takes the prize. It has air conditioning, vast patio doors to the south facing balcony with a glass and chrome balustrade, a spacious fitted dressing room and an archway to the ensuite Villeroy and Boch bathroom. This has a feature split faced granite and quartz wall, a contemporary oval bath, a walk in shower and twin vanity basins. The front door to the annexe opens into an office space, currently in use as a salon. A separate staircase leads up to a living/dining room that includes a fitted kitchen area with a hob, oven, fridge freezer, dishwasher and washing machine, There is a bathroom with a panelled bath, walk-in shower and a vanity basin and two double bedrooms including one with Velux windows and the other has patio doors to the roof terrace and a walk in wardrobe. If leisure and pleasure are top of your list then the very easy to manage south facing rear garden is ideal. It consists of a resin patio with a large hot tub and an impressive sauna, astro turf around the heated swimming pool, a vast granite terrace bordered by a lawn and a pergola covered outdoor kitchen with a retractable roof. The kitchen includes a barbecue, pizza oven and a fridge.
…By Annonceur International


House with garden and terrace Chelmsford (United Kingdom)
The Old Spread Eagle, Ford End is a landmark country residence set within the heart of the picturesque village of Ford End, just north of Chelmsford, The Old Spread Eagle is a truly exceptional former village pub, beautifully reimagined into an elegant country residence of rare character and scale. Offering approximately 3,777 sq. ft. of refined accommodation, this remarkable home blends historic charm with contemporary luxury, all framed by breathtaking countryside views and grounds extending to approximately one acre. Lovingly restored and impeccably maintained, the property opens into a grand and welcoming entrance hall, where reclaimed oak cider floorboards set the tone for the craftsmanship and quality that flows throughout the home. Two magnificent interconnecting reception rooms provide versatile living and entertaining space, bathed in natural light from double and triple aspects. Exposed timbers, paint-washed beams, bespoke shelving, window seating and feature brick fireplaces create an atmosphere of warmth, elegance and refined country living, one currently styled as a formal dining room for effortless entertaining. There is one working woodburning stove and a further gas stove featured in the second reception/dining room. The kitchen/breakfast room forms the heart of the home: a beautifully appointed space featuring a Rangemaster cooker, Corian worktops, Neff integrated dishwasher and slate flooring, with ample room for relaxed family dining. Complementing this is a fully fitted utility room, cloakroom/WC, and a further versatile family room with French doors opening directly onto the garden - perfect as a garden room, studio, hobby space, or refined home office. Upstairs, the first floor offers five beautifully styled bedrooms, each presented to a high standard. The principal suite enjoys the luxury of a private dressing room and en-suite shower room. Bedroom two benefits from an adjacent bathroom, while three further bedrooms feature built-in wardrobes, including one currently used as a home office. A luxurious family bathroom completes the floor, featuring twin vanity sinks and a separate shower. The self-contained annex, converted from the former garage and accessed internally from one of the reception rooms, provides exceptional flexibility. It features an open-plan living and kitchen space with a separate shower room and underfloor heating—ideal for multi-generational living, guest accommodation, private workspace, or income potential. Gardens & Grounds The landscaped gardens are a defining feature of The Old Spread Eagle. Designed to maximise rural setting to enjoy the stunning, uninterrupted farmland views. A paved sun terrace offers the perfect vantage point for outdoor dining and sunrise views, flowing into manicured lawns, mature trees and shrubs. The grounds also include a small orchard, vegetable garden, pond and a machinery store/workshop, creating a lifestyle setting of both beauty and practicality. The property benefits from multiple private parking areas, including convenient off-road parking near the kitchen for easy unloading, additional parking by the annex and secure gated gravel parking beyond double timber gates. Further features include double glazing (including leaded light windows), three-phase electricity supply, LPG gas boiler and underfloor heating in the annex. There is also Fibre Broadband fibre with1000mbps broadband speed, which is perfect for working from home. The Old Spread Eagle is more than a home, it is a statement residence, offering scale, history, elegance and privacy in one of Essex most charming rural settings. A rare opportunity to acquire a landmark village property that delivers luxury, lifestyle, and legacy in equal measure. Set within the idyllic semi-rural village of Ford End, the property enjoys a charming community atmosphere with its own primary school and historic church, while remaining superbly connected for modern living. Fine dining and country hospitality are close at hand, with the renowned Galvin Green Man and the Leather Bottle at Pleshey just a short drive away. Chelmsford city centre lies within approximately eight miles, offering extensive shopping, leisure facilities, and highly regarded education, including grammar schools and the prestigious New Hall School. Mainline rail services provide fast and direct connections into London Liverpool Street, making the location ideal for commuters seeking refined countryside living with city accessibility. Further exceptional educational provision includes Felsted School, accessible in under four miles. Road connections are equally convenient, with swift access to the A12, A120, M25 and M11, providing excellent links to London, Cambridge, and Stansted Airport for national and international travel.
…By Annonceur International


House with pool and garden Chelmsford (United Kingdom)
A stunning country estate occupying an elevated position on the outskirts of Chelmsford city centre, set within approximately 8 acres and enjoying far-reaching panoramic views. This exceptional residence offers over 11,884 sq. ft., of accommodation including a magnificent 7-bedroom main house featuring an indoor swimming pool, large private gym, home cinema and extensive entertaining and leisure spaces throughout. The property also includes two self-contained one-bedroom annexes, a detached entertainment building and a substantial triple garage block with auxiliary accommodation above, creating a highly versatile multi-generational or income-generating estate. Hilltop Views benefits from three gated accesses from the road: Two form a sweeping in-and-out carriage driveway to the main residence, creating a grand and private approach The third provides direct access to the triple garage and auxiliary accommodation The main residence offers beautifully designed accommodation including 7 bedrooms, expansive living and entertaining spaces, Games and leisure areas and a luxury home cinema. An exceptional double-island kitchen designed for large-scale entertaining, a large indoor swimming pool complex and fully private gym currently under construction. In addition to the principal house, the estate features: A detached entertainment building Two self-contained one-bedroom annexes, ideal for extended family living, staff accommodation, or rental income A feature detached garage block with auxiliary accommodation above Set in a commanding elevated position, the grounds extend to approximately 8 acres, offering privacy, seclusion, and uninterrupted countryside views, while remaining conveniently located for access to Chelmsford city centre and major transport links. You are welcomed into this exceptional residence via a grand entrance hall that leads directly into a bespoke living and entertaining space — an impressive focal point of the home, complete with a luxury home bar, making it ideal for both formal entertaining and relaxed social gatherings. This space flows seamlessly through double doors into the spectacular private cinema room, fully equipped with a surround sound system and bespoke tiered seating for up to fourteen guests, delivering a truly immersive, cinematic experience within the comfort of your own home. At the heart of the property lies the stylish bespoke kitchen, thoughtfully designed for both everyday family living and large-scale entertaining. It is fitted with Siemens touch-screen digital ovens, a Siemens dishwasher, Fisher & Paykel refrigeration, and finished with sleek quartz worktops. Discreet hidden doors lead through to a newly completed, high-end utility room, superbly appointed with two washing machines and two dryers, providing practical functionality without compromising on aesthetics. The kitchen further benefits from bi-folding doors opening directly onto the outdoor entertaining terrace, creating a seamless indoor-outdoor lifestyle. The detached summer entertainment building offers an exceptional social space, fully equipped with beer pumps, a surround sound system, and DMX lighting, providing the perfect environment for hosting memorable events, celebrations, and summer evenings with family and friends. Back within the main house, a dedicated Games Room offers a further versatile leisure space, ideal for family relaxation, recreation, and unwinding away from the pace of daily life. For further leisure and relaxation, the indoor Swimming Pool Complex forms a stand-out feature of the home and an exceptional private wellness space. Operated via an air source heat pump, the pool is equipped with a diving board and an electric safety cover and is complemented by an eight-person sauna, creating a luxurious spa-style environment for year-round enjoyment. A fully equipped gym, currently under construction, is conveniently positioned at the end of the leisure suite, completing this impressive health and wellbeing zone. Ascending to the first floor via a striking timber staircase with glazed balustrades, the principal bedroom suite provides a luxurious and private retreat. This superb space features two walk-in dressing rooms and a beautifully appointed en-suite bathroom fitted with Villeroy & Boch sanitaryware, offering both elegance and comfort. This level also hosts four further generously proportioned bedrooms one with an additional en-suite and a stylish family bathroom. A further staircase leads to the second floor, where two additional bedrooms and a shower room provide flexible and versatile accommodation, ideal for family members or guests. The landscaped grounds and gardens extend to approximately 8 acres, offering multiple areas for entertaining, including sun terraces, covered seating/BBQ areas, a seated fire pit and leisure spaces. Beyond, the grounds feature a lake, golf zone, garden room and peaceful relaxation areas, providing a stunning outdoor lifestyle environment. Bespoke heated Triple Garaging provides secure, climate-controlled storage for classic cars and high-end vehicles. Additional features include underfloor heating, app-controlled LED lighting, CCTV and two EV car charging points. Rettendon Common is set amidst beautiful countryside and bridleways, while offering excellent village amenities including a primary school, local shops, All Saints’ Church, and close proximity to RHS Hyde Hall, the renowned Vita Bella restaurant, and Hanningfield Reservoir. The area benefits from excellent transport links via the A130, A12 and M25, with mainline rail services from nearby Chelmsford City Centre. There is an excellent selection of local schools, with further highly regarded educational facilities in Chelmsford, including King Edward VI Grammar School and New Hall School. Nearby attractions include Beechwoods Equestrian Centre, Battlesbridge Antiques Centre, RHS Hyde Hall and the scenic Hanningfields, offering superb countryside walks. Rettendon Common is approximately 2.5 miles from South Woodham Ferrers, 4 miles from Wickford (with services to London Liverpool Street in around 40 minutes), while the vibrant Chelmsford City Centre is about 7.5 miles away.
…By Annonceur International


House with garden and terrace Chelmsford (United Kingdom)
Within the sought-after area of Great Baddow, this spacious 4 bedroom detached property offers stunning views over open countryside, three en-suite's, private gated parking, good sized garden featuring a Victorian Botanic Glasshouse and an outbuilding featuring a golf simulator. The property is approached by a private gated entrance, passing and outbuilding to a sizeable parking area and the garden beyond. Step inside Mapletree Cottage, which is accessed either through the kitchen or from the front entrance porch. There is a central L-shaped sitting room/hall with feature brick fireplace incorporating a woodburning stove, also offering access to the bedrooms and further reception rooms. The main reception/sitting room is dual aspect with bi-folding doors, overlooking the garden , with an adjoining dining room. The bespoke fitted kitchen is flooded with natural light with a lantern roof, large central island/breakfast bar with wine fridge and ample fitted units incorporating appliances and a range cooker. There are double french doors leading out to the garden. The ground floor bathroom is off the dining/reception. Three of the bedrooms are on the ground floor, two featuring en-suite shower rooms - the third bedroom could be utilised as a study/home office. To the first floor is the stylish principal bedroom suite with walk-in wardrobe and en-suite shower room. The property features underfloor heating (electric), stylish tiled floors, feature lighting and some exposed timbers. There is also mains gas to the property. Step outside and the property is totally private and enclosed with landscaped garden areas. The outbuilding, featuring a pitched roof, incorporates a Golf Simulator, there is a Victorian style Hartley Botanic Glasshouse creating a perfect kitchen garden with cold frames and paved area, a good sized patio seating area which is ideal for entertaining. There are views surrounding the property across the open countryside and farmland near to Great Baddow. The local area offers access to open countryside for leisurely walks with Great Baddow nearby, Stock village and access into Chelmsford City Centre for main road links to central London, renowned Grammar Schools and road links (A12/M25). Local schools are at Galleywood and Great Baddow High School and private schools being New Hall, St. Cedd's and Felsted. Nearby places of interest include RHS Hyde Hall, Danbury Country Park and the River Blackwater settings of Maldon and Burnham on Crouch.
…By Annonceur International


Seaside villa with pool and garden Broadstairs (United Kingdom)
An exceptional five-bedroom, four bathroom detached residence set on an elevated corner plot within the exclusive North Foreland Estate. The property offers panoramic sea views and luxury facilities such as an indoor swimming pool, hot tub, sauna and gym.Immaculately presented throughout, the property offers generous and versatile living space including an open-plan kitchen dining room and living room that opens out into the garden. The a home cinema, playroom and two ground floor cloakrooms. A central feature in the dining room is a bespoke spiral staircase that leads to a beautifully appointed first floor further living room and study, opening onto a spacious terrace with stunning views across the golf course, the sea and North Foreland lighthouse.Upstairs are five well-proportioned bedrooms and four bathrooms. The master bedroom boasts a wrap-around balcony with stunning coastal views.The house is designed with high-spec features for a luxurious living experience.The detached pool house includes a 10m x 4m indoor swimming pool, a sauna, shower and changing room.Additional highlights include a triple garage, solar panels, built-in pizza oven, Villeroy & Boch fittings, CCTV and alarm systems, air-conditioning, air-source heat pump and underfloor heating.North Foreland Avenue is one of Broadstairs' most prestigious addresses, offering a blend of coastal charm and exclusivity. Situated on the sought-after North Foreland private estate, moments from the sandy shores of Joss Bay, a recent recipient of a Blue Flag for 2025 and a favourite among surfers and families alike. Viking Bay, the heart of Broadstairs’ seafront, is also within easy reach, providing a traditional seaside experience with its promenade, cafés and charming harbour.The land opposite has been confirmed by our Clients as Green Wedge land, where local planning policies provide significant protection against development that would compromise the open character of the area.Situation: Access to private beach via The 39 Steps. One mile to Broadstairs bustling with independent shops and restaurants, 0.3 miles to Joss Bay (Blue Flag Beach 2025) and Café.Train: High Speed direct train to London St Pancras in 1hr 21mins. Broadstairs to London Victoria 2hrsElectric Car: Broadstairs - Westwood Cross Shopping Centre, CT10 2BF - 5 bays (2 multi-charge, 1 Tesla and 2 Podpoint which require an app)Shopping: Westwood Cross, Shopping Centre Broadstairs - 3 milesAirports: City via M2 1hr 56m, Gatwick via M2 1hr 52Schools:Private: St Lawrence College, Wellesley House, The Kings School, CanterburyGrammar: Dane Court Grammar School , Chatham & Clarendon Grammar School, Ramsgate,Golf: North Foreland Golf Club, The Royal St George’s Golf Club, SandwichYoga & Wellness: Hotpod Yoga Margate 3.3m, Haeckels House Spa (used to be known as), 3.9mMuseums/local historical attractions: Turner Contemporary Art Gallery, Margate, Canterbury Cathedral, North Foreland Lighthouse, The Charles Dickens House Museum, Bleak House, BroadstairsFurther Specification List:• Secure gated entrance with CCTV and app-controlled alarm system• Lutron smart lighting• Marble flooring with underfloor heating downstairs• Air source heat pump• Living room & master bedroom suite with silent Gliss electric curtain tracks• Movie room with blackout electric blind• Zip tap appliance, water softeners & solar panels• Gaggenau kitchen appliances• Villeroy & Boch sanitaryware and tiling throughout• First-floor laundry chute to utility room.• Pool house with separate utilities, Lutron lighting & Heatstar air handling system• Triple garage with electric doors, heating, UV-tinted windows and internal water tap• Office/playroom with kitchenette, WC, Amtico flooring and private access/alarm• Landscaped garden with granite paving slabshttps://youtu.be/WIqmABHAxF0https://youtu.be/A3ati_-hpX4?si=vKrddtweuzX1fT97
…By Annonceur International


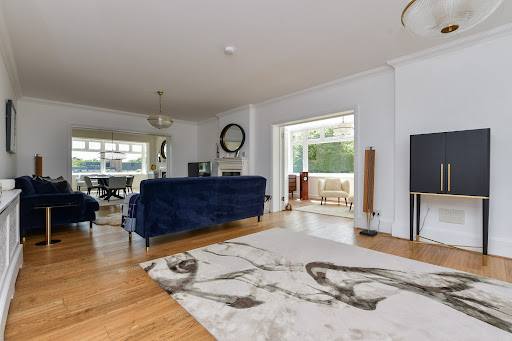


Contemporary house with garden and terrace Broadstairs (United Kingdom)
Rising proudly at one of the highest points in Thanet, this historic property is an exquisite coastal home. Originally constructed circa 1906 as one of the earliest residences on the prestigious North Foreland Estate, this remarkable landmark began life as the North Foreland Tea House, later known as the Dutch Tea House, a celebrated coastal retreat where visitors paused for refreshments served by staff in traditional Dutch attire. Its terraces and lawns, open to the sea breeze, once welcomed figures such as Winston Churchill, Vincent Price and Peter Cushing. Today, after a meticulous, full‑scale restoration, the Dutch House stands not only returned to its former splendour but elevated into a masterpiece of contemporary coastal living. What was once a fading relic has been transformed into a beautifully curated family home, sensitively designed for the demands and luxuries of the modern era. Passing through the elegant entrance gate, a charming pathway bordered by a pebbled frontage and raised wildlife pond leads you toward the house. The first glimpse is impressive, but stepping inside reveals the true calibre of this residence. Solid oak floors, generous proportions and a sense of refined craftsmanship set the tone. The superb drawing room, anchored by a multi‑fuel burner, flows effortlessly through panelled folding doors into the sophisticated dining area and the serene study, where a wall of windows frames the side garden. With all doors open, the entire space becomes a magnificent, free‑flowing suite for entertaining, culminating in the enchanting orangery, once an open balcony, now enclosed with full‑length windows overlooking the secluded sunken garden. The contemporary kitchen and breakfast room is a triumph of design: granite worktops, bespoke cabinetry and limestone flooring create a luxurious yet welcoming environment. A range cooker, American fridge‑freezer, dishwasher and even an inset TV ensure every culinary moment is a pleasure. Beyond lies a practical utility room and a delightful family room opening onto a small courtyard with access to an external wet room, perfect for rinsing sandy children or muddy dogs after a day on the beach. A spacious landing leads to the modern family bathroom and three double bedrooms. Two open directly onto a vast wraparound balcony, including the principal suite, complete with fireplace, a sumptuous en‑suite featuring a raised slipper bath and wet‑room shower, and a beautifully appointed dressing room. The balcony flooring and composite railings promise years of maintenance‑free enjoyment of the expansive sea views. Ascend to the top floor for the home’s most breathtaking surprise. Alongside two further double bedrooms and another family bath/shower room lies the spectacular panoramic sitting room, a space wrapped in windows on three sides, offering uninterrupted views from sunrise where you can see France on a good day, to sunset across the North Foreland golf course and lighthouse. A wood‑burning stove and discreet kitchenette with fridge, bar and sink make this an irresistible retreat. Outside, electric gates open to generous parking for four cars and a driveway to the garage, perfectly positioned for potential conversion into a separate annexe or pool house (subject to planning). The rear garden, set below eye level for exceptional privacy, features manicured lawns, a large central terrace for al fresco dining, raised flower beds and a substantial summer house ideal as an outdoor dining room or a stylish teenager’s hideaway. The property also has planning permission for the erection of a three‑storey, four‑bed detached dwelling following the demolition of the existing garage. While this represents a substantial redevelopment space occupied by the garage, there remains the potential for someone to re‑apply for a smaller dwelling or an annexe should a reduced scale be more appropriate for them. You can see the planning application online using the planning application reference F/TH/24/0563.
…By Annonceur International


Seaside house with garden and terrace Westcliff-on-Sea (United Kingdom)
An outstanding detached property with far reaching views of the Estuary being located across from the beach and offering a high standard of luxury accommodation throughout. In the popular area of Chalkwell between Leigh on Sea and Southend with rail services into central London. The property is directly opposite the beach, with restaurants, cafe's, bowels club and much more. Step inside to the welcoming hallway which connects the stunning Living and Dining Rooms (to the front of the home) with the outside terrace and seating area. To the rear of the house is the kitchen/dining room, with a range of high quality appliances which connects with the informal Sitting Room, and utility room which in turn leads to the garden. There is a downstairs WC. Rise to the first floor where two stunning bedrooms (one en-suite) are located to the front of the home with views across the water. There are two further bedrooms and a family bathroom. Rise again to the top floor owners suite, consisting a large dressing area, substantial bathroom and a spacious bedroom with a nautical feel, with private balcony to enjoy the views. The whole home is refurbished and presented to a very high standard. Outside there is a front garden with seating area to the front, to take in the waterside views, whilst the secluded rear garden provides privacy and offers a large patio and lawn areas. There is a garden Studio and access via a pedestrian door to the double garage. Location: Chalkwell Esplanade is one of the areas most desirable residential locations. This home overlooks the promenade and private members bowling green. The renound 'Arches' restaurants are located to the east and the fishing village of 'Old Leigh' to the west. Connection to London and beyond is provided by Chalkwell station close by and the fashionable Leigh Broadway offering cafés, restaurants & boutiques is also close by.
…By Annonceur International


Contemporary house with garden and terrace Leigh-on-Sea (United Kingdom)
Occupying an enviable position within the prestigious Marine Estate, 26 Vernon Road is a landmark contemporary residence that has been meticulously designed and finished to an uncompromising standard. Extending to over 5,300 sq ft across four beautifully appointed floors, this outstanding home effortlessly combines architectural elegance with sophisticated family living. From the moment you arrive, the property's striking façade and impeccably landscaped frontage create an immediate sense of occasion. A resin and brick driveway provides generous off-street parking, framed by mature planting and manicured hedging, setting the tone for the exceptional accommodation beyond. The impressive entrance hall welcomes you into a home where every detail has been carefully considered. Beautiful proportions, bespoke joinery and refined finishes flow throughout, creating an atmosphere of understated luxury. At the heart of the home lies an extraordinary open-plan kitchen, dining and family space. Designed for modern living, this spectacular room features bespoke cabinetry, premium integrated appliances, expansive island seating and full-width glazed doors that seamlessly connect the interior with the landscaped gardens beyond. Flooded with natural light, it is an exceptional environment for everyday family life as well as entertaining on a grand scale. Complementing the principal living space are elegant formal reception rooms, providing versatile areas for relaxing, entertaining or working from home. A dedicated playroom, boot room and guest cloakroom further enhance the practicality of the ground floor. The lower ground floor transforms the home into a true lifestyle destination, incorporating a fully equipped gym, private office and an impressive cinema and bar suite - truly perfect for entertaining family and friends or enjoying evenings in complete comfort. The principal bedroom suite occupies a truly luxurious setting, complete with a private balcony, bespoke fitted wardrobes, an elegant dressing room and a stunning spa-inspired en-suite featuring premium sanitaryware, a walk-in rainfall shower and a feature bath with integrated television. Four further double bedrooms are beautifully appointed, with additional en-suite facilities and a stylish family shower room ensuring comfort for every member of the household. Outside, the rear garden has been thoughtfully landscaped to create a private sanctuary. Contemporary planting, generous entertaining terraces, a dedicated barbecue area and a sunken seating space provide the perfect backdrop for summer gatherings, whilst the low-maintenance design allows the garden to be enjoyed throughout the seasons. Located within the highly sought-after West Leigh School catchment and moments from Leigh Broadway, the picturesque Old Town, the seafront and mainline rail services into London Fenchurch Street, this exceptional home offers the perfect balance of coastal living, outstanding schooling and effortless commuter convenience. Moments from Leigh Broadway, Chalkwell and Leigh stations, the seafront and local boutiques, cafés and restaurants, this is far more than simply a family home - it is an exceptional lifestyle property, thoughtfully designed to deliver luxury, comfort and functionality and undoubtedly one of Leigh-on-Sea's most desirable residential addresses.
…By Annonceur International


Seaside house with terrace Broadstairs (United Kingdom)
What the owner says From the moment we first arrived here, we knew we had found somewhere special. The location has been one of the greatest joys of living here, quiet, elegant, and wonderfully convenient, with everything Broadstairs is loved for just a short stroll away. One of the greatest pleasures has been our proximity to the town centre, only minutes from the doorstep. Broadstairs’ charming high street, with its independent boutiques, artisan cafés, and friendly local businesses, has always felt like an extension of our home. Whether popping out for fresh bread in the morning or enjoying an evening drink, the town has a warmth and character that never fades. Equally delightful is how close we are to the beach. Viking Bay, with its golden sands and sweeping views, has been our go‑to place for morning walks, family days, and those spontaneous sunset moments that make coastal living so magical. The sea air, the sound of the waves, the sense of calm, it’s all just a gentle walk from the house. For commuters or visitors, the train station is conveniently nearby, offering high‑speed links to London. It has made travel effortless, whether for work, weekends away, or welcoming guests. Families will appreciate the excellent selection of schools within easy reach. Broadstairs is known for its strong educational options, and having them so close has always been a real advantage. Living here also means being part of a vibrant and culturally rich community. Broadstairs hosts a wonderful calendar of events throughout the year, and we’ve loved having them right on our doorstep. Folk Week, with its music, dancing, and joyful atmosphere, brings the town alive every summer. Dickens Week celebrates the town’s literary heritage with charm and creativity. The food fairs are a highlight too—showcasing local produce, artisan makers, and the best of Kent’s culinary scene. And of course, the restaurants. Broadstairs is blessed with an exceptional dining scene, from cosy seafront eateries to fine dining experiences. Being able to walk to so many outstanding places has been a luxury in itself. Everyday amenities, supermarkets, pharmacies, cafés, parks, and leisure facilities, are all close by, making life here both effortless and enjoyable. It’s a location that offers the perfect balance: peaceful residential living with the very best of Broadstairs just moments away. After many happy years, we can say with confidence that the location of 19 The Vale has been one of its greatest treasures. It offers not just convenience, but a lifestyle, coastal, cultural, connected, and truly special.
…By Annonceur International


House with terrace Herne Bay (United Kingdom)
What the owner says: From the moment we first arrived at the private Oxenden Square, we knew this was a home that offered something truly special. Set within one of Herne Bay’s most desirable residential pockets, the property combines peaceful living with the unmistakable charm of the Kentish coastline, just moments from the seafront. The gentle sound of the waves, the fresh sea air and the ability to stroll to the beach within minutes have made everyday life here feel like a retreat. Spending time in this location has given us the perfect balance of tranquillity and convenience. The beach is within 250 metres, and short walk brings you to Herne Bay’s vibrant promenade, independent cafés, stylish eateries and the welcoming local shops that give the town its warm, community‑driven character. Whether it’s picking up fresh pastries in the morning, enjoying a relaxed lunch overlooking the water, or browsing the boutiques, everything feels wonderfully close at hand. For essentials, the area offers excellent local amenities, including supermarkets, pharmacies, leisure facilities and well‑regarded schools — all contributing to the ease and comfort of daily life. Travel connections have also been a major advantage. The nearby Herne Bay railway station provides direct links to Canterbury, Whitstable, and London, making commuting or weekend city trips effortless. Road connections via the A299 ensure smooth access across Kent and beyond, whether heading to the coast, countryside or major transport routes. What we have loved most about Oxenden Square is the lifestyle it offers — a peaceful, elegant home environment paired with the joy of seaside living and the practicality of excellent local services. It’s a place where mornings can begin with a walk along the shore, afternoons can be spent enjoying the town’s amenities, and evenings can be savoured in the comfort and privacy of a truly beautiful home.
…By Annonceur International


House with terrace Broadstairs (United Kingdom)
Whether you are looking for a fascinating and unique permanent seafront home or a delightful holiday and weekend retreat with uninterrupted sea views, this detached four bedroom property along the prestigious Western Esplanade in Broadstairs could be the answer. It is immediately available with no forward chain so you could be living by the sea in no time at all. The property is approached through a pair of gates that lead to a garage and a vast block paved driveway where you can park numerous vehicles. It is at this stage you can begin to appreciate the external appeal of the property with its warm red brickwork that continues around the driveway, the varied roof lines with barge boards, a glass fronted balcony and a plethora of glass windows and doors offering superb views across the sea. While internally interesting features include a bespoke oak staircase and oak skirtings, coved ceilings and ceiling roses. A flight of steps leads up to a charming front terrace and the contemporary entrance door. This opens into a lobby with multi-pane French doors that lead to the hall with its warm floor tiles, an understairs cupboard, the oak staircase to the upper floors and access to the ground floor accommodation. This includes multi-pane French doors to the sitting room with bi-fold doors to the front terrace, low fitted cupboards, a stone fireplace with a log burner and a tiled hearth as a focal point on a cold winter’s evening and double doors to the well-proportioned dining room. When pulled back they create a delightful open plan feel that is ideal when entertaining and this open plan feel continues with a wide archway from the dining room into the stunning vaulted ceiling dual aspect sun room. This makes an ideal sitting and informal dining area and includes a veritable wall of enormous patio doors to the block paved rear terrace as well as side and roof windows and a porcelain tiled floor. It also has a very wide archway to the kitchen so there is a free flowing feel throughout the ground floor. The kitchen features tiled flooring, charming cream shaker style units with stone effect worktops housing an American style fridge freezer and a dishwasher as well as space and plumbing for a dual fuel range cooker and a butcher’s block style moveable island with additional cupboards and a solid wood top. While the adjacent utility room also includes fitted units, space and plumbing for laundry facilities and external access. Halfway up the staircase you will find a study/double bedroom with full height windows providing superb views across the clifftops to the sea that you can enjoy while sitting up in bed sipping your morning coffee or give you inspiration if you are working. There is also an adjacent fitted cupboard and a cloakroom. While off the first floor galleried landing you will find an airing cupboard, a modern family bathroom with a P shaped and mixer shower plus a vanity basin with an illuminated mirror and three double bedrooms. These include two with fitted cupboards and views over the garden and the delightful principal with two large full height windows and a glazed door to the decked front balcony providing a charming seating area where you can revel in the panoramic coastal views while having a morning cup of tea. There is also an ensuite double shower room with twin vanity basins and a door leading to stairs up to the dressing room with an understairs storage cupboard, plenty of hanging rails, shelving and sea views. It was previously another bedroom so also has access from the landing as well as stairs up to the large loft that could always be fully converted, subject to planning but currently consists of two large and useful loft rooms. The raised front terrace is a great place to sit and enjoy the stunning sun rises and bask in the morning sunshine while the rear terrace is ideal for al fresco dining and outdoor entertaining or sunbathing in the afternoon. It is surrounded by a brick wall and shrub borders flanking steps up to the large lawn interspersed with trees and shrubs where children and dogs have space to run around. There is also external lighting, a wooden summerhouse and a garden shed as well as vehicular access from the front driveway.
…By Annonceur International


House with terrace Herne Bay (United Kingdom)
If a beautifully updated and elegant Victorian residence is your idea of a delightful family home, then look no further than this delightful detached property on the outskirts of Herne Bay. While it has been sensitively refurbished by the current owner in the last few years, it still retains wonderful period features that give it a special character. Externally these include chimneystacks and roof finials, sash windows, bay windows with pitched roofs and barge boards, inset rose decorations, a front and rear veranda with Kent peg tiles, ornate edging and tiled flooring and a pitched roof access to the original front door. All these features create real kerb appeal, even before you cross the threshold and are enhanced even further by the impressive entrance with its wrought iron gates flanked by a pair of imposing pillars and a brick wall that surrounds two sides of the entire frontage and rear garden. The large area of hard standing provides plenty of space for parking numerous vehicles and leads to the integral garage and the front door. This opens into a porch and the charming inner front door with stained glass inserts and side panels and the spacious hall with engineered oak flooring that flows throughout the ground floor. It is at this stage that you can begin to appreciate all the wonderful internal period features this property has to offer including picture and dado rails, coved ceilings, pine doors and high skirtings, the original Victorian staircase with shallow treads, Pugin style floor tiles on the rear veranda and through to the garden room and fireplaces in many of the rooms. There is a large and elegant open plan lounge/sitting area with a bay window, a charming stone surround fireplace with a log burner that makes an excellent focal point and a delightful stained glass door to the light and bright garden room. This is triple aspect with additional skylights and features the original mellow brick external wall, a woodburner and high stained glass windows, bi-fold doors to the rear terrace and Pugin style floor tiles as well as direct access to the rear veranda. The gorgeous kitchen/diner provides a wonderful mix of contemporary and period features with a beautifully sculptured coved ceiling, a modern range cooker, two attractive period dressers with matching shaker style kitchen units housing an integrated dishwasher and a vast central island/breakfast bar with trendy lights above and three bi-fold doors to the veranda. There is also an original marble surround fireplace with a log effect gas fire, a porthole style stained glass window and plenty of space for a dining table and chairs adjacent to the bay window. A door leads to a rear vestibule with attractive half height panelling and a door to the garden, a contemporary vanity wash basin and a separate toilet. There is also a large walk-in pantry with space for an American style fridge freezer and a utility room providing space and plumbing for laundry facilities and door access to the garage. This includes useful shelving and the original oak herringbone flooring so could be converted into additional living accommodation, subject to the necessary planning permissions. There is a large, partially boarded attic and off the galleried landing you will find a shower room, a family bathroom with original tiling, a stand-alone claw foot cast iron bath and an airing cupboard as well as a separate toilet and five bedrooms including four doubles and a single. A large double has a box bay window and a cast iron fireplace with inset tiles while the main bedroom has a box bay window and an original fireplace. It is adjacent to the partially vaulted single bedroom that makes an excellent dressing room but could be converted into ensuite facilities. One of the other bedrooms includes a fitted cupboard and views over the garden while the fourth double has an original fireplace. The large and delightful rear garden features a spacious block paved terrace with a shrub border and a paved patio dining area. Here you can listen to the tinkling of the water as it flows into the superb koi carp pond with its ‘beach hut’ style pump room. Most of the rest of the rear garden is laid to a large level lawn with a central stone feature and makes a great play area for kids. It leads to a bar/summerhouse at the end of the garden with backlit stained glass windows and a charming seating area. There is also a very large garden storage shed and a bark playground with space for a trampoline.
…By Annonceur International


House with pool and garden Reedham (United Kingdom)
Georgian properties are known for their good looks, wonderful proportions, light and airy rooms and for their charming character features – and this home boasts all of these and more. With tennis court and swimming pool included in around 2 acres of grounds, (with a further coach house and additional land of around 8 acres beyond the main garden and decking area by separate negotiation). All set within a vibrant riverside village with a thriving community and excellent transport links, you really couldn’t ask for more!
…By Annonceur International


House with terrace Chelmsford (United Kingdom)
CHAIN FREE! A stylish 4 bedroom detached property in a private development conveniently located within walking distance of Writtle village centre offering local shops, pubs and the Village Green. Chelmsford City Centre is within easy reach, offering main line rail services into London Liverpool Street, with nearby road links (A12/M25 and M11/Stansted Airport), together with Highlands Park and surrounding open countryside. This energy-efficient family home features a welcoming entrance hallway leading to the stylish living areas including a fabulous open-plan kitchen/living/dining area, with bi-folding doors to the garden, a separate study/home office and utility room and cloakroom/wc. To the first floor are four bedrooms including a beautiful principal bedroom with en-suite shower and a family bathroom. A sweeping private driveway accesses the property with access to a garage and gentle landscaping to the front aspect. The rear garden is nicely landscaped with a sun terrace, ideal for al-fresco dining and entertaining, lawned areas with mature trees and boundary fencing. The high specification features: Underfloor heating throughout the ground floor of the property, gas central heating with each room Thermostat controlled, cottage-style solid timber doors, Karndean herringbone flooring across the ground floor, Oak staircase with glass panelling, traditional style sash windows, solid timber Elmbridge kitchen with a decorative beaded detail, Quartz stone worktops and integrated appliances, Franke 4 way hot water tap, washing machine and dryer to utility and pressurised hot water throughout the property. New Build Warranty remaining. Outside features include: Silver haze block driveway, extensive Patio area laid with luxury Indian sandstone paving, power and light connection to garage and side gate. Writtle village offers a Co-Op store providing your daily essentials and a selection of places to eat and drink catering to a wide range of tastes and budgets, including Olios restaurant on the village green. The charming village green and duck pond provide a wonderful heart to the village. Located just outside is the Hylands Park estate with 574 acres of parkland and the Neo-Classical elegant villa Hylands House. Writtle has educational facilities for all ages with Writtle Infant & Juniors, Hylands high school and Writtle agricultural college. Situated to the west of Chelmsford, the village is conveniently located within 3 miles of Chelmsford city centre and is conveniently located within easy access of the A414 and A12. Those commuting by rail have the option of either Chelmsford's mainline station with a journey time as fast as 32 minutes as well as Ingatestone station. Chelmsford features a comprehensive range of shopping facilities with its pedestrianised High Street, two shopping precincts and hugely popular Bond Street with John Lewis store. Also popular with leisure enthusiasts with a selection of sports clubs and gyms including the newly refurbished Riverside Ice & Leisure centre. Chelmsford is also renowned for its educational excellence and alongside the local schools, it offers two of the country’s top performing grammar schools, Writtle agricultural college, Anglian Ruskin University and a selection of private schools.
…By Annonceur International
'%20stroke='%23DDAA3A'%20stroke-width='1.909'%20stroke-linecap='square'%20stroke-linejoin='bevel'/%3e%3c/svg%3e)
Receive by email any new listing that may match your search criteria
Your criteria :
- For sale
- Felixstowe, United Kingdom, +30 km
- Houses
- Terrace
By validating this form, you accept the general conditions of use of Le Figaro Properties.