

luxury houses with terrace for sale Hazlemere, United Kingdom


Villa with garden and terrace Hazlemere (United Kingdom)
Set within a generous plot of just over one-third of an acre and approached via a substantial driveway, this impressive Charles Church executive detached home offers over 2,700 sq ft of spacious and versatile accommodation.The property features a welcoming entrance hall, double-aspect Drawing Room with fireplace and patio access, and a superb open-plan Kitchen/Dining/Family Room with modern appliances, stone worktops and direct access to the gardens. A Utility Room, Home Office and Cloakroom complete the ground floor.Upstairs are five generously sized bedrooms, including a principal bedroom with front-facing views, fitted wardrobes and ensuite shower room, together with a family bathroom.The extensive gardens provide excellent outdoor entertaining space, including a large rear patio, further sun terrace and summer house with potential for use as a home office or gym. The front garden offers ample parking and a Double Garage.Positioned well back from Amersham Road, the property enjoys a high degree of privacy and also offers potential for further extension, subject to planning permission. High Wycombe Train Station provides convenient access to London, while nearby schools include the Royal Grammar School and Godstowe Private School.Quote Reference: 824694
…By Annonceur International
66 listings near Hazlemere


House with terrace High Wycombe (United Kingdom)
Nestled behind secure electric gates with a double garage and generous driveway, the home combines space, style and functionalityperfect for modern family life. The property opens into a welcoming and spacious entrance hall that sets the tone for the homes generous proportions. The ground floor is thoughtfully designed to accommodate both family living and entertaining, with two elegant reception rooms, a large kitchen/dining/family room, a utility room, shower room, and excellent storage throughout. The kitchen/diner is fitted with bespoke walnut-fronted units, granite worktops, and quality integrated appliances, flowing seamlessly into a relaxed family seating area overlooking the rear garden. The formal living room enjoys a wood-burning stove and French doors to the west-facing terrace, while the front reception room connects directly to an adjoining bedroom and shower room, creating an ideal nanny suite, guest annexe or independent workspace. Upstairs, the principal bedroom suite is a luxurious retreat, complete with fitted wardrobes, a beautifully appointed en suite, and views across the garden. Two further double bedrooms (one en suite) and a stylish family bathroom complete this floor. The second floor offers a versatile loft room and a generous additional suitewell-suited as a guest bedroom, home gym, playroom or cinema room. Gardens & Grounds The west-facing rear garden is wonderfully private, enjoying afternoon and evening sunshine. A wide terrace runs the full width of the houseperfect for outdoor dining, barbecues and entertainingleading onto a neatly kept lawn framed by mature trees and shrubs. To the front, a landscaped garden with mature borders complements the block-paved driveway, which provides ample parking and access to the double garage. Location Penn is one of South Buckinghamshires most desirable villages, set amidst the rolling Chiltern Hills. Local amenities include a well-regarded café on the common, three excellent pubs (The Old Queens Head, The Red Lion and The Horse & Jockey), and a strong sense of community with activities at the village hall ranging from yoga and art classes to childrens groups. Penn First and Middle Schools, both within walking distance, are highly sought-after. One of Penns great advantages is its accessibility. Beaconsfield station, just 3.5 miles away, provides a fast rail service to London Marylebone in as little as 25 minutes, making it ideal for those working in the capital. High Wycombe station offers additional routes, while Amersham connects to the London Underground Metropolitan line, giving direct access into Baker Street, the City and beyond. For road commuters, Penn sits within easy reach of the M40 motorway, providing swift links to the M25, Heathrow Airport (around 25 minutes by car), Oxford and Birmingham. The M4 and M1 are also accessible for wider travel. AML Disclaimer Please note it is a legal requirement that we require verified ID from purchasers before instructing a sale. Please also note we shall require proof of funds before we instruct the sale, together with your instructed solicitors. Agents Note We may refer you to recommended providers of ancillary services such as Conveyancing, Financial Services, Insurance and Surveying. We may receive a commission payment fee or other benefit known as a referral fee) for recommending their services. You are not under any obligation to use the services of the recommended provider. The ancillary service provider may be an associated company of AIG (KH) Ltd T/A JNP. IMPORTANT NOTE TO PURCHASERS: We endeavour to make our sales particulars accurate and reliable, however, they do not constitute or form part of an offer or any contract and none is to be relied upon as statements of representation or fact. Any services, systems and appliances listed in this specification have not been tested by us and no guarantee as to their operating ability or efficiency is given. All measurements have been taken as a guide to prospective buyers only, and are not precise. Please be advised that some of the particulars may be awaiting vendor approval. If you require clarification or further information on any points, please contact us, especially if you are traveling some distance to view. Fixtures and fittings other than those mentioned are to be agreed with the seller. JFP250061
…By Annonceur International


House with garden and terrace High Wycombe (United Kingdom)
Set within approximately 17 acres of beautiful grounds, Holmer Ridings is a remarkable Grade II listed residence offering a wonderful blend of historic character and modern living. This striking home, complemented by a separate cottage and lodge, benefits from private driveway parking, a double garage, and uninterrupted views across open countryside. Originally built around 1728 as a hunting retreat for the Rothschild family, the property occupies a peaceful, secluded setting while still being conveniently close to village amenities and transport links. Situated at the end of a sweeping, tree-lined drive, the house enjoys total privacy within its parkland-style gardens and paddocks. The main building, a handsome double-fronted flint and brick house with Georgian box sash windows and a hipped, clay-tiled roof, still retains many original 18th-century features. Elegant arched sash windows echo the Georgian period styling, with the welcoming entrance framed by a classic portico supported by ionic columns and a traditional fanlight above the door. Inside the Main House The home boasts approximately 5,062 sq. ft. of versatile living space arranged over four floors, with a sympathetic 1970s extension matching the original architecture. Ground Floor: The grand front door leads into a bright lobby and hallway with the sweeping central staircase. Reception rooms include the elegant drawing room featuring floor-to-ceiling sash windows, original coving, and a grand fireplace and the former dining room (now a treatment room), both showcasing classic period details. The impressive kitchen/breakfast room is accessed through the boot room or directly from the drive via stone balustraded steps. Fitted with bespoke Mark Wilkinson cabinetry and high-end appliances, the kitchen flows into a dining area beneath a vaulted ceiling, with French doors opening onto the gardens. Lower Ground Floor: Originally housing the kitchens and sculleries, the lower ground floor now features a spacious home office with bespoke cabinetry, panelled walls, and Travertine flooring. The principal bedroom suite occupies this level, accessed via elegant walnut doors, and includes underfloor heating, a luxurious bathroom with a freestanding bath and steam shower, and two fully fitted dressing rooms. First Floor: The Georgian staircase rises to three bedrooms and a family bathroom. Bedroom two benefits from an en suite and direct access to a balcony overlooking the grounds. The family bathroom features traditional styling with tongue-and-groove panelling and a classic high-level WC. Second Floor: At the top of the house is a charming fifth bedroom likely once the servants quarters with a dormer window and an en suite bathroom tucked into the eaves. Additional Accommodation The Cottage: Providing around 1,415 sq. ft., the cottage includes a double garage with power and electric doors. Internally, theres a kitchen/living room with French doors, two bedrooms (one on each floor), and two shower rooms. It can easily be divided into two self-contained units if desired. The Lodge: A single-storey property with flint and brick elevations, the lodge requires some refurbishment but offers a further kitchen/living room, bathroom, and bedroom ideal for guests or additional income potential. Outhouses: Various external outbuildings include a laundry room, multiple storerooms, a second boiler room, and a dog kennel. The oil tank is conveniently located for easy access. Gardens and Paddocks The property is approached via electrically operated wrought iron gates opening to a gravel drive. Surrounding the house are beautifully maintained formal gardens featuring a large stone terrace, topiary hedging, and mature trees. Beyond lie the extensive paddocks, enclosed with post-and-rail fencing and bordered by woodland, providing a superb rural outlook and a sense of open space. Equestrian Facilities Outbuildings & Land In addition to the principal residence and its beautifully curated grounds, Holmer Ridings now presents a rare and compelling opportunity to acquire an extensive range of equestrian facilities and pastureland, extending the overall holding to approximately 17 acres. Positioned discreetly within the grounds yet easily accessible from the main driveway, the stable complex forms an impressive courtyard arrangement, offering a comprehensive range of loose boxes alongside a variety of ancillary outbuildings. These include substantial storage barns, tack rooms, feed areas and a large tractor store, creating a highly functional and well-considered equestrian environment suitable for both private and professional use. Above part of the stable block, there is additional accommodation in the form of a self-contained flat, providing flexibility for staff, guests, or potential ancillary income, subject to any necessary consents. The land itself is a particular highlight, comprising a combination of well-maintained paddocks and open grazing, enclosed by post and rail fencing and bordered by mature trees and hedgerows. The setting offers both privacy and picturesque outlooks across the surrounding Chiltern countryside. A dedicated riding arena further enhances the equestrian appeal, providing year-round usability and making this an ideal proposition for those with serious equestrian interests. This significant expansion transforms Holmer Ridings from an already impressive country homeoriginally set within approximately seventeen acres of gardens and paddocks into a substantial rural estate, offering exceptional lifestyle versatility. Whether utilised for equestrian pursuits, smallholding potential, or simply enjoyed as an expansive private domain, the additional land and buildings present a unique opportunity rarely available in such a sought-after village setting. Features such as a circular pavilion and a charming dovecote enhance the picturesque feel of the estate. Location and Schools Holmer Green is a sought-after Buckinghamshire village surrounded by open countryside. Amenities include a selection of shops, a greengrocer, three pubs, a village hall, and a popular common with a playground. The area is well-served by schools, including Holmer Green Junior and Senior Schools (both rated Good by Ofsted) and the renowned grammar schools of High Wycombe and Beaconsfield. There is excellent access to nearby towns and commuter links, making this an ideal setting for both families and professionals seeking country living with convenience. Agents Note We may refer you to recommended providers of ancillary services such as Conveyancing, Financial Services, Insurance and Surveying. We may receive a commission payment fee or other benefit known as a referral fee) for recommending their services. You are not under any obligation to use the services of the recommended provider. The ancillary service provider may be an associated company of AIG (KH) Ltd T/A JNP. AML Disclaimer Please note it is a legal requirement that we require verified ID from purchasers before instructing a sale. Please also note we shall require proof of funds before we instruct the sale, together with your instructed solicitors. IMPORTANT NOTE TO PURCHASERS: We endeavour to make our sales particulars accurate and reliable, however, they do not constitute or form part of an offer or any contract and none is to be relied upon as statements of representation or fact. Any services, systems and appliances listed in this specification have not been tested by us and no guarantee as to their operating ability or efficiency is given. All measurements have been taken as a guide to prospective buyers only, and are not precise. Please be advised that some of the particulars may be awaiting vendor approval. If you require clarification or further information on any points, please contact us, especially if you are traveling some distance to view. Fixtures and fittings other than those mentioned are to be agreed with the seller. JPR260054
…By Annonceur International


House with garden and terrace High Wycombe (United Kingdom)
Set within approximately 5 acres of beautiful grounds, Holmer Ridings is a remarkable Grade II listed residence offering a wonderful blend of historic character and modern living. This striking home, complemented by a separate cottage and lodge, benefits from private driveway parking, a double garage, and uninterrupted views across open countryside. Originally built around 1728 as a hunting retreat for the Rothschild family, the property occupies a peaceful, secluded setting while still being conveniently close to village amenities and transport links. Situated at the end of a sweeping, tree-lined drive, the house enjoys total privacy within its parkland-style gardens and paddocks. The main building, a handsome double-fronted flint and brick house with Georgian box sash windows and a hipped, clay-tiled roof, still retains many original 18th-century features. Elegant arched sash windows echo the Georgian period styling, with the welcoming entrance framed by a classic portico supported by ionic columns and a traditional fanlight above the door. Inside the Main House The home boasts approximately 5,062 sq. ft. of versatile living space arranged over four floors, with a sympathetic 1970s extension matching the original architecture. Ground Floor: The grand front door leads into a bright lobby and hallway with the sweeping central staircase. Reception rooms include the elegant drawing room featuring floor-to-ceiling sash windows, original coving, and a grand fireplace and the former dining room (now a treatment room), both showcasing classic period details. The impressive kitchen/breakfast room is accessed through the boot room or directly from the drive via stone balustraded steps. Fitted with bespoke Mark Wilkinson cabinetry and high-end appliances, the kitchen flows into a dining area beneath a vaulted ceiling, with French doors opening onto the gardens. Lower Ground Floor: Originally housing the kitchens and sculleries, the lower ground floor now features a spacious home office with bespoke cabinetry, panelled walls, and Travertine flooring. The principal bedroom suite occupies this level, accessed via elegant walnut doors, and includes underfloor heating, a luxurious bathroom with a freestanding bath and steam shower, and two fully fitted dressing rooms. First Floor: The Georgian staircase rises to three bedrooms and a family bathroom. Bedroom two benefits from an en suite and direct access to a balcony overlooking the grounds. The family bathroom features traditional styling with tongue-and-groove panelling and a classic high-level WC. Second Floor: At the top of the house is a charming fifth bedroom likely once the servants quarters with a dormer window and an en suite bathroom tucked into the eaves. Additional Accommodation The Cottage: Providing around 1,415 sq. ft., the cottage includes a double garage with power and electric doors. Internally, theres a kitchen/living room with French doors, two bedrooms (one on each floor), and two shower rooms. It can easily be divided into two self-contained units if desired. The Lodge: A single-storey property with flint and brick elevations, the lodge requires some refurbishment but offers a further kitchen/living room, bathroom, and bedroom ideal for guests or additional income potential. Outhouses: Various external outbuildings include a laundry room, multiple storerooms, a second boiler room, and a dog kennel. The oil tank is conveniently located for easy access. Gardens and Paddocks The property is approached via electrically operated wrought iron gates opening to a gravel drive. Surrounding the house are beautifully maintained formal gardens featuring a large stone terrace, topiary hedging, and mature trees. Beyond lie the extensive paddocks, enclosed with post-and-rail fencing and bordered by woodland, providing a superb rural outlook and a sense of open space. Features such as a circular pavilion and a charming dovecote enhance the picturesque feel of the estate. Location and Schools Holmer Green is a sought-after Buckinghamshire village surrounded by open countryside. Amenities include a selection of shops, a greengrocer, three pubs, a village hall, and a popular common with a playground. The area is well-served by schools, including Holmer Green Junior and Senior Schools (both rated Good by Ofsted) and the renowned grammar schools of High Wycombe and Beaconsfield. There is excellent access to nearby towns and commuter links, making this an ideal setting for both families and professionals seeking country living with convenience. Agents Note We may refer you to recommended providers of ancillary services such as Conveyancing, Financial Services, Insurance and Surveying. We may receive a commission payment fee or other benefit known as a referral fee) for recommending their services. You are not under any obligation to use the services of the recommended provider. The ancillary service provider may be an associated company of AIG (KH) Ltd T/A JNP. AML Disclaimer Please note it is a legal requirement that we require verified ID from purchasers before instructing a sale. Please also note we shall require proof of funds before we instruct the sale, together with your instructed solicitors. IMPORTANT NOTE TO PURCHASERS: We endeavour to make our sales particulars accurate and reliable, however, they do not constitute or form part of an offer or any contract and none is to be relied upon as statements of representation or fact. Any services, systems and appliances listed in this specification have not been tested by us and no guarantee as to their operating ability or efficiency is given. All measurements have been taken as a guide to prospective buyers only, and are not precise. Please be advised that some of the particulars may be awaiting vendor approval. If you require clarification or further information on any points, please contact us, especially if you are traveling some distance to view. Fixtures and fittings other than those mentioned are to be agreed with the seller. JFP250025
…By Annonceur International
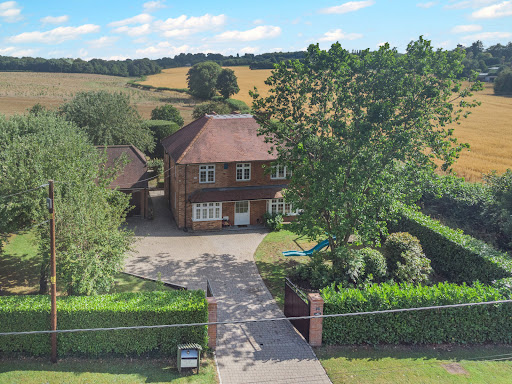


House with garden and terrace Amersham (United Kingdom)
Positioned along the ever-popular School Lane, one of Penn Streets most sought-after addresses, The Rickyard is an exceptional and versatile family home offering generous accommodation, stunning countryside views, and an enviable lifestyle in the heart of the Chiltern Hills. This charming home immediately captures the essence of village living, with its warm community feel and direct access to an abundance of picturesque walking routes right on the doorstepperfect for those seeking both tranquillity and connection. The property is thoughtfully arranged over three floors, offering both space and flexibility for modern family life. The ground floor opens into a welcoming reception hall, leading through to a bright dual-aspect sitting room, complete with a wood-burning stove and delightful views across the gardens. A formal dining room provides an elegant setting for entertaining, while a separate study or family room offers versatility for home working or additional living space. At the heart of the home is a well-appointed kitchen/breakfast room, designed for both everyday living and social gatherings, with an adjoining conservatory that enjoys a peaceful outlook over the landscaped rear garden. Upstairs, the first floor offers four well-proportioned double bedrooms, all arranged off a generous landing and served by a modern family bathroom. The principal and second bedrooms benefit from built-in wardrobes and far-reaching countryside views, creating a truly restful environment. The second floor adds further flexibility, with a spacious loft room ideal as a teenagers suite, guest accommodation, or hobby spaceall while enjoying the same stunning rural outlook. Externally, the property is approached via gated access, leading to a substantial private driveway and a detached double garage, currently configured as a sizeable annexperfect for guests, multi-generational living, or potential income. The gardens are a particular feature of The Rickyard. The front is enclosed by mature hedging, providing privacy and a welcoming approach, while the rear garden has been beautifully landscaped to include a generous patio area, lawn, and well-stocked borders. Beyond this lies an enclosed paddock, offering a rare opportunity for those wishing to embrace a more rural lifestyle, with space suitable for small livestock. A range of useful outbuildingsincluding a workshop, potting shed, and additional storagecomplete the grounds totally over a third of an acre. Penn Street itself is a quintessential Chiltern village, centred around a picturesque common and known for its strong sense of community. With charming public houses, local events, and immediate access to Penn Woods and surrounding countryside, it offers a truly special place to live. Despite its idyllic setting, the property is conveniently located for Amersham, providing excellent shopping, dining and leisure facilities, along with fast rail and Underground connections to London. IMPORTANT NOTE TO PURCHASERS: We endeavour to make our sales particulars accurate and reliable, however, they do not constitute or form part of an offer or any contract and none is to be relied upon as statements of representation or fact. Any services, systems and appliances listed in this specification have not been tested by us and no guarantee as to their operating ability or efficiency is given. All measurements have been taken as a guide to prospective buyers only, and are not precise. Please be advised that some of the particulars may be awaiting vendor approval. If you require clarification or further information on any points, please contact us, especially if you are traveling some distance to view. Fixtures and fittings other than those mentioned are to be agreed with the seller. JFP260030
…By Annonceur International


Villa with garden and terrace Beaconsfield (United Kingdom)
BALU House is a distinguished and beautifully presented home, set on an impressive 0.35-acre plot at the end of a prestigious private road in the sought-after area of Knotty Green, Beaconsfield. With over 5,000 sq. ft of thoughtfully designed living space, this magnificent property offers a rare blend of timeless elegance and modern luxury.Ground FloorThe home opens with a grand reception hall, creating an immediate sense of scale and sophistication. The drawing room features a charming bay window and central fireplace, while the formal dining room showcases classic architectural detailing — perfect for entertaining.At the heart of the home lies a spacious kitchen and breakfast room, fitted with cream cabinetry, sleek dark granite worktops, and high-end appliances. French doors open directly onto the garden, enhancing the indoor-outdoor connection. A cosy family room and a dedicated study provide further versatile living and working spaces.First FloorThe luxurious principal bedroom offers a spacious bedroom, a large dressing room, and a well-appointed en-suite with dual sinks, a bathtub, and a separate shower. Three additional double bedrooms—two with en-suite bathrooms—provide excellent family accommodation, all finished to an exceptional standard.Second FloorAn additional bedroom with dressing room on the top floor offers flexibility—ideal as a guest suite, teenager's retreat, or space for live-in help.ExteriorThe gardens at BALU House provide a peaceful and private sanctuary, thoughtfully landscaped to offer a harmonious blend of formal structure and natural beauty. A large, level lawn forms the centrepiece, bordered by mature trees and established hedging that ensure both seclusion and serenity.Multiple stone-paved terraces offer perfect spaces for outdoor dining, entertaining, or quiet relaxation, all surrounded by elegant planting schemes that include olive trees and seasonal greenery.The property is gated and approached via a generous driveway, leading to a well-kept front lawn and ample parking for several vehicles. A triple garage provides secure parking and storage, while a spacious games room above adds excellent flexibility — ideal as a home gym, cinema room, or guest suite.LocationPavilion End offers superb access to local amenities, excellent schools, and fast transport links to London. Beaconsfield, just five minutes away, provides day-to-day shopping, dining, and rail services to London Marylebone in around 23 minutes via the Chiltern Line.The area is surrounded by sought-after towns like Gerrards Cross, Marlow, and Amersham, with central London easily reached by train or the nearby M40.Education is a major draw, with top schools including Davenies, High March, Caldicott, The Beacon, Wycombe Abbey, and several grammar schools.Junction 2 of the M40 is 4 miles away, offering access to the wider motorway network. Heathrow is 20 miles away, with Northolt Private Airfield nearby. Local leisure includes racing at Ascot and Windsor, and polo at Smith’s Lawn in Windsor Great Park.ADDITIONAL INFORMATIONCouncil Tax Band: HLocal Authority: Buckinghamshire CouncilEPC Rating: C
…By Annonceur International


Contemporary house with garden and terrace Amersham (United Kingdom)
Arden is an immaculately presented family home that has been thoughtfully extended and enhanced by the current owners. The well-balanced accommodation, as illustrated in the accompanying floor plan, offers generous proportions throughout, combined with a wealth of character. A stand out feature of the home is the impressive kitchen/breakfast/living space, spanning the rear of the property. Enjoying a desirable southerly aspect, this light-filled room provides a stylish, contemporary hub for modern family living, seamlessly complementing the charm of the original house. On the first floor, the principal and guest bedrooms are both superbly appointed, each benefiting from their own dressing rooms and en suite bathrooms. Three further bedrooms are served by a well-appointed family bathroom. Gardens & Grounds The property is approached via a lane leading to a spacious driveway, offering ample parking for several vehicles and access to a triple detached garage. To the rear, the south-facing gardens are predominantly laid to lawn and feature an extensive terrace adjoining the house, which is ideal for outdoor entertaining. The grounds are both private and secure, and extend to approximately 0.34 acres. Notice Please note we have not tested any apparatus, fixtures, fittings, or services. Interested parties must undertake their own investigation into the working order of these items. All measurements are approximate and photographs provided for guidance only. Council Tax Buckinghamshire Council, Band G Utilities Electric: Mains Supply Gas: None Water: Mains Supply Sewerage: Private Supply Broadband: Cable Telephone: Landline Other Items Heating: Not Specified Garden/Outside Space: Yes Parking: Yes Garage: Yes
…By Annonceur International


House with garden and terrace Beaconsfield (United Kingdom)
Cleeve House is a beautifully presented five-bedroom family home, recently constructed within this highly regarded gated development on the edge of the extremely popular and affluent town of Beaconsfield. Designed with modern family living and entertaining in mind, the property offers generous and versatile accommodation throughout. A welcoming galleried entrance hall with tiled flooring provides access to the principal ground floor rooms, including the impressive kitchen/breakfast/family room, double reception room, formal dining room, and study. The standout garden-facing kitchen is a particular highlight, featuring a spacious eating area and conservatory-style space that opens directly onto the large, private garden. This flows seamlessly into an additional adjoining family room, creating an exceptional hub for everyday living and entertaining. The principal reception room enjoys excellent natural light and features French doors opening onto a charming patio overlooking the gardens. For more formal occasions, there is a well-proportioned dining room, while the generous study overlooks the main driveway. The property further benefits from a stunning, well-established rear garden, predominantly laid to lawn and interspersed with mature borders and flower beds. Backed by established trees and hedging, the garden enjoys a wonderful sense of seclusion and privacy. A large terrace to the rear of the house provides an ideal space for al fresco dining, informal entertaining, and enjoying the attractive outlook across the garden. In addition, the property benefits from ample driveway parking and access to a three-car garage, completing this outstanding family home. Services, Utilities & Property Information Local Authority: South Buckinghamshire Tenure: Freehold | EPC C | Council Tax Band: H Construction Type: Brick Utilities: Water: Thames Water, Electricity: Octopus, Gas: Octopus Mobile Phone Coverage: 5G available. We advise that you check with your provider. Broadband Availability: FTTP Ultrafast available. We advise that you check with your provider. Garage Parking Spaces: 3 Off Road Parking Spaces: 7-8 Material Information The property is understood to benefit from rights and easements contained within the 2001 transfer, including rights of access and rights relating to the provision and maintenance of services. Full details are to be confirmed. The title is understood to contain covenants relating to the original sale and development of the land, which may include restrictions. Further details are to be confirmed. Please contact the agent for further details. The property forms part of a gated development with concierge services and is likely to be subject to an estate management company. Details of any management arrangements and associated fees are to be confirmed, as no information is currently available. Information regarding any estate rent charges and/or service charges is not currently available and remains to be confirmed. Boundary responsibilities are believed to be shared, based on available information and to be confirmed.
…By Annonceur International


Villa with garden and terrace Bourne End (United Kingdom)
West Cottage beautifully merges character and contemporary living, featuring leaded windows, elegant parquet flooring, and charming wooden doors. This modernised home radiates brightness with an impressive kitchen includes a Rangemaster stove, farmhouse-style cabinetry, and sleek wooden surfaces with open-plan living area perfect for entertaining.Bourne End is a stunning village located within easy access of Beaconsfield HP9 with easy access into London Marylebone.The two-level layout features a welcoming entrance hall that leads to a spacious sitting room with a cosy fireplace and a bright kitchen/dining area, complete with a utility room and cloakroom/WC. Upstairs, there are four generously-sized bedrooms; one offers an ensuite shower room and another provides access to a charming balcony with expansive garden views. Two additional bedrooms share a stylish family bath/shower room, along with a study that can serve as a fifth bedroom.Nestled within private grounds, the property is set behind a gated driveway, surrounded by mature trees, and offers ample parking as well as outbuildings, including a garage with a studio and stables. A picturesque rear terrace with flowerbeds and a pergola creates a delightful space for outdoor dining. Located in Bourne End along the River Thames, close to essential amenities and offers easy access to London via GWR or the Elizabeth Line. West Cottage offers an incredible level of privacy and space all within easy reach of the amenities of Beaconsfield, HP9Quote Reference: 538001
…By Annonceur International


Villa with garden and terrace Marlow (United Kingdom)
A stunning and immaculately presented four-bedroom detached family house, with a garage, off-street parking and a private rear garden, located in a picturesque village setting in Marlow Bottom. This beautifully detached home combines modern luxury with everyday practicality across three thoughtfully designed levels – basement, ground floor, and first floor, and would be perfect for a young family. Offering four spacious bedrooms, the property is filled with natural light and exudes a bright, tasteful atmosphere throughout. The ground floor features a generous living area, a sleek, well-appointed kitchen, and an inviting dining space—perfect for both everyday living and entertaining guests.Upstairs, the bedrooms are designed for comfort and relaxation, with the master bedroom enjoying the added benefit of a private balcony overlooking the garden—an ideal spot for a quiet morning coffee or evening unwind.Additional highlights include a garage, providing secure parking and useful storage space.Location:Located in the heart of Marlow Bottom and surrounded by the stunning Chiltern countryside, this home enjoys a prime position with a short walk from a range of essential local amenities. These include the popular Tin Town Coffee, a vet, chemist, gentleman’s barbers, ladies’ hair salon, convenience store, and a well-regarded family-run Italian restaurant. Burford Primary School is also just moments away.Just a short drive brings you to the prestigious riverside town of Marlow, renowned for its vibrant selection of independent shops, cafes, and restaurants—among them The Ivy Marlow Garden and Tom Kerridge’s Michelin-starred The Hand & Flowers on West Street. The area is also home to excellent schools, including Sir William Borlase’s Grammar School and Great Marlow School.For commuters, Marlow Station offers links to London Paddington via Maidenhead, now enhanced by the Elizabeth Line. High Wycombe Station provides access to London Marylebone, and both the M40 (J4 at Handy Cross) and M4 (J8/9 at Maidenhead) are easily accessible—under three miles and nine miles away, respectively.Local leisure opportunities abound, with golf at Harleyford and Temple, rowing at Marlow Rowing Club, and miles of scenic trails for walking, riding, and cycling in the nearby Hambleden Valley. Marlow also offers a full range of sports clubs—including rugby, football, tennis, hockey, cricket, and bowls—all based around Pound Lane, along with the Court Garden Leisure Complex (featuring a gym and swimming pool) and the National Sports Centre at Bisham Abbey.ADDITIONAL INFORMATION:Council Tax Band: F Local Authority: Wycombe CouncilEPC Rating: DQuote Reference: 605074
…By Annonceur International


House with garden and terrace High Wycombe (United Kingdom)
Positioned in the highly sought-after village of Bledlow Ridge, this impressive home combines classic architectural features with modern comfort, offering luxurious accommodation and extensive grounds that include equestrian facilities, an annexe, and a natural swimming pond. Accommodation Arranged across three floors, Rockworth House has been thoughtfully designed with family living and entertaining in mind. The reception hall welcomes you with its stone-flagged flooring and cloakroom, setting the tone for the stylish interiors throughout. A stunning kitchen/breakfast room features bespoke hand-built cabinetry, stone flooring, wooden worktops, integrated appliances including a range-style cooker, and a generous dining area. Bifold doors open onto the rear terrace, offering uninterrupted views of the gardens. The garden room is glazed on three sides and includes a feature fireplace with marble surround, wood flooring, and extensive bespoke cabinetry. French doors lead directly onto the landscaped terrace. Additional reception spaces include a bright sitting room, elegant dining room, and a family room opening to the side garden. A beautifully fitted study and well-equipped utility room complete the ground floor. Upstairs, the first floor hosts: Four luxurious bedroom suites, each with individually styled bathrooms or shower rooms. The principal suite boasts a large dressing room, en suite wet room, and double doors to a private balcony with panoramic countryside views. A fifth bedroom and a showpiece family bathroom with a freestanding bath are also on this floor. The second floor comprises: Two further bedrooms, one with en suite shower room. A cinema room, ideal for family movie nights. A cloakroom and additional storage. Modern features include underfloor heating via a Heatmiser system, air conditioning in select rooms, and integrated Sonos speakers throughout key areas and on the terrace. Gardens & Grounds The property is accessed via two electric wooden sliding gates leading to a paved driveway with parking for multiple vehicles and a two-bay carport. A detached annexe/outbuilding offers a gym and wine room on the ground floor, with a bedroom and en suite shower room above ideal for guests, staff, or potential self-contained accommodation. The rear garden is a beautifully landscaped oasis, with expansive lawns, herbaceous borders, and a large sun terrace with pergola perfect for al fresco entertaining. A charming kitchen garden includes raised beds, a Victorian-style greenhouse, and an espalier fruit tree screen. The grounds also feature a hot tub area, vine and wisteria-clad pergola, an outdoor fireplace and dining area, and a timber workshop. Equestrian facilities include: A stable yard with four loose boxes, a tack room, and a storage barn, all surrounded by picturesque wildflower meadows, woodland areas, and a productive orchard. At the far end of the grounds: A natural wildlife pond with a decked surround attracts local flora and fauna. A natural swimming pond with adjoining picnic lawn provides a stunning and sustainable recreational feature. The gardens are served by Wi-Fi controlled lighting and a rainwater-fed irrigation system, blending modern efficiency with a strong ecological focus. Location Rockworth House is located in Bledlow Ridge, a desirable Chilterns village surrounded by countryside and woodland walks, yet within easy reach of larger towns and rail links. High Wycombe 5 miles (London Marylebone from 27 minutes) Beaconsfield 10 miles (London Marylebone from 23 minutes) Henley-on-Thames 14 miles Oxford 22 miles Central London approx. 35 miles The area is well-served by an excellent choice of grammar and private schools, including The Royal Grammar School in High Wycombe and Godstowe, Wycombe Abbey, and The Beacon. IMPORTANT NOTE TO PURCHASERS: We endeavour to make our sales particulars accurate and reliable, however, they do not constitute or form part of an offer or any contract and none is to be relied upon as statements of representation or fact. Any services, systems and appliances listed in this specification have not been tested by us and no guarantee as to their operating ability or efficiency is given. All measurements have been taken as a guide to prospective buyers only, and are not precise. Please be advised that some of the particulars may be awaiting vendor approval. If you require clarification or further information on any points, please contact us, especially if you are traveling some distance to view. Fixtures and fittings other than those mentioned are to be agreed with the seller. JFP250055
…By Annonceur International


House with garden and terrace High Wycombe (United Kingdom)
Occupying a generous and private plot, the property enjoys a peaceful setting along Haw Lane, surrounded by rolling countryside and woodland walks, while remaining exceptionally well connected for both schooling and commuting. Ground Floor The heart of the home is the impressive open-plan kitchen/living/dining room, extending to over 34 ft in length. Vaulted ceilings with exposed beams and skylights create a wonderful sense of volume and light, while bi-fold doors open directly onto the garden terrace seamlessly connecting indoor and outdoor living. The kitchen itself is well-appointed with a central island and ample storage, perfectly suited to modern family life and entertaining. A separate living room provides a more intimate reception space, ideal for quieter evenings, while a study offers a dedicated work-from-home environment. The ground floor also benefits from a utility room and cloakroom for added practicality. In addition, three well-proportioned bedrooms are located on the ground floor, offering excellent flexibility for multi-generational living, guest accommodation, or additional office space. These are served by family bathroom facilities. First Floor To the first floor, the principal bedroom suite is particularly generous in scale, featuring fitted storage and an en-suite bathroom and Juliet balcony overlooking the rear garden. A further double bedroom and additional bathroom complete the upper level, creating a thoughtfully arranged layout that provides both privacy and adaptability for growing families. Outside The property sits centrally within its 0.71-acre plot, providing an excellent degree of privacy and space. The gardens are predominantly laid to lawn with mature boundaries and established planting, creating a secure and family-friendly environment. A paved terrace immediately to the rear of the house offers the ideal setting for outdoor dining and summer entertaining. To the front, a driveway provides ample off-road parking and access to a detached garage with additional store rooms, offering significant storage or workshop potential. Location 10 Haw Lane is located in Bledlow Ridge, a highly desirable Chilterns village renowned for its strong sense of community and outstanding natural surroundings. The area offers miles of countryside and woodland walks, a village shop, public house and well-regarded primary schooling, making it particularly attractive for families. Despite its semi-rural feel, the property is well positioned for access to larger towns and rail links: High Wycombe 5 miles (London Marylebone from approx. 27 minutes) Beaconsfield 10 miles (London Marylebone from approx. 23 minutes) Henley-on-Thames 14 miles Oxford 22 miles Central London approx. 35 miles The area is exceptionally well served by sought-after grammar and independent schools, including The Royal Grammar School in High Wycombe, Wycombe Abbey, Godstowe and The Beacon. Agents Note We may refer you to recommended providers of ancillary services such as Conveyancing, Financial Services, Insurance and Surveying. We may receive a commission payment fee or other benefit (known as a referral fee) for recommending their services. You are not under any obligation to use the services of the recommended provider. The ancillary service provider may be an associated company of AIG (KH) Ltd T/A JNP. AML Disclaimer Please note it is a legal requirement that we require verified ID from purchasers before instructing a sale. Please also note we shall require proof of funds before we instruct the sale, together with your instructed solicitors. IMPORTANT NOTE TO PURCHASERS: We endeavour to make our sales particulars accurate and reliable, however, they do not constitute or form part of an offer or any contract and none is to be relied upon as statements of representation or fact. Any services, systems and appliances listed in this specification have not been tested by us and no guarantee as to their operating ability or efficiency is given. All measurements have been taken as a guide to prospective buyers only, and are not precise. Please be advised that some of the particulars may be awaiting vendor approval. If you require clarification or further information on any points, please contact us, especially if you are traveling some distance to view. Fixtures and fittings other than those mentioned are to be agreed with the seller. JFP250060
…By Annonceur International
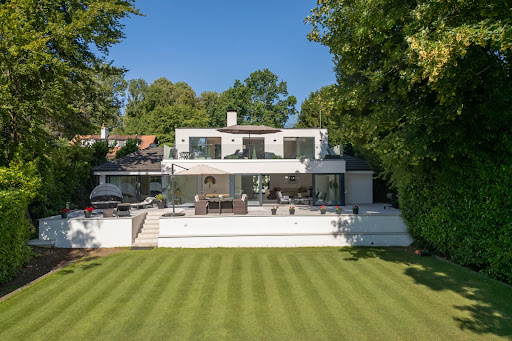


Contemporary house with garden and terrace Amersham (United Kingdom)
The property offers an extraordinary sense of privacy, seamlessly combining contemporary design with sophisticated family living. Finished to an exacting specification throughout, the home is introduced by an impressive courtyard terrace featuring ornamental planting, architectural lighting and a series of elegant seating areas. The welcoming entrance is framed by a striking double-height reception hall, alongside a collection of beautifully appointed reception spaces, including a bespoke Kesseler kitchen/breakfast room equipped with premium Miele and Bora appliances. At the heart of the home lies a spectacular 36-foot, split-level open-plan reception room, designed for both relaxed family life and exceptional entertaining. Full-height sliding glass doors flood the space with natural light while creating a seamless connection to the expansive 50-foot rear terrace. Finished with matching indoor and outdoor porcelain flooring, the terrace incorporates an inset hot tub and enjoys tranquil views across the beautifully landscaped 0.72-acre gardens. Complementing the principal living space is a dedicated cinema room, providing the perfect setting for immersive entertainment. The ground floor also hosts two generously proportioned bedrooms, including the luxurious principal suite. This private retreat features a beautifully appointed en suite bathroom, an adjoining dressing room and sitting area, and direct access via sliding doors to the rear terrace, creating a true sanctuary overlooking the gardens. The first floor offers three further bedrooms, one with its own en suite bathroom. Two of the bedrooms open directly onto an impressive 11-metre by 4-metre roof terrace, where elevated views extend across the landscaped gardens, the surrounding Chess Valley and beyond. The gardens are a defining feature of this remarkable home. Expertly landscaped and predominantly laid to lawn, they are framed by mature trees and established hedging, creating an atmosphere of complete tranquillity and seclusion. At the far end of the grounds are two detached studio buildings, ideal as home offices, creative spaces or guest accommodation. One enjoys a substantial timber deck with delightful views towards Flaunden across the Chess Valley. Location Chesham Bois is one of Buckinghamshire`s most sought-after villages, prized for its peaceful character, village green and strong sense of community. Local amenities include a renowned traditional butcher, a well-stocked convenience store and picturesque countryside on the doorstep. Amersham-on-the-Hill, approximately one mile away, offers an excellent selection of boutique shops, caf?s and restaurants, together with a station providing Metropolitan Line services into London and Chiltern Railways to London Marylebone in approximately 40 minutes. Liverpool Street can be reached in around 55 minutes. The historic market town of Old Amersham lies just two miles away, celebrated for its period architecture, independent boutiques and acclaimed restaurants. The area is particularly renowned for its outstanding educational provision, including the highly regarded Dr Challoner`s Grammar School, Dr Challoner`s High School for Girls and Chesham Grammar School. An excellent choice of independent schools is also nearby, including Berkhamsted School, Merchant Taylors`, The Beacon, Pipers Corner and Heatherton House. Notice Please note we have not tested any apparatus, fixtures, fittings, or services. Interested parties must undertake their own investigation into the working order of these items. All measurements are approximate and photographs provided for guidance only. Council Tax Buckinghamshire Council, Band H Utilities Electric: Mains Supply Gas: Mains Supply Water: Mains Supply Sewerage: Mains Supply Broadband: Cable Telephone: Landline Other Items Heating: Not Specified Garden/Outside Space: Yes Parking: No Garage: Yes
…By Annonceur International


Contemporary house with terrace Buckinghamshire (United Kingdom)
Tucked within the exclusive Marlow Mill riverside development, this exceptional four-storey residence epitomises modern luxury and waterside living. Encompassing approximately 2,444 sq ft, the home commands sweeping 270-degree views of the River Thames, Marlow Lock, and surrounding countryside, offering a rare combination of refined design, flexible space, and an unparalleled riverside setting. Every detail has been carefully considered — from its striking contemporary interiors and bespoke glass staircase to its seamless blend of elegance, functionality, and location. With five bedrooms, two kitchens, multiple entertaining spaces, and outdoor terraces on several levels, this is luxury living on the water at its finest — just moments from Marlow High Street. Upon entering, you’re greeted by a spacious entrance hall that follows through to engineered oak flooring flowing seamlessly across all principal floors. Underfloor heating provides year-round comfort and a sense of understated elegance throughout. Ground Floor: Light-Filled Reception & Practical Luxury, The expansive ground floor reception room is a true showpiece — designed to impress while remaining inviting. This versatile space accommodates a grand piano, reading nook, TV lounge, and a desk area, all anchored by a stylish gas-fuelled wood-burning stove. Floor-to-ceiling windows capture the ever-changing river views and open onto a large south-facing terrace, perfect for entertaining or enjoying quiet reflection by the water. A smart conversion of part of the original garage has created a fully equipped second kitchen/utility room — ideal for additional catering, convenience, or multi-generational living. A contemporary glass and wood staircase gracefully connects all four levels, allowing natural light to flow freely and enhancing the home’s open, modern design. First Floor: Designer Kitchen & Elevated River Views, accessed through French oak double doors, the main kitchen is both stylish and functional, centred around a large island for dining. Quartz worktops with a marble-style finish add timeless elegance, while picture windows frame the tranquil river beyond. Adjoining the kitchen is a generous living/dining area with elevated water views and its own wood-burning stove, providing a perfect blend of comfort and style. The room opens onto a glass-balustraded balcony, offering unobstructed views of the lock and beyond. Second Floor: Three Bedrooms & Spa-Like rain showers, The second floor hosts three spacious double bedrooms, including a luxurious primary suite with spectacular river views, a generous dressing area, and a beautifully appointed en-suite finished in large-format white and grey marble tiles. A family bathroom with similarly refined finishes and a shower-over-bath completes this floor. Top Floor: Show-Stopping Views & Private Terrace, The top floor offers two exceptional rooms. The main bedroom boasts floor-to-ceiling mirrored wardrobes with deep eaves storage, and double-aspect windows that frame the full sweep of the Thames, Marlow Lock, Winter Hill, and even the iconic “pink house.” The additional top-floor bedroom is generously sized and opens to a private sun terrace, finished in elegant black slate tiles — a peaceful retreat to enjoy morning coffee or evening sunsets. Exterior & Communal Grounds, This home is impeccably maintained and finished to an exceptional standard — so much so that it has been featured as a filming location for television productions. Residents also benefit from professionally landscaped communal gardens, which offer further open space and complete the panoramic outlook. Additional Features Allocated parking for two vehicles plus guest spaces Engineered oak flooring throughout living areas Underfloor heating on all floors Private outdoor terraces and balconies on multiple levels Communal riverside gardens maintained by on-site groundskeepers Location: Riverside Living at the Heart of Marlow Set just a short stroll from Marlow’s vibrant High Street (under 0.5 miles), this exceptional home enjoys the best of both worlds — peaceful riverside living with immediate access to town-centre amenities. From boutique shops and independent cafés to acclaimed restaurants and pubs, everything is on your doorstep. Marlow is consistently ranked among the most desirable places to live in the UK, celebrated for its charming riverside setting, active community, and outstanding lifestyle. Food lovers are spoiled for choice with local culinary highlights. Outstanding Education on Your Doorstep This property is perfectly placed for families, falling within catchment for some of Buckinghamshire’s top-performing schools, including: Sir William Borlase’s Grammar School John Hampden Grammar School Wycombe High School Danesfield School Holy Trinity CofE Spinfield Primary Excellent Transport Connections For commuters, High Wycombe station is only a short drive away and offers fast trains to London Marylebone in under 30 minutes. The property also benefits from quick access to the M4 and M40 motorways, and Heathrow Airport is just 25 minutes away by car.
…By Annonceur International


Contemporary house with terrace Cadmore End (United Kingdom)
Nestled within the sought-after village of Cadmore End, Chiltern Hills House is an exceptional detached family residence that has been comprehensively renovated to an outstanding standard throughout. Occupying an enviable position within the Chiltern Hills, the property enjoys far-reaching countryside views and offers an impressive blend of elegant contemporary design and comfortable family living. The welcoming entrance hall sets the tone for the quality found throughout the home, leading to a spacious living room featuring a recently installed wood-burning stove, creating a warm and inviting focal point. The true heart of the property is the spectacular open-plan kitchen, dining and family room, thoughtfully designed for modern living and entertaining. Featuring a striking central island, high-specification integrated appliances, extensive storage and bi-fold doors opening onto the terrace, this impressive space seamlessly connects indoor and outdoor living. Further ground floor accommodation includes a separate utility room and a generous study, ideal for home working. The first floor is arranged around a bright galleried landing and comprises four well-proportioned double bedrooms, all enjoying stunning views across the surrounding countryside. The principal suite is particularly impressive, offering dual-aspect views, a luxurious dressing area complete with freestanding bath, fitted storage and a stylish en suite shower room. A contemporary family bathroom serves the remaining bedrooms. Externally, the property benefits from a beautifully positioned terrace, perfect for al fresco dining and entertaining, while the surrounding setting provides a wonderful sense of privacy and tranquillity. Situated within the highly desirable Chiltern Hills Area of Outstanding Natural Beauty, Chiltern Hills House offers the perfect balance of rural living with convenient access to High Wycombe, Marlow, Oxford and London. This is a rare opportunity to acquire a turnkey family home in one of Buckinghamshire's most attractive countryside locations. Agents Note We may refer you to recommended providers of ancillary services such as Conveyancing, Financial Services, Insurance and Surveying. We may receive a commission payment fee or other benefit known as a referral fee) for recommending their services. You are not under any obligation to use the services of the recommended provider. The ancillary service provider may be an associated company of AIG (KH) Ltd T/A JNP. AML Disclaimer Please note it is a legal requirement that we require verified ID from purchasers before instructing a sale. Please also note we shall require proof of funds before we instruct the sale, together with your instructed solicitors. IMPORTANT NOTE TO PURCHASERS: We endeavour to make our sales particulars accurate and reliable, however, they do not constitute or form part of an offer or any contract and none is to be relied upon as statements of representation or fact. Any services, systems and appliances listed in this specification have not been tested by us and no guarantee as to their operating ability or efficiency is given. All measurements have been taken as a guide to prospective buyers only, and are not precise. Please be advised that some of the particulars may be awaiting vendor approval. If you require clarification or further information on any points, please contact us, especially if you are traveling some distance to view. Fixtures and fittings other than those mentioned are to be agreed with the seller. JFP260038
…By Annonceur International


Villa with pool and garden Maidenhead (United Kingdom)
Harwood Mount is a bright, beautifully presented home offering exceptional space both inside and out. The house enjoys an elevated position behind a generous driveway, with far‑reaching views across its own land, mature gardens and paddocks, and the surrounding countryside. On clear days, the vista stretches all the way to Windsor Castle.Over the years the house has evolved through a series of thoughtful extensions and the addition of several outbuildings, creating superb flexibility and further scope for future adaptation. In total, the main house provides almost 4,000 sq ft of accommodation, complemented by a detached, fully self‑contained cottage, a separate gym and extensive garaging with a first‑floor room currently used as a playroom, equally suited to a home office or studio totally over 7000sqft.Inside, the interiors are tastefully finished and modern, with ample opportunity for a new owner to personalise. Space is a defining feature: a choice of reception rooms makes entertaining effortless, whether on a large scale or more informally. The welcoming reception hall sits at the heart of the home, adjoining a practical boot room and cloakroom. The main reception room is wonderfully generous, filled with natural light from its south and west‑facing windows and anchored by a wood‑burning stove for the cooler months. Further living space includes a formal dining room and an open‑plan kitchen/breakfast room with space for relaxed family dining, flowing into a spacious family room. A utility room and study complete the ground floor. Serving the outdoor pool, a dedicated plant room incorporates a changing area, shower and WC.Upstairs, the principal bedroom is notably large and features an en suite with both corner bath and shower. A second en suite bedroom provides ideal guest accommodation, while three additional bedrooms share a well‑appointed family bath/shower room.OutsideSet within approximately 4 acres, Harwood Mount is perfectly suited to those seeking generous outdoor space in a semi‑rural setting. Approached via high electric gates on Spring Lane, a sweeping driveway leads up to the house and a substantial parking area. The impressive garage building sits at a right angle to the house, offering multiple parking bays, a workshop and a versatile first‑floor room. Additional outbuildings include a log store and a gym.For equestrian buyers, the facilities are excellent. A paddock of about 3 acres is enclosed by a ring fence with a track around the perimeter, ideal for exercise or winter turnout. The outriding is superb, with access to trails across the commons and through nearby woodland. The field is bordered by mature trees providing natural shelter, and the stable block includes a tack room and forage store.The gardens are beautifully established, with ponds, mature shrubs and trees framing the lawns. Two distinct entertaining areas offer superb options for outdoor living: to the west, the swimming pool is set within a broad paved terrace with a covered, elevated deck perfect for evening dining; on the opposite side of the house, a further substantial terrace provides an alternative setting for alfresco gatherings.SituationIn a wonderfully secluded yet well-connected setting, the home is set along a quiet lane in the south of Cookham Dean. The open green spaces of the National Trust-managed Cookham Commons can be found to the west, connecting to Bisham Woods, nature reserves and a wide network of footpaths and bridleways. The surrounding Chilterns countryside is spectacular.Within Cookham Dean there are pubs, a popular primary school and a village hall, with a thriving local community. More extensive amenities can be found in Cookham itself, some 2.3 miles to the east, including restaurants, takeaways, cafes, a gym and day-to-day stores and services. Cookham station is 1.8 miles with services to London Paddington in about an hour via Maidenhead, now enhanced by the Elizabeth line. For commuting by road, the M40 (J4 at Handy Cross) and M4 (J8/9 at Maidenhead) are easily accessible.Just a short drive brings you to the prestigious riverside town of Marlow, renowned for its vibrant selection of independent shops, cafes, and restaurants—among them The Ivy Marlow Garden and Tom Kerridge’s Michelin-starred The Hand & Flowers on West Street. The area is also home to excellent schools, including Sir William Borlase’s Grammar School, Herries Prep and Great Marlow School.Local leisure opportunities abound, with golf at Winter Hill, rowing at Marlow and Cookham rowing clubs, and miles of scenic trails for walking, riding, and cycling. Marlow also offers a full range of sports clubs including rugby, football, tennis, hockey, cricket, and bowls.Quote Reference: 809251
…By Annonceur International


Farmhouse with garden Aylesbury (United Kingdom)
Approached over an expansive gravel drive and in an idyllic position, and stunning gardens, the main house consists of a welcoming entrance hall, from which the main drawing room, dining room, study and recently extended and beautifully appointed kitchen with lovely views over the garden and pond and rear terrace. Upstairs, in the main house there are four good double bedrooms, all well presented and accessed by two separate staircases, a bathroom and a shower room. Furthermore, there is separate double garage, and also well appointed and completely independent two bedroom annex that the current owners have had rented out in the past, and lends itself perfectly towards multi generational living. The gardens and paddock are a feature of particular note, having been lovingly cared for by the current owners for decades and really do create an oasis in this wonderful rural location. Nestled within the charming village of Butlers Cross, the property enjoys access to an excellent selection of local amenities, including a traditional public house, village hall, children`s play park and an attractive golf course. Surrounded by the rolling Buckinghamshire countryside, the area offers an abundance of picturesque footpaths and bridleways, including direct access to the celebrated Ridgeway National Trail a haven for walking, riding and outdoor pursuits. Ideally positioned between the sought-after market towns of Princes Risborough and Wendover, approximately 3.3 miles and 2.5 miles respectively, the property is perfectly placed for both convenience and lifestyle. Each town provides an extensive range of boutique shops, caf?s, restaurants and everyday amenities, together with medical and dental facilities and a variety of leisure clubs, including tennis and fitness centres. For commuters, excellent transport connections are available via mainline rail services from Wendover, Princes Risborough and Little Kimble stations, all within easy reach, providing convenient access into London and surrounding areas. The property also falls within the catchment for the highly regarded Great Kimble Primary School, John Colet School, and the prestigious Aylesbury grammar schools. Notice Please note we have not tested any apparatus, fixtures, fittings, or services. Interested parties must undertake their own investigation into the working order of these items. All measurements are approximate and photographs provided for guidance only. Council Tax Buckinghamshire Council, Band G Utilities Electric: Mains Supply Gas: None Water: Mains Supply Sewerage: Private Supply Broadband: Cable Telephone: Landline Other Items Heating: Not Specified Garden/Outside Space: Yes Parking: Yes Garage: Yes
…By Annonceur International


Contemporary house with pool and garden Chesham (United Kingdom)
Set within a mature and private 0.4-acre plot, this exceptional property features a contemporary open-plan layout that centres around a striking kitchen/breakfast/dining and family area. The bespoke kitchen is fitted with high-quality cabinetry and integrated appliances, including ovens, a hob, and a dishwasher. Expansive glazed doors open onto a generous, covered decked veranda ideal for al fresco dining complete with a built-in BBQ and sheltered seating, offering panoramic views of the landscaped garden. The flexible accommodation includes a separate living room, a study or fifth bedroom, a practical utility room, and ample built-in storage throughout. All four double bedrooms are well-proportioned, with three benefiting from stylish en-suite shower rooms. The fourth bedroom is served by a sleek family bathroom, with an additional separate shower room for added convenience. The beautifully maintained gardens are a standout feature of this home, offering sweeping lawns, well-established planting, and mature trees that create a peaceful and private outdoor haven. A luxury swim spa provides the perfect place to relax, while the covered veranda and outdoor entertaining areas make it ideal for hosting family and friends year-round. Further features include two large storage sheds, a greenhouse, and raised vegetable beds. A double garage and spacious driveway offer parking for multiple vehicles. Services: Gas-fired boiler for heating and hot water. Solar panels. Mains water, electricity, and drainage. Council Tax: Band G (Chiltern) Location: Nestled in the charming hamlet of Lye Green, the property enjoys a peaceful rural feel while being just a short drive from the thriving town centres of Chesham and Berkhamsted. Both towns offer London-bound train services and an excellent selection of shops, restaurants, and amenities. The home is also within catchment for the highly regarded Chesham Grammar School and Dr Challoner`s Grammar Schools. Notice Please note we have not tested any apparatus, fixtures, fittings, or services. Interested parties must undertake their own investigation into the working order of these items. All measurements are approximate and photographs provided for guidance only. Utilities Electric: Mains Supply Gas: Mains Supply Water: Mains Supply Sewerage: Mains Supply Broadband: Unknown Telephone: None Other Items Heating: Not Specified Garden/Outside Space: No Parking: No Garage: Yes
…By Annonceur International


House with garden and terrace Farnham Common (United Kingdom)
Nestled at the end of an attractive cul-de-sac in the sought-after South Buckinghamshire village of Farnham Common, this elegant home offers the perfect balance of peace, family living, and leisure. The property boasts six generous double bedrooms and five luxurious bathrooms, including separate his-and-hers en-suites in the principal bedroom. Three elegant reception rooms and a light-filled conservatory provide versatile living and entertaining spaces. For those with a passion for wellbeing, a dedicated leisure complex awaits, complete with gym, sauna, and jacuzzi. The property also offers exciting potential for a self-contained annexe, ideal for guests or extended family. Outside, the beautifully landscaped rear garden is a tranquil sanctuary. With a spacious patio for al fresco dining, a manicured lawn framed by mature borders, and a striking water fountain as its centrepiece, this outdoor haven perfectly complements the elegance of the home. From the garden, you have direct access to the woodlands through a gate, perfect for walks or dog walks. Services, Utilities & Property Information: Local Authority: South Buckinghamshire Tenure: Freehold | EPC C | Council Tax Band: G Utilities: Water: Thames Water Electricity: E-on Next Gas: E-on Next Mobile Phone Coverage: EE, Three, O2, Vodaphone. 5G is predicted to be available around your location from the following providers: EE, Three, O2, Vodaphone. We advise that you check with your provider. Broadband Availability: FTTP Ultrafast 1000 Mbps. You may be able to obtain broadband service from these Fixed Wireless Access providers covering your area. Openreach, Virgin Media. We advise that you check with your provider. Construction Type: Brick Garage Parking Spaces: 2 Off Road Parking Spaces: 8 Right of access to the woodlands through the gate. Restrictive Covenants apply, contact the agent for further information. Please click on the property video tab for full details of this property, or for more information or to arrange a viewing please contact Louis Byrne.
…By Annonceur International


House with garden and terrace Aylesbury (United Kingdom)
Occupying an exceptional position within the Ellesborough Conservation Area, St. Paul`s Cottage is a beautifully presented Grade II listed 17th-century home set amidst some of Buckinghamshire`s most celebrated countryside. Nestled within the heart of the Chiltern Hills, an Area of Outstanding Natural Beauty, the cottage enjoys an elevated setting with far-reaching views across the Vale of Aylesbury and sits adjacent to the magnificent Grade I listed St Peter & St Paul Church, renowned for its picturesque wildflower meadow. Rich in period charm and historic character, the cottage has been sympathetically enhanced to create a warm and inviting home that blends heritage features with modern comfort. Set back from the road and approached via a driveway serving just two cottages, the property enjoys a peaceful and secluded setting with direct access from both the front and rear gardens to the church grounds and nearby countryside walks across the Chequers Estate. The accommodation is arranged around a welcoming entrance porch leading into the principal reception room, where an impressive original inglenook fireplace with wood-burning stove forms a striking focal point. The kitchen/breakfast room is beautifully appointed with bespoke handcrafted cabinetry, Carrara marble worktops, a handmade lava stone butler`s sink and a traditional four-oven Aga with warming plate. French doors open directly onto a generous terrace, creating an effortless connection between the house and garden. A pantry, utility room, cloakroom storage and downstairs WC complete the ground floor. The first floor provides four well-proportioned bedrooms, each benefiting from fitted wardrobes, one of which is used as a study or nursery, and a family bathroom featuring both a separate shower and bath. Gardens and Grounds The gardens are a particular highlight of the property, having been thoughtfully designed and professionally landscaped to create a series of beautifully structured terraces enclosed by attractive stone walls. Architectural box, yew and Portuguese laurel topiary provide year-round form and interest, complemented by richly planted borders filled with blue, white and pink herbaceous perennials. York stone pathways and terraces weave throughout the garden, creating a number of delightful seating and entertaining areas from which to enjoy the views. The grounds are further enhanced by external lighting, power and water points, together with a collection of high-quality ancillary buildings. These include a charming outdoor office or garden room by Malvern Collection, a distinctive rotating summer house by Scott`s of Thrapston, a greenhouse, tool shed, wood store and discreetly screened compost and refuse storage area. Location Butlers Cross is a highly regarded Chiltern village surrounded by magnificent rolling countryside and an extensive network of footpaths, bridleways and riding routes, including access to the renowned Ridgeway National Trail. The area is particularly well known for its exceptional walking, cycling and equestrian opportunities. The village itself offers a range of amenities including a popular public house, village hall, children`s recreation ground and golf course. Further facilities can be found in the nearby market towns of Wendover and Princes Risborough, both of which provide an excellent selection of independent shops, caf?s, restaurants and everyday services.The area is well served by a number of highly regarded pubs and restaurants including The Russell Arms, The Plough at Cadsden, The Rising Sun at Little Hampden, The Pointer, Sir Charles Napier and Le Manoir aux Quat`Saisons. For commuters, mainline rail services are available from Wendover, Princes Risborough and Little Kimble, providing convenient access to London Marylebone in under an hour. The property also falls within catchment for highly regarded local schooling, including Great Kimble Church of England School, John Colet School and the sought-after Aylesbury Grammar Schools. Additional information: Flood risk (according to Gov.uk website) Surface water - Very Low Rivers and the sea - Very low This location is outside of a groundwater flood alert area Flooding from reservoirs is unlikely in this area. Covenants: The vendor has not made us aware of any known covenants nor restrictions relating to the property. Broadband type: Cable Standard - Highest Download 4 Mbps Highest Upload 0.6 Mbps Superfast Highest Download 62 Mbps Highest Upload 13 Mbps Ultrafast N/A Networks in your area: Openreach See Ofcom checker for more details what3words /// rear.starlight.sourcing Notice Please note we have not tested any apparatus, fixtures, fittings, or services. Interested parties must undertake their own investigation into the working order of these items. All measurements are approximate and photographs provided for guidance only. Council Tax Buckinghamshire Council, Band F Utilities Electric: Mains Supply Gas: Mains Supply Water: Mains Supply Sewerage: Mains Supply Broadband: Cable Telephone: Landline Other Items Heating: Gas Central Heating Garden/Outside Space: Yes Parking: Yes Garage: No
…By Annonceur International


House with garden and terrace Chesham (United Kingdom)
A Storied Past The site has a long-standing heritage, with records showing a windmill in the vicinity as early as the 17th and 18th centuries. In 1863, a smock mill was constructed by the Norwich Wind and Steam Company. However, it was short-lived and dismantled by 1883. Later that same year, a new masonry tower mill was built thought to be one of the last of its kind in England by Hillsdons of Tring, at a cost of ?300. The tall chimney associated with the steam-powered mill was removed shortly after, though the original flywheel from the steam engine has been thoughtfully preserved and now forms a striking feature in the dining room. The first known miller of the new tower mill was Daniel Dwight, succeeded by Thomas Robinson in 1891. Robinson, with experience in steam milling, continued operations until the mill ceased production in 1912. The property was then converted into a private residence the following year. Among the earliest residents were writer Gilbert Cannan and his wife Mary (formerly married to J.M. Barrie, the creator of Peter Pan). The Cannans hosted many notable guests connected to artistic circles such as the Bloomsbury Group and the London Group. Celebrated figures like D.H. Lawrence, Katherine Mansfield, and painter Mark Gertler were known visitors. Gertler`s famous painting, Gilbert Cannan at His Mill now housed in the Ashmolean Museum in Oxford captures Cannan outside the mill with two dogs, one believed to have inspired Nana in Peter Pan. After the Cannans left in 1916, the mill was rented by acclaimed American actress Doris Keane as a countryside retreat. In the 1930s, the building found new life as an artist`s studio under Bernard Adams. More recently, it was home to Sir David Hatch, a well-known BBC Radio director and one- time member of the Cambridge Footlights, who hosted memorable gatherings with friends from the world of entertainment. Thoughtful Restoration and Accommodation The current owners have lovingly restored the windmill`s cap, sails, and fantail, carefully replicating the original Victorian design. The fantail is fully operational, allowing the cap to rotate with the wind, though the sails and fantail are currently secured for safety. The home`s entrance opens into the circular reception hall at the base of the tower, leading into the inner hall of the adjoining cottage. Two elegant and light-filled reception rooms sit on either side, with the sitting room featuring a cosy wood-burning stove. A spiral staircase leads down to the lower ground floor, where you`ll find a spacious dining room showcasing the original steam flywheel, and a large kitchen/breakfast room with an Aga and French doors opening onto a sun-drenched terrace. Upstairs, three generously sized bedrooms and two bathrooms (one en suite) provide comfortable accommodation. A stunning circular fourth bedroom with en suite shower is ideal for guests, while a further staircase leads to a fifth bedroom perfect as a home office, with spectacular countryside views. From here, a ladder gives access to the cap and the original mill workings. Idyllic Gardens and Setting The beautifully maintained country garden is a peaceful haven, with lovely views over open fields. Well-stocked flower beds, neat lawns, and a tranquil seating area offer a perfect escape. Additional features include two summerhouses, a shed, and a workshop. From the owners. `We especially enjoy sitting in the sunny garden appreciating the views of the beautiful Chiltern countryside. The house works well for entertaining and we have many happy memories of wonderful parties and family gatherings. It is indeed a special place and we have been very lucky to live here.` Location Braziers End is a quaint hamlet near Cholesbury, a village with Anglo-Saxon roots, nestled on the Buckinghamshire Hertfordshire border. The surrounding Chiltern Hills, designated an Area of Outstanding Natural Beauty, offer scenic walks and bridleways. The popular Full Moon pub and restaurant is just a short distance away. For broader amenities, the nearby towns of Chesham (Metropolitan Line 4 miles), Amersham (Metropolitan/Chiltern Line 6 miles), and Berkhamsted (Main Line 5 miles) offer excellent shopping and commuter links to London. Notice Please note we have not tested any apparatus, fixtures, fittings, or services. Interested parties must undertake their own investigation into the working order of these items. All measurements are approximate and photographs provided for guidance only. Council Tax Buckinghamshire Council, Band G Utilities Electric: Mains Supply Gas: Unknown Water: Mains Supply Sewerage: Private Supply Broadband: Unknown Telephone: Landline Other Items Heating: Not Specified Garden/Outside Space: Yes Parking: Yes Garage: No
…By Annonceur International


Contemporary house with garden and terrace Maidenhead (United Kingdom)
Apple Porch is an exceptional detached family home extending to approximately 3,431 sq ft, positioned within just under an acre of beautifully landscaped grounds. with a private woodland and far-reaching views across Temple Golf Club and open countryside beyond. Accommodation Summary Ground Floor Set back from the road behind electric gates, Apple Porch is an exceptional detached family home extending to approximately 3,431 sq ft, positioned within just under an acre of beautifully landscaped grounds with a private woodland and far-reaching views across Temple Golf Club and open countryside beyond. Recently refurbished to an exacting standard and offered with no onward chain, the property blends contemporary refinement with warmth and character, creating a home designed as much for entertaining as it is for everyday family life. The front door opens into a dramatic vaulted entrance hall, flooded with natural light through full height glazing and electric skylights. Timber flooring and a striking stone clad feature wall introduce the home’s welcoming aesthetic. An oversized mirrored door cleverly disguises a large cloakroom. The hallway provides access to kitchen diner, WC and reception rooms which are positioned to rear and fully embrace the incredible views. The living room with a feature open fireplace and dual aspect glazing with bi-fold doors enjoys an uninterrupted outlook across the garden and golf course. The piano room offers the same views with bi-fold doors providing access onto the terrace, allowing indoor and outdoor living to flow effortlessly during the warmer months. Whilst the family room with second feature fireplace offers a floor to ceiling glass view point to fully embrace the landscape. The kitchen is both elegant and highly functional, fitted with Miele appliances, granite worktops and underfloor heating, with an adjoining dining area that connects directly to the courtyard terrace. A separate utility room provides internal access to the garage and additional storage. First Floor Upstairs, the principal suite occupies a commanding position with panoramic countryside views framed by switchable floor to ceiling smart glass windows. The suite incorporates a generous dressing room and a contemporary en suite shower room with underfloor heating. A well-proportioned guest bedroom benefits from its own en suite, while two further double bedrooms are served by a beautifully appointed family bathroom featuring a walk-in shower and statement bath. All bathrooms enjoy underfloor heating, reinforcing the sense of comfort and quality throughout. Outside A large gravel driveway provides ample parking and leads to the double garage with electric doors. The approach sets a tone of privacy and seclusion, while the elevated position ensures the surrounding landscape becomes a constant and captivating backdrop. To the rear, the south-easterly facing gardens unfold in layers. Expanses of lawn are bordered by mature shrubs and specimen trees, leading to a series of thoughtfully designed outdoor entertaining spaces. A courtyard dining terrace with a pizza oven, a separate sun deck with hot tub, and a peaceful natural woodland area a large timber building and wood store create an environment that feels both expansive and intimate. Services, Utilities & Property Information Local Authority: Windsor And Maidenhead Tenure: Freehold | EPC D | Council Tax Band: G Construction Type: Standard construction: Brick/Tiles Utilities: South East Water, Electricity Supplied by OVO, Heating OIL Sewerage Cesspool. Maintenance costs apply, contact the agent for further information. Mobile Phone Coverage: 4G and some 5G mobile signal is available in the area, we advise you to check with your provider. Broadband Availability: Superfast broadband speed is available in the area FTTC, with predicted highest available download speed 61.9 mbps speed and highest available upload speed 14.3 Mbps. Note, vendor currently has 50Mbps with Smarty. We advise you to check with your provider. Garage Parking Spaces: Double garage Off Road Parking Spaces: 6 vehicles Please click on the video tab for full details of this property, or for more information or to arrange a viewing please contact Louis Byrne or Robert Cable.
…By Annonceur International


House with garden and terrace Princes Risborough (United Kingdom)
Tucked away on a peaceful no-through lane in the picturesque and sought-after village of Bledlow, Brambles is an attractive and versatile country home, set within approximately 3.27 acres of beautifully maintained grounds. Combining charming rural character with practical modern upgrades, this substantial detached residence offers far-reaching countryside views, energy-efficient technology, and a range of spacious, light-filled living areas ideal for families and entertaining alike. Refined Living with Eco-Conscious Enhancements This handsome home has been thoughtfully enhanced to include a 4kW photovoltaic system which contributes to the property's electricity usage and supports reduced energy bills. In addition, solar panels provide hot water throughout the summer months, making Brambles not only elegant and comfortable but also energy-efficient. Accommodation & Layout The welcoming entrance hallway introduces the homes warm and inviting feel, offering storage solutions with both an under-stairs cupboard and a separate cloakroom. The sitting room is a wonderfully atmospheric space, featuring dual aspect windows and an impressive inglenook fireplace with a wood-burning stoveperfect for cosy evenings. From here, sliding doors open into a conservatory with tiled flooring and double doors leading to the garden, seamlessly connecting indoor and outdoor living. A formal dining room offers views over the garden and leads to a flexible family room or fifth bedroom, ideal for guests or multi-generational living. The heart of the home lies in the kitchen/breakfast room, positioned at the rear of the property and benefitting from underfloor heating. The kitchen features a generous range of classic wooden units, integrated appliances, and ample space for dining. French doors open out onto a sun terrace with a remote-controlled awning, creating a perfect spot for alfresco meals and morning coffee. Completing the ground floor is a dual-aspect study/home office, a guest cloakroom, and a fully fitted utility room providing access to the gardens. Upstairs Bedrooms & Bathrooms The first-floor landing offers a peaceful vantage point with garden views on two sides. The triple-aspect principal bedroom enjoys wonderful natural light, fitted wardrobes, additional storage, and a modern en suite shower room with underfloor heating. There are four further well-proportioned bedrooms, all enjoying open rural views, and a spacious family bathroom featuring a four-piece suite, including a Jacuzzi-style bath and separate shower. Gardens, Outbuildings & Grounds Externally, the property truly excels. Set within just over 3.27 acres, the grounds are a mix of well-tended gardens, open lawns, and paddock areas, backing onto glorious Buckinghamshire countryside. There are multiple outbuildings including: A detached wooden barn Two double garages A workshop, offering excellent potential for hobbyists, car enthusiasts, or conversion (subject to necessary permissions) The generous plot offers superb scope for equestrian use, outdoor entertaining, or simply enjoying the tranquillity of rural life. Location & Lifestyle Brambles enjoys a coveted setting in the heart of Bledlow, a quintessential Chiltern village known for its peaceful ambience, friendly community, and stunning countryside walks. The property is ideally located for access to local towns such as Chinnor, Thame, and Princes Risborough, the latter providing direct train links to London Marylebone in around 40 minutes. The M40 (J6) is also within easy reach, offering excellent road connections to London, Oxford and beyond. EPC EER: TBC IMPORTANT NOTE TO PURCHASERS: We endeavour to make our sales particulars accurate and reliable, however, they do not constitute or form part of an offer or any contract and none is to be relied upon as statements of representation or fact. Any services, systems and appliances listed in this specification have not been tested by us and no guarantee as to their operating ability or efficiency is given. All measurements have been taken as a guide to prospective buyers only, and are not precise. Please be advised that some of the particulars may be awaiting vendor approval. If you require clarification or further information on any points, please contact us, especially if you are traveling some distance to view. Fixtures and fittings other than those mentioned are to be agreed with the seller. JFP250038
…By Annonceur International


House with garden and terrace Maidenhead (United Kingdom)
A unique and striking riverside home set on one of the most sought-after roads in South Bucks, this exceptional property enjoys stunning river views and an array of beautifully designed outdoor spaces, giving you no shortage of places to relax and unwind. Arranged over four floors, the home offers five double bedrooms, three bathrooms, two reception rooms, and a bespoke Charles Yorke open-plan kitchen. The outdoor areas are a real highlight, with attractive front and rear gardens, a beautiful balcony with elevated riverside views, and your own private mooring with a charming river garden and seating area. Further benefits include a private garage and allocated parking for three cars. Services, Utilities & Property Information Local Authority: South Buckinghamshire Tenure: Freehold | EPC: E | Council Tax Band: G Construction Type: Brick Utilities: Water: Thames Water, Electricity: OVO, Gas: OVO Mobile Phone Coverage: 5G is predicted to be available around your area. We advise that you check with your provider. Broadband Availability: FTTP Superfast available in your area. We advise that you check with your provider. Garage Parking Spaces: 1 Off Road Parking Spaces: 3 Total internal floor area 2303 Sq ft The property benefits from and is subject to shared rights of way with neighbouring properties, including vehicular access arrangements. The property forms part of a historic arrangement involving a subterranean tunnel running beneath the terrace, which is subject to long-standing rights of access and use. The property is connected to a shared drainage system serving neighbouring properties, which connects to the mains sewer. Access is via a private road, with a shared contribution towards maintenance between the properties that use it. The property also has boundary structures adjoining neighbouring properties, with maintenance responsibilities understood to be shared between respective owners. The property is located within a designated Conservation Area, which may impose restrictions on alterations, extensions, and external changes. Buyers are advised to make enquiries with the local planning authority. Please click on the property brochure and the video tab for full details of this property, or for more information or to arrange a viewing please contact Louis Byrne or Robert Cable.
…By Annonceur International


House with garden and terrace Berkhamsted (United Kingdom)
A well proportioned home offering superb accommodation across two floors. On the ground floor there is alarge entrance hall which leads directly through to two large reception rooms. The vast triple aspect sitting room is flooded with natural light and measures approx 8m x 4m with a large feature fireplace and log burner providing a central focal point and character to the room. The second reception room is also extremely spacious with views of the rear garden. The kitchen, breakfast family room is very impressive and provides the perfect space for entertaining. Completing the ground floor accommodation, there is a cloakroom and a utility room. On the first floor, the principal bedroom has a dressing room and en-suite. There is another double bedroom with en-suite and three further double bedrooms and a family bathroom. Outside, the property is approached via a long gravel driveway which leads to the detached double garage and parking area. There is a well stocked front garden whilst the rear garden has a large terrace, ideal for entertaining in the warmer months. There is a area of lawn and mature hedges and trees to the boundaries.
…By Annonceur International
'%20stroke='%23DDAA3A'%20stroke-width='1.909'%20stroke-linecap='square'%20stroke-linejoin='bevel'/%3e%3c/svg%3e)
Receive by email any new listing that may match your search criteria
Your criteria :
- For sale
- Hazlemere, United Kingdom, +30 km
- Houses
- Terrace
By validating this form, you accept the general conditions of use of Le Figaro Properties.