

luxury houses with terrace for sale Kingsbridge, United Kingdom


House with garden and terrace Kingsbridge (United Kingdom)
Rockhill is an exceptionally characterful six-bedroom semi-detached part thatched costal residence, of considerable charm and provenance, understood to be among the oldest homes in the village. Rich in atmosphere and history, the property beautifully combines its period origins with generous, versatile accommodation and a wonderfully relaxed coastal setting. The owners advise that Rockhill began life as a farm and that parts of the house may date back to the late sixteenth century, with exposed oak beams thought to resemble timbers used in the nearby Village Inn. The property was later acquired by the Reverend Peregrine Ilbert, who in the 1830s converted the barn element into living accommodation, shaping much of the home as it is enjoyed today. Distinctive details, including the round windows to the principal bedroom, are said to incorporate the wooden wheels of his honeymoon carriage, while further features throughout the house speak to Rockhill’s fascinating and layered past. Accommodation Rockhill offers beautifully arranged accommodation extending to six bedrooms, providing a rare combination of character, flexibility and scale. The ground floor is centred around a welcoming sitting room, rich in period charm and ideal for quieter moments, together with an elegant dining room opening out to the garden via patio doors. The kitchen/breakfast room is a generous and practical space, well suited to modern family life and informal dining, while the ground floor is further complemented by a utility room and cloakroom. On the first floor, the bedroom accommodation is both spacious and adaptable. The master bedroom is a particularly impressive room, enjoying delightful views towards the sea and a charming ensuite shower room. A second ensuite bedroom adds further comfort for family or guests, while the remaining bedrooms are served by a family bathroom. A further highlight of the house is the upper-level studio/playroom, a wonderfully versatile space with outstanding views, ideal as a creative room, snug, games room or home office. Throughout, Rockhill retains a special sense of heritage, with intriguing architectural details and features that reflect its long history, including an early family photograph in the hall, carved wooden heads said to have been brought back from Malaysia, and a staircase believed to have originated from a ship. Outside The gardens at Rockhill are a particular delight and provide an enchanting setting to the house. Beautifully established and full of seasonal colour, they offer the charm of a classic Devon garden, with cherry blossom and mature planting creating a peaceful, picturesque backdrop. Private patios provide ideal spaces for outdoor dining, morning coffee or an evening glass of fizz in the sunshine, while the gentle sense of shelter and birdsong adds to the tranquillity. From the garden and various seating areas, there are lovely views towards the sea, giving the outside space a distinctly coastal feel. In addition, the property benefits from a substantial detached garage, providing excellent storage or workshop potential. Overall, the gardens and grounds complement the house perfectly, inviting and wonderfully suited to both relaxed everyday enjoyment and entertaining. Location Rockhill is situated in the highly regarded coastal village of Thurlestone, within a sought-after area of the South Hams, a location long favoured for its combination of natural beauty, quality leisure amenities and refined coastal lifestyle. Thurlestone is known for its sandy beach, dramatic coastline and access to the South West Coast Path, while the village is also home to the well-regarded Thurlestone Hotel, offering spa, leisure and dining facilities, together with the popular Village Inn and the renowned Thurlestone Golf Club with its striking coastal setting. Kingsbridge lies nearby for a broader range of everyday amenities, independent shops and services. The result is a wonderfully balanced setting, peaceful and scenic, yet exceptionally well placed for enjoying the very best of South Devon’s high-quality coastal amenities and leisure opportunities. Services Mains electricity, water and drainage are connected. Oil-fired central heating. Agents Note Rockhill has a proven track record of being a successful holiday let. Accounts information available upon request. Agent Note 2: We may introduce buyers and sellers to our panel of carefully selected Conveyancers, Mortgage or surveyor services. The choice to use their services is entirely yours. If you opt to proceed, please be aware that we will receive an average referral fee of £120-£200 (including VAT) from the firm for the introduction. These firms have been chosen based on their strong local reputation and proven track record of excellence. There's no obligation to use our recommended providers. In accordance with current Anti-Money Laundering (AML) regulations, all prospective purchasers are required to provide valid identification documents before a sale can be agreed and solicitors formally instructed. To facilitate these checks, a one-off charge of £30 (inclusive of VAT) applies. We kindly request that this cost be covered by you as part of the purchase process.
…By Annonceur International
4 listings near Kingsbridge


House with terrace Paignton (United Kingdom)
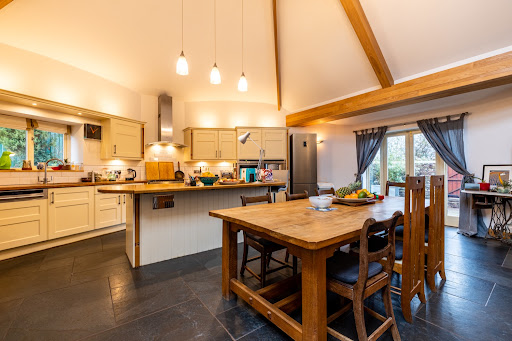
Introduction Conveniently positioned between Torquay and Paignton, this distinctive U-shaped home offers over 3,700 sq ft of flexible accommodation, including a fully self-contained two-bedroom annexe, a large garage/workshop, and planning permission to extend. Set within 1.35 acres of private, level gardens, the property combines easy access with a sense of retreat, once you enter through the gates and into the courtyard, you're in your own world. This is a wonderful opportunity for those looking for a multigenerational home or home with income. Inside The heart of the main house is an open-plan kitchen and dining space with a slate floor, curved vaulted ceiling, range-style cooker, and integrated appliances all centred around a contemporary Swedish-style wood burner. Steps lead down to the generous principal bedroom suite, complete with French doors to the front garden, a dressing room, and an en suite with twin basins, a walk-in shower, and freestanding bath. Upstairs, the main reception room spans the width of the house, featuring vaulted ceilings, exposed stonework, a gas fire, and a mezzanine library/study accessed via a spiral staircase. A second desk area sits at the opposite end. From this room, stairs lead down to the second bedroom, which opens directly onto the central courtyard. A family bathroom and utility/drying area complete the main house. Across the glazed Linney walkway is a the self-contained annexe, originally the second barn, and arranged over two floors. On the ground floor is a cloakroom, spacious open-plan kitchen, living and dining space with doors out to the garden. Upstairs are two double bedrooms and a bathroom. This gives a wonderful opportunity for those needing additional space for multigenerational living or for those wanting to generate income through renting out or holiday letting. Planning permission has previously been granted to extend the annexe's ground floor, creating an even larger living area that would open up beautifully towards the garden. Outside Electric gates lead from the road into a brick-paved courtyard providing ample parking and access to a large (approx. 70 sqm) garage/workshop. The south-facing level garden is lawn with fencing and some mature boundary planting. The land then slopes down to the far boundary which backs on to Occombe Woods. In total the whole plot extends to 1.35 acres. Location Situated between Torquay and Paignton, this property offers superb access to both the coastline and nearby countryside. Just moments away are the woodland trails of Occombe Woods and Scadson Woods, ideal for walking, running, or just enjoying nature. Occombe Farm Café, set at the edge of the woods, is a well-loved spot for coffee or lunch. A short drive away is the historic village of Cockington, with its thatched cottages, craft studios and big country park, while just down the hill from the house lies Preston Sands, a sandy, family-friendly beach popular for swimming and paddleboarding. The road to the beach offers beautiful panoramic views across Torbay, stretching from Torquay to Brixham. The property is ideally placed for access to both town centres, each offering a wide range of shops, cafés, restaurants and schooling including two Grammar schools. Torquay and Paignton railway stations provide direct links to London via Newton Abbot, and the South Devon Highway ensures quick road connections to Exeter, the M5 and beyond. Useful Information Tenure: Freehold Local Authority: Torbay Council Council Tax: Band G – £4,701 annually for 2025/26 Services: Gas central heating; mains electricity, water & drainage Mobile Signal: Limited to Likely indoors and Likely outdoors according to OFCOM Mobile Checker Broadband: 17MBPS Download Speeds according to OFCOM Broadband Checker Flood Risk: Very low long-term risk from rivers, sea, surface water or groundwater – GOV.UK checker Agent Note: Planning permission reference P/2022/0820 has been granted for a housing development on the neighbouring field (see torbay.gov.uk for details) Anti-Money Laundering Regulations: By Design is supervised by HMRC for compliance with the Anti-Money Laundering Regulations. All buyers will be required to complete digital identification checks at a cost of £25 including VAT per person. Proof of funds and source of funds checks will also be required once an offer has been received.
…By Annonceur International


House with pool and garden Torquay (United Kingdom)
INTRODUCTION Occupying a private position on Higher Woodfield Road in the heart of Torquay, Mintons is an exceptional Grade II listed Victorian residence, dating back to circa 1834 and steeped in rich heritage. Once owned by the renowned industrialist Herbert Minton—whose pioneering work in ceramics and porcelain influenced design across the world and was ordered by Queen Victoria—the home carries a legacy that is both rare and remarkable. This heritage is beautifully expressed throughout, most notably in the exquisite encaustic tiles synonymous with Minton’s craftsmanship, showcasing intricate geometric patterns that echo a period of true artistic innovation. Architecturally striking, the property evokes an elegant Italianate charm, with grand, light-filled rooms flowing effortlessly onto private, landscaped gardens inspired by the Mediterranean. The atmosphere is one of timeless sophistication—where classical proportions, high ceilings, decorative cornicing, and original sash windows with shutters combine to create a home of enduring character. Despite its history, Mintons has been thoughtfully maintained and sensitively enhanced, offering a seamless balance between period grandeur and modern-day living. The accommodation is both substantial and versatile. The principal residence provides five generous bedrooms and six impressive reception rooms, including a conservatory and an orangery—ideal for both formal entertaining and relaxed family living. Complementing the main house are two self-contained apartments—a one-bedroom flat and a two-bedroom coach house—perfect for multi-generational living, guest accommodation, or income potential. The accommodation could be used as one residence as all connects, but could also be used as three self contained properties. Further benefits include a swimming pool, two garages, extensive storage, and a highly usable cellar incorporating a dedicated wine cellar—completing a residence that is as functional as it is beautiful. SELLERS INSIGHT “Mintons captivated us at first sight. A welcoming, bright, and historic house with an attractive conservatory and orangery plus a unique pavilion. It’s more reminiscent of a villa on Lake Como but fits perfectly on the English Riviera. The location is ideal being just a short walk from the harbour (perfect for boat owners), the beautiful harbour / waterfront promenade and of course the restaurants and shops in the centre. It’s also just a few minutes walk to Meadfoot Beach with its café overlooking the bay and a little further on to Ilsham Green, where dogs and kids can run around and play. We were very impressed by the secure driveway with ample parking, the beautiful house and the privacy offered by the large garden with its swimming pool. Thanks to the mild climate we were finally able to create a garden filled with exotic and Mediterranean plants. Moving from a very modern house to this historic period house was exciting; to design the various rooms with high ceilings and ornate details - according to our vision while still preserving their historic character. The modern, spacious and bright kitchen is the perfect gathering place to treat family and friends with delicacies. Enjoying breakfast in the conservatory and watching the sun set in the orangery while having a drink is one of the highlights of the day. In summer we also thoroughly enjoy the garden, sitting at different places and look at diverse perspectives. The outdoor area with its various terraces is perfect for entertaining and pool amenities. Despite the central location nights are surprisingly quiet - often all you hear are the hoots of the owl. It’s such a privilege to live at Mintons and we are aware that we’ll possibly never find an impressive home like this again” STEP INSIDE Set privately within its own established grounds in Torquay, Mintons reveals its scale and elegance from the very first moment of arrival. An enclosed entrance vestibule—now fully usable year-round—provides a refined introduction, where elegant arch detailing above the doors and windows immediately sets the architectural tone. A striking front door with handmade glass opens into a breathtaking reception hall, where the influence of Herbert Minton is unmistakable. Here, exquisite encaustic tiles adorn both the floors and walls, creating a rare and visually rich centrepiece, framed by high ceilings and continued arch motifs. The principal reception rooms unfold beautifully from the hallway, offering both grandeur and flexibility. To the front, a refined study features decorative coving, an original bookcase, sash window with shutters, and an electric fire—an ideal work-from-home space or quiet retreat. The drawing room is a statement of classic Victorian elegance, with parquet flooring, ornate cornicing, and tall sash windows that draw in natural light and frame views of the gardens beyond. This flows seamlessly into the formal dining room, where an elegant ceiling and bay window—with direct access onto the verandah—create a perfect setting for entertaining. From here, the accommodation continues into a charming music room, complete with inset arched shelving and wooden flooring, offering yet another versatile reception space. Curved doors from the dining room open into a beautifully appointed conservatory, fully glazed and fitted with blinds, with double doors leading out to the south-facing gardens and swimming pool. The adjoining orangery mirrors this connection to the outdoors, providing additional, light-filled seating areas ideal for both relaxed living and hosting. A fully integrated Sonos sound system runs throughout these spaces, enhancing the home’s entertaining credentials. The kitchen, accessed from both the conservatory and the main hallway, introduces a more contemporary aesthetic without compromising quality. Thoughtfully designed, it features bespoke cabinetry in soft grey and cream tones, sleek granite worktops, and a substantial central island with breakfast bar. High-spec integrated appliances include a Rangemaster with five-ring gas hob, electric teppanyaki plate, twin electric ovens, grill, and slow cooker. Two atrium-style ceiling lights flood the space with natural light, complemented by motorised blinds, while a tiled floor ensures practicality. A separate laundry room and cloakroom complete the ground floor of the main house, with bifold doors opening onto a courtyard that connects seamlessly to the Butler’s flat. Steps lead down to a highly functional cellar level, offering extensive storage, plant systems for the swimming pool, and a dedicated wine cellar, carefully designed to maintain optimal temperature and humidity. This level also provides an additional cloakroom and internal access to a garage with electric door. The self-contained one-bedroom apartment is accessed independently from the front courtyard, offering excellent flexibility for guests, staff, or rental income. It comprises a characterful living room with ornate fireplace, a double bedroom, fitted kitchen, and a shower room, with access to the courtyard garden connected to the main homes kitchen. Upstairs, a light-filled landing leads to four beautifully appointed en-suite double bedrooms. The principal suite is particularly impressive, featuring wooden flooring, bespoke fitted wardrobes with integrated lighting, and a dual aspect that captures morning light. A luxurious en-suite completes the space, with both bath and double shower. Further bedrooms continue the theme of space and quality—each with fitted wardrobes and attractive outlooks over the grounds. One benefits from its own dressing room and en-suite via a split-level design, while another features a cleverly concealed en-suite. An additional bedroom has an en-suite bathroom, finished to an equally high standard, also accessed from the landing A further bedroom and bathroom, accessed from the landing, offer exceptional flexibility—either as a fifth bedroom for the main residence or as part of the adjoining Coach House. The Coach House itself presents a superb opportunity for multi-generational living or income generation. Connected internally yet capable of complete independence, it offers a fully integrated kitchen, dining area, and a striking vaulted living room with skylights, creating a wonderfully bright and spacious environment. A double bedroom with en-suite opens onto a private terrace, as does the living space, both enjoying elevated views. On the lower level, a generous entrance hall with cloakroom and storage leads to a further bedroom with en-suite—currently utilised as a gym. Externally, the cobbled courtyard—once used for horse-drawn coaches—adds further character and provides access to a garage, large workshop, and tool shed. Altogether, Mintons is a home of remarkable versatility—equally suited to grand family living, multi-generational arrangements, or those seeking supplementary income—without ever compromising on its sense of history, privacy, or architectural distinction. STEP OUTSIDE The grounds at Mintons are as impressive as the house itself—an established setting that perfectly complements the home’s grandeur, all set within one of Torquay’s most desirable residential enclaves. On arrival, a sense of seclusion is immediate. Automated gates open onto a sweeping driveway, where mature hedging provides natural screening and privacy, while discreet parking and an EV charging point cater effortlessly to modern living. Thoughtfully placed exterior lighting ensures the property is as welcoming by evening as it is by day. A charming covered verandah extends gracefully from the front porch along the drawing and dining rooms, offering a sheltered vantage point to sit and enjoy the grounds throughout the seasons—whether for morning coffee or evening drinks. Adjacent to the house, a generous patio terrace creates the perfect setting for al fresco dining and relaxed entertaining, seamlessly connecting indoor and outdoor living. As dusk falls, carefully positioned LED lighting enhances the atmosphere, casting a soft glow across the gardens and highlighting the property’s architectural beauty. The gardens themselves are beautifully established and thoughtfully arranged, with areas of level lawn framed by mature planting and a delightful rose garden adding colour, fragrance, and a timeless elegance. At the heart of the grounds, a further expanse of lawn features a striking central island, planted with sculptural palms and an ancient olive tree—evoking a distinctly Mediterranean feel. Meandering pathways wind gently through the gardens, creating a sense of discovery and quiet formality, while at the far boundary, a gated access leads conveniently onto Lower Woodfield Road. For leisure, a heated swimming pool (approximately 35’ x 17’) forms a true focal point—complete with a removable segmented enclosure, allowing for year-round enjoyment in complete privacy. Tucked discreetly into the upper corner of the garden lies a truly special and rare feature—a charming pavilion, richly adorned with original Minton tiles. Believed to be unique within the area, this exquisite structure provides a final nod to the home’s heritage and craftsmanship, offering a characterful retreat within the grounds. Altogether, the gardens at Mintons offer a refined balance of structure and softness—designed not only to impress, but to be lived in and enjoyed throughout the year. USEFUL INFORMATION Local Authority: Torbay Council Tenure: Freehold Grade II Listed Services: Mains water, gas, electricity and drainage. Gas fired central heating with radiators. Separate water meter for pool and garden. Council Tax: Main House Band G. Butlers Flat Band A. The Coach House Band B EPC Rating: E
…By Annonceur International


House with garden and terrace Torquay (United Kingdom)
Introduction Belton Lodge is a substantial Victorian home in one of Torquay’s most sought-after positions, with beautiful southerly views across Tor Bay. Set behind a sweeping driveway and within gardens of around half an acre, it offers over 7,500 sq ft of versatile accommodation arranged over four floors. This is a home with real presence, excellent space and huge potential, offering a rare chance for a new owner to update, refine and create something exceptional in a prime coastal setting. The Inside The house opens into an impressive reception hall with a sweeping staircase rising to a galleried landing, immediately giving a sense of the scale and character found throughout. The main reception rooms are generous and elegant, with high ceilings, large windows and plenty of natural light. The drawing room is a standout space, with twin bay windows framing the view across the bay and doors linking through to the dining room. A conservatory opens onto the terrace and helps connect the house beautifully with the gardens. The kitchen/breakfast room sits at the heart of the ground floor and offers clear opportunity for a new owner to enhance and shape the space around modern family life. Alongside this are further everyday living areas including a lounge, bar area and cloakroom, giving the house a flexible layout that works equally well for family living and entertaining. The bedroom accommodation is arranged over the upper floors. On the first floor, three of the double bedrooms enjoy lovely sea views, while two further double bedrooms, en suites and additional bathrooms provide excellent family and guest accommodation. On the second floor there is a sixth bedroom and another bathroom, giving further flexibility depending on how the space is needed. In addition, the upper part of the tower has never been converted, offering exciting potential for a truly special viewing room or retreat, designed to make the very most of the exceptional outlook. The lower ground floor adds another layer of versatility and is a major part of the appeal here. With a billiard room, office, laundry, store rooms, workshop, wine cellar and additional cellar space, it offers huge scope for hobbies, working from home, wellness space, games room or further ancillary accommodation. There is also potential, subject to any required consents, to create a self-contained flat. The Outside Outside, Belton Lodge is complemented by established gardens and generous terraces that make the most of its sunny southerly aspect and far-reaching views across Tor Bay. A broad paved terrace wraps around the front and side of the house, creating a superb space for sitting, dining and entertaining, all with the bay as a beautiful backdrop. Beneath the terrace is a useful garden room with power and water connected, adding further practical flexibility. The gardens are a lovely feature of the property, combining areas of level lawn with mature trees, well-stocked borders, ornamental ponds, fruit trees, a vegetable garden and greenhouse. Altogether, the outside space feels private, established and full of potential for a new owner to enjoy and enhance over time. The approach to the house is particularly impressive, with a pillared entrance opening onto a sweeping driveway that leads to a generous parking and turning area in front of the twin garages. In addition, a pathway with steps leads down through the garden to Middle Lincombe Road, where there is a pedestrian gate providing useful secondary access. Location Belton Lodge sits in one of Torquay’s most sought-after residential positions, on the leafy Lincombes hillside above the coastline and close to some of the area’s best-known lifestyle attractions. From here, Meadfoot Beach is nearby for morning swims, paddleboarding and coastal walks, while Wellswood offers a good selection of cafés, restaurants, pubs, independent shops and everyday amenities. Torquay harbour and marina are also within easy reach, bringing a more vibrant waterside feel with restaurants, bars, sailing and waterfront walks all close at hand. For buyers who enjoy eating out, the area is particularly well placed. Torquay harbour is home to The Elephant, Simon Hulstone’s Michelin-starred restaurant, which has retained its star in the 2026 Michelin Guide and remains one of the South West’s standout dining destinations. The sporting and leisure offering is also strong. Torquay Golf Club, one of the area’s best-known courses, is around three miles from the town centre and offers a well-established parkland course with lovely coastal views. The marina and harbour area further add to the appeal, creating a setting that works just as well for boating enthusiasts as it does for those simply wanting to enjoy the atmosphere of the English Riviera. Despite its peaceful setting, the property is well connected. Torquay railway station provides onward links to London Paddington and beyond, Newton Abbot offers mainline services, and Exeter along with the M5 are within straightforward reach. This is a location that combines privacy, coastline, good amenities and a genuine lifestyle feel, which is exactly why homes in the Lincombes remain so consistently sought after. Useful Information Tenure: Freehold Local Authority: Torbay Council Council Tax Band: H (£4913.98 payable for the 2026/27 tax year) EPC: D Services: Mains water, drainage, gas and electricity Heating: Gas central heating Mobile Signal: Good Outdoor (Vodafone: 76, EE 69%, Three 61%, O2 51%) according to OFCOM mobile checker Internet: Up to 1800MBPS available according to OFCOM broadband checker. Flood Risk: Very Low - according to gov long term flood risk check service. Anti-Money Laundering Regulations: By Design is supervised by HMRC for compliance with the Anti-Money Laundering Regulations. All buyers will be required to complete digital identification checks at a cost of £25 including VAT per person. Proof of funds and source of funds checks will also be required once an offer has been received.
…By Annonceur International


Villa with garden and terrace Plymouth (United Kingdom)
For a family wanting substantial accommodation without sacrificing the convenience of city living, Whitchurch represents an increasingly unusual proposition. Standing on Seymour Road in the heart of Mannamead, this magnificent Grade II Listed Victorian villa offers approximately 5,403 sq ft of accommodation, mature south-facing gardens and a degree of independence and flexibility that few conventional family homes can provide. Its appeal is not simply one of scale. Whitchurch is particularly well suited to a household whose everyday life is centred around Plymouth: children attending nearby schools, professionals working at Derriford, the University or within the wider city, and families who want generous living space while remaining close to the places they use every day. The main residence provides five double bedrooms and extensive reception accommodation, while an entirely self-contained two-bedroom apartment at lower-ground level allows different generations of the same family to live together without necessarily living on top of one another. That combination of space, independence and convenience is perhaps what defines Whitchurch most clearly. Inside The scale of the house becomes apparent as soon as you step inside. Generous ceiling heights, tall sash windows and a wealth of period detail give the principal rooms the proportions expected of a Victorian villa of this calibre. Moulded cornicing, picture rails, panelled doors and an impressive staircase with turned balustrades and a mahogany handrail preserve much of the architectural character of the original house. The ground floor provides a succession of formal and informal reception spaces, allowing family life to spread naturally throughout the property rather than concentrating everything into one room. The principal reception rooms enjoy a southerly aspect over the gardens, with French doors helping to connect the interior with the outside. The dining room leads through to the orangery, creating another bright living and entertaining space overlooking the landscaped grounds. A separate snug provides somewhere more informal, while the study gives the house valuable dedicated workspace for anyone working from home. At the centre of everyday family life is the exceptional kitchen and breakfast room, extending to approximately 33 feet. Arranged around a substantial central island, it has the proportions to accommodate cooking, dining and everyday gathering within the same space. Extensive cabinetry, work surfaces and integrated appliances are complemented by a separate utility area, helping the kitchen function particularly well for a larger household. The Bedrooms The upper floor is arranged around five double bedrooms. The master bedroom is a particularly impressive suite, enjoying a south-facing outlook together with its own dressing room and en-suite bathroom. A second guest suite is positioned separately and also benefits from its own en-suite shower room and walk-in wardrobe, making it particularly useful for visiting family or older children wanting additional privacy. The remaining bedrooms are served by the family bathroom, creating an arrangement that works comfortably for a substantial family without compromising bedroom sizes. The Lower Ground Floor For many buyers, the lower-ground floor may prove to be one of the most important parts of Whitchurch. Rather than simply providing ancillary rooms, this level incorporates a substantial self-contained two-bedroom apartment with its own independent entrance from the driveway. The accommodation includes its own kitchen and dining space, sitting area, two double bedrooms, bathroom facilities and additional flexible accommodation. It can therefore function genuinely independently from the main house. For a family with ageing parents, adult children returning home, relatives requiring their own space, an au pair or regular guests, the arrangement provides a degree of separation that would normally require the purchase of a second property. Equally importantly, it remains connected to the main residence, so the accommodation can be absorbed back into the house whenever circumstances change. Additional areas at lower-ground level provide valuable practical space including workshop, plant and boiler-room accommodation, storage and areas that have previously been used for office and gym purposes. Outside Whitchurch enjoys mature south-facing gardens which provide an attractive and private setting behind the house. Predominantly laid to lawn and bordered by established trees, shrubs and planting, the gardens have a maturity that would be difficult to recreate quickly and provide a reassuring degree of seclusion despite the property’s convenient city location. A raised terrace adjoining the house creates a natural area for outdoor dining and entertaining, with the principal living accommodation overlooking the gardens beyond. Pedestrian access is available from Seymour Road, while vehicular access is taken separately from Seymour Drive. Here, the private driveway provides off-road parking for approximately four to five vehicles, a particularly useful feature for a substantial family home in this part of Plymouth. The Coach House Within the original wider grounds of Whitchurch is a separate detached three-bedroom Coach House. The Coach House is held on its own title and does not form part of the sale of Whitchurch at the advertised guide price. It may, however, be available to a purchaser of the main residence by separate negotiation should additional accommodation be required. Its proximity to Whitchurch could be particularly attractive to families looking for further independent accommodation for parents, adult children or relatives while still allowing each household its own front door. Further information is available from the selling agents on request. The Area Beyond the practical advantages of the location, Plymouth also offers an enviable lifestyle, with the coast, countryside and city all within easy reach. The historic Barbican and Sutton Harbour provide a lively mix of independent shops, cafés, restaurants and galleries, while Royal William Yard has become one of the city’s most popular waterfront destinations, combining dining, leisure and waterside living within an impressive collection of historic buildings. For those who enjoy sport and fitness, there are a number of well-regarded leisure and golf facilities across the city and surrounding area, including Nuffield Health at Derriford, Boringdon Park Golf Club and, just across the Tamar, China Fleet Country Club. St Mellion is also within comfortable driving distance and is well known for its championship golf and leisure facilities. One of Plymouth’s great advantages is its proximity to both the coast and open countryside. Whitsand Bay, Kingsand and Cawsand are all readily accessible for beaches, coastal walks and watersports, while Dartmoor lies to the north of the city, offering miles of walking, cycling and dramatic open landscape. This also makes Plymouth an excellent base from which to explore the wider South West, with the South Hams, Cornwall and the Devon coast all within easy reach. For buyers wanting the space and character of a substantial period home without giving up access to good restaurants, leisure facilities, the waterfront and the outdoors, it is a particularly appealing balance.
…By Annonceur International

Receive by email any new listing that may match your search criteria
Your criteria :
- For sale
- Kingsbridge, United Kingdom, +30 km
- Houses
- Terrace
By validating this form, you accept the general conditions of use of Le Figaro Properties.