The agencies at Marylebone
These agencies offer a selection of luxury properties vente at Marylebone. Feel free to contact them for personalized assistance.

 English$ USD · m²


Situated within the sought-after Hyde Park Estate, this distinguished double-fronted stucco townhouse extends to approximately 4,150 sq.ft across five floors. With magnificent 12-foot ceilings across the ground and first floors, this residence combines grand proportions with a highly versatile layout and outdoor space. The ground and first floors provide an impressive sequence of entertaining spaces, including two interconnected reception rooms spanning the full width of the house and opening onto a private front balcony. With up to four reception and dining areas, these expansive rooms offer considerable flexibility for both formal entertaining and everyday living. The lower ground floor centres around a generous kitchen and dining space, which opens directly onto a central patio. This level also includes a private sauna with adjoining shower room, an additional bedroom and five vaults extending to approximately 400 sq ft, offering substantial storage and the potential for incorporation into the living accommodation. The upper floors provide four further bedrooms and multiple bathrooms, including a generous principal suite and an additional bedroom on the second floor. The third floor offers a more secluded retreat, with a further bedroom opening onto a private roof terrace. The flexible configuration also allows for the creation of a sixth bedroom. This freehold residence is further complemented by an underground parking space in a nearby building. Strathearn Place is ideally positioned for the amenities of Paddington and Hyde Park, with a selection of restaurants, cafés, pubs and shops nearby. Hyde Park, Paddington Station and Lancaster Gate Underground station are all within easy reach, providing convenient connections across London.
…By United Kingdom Sotheby's International Realty


Lying on one of Mayfair’s most discreet residential streets, this five-bedroom townhouse unfolds over more than 5,000 sq ft of beautifully arranged space. Behind its traditional façade, the interior opens into a series of cleverly designed wide, bright rooms. The ground floor is centred around a large open-plan kitchen, dining and living room, where pale finishes and bifold doors draw the eye straight through to the garden. The kitchen is arranged for cooking as much as entertaining, with a walk-in pantry and long sightlines into the dining area. Beside it, a separate study sits quietly at the front of the house, while two integral garages offer secure parking and practical storage. Upstairs, the first floor is arranged with easy flow in mind. There are generous bedroom suites, one with double sinks, while a second reception room opens directly onto a wide terrace overlooking the garden. A bar nook makes this floor ideal for evening drinks or more informal gatherings, and the utility room is neatly positioned alongside. The entire second floor is shaped around an impressive principal suite, complete with a large dressing area and a bathroom of substantial scale. Two further bedrooms sit on this level, one ensuite and one sharing the family bathroom. On the lower ground floor, the house reveals its more unexpected side: a full swimming pool room with a long lap pool, changing area and a plant room, as well as a dedicated gym. It creates a private leisure space rarely found in homes of this scale in central Mayfair. Beyond the layout, the garden is unexpectedly spacious for W1, south-facing, green and sheltered, while the first-floor terrace enjoys views across the garden, treetops and rooftops behind the house. This part of Mayfair is one of the neighbourhood’s most coveted corners, moments from the boutiques and restaurants of Mount Street, as well as the green expanse of Hyde Park. For transport, the house is exceptionally well placed. Bond Street station is a short walk away for the Elizabeth, Central and Jubilee lines, offering fast links across London and direct access to Heathrow. Marble Arch and Oxford Circus are also close for additional Central, Victoria and Bakerloo line connections, while the proximity to the A40 gives a quick route westwards.
…By United Kingdom Sotheby's International Realty


Mayfair, Marble Arch and Marylebone. Three of London's most prestigious areas surrounding Berkeley Mews which is tucked away from the bustle of nearby Portman Square. Arranged over three levels this bright mews house has been meticulously updated to offer modern luxury with classic charm. Whilst many mews properties invoke thoughts of quaint country cottages, this contemporary house has been designed for central London living with a magnificent second floor vaulted reception room flooded with natural light from its arched windows. A glass partition adds privacy to the newly fitted kitchen whilst a terrace is also accessed from the second floor.Two principal bedrooms share the first floor level with a beautifully crafted en-suite shower room and a luxurious guest bathroom.A superbly appointed ground floor suite offering the third bedroom and stunning en-suite echoing the five start Nobu hotel which is located at the end of the mews. Overall a unique and private home that breaks away from the more modest expectations London mews living.Available with an existing lease (40 years unexpired) at £1.6M OR with an extended lease (131 years following extension) at £2.1M.
…By Annonceur International


This rare-to-the-market, low-built home in Marylebone combines generous proportions with thoughtful design to create a space that is both welcoming and uplifting. The ground floor opens into a bright, open-plan reception, kitchen, and dining room which is the heart of the home and the perfect space for entertaining. A guest cloakroom and a practical garage/boot room maintain functionality, while the striking feature staircase, made from glass and illuminated by the skylight above, adds a sense of theatre. Upstairs, the principal suite is designed for comfort, with a walk-in wardrobe and an impressive ensuite bathroom. A second double bedroom with an ensuite, along with two further doubles and a family bathroom, provides ample space for family and guests. At the very top of the house, an architect-designed garden pavilion takes centre stage. With floor-to-ceiling windows and its own kitchenette, it is perfect as a studio, a retreat, or additional entertaining space. Doors open out to a substantial private roof terrace, offering sun, sky, and views across the rooftops. This home lies in one of London’s most desirable neighbourhoods, with Regent’s Park and Primrose Hill close by. Marylebone and neighbouring St John’s Wood bring a wealth of independent shops, local markets and celebrated restaurants, from neighbourhood favourites to international names. On your doorstep are cultural landmarks including the Royal Academy of Music, Lord’s Cricket Ground, and the Wallace Collection, as well as some of the capital’s most distinguished members’ clubs. Exceptional transport links provide easy access to the rest of London.
…By United Kingdom Sotheby's International Realty


This truly exceptional 3,200 sq ft penthouse apartment is set on the 7th and 8th floors of an elegant 1930s portered residence in Mayfair, 100 yards from Hyde Park. One of its most impressive features is the south west facing 1,950 sq ft terrace overlooking the serenity of Hyde Park with incredible views of London's famous skyline. Spanning across two floors, the lower floor showcases the penthouse’s spacious proportions with a large foyer, a fully equipped dine-in kitchen, and an elegant dining room with a period fireplace. There are three generously sized double bedrooms each with a large en-suite bathroom, including the principal bedroom with its private south-facing terrace. The 220 sq ft gym features a sauna and steam room but could be converted into a fourth bedroom with an en-suite bathroom. The upstairs floor features an open plan 700 sq reception room with dual aspect floor-to-ceiling doors opening onto an unusually generous roof terrace perfectly sized for entertaining at scale, relaxing outside in privacy or enjoying one of London's finest views. The internal staircase features an impressive skylight above, drawing further natural light into the bright apartment. Spacious, quiet, and centrally located, this property is a rare find with two private terraces and the opportunity for further renovation to bespoke the apartment to specific tastes and needs. The penthouse is situated in Hereford House, a highly desirable residence with two internal passenger lifts and a 24-hour porter. North Row is just on the corner of Park Street and Oxford Street, which is one of the best addresses in Mayfair. It is close to Bond Street and Marble Arch tube stations, the beautiful greenery of Hyde Park and Kensington Gardens and the superb amenities, shops, cultural attractions and fine dining restaurants of Mayfair, Marylebone and Soho.
…By United Kingdom Sotheby's International Realty


This apartment extends to 4,021 sq. ft. across five storeys of a distinguished terracotta building. With its own private entrance and internal lift, it feels like a house within a house, affording a rare degree of discretion and exclusivity in London's most prestigious postcode. The double reception room occupies the first floor, with ten-foot ceilings and a dedicated dining area creating a grand setting for entertaining. The kitchen lies adjacent, well-appointed with elegant fitted cabinetry. The bedrooms are all generously proportioned suites with en suite shower rooms and fitted wardrobes, tucked away from the living spaces on the upper floors to ensure calm and privacy. The principal suite is an utterly discreet retreat, commanding the entire third floor with a beautifully appointed bathroom and a private balcony. Two further shower rooms complete the layout. Situated in the heart of Mayfair's golden grid, the apartment is within easy reach of Scott's, 34 Mayfair and The Connaught. The boutiques and galleries of Mount Street are just steps away, with Grosvenor Square and Hyde Park offering green respite beyond.
…By United Kingdom Sotheby's International Realty


Spanning just under 4,000 sq ft, Skyhouse is a bespoke contemporary residence by renowned German builders Baufritz, built to the highest ecological and design standards. It is defined by its considered craftsmanship and breathtaking setting, enveloped by the sweeps of the South Downs National Park with magnificent views over the historic town of Lewes. Designed for hosting, the living spaces unfold across two storeys, each with its own open-plan reception, dining area, and kitchen. On the ground floor, expansive sliding doors open onto the front garden, while the first floor's impressive 39-foot reception features three sets of patio doors leading to a private balcony and terrace above – both floors framing far-reaching views over the South Downs and surrounding woodland, bringing the rich landscape into the heart of the home. The four bedrooms are all generous doubles, complete with luxurious en suites and direct terrace access, making each suite a discreet, tranquil retreat. The principal suite is particularly serene, featuring bespoke joinery and expansive proportions. The private study offers a light-filled sanctuary for working from home or quiet reading, set against the magnificent backdrop. Interiors are finished in a calming neutral palette with top-of-the-line fittings throughout. Notably, Baufritz’s signature biologically healthy home was built to ensure that no toxic chemicals were used in its construction. Skyhouse is a zero-carbon home, generating as much energy as it consumes. This was achieved through natural insulation, triple glazing, solar panels for electricity, a pellet stove for heating and hot water, LED lighting, MVHR, and more – measures that actively support both the wellbeing of its residents and the area’s precious ecology. A private driveway provides ample parking and access to a spacious double garage, while a covered walkway leads to the entrance. The beautifully tiered garden unfolds across a generous lawn framed by mature planting and hedging, with a pond providing a scenic focal point. A partially covered ground-floor terrace and an elevated first-floor balcony and terrace offer sweeping views across the South Downs and towards Lewes, ideal for al fresco dining and entertaining. A private rear gate opens directly onto the South Downs, Lewes Golf Course, Malling Down Nature Reserve and leads to many hiking trails. Skyhouse occupies an exceptional position within the South Downs National Park, where you can relax into watching the ever changing skyscapes over Lewes and the surrounding Area of Outstanding Natural Beauty. Lewes itself offers an excellent range of independent shops, supermarkets, cafés, restaurants, a cinema, as well as a popular farmer’s market. Brighton, one of the south coast's most vibrant cities, is just 11.6 miles away. The area is exceptionally well-served for leisure, including football at premier league Brighton & Hove’s AMEX stadium, golf, show jumping at Hickstead, horseracing at Brighton and Goodwood, sailing at Brighton and Chichester, opera at Glyndebourne and a myriad of cultural venues all within easy reach. The area is well-regarded for its schooling, with notable options including Hurstpierpoint College (Hurst), Lewes Old Grammar School, Brighton College, and Roedean School all within close distance. Transport links are excellent, with the A27 connecting to the A23/M23 motorway network towards London and Gatwick Airport. Lewes train station, just 0.8 miles away, offers regular services to London Victoria in just over an hour.
…By United Kingdom Sotheby's International Realty


Overlooking the private gardens of Connaught Square on the Hyde Park Estate, this exceptional Grade II listed Georgian townhouse unfolds across five floors, combining elegant period architecture with richly layered contemporary interiors. Extending to more than 3,500 sq ft, the house has been comprehensively refurbished while carefully preserving its original proportions, volume and detailing. The raised ground floor is arranged around entertaining and day-to-day living. A formal dining room sits to the front of the house beneath high ceilings and ornate cornicing, while dark marble flooring runs through to a bespoke kitchen and breakfast room at the rear. Extensive cabinetry, a suite of integrated appliances including Gaggenau wine fridges, a Smeg oven, Bosch hob, Miele dishwasher and Hoover refrigeration, together with a generous central layout, create a highly functional family kitchen, with large rear windows bringing natural light deep into the plan. The first floor is devoted to reception space in the classic Georgian tradition. Two interconnected reception rooms span the width of the house, with tall sash windows overlooking the gardens of Connaught Square. Restored fireplaces, decorative plasterwork and impressive ceiling heights reinforce the scale and elegance of these rooms, while a study positioned on the half landing opens onto a private terrace set quietly at the back. Occupying the second floor in its entirety, the principal suite has been arranged as a self-contained private level comprising a generous bedroom, dressing room and a large en suite bathroom finished in marble and natural stone. The upper floor provides additional bedroom accommodation, including further guest bedrooms and a family bathroom. The lower ground floor introduces a more flexible arrangement suited to modern family living. Currently configured as a gym, study, utility room, bedroom suite and ancillary accommodation, this level also benefits from a separate entrance, private patio garden and two vaults. Subject to a purchaser’s requirements, the layout could comfortably provide up to seven bedrooms. Throughout the house, the interiors balance traditional Georgian architecture with more contemporary decorative choices, creating spaces that feel both formal and highly liveable. Bespoke joinery, restored period detailing and carefully considered lighting have all been integrated with sensitivity to the building’s heritage. Connaught Square remains one of central London’s most discreet and desirable garden squares, positioned moments from Hyde Park and Connaught Village. The boutiques, cafés and restaurants of Connaught Street sit nearby, while Mayfair, Marylebone and the West End are all within easy reach. Marble Arch, Lancaster Gate and Paddington stations provide excellent transport connections across London and beyond, including Elizabeth line services to Heathrow.
…By United Kingdom Sotheby's International Realty


This luxurious four bedroom apartment offers exceptional lateral space and a tremendous amount of natural light throughout due to a clever layout. This home is the result of two properties being developed into one to make one fabulous home on the fifth floor of a well maintained portered building. Accessed via lift, the property opens into a hall with guest WC and leads into a large dining area where the main reception room and modern kitchen can be accessed. The south facing living room has multiple doors out onto a balcony that overlooks the green spaces of Hyde Park, while the fully fitted kitchen boasts high end integrated appliances, range cooker and kitchen island. The bright principal bedroom features two dressing rooms, smart en suite bathroom and private balcony. The second half of the apartment offers additional reception space plus three good sized bedrooms, shower room, bathroom and utility room. The property also benefits from a private double garage, two staff studios on the lower ground floor, storage room and an additional studio held on a separate lease. Albion Gate is located on Bayswater Road, opposite the delightful open spaces of Hyde Park. The development is roughly equidistant between Lancaster Gate and Marble Arch (Central line) underground stations and is also superbly positioned for the new Elizabeth line. Transport links available from Paddington Station include the Heathrow Express, National Rail and Hammersmith & City, Circle, District and Bakerloo lines. The many bars, restaurants and theatres of the West End are all within close proximity.
…By United Kingdom Sotheby's International Realty


Forming part of one of Regent’s Park’s most historically and culturally significant terraces, this substantial end-of-terrace house has an exceptionally large private garden and far-reaching views across the park. Completed in 1825, Chester Terrace was designed by Decimus Burton from plans originally drawn by John Nash and is now Grade I listed. Extending to approximately 4,844 sq ft, the house has recently been refurbished throughout. Six bedrooms and versatile living spaces are arranged across five principal levels, with a passenger lift providing access between them. The ground floor is centred around a large open-plan kitchen and dining room at the rear, created by incorporating the former mews house into the main residence. This double-height space forms the heart of the home, with a mezzanine study above and doors opening directly onto the garden. A reception room and separate television room are arranged towards the front of the house. Measuring approximately 67 ft by 62 ft at its widest points, the garden is understood to be the largest on Chester Terrace and among the most substantial private gardens adjoining Regent’s Park. Mature trees and established hedging provide privacy, while paved terraces offer ample room for outdoor dining and entertaining. The principal bedroom occupies the original first-floor reception room and benefits from high ceilings, tall sash windows and decorative cornicing. It also has views over the private garden, extensive fitted storage and a large marble bathroom with a bath and separate shower. Two further bedrooms with ensuite bathrooms are arranged across the second floor. The third floor has two additional bedrooms, one ensuite, a family bathroom and a separate office, with open views over the surrounding rooftops. A sixth bedroom is found on the lower-ground floor, alongside a private gym, utility room, kitchenette and further bathroom. Two secluded patios bring natural light into this level, while a plant room and extensive storage complete the practical accommodation. Central air conditioning and heating, off-street parking and the passenger lift add further convenience. Chester Terrace stands on the eastern side of Regent’s Park, its grand façade and monumental Corinthian arches making it one of the area’s most recognisable addresses. The terrace has also appeared in numerous film and television productions, contributing to its enduring cultural significance. Regent’s Park’s landscaped gardens, boating lake, sports grounds and London Zoo are moments away, while Marylebone’s restaurants, independent shops and cafés are within easy reach. Great Portland Street Underground station provides connections across the capital, with Fitzrovia and the West End also close by.
…By United Kingdom Sotheby's International Realty


Nestled in the exclusive Connaught Close, this mews house is a rare find in London's prestigious property market. With two spacious bedrooms and two modern bathrooms, this residence offers ample living space. The property includes a private garage, ensuring convenient and secure parking.One of the standout features of this home is its private roof terrace, providing a perfect space for relaxation and entertaining guests. The terrace offers a secluded retreat from the bustling city life below, allowing residents to enjoy outdoor living in style. The mews house itself combines traditional charm with contemporary design elements.Located in a sought-after area location of Connaught Village, residents will benefit from easy access to Mayfair and Marylebone, and numerous shops and restaurants nearby. The property is located within walking distance of Paddington, and Marble Arch Station making commuting across the city is effortless.Quote Reference: 707003
…By Annonceur International


Rising behind a handsome period façade at the western end of Sussex Gardens, this Grade II-listed freehold building extends to over 4,300 sq ft and presents a rare opportunity to acquire and reimagine a significant central London asset. Currently arranged across five floors, the property is configured as a 17-bedroom building with extensive ancillary accommodation, private outdoor space and off-street parking. The lower ground floor is arranged with a principal bedroom to the front, alongside a second bedroom, a bathroom, storage rooms and access to both a small rear courtyard and two vaults, offering useful additional storage. This level has a more private, self-contained feel, with direct access to outdoor space. On the ground floor, the building opens into a central hallway leading to a kitchen and dining room at the front. To the rear, a reception room provides the main communal living space, while a further bedroom sits between the two. A shower room is also positioned on this level. The upper floors are laid out in a consistent arrangement, with bedrooms radiating from a central staircase and multiple bathrooms and shower rooms serving each level. The first floor comprises four bedrooms, including two to the front that open onto a south-east-facing balcony, as well as a further bedroom to the rear and an additional room positioned above. The second and third floors continue this configuration, each offering a number of well-proportioned bedrooms supported by shared bathroom facilities, while the fourth floor provides three further bedrooms, including a larger room spanning the front of the building. In its current form, the property operates as a high-density residential building, with a clear emphasis on individual rooms supported by shared amenities. It now requires comprehensive refurbishment, presenting a compelling opportunity for investors or developers to reposition the building. A planning application has been submitted to reconfigure the accommodation into three substantial duplex apartments, offering scope to create a more conventional, design-led residential scheme in line with the surrounding market. Unusually for this central location, the property benefits from a private driveway providing off-street parking for two to three vehicles. The building is also south-east facing, allowing for good natural light throughout the front elevations, while the balcony and courtyard introduce valuable outdoor space. Sussex Gardens runs parallel to Hyde Park, placing green open space within a short walk, while the amenities of Connaught Village, Paddington and the West End are all within easy reach. Paddington Station provides excellent transport connections, including the Elizabeth Line, Heathrow Express and national rail services, making this a highly convenient base in one of London’s most connected neighbourhoods.
…By United Kingdom Sotheby's International Realty


This impressive home unfolds over 4,340 sq ft and boasts an enviable list of incredible and rare features throughout. The ground floors consist of a grand reception room with high ceilings, intricate cornicing on the ceilings, a working fireplace and a stunning spiral staircase. The space, which leads on to the kitchen, is the perfect place to entertain guests. The kitchen is located at the back of the property and features French doors which open onto a balcony and overlook the garden and additionally provides ample natural light. The sleek minimal design features a large island unit and brand new appliances. There is also a guest W.C and a utility room on this floor. The first floor features three generously proportioned bedrooms with large windows, two of them are ensuite. The impressive spiral staircase continues to the third floor which has a large skylight, a grand art-deco style window and a large principle bedroom which has plenty of built-in storage, a marble ensuite, and an impressive balcony. A fantastic and extremely rare feature of this home is the self contained staff flat which has its own entrance and is located on the lower ground floor. The one bedroom flat has a dine in kitchen, a reception room, plus a secret staircase leading on to the main house’s kitchen. There is also a store room located on this floor. Wooden floors and air conditioning are found throughout the home. This wonderful house is conveniently located within walking distance of the green spaces of Hyde Park, excellent shops and exceptional restaurants. The home benefits from excellent transportation links and is within walking distance of Paddington Station and the Elizabeth Line.
…By United Kingdom Sotheby's International Realty


Arranged across 4,390 sq. ft., this striking six-bedroom property boasts expansive proportions, refined interiors, and ample open spaces. Newly finished to an exceptional turnkey standard, the residence offers a rare coupling of considered craftsmanship and curated luxury. A wonderful suite of private amenities is on offer, including a gym and access to the prestigious communal gardens. An internal passenger lift services all five storeys, ensuring utmost discretion. There’s also a self-contained guest apartment complete with a bedroom suite and an open-concept reception and kitchen. Designed for entertaining, there are several exquisite social spaces. Upon entry, the hallway leads straight to the open-plan lounge with an integrated kitchen, alongside a chef's kitchen – both fitted with state-of-the-art Gaggenau appliances. The formal dining room and a cloakroom complete this floor. The formal reception room is located on the first floor, with a balcony extending the entertaining space outdoors. The third-floor roof terrace, with a BBQ area and outdoor fridges, is an ideal setting for alfresco gatherings. The principal suite features a spacious dressing room and luxurious en-suite bathroom. Four additional bedrooms, one of which is an en-suite, span the second floor alongside a family bathroom. An office, which can be converted into a bedroom suite, is situated on the third floor, while the gym occupies the lower ground floor. Beautifully presented and fully interior-designed, bespoke joinery and a palette of classic hues feature throughout, with parquet flooring running underfoot in the living areas. Air-conditioning features across the property, while the principal floors benefit from underfloor heating. Off-street parking is also on offer, based on a first-come-first-served basis. This turnkey residence holds a prime, south-facing position on the sought-after Gloucester Square, just moments away from Hyde Park. Residents enjoy proximity to some of the city's finest dining, shopping, and leisure, with Connaught Village located within strolling distance.
…By United Kingdom Sotheby's International Realty


Set in an elegant enclave of Nash-designed houses on Park Village East, this detached Regency villa is a home defined by its architectural distinction and exceptional location. Behind its classical façade lies beautifully proportioned rooms and a west-facing garden that feels more like a private park than a city garden. The principal entertaining spaces occupy one entire floor, a layout that makes the house feel grand yet effortless to live in. The drawing room, dining room and study are arranged in a suite, each with soaring ceilings, intricate cornicing and working marble fireplaces. French doors open to a balustraded balcony, overlooking the landscaped garden below. The kitchen, bright beneath a barrel-vaulted ceiling, lie arched windows and a relaxed breakfast area. A door opens directly to the forecourt, allowing for easy access when entertaining. Upstairs, the principal suite takes in garden views from a wide bay window and includes two marble-clad bathrooms and a dressing room with bespoke joinery. Four further bedrooms, each with its own character, are spread across the upper floors, all with elegant marble bathrooms and generous storage. The garden level holds a games room with French doors to the terrace, a sixth bedroom suite, a staff bedroom and a fully equipped laundry. Throughout, thoughtful details, parquet and terracotta floors, concealed radiators, recessed lighting and video entry systems, make the home both refined and functional. Outside, a gated forecourt offers parking for several cars and access to a detached double garage. Beyond the house, the west-facing garden stretches over 120 feet, arranged in beautifully planted tiers. A York-stone terrace gives way to sweeping lawns framed by mature trees, culminating in a secluded summer house. Floodlit in the evenings, the garden forms a tranquil counterpart to the grandeur of the interiors. Park Village East is a peaceful residential street moments from the open green expanses of Regent’s Park. The cafés, restaurants and boutiques of Primrose Hill and Marylebone are within easy reach, while Camden Town and Warren Street Underground stations are close by, offering swift connections across London. Euston Station is also easily accessible, providing national rail links and onward connections to the North and beyond.
…By United Kingdom Sotheby's International Realty


Positioned on the edge of the sought-after village of Stonesfield, Highfield Farm is a substantial detached country residence offering 8,254 sq ft of accommodation, a cellar and a vast attic level. Constructed from attractive local stone and surrounded by about 0.5 acres of gardens, the property combines impressive scale with the flexibility required for modern family life. The house is approached via a gravel driveway with extensive parking and enjoys a private setting overlooking open countryside. Internally, the accommodation has been arranged around a series of generous reception spaces, creating a home equally suited to everyday family living and larger-scale entertaining. At the heart of the ground floor is an exceptional open-plan kitchen and reception room extending to over 40 ft in length. Fitted with traditional cabinetry, a central island and ample space for dining and informal seating, it forms a natural gathering place within the house. A separate dining room provides a more formal setting for entertaining, while a substantial reception room measuring over 32 ft by 25 ft centres around a striking brick fireplace with wood-burning stove. A further games room offers valuable additional living space, and a utility room and guest cloakroom complete the ground floor. The first floor provides six bedrooms arranged around a central landing. The principal suite is particularly impressive, extending to more than 900 sq ft and incorporating a large bedroom, dressing area and en-suite bathroom. Five further bedrooms are served by a selection of family bathrooms and shower rooms, providing excellent flexibility for growing families and visiting guests. Above, the second floor comprises a remarkable attic room extending to more than 1,100 sq ft. With exposed beams and exceptional proportions, it offers scope for a variety of uses, from a studio or home office to a games room or additional accommodation, subject to requirements. The gardens and grounds wrap around the house and extend to about 0.5 acres, comprising lawns, terraces and paddock with far-reaching views across the surrounding Oxfordshire countryside. The setting provides a rare sense of space and privacy while remaining within easy reach of village amenities and communications links. Stonesfield is one of West Oxfordshire's most desirable villages, surrounded by rolling countryside yet conveniently positioned for access to Woodstock, Chipping Norton and Oxford. The village offers a popular primary school, public house, village shop and an active community, while nearby Woodstock provides a wider selection of independent shops, restaurants and cafés. The area is particularly renowned for its proximity to the Cotswolds, Blenheim Palace and a number of highly regarded schools, making it an excellent base for both family life and commuting into Oxford and London.
…By United Kingdom Sotheby's International Realty


Behind a handsome white stucco façade on one of Bayswater's most sought-after terraces, this five-bedroom townhouse unfolds across more than 3,000 sq ft of boldly designed living space. Extensively renovated with a striking contemporary aesthetic, the house pairs generous proportions with exceptional entertaining spaces, all within moments of Hyde Park and Connaught Village. On the ground floor, a dramatic open-plan kitchen, dining and family room stretches across the full width of the house, where bookmatched marble surfaces, bespoke cabinetry and a substantial island create a spectacular focal point. Integrated Gaggenau and Miele appliances are seamlessly incorporated, while lathe windows draw natural light deep into the interior; cleverly concealed storage and a guest cloakroom complete the floor. The whole first floor is dedicated to reception space. Measuring almost 26 ft in length, the principal reception room is an impressive setting for entertaining, with fitted cabinetry framing a feature fireplace, integrated media wall and comfortable seating areas beneath high ceilings and elegant cornicing. A separate study provides a quiet workspace overlooking the terrace. The lower ground floor has been transformed into a cinema room, while five bedrooms are arranged across the upper floors. The second floor accommodates four well-proportioned bedrooms, one of which is ensuite. Both this and the family bathroom have richly veined natural stone and bespoke joinery. Crowning the house, the principal suite occupies the entire top floor. A spacious bedroom opens directly onto a private roof terrace, while a ensuite bathroom and ample fitted wardrobes create a peaceful, hotel-style retreat. Throughout the home, dark timber flooring, sculptural lighting, designer wall coverings and carefully selected stone lend a distinctive sense of character. Large sash windows maintain a strong connection to the period architecture while allowing light to flood each floor. Stanhope Terrace sits just north of Hyde Park in one of W2's most convenient positions. Connaught Village's independent boutiques, cafés and restaurants are only a short stroll away, while the shopping and dining destinations of Marylebone, Mayfair and the West End are all easily reached. Lancaster Gate, Paddington and Marble Arch stations provide excellent transport connections across London and beyond, including the Elizabeth Line and Heathrow Express.
…By United Kingdom Sotheby's International Realty


Occupying the entire third floor of a prestigious residential building on Carlton House Terrace, this remarkable lateral apartment extends to approximately 4,699 sq ft and enjoys a privileged position overlooking the private gardens, moments from St James's Park and The Mall. The apartment further benefits from four secure underground parking spaces and a 24-hour concierge service, a rare combination of amenities in one of central London's most sought-after neighbourhoods. Arranged across an exceptionally wide footprint, the apartment unfolds through a sequence of elegant reception rooms designed for both formal entertaining and everyday living. An impressive entrance hall sits at its centre, leading through to a magnificent drawing room, a substantial reception room and a formal dining room, each benefitting from excellent proportions and abundant natural light. Beyond, a well-appointed kitchen is complemented by a separate pantry and utility space. Two private balconies overlook the beautifully maintained communal gardens below, with access from both the principal reception room and the bedroom accommodation. Framed by mature trees and leafy outlooks, they provide a rare connection to outdoor space in the heart of St James's. The bedroom accommodation is equally generous. The principal suite enjoys a walk-in wardrobe and an ensuite bathroom, while a second principal bedroom suite provides excellent guest or family accommodation. Four further bedrooms complete the accommodation, one of which is arranged as staff quarters, while the remaining bedrooms are served by a combination of ensuite and family bathroom facilities. The layout is well suited to family living, long-stay guests or those requiring accommodation for household staff. Throughout, large windows frame verdant views across the communal gardens, lending the apartment a sense of tranquillity that belies its central London setting. Well-proportioned rooms, generous ceiling heights and an abundance of natural light combine to create an exceptional sense of volume and calm. Carlton House Terrace is one of London's most distinguished addresses, positioned between St James's Park and Waterloo Place. Residents are moments from some of the capital's finest cultural institutions, private members' clubs, restaurants and luxury hotels, while Green Park, Mayfair and Westminster are all within easy walking distance. Despite its central location, the terrace retains an atmosphere of privacy and grandeur, overlooking some of London's most beautiful private gardens.
…By United Kingdom Sotheby's International Realty


Set on one of Knightsbridge’s most distinguished streets, this four-bedroom townhouse extends to over 3,600 sq ft and has been beautifully refurbished to an exceptional standard. Arranged across six floors behind a handsome period façade, the residence combines original architectural character with refined contemporary finishes to create a sophisticated and tranquil London home. The ground floor is centred around a generous double reception room, where high ceilings, original architectural details and rich hardwood flooring create an elegant setting for entertaining and everyday living. Adjacent, the kitchen is appointed with Viking and Sub-Zero appliances, marble surfaces and French doors opening onto a peaceful patio garden. Throughout the house, a considered palette of materials and finishes brings together character and contemporary comfort. Across the upper floors, three spacious double bedrooms each feature an en-suite bathroom and dedicated dressing room. The principal suite enjoys peaceful garden views and a beautifully appointed marble bathroom. An additional private balcony, secluded garden and west-facing rear terrace provide a variety of settings for outdoor living. The lower ground floor is dedicated to wellness and leisure, with a private spa incorporating a steam room, sauna and jacuzzi, alongside a gym. This level also includes a wine cellar, an additional bedroom with en-suite bathroom and guest cloakrooms, creating an exceptional collection of amenities within the home. Wilton Place is one of Knightsbridge’s most sought-after addresses, positioned between the garden squares of Belgravia and the boutiques of Sloane Street, with Hyde Park just moments away. The Berkeley, The Lanesborough and Mandarin Oriental are all nearby, alongside Motcomb Street, Pavilion Road and the cultural attractions of South Kensington. Transport connections are excellent, with both Hyde Park Corner and Knightsbridge Underground stations nearby, providing convenient access across central London and towards Heathrow Airport.
…By United Kingdom Sotheby's International Realty


This exceptionally well presented family home boasts an abundance of wonderful features and unfolds over five floors. The ground floor comprises a study, a dining room and a guest W.C. On the lower ground floor you will find the sleek and modern fully fitted kitchen featuring French doors which open onto the patio. There is also a generously proportioned ensuite bedroom with a walk-in-wardrobe and a separate ensuite staff bedroom located on this floor. Across the courtyard you will find the media room, gym, treatment room and an additional guest W.C. The impressive drawing room, which has a large terrace overlooking the verdant garden, is located on the first floor. The principal en suite bedroom and dressing room are located on the second floor. There are two more bedrooms on the third floor, one has an ensuite bathroom, and the other has access to the shared family bathroom. The meticulously finished home, which comes furnished, was designed and furnished by the internationally renowned design house Fenton Whelan. Other features include: air conditioning, underfloor heating on all the stone floors, a fully integrated Lutron lighting system and an integrated entry phone system and a security alarm. Situated between Belgrave Square and Buckingham Palace, the property is located in the heart of Belgravia. Chapel Street provides quick access to local amenities, as well as being only moments away from the Michelin starred restaurants of Mayfair and the internationally renowned shopping of Knightsbridge.
…By United Kingdom Sotheby's International Realty


This elegant townhouse is located in one of London’s most prestigious addresses, Wilton Crescent. Sprawling across six floors and nearly 6,400 sq.ft with three terraces, this is an exceptionally rare-to-the market find. The property is perfect for entertaining with a grand dining room and a first-floor reception room with soaring 10 ft ceilings, finished with original cornicing and period features. Large sash windows flood the space with natural light and frame charming views of the Crescent. The spacious eat-in family kitchen lies on the lower ground floor and opens directly onto the pretty garden. The rooftop terrace offers an additional outdoor space, perfect for entertaining. Six beautifully proportioned bedrooms are complemented by six elegant bathrooms. The primary suite is full of period details and is characterised by its expansive size. While the house is in good condition, some updating would allow a new owner to put their own stamp on the property. This home is steeped in history, having been part of the original 1821 Belgravia plan by the Grosvenor family. Constructed in 1827 by Thomas Cubitt and W.H. Seth-Smith, the property’s historical significance is further enhanced by its connection to Lord Mountbatten, the Duke of Edinburgh’s uncle, who leased this property while living next door. Wilton Crescent is one of London’s most exclusive addresses. Located in the heart of Belgravia, the beautiful Grade II-listed Georgian homes are impeccably located and benefit from having some of the capital’s best restaurants and shops on the doorstep. Hyde Park and Knightsbridge are moments away as are the internationally renowned art galleries and shops on Sloane Street and the Kings Road.
…By United Kingdom Sotheby's International Realty


Standing behind a private gated front on one of Little Venice’s most coveted avenues, this exceptional Grade II listed villa has been entirely re-engineered for modern family life. The house unfolds across more than 7,700 sq ft, its classical proportions preserved while every layer beneath has been rebuilt to create a home of rare capability. High ceilings, deep sash windows and finely restored joinery speak to the building’s heritage, while a newly excavated leisure level introduces a discreetly luxurious counterpoint. The ground floor is arranged around a central staircase, a natural axis between two grand reception rooms. To one side, a double formal drawing room occupies the curved bay, its tall windows overlooking the front courtyard and gardens beyond. The second reception room provides a more relaxed setting facing the Regent’s Canal. The lower ground floor unfolds from here, flowing towards a family television area and onward to the dining space and conservatory. The conservatory enjoys direct access to the terrace and views across the rear garden, creating a natural connection between inside and out. Set discreetly to the side, the substantial kitchen has been designed for everyday life as much as entertaining, with generous proportions and a practical layout that supports the rhythm of family living. Below, the newly created basement is a private wellness suite more often found in a members’ club than a London home. A 15-metre swimming pool runs the length of the space, accompanied by a steam room, Jacuzzi and fully equipped gym. The scale is generous, the finishes calm and architectural, and the result is a floor that feels integral rather than ancillary. The principal bedroom occupies the first floor, complete with a large dressing room and an expansive ensuite bathroom finished in natural stone. A second bedroom suite sits alongside, equally well proportioned. The upper floors provide two further bedrooms, each with its own bathroom, while one provides a versatile multi-purpose room opening onto a broad roof terrace with views across the treetops of Maida Vale. Outside, the house is unusually well served. Two side gardens, a front courtyard and a kitchen terrace create a sequence of outdoor rooms, while secure gated parking provides space for two cars. A separate studio at the end of the garden offers further flexibility for staff, guests or a private workspace. This stretch of Warwick Avenue has long drawn writers, artists and families who value its quiet, almost waterside atmosphere. Directly opposite the Regent’s Canal, with morning coffee at Clifton Nurseries and walks along the towpath towards Regent’s Park, the setting feels gently removed from the city’s pace. The neighbourhood has the ease of a village, with Clifton Road and Formosa Street only moments away, yet Paddington and Marylebone are close enough to keep central London within easy reach.
…By United Kingdom Sotheby's International Realty


Set along a quiet, well-kept stretch of Little Chester Street, this beautifully considered three-bedroom townhouse unfolds across four floors, offering approximately 1,505 sq ft of carefully orchestrated living space. The house has been comprehensively reworked, with a beautifully cohesive interior scheme. Materials are thoughtfully chosen and consistently applied, with bespoke joinery and soft tonal shifts lending a continuity from floor to floor. The ground floor is arranged around the kitchen and dining spaces, where cabinetry in warm timber is paired with pale stone surfaces and integrated appliances. The dining room sits just beyond, with a more architectural feel, framed by glazed partitions that allow light to travel through the plan. From here, doors open onto a private patio garden, providing a sheltered outdoor extension of the living space. Above, the first floor is given over to a pair of reception rooms. These are well-proportioned and balanced, with tall sash windows, fireplaces and a more traditional feel, offset by the soft colour palette. The rooms can be used independently or opened up for a more fluid arrangement, depending on occasion. A study lies at the back of this level. The principal bedroom occupies the second floor, set alongside a generous bathroom finished in stone with a bath and separate shower. A terrace is accessed from the landing at this level, offering a secluded spot with open sky above, set back from the street. Two further bedrooms are arranged across the lower ground and ground floors, supported by additional bathroom space and a utility room, ensuring the layout remains practical as well as composed. Throughout, the detailing is measured; Joinery is integrated, storage is carefully concealed, and the colours move between soft greens, chalky neutrals and warmer tones, creating a sense of cohesion throughout. Little Chester Street is exceptionally well placed for the best of Belgravia, Chelsea and Knightsbridge. Elizabeth Street is close by, with Peggy Porschen, Bayley & Sage, Poilâne, The Thomas Cubitt and The Orange, while Eccleston Yards brings together restaurants, fitness studios and wellness spaces. Motcomb Street and Halkin Arcade are also within easy reach, as are the restaurants around Belgravia Village. Sloane Square, King’s Road and Duke of York Square are a short walk away, with the Saatchi Gallery, Pavilion Road’s independent shops and the wider amenities of Chelsea all nearby. Knightsbridge, Harrods and Hyde Park are also easily accessible, while Sloane Square and Victoria stations provide excellent transport connections across London.
…By United Kingdom Sotheby's International Realty


Set on one of Knightsbridge’s discreet residential streets, this double-fronted Georgian townhouse has been comprehensively rebuilt to an exemplary standard, combining elegant period proportions with quietly sophisticated contemporary living. Extending to approximately 4,600 sq ft (427 sqm) across five floors, the house is served by a six-person passenger lift and has been designed with both family life and entertaining firmly in mind. The raised ground floor is arranged around an impressive sense of arrival. An entrance hall leads first to a generous kitchen and informal dining space, designed for everyday living with sleek cabinetry, integrated appliances and ample seating. To the rear, a beautifully proportioned formal dining room opens directly onto the private terrace, creating an elegant setting for entertaining and a seamless connection between inside and out. On the first floor, a substantial reception room spans the full width of the house, with large windows, high ceilings and refined finishes creating a calm yet confident entertaining space. A separate study or office sits alongside, offering flexibility for home working or use as a snug, while a balcony extends the living space externally. A further reception room opens directly onto a roof terrace, providing an additional layer of privacy and outdoor space rarely found in central Knightsbridge. The bedroom accommodation is thoughtfully distributed across the upper and lower levels. The principal suite occupies the entire second floor, comprising a generous bedroom, a walk-in wardrobe and an ensuite bathroom finished in marble. Three further bedrooms are arranged on the third floor, each well-proportioned and served by beautifully appointed bathrooms. The lower ground floor provides two additional bedrooms, ideal for guests or staff, alongside utility space, access to vault storage, as well as a TV room and an additional reception. Throughout the house, the refurbishment has been carried out with meticulous attention to detail. Comfort cooling, air-conditioning, integrated AV systems to principal rooms, fire safety and CCTV security have all been discreetly incorporated, ensuring the house functions as effortlessly as it presents. A secure and gated underground parking space at 199 Knightsbridge completes the offering. Trevor Place, originally known as Hill Street, dates back to circa 1822 when W. F. Pocock began developing the Trevor Estate. Trevor Place, originally called Hill Street House, was built in 1828. A notable former resident was Charles Digby Harrod, son of the founder of Harrods, who lived at the property between 1860 and 1870 and played a key role in the store’s expansion. Trevor Place sits quietly between the open green spaces of Hyde Park and Harrods, placing it within easy reach of the boutiques, restaurants and cultural landmarks that define Knightsbridge. With its village-like feel, excellent transport connections and proximity to South Kensington and Chelsea, the location offers a rare balance of discretion and centrality, perfectly suited to a long-term London base.
…By United Kingdom Sotheby's International Realty


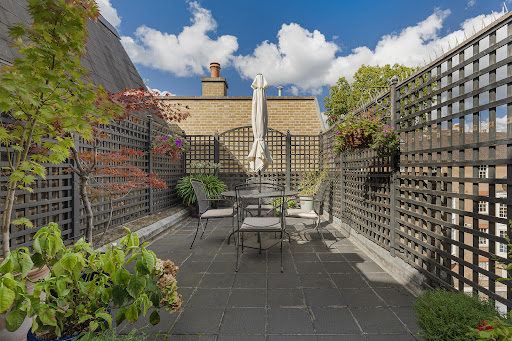

Set on a quiet Belgravia street and Eaton Squares, this handsome townhouse presents a rare combination of generous proportions and versatile living. Its unique dual-staircase layout creates a thoughtful division of space and a natural flow across all five floors. On the lower ground floor, a flexible bedroom or reception room opens to a private patio, making for a perfect guest or staff suite. A separate entrance on this level, along with a family TV room, bathroom, and two utility rooms, offers exceptional independence and privacy. The ground floor is arranged for seamless entertaining. A grand dining room with floor-to-ceiling windows overlooks the square, leading to a breakfast room and a modern, fitted kitchen at the rear. A guest cloakroom completes the floor. The first floor is a true highlight, featuring a vast double reception room. Its soaring ceilings are framed by twin French doors that open onto a balcony, while a classic fireplace adds both warmth and grandeur. A study tucked at the back provides a quiet and private workspace. The principal bedroom occupies the entire second floor, complete with bespoke cabinetry, an ensuite bathroom, and access to a private terrace. Two further bedrooms sharing a bathroom are located on the top floor. Outside, a roof terrace provides an elevated escape with far-reaching views and residents have access to Belgrave Square Gardens and Tennis court. Just moments from Knightsbridge and Buckingham Palace Road, this area is close to the iconic garden squares of Belgrave and Eaton. The boutiques and cafés of nearby Motcomb Street create a village-like atmosphere, while world-class shopping on Sloane Street and the antiques and art on Pimlico Road are all within easy reach. Excellent transport links place Mayfair, Westminster, and the West End just moments away, making this elegant pocket of London perennially appealing to families and international buyers alike.
…By United Kingdom Sotheby's International Realty
'%20stroke='%23DDAA3A'%20stroke-width='1.909'%20stroke-linecap='square'%20stroke-linejoin='bevel'/%3e%3c/svg%3e)
Receive by email any new listing that may match your search criteria
Your criteria :
By validating this form, you accept the general conditions of use of Le Figaro Properties.
These agencies offer a selection of luxury properties vente at Marylebone. Feel free to contact them for personalized assistance.
