

luxury houses with terrace for sale Occold, United Kingdom


Contemporary house with garden and terrace Occold (United Kingdom)
Set within just over three acres, Benningham Grange Barn is a magnificent 17th-century barn conversion combining exceptional scale, character and contemporary family living in an enviable rural setting. With superb open-plan accommodation, six/seven bedrooms, extensive ancillary space and planning permission for an impressive indoor pool complex, this is a substantial country home with remarkable further potential. Originally dating from the 1600s and sympathetically converted in 2006, this barn beautifully marries the character of its timber-frame heritage with the demands of modern family life. From the moment they moved in, the current owners felt safe and have greatly enjoyed the generous spaces and a wonderful sense of connection to the surrounding countryside. With no onward chain, the property is now ready for its next chapter and new owners will have considerable freedom to tailor individual rooms on both floors to suit their lifestyle, whether as family bedrooms, guest suites, dressing rooms, home-working spaces or extra TV/hobby rooms. Step Inside Entering the property into the vast vaulted entrance hall, one feels the scene is well and truly set for all the barn has to offer, with space welcoming the whole family as they tumble through the doors. At the heart of the property is a superb open-plan living environment, designed to bring family and guests together while offering flexibility for both everyday life and entertaining. The kitchen, dining room and family/breakfast rooms are all interconnected by open beautifully crafted open beam work, so the chef can chat to guests at the table whilst cooking, mum can keep an eye on children playing on the terrace or doing homework. The opportunities for entertaining on a grand scale are brilliant and the current owners have held parties here for over 40 people with space for all to eat, scatter to the various rooms to relax and of course sleep over. This open plan area itself has been repurposed over the years with the dining room being a lounge, and kitchen as a family room. Just off the kitchen is a small lobby with its own external door, leading to the former attached cart lodge which has been thoughtfully converted to create a highly versatile additional space incorporating a kitchen, cloakroom, sitting room/cinema room, two further bedrooms and a bathroom. This provides an ideal arrangement for guests, older children or those seeking independent accommodation and has been well used. Across the main entrance hall along the hallway, you’ll find a dedicated home office, ideal for the hybrid working lifestyle so many of us now embrace. There are also two further bedrooms, both offering their own lounge space, with one benefiting from a private ensuite and the other served by the family bathroom and these are ideal for those guests needing more accessible facilities, or for multi-generational living where one bedroom could be a repurposed as a living room. French doors open from the breakfast room, entrance hall, study and one bedroom onto a tasteful terrace running the length of the barn bringing the outside into every aspect of life here. Explore Upstairs Beautifully crafted oak stairs lead up to a true wow-factor: a vaulted drawing room flooded with natural light from a bank of electric roof lights. In summer, these can be opened to let a cool breeze drift through, while throughout the year they frame ever-changing views of the sky, from clouds sweeping overhead to the soft glow of a peaceful sunset. This is a room that really comes into its own at Christmas, wood burner crackling away, and the whole extended family gathered together for films, games and making festive memories. The beams are dressed in greenery, and a beautifully decorated Christmas tree takes centre stage, creating an inviting space for everyone to relax and enjoy. A gorgeous mezzanine runs across this room, overlooking the breakfast area and a further mezzanine leads to two further bedrooms, each again benefiting from the electric roof lights that bathe the rooms in natural light. Even on the dullest of days, this entire floor feels wonderfully bright, airy and uplifting. A further family bathroom and separate WC complete the first floor. Step Outside Set in an enviable rural position, the 3.06 acres (STMS) grounds provide an outstanding sense of space, privacy and connection with the countryside. The property is approached via a shared driveway and benefits from a substantial triple and double cart lodge, providing extensive garaging with fully boarded storage above and generous parking. The terrace running the width of the house has ample space for barbecuing, dining and lounging and brings the whole ground floor together outside. The gardens have been purposefully created to offer lawns to play sports on, and a rewilded area for wildlife. The current owners have planted over 100 trees and love to walk at dusk and witness how the woodland and meadow space attract deer, hares and a plethora of birdlife including woodpeckers, Barn and Tawny owls and songbirds. The grounds are pure paradise for bringing up small children with freedom to safely roam yet experience raw nature too. Exciting opportunity lies in the planning permission already granted for a substantial rear extension. The proposed scheme incorporates a 10x4m indoor swimming pool and impressive atrium linking to the main house and the cart lodge, with master suite and annexe upstairs. Building control has already been approved offering the potential to transform an already exceptional country residence into a truly outstanding leisure and entertaining environment. On The Doorstep Occold is found nestled in the beautiful north Suffolk countryside and boasts a friendly and active community with primary school, pub, village hall and church. The village hall has a wide range of activities, including WI, ‘Crafty Crafters’ and table tennis. How Far Is It To…. The small town of Eye is two miles away, and offers amenities including a butcher, deli, chocolatier, florist, pharmacy, community hospital and primary and secondary schooling including the well regarded Hartismere School. It is just ten minutes to Debenham with its chocolate box pretty streets and only eight miles to the market town of Diss with wider amenities. Rail links from Diss take approximately 90 minutes to London and just 20 minutes to Norwich with its international airport. Directions What Three Words Location Every 3-metre square of the world has been given a unique combination of three words. Download the app to pinpoint the exact location of this property using the words... What 3 Words Location ///gift.hedgehog.mixture Services, District Council and Tenure Oil Central Heating Mains Electricity & Water Drainage – Sewage Treatment Plant Broadband Available – Fibre to the premises but please check www.openreach.com/fibre-checker Mobile Phone Reception - varies depending on network provider Please see www.ofcom.org.uk to check. Mid Suffolk District Council – Band F– Freehold Agents Note Shared private access driveway. There is a restrictive covenant in place – the property may only be used as a single dwelling - cannot be used as a second home. Planning permission granted for a huge rear extension incorporating a large indoor pool and atrium from the main house.
…By Annonceur International
24 listings near Occold


House with terrace Norwich (United Kingdom)
A home with a pool in a highly desirable area, not far from the city with a community feel. If you’re after that forever family abode, this could well be the one, as it’s the real deal! The lifestyle here is very appealing, the draw of the property equally clear. Long lawns and light filled rooms catch the eye: the seclusion attracts while the city is so near.
…By Annonceur International


Contemporary house with terrace Felixstowe (United Kingdom)
Cobbold Villa. Balfour Place is a prestigious development of five unique architectural designed homes with an unrivalled specification and modern finishes mixed with contemporary design, situated on Cliff Road with sea views over an historic golf course, set in an Area of Outstanding Natural Beauty and all just 1 ½ hours by train to London Liverpool Street via Ipswich. A superb architect designed two storey house of 2,674 square feet with stunning elevated coastal views across the golf course and to the Deben Estuary and Bawdsey. Full Description Cobbold Villa, Balfour Place. Balfour Place is a prestigious development of five unique architectural designed homes with an unrivalled specification and modern finishes mixed with contemporary design, situated on Cliff Road with sea views over an historic golf course, set in an Area of Outstanding Natural Beauty and all just 1 ½ hours by train to London Liverpool Street via Ipswich. A superb architect designed two storey house of 2,674 square feet with stunning elevated coastal views across the golf course and to the Deben Estuary and Bawdsey . The accommodation offers variable family space which comprises 3 double bedrooms, all with en-suits, an open plan lounge/ dining room/kitchen with pantry and utility room. A magnificent balcony wrapping around two sides of the house at the first floor level giving unrivalled views and a double garage. The exterior of the house has a very low maintenance finish including high specification aluminium framed and powder coated double
…By Annonceur International


House with garden and terrace Colchester (United Kingdom)
OVERVIEW ** GUIDE PRICE £1,400,000 - £1,600,000 ** An exceptional four-bedroom Manor House, forming part of an exclusive country estate set within private landscaped grounds in sought-after Wakes Colne. Featuring an impressive kitchen/breakfast/dining/sitting room, elegant sitting room, grand bay windows and a magnificent sweeping staircase, this is a home of considerable character and distinction. STEP INSIDE From the moment you enter, this striking home makes an immediate impression. The welcoming entrance hall is a particularly elegant feature, with its sweeping staircase creating a wonderful focal point and setting the tone for the accommodation beyond. As the original Manor House at the heart of this exclusive country estate, the property has been thoughtfully converted to create an impressive home that retains a wealth of period charm and architectural elegance. Originally configured as two separate flats before being combined into a single dwelling, the layout continues to offer a high degree of flexibility, with potential for reconfiguration back into two self-contained units, subject to any necessary consents and approvals. At the heart of the home is an impressive open-plan kitchen, dining, breakfast and sitting room, creating a wonderfully sociable space. Beautiful bay windows flood the room with natural light, framing views across the grounds and creating a seamless connection with the outdoors. The generous layout is ideally suited to both everyday family life and larger-scale entertaining, offering ample space for dining, relaxing and gathering with friends and family. Complementing this open-plan living space is a separate sitting room, providing a more formal reception area or peaceful retreat away from the hub of the home, adding valuable flexibility to the accommodation. Supporting the kitchen are a utility room and additional utility area, providing practical day-to-day functionality. A ground-floor cloakroom, playroom and storage room further enhance the versatility of the accommodation. The first floor continues the sense of space and grandeur. The principal bedroom is exceptionally generous and benefits from a dressing area, fitted wardrobes and an en-suite bathroom. A further substantial bedroom enjoys attractive bay windows, fitted wardrobes and the added benefit of its own adjoining laundry room. The third bedroom is also generously proportioned, featuring fitted wardrobes and its own en-suite shower room. Completing the first floor is a fourth bedroom currently serving as an office. Oak flooring extends through the kitchen/diner, living room and hallways, while the bathrooms enjoy the added luxury of underfloor heating. Central heating and hot water are provided via electric heat pumps. A further practical benefit is the shared cellar, accessed via an external entrance outside the property and shared with one neighbouring home. Providing substantial additional storage space, it is a valuable feature that complements the extensive accommodation within the house. Throughout the property, the combination of substantial room sizes, elegant bay windows and a thoughtful layout creates a home that is both impressive and welcoming. STEP OUTSIDE Set within beautifully maintained private grounds, the property forms part of an exclusive country estate comprising just 20 homes. The impressive communal grounds feature a sweeping driveway, landscaped gardens and an elegant fountain, creating a striking approach and a wonderful sense of arrival. Surrounded by open countryside, the estate offers an enviable balance of privacy, prestige and rural charm. Complementing the wider grounds is the property's own private garden, which has been thoughtfully landscaped and carefully maintained. Predominantly laid to lawn, with a patio terrace ideal for outdoor dining and entertaining, the garden is enhanced by mature planting that provides colour, interest and a sense of seclusion throughout the seasons. The property also benefits from two dedicated cart lodges, fitted with electric shutter doors and EV chargers, providing excellent covered parking and storage A notable feature of the estate is the private tennis court and gym, available exclusively to homeowners within the grounds, adding to the exceptional lifestyle appeal of this unique setting. LOCATION Occupying a wonderful position within an exclusive country estate in Wakes Colne, this exceptional Manor House combines the tranquillity of rural Essex living with excellent access to local amenities, schooling and transport connections. Surrounded by open countryside, the setting offers a rare balance of heritage, privacy and convenience. Wakes Colne is a highly desirable Essex village positioned within the picturesque Colne Valley and renowned for its attractive countryside and strong sense of community. Everyday amenities can be found in nearby Chappel, Earls Colne and Halstead, while Colchester offers an extensive range of shopping, restaurants, leisure facilities and cultural attractions. The area is particularly popular for country walks, cycling routes, vineyards and historic villages, providing an enviable lifestyle for those seeking a rural setting without compromising on convenience. For commuters, Chappel & Wakes Colne railway station provides services to Marks Tey, connecting with direct trains to London Liverpool Street within 1 hour. The A12 is also within easy reach. Families are well served by a range of well-regarded educational establishments. Local schools include Chappel Church of England Primary School, Earls Colne Primary School and Honywood School. Independent options within the wider area include St Mary's School, Colchester, Oxford House School, Colchester High School, Holmwood House School and Ipswich School, all highly regarded and within convenient travelling distance. AGENT'S NOTE These particulars are issued for guidance purposes only and do not constitute any part of an offer or contract. All descriptions, dimensions, and measurements are approximate. Fixtures, fittings, and contents are subject to separate negotiation unless explicitly included. Please note that an AML fee is chargeable to the buyer once an offer is accepted to cover the cost of carrying out the required identity and anti-money laundering checks. Once these checks have been completed, the fee cannot be refunded, even if the property purchase does not go ahead. ADDITIONAL INFORMATION Please note: This property forms part of an development designed exclusively for residents aged 55 and over
…By Annonceur International


House with terrace Erpingham (United Kingdom)
GUIDE PRICE £1,400,000 - £1,500,000. What was little more than a shell is now a magnificent barn conversion, renovated to a high standard and oozing with character and charm with the benefit of a large annexe. Set within a generous garden of over 1.6 acres in a lovely North Norfolk village, close to Aylsham, Holt and the coast, this is a home that has so much appeal and offers versatility.
…By Annonceur International


House with terrace Roughton (United Kingdom)
Tucked away in over four acres of land, down a quiet little loke on the outskirts of a popular North Norfolk village, this is your very own corner of the countryside. With nothing to disturb you but the birdsong, it’s a true haven here. The lovely family home blends character with contemporary comforts, while the land offers ample opportunities for a healthier and more sustainable lifestyle. Walking distance from Felbrigg and just five minutes from Cromer, this could be all you’re looking for and more!
…By Annonceur International


House with garden and terrace Chelmsford (United Kingdom)
The Old Spread Eagle, Ford End is a landmark country residence set within the heart of the picturesque village of Ford End, just north of Chelmsford, The Old Spread Eagle is a truly exceptional former village pub, beautifully reimagined into an elegant country residence of rare character and scale. Offering approximately 3,777 sq. ft. of refined accommodation, this remarkable home blends historic charm with contemporary luxury, all framed by breathtaking countryside views and grounds extending to approximately one acre. Lovingly restored and impeccably maintained, the property opens into a grand and welcoming entrance hall, where reclaimed oak cider floorboards set the tone for the craftsmanship and quality that flows throughout the home. Two magnificent interconnecting reception rooms provide versatile living and entertaining space, bathed in natural light from double and triple aspects. Exposed timbers, paint-washed beams, bespoke shelving, window seating and feature brick fireplaces create an atmosphere of warmth, elegance and refined country living, one currently styled as a formal dining room for effortless entertaining. There is one working woodburning stove and a further gas stove featured in the second reception/dining room. The kitchen/breakfast room forms the heart of the home: a beautifully appointed space featuring a Rangemaster cooker, Corian worktops, Neff integrated dishwasher and slate flooring, with ample room for relaxed family dining. Complementing this is a fully fitted utility room, cloakroom/WC, and a further versatile family room with French doors opening directly onto the garden - perfect as a garden room, studio, hobby space, or refined home office. Upstairs, the first floor offers five beautifully styled bedrooms, each presented to a high standard. The principal suite enjoys the luxury of a private dressing room and en-suite shower room. Bedroom two benefits from an adjacent bathroom, while three further bedrooms feature built-in wardrobes, including one currently used as a home office. A luxurious family bathroom completes the floor, featuring twin vanity sinks and a separate shower. The self-contained annex, converted from the former garage and accessed internally from one of the reception rooms, provides exceptional flexibility. It features an open-plan living and kitchen space with a separate shower room and underfloor heating—ideal for multi-generational living, guest accommodation, private workspace, or income potential. Gardens & Grounds The landscaped gardens are a defining feature of The Old Spread Eagle. Designed to maximise rural setting to enjoy the stunning, uninterrupted farmland views. A paved sun terrace offers the perfect vantage point for outdoor dining and sunrise views, flowing into manicured lawns, mature trees and shrubs. The grounds also include a small orchard, vegetable garden, pond and a machinery store/workshop, creating a lifestyle setting of both beauty and practicality. The property benefits from multiple private parking areas, including convenient off-road parking near the kitchen for easy unloading, additional parking by the annex and secure gated gravel parking beyond double timber gates. Further features include double glazing (including leaded light windows), three-phase electricity supply, LPG gas boiler and underfloor heating in the annex. There is also Fibre Broadband fibre with1000mbps broadband speed, which is perfect for working from home. The Old Spread Eagle is more than a home, it is a statement residence, offering scale, history, elegance and privacy in one of Essex most charming rural settings. A rare opportunity to acquire a landmark village property that delivers luxury, lifestyle, and legacy in equal measure. Set within the idyllic semi-rural village of Ford End, the property enjoys a charming community atmosphere with its own primary school and historic church, while remaining superbly connected for modern living. Fine dining and country hospitality are close at hand, with the renowned Galvin Green Man and the Leather Bottle at Pleshey just a short drive away. Chelmsford city centre lies within approximately eight miles, offering extensive shopping, leisure facilities, and highly regarded education, including grammar schools and the prestigious New Hall School. Mainline rail services provide fast and direct connections into London Liverpool Street, making the location ideal for commuters seeking refined countryside living with city accessibility. Further exceptional educational provision includes Felsted School, accessible in under four miles. Road connections are equally convenient, with swift access to the A12, A120, M25 and M11, providing excellent links to London, Cambridge, and Stansted Airport for national and international travel.
…By Annonceur International


Contemporary house with garden and terrace Maldon (United Kingdom)
OVERVIEW ** Guide Price £900,000 to £950,000 ** A beautifully presented five-bedroom detached family home set within the desirable village of Woodham Mortimer, offering generous living space, a double garage, landscaped gardens, multiple reception rooms and a peaceful rural setting, all within easy reach of Maldon and excellent transport links. STEP INSIDE Welcome to Little Meadows, an impressive detached home that combines contemporary comfort with the charm of countryside living. Entering through the front door, a welcoming hallway creates an immediate sense of space and sets the tone for the accommodation beyond. The lounge is a wonderfully bright and relaxing room, enhanced by French doors opening onto the garden and additional windows that draw natural light throughout the day. Thoughtfully fitted cabinetry provides both character and practical storage, while the generous proportions allow plenty of space for both everyday family life and entertaining. The kitchen has been designed with functionality in mind, offering modern cabinetry, quality appliances and ample workspace. Positioned conveniently alongside the utility room, it provides a practical hub for busy households. A separate dining room offers an elegant setting for family meals, celebrations and formal entertaining, while the study provides a quiet space ideal for home working, reading or managing day-to-day commitments. Completing the ground floor is a convenient cloakroom/WC. The first floor is arranged around a spacious landing and offers five well-proportioned bedrooms. The principal bedroom benefits from fitted wardrobe space and a stylish en-suite shower room, creating a comfortable private retreat. A second bedroom also enjoys the luxury of its own en-suite facilities, making it ideal for guests or older family members. Three further bedrooms offer flexible accommodation to suit a variety of lifestyles, whether used as family bedrooms, hobby rooms or additional workspace. A modern family bathroom serves the remaining bedrooms and completes the first-floor accommodation. OUTSIDE The setting of Little Meadows is equally appealing, with attractive gardens and grounds that complement the home's rural surroundings. To the front, a driveway provides ample parking for multiple vehicles and leads to the detached double garage. Currently utilised as a gym, the garage offers excellent versatility and could easily accommodate vehicles, storage or workshop space. To the rear, the landscaped garden provides a private and peaceful outdoor environment. A paved terrace adjoins the house, creating an ideal space for outdoor dining and entertaining, while mature planting, established trees and carefully maintained lawns create a sense of seclusion and tranquillity. The seamless connection between the lounge and garden allows indoor and outdoor living to blend effortlessly throughout the warmer months. For buyers seeking rural and farm living, Little Meadows enjoys the perfect balance of countryside charm and accessibility. LOCATION Little Meadows is situated in the sought-after village of Woodham Mortimer, surrounded by attractive Essex countryside yet conveniently positioned for access to nearby towns and transport links. The neighbouring town of Maldon offers an extensive range of amenities including supermarkets, independent shops, cafés, restaurants, healthcare facilities, leisure centres and the famous Promenade Park. The area is well known for its sailing heritage, riverside walks and vibrant community atmosphere. For commuters, Chelmsford is within easy reach and provides regular rail services into London Liverpool Street, while convenient road connections link to the A12, M25 and wider Essex road network. Families are well served by a selection of highly regarded schools. Local options include Woodham Mortimer Church of England Primary School, Plume Academy in Maldon and a number of well-regarded state schools throughout the surrounding area. Independent education is also available at New Hall School, Felsted School, Moulsham High School's associated educational catchments, and The Boswells School, with further private schooling options accessible in Chelmsford and the surrounding Essex area. Combining village charm, countryside views, excellent schooling and accessibility, Woodham Mortimer remains one of the area's most desirable locations for family living. AGENT'S NOTE These particulars are issued for guidance purposes only and do not constitute any part of an offer or contract. All descriptions, dimensions, and measurements are approximate. Fixtures, fittings, and contents are subject to separate negotiation unless explicitly included. Please note that an AML fee is chargeable to the buyer once an offer is accepted to cover the cost of carrying out the required identity and anti-money laundering checks. Once these checks have been completed, the fee cannot be refunded, even if the property purchase does not go ahead.
…By Annonceur International


Contemporary house with garden and terrace Chelmsford (United Kingdom)
Set on the edge of Danbury village in a sought-after semi-rural setting, this outstanding home offers approximately 6,200 sq. ft. of spectacular living and leisure accommodation. Designed and finished to an exceptional standard throughout, the property is arranged across a generous landscaped plot of exceeding one acre, creating the perfect balance of space, style and privacy. The location further enhances its appeal, with access to renowned schools, beautiful parkland and excellent transport connections – making it an unrivalled family residence in one of Essex’s most desirable areas. There is Planning approved to double the size of existing garage building & convert to a self-contained Annex building. Approved plans on request. Approached via a spacious carriage driveway that creates a truly grand first impression, South Riding is a remarkable modern residence built in 2022. Combining architectural elegance with generous proportions, the property showcases a bespoke specification and stylish design throughout – perfectly blending contemporary luxury with timeless appeal. Step inside and the ground floor flows seamlessly, creating a warm and inviting atmosphere enhanced by engineered Oak parquet flooring and app-controlled underfloor heating throughout. To the front aspect, a versatile sitting room/library provides a quiet retreat, complemented by a ground floor cloakroom/WC. To one side of the house, two bedrooms share a well-appointed Jack & Jill shower room – ideal for guests, multi-generational living, or flexible family use. The focal point of the home is the spectacular open-plan kitchen/dining/family space, extending to an impressive 66ft. of beautifully crafted design with bespoke fitted storage and picture windows. Bathed in natural light, this space is zoned to provide distinct areas: a comfortable lounge with an open fireplace, a snug area with a second open fire for cosy evenings and a fabulous dining zone with direct access to the sun terrace – perfect for entertaining. Seamlessly connected, the bespoke kitchen is a showpiece in its own right, designed with style and functionality in mind. Sleek grey cabinetry is paired with super heat-resistant Dekton worktops, while extensive appliances include two ovens, two warming drawers, two dishwashers, a boiling tap and an in-sink erator. Picture windows flood the space with light from every angle, and an adjacent larder room with external access adds further practicality. The central staircase rises to a bright and open landing, creating a versatile space ideal for study or relaxation, framed by a striking picture window with far-reaching views. The principal bedroom suite is a true luxury retreat, complete with its own private sun terrace to enjoy the far reaching views, a stylish dressing area and a beautifully appointed en-suite shower room. The remaining bedrooms on this floor are all exceptionally spacious, with the second bedroom benefitting from its own en-suite shower room. A sleek main bathroom serves the other rooms, while a thoughtfully positioned utility room on this level adds excellent practicality to family living. Features inside this beautifully designed property include solid wood internal doors, a handmade solid oak entrance door, double glazing throughout and LED lighting. The grounds at South Riding are every bit as impressive as the interior, extending to around one acre and thoughtfully designed for both relaxation and entertaining. At the heart of the garden is a truly unique timber log–style outdoor kitchen and dining area – a striking feature that really has to be seen. Complete with a bar, pergola draped with an established grapevine covering a large log fired Pizza Oven, dedicated seating areas and feature lighting, it provides the perfect setting for al fresco dining and gatherings. The landscaped gardens themselves include sweeping lawns, feature trees, carefully planted borders and expansive Indian sandstone patios. Practical touches such as an irrigation system and app-controlled floodlighting ensure the gardens look their best at all times. Planning permission has been granted to double the size of the existing garage and convert the entire building into a self-contained annexe. Available with main dwelling by separate negotiation. Additional amenities include gated vehicular access to the side of the house, a rear gated access from Mill Lane, a purpose-built log and machinery store, and a substantial barn/workshop/garage with a first-floor studio area – offering excellent versatility. An electric car charging point completes the extensive specification. Danbury village offers local shops as well as a GP Surgery, Dentist and Vet and a Sports Centre - all within walking distance. The village also has two Preparatory Schools (Heathcote in Danbury and Elm Green in Little Baddow) and two state schools including Danbury Park Primary School. The area is surrounded by a wealth of National Trust Woodland and Danbury Country Park and Lakes, offering lots of walks and seating beside the lake. Chelmsford City Centre ( 5.7 miles ) offers a Main line service to London Liverpool Street and there is further schooling, including two outstanding Grammar Schools. There is also a comprehensive shopping centre in the City including John Lewis and of course, the County Cricket Ground. There are excellent road links via the A12 (M25) and the soon to be opened Main Line Station at Beaulieu Park/Boreham on the periphery of Chelmsford will be an alternative station to go to London. The historic town of Maldon, on the Blackwater, is easily accessible either by car or bus and the Essex Coast is not far away, including Burnham on Crouch which also has a bus route from Danbury.
…By Annonceur International


House with garden and terrace Chelmsford (United Kingdom)
Converted from a former Victorian red brick school house, The Old School is a truly distinctive residence that seamlessly blends period character with refined modern living. Set within the idyllic semi-rural village of Mashbury, Chignal St. James, just northwest of Chelmsford, the property enjoys a peaceful countryside setting while remaining conveniently connected. A sweeping gravel driveway welcomes you to The Old School, offering ample parking with a sizeable detached outbuilding which offers character itself with pitched roof and weathervane, incorporating double garaging and additional storage. Mature planting and retained school railings frame the grounds, creating an immediate sense of privacy and heritage. Inside, the home reveals impressive proportions and character throughout. At its heart is a spectacular double-height vaulted drawing room, where exposed beams, large original-style windows and a striking feature fireplace combine to create a space that is both grand and welcoming. A gallery overlooks this central living area and leads to the principal bedroom suite, complete with a beautifully appointed en-suite and fitted dressing room. The ground floor flows effortlessly into a generous dining room and a study/home office, complemented by a cloakroom. The bespoke kitchen and breakfast room form the sociable hub of the home, featuring high-gloss cabinetry, a central island with breakfast bar and integrated appliances within sleek contemporary finishes. French doors open onto the terrace, while a separate utility room adds practical convenience. Also on the ground floor are three further well-proportioned bedrooms, served by a stylish family bathroom with separate shower, offering flexible accommodation for guests, family, or home working. Outside, the rear garden is a beautifully established sanctuary, enjoying far-reaching countryside views. Thoughtfully designed for both relaxation and entertaining, it features well-stocked borders, mature planting, manicured lawns, and multiple seating areas. A generous paved terrace extends the living space outdoors, while a charming summer house with electric heating provides a versatile year-round retreat. Ideally positioned for countryside living with urban convenience, the property is just a short drive from Chelmsford City centre, offering a wide selection of restaurants, boutique shopping and leisure facilities, along with main line rail services to London Liverpool Street. Excellent road links via the A12 provide access to the M11 and M25, while nearby green spaces such as Hylands Park and the village of Writtle offer superb opportunities for outdoor pursuits. The area is also well served by highly regarded schools, including Felsted School approx. 9 miles away. The Old School is a beautiful and compelling home, rich in architectural character and thoughtfully enhanced for modern living all set within the stunning Essex countryside.
…By Annonceur International


House with garden and terrace Stansted (United Kingdom)
This stunning brick-built barn conversion, is finished to an exemplary standard offering excellent reception space, a beautiful bespoke Neptune fitted kitchen/breakfast room, five bedrooms, with en-suites to two bedrooms, family bathroom and three reception areas on the first floor. There is also parking for several vehicles and a garage. EPC rating C. The Property This stunning brick-built barn conversion, is finished to an exemplary standard offering excellent reception space, a beautiful bespoke Neptune fitted kitchen/breakfast room, five bedrooms, with en-suites to two bedrooms, family bathroom and three reception areas on the first floor. There is also parking for several vehicles and a garage. The Setting Burton End is an attractive and popular hamlet within a designated Conservation Area, containing many fine period properties and a public house. The larger village of Stansted Mountfitchet lies one mile to the west where most needs in terms of local shopping, schools and recreation can be met. The mainline train station is within walking distance of the property providing frequent fast services to both London and Cambridge. With Junction 8 of M11 only about a mile away, the property is perfectly placed for easy commuting. Electric wooden gates open to reveal the beautifully laid out gardens, extending to more than 2 acres. The property backs onto farmland and enjoys views over open countryside to the nearby Turners Spring Nature Reserve. It is not overlooked by neighbouring properties. The Ground Floor A solid wood front door surrounded by glazed windows to side and top opens into a beautiful reception area with many features including exposed beams, solid wood flooring and a magnificent brick-built inglenook fireplace with wood burning stove. From the main reception area, a door opens into the study area with views to the front and there is a step up on one side of the fireplace which opens into the cosy snug/TV room. To the other side of the reception area, there is a step up to a lovely dining room. The Kitchen/breakfast room is accessed to the rear of the main reception room and offers excellent kitchen facilities with stunning bespoke fitted units by Neptune with marble worktops, two sink areas, a stunning breakfast bar and bespoke fitted dining area with fitted cupboards either side. There is underfloor heating and bi-folding doors that open from the kitchen/breakfast room onto a lovely patio which links up to the bi-folding doors from the main reception area. A utility room is accessed to the back to of the kitchen and a downstairs wc completes this floor. The First Floor A solid wood turned staircase leads to a superb galleried landing with views across into the main reception room. The master bedroom suite with en-suite bathroom and shower plus a further three double bedrooms, one with another en-suite are all accessed from the landing area. There is also a separate shower room. The Upper Floor A solid wood door leads from the landing to the second floor which boasts a stunning games room/TV cinema room and a further double bedroom with wash facilities. Outside The property is approached via an electric five-bar gate onto a gravel driveway, providing parking for several vehicles single garage. The front of the property is beautifully landscaped with a central cart feature and well planted pretty flower beds. To the rear the property has been divided into separate areas, bifold doors open from the main reception area onto the rear patio and lawn area where a pathway leads to a covered water feature., a semi circle path give access on both sides to an amazing outdoor entertainment space with bar, Pergola and sofa seating area overlooking the lovely rear garden which is well planted with mature trees, shrubs and flower beds giving views and gated access to countryside beyond. Services Oil and private drainage Local Authority Uttlesford District Council Tax Band F IMPORTANT NOTE TO PURCHASERS: We endeavour to make our sales particulars accurate and reliable, however, they do not constitute or form part of an offer or any contract and none is to be relied upon as statements of representation or fact. Any services, systems and appliances listed in this specification have not been tested by us and no guarantee as to their operating ability or efficiency is given. All measurements have been taken as a guide to prospective buyers only, and are not precise. Please be advised that some of the particulars may be awaiting vendor approval. If you require clarification or further information on any points, please contact us, especially if you are traveling some distance to view. Fixtures and fittings other than those mentioned are to be agreed with the seller. IST250156
…By Annonceur International


House with garden and terrace Cambridge (United Kingdom)
Southernwood House is an exceptional four-bedroom detached family home situated in the highly desirable village of Dry Drayton, just a few miles from Cambridge. Offering spacious and versatile accommodation, wrap-around gardens and beautiful countryside views, this outstanding property presents a rare opportunity for buyers seeking a luxury family home in Cambridgeshire with excellent commuter links and access to some of the region's finest independent schools. Key Features • No Upward Chain • Exceptional Four-Bedroom Detached Family Home • Sought-After Dry Drayton Village Location • Beautiful Countryside Views • Principal Suite with Dressing Area & En-Suite • Four Reception Areas Including Conservatory • Two Studies / Home Offices • Modern Kitchen/Breakfast Room & Utility • Wrap-Around Mature Gardens • Garage, Extensive Driveway & Rear Access • Close to Cambridge & Major Road Links • Excellent Access to Leading Independent Schools Beautifully designed for modern family living, the property offers over two floors of flexible accommodation, making it ideal for growing families, professionals working from home, multi-generational living or those simply seeking generous living space in a peaceful village setting. The welcoming entrance hall leads to a selection of elegant reception rooms. The dual-aspect sitting room is flooded with natural light and enjoys delightful garden views, centred around a charming wood-burning stove. An adjoining conservatory provides the perfect place to relax throughout the seasons, while a further reception room offers flexibility as a playroom, snug or additional home office. The modern kitchen/breakfast room forms the heart of the home, offering generous workspace and excellent storage, complemented by a large utility room. A separate formal dining room provides the ideal setting for entertaining family and friends, while a second dedicated study creates an excellent work-from-home environment. Upstairs, the impressive principal suite enjoys far-reaching countryside views and benefits from a dressing area and spacious en-suite bathroom. Three further generous double bedrooms are served by a stylish family bathroom and an additional shower/dressing room, providing practical accommodation for busy family life. Outside, mature wrap-around gardens offer exceptional privacy and include established trees, fruit trees, lawned areas and secluded patios, creating a wonderful setting for outdoor entertaining and family enjoyment. A garage, extensive driveway and additional rear access complete this highly practical home. Dry Drayton is one of South Cambridgeshire's most sought-after villages, offering a welcoming community, village pub, church, well-regarded primary school and excellent recreational facilities. The property is ideally positioned for easy access to Cambridge city centre, the M11, A14, Cambridge North and Cambridge railway stations, Addenbrooke's Hospital, the Cambridge Biomedical Campus and Cambridge Science Park. Families will appreciate its proximity to The Perse School, Stephen Perse Foundation, The Leys School and many of Cambridge's leading independent schools. Whether you are searching for a detached family home near Cambridge, a village property with countryside views, a home with multiple reception rooms and home offices, or a spacious Cambridgeshire property with excellent commuter connections, Southernwood House offers an exceptional combination of lifestyle, location and versatility. Agents Notes LTA260014 Tenure: Freehold EPC: Rating C Local Authority: South Cambridgeshire Council Council Tax Band: G
…By Annonceur International


House with terrace Chelmsford (United Kingdom)
Set in an idyllic location with far-reaching views over open countryside, this charming detached residence exudes character and history. Believed to date back over 300 years (un-listed), this character property is traditionally finished with white weatherboarding and sits within beautifully landscaped grounds extending to approximately 3 acres. Lovingly maintained and thoughtfully improved in recent years, the property blends period charm with modern comfort. There is a delightful detached one-bedroom annex, ideal for guests or extended family together with a double car port. A welcoming reception vestibule greets you with wood flooring and a cosy log-burning stove, setting the tone for the rest of the home. A ground floor cloakroom/wc adds practicality. Throughout the interior, original ledge and brace doors, restored exposed beams and cast iron radiators enhance the character and authenticity of the residence. The kitchen is equipped with a range of traditional units, solid wood work surfaces classic range cooker and is filled with natural light with a breakfast area and separate utility room. There is a natural stone floor with an external door leading out to the beautiful terraced garden. To the first floor steps lead into the bedroom area with the principal bedroom with dressing area and stylish shower room. There is a bathroom with separate shower and further double bedroom. A unique feature is the converted roof terrace offering a tranquil retreat, perfect for unwinding with a book or a drink while enjoying panoramic views of the beautifully landscaped garden and the serene countryside stretching out in the distance. A spiral staircase leads down to the garden. In the house a further level offers another bedroom and dressing room. The Annex features a sitting room with patio doors, fitted kitchen, shower room and double bedroom. Please note: The third bedroom is used as a guest bedroom and the fourth bedroom is in the Annex. A sweeping driveway offers parking for several vehicles, a car port with pitched tiled roof provides covered parking and there is access into the paddock land. Those with an equestrian interest will appreciate the post and rail fenced paddock areas and grazing fields which have with two field shelters. The beautifully landscaped cottage-style gardens surrounding the house feature a variety of inviting seating areas, pathways and an abundance of trees, shrubs and flower borders as well as a charming summerhouse currently used as a home office. This is a rare opportunity to acquire a home of such timeless appeal in a truly picturesque setting. The picturesque and convenient village of Roxwell offers a pre-school and Roxwell CofE Primary School with other renowned schooling in nearby Chelmsford including the Grammar Schools, New Hall School and, within easy reach, Felsted School. The property is surrounded by some beautiful countryside (including the Essex Way to the north) but is only about five miles west of the city of Chelmsford. Chelmsford City Centre offers main line rail services into London Liverpool Street with nearby Ingatestone village also offering frequent rail services, together with Elizabeth Line services (direct to London Heathrow) from Shenfield. There are excellent road links via the A12 (M25) and A414 (M11 Stansted Airport).
…By Annonceur International


House with pool and garden Chelmsford (United Kingdom)
A stunning country estate occupying an elevated position on the outskirts of Chelmsford city centre, set within approximately 8 acres and enjoying far-reaching panoramic views. This exceptional residence offers over 11,884 sq. ft., of accommodation including a magnificent 7-bedroom main house featuring an indoor swimming pool, large private gym, home cinema and extensive entertaining and leisure spaces throughout. The property also includes two self-contained one-bedroom annexes, a detached entertainment building and a substantial triple garage block with auxiliary accommodation above, creating a highly versatile multi-generational or income-generating estate. Hilltop Views benefits from three gated accesses from the road: Two form a sweeping in-and-out carriage driveway to the main residence, creating a grand and private approach The third provides direct access to the triple garage and auxiliary accommodation The main residence offers beautifully designed accommodation including 7 bedrooms, expansive living and entertaining spaces, Games and leisure areas and a luxury home cinema. An exceptional double-island kitchen designed for large-scale entertaining, a large indoor swimming pool complex and fully private gym currently under construction. In addition to the principal house, the estate features: A detached entertainment building Two self-contained one-bedroom annexes, ideal for extended family living, staff accommodation, or rental income A feature detached garage block with auxiliary accommodation above Set in a commanding elevated position, the grounds extend to approximately 8 acres, offering privacy, seclusion, and uninterrupted countryside views, while remaining conveniently located for access to Chelmsford city centre and major transport links. You are welcomed into this exceptional residence via a grand entrance hall that leads directly into a bespoke living and entertaining space — an impressive focal point of the home, complete with a luxury home bar, making it ideal for both formal entertaining and relaxed social gatherings. This space flows seamlessly through double doors into the spectacular private cinema room, fully equipped with a surround sound system and bespoke tiered seating for up to fourteen guests, delivering a truly immersive, cinematic experience within the comfort of your own home. At the heart of the property lies the stylish bespoke kitchen, thoughtfully designed for both everyday family living and large-scale entertaining. It is fitted with Siemens touch-screen digital ovens, a Siemens dishwasher, Fisher & Paykel refrigeration, and finished with sleek quartz worktops. Discreet hidden doors lead through to a newly completed, high-end utility room, superbly appointed with two washing machines and two dryers, providing practical functionality without compromising on aesthetics. The kitchen further benefits from bi-folding doors opening directly onto the outdoor entertaining terrace, creating a seamless indoor-outdoor lifestyle. The detached summer entertainment building offers an exceptional social space, fully equipped with beer pumps, a surround sound system, and DMX lighting, providing the perfect environment for hosting memorable events, celebrations, and summer evenings with family and friends. Back within the main house, a dedicated Games Room offers a further versatile leisure space, ideal for family relaxation, recreation, and unwinding away from the pace of daily life. For further leisure and relaxation, the indoor Swimming Pool Complex forms a stand-out feature of the home and an exceptional private wellness space. Operated via an air source heat pump, the pool is equipped with a diving board and an electric safety cover and is complemented by an eight-person sauna, creating a luxurious spa-style environment for year-round enjoyment. A fully equipped gym, currently under construction, is conveniently positioned at the end of the leisure suite, completing this impressive health and wellbeing zone. Ascending to the first floor via a striking timber staircase with glazed balustrades, the principal bedroom suite provides a luxurious and private retreat. This superb space features two walk-in dressing rooms and a beautifully appointed en-suite bathroom fitted with Villeroy & Boch sanitaryware, offering both elegance and comfort. This level also hosts four further generously proportioned bedrooms one with an additional en-suite and a stylish family bathroom. A further staircase leads to the second floor, where two additional bedrooms and a shower room provide flexible and versatile accommodation, ideal for family members or guests. The landscaped grounds and gardens extend to approximately 8 acres, offering multiple areas for entertaining, including sun terraces, covered seating/BBQ areas, a seated fire pit and leisure spaces. Beyond, the grounds feature a lake, golf zone, garden room and peaceful relaxation areas, providing a stunning outdoor lifestyle environment. Bespoke heated Triple Garaging provides secure, climate-controlled storage for classic cars and high-end vehicles. Additional features include underfloor heating, app-controlled LED lighting, CCTV and two EV car charging points. Rettendon Common is set amidst beautiful countryside and bridleways, while offering excellent village amenities including a primary school, local shops, All Saints’ Church, and close proximity to RHS Hyde Hall, the renowned Vita Bella restaurant, and Hanningfield Reservoir. The area benefits from excellent transport links via the A130, A12 and M25, with mainline rail services from nearby Chelmsford City Centre. There is an excellent selection of local schools, with further highly regarded educational facilities in Chelmsford, including King Edward VI Grammar School and New Hall School. Nearby attractions include Beechwoods Equestrian Centre, Battlesbridge Antiques Centre, RHS Hyde Hall and the scenic Hanningfields, offering superb countryside walks. Rettendon Common is approximately 2.5 miles from South Woodham Ferrers, 4 miles from Wickford (with services to London Liverpool Street in around 40 minutes), while the vibrant Chelmsford City Centre is about 7.5 miles away.
…By Annonceur International


House with garden and terrace Ware (United Kingdom)
A charming 6 bedroom country house offering just under 5000 square feet of superb flexible accommodation set in 5.5 acres of private grounds with wonderful views just outside the East Hertfordshire Hamlet of Upwick Green, which forms part of the village of Albury. Upwick Lodge is an exceptional Grade II listed country residence that beautifully combines centuries of architectural heritage with elegant modern living. Believed to date from the 17th century, with later Georgian alterations, the property has been sympathetically restored and enhanced to preserve its historic character while creating an outstanding family home with superb outbuildings for different uses. Step Inside Internally, Upwick Lodge offers approximately 4,860 sq ft of thoughtfully designed accommodation, seamlessly blending period charm with contemporary comfort. Original timber framing, exposed beams, elegant sash windows and traditional fireplaces sit comfortably alongside beautifully appointed reception spaces, creating an atmosphere of understated luxury throughout. The principal reception rooms are warm and inviting, ideal for both formal entertaining and relaxed family life, while the impressive open-plan kitchen, dining and family room forms the heart of the home. Designed with modern living in mind, this exceptional space enjoys abundant natural light and uninterrupted views across the surrounding gardens and countryside. The principal bedroom suite provides a tranquil retreat with views over the grounds and benefits from luxurious en-suite facilities. A further collection of generously proportioned bedrooms offers flexible accommodation for family and guests, complemented by additional bathrooms finished to an equally high standard. A separate study provides an ideal home office or sixth bedroom, perfectly suited to contemporary working requirements. Step Outside Approached via a private entrance and set well back from the lane, the house enjoys an enviable sense of privacy within beautifully landscaped gardens and grounds extending to approximately 5.5 acres. Mature trees, expansive lawns, wildflower meadows and established planting create a peaceful rural sanctuary. Beyond the main residence, the plot includes a substantial detached double carport garage and adjoining workshop with space above, ideal for a gym. The barn is an exceptional size and lends itself to many different options, whether utilised as a games room, entertaining venue, guest accommodation, creative workspace or wellness retreat. These ancillary buildings significantly enhance the property's lifestyle appeal. The gardens and grounds have been carefully curated to provide year-round interest, combining formal landscaped areas with open pasture and meadowland. Numerous terraces and seating areas create ideal spaces for outdoor entertaining, while the surrounding countryside offers complete tranquillity and an ever-changing rural backdrop. Location Despite its peaceful setting, Upwick Lodge enjoys excellent connectivity. The village of Upwick Green provides a strong sense of community, while the market towns of Ware, Bishop's Stortford and Hertford offer an extensive range of shopping, dining and leisure facilities. Highly regarded state and independent schools are within easy reach, and fast rail services from Bishop's Stortford and Broxbourne provide regular connections to London Liverpool Street in approximately 45–50 minutes. Convenient access to the A10, M11 and Stansted Airport further enhances the property's appeal for commuters and international travellers alike. Other information East Herts District Council Mains Electric Oil fired central heating Private drainage
…By Annonceur International


House with garden and terrace Ingatestone (United Kingdom)
A much-loved family home of over 50 years and now presenting a wonderful opportunity for its next owners to create lasting memories. Occupying a generous plot, the property benefits from a double garage to the left-hand side of the house, together with a separate single garage and additional driveway to the right, offering excellent parking and storage. Tucked away in a peaceful cul-de-sac within one of the area's most sought-after locations, the property enjoys a quiet setting while being just a short walk from the heart of the picturesque village of Stock, with its charming selection of shops, pubs, restaurants and local amenities. Approaching the property, you are welcomed by an attractive front garden featuring a variety of mature shrubs, including a beautiful hydrangea, together with neatly shaped hedging and lawn The front door opens into an entrance porch with glazed internal doors leading through to a spacious and welcoming reception hall. From here, there is access to a generously sized cloakroom with a front-facing window, which in turn leads to a separate WC. The spacious triple-aspect sitting room, enjoys lovely views over both the front and rear gardens. Flooded with natural light, this elegant reception room benefits from French doors opening onto a secluded patio area behind the single garage, creating a wonderful connection between the indoor and outdoor living spaces. From the reception hall, the impressive dining room is a wonderfully versatile space, equally suited to formal entertaining, family gatherings or as an additional reception room. Benefiting from dual-aspect windows overlooking the gardens, the room is filled with natural light, creating a bright and welcoming atmosphere throughout the day. The well-proportioned kitchen enjoys pleasant views over the garden and offers an excellent range of worktop and storage space, making it ideal for everyday family living. Conveniently positioned adjacent to the breakfast area, it provides a practical and sociable layout with excellent potential to create a contemporary open-plan kitchen and dining space, subject to any necessary consents. Open to the kitchen, the bright breakfast area is the perfect spot for informal dining, morning coffee or family meals, with space for a table and chairs while enjoying views of the surrounding garden. Accessed directly from the kitchen, the generous utility room provides excellent additional storage and laundry space, with a door leading to the rear garden for added convenience. Offering great versatility, this practical room also presents the opportunity to create a well-appointed boot room, walk-in pantry, or a combination of both, perfectly suited to modern family living. This leads through to a study, with a window to the front of the property. From the reception hall, the staircase rises to a spacious first-floor landing, where a large picture window floods the space with natural light throughout the day. This bright and airy landing enhances the sense of space. The first floor offers four generously proportioned double bedrooms, all enjoying pleasant outlooks over the surrounding gardens and flooding with natural light. The principal bedroom benefits from fitted wardrobes and a spacious en-suite bathroom with both a bath and separate shower, while the remaining bedrooms are all well-sized and offer flexible accommodation for family living, guests or home working. Bedroom Four is currently arranged as a home office, demonstrating the versatility of the accommodation. A well-appointed family bathroom and separate WC complete the first-floor layout, providing excellent convenience for busy households. The beautifully established west-facing rear garden is a particular highlight of the property, offering a wonderful degree of privacy and seclusion. Planted with a variety of mature shrubs and trees, it provides a peaceful setting to relax or entertain while enjoying the afternoon and evening sunshine. A generous lawn and established borders create an attractive backdrop, making this a delightful outdoor space for both families and keen gardeners alike. Located a short walk from Stock village, with its many wonderful pubs, eateries and convenience stores. Stock is a picturesque and charming rural village located in the county of Essex. Nestled amidst rolling green fields and surrounded by idyllic countryside, it exudes a timeless beauty that captivates visitors and residents alike, encouraging country walks and visits to local places of interest. With a population of around 2000, this friendly community embodies the quintessential English village spirit. The heart of Stock is its historic High Street, lined with traditional timber-framed buildings that have stood for centuries. The architecture reflects the village's rich heritage, offering a glimpse into its past. The village enjoys many events throughout the year - the Stock Flower Festival, Christmas Fayre, Windmill openings, street parties for national celebrations. The Tour of Britain cycle race recently visited the village as part of its route. The pubs and restaurants often hold special evenings with live music and quiz nights. When you buy in Stock, you are buying much more than bricks & mortar Ten minutes from Billericay or Ingatestone Rail Station, or alternatively fifteen minutes from Chelmsford, Stock is perfectly located to enjoy country living with every amenity you need close by. The A12 is five minutes from the village centre. Stock has four amazing pub restaurants, Greenwoods Spa & Hotel, along with a cafe/bistro, award winning hairdresser and florist (with school for floristry lessons), two village shops, library and several churches. Villagers enjoy the many social and sports clubs and there is a strong sense of community. There is Crondon Park Golf Club on the edge of the village that is also a wedding venue. Stock has its own doctors’ surgery which has a pharmacy inside. It is on the number 300 Bus Route which takes you quickly to either Billericay, Basildon or Chelmsford. Stock has both a primary and it's very own Ofsted Outstanding Rated Pre-School. Nearby are extremely good primary and senior schools (see our website for more information) in both Chelmsford, Brentwood & Southend.
…By Annonceur International


House with terrace Buntingford (United Kingdom)
A stunning four-bedroom detached family home, built in the late 1990s and offered with no onward chain. Set within a plot of approximately 1.5 acres, the property enjoys a south-facing rear garden and offers around 3,276 sq. ft. of accommodation in the main house, including the cellar. There is also a recently rethatched barn/garage of approximately 1,291 sq. ft. The home benefits from ample driveway parking, oil-fired central heating, mains drainage, EPC Band D and Council Tax Band G. Step Inside A beautiful veranda and solid wooden front door open into a light and spacious hallway, featuring a vaulted ceiling, tiled flooring and stairs rising to the first-floor galleried landing. There is also a cloakroom on the ground floor. The grand living room is a wonderful entertaining space, with triple-aspect windows and French doors leading out to the rear terrace. For cosy winter evenings, there is a delightful brick fireplace with a wood-burning stove. A door from the living room, along with double doors from the hallway, connects effortlessly to the dining room. This spacious room also features French doors to the terrace, tiled flooring and a door through to the kitchen. The traditional farmhouse kitchen is the heart of the home, complete with an Aga and space for a large kitchen table where family and friends can gather. There is also a utility area, generous storage and tiled flooring throughout. An enclosed porch/boot room with barnstyle doors provides an ideal entrance after a countryside walk, offering a practical place for dogs to dry off and relax. To the front of the house is a cosy sitting room with wooden flooring, a brick-built fireplace and an open fire. A gas-strut-assisted trap door leads down to the cellar, where a piano-keystyle staircase descends to a quarry-tiled room of approximately 230 sq. ft., with a 9 ft ceiling height, power and lighting. On the first floor, a superb galleried landing features Velux windows to the rear and a striking half-landing picture window with a shelf. There is also a generous area that would make an ideal desk or office space for those working from home. The principal bedroom is spacious and bright, with French doors opening to a Juliet balcony from which to enjoy the beautiful garden views each morning. It also includes built-in wardrobes, a Velux window and an en-suite shower room. There is a further spacious bedroom with built-in wardrobes and a Velux window to the front, a guest bedroom with an en-suite, and a fourth bedroom with built-in wardrobes. The family bathroom has two Velux windows to the rear, a freestanding bath, walk-in shower, vanity sink, WC and plenty of storage. Step Outside The property sits within a stunning plot of approximately 1.5 acres. A five-bar gate, framed by curved red-brick walls, opens onto a gravel driveway with parking for numerous cars. There is a delightful flower bed, along with gated access to the rear garden. The detached, unlisted barn has recently been rethatched and extends to approximately 1,291 sq. ft. It has two sets of double doors and is currently arranged with one end used as a garage/store, while the other would lend itself perfectly to a studio, office or gym. Subject to planning permission, there may also be potential to convert the barn into an annexe. The rear garden offers numerous wonderful places to sit and enjoy the surroundings. A large south-facing terrace is bordered by attractive flower beds and includes a water tap, with steps leading up to an elevated patio enclosed by wrought-iron fencing and a BBQ area. Further steps lead to the main lawn, which is framed by raised borders and mature trees. There is also a greenhouse, space for a vegetable garden, and a large shed/garage discreetly positioned to the right, close to the tree line. Location Great Hormead is a charming village, offering both Hormead Hedgehogs Preschool and Hormead C of E First School and Nursery. The village is just over 3 miles from Buntingford, just over 9 miles from Royston and just over 10 miles from Bishop’s Stortford. There are some fantastic local pubs nearby, including The Blind Fiddler in Anstey, which serves outstanding food and has a delightful garden, as well as The Beehive, just a short walk away. The village also benefits from St Nicholas Church, which is very active within the community, holds services most weekends and has a thriving choir. A converted horsebox, owned by a local farmer and located by the village hall, serves wonderful coffee, homemade cakes and sausage rolls from 8am to 12 noon daily. The village hall also offers a variety of exercise classes. For frequent flyers, Stansted Airport is approximately 16.6 miles away, Luton Airport is 27.7 miles away and Heathrow Airport is 59.8 miles away.
…By Annonceur International


House with terrace Billericay (United Kingdom)
Set discreetly along one of the most desirable residential roads in the picturesque village of Ramsden Bellhouse, this impressive private residence offers exceptional space, versatility and privacy within beautifully landscaped grounds of approximately 1.3 acres. Constructed around 2000 and thoughtfully extended in 2019, the property provides over-generous family accommodation complemented by a detached outbuilding/studio, extensive garaging and a range of further useful outbuildings – creating an ideal environment for multi-generational living, guest accommodation, creative workspace or leisure facilities. The principal house features four spacious double bedrooms and three bathrooms, with further flexibility to create a fifth bedroom, home office or additional reception space if desired. High ceilings, aluminium double-glazed windows and quality oak internal doors enhance the sense of light and space throughout. Double entrance doors open into a welcoming porch and entrance hall, where a well-appointed ground-floor bedroom and adjacent bathroom provide ideal guest accommodation. The heart of the home is the magnificent kitchen/breakfast room, extended to incorporate a striking vaulted ceiling with skylights that flood the space with natural light. Designed with both style and practicality in mind, it features quartz worktops, a central breakfast island, LED lighting and a comprehensive range of integrated appliances, including a range cooker, dishwasher, microwave, coffee machine, instant hot tap and wine fridge. There is also underfloor heating. A useful utility area offers further storage alongside an American-style fridge freezer. The principal reception room provides an elegant and relaxing space, opening through bi-fold doors onto a sheltered sun terrace overlooking the gardens. A separate dining room enjoys views to the front aspect, while an additional versatile room can serve as a study, home office or further bedroom. At the end of the hallway lies a particularly charming bedroom suite, complete with fitted wardrobes, French doors to the terrace and a distinctive feature spiral staircase leading to a private bathroom with a statement window overlooking the grounds. From the main hallway, a beautifully crafted oak balustrade staircase leads to the first floor, where two further generous double bedrooms are served by a stylish bathroom/wet room with walk-in shower and underfloor heating. The property also benefits from gas central heating. Externally, the home is perfectly positioned within its mature and thoughtfully landscaped grounds, where the sun terrace provides an ideal setting for outdoor dining and entertaining. Two substantial outbuildings/workshops offer excellent space for hobbies or storage. The gardens are lush, with well tended lawns, a pond with its own duck house, an abundance of mature trees and shrubs and sympathetic landscaping. Car enthusiasts will appreciate the exceptionally large double-sized garage, capable of accommodating numerous vehicles or equipment, with convenient side access. Adjacent to the garage is superb outbuilding /studio, which we understand has been utilised as a dance studio by the present owners. Featuring underfloor heating, laminate flooring, a fitted kitchenette and shower room, the space is perfectly suited for use as a gym, studio or home office. The property is approached via secure electronically operated gates and benefits from CCTV and external LED carriage lighting, ensuring privacy and security. It is offered with no onward chain. Please note: Some of the internal rooms of the main house have been digitally-enhanced with contents. The Annex shows how it could be displayed (this space currently has no contents). Location Ramsden Bellhouse is widely regarded as one of the most desirable villages in the area, offering a charming community atmosphere with local shops, a church and a traditional village pub. The surrounding countryside provides excellent opportunities for walking, cycling and horse riding. Nearby Billericay and Wickford offer mainline rail services into London, including convenient connections to the Elizabeth Line at Shenfield Station. Excellent road connections are available via the A127, A12 and M25 motorway, while London Southend Airport is also within easy reach.
…By Annonceur International


House with garden and terrace Buntingford (United Kingdom)
Wyddial Croft is an impressive, detached family home set within the peaceful hamlet of Wyddial, less than a mile from Buntingford and within easy reach of two mainline stations. Offering versatile accommodation, the property features three first-floor bedrooms together with an additional ground floor bedroom, making it ideal for multi-generational living or flexible family arrangements. Designed for both family life and entertaining, the spacious lounge provides an inviting setting for social occasions, while the open-plan kitchen and dining area opens directly onto the beautifully arranged rear garden. Outside, the generous patio and pergola create the perfect space for al fresco dining, complemented by a superb garden bar complete with ceiling heaters, drinks fridges and integrated Wi-Fi speakers — ideal for entertaining family and friends throughout the year. Combining village charm with exceptional indoor and outdoor entertaining space, Wyddial Croft offers a wonderful lifestyle opportunity in a highly desirable Hertfordshire location. Step Inside On entering Wyddial Croft, you are welcomed by an impressive entrance hallway featuring a full-height vaulted ceiling and striking chandelier, creating a wonderful first impression. To the left sits the generous family lounge, centred around a charming wood-burning stove set within a brick fireplace. Flooded with natural light from the floor-to-ceiling arched window and patio doors, this elegant yet cosy room is perfect for both relaxing evenings and entertaining guests. Further accommodation on the ground floor includes a comfortable TV snug, a double bedroom with fitted wardrobes and garden views, and a well-appointed bathroom with separate bath and shower, ideal for guests or multi-generational living. Having purchased the property as a 2 bed bungalow back in 2004, the current owners have extended at the rear in 2004 and then again to the front in 2008. This enabled them to increase the size of the house as their family grew. The result is a superb open-plan kitchen and dining room, truly the heart of the home and a fantastic social space for modern family life. The kitchen features a central island with seating, range cooker, ample cabinetry and integrated appliances, complemented by a separate utility room with a handy WC, additional storage and external access. The dining and seating area enjoys lovely garden views, with French doors opening onto the patio for seamless indoor-outdoor entertaining. Upstairs, the property offers three further bedrooms, all beautifully presented with soft neutral décor and fitted storage. A recently refitted family bathroom serves the first floor, while the principal bedroom enjoys garden views, fitted wardrobes and access to a stylish en suite bathroom with fitted bath. Additional eaves storage further enhances the practicality of this spacious family home. Step Outside Wyddial Croft is approached via a smart tarmac driveway with a striking mature tree at its centre, while established hedging provides excellent privacy from the road. The driveway offers parking for up to seven vehicles and leads to a substantial double garage with extensive loft storage, creating an impressive and highly practical space. To the left of the driveway, double gates and a pedestrian gate provide access to a discreet area housing useful garden sheds and a dedicated log store, offering excellent practicality for outdoor living and storage. Gated side access leads through to the beautifully maintained rear garden, where a purpose-built home office has been created to the rear of the garage, providing an ideal work-from-home environment with ample storage and space for two desks. The generous patio terrace forms a superb outdoor entertaining area, centred around an elegant pergola and surrounded by mature planting and hedgerows. Thoughtfully designed lighting creates a wonderful atmosphere for al fresco dining and evening gatherings. Further into the garden, a fully equipped outdoor bar provides a standout lifestyle feature, complete with seating areas, drinks fridges, ceiling heaters and integrated WiFi speakers — the perfect setting for entertaining family and friends throughout the year. The remainder of the garden is laid mainly to level lawn, bordered by mature hedging and trees that provide a high degree of privacy across the approximately 0.7-acre plot, creating a wonderful space for both family life and outdoor entertaining. Location Wyddial is a peaceful hamlet just a mile from the market town of Buntingford. Surrounded by beautiful countryside, there are footpaths and bridleways on your doorstep, so it’s ideal for walking, cycling, and exploring. Being just a few minutes in the car, Buntingford provides local shops on the High Street, local primary and secondary schools and a vibrant community with lots of offer. With the A10 and the M11 within easy reach, Wyddial is perfectly placed for commuters looking to drive north, south or east and there is a choice of mainline train stations taking you into London. Royston and Stevenage are both 8 miles away with trains into Kings Cross, and within a 14 mile radius are Bishops Stortford station (Liverpool Street) Hertford North (Moorgate) & Hertford East also goes into Liverpool Street. There is gas fired central heating, a large wood burner and private sewerage treatment plant, which is discreetly positioned by the garden shed in the utility area of the property. The EPC rating is and council tax band F.
…By Annonceur International


House with garden and terrace Huntingdon (United Kingdom)
Set within approximately 15 acres of beautifully tended grounds, Pointers represents the ultimate country escape: a rare and enchanting rural estate where an exceptional family home, outstanding gardens and extensive equestrian and smallholding facilities combine to create a truly distinctive lifestyle property. Approached through impressive wrought iron electric gates and along a long, sweeping driveway, the house reveals itself amid an extraordinary landscape of mature woodland, meadows and meticulously maintained gardens. From its elevated position overlooking the charming village of Wistow, the property enjoys far-reaching views across the surrounding countryside, with spectacular sunsets providing a fitting end to the day. The grounds are undoubtedly one of the property's defining features. Thoughtfully designed and immaculately maintained, they offer an extraordinary variety of landscapes and spaces to explore, including a beautiful arboretum, established orchard, ornamental duck pond, perennial flower gardens, productive fruit and vegetable gardens, apiary, aviary, woodland, meadows and an extensive network of pathways. Paddocks, stables, barns and immaculate dog kennels further enhance the property's appeal, providing superb facilities for those seeking an equestrian, canine or smallholding lifestyle. The house itself offers generous and versatile accommodation arranged over two floors, combining traditional country-house character with modern comfort. A series of distinct reception rooms provides flexibility for both formal entertaining and relaxed family life, while the impressive open-plan kitchen, living and dining space forms the natural heart of the home. Designed for contemporary country living, this substantial room provides an exceptional setting for everyday family life, entertaining and enjoying the ever-changing views across the grounds. Additional ground-floor accommodation includes a utility room, shower room, WC and private office, together with a separate dining room, elegant drawing room and conservatory. The combination of reception spaces allows the property to adapt effortlessly to both intimate occasions and larger gatherings. On the first floor are five well-proportioned bedrooms, including two with en-suite facilities, together with a family bathroom. The bedrooms provide peaceful private spaces from which to enjoy the rural setting, while the overall arrangement makes the house equally well suited to family occupation, entertaining and hosting guests. Externally, the property continues to impress. A substantial triple garage provides secure garaging and valuable storage, complemented by the property's extensive barns and ancillary buildings. Solar panels with battery storage further enhance the estate's modern credentials, contributing to its energy efficiency while complementing the self-sufficient character of the property. The extensive grounds create an almost private world of their own, offering opportunities for leisurely walks, gardening, keeping animals, entertaining outdoors or simply enjoying the peace and privacy of the countryside. Whether strolling through the arboretum, tending the productive gardens, watching wildlife beside the duck pond or relaxing on one of the property's patio areas as the sun sets over the farmland, Pointers is a home designed to be experienced as much as admired. Rarely does a property offer such a compelling combination of beautifully presented accommodation, exceptional grounds and extensive lifestyle facilities. Pointers is more than a country home; it is a complete rural retreat, offering privacy, tranquillity, space and an enviable connection with the landscape. For those seeking an exceptional country lifestyle, this is a property with the space, setting and facilities to make that aspiration a reality. Seller Insight There is a particular feeling you get when you realise you have found somewhere that could become entirely your own. For us, that was Pointers. We arrived to find a house with no immediate neighbours and 15 acres of land around it and immediately saw the possibilities. It was a blank canvas, somewhere we could create an easily maintained, natural refuge for wildlife, while making a home for ourselves and our dogs. I grew up in the countryside and, as a child, learnt to notice and appreciate nature and animals. That connection has always stayed with me, and at Pointers we have been able to create the kind of environment we love. Every tree, hedge, pond, paddock and walkway has been planned and planted by us, with the aim of making the land beautiful while encouraging as much wildlife as possible. What was once a bare stubble field has become a rich and varied habitat, with small woods threaded by paths and rides. The ponds have become a particularly special part of the landscape. There are two: a formal, fenced pond close to the house, complete with a waterfall and ornamental ducks, and a much larger flight pond towards the southern end of the property, which attracts an abundance of wildfowl. Visiting ducks and geese regularly nest on the island in the middle of the pond, adding to the feeling that the wildlife here is very much part of everyday life. There is something new to discover every day. We have an outstanding variety of butterflies and moths, as well as dragonflies, slow worms, grass snakes, foxes, badgers and deer. The birdlife is particularly wonderful, with swallows, barn owls, raptors, game birds and countless other species making use of the land. Quiet evening walks often bring the chance to see deer moving through the paddocks, while the ponds provide a constant source of activity and birdsong. We are passionate about pointing dogs, so having space to train them was another important part of creating Pointers. The paddocks have also provided a wonderfully useful setting for sheep, horses and ponies, and have even been borrowed by a local farmer for cows and calves. Over time, the land has become home to an extraordinary variety of wildlife and mammal species, while still remaining a practical and enjoyable part of the way we live. The house itself has more than doubled in size since we bought it, evolving alongside the landscape. It has become a spacious and comfortable family home, with generous reception rooms, a large kitchen and living area overlooking the surrounding farmland, and bedrooms enjoying views across the gardens, paddocks and countryside. Sitting slightly elevated on a natural rise, Pointers enjoys an amazing open outlook, with views extending well beyond the property's own land across the surrounding farmland and countryside. The elevated position means these far-reaching views can be enjoyed from both the ground and first floors, adding to the wonderful sense of space and seclusion. There are plenty of practical spaces too, including the garages, workshop, utility, stables and purpose-built kennels, which have all made the property work beautifully for the way we have lived here. Looking back, we feel incredibly fortunate to have had the opportunity to take a neglected property and create not simply a home, but a whole environment, one that continues to surprise and delight us with its wildlife, peace and sense of connection to nature. Village Information Wistow is a charming and peaceful rural village situated within a secluded valley alongside Bury Brook, approximately 6 miles north-east of Huntingdon and close to the market town of Ramsey. With its attractive historic character, open countryside and close-knit community, Wistow offers an appealing balance of rural living and accessibility to the surrounding towns and wider Cambridgeshire. The village has a fascinating history, having developed around its church and manor house, with origins dating back to the Domesday Book. At its heart is the Church of St John the Baptist, which is partly Norman and features examples of 15th-century painted glass. The village is also home to a number of characterful historic properties, including timber-framed houses dating from the 16th and 17th centuries, such as Rooks Grove Farm, Porch House, Thatch Cottage and Lavender Cottage. Despite its rural setting, Wistow has a welcoming community atmosphere, with the village hall providing a hub for local groups, activities and events throughout the year. The village is also home to the much-loved Three Horseshoes, an attractive 18th-century brick and thatched pub opposite the church, offering traditional home-cooked food and a relaxed village setting. For those who enjoy the outdoors, the surrounding countryside provides plenty of opportunities for walking and exploring, while the village itself has a number of attractive historic routes taking in the church, manor, traditional cottages and surrounding farmland. Transport Road Wistow is conveniently positioned for access to Huntingdon, Ramsey and the wider road network, while Cambridge and Peterborough are both within easy reach by road. Wistow to Huntingdon railway station approximately 7 miles Wistow to Peterborough approximately 17 miles Wistow to Cambridge approximately 26 miles Rail Huntingdon railway station provides regular services to London and destinations to the north, with direct services offering convenient access for commuters. Huntingdon to London King's Cross approximately 50 minutes Huntingdon to Peterborough approximately 17 minutes Education Bury CofE Primary School approximately 2 miles Ofsted Rating: Good Abbots Ripton CofE Primary School approximately 3.5 miles Ofsted Rating: Good Secondary Abbey College, Ramsey approximately 3 miles Ofsted Rating: Good Abbey College is the designated catchment secondary school for Wistow. St Peter's School, Huntingdon approximately 6 miles Ofsted Rating: Good Agents Notes Tenure: Freehold Year Built: 1953 EPC: B Local Authority: Huntingdonshire Council Tax Band: G Double Glazing Throughout CCTV 'Dog Proof' Grounds IMPORTANT NOTE TO PURCHASERS: We endeavour to make our sales particulars accurate and reliable, however, they do not constitute or form part of an offer or any contract and none is to be relied upon as statements of representation or fact. Any services, systems and appliances listed in this specification have not been tested by us and no guarantee as to their operating ability or efficiency is given. All measurements have been taken as a guide to prospective buyers only, and are not precise. Please be advised that some of the particulars may be awaiting vendor approval. If you require clarification or further information on any points, please contact us, especially if you are traveling some distance to view. Fixtures and fittings other than those mentioned are to be agreed with the seller. FCY260097
…By Annonceur International


House with garden and terrace Sawbridgeworth (United Kingdom)
Stunning five double-bedroom family home Approximately 3,500 sq ft of accommodation Plot in excess of one acre Exceptional open-plan kitchen/dining/living space Cinema room Two further reception rooms Five generous double bedrooms Substantial double garage Large driveway with parking for numerous vehicles Fabulous patio and extensive private gardens Peaceful hamlet location Allens Green, on the edge of Sawbridgeworth Ideal family and entertaining homeA Stunning Five-Bedroom Family Residence Set Within an Acre of Grounds An Exceptional Family Home Offering Almost 3,500 Sq Ft of Beautifully Appointed Accommodation The setting Occupying an enviable position within the peaceful hamlet of Allens Green, on the edge of Sawbridgeworth, this outstanding five-bedroom family residence provides an impressive combination of space, style and flexibility. The Accommodation Extending to approximately 3,500 sq ft, the property offers bright, spacious and versatile accommodation ideally suited to modern family life, complemented by wonderful entertaining areas and grounds extending to in excess of one acre. At the heart of the home is an exceptional open-plan kitchen, dining and living space, creating a superb sociable environment for both everyday family living and entertaining on a larger scale. The kitchen is seamlessly incorporated into the generous living area, while extensive bi-fold doors open directly onto a fabulous entertaining patio, creating a wonderful connection between the house and garden during the warmer months. The accommodation is further enhanced by two additional reception rooms, providing excellent flexibility for family life, home working or more formal entertaining, together with a dedicated cinema room offering the perfect space in which to relax and enjoy films and sporting events. The first floor provides five well-proportioned double bedrooms, offering exceptional accommodation for a growing family and visiting guests. The principal bedroom provides an impressive private retreat, with en-suite facilities and with access to a superb balcony with enviable views across open countryside from both the principal and guest bedroom, while the remaining bedrooms are of excellent proportions with ensuite facilities and a family bathroom. Outside The bi-fold doors allow the accommodation to flow naturally onto the large paved entertaining terrace, creating an exceptional setting for al fresco dining, summer gatherings and entertaining friends and family, with the extensive gardens extending beyond. Set within a plot of over one acre, the property enjoys a rare sense of space and privacy. The extensive gardens provide an exceptional backdrop to the house, with ample scope for families to enjoy outdoor recreation, entertaining and relaxation. A substantial double garage is complemented by a large driveway providing parking for numerous vehicles, making the property particularly well suited to family life and those requiring generous parking and garaging facilities. Location Situated in the lovely Hamlet of Allens Green, offering a village hall, public house and within a short drive to the Great Hadham Golf Club. Allens Green is located approximately 3 miles from Sawbridgeworth and similar distance from the market town of Bishop's Stortford which offers an extensive range of amenities, various shops, restaurants and sporting facilities, excellent schooling for all ages. For commuters, there are mainline railway stations at both Bishop's Stortford and Sawbridgeworth with direct links to London Liverpool Street and Cambridge. Stansted's International Airport and J8 of the M11 are approximately 20 minutes by car. EPC Band B & Council Tax Band E IMPORTANT NOTE TO PURCHASERS: We endeavour to make our sales particulars accurate and reliable, however, they do not constitute or form part of an offer or any contract and none is to be relied upon as statements of representation or fact. Any services, systems and appliances listed in this specification have not been tested by us and no guarantee as to their operating ability or efficiency is given. All measurements have been taken as a guide to prospective buyers only, and are not precise. Please be advised that some of the particulars may be awaiting vendor approval. If you require clarification or further information on any points, please contact us, especially if you are traveling some distance to view. Fixtures and fittings other than those mentioned are to be agreed with the seller. IBS260807
…By Annonceur International


House with pool and garden Ongar (United Kingdom)
An extraordinary statement of luxury and refinement, with a distinctive appeal for music professionals, this imposing gated residence is set within the idyllic Essex countryside, conveniently positioned for Ongar, Toot Hill, Brentwood, and swift access into central London. Showcasing its own bespoke recording studio annex and extending to over 6,500 sq ft of exquisitely curated living space, this detached residence is approached via a sweeping tree-lined driveway and secured behind electric gates, offering a sense of privacy and an exceptional lifestyle offering. A magnificent entrance hall introduces a sequence of beautifully proportioned reception rooms, seamlessly balancing formal entertaining with relaxed family living. From the opulent cinema room to the elegant dining room and expansive sitting room, every space has been meticulously designed with both style and comfort in mind. At the heart of the home lies a stunning open-plan kitchen and breakfast room, beautifully appointed with a central breakfast bar, integrated appliances, a range cooker and elegant tiled flooring. This impressive space flows seamlessly into a bright breakfast dining area, with doors opening onto a sun-drenched terrace, perfect for enjoying the landscaped gardens beyond. To the front aspect, a private study offers an ideal work-from-home setting, while a separate kitchen/utility area provides additional practicality and discreet support for everyday living. Beyond, a beautifully appointed pool room offers a tranquil retreat, complete with full-width bi-folding doors that open entirely onto the terrace, creating a private, sun-drenched setting from which to enjoy the swimming pool and surrounding grounds. A truly distinctive feature of this residence is the professionally designed, two-storey recording studio with a separate reception hall with cloakroom/wc, a bespoke Recording Studio leading through to a music room and a further upper level recording studio, offering a rare opportunity for creative, professional, or lifestyle use within the comfort of your own home. The first floor of the main residence is led by a principal suite that offers a true sanctuary of indulgence, complete with a bespoke dressing room and a luxurious spa-inspired en suite bathroom. Additional bedrooms are generously proportioned, providing excellent accommodation for family and guests alike, including a further en suite and a stylish main bathroom finished to a high standard. Within the grounds of Green Acre, a detached purpose-built Annex further enhances the offering, providing high-quality, self-contained guest accommodation with a luxury interior finish, ideal for visitors, extended family, or independent living. The private gated approach sweeps into a generous driveway and parking area, complemented by secure triple garaging. Set within beautifully maintained grounds of just over one acre, the outdoor space is as impressive as the interiors. A fully equipped gym enhances the leisure offering, alongside superb poolside facilities including an outdoor kitchen and a series of terraced seating and dining areas, perfectly designed for alfresco entertaining. The swimming pool is beautifully framed by a sun-drenched terrace and surrounded by manicured lawns and mature landscaping, creating a tranquil setting of semi-rural exclusivity and refined outdoor living. Combining timeless elegance with contemporary luxury, this remarkable home offers a lifestyle defined by space, privacy, and sophistication, an exceptional retreat within easy reach of London.
…By Annonceur International

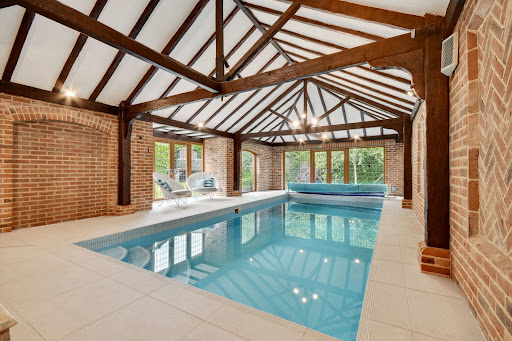


House with pool and garden Brentwood (United Kingdom)
Situated within one of Hutton Mount’s quiet turnings, Beechwood Manor is an imposing six-bedroom family residence showcasing exceptional architectural detail, exquisite interiors and a superb indoor swimming pool complex. Behind gated carriage driveway entrances, this remarkable home offers style, scale and sophistication in one of the area’s most exclusive settings. Perfectly positioned within easy reach of Shenfield Station (Elizabeth Line services), highly regarded schooling, Brentwood town centre and major road links into London, the property enjoys an enviable location within the prestigious Hutton Mount estate. Step inside through the oak-framed entrance with impressive double doors and discover approximately 6,565 sq. ft. of substantial living space arranged over three floors. The ground level has been thoughtfully designed to offer an ideal blend of family living and exceptional entertaining space, enhanced by the addition of the indoor pool complex. A grand reception hall with a vaulted ceiling and central galleried staircase creates an immediate sense of scale and leads into two elegant reception rooms. The 29 ft. dual-aspect sitting room flows effortlessly into the impressive dining area, where French doors open directly onto the garden. The kitchen/family room forms the true heart of the home. This stunning 44 ft. space features a bespoke Tom Howley kitchen with a large central island, marble worktops and curved banquet seating. Premium integrated appliances by Miele, Sub Zero and Wolf include a coffee machine, double oven and full-length wine fridge. Full-height windows overlook the garden, while remote sun blinds ensure comfort during the warmer months. A utility room with external access adjoins the kitchen and leads into the double garage, with a cloakroom/WC positioned off the hallway. From the kitchen, steps lead down to a private study/home office. A further access leads into the superb indoor Swimming Pool Complex. This atmospheric space features oak beams, exposed brickwork and includes shower/WC facilities and a plant room—perfect for year-round family enjoyment with doors opening out to the garden. Bedroom accommodation is arranged across the first and second floors. The first floor hosts the principal suite with an en-suite shower room, plus a second en-suite bedroom with walk-in wardrobe which overlooks the rear garden. Two further double bedrooms share a luxurious family bathroom, complete with a freestanding copper bath by Drummonds, designer vanity unit and separate walk-in shower. The second floor offers two additional generously sized rooms served by a stylish bathroom with separate shower. Outside, a decked sun terrace provides an ideal space for entertaining or relaxing, featuring built-in seating. Steps lead down to the low-maintenance, thoughtfully landscaped rear garden with artificial lawn, trees and shrubs. The property is approached from the front by dual driveways with wrought-iron electronically operated gates, opening onto a paved driveway and double garage. Property Information: Approx. 6565 sq. ft., Gas central heating, Council Tax Band H, EPC C, The highly desirable Hutton Mount location continues to attract families seeking proximity to fast rail services—including the Elizabeth Line direct to Heathrow Airport—excellent local schooling, and a welcoming community atmosphere. Shenfield offers an appealing variety of shops, cafés, restaurants and amenities, while Brentwood and Chelmsford are both easily accessible and provide further high-quality retail, leisure and educational options, including renowned Grammar Schools.
…By Annonceur International


House with terrace Buntingford (United Kingdom)
Set within secluded, mature gardens spanning over three-quarters of an acre, this exceptional five-bedroom detached character house and stunning detached annexe offer a peaceful retreat in a desirable hamlet. Barn Cottage is a truly remarkable family home, meticulously extended and updated to seamlessly blend the charm of its original character with contemporary features. The result is a home with significant appeal. Complementing the main residence is a fully detached two-bedroom annexe, finished to an equally high standard within the grounds. The property offers versatile living spaces, significantly enhanced by the current owner. The home now boasts a spectacular open-plan kitchen, dining, and family room with a vaulted ceiling and full-height glazed doors on two aspects, opening onto an expansive terrace perfect for entertaining. Step Inside The ground floor features a spacious living room with an inglenook-style fireplace and a wood-burning stove, creating a welcoming atmosphere. A useful study and a ground floor WC provide added convenience and are found off the hallway. The heart of this home is undoubtedly the stunning kitchen, dining, and family room. The bespoke kitchen is thoughtfully designed for those who enjoy cooking and entertaining, featuring an impressive range of units, a large island, and integrated appliances including Smeg ovens, an induction hob, a downdraft extractor fan, and a Quooker tap providing instant hot, cold, and sparkling water, alongside a dishwasher. This culinary space flows effortlessly into the spectacular extension that serves as the sitting and dining area, a light-filled room with a high vaulted ceiling, glazed doors to two aspects opening to the terrace and gardens, exposed brickwork, porcelain flooring, and feature roof lights. A well-appointed utility room is discreetly located adjacent to the kitchen. The main house offers flexible sleeping arrangements. On the first floor, approached by one staircase, there are two double bedrooms, a shower room, and a spacious landing. A second staircase leads to a further double bedroom with an adjoining dressing/ nursery room with an en suite shower room making this part of the upstairs a lovey suite. The ground floor accommodates a generous principal bedroom with an adjacent luxurious bathroom. The detached annexe provides additional versatile accommodation, also completed to exacting standards. It comprises an open-plan kitchen/living room again with granite worktops, AEG ovens and Bosch induction hob, a first-floor double bedroom, a luxurious bathroom, and a second bedroom which presently serves as a studio office. Step Outside The impressive gardens extend to just over three-quarters of an acre. Accessed via double gates, a sweeping gravel driveway offers ample parking for numerous vehicles and leads to a double garage with light, power, and a side door. The gardens are predominantly laid to lawn, featuring mature trees, shrubs, and borders that provide privacy and year-round colour. Adjoining the house, a beautiful and substantial terrace offers an excellent space for outdoor dining and entertaining. To the rear of the house, a private courtyard-style garden, thoughtfully landscaped with gravel, paving, and well-stocked borders, provides another secluded outdoor area. Location Rushden is a charming village nestled between the market towns of Buntingford and Baldock, both approximately 5 miles away. Baldock offers a station with services to London Kings Cross. The village itself benefits from a thriving community with St Mary's church, a village hall, a garden centre, and The Moon and Stars pub. The surrounding area boasts numerous footpaths and bridleways, appealing to those who appreciate country living while remaining within easy reach of nearby towns and commuter links. Excellent road connections are provided by the nearby A10 and A1(M), offering access to the M25, London, and the north. The area is well-served by a range of state and private schools. Local amenities also include various sports and equestrian facilities. Property Information Local Authority: North Herts District Council. Awaiting EPC Oil-fired central heating to both the main house and the annexe, each with its own boiler. Mains electricity, water, and drainage are connected.
…By Annonceur International


Contemporary house with garden and terrace Romford (United Kingdom)
Set amidst the rolling countryside of one of Essex's most desirable semi-rural locations, Willow Barn is an exceptional Grade II Listed barn conversion occupying a private plot of over an acre within an exclusive gated enclave of just three residences. Beautifully combining historic character with refined contemporary living, this remarkable home offers an enviable lifestyle defined by privacy, space and breathtaking rural surroundings. Approached via electric gates and a sweeping gravel driveway, Willow Barn immediately creates a sense of arrival. Surrounded by open farmland, mature woodland and picturesque countryside, the property enjoys a tranquil setting while remaining within easy reach of excellent transport links and local amenities. Originally converted in 1993, the barn's timber-framed construction, exposed oak beams and handmade roof tiles celebrate its heritage, while thoughtful enhancements provide all the comforts of modern living. At the heart of the home lies a spectacular reception hall where soaring vaulted ceilings, exposed timbers and natural oak flooring create an unforgettable first impression. A striking double-sided wood-burning stove set within an impressive brick chimney breast provides both warmth and architectural presence, while a dramatic floor-to-ceiling glazed feature window floods the interior with natural light and frames captivating views across the surrounding landscape. A beautifully crafted solid oak staircase rises to the galleried landing above, reinforcing the property's exceptional sense of scale and character. Designed with both family life and entertaining in mind, the stunning open-plan kitchen, dining and living space forms the focal point of the home. The bespoke kitchen is fitted with granite work surfaces, a substantial central island and a comprehensive range of premium integrated appliances including Neff ovens, warming drawer, hob and dishwasher, together with a Miele wine cooler, integrated refrigeration and a Quooker boiling water tap. Expansive glazing and doors opening directly onto the gardens create a seamless connection between the interior and the spectacular grounds beyond, allowing the beauty of the surrounding countryside to become part of everyday living. Throughout the property, an abundance of original features including exposed beams, vaulted ceilings and carefully preserved brickwork blend effortlessly with elegant contemporary finishes. Underfloor heating on both levels each with independent controls, a Control4 integrated sound system, central vacuum system, water softener and double-glazed windows ensure the home is as practical as it is beautiful. Every room has been thoughtfully positioned to maximise natural light and capture uninterrupted views across the gardens and surrounding countryside. The first floor is centred around a stunning galleried landing overlooking the reception hall below. The principal bedroom suite provides a luxurious retreat, enhanced by vaulted ceilings, exposed brick detailing and a beautifully appointed en-suite shower room. Further bedrooms are served by an elegant family bathroom, while a versatile dressing room, currently utilised as a home office, offers flexibility for modern lifestyles and remote working. A generous ground-floor guest bedroom with en-suite facilities provides excellent accommodation for visitors or multi-generational living. The grounds are every bit as impressive as the house itself. Extending to over an acre, the beautifully landscaped gardens comprise expansive lawns, mature trees, private woodland, a tranquil pond and a variety of secluded seating and entertaining areas. A generous terrace provides the perfect setting for al fresco dining and summer gatherings, with a purpose-built BBQ styled as a fireplace so could be utilised for this use, whilst enjoying uninterrupted views across the surrounding countryside. Complementing the accommodation is a detached double garage with EV charging point together with extensive secure parking, all enclosed within the privacy of the gated grounds. Willow Barn also benefits from shared Klargester drainage and communal areas maintained collectively by the three residents, preserving the exclusivity and presentation of this unique development. Nestled within the highly regarded village of Navestock, an area renowned for its equestrian heritage, scenic walks and unspoilt rural beauty, Willow Barn enjoys a setting that is both peaceful and exceptionally well connected. The nearby towns of Brentwood, Epping and Ongar offer an excellent selection of boutiques, restaurants and leisure amenities, while fast connections to London are available via the Elizabeth Line from Brentwood and the Central Line from Epping. Convenient access to the M25 further enhances connectivity to the capital, major airports and the wider motorway network. Rarely does a home of such distinction come to market. Willow Barn represents a unique opportunity to acquire an outstanding country residence where architectural heritage, exceptional craftsmanship and modern luxury combine to create a truly remarkable place to call home.
…By Annonceur International
'%20stroke='%23DDAA3A'%20stroke-width='1.909'%20stroke-linecap='square'%20stroke-linejoin='bevel'/%3e%3c/svg%3e)
Receive by email any new listing that may match your search criteria
Your criteria :
- For sale
- Occold, United Kingdom, +30 km
- Houses
- Terrace
By validating this form, you accept the general conditions of use of Le Figaro Properties.