

luxury houses with terrace for sale Sittingbourne, United Kingdom


Farmhouse with outbuildings and garden Sittingbourne (United Kingdom)
Beautiful Grade II listed former farmhouse on the edge of Hartlip, full of period charm. Offers six spacious bedrooms, two reception rooms, a study, and a well-appointed kitchen/breakfast room with countryside views. Set in approx. 2 acres of parkland-style gardens, with a new garage, car port, and one-bedroom annexe. A Truly Exceptional Grade II Listed Village Home with Annexe & Glorious Gardens Tucked away on the edge of the much-loved Kentish village of Hartlip, Sweepstakes Farmhouse is a wonderfully restored and extended Grade II listed former farmhouse, steeped in character and charm. With its mellow brick elevations laid in traditional Flemish bond with distinctive burnt headers, a dentil cornice, and a clay tile roof with a central chimney stack, the property is a beautiful example of Kentish rural architecture. Nestled in a peaceful conservation area and surrounded by approximately 2 acres of private parkland-style gardens, this enchanting home offers the perfect blend of period beauty and contemporary comfort. The property is approached via a gravel drive behind a brick wall and five-bar gate, which sweeps around to a generous parking and turning area to the rear. The main entrance is set beneath a covered porch and opens into a welcoming central hallway with a tiled floor and a cloakroom off to one side. To the right, the kitchen/breakfast room is the heart of the home - a beautifully appointed space with cream cabinetry, granite work surfaces, and a full range of quality integrated appliances including an electric oven, steamer, and microwave. A classic oil-fired Rayburn nestles into the fireplace, adding both warmth and character. Adjacent to the kitchen is a large utility room offering further storage and functionality. The sitting room is a true highlight - full of character, with exposed beams and a magnificent inglenook fireplace that creates an inviting, cosy atmosphere. Across the hall, the beamed dining room also features a fireplace and is ideal for formal gatherings. The study, with fitted desk and storage, provides a peaceful workspace with views stretching down the garden. Upstairs, the bright and airy galleried landing enjoys a fine outlook and leads to both the master and guest bedrooms, each with their own en suite. Two further bedrooms and a stylish family bathroom with a roll-top bath complete the first floor. A second staircase rises to the top floor, where two additional bedrooms and a modern shower room make an ideal space for older children, guests, or even a private retreat. The gardens are a true sanctuary. Lawns wrap around the house, framed by mature trees, with flowering shrubs and roses adding seasonal colour. A large paved terrace at the rear offers the perfect spot for outdoor dining and entertaining, enclosed by a brick retaining wall. A charming outbuilding nearby includes a garden store and WC. Beyond the lawns lies a lovely cobnut plantation with a central open area, adding to the estate's sense of peace and rural charm. A particular feature of the property is the newly constructed oak-framed cart lodge and garage, designed with care to complement the main house. With three open bays and an enclosed store, it provides excellent storage and parking. Above, a beautifully designed one-bedroom annexe offers further flexibility - ideal for guests, extended family, or as a home office or creative space, accessed via an external staircase. Sweepstakes Farmhouse offers not just a home, but a lifestyle - one of tranquility, space, and connection to nature, yet with excellent transport links. Hartlip itself is a traditional village with a warm community atmosphere, home to a well-regarded primary school, a parish church, and a charming country pub. The location is ideal for those needing access to both London and the coast, with nearby access to the M2 and M20 motorways. Rainham station is just a short drive away, offering direct trains to London in under an hour, while Ebbsfleet International provides high-speed services to London in just 18 minutes. This is a rare opportunity to acquire a substantial and characterful home in an outstanding setting. Whether you're seeking space for a growing family, a country retreat with easy access to the city, or simply a home with soul and heritage, Sweepstakes Farmhouse delivers it all - and more. Freehold Council Tax Band G EPC Rating E For mobile phone coverage in this area please look online Ultrafast, Superfast & Standard Broadband available - for more information please look online Property is in a conservation area Utilities: - Electric / House - Oil / Garage LPG / Mains Water / Mains Drainage / Broadband
…By Annonceur International
24 listings near Sittingbourne


Farmhouse with outbuildings and garden Boxley (United Kingdom)
£1,100,000 - £1,200,000 Guide Price. Stylish Four/ Five Bedroom 3,168 Square Foot Detached Residence. One bedroom cottage annex. Period features with modern convenience. Contemporary kitchens & luxurious en-suite/ family bathrooms. Low maintenance south facing garden. Secluded location - Local pub - Breathtaking walks & scenery. Double car barn & off road parking. Highly regarded schooling options. Easy access to road & rail networks - On bus routes. A Timeless Countryside Retreat Nestled away in the heart of Boxley's historic village, The Granary is an exquisite four / five-bedroom residence where heritage charm meets contemporary luxury. Once part of the Court Lodge Farm estate, this former agricultural building has been meticulously transformed into a spacious main house with a seamlessly integrated one-bedroom annexe, offering remarkable flexibility. Set against the idyllic backdrop of St Mary and All Saints Church, this exceptional home enjoys a peaceful and private position, discreetly removed from the village thoroughfare. Thoughtfully designed for modern living, it balances open, light-filled spaces with intimate, character-rich details, creating an environment as inviting as it is impressive. A Masterclass in Design & Craftsmanship The entrance hall immediately sets the tone, with its high ceilings, natural flow, and an abundance of light. A guest WC and laundry space are discreetly positioned before leading through to the beautifully appointed ground-floor bedrooms. The principal suite, a serene retreat with an en suite bathroom, benefits from an adjoining room, offering the perfect space for a private dressing room, nursery, or fourth bedroom. Two further garden-facing double bedrooms enjoy direct access to the outdoors, accompanied by a sophisticated family bathroom. Overhead, a striking gallery-style lightwell floods the space with daylight, creating an uplifting sense of openness. The first floor is a triumph of space and design, where exposed beams, a wood-burning stove, and vaulted ceilings bring warmth and character to the spectacular open-plan layout. The elegant sitting area, positioned around the fire, blends effortlessly into a refined dining space, while a secluded office nook offers a quiet retreat for work or study. At the heart of the home, the bespoke kitchen is a statement in both form and function, featuring a central island, casual snug area, and top-tier appliances-perfect for both relaxed family living and grand entertaining. A cleverly concealed door leads through to an adjoining one-bedroom annexe, offering complete self-containment yet seamlessly integrating with the main house when required. Designed with versatility in mind, this additional space is ideal for extended family, guests, or even rental potential. The light-filled first-floor living area, bathed in natural light from skylights and south-facing windows, includes a well-appointed kitchen, while the ground-floor bedroom with en suite enjoys direct stable door access to the garden, reinforcing its sense of privacy and tranquillity. Enchanting Gardens & Exciting Potential Beyond the interiors, the south-facing garden is a private sanctuary, beautifully enclosed by lush cedar and laurel hedging. A detached barn, currently providing open parking for two cars with additional space for two more, offers significant potential for further enhancement. With existing planning consent to convert its upper level into a dedicated home office or creative studio, this space presents an exciting opportunity for those seeking a separate workspace or additional accommodation. A Coveted Village with Outstanding Connections Nestled in the North Downs, Boxley is a picturesque village rich in history and countryside charm. The renowned Pilgrim's Way winds through the landscape, offering endless walking trails, while the celebrated Kings Arms pub is at the heart of the community. Surrounded by 500 acres of vineyards, the area is fast becoming England's emerging wine capital, adding to its appeal. For those needing swift access to London and beyond, Maidstone East station provides direct rail links to London Charing Cross and Victoria in just over an hour, while the M20 offers seamless connections to the M25, international airports, and the wider motorway network. The area is also home to outstanding grammar and independent schools, making it an ideal setting for families. A Home of Rare Distinction With its perfect blend of character, flexibility, and modern comfort, The Granary offers a unique opportunity to acquire a truly adaptable countryside home. Whether you seek multi-generational living, rental income potential, or a luxurious retreat, this extraordinary property effortlessly adapts to your lifestyle. Freehold Council Tax Band G EPC Rating D For mobile phone coverage in the area please look online Ultrafast Full Fibre & Superfast Broadband are available at the property, for more information please look online Utilities connected:- Electric / Gas / Mains Water / Cable TV or Satellite / Broadband Drainage is via private Cesspool located on neighbouring land Property accessed via private road
…By Annonceur International


Contemporary house with garden and terrace Maidstone (United Kingdom)
£1,000,000 - £1,100,000 Guide Price Impressive executive family home offering over 2,600 sq ft of stylish, light-filled living space, located on a tranquil no-through-road, just a short walk from the picturesque village green of Bearsted. Fine & Country proudly presents this impressive executive style family residence, idyllically nestled within a peaceful cul-de-sac just moments from the picturesque village green at the heart of Bearsted. Forming part of a small and exclusive development built to an exacting standard, this substantial home extends to over 2,600 square feet and offers a thoughtful balance of character, comfort, and contemporary refinement. Generous proportions, high ceilings and an abundance of natural light create an immediate sense of space, while elegantly styled interiors are complemented by quality wooden and tiled flooring, plush carpeting and a palette that feels both timeless and modern. The ground floor has been designed with both family life and entertaining in mind, offering a collection of versatile reception spaces that cater equally well to social gatherings, quieter moments of relaxation and the demands of modern home working. At its heart sits a traditionally styled shaker kitchen and breakfast room, beautifully appointed with integrated appliances and supported by a separate utility room, creating a practical yet sociable hub of the home. Three principal reception rooms provide flexibility and flow, including a formal dining room, an inviting living room centred around a striking exposed brick inglenook fireplace with a gas fueled log burner, and a more intimate snug. Each of these spaces enjoys a natural connection to the garden via French doors, allowing light to pour in and creating an effortless relationship between the inside and outside spaces. A dedicated study provides an ideal environment for those working from home, while a spacious entrance hall and cloakroom complete the ground floor accommodation. Upstairs, the first floor provides a peaceful sanctuary, where five generous double bedrooms offer comfort and privacy in equal measure. The principal and guest bedrooms benefit from opulent en suite facilities and fitted wardrobes, while the remaining bedrooms are served by a well-appointed family bathroom. The overall feeling is one of calm, well balanced accommodation perfectly suited to growing families or visiting guests. Outside, the wrap around gardens provides a wonderful extension of the living space. A broad patio terrace, accessed from the dining room, living room and snug, creates the perfect setting for al fresco dining, summer entertaining or simply enjoying the tranquillity of the setting. The established lawn is framed by mature hedging and fenced boundaries, with planted borders that offer colour and seasonal interest, while still providing opportunity for a new owner to further personalise the space. Practicality is equally well considered. A detached brick built double garage provides secure parking and useful storage, while the attractive stone paved driveway offers ample additional parking for visiting family and guests. Location Situated in the very heart of Bearsted village, the property enjoys easy access to a vibrant and well-established community known for its village green, independent cafés, traditional pubs, and everyday amenities. Well regarded schooling is close by, while nearby parkland and areas of managed woodland provide excellent opportunities for walking and outdoor recreation. Leisure facilities including golf courses and health clubs are also within easy reach. For commuters, Bearsted station offers convenient mainline services towards London, while excellent road connections place the motorway network, the Channel Tunnel, and the Kent coastline all within comfortable reach. This is a home that successfully combines space, quality, and location, offering an exceptional lifestyle opportunity within one of Kent's most sought-after village settings. Freehold Council Tax Band G EPC Rating C For mobile phone coverage in this area please look online Ultrafast Full Fibre Broadband is available at the property for more information please look online Utilities: - Electric / Gas / Mains Water / Mains Drainage / Broadband
…By Annonceur International


House with terrace Rochester (United Kingdom)
An elegant Grade II Listed Queen Anne townhouse arranged over three levels, featuring charming period details, versatile accommodation, two reception rooms, a chambered cellar with wine store, and a principal bedroom with en-suite. Enjoying breathtaking views of Rochester Castle, the property is ideally positioned within a prestigious school catchment area and offers excellent commuter links. Fine & Country are delighted to present The Friars, a substantial and highly distinctive townhouse occupying a superb position in the heart of historic Rochester, combining generous and versatile accommodation with Castle views, garage and parking, and exceptional connections to London. Dating from 1709, this Grade II Listed Queen Anne house retains a remarkable wealth of period character. Wood-panelled rooms, sash windows with bespoke shutters and an impressive collection of fireplaces sit alongside beautifully proportioned rooms to create a home of considerable warmth and individuality. The property occupies an attractive position overlooking mature greenery towards Rochester Castle and Cathedral. An impressive entrance hall with polished oak flooring and a sweeping staircase immediately establishes the scale and character of the house. The principal reception rooms flow naturally from one another, with the drawing room featuring rich wood panelling, original sash windows and shutters and a bespoke marble open fireplace. The adjoining dining room provides an equally impressive entertaining space, centred around a carved Victorian fireplace with a Chesney wood-burning stove. The kitchen/breakfast room provides practical everyday living space with an excellent range of cabinetry and integrated appliances and connects conveniently with the adjoining utility room and cloakroom. The first floor continues the generous proportions of the ground floor. The principal bedroom enjoys elevated views towards Rochester Castle and incorporates a walk-in wardrobe and en suite shower room. A further room, currently used as a home office, features an attractive oriel window and fitted bookshelves, while another beautifully proportioned bedroom is presently arranged as an additional sitting room. The family bathroom retains considerable period character, including a cast-iron fireplace, and offers scope for sympathetic updating to suit individual taste. Two further generous double bedrooms occupy the second floor, both enjoying far-reaching rooftop and Castle views and providing excellent accommodation for family, guests or flexible home working. Below the principal accommodation is an extensive multi-chamber cellar with wine store. Exposed brickwork, traditional brick and cobbled flooring, and two leaded stained-glass windows give the space a strong sense of the house's history, while providing exceptionally useful storage and ancillary space. Outside To the front, a paved terrace enclosed by iron railings and planting provides useful private outdoor space overlooking the green. To the rear is a small paved service courtyard, providing light to the kitchen and practical ancillary space for everyday use. A tandem garage provides secure covered parking, complemented by two additional allocated parking spaces immediately outside the property - a particularly valuable feature for a historic town-centre home. Location & London Connections The Friars occupies one of Rochester's most attractive historic settings, just moments from the characterful High Street and its independent shops, cafés, restaurants and bars. An exceptional choice of green spaces is also within easy walking distance, including the Castle grounds, The Vines, Esplanade Gardens and Churchfields, providing a variety of places for walking, recreation and enjoying the outdoors without the upkeep of a large private garden. Rochester station is approximately a seven-minute walk from the house, with the route taking you past Rochester Castle and Cathedral and past the historic High Street. From there, rail connections are unusually comprehensive, with direct services to London St Pancras International, Stratford International, Victoria, London Bridge, Blackfriars and Cannon Street. High-speed services reach St Pancras in approximately 35 minutes, making central London readily accessible for commuting and leisure. Car-free weekend escapes are equally easy, with direct services from Rochester to the Kent coast including Whitstable, Herne Bay, Margate, Broadstairs and Ramsgate. Road connections are also excellent, with convenient access to the A2, M2 and M20, providing straightforward links across Kent, towards London and to the wider motorway network. The area is also exceptionally well served for education, with highly regarded grammar and independent schools including King's School Rochester, Rochester Grammar School and Sir Joseph Williamson's Mathematical School. A Rare Combination The Friars offers an unusual combination: the scale and architectural character of a significant period house, the convenience and walkability of historic Rochester, garage and additional parking, easy access to an exceptional choice of green spaces, and fast rail connections to central London. Freehold Council Tax Band G EPC D For mobile phone coverage in the area please look online Standard Broadband is available at the property for more information please look online Grade II Listed Property is in a conservation area Utilities:- Electric / Gas / Mains Water / Mains Drainage / Broadband
…By Annonceur International


House with garden and terrace Rochester (United Kingdom)
£2,000,000 - £2,250,000 Guide Price. Imposing Grade II Listed regency townhouse. Breathtaking castle & river views in desirable historical setting. Timeless period charm & contemporary elegance. Hand crafted fitted kitchen, five receptions, five bedrooms, over four levels. Beautifully landscaped formal gardens. Gated residence & ample parking. Vibrant central location with excellent amenities. Conveniently located for road and rail networks. Highly regarded schooling options. Fine & Country have the distinct pleasure to introduce White Friars, a resplendent example of Georgian architecture. This Grade II Listed Regency Townhouse occupies a private and elevated position on prestigious Boley Hill, offering nearly 5,000 Sq/ Ft of elegantly refined interiors, with uninterrupted views over the River Medway, Rochester Castle, and the magnificent Cathedral, a timeless and awe-inspiring setting for daily life. Built between 1790 and 1806, White Friars is a home of rare architectural distinction. All principal rooms command captivating vistas over the river, creating a wonderful interplay of light and landscape throughout the house. At its heart, this is a warm and inviting family home, one that lends itself equally to grand entertaining or more relaxed, informal living, with a wealth of intimate spaces for peaceful contemplation. From the moment you enter, the soaring vaulted ceiling of the hallway sets the tone for what lies beyond. The Smallbone kitchen is crafted in walnut with granite worktops, Miele appliances and a Wolf induction hob, a perfect blend of luxury and practicality. Beyond, the formal dining room features a striking Regency bow window, an architectural focal point that captures both the style and grace of the period. After dinner, guests may retire to the comfort of the drawing room, where classical columns and sash windows frame a truly elegant space to relax and unwind. The lower ground floor provides a suite of highly versatile, adaptable spaces, thoughtfully arranged to include a large reception room, gym, additional study, utility room, wine store and extensive storage areas. Original flagstone floors and generous proportions allow this level to serve multiple lifestyle needs while retaining its historical integrity. A graceful staircase ascends to the upper floors, where five double bedrooms are arranged across two storeys. The principal suite is a sanctuary of calm, complete with a dressing room and luxurious en suite. Two further bedrooms on the first floor are served by an equally refined family bathroom. The top floor reveals two more generous double bedrooms, each enjoying elevated views, and two large storage rooms offering practicality or future potential. The formal gardens have been professionally designed to echo the Regency elegance of the home. Fine lawns are arranged across three stone-edged terraces, bordered by pleached trees, Italian cypress and sculpted topiary. A tranquil koi pond creates a peaceful focal point, while a hot tub has been cleverly positioned to provide both privacy and inspiring views over the river, a perfect setting for outdoor entertaining or quiet relaxation alike. White Friars is peacefully tucked away in the heart of historic Rochester. A short stroll brings you to the cobbled High Street, where a vibrant mix of cafés, acclaimed restaurants and eclectic boutique shops reflect the town's unique character. Excellent schooling, including King's School and two grammar schools, are close at hand, while fast rail services from Rochester station make commuting to London swift and convenient. With riverside walks, a nearby marina, and a full calendar of cultural events and festivals, White Friars offers not only architectural beauty, but an exceptional lifestyle. Freehold Council Tax Band H EPC D Grade II Listed Property is in a conservation area For mobile phone coverage in this area please look online Superfast & Standard Broadband is available at the property, for more information please look online Utilities:- Electric / Gas / Mains Water / Mains Drainage / Cable TV or Satellite / Phone / Broadband
…By Annonceur International


House with garden and terrace Aylesford (United Kingdom)
£1,800,000 - £1,850,000 Guide price. Georgian Inspired, 4,100+ sq/ft gated residence, nestled in two acres of grounds. Six Bedrooms, five en suite, three receptions, utility room, home office. Elegant, spacious interiors & desirable modern conveniences - Solar & smart home features. Beautifully manicured formal & parkland style gardens. Detached triple garage with room over, detached mower garage, summer house. Exclusive gated development - Substantial Driveway. Desirable semi-rural location. Highly regarded schooling options. Excellent road & rail networks. Fine & Country are delighted to present this imposing family residence, set within approximately two acres of idyllic gardens and grounds on the prestigious Franklin Kidd Lane. Nestled beyond electric gates, this is a property of stature and discretion, offering refined semi-rural living within an exclusive setting. Extending to almost 4,200 square feet, the accommodation is classically inspired and beautifully proportioned, blending timeless Georgian symmetry with contemporary comfort. A striking vaulted entrance hall with galleried landing creates an immediate sense of volume and light, introducing interiors that are elegant, spacious, and thoughtfully adaptable. The ground floor unfolds with quiet confidence. A magnificent drawing room, extending beyond 26 feet, provides an impressive yet welcoming setting for entertaining, its outlook across the gardens enhancing the sense of space and occasion. The formal dining room offers a sophisticated backdrop for gatherings, while a well-appointed study ensures privacy for home working. Across the rear elevation, the principal reception spaces are orientated to embrace the landscape, allowing natural light to pour in and encouraging a seamless connection to the terraces beyond. At the heart of the home lies the expansive kitchen, breakfast and family room, a cohesive and beautifully curated space designed for modern living. Bespoke shaker style cabinetry and a considered blend of integrated appliances reflect traditional craftsmanship with contemporary expectation. Generous proportions allow for clearly defined areas of cooking, dining, and relaxed seating, all overlooking the grounds and opening directly onto the terrace, creating effortless indoor-outdoor living throughout the seasons. A dedicated utility room sits discreetly alongside, ensuring everyday practicality without compromising the elegance of the principal space. The first-floor hosts four generous double bedrooms, each benefitting from its own en suite, including a luxurious principal suite complete with dressing area and indulgent bathroom. The second floor continues the theme of versatility, offering two further substantial bedrooms linked by a Jack and Jill shower room, one currently arranged as a cinema room. Parking is both generous and thoughtfully arranged. A large driveway sits immediately to the front of the house, providing convenient everyday parking, while wrought iron electric gates open to a further secure parking area and the detached triple garage. Above the garage, a substantial additional room offers extensive and highly practical storage, complementing the already impressive accommodation. The gardens are a defining feature of the home. Formal landscaped areas wrap elegantly around the house, with expansive terrace seating areas perfectly positioned for entertaining. Pergolas introduce attractive architectural features, adding structure and visual interest, complemented by well stocked flower beds and carefully considered planting. Boundaries are formed by post and rail fencing and mature laurel hedging, creating a sense of enclosure while retaining an open aspect. Beyond, the grounds unfold into parkland style lawns interspersed with specimen trees, extending in total to approximately two acres and providing both beauty and breathing space. A brick built outbuilding offers useful storage for garden machinery and equipment, while an elegant timber framed summer house sits idyllically within the landscape, an exceptional setting for al fresco dining, creative pursuits, or peaceful retreat. Franklin Kidd Lane offers a rare balance of tranquillity and convenience. Countryside walks begin from the doorstep, yet East Malling station and the M20 are just minutes away, providing swift access to London and the coast. The award-winning market town of West Malling lies nearby, renowned for its boutique shops, restaurants and leisure facilities, with Maidstone offering an outstanding selection of secondary and grammar schools. A residence of scale and distinction, combining architectural presence, contemporary refinement, and exceptional grounds in one of the region's most desirable settings. Freehold Council Tax Band H EPC Rating B For mobile phone coverage in the area please look online Ultrafast Full Fibre broadband is available at the property for more information please look online Utilities:- Electric / Gas / Mains Water / Mains Drainage / Cable TV or Satellite / Broadband Annual service charge £1,750 Additional Fee on Sale or Letting of Property approximately £120
…By Annonceur International


House with garden and terrace Boughton Monchelsea (United Kingdom)
£900,000 - £950,000 Guide Price. Uniquely Desirable Period Residence In Tranquil Hamlet. Inspiring Elevated Vistas Over The Breathtaking Weald Of Kent. Spacious Light Flooded Open Plan Living Space With Striking Exposed Brick Fireplace/ Log Burner. Hand Crafted Kitchen With Vaulted & Beamed Ceiling. Four Generous Bedrooms & Two Stylish Shower Rooms. Attached Double Garage & Detached Outbuilding Both With Planning Potential (STPP). Landscaped South Facing Gardens - Al Fresco Sun Terraces - Productive Vegetable Garden. Highly Regarded Schooling Options. Excellent Road & Rail Networks Fine & Country proudly presents The Stables, a unique and inspiring country home with elevated views over the Weald of Kent, where rustic charm and light-filled modern living intertwine in one of the county's most breathtaking semi-rural settings. Formerly a stable building, this elegant home has been transformed over time into a warm, inviting residence, sensitively enhanced by the current owners with a focus on flow, light, and lifestyle. Nestled within a small hamlet of attractive homes, it enjoys a quiet position along a peaceful country lane, surrounded by mature trees and open countryside. The nearby village of Boughton Monchelsea sits just beyond, offering a perfect balance between rural calm and everyday convenience. Internally, the layout has been curated to maximise both comfort and character. Original beams and deep timbers frame each space, while contemporary finishes and an earthy palette bring a refined warmth throughout. The main living area is a generous open-plan room, where the lounge and dining zones blend seamlessly across oak floors, the two subtly defined by an exposed brick fireplace with inset log burner. A striking focal point, it brings atmosphere and charm to this social centre of the home, whether hosting friends or relaxing beside the fire. To one end, the substantial kitchen is bathed in natural light, its vaulted ceiling adding a sense of height and drama. Bespoke cabinetry sits in harmony with the building's period bones, creating a calm and functional space for cooking, gathering, and everyday family life. The bedroom accommodation is well considered, with three generous doubles positioned on the ground floor, including a spacious principal room with peaceful garden outlook. Two luxuriously appointed shower rooms serve this level, each styled with elegant tiling and contemporary fittings. A further bedroom, with lobby is found upstairs, currently arranged as a peaceful guest room, with plenty of scope for use as a home office, reading room or teenager's retreat. The gardens surrounding The Stables are a true extension of the home's atmosphere and charm. To the front, a fine level lawn and deep planting frame a large Indian sandstone terrace, ideal for al fresco dining and relaxed entertaining. To the rear, a hidden garden sanctuary unfolds across gently elevated levels, leading to viewing platforms that offer a breathtaking elevated vista over the rolling Kentish countryside. Whether it's a peaceful start to the day with morning coffee or a glass of wine at sunset, the setting brings the landscape into daily life, in a way that feels both private and expansive. To either side of the property sit two substantial outbuildings. One, a large detached barn-style structure, currently provides excellent storage and workshop space. The other is a generous garage, attached to the main house and accessible from within, a practical and rarely available feature in a home of this style. Both buildings offer clear potential for future development, subject to the necessary planning permission, whether as additional accommodation, a home office, garden studio or annexe. Freehold Council Tax Band G EPC Rating E For mobile phone coverage in this area please look online Superfast & Standard Broadband are available at the property for more information please look online Utilities:- Electric / Mains Water / Phone / Broadband Drainage is via private cesspool which is understood to be compliant - Professional advice should be sought Maintenance of private water pipe is shared between houses on the road
…By Annonceur International


Contemporary house with garden and terrace Higham (United Kingdom)
GUIDE PRICE £1,250,000 - £1,350,000 Meadow Court is a highly anticipated and exclusive new development comprising just three substantial four bedroom detached homes, discreetly positioned within a private gated cul-de-sac on School Lane in the sought-after village of Higham, near Rochester. Crafted by the well-regarded M & J Design & Build, this boutique scheme has been thoughtfully conceived to deliver an exceptional standard of modern living, combining architectural presence with carefully curated interiors and a strong emphasis on quality, longevity and energy efficiency. Each home has been designed to provide generous and versatile accommodation, well suited to modern family life. Plot 1 extends to impressive proportions of 3253 sq. ft. and 375 sq. ft. detched garage, arranged over multiple levels to maximise space, natural light and functionality. Internally, the layout typically incorporates a striking open-plan kitchen and dining area designed as the heart of the home, complemented by further reception space ideal for family living and entertaining, along with a separate study or home office. Practical elements such as utility rooms and extensive storage have been seamlessly integrated, reflecting the attention to detail throughout the design. To the upper floors, the bedroom accommodation is equally well considered, with four generously proportioned bedrooms, including a principal suite with dressing area and luxurious en suite facilities. High specification bathrooms and en suites feature contemporary fittings and finishes, echoing the premium feel found throughout the homes. Plot layouts vary slightly, allowing for individuality while maintaining a consistent standard across the development. Externally, each property benefits from landscaped private gardens, garages and generous off-street parking, with provision for electric vehicle charging. The gated setting offers a sense of privacy and exclusivity, while the position of the site enjoys a pleasing balance of village surroundings and open, semi-rural aspects to the rear. Higham station is a 4 minute walk, providing rail connections for commuters to London and direct connection to Whitstable, while road links offer access towards Rochester, Gravesend and beyond. The location will appeal strongly to families, with a good selection of local primary schools nearby, a nursey with connections to Higham Primary School which is located less than 0.5 miles from the 3 properties, and access to well-regarded secondary options within the wider area. Of particular note is the availability of respected grammar schools in both the Medway Towns and Gravesend, offering choice across selective and non-selective education, alongside a range of academies and independent options to suit all age groups. Meadow Court represents a rare opportunity to secure a brand-new luxury home within a small, private development in this desirable village setting. Reservations are now being taken, and interested parties are encouraged to contact us to register their interest at this early stage. Location Higham is a thriving village; you will find a Post Office, Doctor's surgery, pharmacy, village bakery and coffee shop, pubs, convenience shops, a greengrocer, library, hairdressers, take aways, pet salon and store and active memorial hall that is backed onto beautiful fields with views of the river Thames. The village primary school, village hall and club, park, tennis courts and the Knowle Restaurant all with easy access on School Lane. The commuter is well served by the main line railway station at Higham. Charles Dickens former home, which is now a school is within walking distance. In lower Higham remains St Mary's, a 13-14th century church in the hamlet of Church Street where Charles Dickens daughter Kate was married and the community is now served by St John's church (also known as the parish church of Higham with Merton) instead of St Mary's along with a functioning Congregational church. Directions From Junction 4 of the A2 marked Shorne, Cobham, Higham at the Junction turn right onto Brewers Road which merges into Pear Tree Lane. At the end of the road proceed over the crossroads into Villa Road. At the Junction turn left onto School Lane. Once past the Knowle Country House and primary school on the left hand side proceed down the hill. Upon reaching Steadman Close on the left the entrance to the property will be found on the right hand side. Ground Floor Entrance Hall Sitting Room 23'2 x 18'7 (7.06m x 5.66m). Kitchen/Dining Room 25'3 x 19'10 (7.7m x 6.05m). Family Room 17'4 x 10'10 (5.28m x 3.3m). Study 10'10 x 9'8 (3.3m x 2.95m). Utility Room 11'5 x 7'9 (3.48m x 2.36m). Cloakroom First Floor Bedroom 25'5 x 14'8 (7.75m x 4.47m). Ensuite Shower Room 11'1 x 7'10 (3.38m x 2.4m). Dressing Room 12'6 x 6'9 (3.8m x 2.06m). Bedroom 16'11 x 9'2 (5.16m x 2.8m). Ensuite Shower Room 6'10 x 5'10 (2.08m x 1.78m). Dressing Room 6'4 x 4'8 (1.93m x 1.42m). Bedroom 13'3 x 9'6 (4.04m x 2.9m). Ensuite Shower Room 6'2 x 7'11 (1.88m x 2.41m). Second Floor Bedroom 16'10 x 16'3 (5.13m x 4.95m). Ensuite Shower Room 10'10 x 7'9 (3.3m x 2.36m). Dressing Room 7'1 x 7'1 (2.16m x 2.16m). Garage 25'3 x 19'10 (7.7m x 6.05m). Transport Information Higham Railway Station: 0.1 miles Sole Street Railway Station: 4.7 miles Meopham Railway Station: 5.3 miles Ebbsfleet International Station: 6.2 miles The distances calculated are as the crow flies. Local Schools Primary Schools Higham Primary School 0.2 miles Shorne Primary School: 1.5 miles Cobham Primary School: 3.6 miles Meopham Primary School: 5.6 miles Secondary Schools Gravesend Boys Grammar: 3.5 miles Rochester Grammar School for Girls: 4 miles St Georges CofE School: 4.4 miles Mayfield Girls Grammar: 4.5 miles Meopham Secondary School: 6.1 miles Longfield Academy: 7 miles Independent Schools Gads Hill: 1 mile Cobham Hall: 2.9 miles Kings Rochester: 3 miles St Andrews Rochester: 3.3 miles St Josephs: 3.7 miles Bronte School: 4.5 miles Information sourced from Rightmove (findaschool). Please check with the local authority as to catchment areas and intake criteria. Useful Information We recognise that buying a property is a big commitment and therefore recommend that you visit the local authority websites for more helpful information about the property and local area before proceeding. Some information in these details are taken from third party sources. Should any of the information be critical in your decision making then please contact Fine & Country for verification. Tenure The developer confirms to us that the property is freehold. Should you proceed with the purchase of this property your solicitor must verify these details. Council Tax For information regarding Council Tax please contact Gravesham Borough Council. Appliances/Services The mention of any appliances and/or services within these particulars does not imply that they are in full efficient working order. Measurements All measurements are approximate and therefore may be subject to a small margin of error. Viewings Monday to Friday 9.00 am 6.30 pm Saturday 9.00 am 6.00 pm Viewing via Fine & Country North West Kent office. Ref HA/CD/JT/260619 - HAR260132/D1
…By Annonceur International


House with garden and terrace Faversham (United Kingdom)
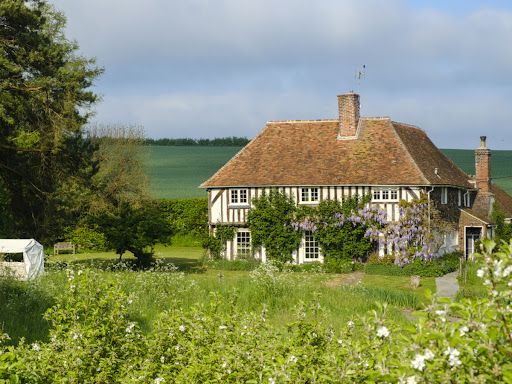
The Old Rectory offers over 2000 sq.ft of characterful and beautifully preserved accommodation which holds a wealth of history and is flourishing with period features; such as inglenook fireplaces, latch keys doors and exposed beams throughout.Alongside the main house, there is a charming self-contained guest annexe, as well as a spacious barn style first-floor apartment, which sits above the triple garage. Both these forms of ancillary accommodation produce a useful rental yield for the seller.The Old Rectory has been with one family for over 22 years and has been lovingly restored and sympathetically enhanced to an exceptional standard, affording a large family a modern lifestyle with excellent living space and communal areas. The reconfiguration of the main bedroom and recent addition of the stunning conservatory allows the layout to flow beautifully and complements the rest of the well-appointed accommodation.The front door opens into an entrance lobby which in turn opens into a boot room with a stylish cloakroom. This leads into an extensive kitchen/breakfast room, with high quality Amtico flooring and bespoke units which integrate modern appliances and a Rangemaster stove.An Aga is nestled within the chimney breast underneath a detailed and decorative bressummer, whilst the counter tops and breakfast bar have been finished with rich Brazilian marbled granite.To the left of the kitchen/breakfast room there is a useful utility and TV room, whilst to the right (and connected to the kitchen) there is a magnificent, double-glazed conservatory currently used as a dining room, with French doors to the garden.From here, the conservatory leads one to a cosy sitting room, with original quarry tiled flooring and an exposed brick inglenook fireplace which encompasses a wood burning stove.To the first floor, the galleried landing leads to a well-appointed family bathroom, with panelling and exposed beams; and four beautiful bedrooms, each with their own personality, defined by rich Farrow & Ball decor. The dual aspect principal bedroom has been tailored to offer a luxury bathroom and a highly practical personal dressing room, with floor to ceiling open wardrobes, shelves and drawers.OUTSIDE:The Old Rectory sits within a particularly secluded plot of 1.86 acres of magnificent, beautifully maintained gardens and grounds.The property is approached via a set of twin electronic gates, which open onto a sweeping driveway, providing extensive parking for numerous cars. This leads to a detached two storey triple garage/workshop which has been built in the style of a Kentish barn, with attractive weatherboarded elevations.Above the triple garage, there is a superb, first floor guest apartment. This comprises of one bedroom, with bathroom and open plan living area, whilst beneath this there is a triple garage, with an extensive amount of storage.There is another annexe to the far side of the garden, a self-contained one storey cottage with a double bedroom, bathroom, living area and separate kitchen.The grounds have been thoughtfully landscaped, with beautifully planted formal gardens, a small fruit orchard, a vegetable garden, a wild meadow and enchanting woodland. A gentle stream runs through the grounds and leads to a beautiful pond which sits central to the garden and attracts an abundance of wildlife including rare birds, hedgehogs, frogs, fishes, moorhens and ducks.There is a lovely seating area here which affords the most spectacular views. Adjacent to the house is a secluded sandstone patio, with ample space for outside entertaining, with a quirky outside toilet with thatched roof and shell walls.At the rear of the garden there is some enchanting woodland, which is the perfect spot for adventurous children to explore, there is still a tree top zip wire that could be reinstated for use.SITUATION:The Old Rectory is situated in a peaceful setting surrounded by beautiful farmland and some outstanding countryside. The peaceful and widespread hamlet of Luddenham is situated about two miles north of the bustling market town of Faversham. The hamlet is served by a good local primary school, and the Grade l Listed Church of St. Mary.The surrounding area has numerous footpaths and is ideal for those who enjoy rambling and the great outdoors. The creek side hamlet of Conyer (approx. three miles) has a good public house which serves hot food and there are an abundance of walks around the marina. Oare is within walking distance and also has a marina and two public houses, The Three Mariners and The Castle. Oare Marshes are an internationally important nature reserve and ideal for those who enjoy birdwatching as they play host to a variety of species of migrating birds.The nearby market town of Faversham has a wide range of high street shops and independent retailers which adorn its attractive high street and its bustling market square. The town also offers excellent leisure facilities with an indoor and outdoor swimming pool, a cinema, a large park and recreation ground, a museum and numerous pubs and restaurants. It has a good selection of primary schools and two secondary schools, one of which being the renowned Queen Elizabeth's Grammar School.Faversham has a mainline railway station with a regular service to London Victoria, Cannon Street and Charing Cross and a high speed rail link to London St. Pancras. The nearby M2 motorway gives excellent and fast access to London and the Cathedral City of Canterbury.AGENT'S NOTE:The property is Grade ll Listed and served by oil fired central heating and private drainage.Quote Reference: 578237
…By Annonceur International


House with garden and terrace Shorne (United Kingdom)
GUIDE PRICE £1,100,000 - £1,200,000 Landfall is an impressive and highly versatile extended detached chalet family home, tucked away on the sought-after Bowesden Lane in Shorne, one of the areas most desirable private roads. Set against the backdrop of far-reaching views over rolling countryside, this four/five-bedroom home has been thoughtfully extended and beautifully maintained, offering superb space for family living and entertaining. The wide entrance hall sets the tone, opening into a series of generously proportioned reception rooms. The sitting and dining room provides an elegant space for formal gatherings, while the separate family/cinema room is ideal for relaxed evenings or entertaining on a larger scale. A further reception room is currently arranged as a study but could easily serve as a fifth bedroom, supported by a ground floor shower room. At the rear of the home lies the expansive kitchen/breakfast room, with bespoke fittings and ample room for family dining, complemented by a practical utility room. Upstairs, the main bedroom suite extends to around 20 feet and is a true sanctuary, complete with ensuite facilities and views over the gardens. Three further double bedrooms are served by a family bathroom and additional shower rooms, ensuring there is no shortage of convenience for a busy household. Outside, the landscaped gardens have been cleverly designed across tiers to make the most of the natural slope, offering a choice of paved and decked terraces, perfect for entertaining, relaxing, or simply enjoying the sunshine throughout the day. A level lawn area is ideal for children and pets, while a more secluded area houses a hot tub for indulgent evenings. In addition, there is an extra parcel of land opposite the house which provides further parking or potential for a variety of uses. The detached double garage provides yet more versatility with a first-floor gym or office, ideal for those working from home or seeking additional leisure space. The sweeping driveway offers ample parking for several vehicles, along with an additional parcel of land the other side of the driveway, offering further parking for guests adding to the practicality of the home. Landfall presents an exceptional opportunity to acquire a substantial family home in one of Shornes finest addresses. With its combination of flexible accommodation, landscaped gardens, superb leisure and home office space, and enviable countryside views, it perfectly balances country living with outstanding schooling and excellent access to London and beyond. Shorne is a quintessential Kentish village with a strong sense of community, offering local amenities including two pubs, a church, convenience stores and well-regarded primary schooling. For secondary education, the area is particularly well served with highly sought-after Kent Grammar schools in Gravesend, Rochester and Dartford, alongside excellent independent options such as Gads Hill, Cobham Hall and Kings Rochester. Commuters are well connected with the A2/M2/M20/M25 road network close at hand, and both Gravesend and Ebbsfleet International stations providing high-speed services into London St Pancras in as little as 17 minutes, with further connections to Paris and Brussels beyond. Location Shorne is a picturesque village offering local shops, public houses, church, pre school and primary school. Adjacent to Shorne village there is Shorne Wood Country Park, an area of outstanding natural beauty designated a site of special scientific interest for its wildlife value. The village is within easy reach of Gravesend and Medway towns providing further excellent schooling. Convenient access to the M2 and M25 motorways linking to both Gatwick and Heathrow airports, London, Bluewater and the International railway station at Ebbsfleet offering a 17 minute link to London and the Channel Ports. The commuter is well served by a coach service running from the area to London, together with main line railway station at Sole Street and Higham on the Victoria and Cannon Street line respectively. Seller Insight Wed been looking for something with character and space when we came across Landfall, and the views simply took our breath away, say the owners of this stylish home. Its elevated, with far-reaching countryside views, and yet its part of a small, welcoming community the best of both worlds. Originally a 1930s 40s bungalow, the property was extended in the 1990s to create a spacious four-bedroom chalet-style home over two floors. The light and layout were what really sold it to us, the owners recall. Large windows run across the front of the house, so you always get a view, and the flow between rooms makes it easy to live in and perfect for entertaining. Since moving in ten years ago, the couple have modernised throughout. Weve added new bathrooms, landscaped the garden, and created a gym space above the detached double garage, they explain. We also converted one of the rooms into a cinema room, which has become a favourite with friends. The whole house now feels modern, bright and practical. . The garden is another highlight. Weve transformed it into a space thats easy to maintain and full of options, they say. Sliding doors open to a flat lawn at the back, and the kitchen leads straight out to the BBQ and entertainment area. Theres always a sunny or shaded spot even in winter, the light floods in and warms the house. A balcony area, outdoor seating made from old tree trunks, and curtilage land with trees add further appeal. Space for entertaining is generous inside and out. Weve had gatherings spill seamlessly from the living spaces into the garden, and it never feels crowded, the owners note. Theres parking for ten cars, ideal for visitors. The position, at the start of a private lane of just five houses, offers both privacy and community. It feels like we stand alone, with no one overlooking, but theres also a nice village spirit, they say. Shorne itself is highly desirable, with two pubs, a café-bakery, shop and hair salon all within walking distance, plus Gravesend and Strood nearby for wider amenities. Testament to the area, the family are staying local, If we didnt need more space we simply wouldnt be moving from this wonderful house and location. Well miss the views as theyre hard to beat, the owners admit. Everything is ready for the next family to simply move in and enjoy life here. Entrance Hall 9'10 (3m) x 7'5 (2.26m) and 9'9 (2.97m) x 7'5 (2.26m). Composite panelled door to front with double glazed full length windows to either side. Window to side. Wood effect tiered flooring. Plain coved ceiling. Radiator. Cloaks cupboard. Stairs leading to first floor. Alarm. Shower Room 8'3 x 6'11 (2.51m x 2.1m). Double glazed frosted window to side. Panelled ceiling with downlights. Heated towel rail. Tiled flooring. Tiled walls. Double shower unit. Wash hand basin in vanity unit with mixer taps. Low level WC. Mirrored cabinet housing boiler. Study/Office 14'10 x 9'2 (4.52m x 2.8m). Double glazed window to front. Parquet flooring. Plain coved ceiling. Radiator. Family Cinema Room 19'7 x 16'2 (5.97m x 4.93m). Double glazed French doors to side with double glazed windows to either side. Carpet. Plain coved ceiling with downlights. Two radiators. Sitting/Dining Room 33'6 x 11'10 (10.2m x 3.6m). Double glazed picture window to front. Double glazed patio doors to side. Wood effect laminate flooring. Plain coved ceiling. Two radiators. Kitchen/Breakfast Room 25'3 x 9'11 (7.7m x 3.02m). Step up to entrance. Windows to side and rear. Double glazed French doors to rear. Plain coved ceiling. Part tiled/part wood laminate flooring with underfloor heating. Radiator. Sia plinth heater. Fitted base units with work tops over. Neff four ring induction hob with Smeg extractor above. Hotpoint double oven. Bosch microwave (integrated into breakfast bar). Integrated undercounter fridge and separate freezer. Integrated Bosch dishwasher. Harveys under sink softener with separate supply tap. Space for American fridge/freezer. Utility Room 9'11 x 7'10 (3.02m x 2.4m). Double glazed window to rear. Plain coved ceiling with downlights. Tiled flooring. Fitted wall and base units with laminated work tops over. Stainless steel one and a half bowl sink and drainer unit with mixer taps. Gas hob with extractor over. Spaces for washing machine and tumble dryer. Part tiled walls. Larder cupboard with lighting. Split Level Landing 23' x 10'3 (7m x 3.12m). Double glazed window to rear. Glass and oak hand rail and banister. Carpet. Plain ceiling. Radiator. Main Bedroom 20'3 x 16' (6.17m x 4.88m). Double glazed windows to front and rear. Plain Apex ceiling. Carpet. Built-in storage. Radiator. En-Suite Shower Room 8'8 x 7'4 (2.64m x 2.24m). Double glazed window to rear. Shower/Wet room area. Radiator. Heated towel rail. Plain ceiling with downlights. Low level WC. Bidet. Wash hand basin. Tiled flooring. Tiled walls. Bedroom Two 14'1 x 11' (4.3m x 3.35m). Double glazed window to front. Carpet. Plain ceiling. Radiator. Built-in cupboards. Eaves storage. Radiator. Bedroom Three 13'5 x 10'10 (4.1m x 3.3m). Double glazed window to side. Plain coved ceiling. Carpet. Radiator. Bedroom Four 10'2 x 9'10 (3.1m x 3m). Double glazed window to rear. Plain coved ceiling. Radiator. Carpet. Built-in storage. En-Suite Bathroom 9'11 x 4'10 (3.02m x 1.47m). Double glazed frosted window to rear. Glass brick window to side. Plain ceiling with downlights. Wood effect laminate flooring. Heated towel rail. Panelled Jacuzzi bath with mixer tap and hand shower. Low level WC. Wash hand basin in vanity unit with mixer taps. Shaver point with light over. Bathroom 14' x 3'9 (4.27m x 1.14m). Double glazed window to front. Plain ceiling with downlights. Double open shower unit/wet area. Low level WC. Panelled bath. Wash hand basin in vanity unit. Tiled flooring. Tiled walls. Overall Plot Size 0.52 Acres. Rear Tiered Garden Lower tier - Indian sandstone split level patio area. Entertaining/kitchen area. Brick built barbecue and pizza oven. Panelled and lit garden features. Two water supplies. External power. Middle tier - Steps to hot tub area with tap. Water feature/fountain. Balcony area. Vegetable patches. Upper tier - Additional patio with built-in seating. External water tap and power supply. Steps to further shaded seating area. Two wood stores. Shed (9'11 x 7'6). Further shed (8'2£ x 6'9). Trees, shrubs and planter boxes. Path and balcony area leading to garage and gym. Additional shed. Side Garden Laid to lawn with patio surround. Front Garden Opposite the property across from the shared access with additional parking. Garden Room 14' x 8'9 (4.27m x 2.67m). Double glazed panelled door to front with side panels. Fully insulated with lighting and power. Garage First Floor Gym/ Office 17'6 x 11'3 (5.33m x 3.43m). Double glazed skylight window. Plain ceiling with downlights. Rubber gym flooring. Electric heating. Detached Garage 20'4 x 18'4 (6.2m x 5.6m). Double up and over electric door. Work bench. Sink. Fitted wall and base units. Outside power and EV point. External tap. Lighting and cameras. Parking Driveway to front for numerous cars and additional private parking on the other side of the road for additional vehicles. Transport Information Train Stations: Strood 2.8 miles Sole Street 3 miles Rochester 3.2 mile The property is also within easy reach of Ebbsfleet Eurostar International Station. The distances calculated are as the crow flies. Local Schools Primary Schools: Shorne Church of England Primary School 0.6 miles Gad's Hill School 0.8 miles Bligh Primary School (Juniors) 1.2 miles Bligh Primary School (Infants) 1.3 miles Higham Primary School 1.5 miles Elaine Primary School 1.8 miles Secondary Schools: Gad's Hill School 0.8 miles Cobham Hall 1.3 miles Strood Academy 1.3 miles Abbey Court Foundation Special School 1.7 miles Thamesview School 2.2 miles Estuary Academy 2.6 miles Information sourced from Rightmove (findaschool). Please check with the local authority as to catchment areas and intake criteria. Useful Information We recognise that buying a property is a big commitment and therefore recommend that you visit the local authority websites for more helpful information about the property and local area before proceeding. Some information in these details are taken from third party sources. Should any of the information be critical in your decision making then please contact Fine & Country for verification. Tenure The vendor confirms to us that the property is freehold. Should you proceed with the purchase of the property your solicitor must verify these details. Council Tax We are informed this property is in band G. For confirmation please contact Gravesham Borough Council. Appliances/Services The mention of any appliances and/or services within these particulars does not imply that they are in full efficient working order. Measurements All measurements are approximate and therefore may be subject to a small margin of error. Viewings Monday to Friday 9.00 am 6.30 pm Saturday 9.00 am 6.00 pm Viewing via Fine & Country office. Ref FCNK/CB/DH/250923 - HAR250167/D1
…By Annonceur International


Contemporary house with garden and terrace West Malling (United Kingdom)
£850,000 - £900,000 Guide Price. Exceptional barn conversion. Over 2,300 square feet of refined, contemporary living. Brick fireplace with inset wood burning stove. Four generous double bedrooms. Principal bedroom with en suite facilities. Beautifully landscaped wrap around gardens. Peaceful semi-rural setting. Highly regards schooling options. Excellent transport links. Fine & Country are delighted to present Russet Barn, an exceptional barn conversion set within a small hamlet of converted farm buildings along Broadwater Road, on the fringes of the award-winning market town of West Malling. Idyllically nestled beyond a historic archway, this late nineteenth century hop barn was thoughtfully converted in the late 1990s, retaining its rich heritage while delivering over 2,300 square feet of refined, contemporary living. Soaring exposed timbers, brickwork and a dramatic full height entrance hall define the homes character. The original cart entrance, now glazed, draws light deep into the interior, creating an immediate sense of scale and warmth. From the reception hall, you ascend to a mezzanine gallery that enhances the architectural volume and provides an ideal study area overlooking the space below. The ground floor is arranged for both entertaining and everyday life. The reception hall offers versatility as an additional sitting area and gives access to a useful storage cupboard and well appointed shower room. An L shaped sitting and dining room centres around a brick fireplace with inset wood burning stove, flowing seamlessly into a country style shaker kitchen designed with hosting in mind. A separate utility and boot room adds practicality, with direct access outside. Windows frame views of the gardens and neighbouring oast houses, ensuring a constant connection to the surrounding landscape. Upstairs, four generous double bedrooms, all with fitted wardrobes, are arranged from the gallery landing. The principal bedroom enjoys a peaceful rear aspect and en suite facilities, while a well appointed four piece family bathroom serves the remaining rooms. The layout provides flexibility for guest accommodation, home working or additional reception space if desired. The beautifully landscaped south, south-westerly facing wrap around gardens of Russet Barn complement the residence perfectly, exhibiting mature specimen trees, shrubbery and herbaceous planting. Meandering pathways lead to numerous seating areas, an ornate Japanese inspired garden, and expansive lawns, all thoughtfully positioned to capture the sun throughout the day. The setting is private and tranquil, with views towards neighbouring orchards and traditional farm buildings. Two garages and two additional parking spaces complete the picture. Despite its peaceful semi-rural setting beside a working fruit farm, the property is within walking distance of the vibrant, award-winning market town of West Malling. Its charming high street offers an eclectic mix of independent shops, boutiques, cafes, fine eateries, gastro pubs and supermarkets, together with a mainline station providing regular services to London. The area also benefits from a range of highly regarded schooling options and excellent road connections, with convenient access to the M20 further enhancing its appeal. Russet Barn is a rare and beautifully executed home, combining historic character, light filled space and landscaped gardens in one of Kent's most desirable village settings. Freehold Council Tax Band G EPC Rating D For mobile phone coverage in the area please look online Ultrafast Full Fibre Broadband is available at the property, for more information please look online Property is in a conservation area Utilities:- Electric / Mains Water / Mains Drainage / Broadband / Oil There is right of way on foot through the archway to access the property.
…By Annonceur International


Contemporary house with pool and garden West Malling (United Kingdom)
Grade II Listed Home Of Georgian Elegance And Medieval Origin. Prominent position in the heart of West Malling. Over 3,800 sq ft of versatile living space. Welcoming sitting room and a light-filled reception space. Open-plan kitchen and breakfast room. Five double bedrooms. Beautifully finished studio annex. Heated outdoor swimming pool. Highly regarded school options. Excellent road & rail links. Fine & Country presents Abbey Gate House, a remarkable Grade II Listed home of Georgian elegance and Medieval origin, where timeless architecture meets modern-day refinement. Enjoying a prominent position in the heart of West Malling, this unique residence has been completely reimagined to offer over 3,800 sq ft of versatile living space arranged across four beautifully finished floors. Steeped in heritage yet updated for contemporary living, the property blends original period features with sophisticated design. Behind its striking Georgian façade, rooms unfold with warmth and character, from exposed Ragstone walls and sash windows to mellow engineered wooden floors and historic fireplaces. The accommodation flows with ease, offering generous yet comfortable spaces that adapt naturally to family life and entertaining. A welcoming sitting room and a light-filled reception space provide areas to relax and gather, while the open-plan kitchen and breakfast room forms a sociable hub with contemporary styling and plenty of space for everyday living. Across the lower and ground floors, a wine cellar, utility area and a flexible room ideal for a home office or snug complete the layout, with bathrooms conveniently positioned on multiple levels. Five double bedrooms are arranged across the upper floors, each tastefully styled to reflect the character of the home. Two well-appointed bathrooms serve the bedrooms, finished with quality fittings in keeping with the property's sympathetic restoration. Outside, the garden extends to around 100ft and creates a tranquil, private sanctuary. A gently meandering water feature weaves through the landscape, forming a calming focal point, while wide lawns, soft planting and carefully placed trees offer a beautiful sense of rhythm and serenity. An al fresco dining terrace and timber-framed structure add charm and function beside the pool, creating a true lifestyle setting for relaxing or entertaining. Nestled within the grounds, a beautifully finished studio annex provides a self-contained retreat, perfect for working from home, creative pursuits, therapeutic use or occasional guests. Its versatility adds yet another dimension to this thoughtfully designed home. To the front, secure electric gates open onto an extensive brick-paved driveway, offering a rare and desirable private parking arrangement in such a central and sought-after location. West Malling is an award-winning, family-friendly market town, known for its rich history, welcoming community and excellent transport links. The high street offers an eclectic mix of boutique shops, artisan coffee houses, independent restaurants and a traditional public house, while the train station is within walking distance and the M20 motorway is just minutes away. An excellent choice of schools, both state and independent, are within easy reach. A home of history, heart and harmony, Abbey Gate House offers a rare opportunity to enjoy period charm and contemporary living in equal measure, all within one of Kent's most characterful town settings. Freehold Council Tax Band G EPC Rating D For mobile phone coverage in the area please look online Ultrafast & Superfast Broadband is available at the property Grade II Listed Property is in a conservation area Utilities: - Electric / Gas / Mains Water / Mains Drainage / Phone / Broadband There is a chancel repair liability
…By Annonceur International


Contemporary house with pool and garden West Malling (United Kingdom)
£1,700,000 - £1,800,000 Guide Price. Architect-designed contemporary residence. Open-plan kitchen/dining/family space with sliding glass doors to garden. Separate media/snug room and first-floor study. Underfloor heating (ground floor), Douglas Fir hardwood upstairs. Air source heat pump, MVHR, Biodigester Eco-Drainage. Rako smart lighting, Cat 6 cabling. Triple-glazed aluminium-framed windows with warm spruce pine interiors. 7m X 3.5m swimming pool with porcelain coping and colour-change lighting. Excellent road & rail networks & Highly regarded schooling options. Fine & Country proudly presents this architect-designed contemporary residence of distinction, quietly positioned on the semi-rural fringes of the award-winning market town of West Malling. Striking in both form and finish, this five-bedroom home pairs bold architectural vision with everyday functionality - creating a curated living environment defined by clean lines, natural materials and exceptional light. At its heart lies a showstopping open-plan kitchen, dining and family room - a seamless, multifunctional space flooded with natural light from vast panes of floor-to-ceiling glass. Bespoke cabinetry by In-Space UK combines birch ply and Silestone quartz surfaces, while Siemens appliances and a central island cater effortlessly to both everyday family life and large-scale entertaining. This is a space to gather, to unwind, to live. For quieter moments, a separate lounge offers a cosy retreat - a more intimate room to relax and unwind. Upstairs, a dedicated study provides the perfect work-from-home setup, tucked away from the main social spaces. The principal suite is a private sanctuary, with dressing area, indulgent en suite bathroom and direct access to a private roof terrace with sweeping meadow views - an idyllic space to start or end the day. Four further bedrooms and two additional bathrooms ensure comfort and flexibility for family and guests alike. Set against an idyllic semi-rural backdrop, yet just moments from the vibrant market town of West Malling, the location is as impressive as the home itself. The town offers a charming blend of boutique shops, independent restaurants, gastro pubs, coffee houses and useful shopping facilities, all wrapped in historic Kentish character. Transport links are excellent, with West Malling station providing direct services to London Victoria and fast connections to London Bridge and Charing Cross. The nearby M20 connects swiftly to the M25, Heathrow, Gatwick, and the Channel ports. The area is also home to a wide selection of well-regarded schools - from local grammars to prestigious independents in Sevenoaks, Tonbridge, and Tunbridge Wells - making this a rare and exceptional offering for the modern family. Key features include: .Open-plan kitchen/dining/family space with sliding glass doors to garden .Separate media/snug room and first-floor study .Underfloor heating (ground floor), Douglas Fir hardwood upstairs .Air source heat pump, MVHR, biodigester eco-drainage .Rako smart lighting, Cat 6 cabling, alarm system .Electric underfloor heating to bathrooms, remote-controlled blinds upstairs .Triple-glazed aluminium-framed windows with warm spruce pine interiors .Integral garage, utility room, ground floor guest suite .7m x 3.5m swimming pool with porcelain coping and colour-change lighting .Polished concrete floors to ground floor Freehold Council Tax Band H EPC Rating C For mobile phone coverage in the area please look online Ultrafast, Superfast and Standard Broadband are available at the property for more information please look online Utilities connected:- Electric / Mains Water / Cable TV or Satellite / Phone / Broadband Drainage is via Private Sewage Treatment Plant which is understood to be compliant
…By Annonceur International


Seaside house with terrace Westcliff-on-Sea (United Kingdom)
STUNNING LANDMARK CHALKWELL SEAFRONT RESIDENCE - PART EXCHANGE CONSIDERED! A rare opportunity to acquire a substantial detached marine residence occupying a commanding position; one of Chalkwell’s most prestigious seafront addresses. Directly overlooking the seafront, this exceptional five-bedroom home combines substantial family accommodation, beautiful character and impressive Thames Estuary views. Arranged over three floors, with an exceptional south-facing position and many of the principal rooms enjoying uninterrupted Estuary views. Generous proportions, large bay windows and character features create a home that feels both impressive and welcoming. Excellent ground floor living and entertaining space, with principal reception rooms across the water, while the family accommodation connects naturally with the established rear garden. Upper floors provide five bedrooms and generous family accommodation, culminating in an impressive top-floor principal suite with own decked veranda - a private elevated space above the outstanding waterfront. The property benefits from established gardens with garaging to the rear. PRIME LOCATION What makes this home particularly special is its position. Detached properties of this scale on Chalkwell Esplanade rarely become available. The seafront is quite literally on the doorstep, while Chalkwell Station, within a couple of minutes walk, provides direct rail connections into London. Leigh Broadway, with its restaurants, cafés and independent shops, is also very close by. UNUSUAL PART-EXCHANGE OPPORTUNITY Moving without the complications of a lengthy chain, vendors would consider part exchange, involving a suitable property valued at approximately £1,000,000 within Leigh on Sea postcodes. This unusual flexibility could provide an attractive opportunity for a local homeowner wishing to move up to one of Chalkwell’s most distinctive seafront residences, potentially creating a simple CHAIN FREE TRANSACTION.
…By Annonceur International


House with pool and garden Sevenoaks (United Kingdom)
GUIDE PRICE £1,100,000 - £1,200,000 Attwood Place is a truly distinguished Queen Anne Grade II listed property dating back to 1703, set in the heart of the picturesque village of Ash, Sevenoaks. With over three centuries of history, the house combines fine period architecture and original features with areas of modern comfort, creating a home of both charm and versatility. From the moment you step inside, the generous proportions are immediately evident. The welcoming hallway leads to a formal dining room with a magnificent inglenook fireplace, a characterful sitting room with further feature fireplace, and a family breakfast room that connects seamlessly to the modern kitchen, perfectly positioned to enjoy views across the gardens. A useful cloakroom completes the ground floor, while stairs descend to a spacious cellar, currently used in part as a utility area. The elegant period staircase rises to the first floor, where the main bedroom benefits from a reconfigured layout to have its own dressing room and ensuite shower room. A further well-sized double bedroom is complemented by a study, formally a bedroom, which leads to a family bathroom, the study offers versatility as a home office or additional guest space. The second floor provides two further bedrooms, both with restricted head height, making them ideal for children or visiting family. Throughout, the rooms are beautifully proportioned, with original details preserved, making them equally suited to family living or formal entertaining. The grounds extend to approximately 1.3 acres and offer a truly idyllic setting. Mature flint walls, established planting and colourful beds frame sweeping lawns and patios for summer entertaining, while a more informal orchard area provides a productive and relaxed outdoor space. Whether for gardening enthusiasts or those who simply wish to enjoy the tranquillity, the gardens offer a haven of peace and privacy. Adding to the lifestyle appeal, a detached heated pool house complex of 1,355 sq ft includes a swimming pool, sauna, and large entertainment space, ensuring year-round recreation and the opportunity to host gatherings in style. To the front of the property, a gravel drive offers ample parking, enhanced by a detached double garage. Attwood Place represents a rare opportunity to acquire a historic home of exceptional character and charm. With its Grade II listed status, elegant accommodation over three floors, substantial grounds and outstanding leisure facilities, it offers an enviable lifestyle in one of Kents most desirable settings. The sought after Hamlet of Ash offers a welcoming community with local amenities including a primary school, traditional pub and charming countryside walks. Nearby Sevenoaks and Longfield provide further shopping, dining and leisure options, while the area is well served for schooling with notable establishments such as Sevenoaks School, Tonbridge School, Sutton Valence, and a selection of well-regarded grammar schools within easy reach. Excellent transport links add to the appeal, with Longfield station providing regular services to London Victoria in around 30 minutes, while Ebbsfleet International offers high-speed links to London St Pancras in just 17 minutes. The M20, M25 and A2 are all easily accessible, ensuring swift road connections to London, the Kent coast and beyond. Location Ash is a small village located in the district of Sevenoaks. It shares the parish of Ash-cum-Ridley with the nearby village of Ridley. The London Golf Club is located in the village, which hosts the European Open on the PGA European Tour. The village offers a church and public house yet is within easy driving distance of shops and schools at New Ash Green, Hartley and Longfield which also offers mainline railway station to London Victoria. The A2, M25 and M20 provide links to both Gatwick and Heathrow airports, London, Bluewater, the channel ports and international railway station at Ebbsfleet providing a 20 minute link to London St Pancras. Directions From Fine & Country North Kent proceed along Ash Road, at the roundabout turn left onto Chapel Wood Road, follow the road along passing the White Swan public house on your right, continue along The Street for approximately 350 m where you will find the property on the right hand side. Seller Insight Attwood Place has been our home for the past twenty nine years. From the very first moment we stepped inside, there was an undeniable welcoming spirit and the beautiful inglenook fireplace sealed our decision. As a Grade II listed property dating back to 1703, it carries with it a rich heritage. We even had the privilege of celebrating its 300th anniversary here, hosting a wonderful party to mark the occasion. During our time here, we have been careful to modernise while preserving its charm. We added a garage in the traditional Kent barn style, blending practicality with character and a new roof in 2014. In the sitting room we introduced an additional window to flood the space with light - a lengthy process, but well worth the effort. We also installed a fireplace with a solid wooden beam, in keeping with the style. In the main bedroom we added a walk-in wardrobe and an en-suite bathroom. We also purchased extra land to extend the garden. . The house is full of beautiful features - exposed beams, many of which were reclaimed from old ships, each carrying its own story. My favourite spaces are the sitting room and dining room, both cosy and perfect for welcoming guests. The layout is unusual, with no passageways - each room flows into the next, making it ideal for entertaining. We are a sociable family, and friends have always loved visiting. In the winter, gatherings are held indoors by the fire, and in the summer, we entertain in the garden or by the swimming pool. The garden and orchard are wonderfully private, offering apples, plums, pears, blackberries, gooseberries, and even apricots. The village hall has offered cinema nights, childrens parties, church and fund raising events, fitness classes including pilates and yoga. Its a place that brings people together in the local community. We are also fortunate to have one pub which is very sociable. All amenities are within easy reach. What we will miss most when we leave is the sense of space, the privacy, and above all, the joy of entertaining family and friends here over the years. Attwood Place has been incredibly kind to us, and we have always considered ourselves its custodians. We hope that whoever makes it their home next will love it just as much as we have. Entrance Hall Period door to front. Carpet. Plain ceiling. Stairs to lower landing. Cloakroom 4'11 x 3'3 (1.5m x 1m). Plain ceiling. Wash hand basin. Low level WC. Sitting Room 23'4 x 11'11 (7.1m x 3.63m). Secondary double glazed Georgian sash window to front. Secondary double glazed window to side. Split level Herringbone flooring. Textured ceiling. Beam. Two radiators. Brick built fireplace with tiled base and timber hearth. Built-in book shelves. Dining Room 16'1 x 12'10 (4.9m x 3.9m). Secondary glazed Georgian sash window to front. Fitted carpet over a wooden floor. Plain ceiling. Beam. Radiator. Inglenook fireplace with tiled base and side seats. Storage cupboard. Family Room/Breakfast Room 17'3 x 9'6 (5.26m x 2.9m). Secondary glazed Georgian window to side. Two secondary double glazed Georgian windows to rear. Fitted carpet. Two radiators. Textured ceiling. Dado rail. Kitchen/Breakfast Room 22'4 x 10'1 (6.8m x 3.07m). Secondary glazed Georgian window to side. Two secondary Georgian windows to rear. Tiled flooring. Panelled ceiling. Beam. Radiator. Fitted wall and base units and granite breakfast bar. Integrated dishwasher. Britannia Rangemaster and canopy filter hood. Bosch microwave. One and half bowl stainless steel sink with mixer taps. Local tiling. Space for fridge freezer. Space for washing machine. Rear Porch 4'6 x 4'1 (1.37m x 1.24m). Stable door to rear. Georgian style window to side. Tiled flooring. Flint and timber. Utility/Cellar 11'9 x 6'9 (3.58m x 2.06m). Window to side. Carpet. Oil boiler. Space for tumble dryer. Cupboard housing hot water tank. Cellar 12'2 x 11'9 (3.7m x 3.58m). Window to front. Carpet. Beams. Flint walls. Radiator. Wine rack. Split Level Lower Landing Secondary glazed sash window to front. Fitted carpet. Plain ceiling. Main Bedroom 16'6 x 10'9 (5.03m x 3.28m). Double glazed window to rear. Double glazed window to side. Fitted carpet. Plain ceiling. Beam. Radiator. Dressing Room 10'9 x 5'6 (3.28m x 1.68m). Fitted carpet. Plain ceiling with downlighters. Built-in storage. Ensuite Shower Room 10'5 x 5'1 (3.18m x 1.55m). Double glazed window to rear. Tiled flooring. Plain ceiling. Heated towel rail. Two wash hand basins in vanity unit. Shower cubicle. Low level WC. Built-in storage units. Bedroom Two 13'5 x 12'5 (4.1m x 3.78m). Secondary glazed Georgian sash window to front. Double glazed window to side. Fitted carpet. Plain ceiling. Beam. Radiator. Built-in wardrobe. Storage cupboard. Wash hand basin in vanity unit. Local tiling. Study 13'4 x 11'11 (4.06m x 3.63m). Secondary glazed sash window to front. Fitted carpet. Plain ceiling. Radiator. Shower cubicle. Access to bathroom. WC 6'4 x 3'7 (1.93m x 1.1m). Opaque window to side. Vinyl flooring. Plain ceiling. Low level WC. Wash hand basin. Bathroom 10'8 x 7'5 (3.25m x 2.26m). Secondary glazed Georgian window to side. Wood effect flooring. Plain ceiling. Access to loft. Shower cubicle. Wash hand basin. Panelled bath with mixer taps and shower attachment. Local tiling. Upper Landing Secondary double glazed Georgian window to front. Fitted carpet. Plain ceiling. Access to heating tank. Plain ceiling. Cupboard housing water tank. Window seat. Bedroom Three 13'4 (4.06m) x 11'11 (3.63m) narrowing to 5'11 (1.8m) Head Height 5'11 (1.8m). Double glazed timber framed window to front. Fitted carpet. Plain ceiling. Radiator. Built-in cupboards. Built-in storage cupboard. Wash hand basin in vanity unit. Bedroom Four 12'8 (3.86m) x 9'11 (3.02m) Head height 5'11 (1.8m). Double glazed timber framed window to front. Fitted carpet. Plain ceiling. Radiator. Garden and Grounds Lawn. Flower beds. Brick built BBQ. Rose garden. Apple, pear and plum fruit trees. Side right of way. Air source heat pump. Double Timber Garage 21'10 x 15'11 (6.65m x 4.85m). Oak timber framed. Two double doors. Electric lighting. Store 2'4 x 8'9 (0.7m x 2.67m). Pump. Pool House 42' x 25'5 (12.8m x 7.75m). Door to front. Window to side. Window to rear. Sliding doors to side. Paved surround. Dehumidifier. Sauna & Changing Room 13'1 x 6'1 (4m x 1.85m). Sauna. Wash hand basin. Shower. Driveway Parking to front leading to garage. Transport Information Longfield Railway Station: 2.8 miles Borough Green Railway Station: 4.3 miles Ebbsfleet International Station: 6.1 miles The distances calculated are as the crow flies Local Schools Primary Schools: New Ash Green Primary School: 1 mile West Kingsdown Primary School: 1.6 miles Fawkham Primary School: 1.8 miles Hartley Primary School: 2 miles Our Lady Of Hartley Primary School: 2.1 miles Langafel Primary School: 2.9 miles Meopham Primary Academy: 3 miles Secondary Schools: Meopham Academy: 2.8 miles Longfield Academy: 2.9 miles Wrotham School: 3.7 miles Mayfield Girls Grammar: 6.2 miles Gravesend Boys Grammar: 6.7 miles Wilmington Boys Grammar: 7 miles Wilmington Girls Grammar: 7 miles Dartford Boys Grammar: 7.3 miles Independent Schools: Steephill School: 2.2 miles St Michaels Otford: 4.8 miles Russell House Prep School: 5.1 miles Cobham Hall: 5.9 miles Gads Hill: 7.9 miles Kings Rochester: 9.1 miles Kings Canterbury: 34 miles Please check with the local authority as to catchment areas and intake criteria. Useful Information We recognise that buying a property is a big commitment and therefore recommend that you visit the local authority websites for more helpful information about the property and local area before proceeding. Some information in these details is taken from third party sources. Should any of the information be critical in your decision making then please contact Fine & Country for verification. Council Tax We are informed this property is in council tax band G, you should verify this with Sevenoaks Borough Council. Tenure The vendor advises us that this property is Freehold. Should you proceed with the purchase of the property your solicitor must verify these details. Appliances/Services The mention of any appliances and/or services within these sales particulars does not imply that they are in full efficient working order. Measurements All measurements are approximate and therefore may be subject to a small margin of error. Opening Hours Monday to Friday 9.00 am 6.30 pm Saturday 9.00 am 6.00 pm Strictly via Fine & Country North West Kent Ref HA/CB/JT/250811 - HAR250122/D1
…By Annonceur International


House with garden and terrace Tonbridge (United Kingdom)
If the ultimate in unique properties is your idea of home, then look no further than the magnificent Hadlow Tower – or ‘May’s Folly’ as it is less reverently named by the locals. Once part of a Romantic Gothic style 18th century castle, the 175ft eight storey tower stands six foot higher than Nelson’s Column and is visible from Bidborough to Sevenoaks. Having fallen into disrepair and severely damaged in the 1987 storm, it was restored in 2013 at a cost of £4.2 million with grants provided by English Heritage and the Heritage Lottery Fund. Its impressive restoration won multiple Historic England Angel Awards as well as the Lloyd-Webber Angel Award. Now a fabulous private home it is accessed through the fantastic triple arched and castellated Romantic Gothic entrance on Hadlow village high street. There is a long and winding private road that passes a few individual properties and stunning countryside as far as the eye can see and ultimately leads to the spectacular tower, a parking area and the impressive walled courtyard. This includes additional buildings and a fabulous external window in what was thought to be the original castle entrance. The ancillary buildings have now been converted into six private dwellings and, together with the tower custodian, the owners of these six properties are responsible for the wonderful communal grounds that include sweeping lawns interspersed with impressive specimen trees and a beautiful lake encircled by a plethora of colourful shrubs. As soon as you see the iconic tower with its octagonal shaped exterior, arched windows, ornate mouldings and fantastic lantern you will almost be transported into a fantasy world and may perhaps wonder why Rapunzel is not looking out of an upstairs window. However once inside, while there are stunning original and historic features, it has been designed as a one-of-a-kind modern family home. There are three entrances to the tower and the main double height arched front door leads to a lobby with an original brick floor and a fascinating octagonal reception hall with interesting displays, terracotta flooring and, fortunately, a contemporary lift to the first four floors. There is also a utility room, cloakroom, boiler room and boot cupboard, a pair of original oak external doors and access to the main circular staircase and an outer secondary circular stone staircase. Opening the lift door on the first floor you are immediately confronted by a superb octagonal dining room where guests will be queueing up to be invited to a meal as this characterful room includes full height circle top arched windows providing far reaching views, a beautiful polished wood floor, a unique arched recess and sculptured oak doors that come from the original castle. These open into a small corridor with the main staircase and a second set of old oak doors that lead to the triple aspect kitchen/breakfast room with fantastic stained glass windows that were also rescued from the castle, access to the secondary staircase and shaker style units housing various appliances. The octagonal drawing room on the next floor is something to behold with its gothic casement windows, polished wood flooring, exposed beams and amazing brick arched fireplace with a log burner but is also cosy enough for the family to enjoy relaxing and spending time together. There are steps down to a double bedroom that also has a charming stained glass window from the castle, lovely views over the grounds, an en suite bathroom and access to the secondary staircase. You can take the main stone staircase up to a dual aspect double bedroom with a central beam and oak flooring, while oak steps lead to the principal suite with exposed beamed, storage facilities and a contemporary en suite. On the fourth floor there is a fascinating double bedroom with an octagonal inner frame surrounding the bed, an octagonal dressing room with a walk-in wardrobe, oak stairs leading to a superb bathroom and a door to a castellated roof terrace offering excellent views over the surrounding countryside. The next floor includes a useful study area and external access while open staircases lead to the additional floors. There are original six inch square vertical beams, interesting billboards showcasing the history of the tower and doors to the external castellated parapet with 360 degree views as far as the eye can see. At the very top of the tower is an exact replica of the original lantern that was destroyed during the Great Storm of 1987. The Tower also owns an area of woodland and grounds beyond the communal lake area and this is basically a blank canvas so new owners can create whatever they like. It includes a large shed that houses the remains of the original lantern that were retained to provide a reference point for the replacement. What the owner says: This has been a very exciting and unique home that I have been privileged and proud to own for the past few years. I and my family have thoroughly enjoyed our time here in this peaceful and tranquil environment, but my business is taking me abroad so I feel it is time to hand the baton over to new custodians who will appreciate the uniqueness of this amazing place in such an incredible setting. Although where we are is private and peaceful, Hadlow high street is at the end of the lane. This charming village is in a Conservation area and includes many attractive period properties and a variety of shops, pubs, hairdresser, restaurant, church, library and a medical centre. For the more energetic there are cricket and bowls clubs as well as a good primary school and the renowned Hadlow College of Agriculture and Horticulture that includes the Broadview Gardens complex that has a tearoom and florist and where you can enjoy wandering around the grounds. Other facilities are available in nearby Tonbridge including excellent grammar and private schools, independent shops and high street stores, pubs, restaurants, a theatre and the station where trains to London take around 30 to 40 minutes. There is the Tonbridge School leisure club while for golfing enthusiasts there are numerous golf clubs and courses within a radius of nine miles around Hadlow including the local Poult Wood Public Golf Centre. Historical Note: Hadlow Castle was built in the 18th century in the then fashionable Strawberry Hill Gothic style. It was extended in the 19th century and the owner Walter Barton May at the time built the Tower (May’s Folly). Local lore has it that he had it built so he could spy on his estranged wife but it was probably because he wanted to show off his wealth.
…By Annonceur International


Villa with garden and terrace Whitstable (United Kingdom)
Built in 2020, ‘Loft House’ was designed by Carl Turner of Turner.Works.Its sleek black powder coated steel exterior echoes the iconic fishing huts of the Kent coastline, whilst inside it embodies contemporary elegance. Nestled in a tranquil private estate a short distance from the sea front, the house features a shingle front garden augmented with raised beds full of sea grasses and palms. The driveway can hold approximately four cars and a pathway curves around the property to the entrance on the West side. The hallway is full of natural light and leads to four large bedrooms, a shower room, bathroom and utility room with ample storage. There are polished concrete floors with underfloor heating throughout. These are fed by an air source heat pump which ensures year-round comfort whilst being environmentally sustainable. The first floor is an impressive open plan living space with vaulted ceilings running the width and length of the house with large industrial sliding doors at each end. On the South side there is a vast sitting room with a Morsø Panther wood-burner. Adjacent to this is a spacious study flooded with natural light from a skylight window. To the North End there is an expansive kitchen with a polished stone island facing a dining area with fitted seating. Off this kitchen there is a terrace with a spiral cast iron staircase taking you down to the garden which exudes tranquility - a relaxing and secluded private oasis.Whitstable's high street is full of independent restaurants, cafés and boutiques which are bustling and vibrant all year round. The Sportsman, widely regarded as one of the UK's finest gastropubs having held a Michelin star since 2008 is a 5 minute drive. The area boasts excellent schooling options and convenient access to rail links to London St Pancras (High Speed) and London Victoria.https://youtu.be/daa4FJ5zFiw?si=JbJYLQMOQNerqQ6Y
…By Annonceur International


House with garden and terrace Tonbridge (United Kingdom)
What the owners say: This impressive four storey country residence forms part of a magnificent Victorian manor house surrounded by half an acre of delightful private gardens in the charming hamlet of Golden Green. It backs onto farmland with far-reaching views across the Medway Valley and is approached through a pair of solid wood automatic gates that open onto a private driveway leading to a spacious parking area is flanked by an avenue of trees and shrubs bordered by a large lawn. Wonderful external features give this property such a special character including very high chimneystacks, differing roof lines with attractive barge boards, patterned brickwork, pitched roof dormers, bay and windows and an arched entrance. The period features continue internally with high coved ceilings, picture and dado rails, wall panelling and ornate ceiling roses as well as beautiful fireplaces. At the same time the property has been superbly but sensitively updated by the current owners to provide everything needed for modern day living and is beautifully presented and maintained. The front door opens into a long L-shaped hallway with a cloakroom, a stained-glass door to the courtyard, a staircase to the lower ground floor and upper floors as well as Amtico herringbone flooring that flows through to the spacious, modern dual aspect kitchen/breakfast room and hallway. This has views over the courtyard and features a range cooker, a central island and shaker style units housing a fridge freezer, wine fridge and dishwasher, while still leaving plenty of space for a table and chairs. There is a very elegant dual aspect lounge with an attractive bay window, a wood burning stove surrounded by a charming slate fireplace and solid oak flooring that continues into the spacious dining/sitting room. This also includes an attractive sandstone fireplace with a log burner and fitted shelving and is currently in use as a family room/second sitting room. However, it would be ideal for those more formal occasions where you could seat at least a dozen guests. On the lower ground floor, you will find the utility room which comfortably accommodates several large appliances whilst providing essential hanging and drying space. In addition to this there is also a large boiler room and substantial private office with varied and versatile bespoke storage. An L-shaped galleried landing on the split level first floor includes an airing cupboard with access to three double bedrooms and the large stunning family bathroom that all have wonderful countryside views. The bathroom features a modern stand-alone oval bath where you can sit and enjoy the views, a separate double shower and twin basins. One of the bedrooms has a charming original fireplace while the large and well-proportioned principal bedroom is dual aspect and includes a plethora of fitted cupboards as well as a staircase leading up to a superb ensuite dressing room/shower room. While there is access to the rest of the second floor accommodation from the dressing room there is also the main staircase that leads to the second floor landing and a contemporary shower room serving two double bedrooms that provide a panoramic rural vista or could perhaps a bedroom and sitting room for a teenager wanting a little independence and private space. Outside, as well as the courtyard with access to the garage, there is a nearly 19ft long workshop with a pine boarded ceiling, windows, electrics and lighting so could always be converted into a games room/bar or offices for anyone working from home who needs peace and quiet. In order to provide complete privacy and security the beautifully landscaped garden is surrounded by six-foot-high fencing and hornbeam hedging so is completely secure for children and animals. It includes a truly charming and relaxing sunken garden seating area with delightful, raised lily ponds bordered by well-manicured lawns and shrub beds overlooking farmland as well as a large terrace for outdoor entertaining and barbecues.
…By Annonceur International


Seaside house with garden and terrace Whitstable (United Kingdom)
What the Owners Say: Wraik Hill has been an exceptional place to call home, a peaceful, elevated position on the edge of Whitstable that gives you the best of both worlds: tranquillity, space and countryside surroundings, yet only moments from the town’s vibrant coastal lifestyle. From here, you can reach Whitstable’s famous beach and harbour in just a few minutes, making spontaneous seaside walks, paddleboarding sessions or sunset dinners by the water part of everyday life. The location is wonderfully convenient. Whitstable’s boutique shops, cafés, restaurants and independent stores are all close by, along with practical essentials such as supermarkets, pharmacies and local services. Canterbury is also easily accessible for larger retail, cultural attractions and historic charm. Families benefit from a strong choice of local schools, including highly regarded primary and secondary options in Whitstable, as well as grammar schools and private education in nearby Canterbury. Everything is within comfortable reach, making school runs straightforward. Travel connections have always been a major advantage. Whitstable station offers regular rail services to London, making commuting or visiting the capital simple, while the A299 provides fast road links to Canterbury, Faversham, Thanet and the wider motorway network. Whether travelling for work or leisure, getting around is effortless. What we’ve loved most is the balance: the coastline just below, countryside all around, and amenities close enough to make life easy without ever compromising the sense of privacy and calm. Wraik Hill truly offers a lifestyle that feels both relaxed and connected, a rare combination that has made living here incredibly special.
…By Annonceur International


Property with pool and garden Tonbridge (United Kingdom)
Backing onto glorious countryside next to the High Weald National Landscape (formerly an Area of Outstanding Natural Beauty) stands this beautifully updated four-bedroom chalet bungalow. It is surrounded by 0.68 acres of ground and includes a heating swimming pool. The property is approached along a spacious drive providing plenty of off-road parking and bordered by a delightful front garden with a lawn, a rose bed and mature trees. The front door opens into a useful lobby and leads to the hallway with oak wood flooring that flows through to the impressive sitting room. This features a charming brick surround log burning stove that provides additional warmth on cold winter days, a very large multi-pane bay window with views over the front garden and it is open plan to a fitted study area with bespoke built in shelving and storage facilities, a separate multi-pane bay window and a staircase to the first floor. However, it is the kitchen/breakfast room that is the ‘heart of the household’. It was redesigned about three years and includes attractive units with high-end appliances such as a five-ring gas hob and extractor, a built-in double oven and microwave as well as an integrated dishwasher and full-height larder fridge while a freezer is in the adjacent utility. In the breakfast area there are patio doors opening out onto the rear terrace, additional storage cabinets and shelving as well as a boiler cupboard. There is a relaxing family room/snug with a very wide archway to the dual aspect dining room that has a door to the terrace and is ideal for more formal entertaining or family celebrations. The rest of the ground floor incorporates a family bathroom, a separate cloakroom and three double bedrooms including one with an ensuite toilet. The smallest bedroom is currently set up as an office with fitted shelving and a day/occasional bed. The delightful principal suite is on the first floor and features a walk-in dressing room as well as bespoke fitted cupboards, a trendy ensuite shower room with a contemporary vanity basin and French doors to a wide balcony with a glass and chrome balustrade. Here you can sit and sip your morning coffee reveling in the stunning views and sun rises across the rear garden and the superb countryside beyond. Outside this property provides something to enjoy wherever you look. There is a spacious terrace for barbecues and outdoor entertaining that continues through an arched pergola and around the heating swimming pool with its attractive pool house. Vast swathes of lawn are ideal for a game of cricket or football and are bordered by specimen trees and plenty of shrubs that provide a colourful display at varying times of the year. You will also find a charming summerhouse with a patio/bistro area, a large vegetable and herb garden, an orchard, fruit cages, a chicken run and bee hives. While solar panels on the roof provide economic water heating, separate PV panels provide electricity and cover the cost of running the swimming pool in the summer. What the owners say: We bought this property some 19 years ago and it has been delightful. We have loved creating the garden and not only enjoying the swimming pool but also developing the ‘good life’ with our own fruit, chickens and bees. We have also taken great delight in updating the house to be the lovely home you see today. We like the space, the views and the countryside feel yet it is only eight minutes’ walk to the centre of Horsmonden This charming village is surrounded by farmland, orchards and vineyards. It is bordered by the River Teise and includes attractive artificial lakes for fishing and bird watching. There is a large village green, a convenience store, pharmacy and hairdresser as well as a doctor’s surgery, a good primary and kindergarten school and a village hall that offer a variety of activities to suit all age groups while popular pubs and restaurants nearby include The Halfway House and The Hopbine Inn. We are also in the catchment area for the numerous excellent state and private schools around Cranbrook and in Tonbridge and Tunbridge Wells. Regular bus services, including school buses, connect the village with neighbouring towns and schools, providing convenient access for families and commuters alike. They go to Cranbrook, Tunbridge Wells and Tonbridge while the nearest station is Paddock Wood where trains can whisk you to Charing Cross in 52 minutes and Cannon Street in 48 minutes or Tonbridge station where the fast train to London Bridge takes just over half an hour.
…By Annonceur International


House with garden and terrace Tonbridge (United Kingdom)
Step Inside Offering the very best of village living, this exceptional family home is tucked away just moments from Brenchley’s charming High Street. Significantly extended and comprehensively renovated to an exacting standard, it now provides over 3,000 sq ft of beautifully appointed accommodation, combining luxury, space and contemporary family living in one of the area's most sought-after village settings. Electronically operated gates open to a large driveway with parking and turning space and a detached double garage to the side of this handsome home. There is an EV charging point and the innovative Fox solar system and battery storage creates an eco-friendly home. Entering a bright and spacious hall your eye is drawn through to the magnificent kitchen/breakfast room. The stunning Schüller kitchen forms the centerpiece of the home, expertly combining premium German craftsmanship with elegant contemporary styling. A striking statement island takes centre stage, creating the perfect space for cooking, entertaining and everyday family life. Graphite marble-effect handleless cabinetry is beautifully complemented by warm wood accents and work surfaces, delivering a sophisticated yet welcoming aesthetic. The kitchen is further enhanced by a range of top-of-the-line dark-finish Miele integrated appliances, seamlessly incorporated to maintain the sleek, streamlined design. Extensive storage solutions, luxurious finishes and impeccable attention to detail ensure this exceptional space is as practical as it is visually impressive. Natural light streams in through a bank of garden facing windows, a glazed door to the same and a large skylight and glazed internal doors with matching overlights connect you seamlessly with a large dining room. Flooded with natural light, the dining area is a beautifully designed space that effortlessly blends contemporary style with characterful detailing. A striking petrol blue wainscote feature wall provides a rich splash of colour and architectural interest, while a cleverly concealed trompe l'oeil door discreetly reveals access to the utility room. Light tiled flooring enhances the sense of space and reflects the abundant daylight that pours in through a large overhead skylight. Neutral walls and ceilings create a calm, sophisticated backdrop, allowing the design features to take centre stage. Dark aluminium bi-fold doors span the rear elevation, framing garden views and opening seamlessly onto the terrace, creating an exceptional indoor-outdoor entertaining space. A study that makes an ideal fifth bedroom with the cloak/shower room adjoining, a generous family room with a pretty bay window, a stylish conservatory and a capacious 37 foot sitting area and drawing room with bi-fold doors onto the garden complete the extensive living space. Upstairs the four more bedrooms are all good doubles with three luxury bath/shower rooms including a superb principal suite. Whilst a ground floor study with adjacent shower room would make a fifth bedroom. The house sits nicely within its plot, in an elevated position with a generous frontage that allows for a sweeping driveway, plenty of parking and the double garage. The landscaped rear garden centres on a broad entertainment terrace with outdoor bar and kitchen that runs the full breadth of the house and is accessed from the Kitchen, dining room, living area and conservatory. What the Owners Say Location and comfort were the two watchwords in my search for the perfect home, and I was delighted to find the ideal location and then upgrade the house for maximum comfort, economic running and luxurious convenience. I like living in Brenchley because it offers a wonderful balance between peaceful countryside living and convenient access to nearby towns and London. The village is surrounded by beautiful Kent countryside, with rolling fields, orchards, and plenty of walking routes, making it an ideal place for anyone who enjoys spending time outdoors. When at home I can spend hours entertaining or relaxing in the garden, and I can even sharpen up my golf game with my private professionally designed pitch and putt replete with bunker! I also value the strong sense of community. Brenchley has a friendly and welcoming atmosphere, with local events, fairs, and community activities throughout the year that bring residents together. It feels like a place where people know their neighbours and take pride in their village. Despite its rural setting, Brenchley is well positioned. I can easily access nearby towns such as Paddock Wood and Tunbridge Wells, while rail connections from nearby stations make commuting to London quick and simple. The village also benefits from a range of local amenities, including a primary school, village shop, post office, pubs, and sports facilities
…By Annonceur International


Seaside villa with garden and terrace Kent (United Kingdom)
'Seasong' is a contemporary and stylish executive beach house. There are 7 bedrooms 5 bathrooms and a grand double height open plan reception room spanning the width of the house overlooking the sea. 'Seasong' boasts a unique secluded position on the beach front on the popular Tankerton Beach with direct access from the back gate onto a short pathway down to the beach. 'Seasong' is spread over three floors. On entering through the front door you can see right through to the sea passed the double height kitchen area that leads out onto the gardens. With a snug to the right hand side with fireplace and wood burner and double Crittall style doors that lead through to the seating area in the kitchen. The open plan kitchen leads you through to a vast utility room with bespoke cabinetry for storage. There is also a further storage room, a useful separate study and guest WC. The first floor has four double bedrooms with sea views one with an ensuite. There is a smaller room with a view over the Castle and a good size family bathroom. The third floor boasts a central terrace with far reaching sea views over 'The Street' and out to the windmills and beyond. The double doors leading out to the terrace let in light and a delightful sea breeze. Both bedrooms over the third floor have ensuite bathrooms and sea views. Access to the beach is via the garden onto a short pathway taking you straight to the sea. The front of Seasong overlooks Whitstable Castle and is also yards from Tankerton Slopes which are cliff-top lawns that roll gently towards the sea and provide excellent views of ‘The Street ‘-a naturally formed spit of land that extends into the sea and can be walked on at low tide.The landscaped garden is terraced over three levels with multiple seating areas patios, and parts laid to lawn. Whitstable is a vibrant and desirable seaside town frequented by visitors form London with many deciding to reside full time. Tankerton high street is set back from the beach is a small high street filled with shops, cafes, and Ossie’s, a reliably delicious fish and chip shop. The popular Jo Jo’s meze bar is a short stroll from the house. The cliff-top lawns of Tankerton Slopes roll gently towards the sea and provide excellent views of ‘The Street’, a naturally formed spit of land that extends into the sea and can be walked on at low tide. These shingle slopes support a population of the rare Fisher’s estuarine moth, Gortyna borelii lunata, and as such have been designated a Special Area of Conservation. Colourful and highly covetable beach huts nestle at the base of the slopes, one of which was transported and transformed in Tracy Emin’s 2000 work ‘The Last Thing I Said to You was Don’t leave me here’. Tankerton’s Blue Flag beach is deservedly popular in summer but happily avoids the crowds of this stretch of coast. Whitstable high street is a short walk along the promenade and offers an impressive mix of independent shops, cafes, and restaurants, wonderful historic architecture and a thriving cultural scene. With its own Biennale, a wealth of independent businesses, and easy access to London, the area supports a diverse community enjoying a vibrant life on the coast. Whitstable is historically famed for its oysters. The epicurean tradition has continued locally with the annual Whitstable Oyster Festival and at Wheelers Oyster Bar, Oyster Co., and Stephen Harris’ Michelin-starred The Sportsman. Other dining options within a half-hour drive include The Fordwich Arms, The Pig at Bridge Place, and The Goods Shed in Canterbury, all driven by local produce. Local train lines provide excellent transport connections; Whitstable Station is a 15 minute walk away with direct trains to London St Pancras and London Victoria in under 90 minutes. To the south, Canterbury is accessible by bus or a 20-minute drive, whilst Margate is 30 minutes and Dover is 45 minutes by car. The M2 and the M20 connect to central London in 60 miles and take around 1 hour 40 minutes.https://youtu.be/VIBYVomfO4s
…By Annonceur International


House with garden and terrace Canterbury (United Kingdom)
We moved here from the Maldives some 20 years ago and it has been a truly special family home and we shall be sad to leave but it is time for us to downsize. In recent years we have considerably extended the property and upgraded the inside to include the porcelain floor tiling, the beautiful wood staircase and doors, the kitchen, dining area and sitting room as well as installing new bathrooms. We have always felt that the location is ideal as we live at the end of a cul-de-sac so it is very quiet and peaceful as well as being safe for children and animals. Having the additional land is wonderful for a family as the kids can enjoy plenty of space and the fields can be used for livestock such as sheep, goats, chickens or even alpacas as well as ponies. Even though we are in a rural environment, we are also close to the A2 for London, Canterbury and Dover and just over two miles to Canterbury West station with the high speed train that can whisk you to St Pancras in less than an hour. We are also not far from the coast at Whitstable or the Thanet towns for a day on the beach while nearby Rough Common includes a convenience store and a post office. The historic city of Canterbury includes some impressive UNESCO heritage site buildings, a variety of high street stores and individual shops as well as a plethora of restaurants, pubs and three theatres including the Marlowe where you can regularly see West End shows. There are three universities in the city as well as excellent grammar schools and top class private schools, while nearby Blean primary school is rated Outstanding by Ofsted.
…By Annonceur International


House with garden and terrace Canterbury (United Kingdom)
This fabulous unique barn style property was built by the current owners some 18 years ago, so it has never previously been on the market. Located on the edge of Blean village, it offers something for everyone. If you are looking for peace, tranquility and seclusion with wonderful rural views but do not want to be isolated, this lovely family home nestles in 2.99 acres of grounds, including a large paddock, at the end of a long drive overlooking orchards but remains within walking distance of all the village amenities. The paddock has access to water and is ideal if the family enjoy horses or want to develop the ‘good life’ and have chickens, sheep or even alpacas. Should you want to work from home undisturbed by activities in the house, there is an excellent office/studio adjoining the detached pitched roof double garage. If education is a major priority the village includes a primary school rated Outstanding by Ofsted and nearby Canterbury includes excellent grammar schools, three first class private schools and three universities. While commuters can be in London within an hour as the fast train from Canterbury West station will whisk you to St Pancras in 54 minutes. The property is approached via electric wrought iron gates that lead to a vast gravel driveway where you can park numerous vehicles. It leads to the double garage and is bordered by lawns, trees and shrub beds and provides access to the paddock. As you sweep through the gates you can enjoy your first glimpse of the appealing exterior of the property with its traditional weatherboarding, oak framed windows and doors and impressive glass sided atrium style entrance. This has French doors that open into the entrance hall with three oak fronted cupboards and oak flooring with underfloor heating that flows throughout the property and doors to the simply stunning double height lounge/diner with a vaulted ceiling. This very large double aspect light and bright room includes Velux windows and two sets of five bi-fold doors to the rear decked terrace, a large dining area and a delightful seating area with a contemporary log burner adding to the warm and friendly appeal. There is also an oak staircase with an oak and glass bannister leading to a galleried balcony overlooking the room and the guest suite that is so impressive that family and friends will never want to leave. It includes a vast trapezoid window with stunning views over the garden and the countryside beyond as well as a luxurious ensuite bathroom with a bath and separate shower. Beyond the lounge area is a cloakroom and a very spacious study overlooking the front drive which provides easy access for business visitors, while double doors from the lounge area open into an excellent family room with five bi-fold doors to a paved patio and porcelain tiled flooring. It includes surround sound and home cinema facilities. At the other end of the lounge/diner there is access to an inner hall with stairs up to the principal suite, an understairs cupboard and a door to a corridor leading to two double bedrooms with ensuite showers and views over the orchard. This area could also make an excellent ‘annex’ for adult children or elderly relatives as the larger dual aspect bedroom could always be used as a sitting room. Also off the inner hall is the superb and well-equipped kitchen with attractive units and granite worktops housing a Miele five ring gas hob, two traditional ovens, a steam oven and a combi microwave. There are two fridges and two freezers, a wine fridge, dishwasher, pull out larders, bin stores and a charming bay window breakfast area with French doors to the rear terrace. There is also an adjacent utility room with storage and space for a washing machine/dryer, and a door to the outside. The principal bedroom suite on the first floor includes a galleried landing with eaves storage, a dressing area with a plethora of fitted cupboards, a double bedroom with delightful views and a sumptuous bathroom with a spa bath, twin basins, a bidet and a double shower. Outside the double garage with automatic doors and attached office/studio includes large, boarded storage attics and the whole building could be converted into separate accommodation, subject to planning permission. There is an outdoor toilet, a discreetly hidden bin store and two brick built dog kennels with runs as well as lovely raised flower and herb beds and a secondary seating area adjacent to the orchard. The vast decked terrace is ideal for barbecues and al fresco dining and provides the opportunity to sit and enjoy the views over the garden with its large lawns, impressive trees, shrubs and hedging.
…By Annonceur International


House with pool and garden Sevenoaks (United Kingdom)
A distinguished detached family residence of impressive proportions, positioned within one of Sevenoaks most desirable village settings. Set behind a private frontage in the heart of the picturesque village of Seal, Fir Trees is an elegant and substantial six-bedroom detached home offering beautifully balanced accommodation across an exceptional footprint. Combining classic family living with generous entertaining space, the property presents a rare opportunity to acquire a home of scale and presence within easy reach of Sevenoaks and central London connections. The property immediately impresses with its commanding appearance and well-proportioned layout, perfectly suited to modern family life. Internally, the home offers a wonderful sense of space and versatility, with three reception rooms providing the ideal arrangement for formal entertaining, relaxed family living and home working alike. At the heart of the house, the kitchen and family areas are designed for both everyday practicality and sociable gatherings, while large windows throughout ensure an abundance of natural light and a seamless connection to the surrounding grounds. The overall atmosphere is one of warmth, comfort and understated sophistication. The bedroom accommodation is equally impressive, with six well-appointed bedrooms arranged to provide flexibility for growing families, guest accommodation or multi-generational living. The principal suite offers a peaceful retreat, complemented by three bath/shower rooms serving the home. Externally, Fir Trees enjoys mature surroundings and a private setting, creating an enviable environment for outdoor entertaining and family enjoyment. The grounds enhance the sense of seclusion while retaining the convenience of village life quite literally on the doorstep. Seal remains one of the areas most sought-after villages, appreciated for its charming character, community feel and excellent accessibility. The nearby town of Sevenoaks provides an outstanding selection of boutique shops, restaurants and leisure facilities, together with highly regarded schooling in both the state and private sectors. Fast and frequent rail services from Sevenoaks Station offer direct links into London Bridge, Cannon Street and Charing Cross, making the property particularly attractive for commuters. Fir Trees represents a rare combination of substantial accommodation, village charm and prime Sevenoaks accessibility an exceptional family home designed for both everyday living and elegant entertaining. Location Seal remains one of the areas most sought-after villages, appreciated for its charming character, community feel and excellent accessibility. The nearby town of Sevenoaks provides an outstanding selection of boutique shops, restaurants and leisure facilities, together with highly regarded schooling in both the state and private sectors. Fast and frequent rail services from Sevenoaks Station offer direct links into London Bridge, Cannon Street and Charing Cross, making the property particularly attractive for commuters. Seller Insight Fir Trees has been a much-loved family home for many years, and from the moment we first arrived, it was the sense of space and calm that drew us in. Set within a wonderfully large plot, with generous gardens to both the front and rear, the house feels private, peaceful and beautifully established not overlooked, and framed by mature trees, including a magnificent ancient oak that has stood here for centuries. Inside, the house is solidly built, exceptionally spacious, and filled with natural light throughout the day. We have invested significantly in modernising the property, including new carpets, repainting, updated bathrooms, and extensive rewiring, plumbing and lighting upgrades. . The layout of the house is ideal for family life and entertaining alike. Day to day, one of our favourite things has been waking in the double-aspect bedroom, where the morning sun pours in and the garden feels like an extension of the room. Downstairs, the Mark Wilkinson kitchen is a particular highlight timeless, elegant and functional for everyday and special occasions. We have hosted countless gatherings over the years, and the welcoming lounge with its fireplace, space for bookshelves and ample space for family and friends has always been at the heart of the home. The dining room is equally generous, and both rooms open directly onto the rear patio, creating a seamless flow to the garden. . The patio and swimming pool have brought us so much joy, especially in summer. We have re-tiled the pool and installed an electric cover, making it safer for children and easier to enjoy year-round. There are also two double garages, incredibly useful for storage and everyday practicality. Fir Trees sits in the heart of Seal, with its charming high street of independent shops, cafés, restaurants and a welcoming pub. The girls grammar school is just a short walk away, Trinity School is also within easy reach, and Sevenoaks station is only a 10-minute drive. Backing onto prestigious Wildernesse Avenue and set within a conservation area, this is a rare and protected setting we will truly miss. Entrance Hall 11'8 x 12'6 (3.56m x 3.8m). Wooden door to front. Double glazed leaded light window to front. Beamed ceiling with downlights. Wood effect laminate flooring. Storage cupboard. Radiator. Oak staircase to first floor. Cloakroom 4'5 x 4'3 (1.35m x 1.3m). Double glazed leaded light window to front. Plain ceiling. Tiled flooring. Corner sink with mixer tap. Low level W.C. Radiator. Sitting Room 17'8 x 24'6 (5.38m x 7.47m). Double doors leading from the entrance hall to the sitting room. Double glazed leaded light window to front. Double glazed leaded light bay window to side. Double glazed Georgian style French doors with accompanying full length side windows to rear, overlooking the garden. Plain coved ceiling. Original wooden flooring. Stone fireplace with gas stove. Two radiators. Dining Room 16'7 x 13' (5.05m x 3.96m). Double glazed Georgian style French doors with accompanying full length side windows to rear, overlooking the garden. Plain coved ceiling. Original wooden flooring. Radiator. Kitchen/Breakfast Room 14'2 x 29'4 (4.32m x 8.94m). Kitchen area: Double glazed leaded light door to side. Triple aspect double glazed leaded light windows to front & sides. Stone flooring. Mark Wilkinson handmade kitchen with tall, wall & base units with granite worktops over. One & a half stainless-steel butler sinks with mixer taps. Integrated Bosch dishwasher. Britannia gas range with bespoke extractor hood over. Spaces for washing machine, tumble drier and fridge freezer. Radiator. Dining area: Double aspect double glazed leaded light windows to side and rear. Plain ceiling with downlights. Stone flooring. Mark Wilkinson handmade kitchen with base and wall display units with wooden worktops over. Built-in seating area. Radiator. Family Room 15'3 x 11'10 (4.65m x 3.6m). Double glazed Georgian style French doors with accompanying full length side windows to side. Double glazed leaded light window to rear. Plain coved ceiling. Wood effect laminate flooring. Radiator. First Floor Landing Double glazed leaded light window to front. Plain ceiling. Carpet. Radiator. Oak staircase to second floor. Storage cupboard with double glazed leaded light window to front. Main Bedroom 15'5 x 12' (4.7m x 3.66m). Dual aspect double glazed leaded light windows to side and rear. Plain coved ceiling. Carpet. Radiator. Ensuite Bathroom Double glazed leaded light window to side. Wooden ceiling with downlights. Tiled flooring. Floating sink in vanity unit. Mirrored cabinet. Walk-in shower. Low level W.C. Heated towel rail. Radiator. Local tiling. Extractor fan. Dressing Room 6'4 x 11'5 (1.93m x 3.48m). Plain ceiling. Carpet. Fitted wardrobes. Bedroom Two 18'1 x 19'11 (5.5m x 6.07m). Dual aspect double glazed leaded light windows to side and rear. Plain coved ceiling. Carpet. Fitted wardrobes. Built-in wardrobe. Radiator. Ensuite Wet Room Double glazed leaded light window to front. Plain ceiling with downlights. Tiled flooring. Sink in vanity unit. Open shower. Low level W.C. Heated towel rail. Fully tiled. Extractor fan. Bedroom Three 14'10 x 11'5 (4.52m x 3.48m). Double glazed leaded light window to rear. Plain coved ceiling. Carpet. Fitted wardrobes. Built-in wardrobe. Radiator. Family Bathroom Double glazed leaded light window to side. Plain ceiling with downlights. Tiled flooring. Corner bath with mixer taps and shower. Sink in vanity unit. Shower cubicle. Low level W.C. Heated towel rail. Fully tiled. Double door storage cupboard housing emersion heater. Fitted storage unit. Heated towel rail. Extractor fan. Second Floor Upper Landing Double glazed leaded light window to rear. Plain ceiling. Carpet. Fitted storage units. Bedroom Four 16'8 x 10'6 (5.08m x 3.2m). Double glazed leaded light window to front, side and rear. Apex ceiling. Wood effect laminate flooring. Fitted storage units. Radiator. Bedroom Five 15'7 x 10'6 (4.75m x 3.2m). Double glazed leaded light window to front and side. Apex ceiling. Carpet. Fitted wardrobes and unit. Radiator. Bedroom Six/Office 6'6 x 10'6 (1.98m x 3.2m). Double glazed leaded light window to front and rear. Plain ceiling. Carpet. Fitted storage and office unit. Eaves storage. Radiator. Dressing Room/Store 10'1 x 16' (3.07m x 4.88m). Double glazed leaded light window to rear. Apex ceiling. Carpet. Built-in unit housing water tank. Double Garage One 17'7 x 15'6 (5.36m x 4.72m). Up and over electric door to side. Windows to front. Personnel door to rear. Power and light. Tap. Plant Room 10' x 15'1 (3.05m x 4.6m). Door to rear. Housing pool equipment. Garage Double Two 15'7 x 18'4 (4.75m x 5.6m). Up and over electric door to front. Double glazed personnel door to rear. Window to side. Power and light. Shed 9' x 6'6 (2.74m x 1.98m). Grounds Established, secluded gardens with mature trees, including a six-hundred-year-old oak tree, shrubs and flower beds. Patio leading to the lawn and swimming pool. Air source heat pump. Transport Information Train Stations: Bat & Ball 1 mile Kemsing 1.4 miles Sevenoaks 1.7 miles Otford 1.9 miles Borough Green 3.8 miles The distances calculated are as the crow flies. Local Schools Primary Schools: Seal Primary School 0.3 miles Stone Street Primary School 2 miles Ightham Primary School 2.6 miles Borough Green Primary School 3.9 miles Plaxtol Primary School 4 miles Secondary Schools Weald of Kent Grammar School 0.4 miles Trinity School 0.5 miles Knole Academy 1.5 miles Sevenoaks School 1.8 miles Weald of Kent Grammar School Solefield School 2.2 miles Wrotham School 4 miles Private Schools Walthamstow Hall 1.5 miles St Michaels 1.8 miles Russel House 2 miles The New Beacon School 2.5 miles Radnor House 4.2 miles Tonbridge School 6.5 miles Information sourced from Rightmove (findaschool). Please check with the local authority as to catchment areas and intake criteria. Useful Information We recognise that buying a property is a big commitment and therefore recommend that you visit the local authority websites for more helpful information about the property and local area before proceeding. Some information in these details is taken from third party sources. Should any of the information be critical in your decision making then please contact Fine & Country for verification. Tenure The vendor confirms to us that the property is freehold. Should you proceed with the purchase of the property your solicitor must verify these details. Council Tax We are informed this property is in band H. For confirmation please contact Sevenoaks Borough Council. Appliances/Services The mention of any appliances and/or services within these particulars does not imply that they are in full efficient working order. Measurements All measurements are approximate and therefore may be subject to a small margin of error. Viewings Monday to Friday 9.00 am 6.30 pm Saturday 9.00 am 6.00 pm Viewing via Fine & Country North West Kent. Ref HA/CB/JT/260518 - HAR260106/D1
…By Annonceur International

Receive by email any new listing that may match your search criteria
Your criteria :
- For sale
- Sittingbourne, United Kingdom, +30 km
- Houses
- Terrace
By validating this form, you accept the general conditions of use of Le Figaro Properties.