

luxury houses with terrace for sale Slough, United Kingdom


Contemporary house with garden and terrace Slough (United Kingdom)
Set within the impressive grounds of Hitcham House, a remarkable Grade II listed Gothic Revival country home, this exceptional residence is one of just nine distinctive homes created within the original estate. Rich in period character and combining architectural elegance with the comforts of contemporary living, the property has been lovingly and comprehensively renovated by the current owners. Improvements include a bespoke kitchen, sash windows, new oak parquet flooring, new bathrooms, upgraded electrics, new radiators, underfloor heating to the principal bathroom, new carpets, a new patio and outdoor entertaining area, together with extensive restoration of the gardens and hedging. The beautifully presented accommodation comprises four double bedrooms, two bathrooms, two generous reception rooms and a bespoke eat-in kitchen, with the flexibility for one of the reception rooms to be used as a fifth bedroom, if required. Outside, the property enjoys its own private areas of garden to both the front and rear, including a newly created terrace for outdoor dining and entertaining. Hitcham House itself stands within approximately six acres of magnificent grounds, divided into privately owned garden plots belonging to the individual residences. The property also benefits from its own private garage and off-street parking, all set securely behind electric gates. A truly special home, offering a rare combination of striking period architecture, beautifully renovated interiors, extensive grounds and an exceptional sense of privacy. Services, Utilities & Property Information: Tenure: Leasehold with share of freehold, 999-year lease from 29 September 1983, expiring 28 September 2982 Ground Rent: Peppercorn Service Charge: £4,332 per annum, including a contribution towards building insurance Local Authority: South Buckinghamshire Grade II Listed | EPC Rating: D | Council Tax Band: G Construction Type: Brick Mains: Electricity: E.ON, Gas: E.ON, Water: Thames Water Mobile Phone Coverage: 5G is predicted to be available in your area. We advise that you check with your provider. Broadband Availability: FTTP Ultrafast broadband available in your area. We advise that you check with your provider. Garage: One private garage Parking: Off-street parking 2 - Two allocated parking spaces and use of a communal car park. Total Interanl Floor Area: 3434 sq ft Service charge / building insurance: The annual service charge includes a contribution towards the building insurance. Further details of the service charge and insurance arrangements should be confirmed by the purchaser's conveyancer. Management company: Hitcham House Management Limited is the management company, and the title contains a restriction in relation to membership of that company and the entering into of the relevant covenants on a transfer. Further details are available from the selling agent and should be confirmed by the purchaser's conveyancer. Legal easements: The title confirms that the property has the benefit of legal easements granted by the lease. Further details should be confirmed by the purchaser's conveyancer.
…By Annonceur International
101 listings near Slough


House with pool and garden Datchet (United Kingdom)
A remarkable family home set behind electric gates in the sought-after Berkshire village of Datchet, just one mile from the iconic Windsor Castle. The home features five spacious double bedrooms and four modern bathrooms, along with two inviting reception rooms that are perfect for both relaxing and entertaining. At the heart of the property lies a stylish open-plan kitchen and dining area, beautifully designed as the main hub of the home. To the rear, the beautifully landscaped garden is mainly laid to lawn, with a patio terrace directly accessible from the dining area, the perfect space for al fresco dining and summer gatherings. An outdoor heated swimming pool enhances the appeal of this wonderful home, creating a private haven for relaxation and fun. To the front, the property benefits from a detached garage, thoughtfully divided to include an insulated home office, offering the ideal workspace for modern living. Services, Utilities & Property Information Local Authority: Windsor & Maidenhead Tenure: Freehold | EPC C | Council Tax Band: G Construction Type: Brick Utilities: Water: Thames Water Electricity: Octopus Gas: Octopus Mobile Phone Coverage: EE, Three, O2, Vodaphone. 5G is predicted to be available around your location from the following providers: EE, Three, O2, Vodaphone. We advise that you check with your provider. Broadband Availability: FTTP Ultrafast 1800 Mbps. You may be able to obtain broadband service from these Fixed Wireless Access providers covering your area. EE, Three. We advise that you check with your provider. Off Road Parking Spaces: 10 Please click on the property video tab for full details of this property, or for more information or to arrange a viewing please contact Louis Byrne.
…By Annonceur International


House with garden and terrace Datchet (United Kingdom)
A newly renovated family home nestled in a tranquil cul-de-sac in the charming village of Datchet, just 1.2 miles from the historic Windsor Castle. This stunning home consists of five bedrooms, four luxurious bathrooms, three reception rooms including a modern open planning kitchen dining area and an external home gym. The beautifully landscaped front and rear gardens are mainly laid to lawn, complemented by a BBQ patio area, perfect for al fresco dining and entertaining. At the front, the property benefits from a garage and off street parking providing ample parking space for multiple vehicles. Tenure: Freehold / EPC C / Council Tax Band F Services, Utilities & Property Information Water: Thames Water Sewerage: Thames Water Gas: British Gas Electricity: British Gas Mobile Phone Coverage: EE, Three, O2, Vodaphone. 5G is predicted to be available around your location from the following providers: Three, O2, Vodaphone. We advise that you check with your provider. Broadband Availability: Ultrafast 1000 Mbps. You may be able to obtain broadband service from these Fixed Wireless Access providers covering your area. EE, Three. FTTP. We advise that you check with your provider. Garage Parking Spaces: 1 Off Road Parking Spaces: 4-5 Construction Type: Brick Total internal floor area 4162 sq ft. At the front, the property benefits from a garage and off street parking providing ample parking space for multiple vehicles. Please click on the property video tab for full details of this property, or for more information or to arrange a viewing please contact Louis Byrne.
…By Annonceur International


House with garden and terrace Windsor (United Kingdom)
The Property This is an elegant three-storey, 5-bedroom end-of-terrace home spanning 3,478 sq ft, beautifully extended and refurbished, where period features blend seamlessly with modern-day living. The many features include sash windows, decorative plasterwork, excellent ceiling heights, and underfloor heating in the reception hall, kitchen/breakfast room and family bathroom. It is a property truly at one with its surroundings, with a pleasing outlook over Clarence Gardens, and is conveniently situated for local amenities. Ground Floor A porticoed entrance leading to a ground floor reception hall and into the bespoke kitchen/breakfast room with central island, granite worksurfaces, Neff Oven, Electric Hob, Quooker Multi-function tap,(Hot, Cold and Carbonated) Neff Eye level dishwasher, Neff Double fridge, Neff separate fridge and an undercounter freezer. The storage has all been very thoughtfully thought out and provides plentiful storage with drawers and cupboards. The island can comfortable seat six and overlooks the garden with double doors opening directly to the rear garden. Just off the kitchen there is a great utility space for both washing machine and tumble dryer , coat storage and other. There is a spacious W/C too. Double Doors from the kitchen lead into the drawing room where you can enjoy views over Clarence Crescent with a feature fireplace and just relax into this spacious room with beautiful ceiling heights. On the opposite side of the entrance hall you enter the dining room where you could entertain all evening long and enjoying full length doors to the front of the property. Leading from the reception hall downstairs to the Lower ground floor. Two further bedrooms with lots of natural light from the sash windows. A large storage room with an additional fridge/freezer and plentiful shelving. There is a generous size shower room for guests and also a separate WC which is very useful when entertaining in the lower part of the garden. The property enjoys a cinema room and hidden office with b-fold doors opening to a secluded terrace with a covered hot tub area. Access to the upper part of the garden and games room via the stairs.First Floor On the first floor you will discover the principal suite, comprising a generous bedroom with bespoke panelled storage, a large dressing room with ample storage, and a luxurious bathroom featuring a roll-top bath and walk-in shower. Two further bedrooms, both with fitted wardrobe storage and views overlooking Clarence Gardens. The first floor also benefits from a spacious family shower room with twin sinks. A further bespoke fitted walk-in dressing room with ample storage, which could be converted back to a single bedroom. Boarded and insulated loft storage with hatch access. At the rear of the property is an exceptional tiered garden that has been creatively designed to incorporate various paved terraces, with specimen and architectural plants providing visual interest, lighting, and an irrigation system. This superb outdoor dining and relaxation space is complemented by a detached bar/games room with bi-folding doors that open the room out to the garden. Access to the rear of the garage from the garden and providing access from the driveway. To the front of the house, the garden is laid to lawn with an attractive tessellated pathway leading to the entrance door. To the right of the lawn is a driveway providing ample parking leading to the private garage. Exclusive gated key access to Clarence Gardens — 2 acres of beautifully landscaped private gardens reserved solely for residents of Clarence Crescent and select houses on Trinity Road. The gardens sit directly opposite the house, ideal for families with children or dogs or just practise your golf strokes or just unwind with a book. The Location Clarence Crescent is within striking distance of Windsor town centre, with its shops, bars, restaurants, Windsor Castle, and the Long Walk. Across the Thames via a footbridge lies the historic town of Eton. Transport (great for London commuters): There are three options to consider — Windsor & Eton Riverside to London Waterloo (58 minutes); Windsor & Eton Central to London Paddington (28 minutes); and a superfast link into all parts of London from Slough via the Elizabeth Line. There is easy access to the motorway network (M4, M25 and M40), with Heathrow Airport just 15 minutes away. Schools: The area is exceptionally well served, with Lambrook, St George's Windsor Castle, Upton House, Eton College, St Mary's and Papplewick in Ascot, and international schools TASIS and ACS all within easy reach. Lifestyle: Nearby leisure includes Windsor Racecourse, Ascot, golf at Wentworth and Sunningdale, walking and horse riding in Windsor Great Park, rowing at Dorney Lake, sailing at Datchet and Bray Lake, and Padel at Padel Maidenhead. Extra Information: Georgian Grade II Listed Broadband: High-speed fibre broadband available in the area; buyers are advised to check with the provider Mobile signal: 5G available, buyers are advised to check with their provider Home alarm included EUFY CCTV Mains gas, electricity, water and drainage Tenure: Freehold Local Authority: Royal Borough of Windsor and Maidenhead Located in a conservation area Council Tax Band: G EPC: C For further information or to arrange a viewing, please contact Jacky, your local property specialist. Disclaimer All measurements are approximate and quoted in metric with imperial equivalents and for general guidance only and whilst every attempt has been made to ensure accuracy, they must not be relied on. The fixtures, fittings and appliances referred to have not been tested and therefore no guarantee can be given and that they are in working order. Internal photographs are reproduced for general information and it must not be inferred that any item shown is included with the property. Whilst we carryout our due diligence on a property before it is launched to the market and we endeavour to provide accurate information, buyers are advised to conduct their own due diligence. Our information is presented to the best of our knowledge and should not solely be relied upon when making purchasing decisions. The responsibility for verifying aspects such as flood risk, easements, covenants and other property related details rests with the buyer.
…By Annonceur International


House with garden and terrace Windsor (United Kingdom)
A Stunning Grade II Listed Barn Conversion in Dorney. Tucked away in a secluded cul-de-sac in the picturesque village of Dorney, ideally positioned between Taplow and Windsor, this exceptional Grade II listed barn conversion offers the perfect blend of historic charm and modern luxury. Beautifully appointed throughout, the home boasts five spacious double bedrooms, four stylish bathrooms and a country style eat-in kitchen. The property’s showstopper is the breathtaking main reception room, featuring soaring vaulted ceilings, original exposed beams, wood burning stove and an abundance of natural light, ideal for both entertaining and relaxed family living. With three versatile reception rooms in total plus a mezzanine level, the home adapts effortlessly to your lifestyle needs. Outside, enjoy two generous patio areas at the front and rear, maintained lawned garden, and a private hot tub area. Tenure: Freehold | EPC C - Grade II Listed | Council Tax Band G Services, Utilities & Property Information Utilities: Water: Thames Water, Sewerage: Thames Water, Gas: EDF, Electricity: EDF Mobile Phone Coverage: EE, Three, O2, Vodaphone. 5G is predicted to be available around your location from the following providers: EE, Three, O2, Vodaphone. We advise that you check with your provider. Broadband Availability: Superfast 80 Mbps. You may be able to obtain broadband service from these Fixed Wireless Access providers covering your area. Openreach. We advise that you check with your provider. Off Road Parking Spaces: 8-10 Construction Type: Brick + Timber Cladding Please click on the property brochure or video tab for full details of this property, or for more information or to arrange a viewing please contact Louis Byrne.
…By Annonceur International


House with pool and garden Egham (United Kingdom)
Set within the prestigious estate of Magna Carta Park, this exceptional four-storey residence offers an exclusive lifestyle in one of Surrey’s most sought-after private communities. Residents enjoy 24-hour security, a bespoke concierge service, and access to 57 acres of beautifully landscaped woodland and parkland. An extensive collection of amenities includes a tennis club, spa, gymnasium, indoor swimming pool, golf practice area, restaurant, and bar, all designed to deliver a refined country estate lifestyle just 30 minutes from London. Ideally positioned, the development is also close to Englefield Green, Ascot, Sunningdale, and Windsor. The home itself features four spacious double bedrooms, each with a luxurious en-suite bathroom, alongside two elegant reception rooms and a striking Modulnova eat-in kitchen. Private outdoor spaces include a landscaped garden, upper terrace, and lower deck, ideal for entertaining and relaxed outdoor living. The residences at Magna Carta Park have been meticulously crafted with classically elegant architecture by Julian Bicknell and sophisticated interiors by celebrated designer Louise Bradley, both inspired by the enchanting surroundings of this remarkable estate. Ground Floor: Upon entering this remarkable home, you are welcomed by an elegant entrance hallway flooded with natural light, immediately setting the tone for the refined interiors throughout. The property benefits from underfloor heating across all levels, excellent insulation, and an impressive EPC rating of B, ensuring exceptional energy efficiency and year-round comfort. At the heart of the home is a bespoke Italian Modulnova eat-in kitchen, beautifully designed with a central island, premium Miele appliances, bespoke lighting, and a generous dining area ideal for both family living and entertaining. The kitchen flows seamlessly into the principal reception room, featuring a striking fireplace, wood flooring, elegant crystal lighting, and two sets of French doors opening onto the upper deck, perfect for indoor-outdoor entertaining. Lower Floor: The lower floor offers a superb second reception room with bi-fold doors leading directly onto the lower deck, creating an ideal setting for al fresco dining and relaxed outdoor living. This level also includes a spacious utility room, direct access to the garage, a large cloakroom, and a guest WC. First Floor: The first floor comprises two beautifully appointed double bedrooms, each complemented by its own luxurious en-suite bathroom. The principal suite enjoys a Juliet balcony overlooking the rear grounds and features a spa-inspired en-suite bathroom complete with a large walk-in shower, freestanding bath, and double vanity sinks. This exceptional suite flows seamlessly into a spacious walk-in wardrobe area, creating a refined private retreat. The current owners have configured the adjoining space as an additional lounge area with its own en-suite bathroom. However, this versatile room can easily be reinstated as a further double bedroom, offering a contemporary en-suite with a walk-in shower and double sinks. Second Floor: The second floor hosts two further generously sized double bedrooms, both finished to an exceptional standard and complemented by contemporary en-suite bathrooms. One bedroom benefits from a luxurious en-suite featuring both a walk-in shower and a freestanding bath, while the second bedroom offers a stylish en-suite with a walk-in shower. These elegant rooms provide comfortable and private accommodation for family members or guests alike. Outside: Set within the prestigious grounds of Magna Carta Park, residents enjoy access to 57 acres of beautifully landscaped woodland and parkland, creating an exceptional country estate setting. The landscaped areas, known as The Great Lawn, are home to a beautiful array of wildflowers, while the sunken walled garden has been expertly designed with an exquisite collection of plants and flowers. These enchanting grounds provide stunning views across the surrounding countryside, with the iconic Windsor Castle visible in the distance. Residents also benefit from an extensive collection of luxury amenities, including a tennis club, spa, gymnasium, indoor swimming pool, golf practice area, restaurant, and bar, all thoughtfully curated to offer a refined lifestyle within this exclusive private estate. In addition, the property benefits from an integral garage, off-street parking to the front of the home, and two further allocated parking spaces. Location: Magna Carta Park enjoys spectacular park-like grounds in one of the area’s most prestigious settings, adjacent to the historic Windsor Great Park. Residents have easy access to the renowned The Savill Garden, the beautiful Valley Gardens, and Virginia Water Lake. The nearby villages of Virginia Water, Sunningdale, and Ascot provide an excellent range of local amenities and services. There are mainline rail services from Virginia Water and Sunningdale to London Waterloo. The property is also superbly positioned for access to Central London via the M25 and A30, while Heathrow Terminal 5, Gatwick Airport, and the national motorway network are all within easy reach. Sporting and leisure facilities in the area are exceptional, including racing at Ascot Racecourse and Windsor Racecourse. Polo can be enjoyed at Smith's Lawn and the Royal County of Berkshire Polo Club. The surrounding area is also home to several world-class golf courses, including Wentworth Club, Sunningdale Golf Club, Queenwood Golf Club, and Foxhills Club & Resort. The area is particularly renowned for its outstanding selection of private schools, catering for all age groups, including Eton College, ACS International School Egham, and St George's School Ascot. Excellent preparatory schools nearby include Lambrook School, Papplewick School, Hall Grove School, Sunningdale School, Bishopsgate School, and St Mary's School Ascot. There is also an excellent selection of local pubs and restaurants, including The Barley Mow, The Bailiwick, The Fox & Hounds, and The Loch & The Tyne. Luxury hotels nearby include Fairmont Windsor Park, Great Fosters, Pennyhill Park, and Coworth Park. Services, Utilities & Property Information: Local Authority: Runnymede Freehold | Council Tax Band H | EPC rating: B Property Construction: Brick Electricity supply: Mains, Octopus Energy Water supply: Mains, Affinity Water Drainage & Sewerage: Mains Heating: Gas, Octopus Energy Broadband: FTTP Ultrafast Coverage is available - we advise you to check with your provider. Mobile signal/coverage: 4G coverage is available - we advise you to check with your provider. Parking: Garage parking for 1 vehicle & additional off-road parking for 3 vehicles available. Total Internal Floor Area: Approximately 3370 sq ft Special Notes: We are advised that property is freehold but forms part of a managed estate. An annual estate management charge of approximately £10,960 is applicable, contributing towards the maintenance, management and operation of communal facilities, amenities and estate services. Further details are available on request. Viewing Arrangements: Strictly via the vendors sole agent, Louis Byrne of Fine & Country Windsor and Englefield Green
…By Annonceur International


Contemporary house with garden and terrace Denham (United Kingdom)
Set within the prestigious Denham Film Studios development, this impressive five-bedroom contemporary residence combines generous family accommodation with a distinctive setting steeped in British film history. Beautifully presented and thoughtfully designed, the home offers an excellent balance of open-plan living, private spaces and modern convenience, together with access to the developments exclusive residents facilities. The welcoming entrance hall creates an immediate sense of space and leads through to the principal living areas. At the heart of the home is an impressive open-plan kitchen, dining and family space, designed equally well for everyday family life and entertaining. The contemporary kitchen is centred around a substantial island and complemented by an extensive range of integrated appliances, including four ovens, while bi-folding doors create a seamless connection with the rear garden. A separate study sits alongside the kitchen and enjoys its own access to the garden, providing an ideal environment for those working from home without compromising the main living accommodation. A guest cloakroom, useful utility storage and integral access to the garage complete the ground floor. The first floor provides five well-proportioned bedrooms arranged to offer flexibility for family and guests. The principal bedroom is particularly impressive, with fitted wardrobes, a generous en-suite bathroom and its own private balcony. Two further bedrooms also enjoy access to a balcony, while the remaining bedrooms could equally serve as guest rooms, children's bedrooms or additional home-working space. A stylish family bathroom completes the accommodation. Outside, the rear garden has been thoughtfully landscaped to provide an attractive yet low-maintenance setting. A generous patio creates an excellent space for summer dining and entertaining, complemented by artificial lawn, a garden shed and useful side access. Both the kitchen and study open directly onto the garden, allowing the outside space to become a natural extension of the home during the warmer months. To the front, the property provides off-street parking for up to four vehicles in addition to the integral garage. One of the defining features of living at Denham Film Studios is the development itself. Residents have exclusive access to the beautifully restored former studio building, including a private cinema and bar a fitting reminder of the site's remarkable cinematic heritage and an amenity rarely found within a residential development. Stanley Kubrick Road is particularly well positioned for those seeking accessibility alongside a more relaxed residential setting. Denham railway station is within easy reach, providing services towards London Marylebone, while the A40, M40 and M25 offer excellent road connections into London, Heathrow Airport and the wider motorway network. Combining contemporary architecture, substantial accommodation and an exceptional setting, this is a sophisticated family home offering a lifestyle that is both practical and distinctive. There is a service charge of £1600 PA which includes access to Cinema Room, Bar/party area, Concierge, Working from home space and up keep and maintenance of the development.
…By Annonceur International


House with garden and terrace Beaconsfield (United Kingdom)
Cleeve House is a beautifully presented five-bedroom family home, recently constructed within this highly regarded gated development on the edge of the extremely popular and affluent town of Beaconsfield. Designed with modern family living and entertaining in mind, the property offers generous and versatile accommodation throughout. A welcoming galleried entrance hall with tiled flooring provides access to the principal ground floor rooms, including the impressive kitchen/breakfast/family room, double reception room, formal dining room, and study. The standout garden-facing kitchen is a particular highlight, featuring a spacious eating area and conservatory-style space that opens directly onto the large, private garden. This flows seamlessly into an additional adjoining family room, creating an exceptional hub for everyday living and entertaining. The principal reception room enjoys excellent natural light and features French doors opening onto a charming patio overlooking the gardens. For more formal occasions, there is a well-proportioned dining room, while the generous study overlooks the main driveway. The property further benefits from a stunning, well-established rear garden, predominantly laid to lawn and interspersed with mature borders and flower beds. Backed by established trees and hedging, the garden enjoys a wonderful sense of seclusion and privacy. A large terrace to the rear of the house provides an ideal space for al fresco dining, informal entertaining, and enjoying the attractive outlook across the garden. In addition, the property benefits from ample driveway parking and access to a three-car garage, completing this outstanding family home. Services, Utilities & Property Information Local Authority: South Buckinghamshire Tenure: Freehold | EPC C | Council Tax Band: H Construction Type: Brick Utilities: Water: Thames Water, Electricity: Octopus, Gas: Octopus Mobile Phone Coverage: 5G available. We advise that you check with your provider. Broadband Availability: FTTP Ultrafast available. We advise that you check with your provider. Garage Parking Spaces: 3 Off Road Parking Spaces: 7-8 Material Information The property is understood to benefit from rights and easements contained within the 2001 transfer, including rights of access and rights relating to the provision and maintenance of services. Full details are to be confirmed. The title is understood to contain covenants relating to the original sale and development of the land, which may include restrictions. Further details are to be confirmed. Please contact the agent for further details. The property forms part of a gated development with concierge services and is likely to be subject to an estate management company. Details of any management arrangements and associated fees are to be confirmed, as no information is currently available. Information regarding any estate rent charges and/or service charges is not currently available and remains to be confirmed. Boundary responsibilities are believed to be shared, based on available information and to be confirmed.
…By Annonceur International


Contemporary house with pool and garden Virginia Water (United Kingdom)
Set within the prestigious and internationally renowned Wentworth Estate, Windsor Lodge is an exceptional contemporary residence extending to approximately 9,500 sq ft, recently refurbished to an uncompromising specification throughout. Designed to deliver both grandeur and sophistication, this outstanding home combines an imposing exterior presence with beautifully curated interiors and state-of-the-art technology. From the moment of arrival, the sense of scale and elegance is unmistakable — a magnificent galleried reception hall with polished marble flooring and a sweeping staircase sets the tone for the exceptional accommodation beyond. Designed for both luxurious family living and impressive entertaining, the principal reception spaces are expansive, beautifully proportioned and seamlessly connected. At the heart of the home lies a bespoke designer kitchen by Extreme Design, complete with premium Gaggenau appliances and exquisite finishes, perfectly suited to modern living. The principal suite offers a true private sanctuary, featuring dual dressing rooms and a striking octagonal marble-clad bathroom. A further five beautifully appointed bedroom suites are arranged across the upper floors, while the second floor also benefits from a kitchenette and access to a private roof terrace. The lower ground floor is dedicated to leisure and wellness, centred around a spectacular indoor swimming pool complex with changing facilities and bi-fold doors opening directly onto the south-facing entertaining terrace and landscaped gardens beyond. Additional space offers exciting potential for the creation of a private gymnasium, cinema suite or bespoke wellness facilities. Every aspect of Windsor Lodge has been thoughtfully considered, combining environmentally conscious technologies with the finest materials and craftsmanship to create a residence of remarkable quality, efficiency and style. Approached via automated wrought iron gates, the property enjoys a newly laid resin-bound driveway with extensive parking and garaging for three vehicles, including three-phase EV charging facilities. The beautifully landscaped south-facing gardens extend to approximately 0.79 acres and provide exceptional privacy, framed by mature trees, manicured hedging and established planting. Expansive natural stone terraces create elegant outdoor entertaining spaces, perfectly designed for both intimate gatherings and large-scale occasions. Windsor Lodge occupies a prime position within the exclusive Wentworth Estate, an historic private enclave of approximately 1,750 acres set within the Green Belt. Originally envisioned in the 1920s by renowned developer W.G. Tarrant, Wentworth remains one of the UK’s most coveted private estates, famed for its championship golf courses, world-class leisure facilities and unrivalled lifestyle offering. Residents enjoy access to the prestigious Wentworth Club, home to three championship golf courses, a 9-hole executive course, tennis courts, swimming pools, fine dining restaurants and an exceptional health and wellness club.
…By Annonceur International


Villa with garden and terrace Sunningdale (United Kingdom)
Situated in the serene St Saviour countryside, this distinguished residence stands as a testament to tasteful renovation and Victorian elegance. Meticulously crafted with luxurious finishes, including chandeliers and opulent details, this property presents itself as an exquisite family home. Emphasising privacy, the entrance is through a gated, tree-lined driveway that gracefully traverses the expansive land. Upon crossing the statement glass doorway, the grand marble hallway sets a regal tone for the entire residence. The heart of the home lies in the spacious open plan kitchen/informal dining/day room which extends to over 50ft in length. Of particular note is the marble topped oversized kitchen island ideal for family breakfasts. The kitchen further benefits from high quality fittings including Wolf Range oven, Sub Zero fridge and freezer, wine coolers, ice maker and two extra-large stainless steel under-mounted sinks. The open plan space enjoys French doors on three sides out to leisure and dining terraces that overlook the surrounding gardens. The kitchen/informal dining/day room is complemented by additional seating in the formal dining room with in-house bar perfect for gatherings and extended family occasions and further drawing room. The principal reception rooms, adorned with grey tones and gold accents, exude both glamour and comfort. The lower ground floor unveils an extraordinary open-plan space, highlighted by a temperature-controlled wine room encased in glass walls, serving as a captivating centrepiece. This area seamlessly integrates a wine tasting/dining space, a dedicated study area, and a fully equipped catering kitchen boasting the finest appliances. Additionally, this level features an air-conditioned gymnasium, a lift providing access to the ground floor, an Estate Manager's office with direct external entry, and a spacious laundry room. Accessible from the lower ground floor is a covered, sheltered barbecue terrace, enhancing the overall appeal of this exceptional residence. On the first floor you will find four double bedrooms including an exceptional principal suite which emanates sophistication and features an elegant en-suite with freestanding bathtub strategically placed in front of large sash windows framing rural vistas. A bespoke fitted dressing room with extensive storage adds to the suite's allure. The three additional bedrooms in the main house are generously sized, two of which boast modern and luxurious en-suite bathrooms, along with a beautiful house bathroom. The second floor has been fitted with a plethora of wardrobes and cupboards to ensure storage is never a problem. The impeccable design and finish extends into the modern ancillary space on-site. Complementing the main residence is a three-bedroom apartment and a self-contained one-bedroom guest lodge. This additional space serves well for extended family, guests, or staff accommodation. Stepping out onto the terrace, a beautifully balustraded staircase leads to the expansive grounds. The property benefits from circa 17 acres of gardens and agricultural land providing protection and privacy and includes large sections of lawn as well as a fragrant herb and vegetable garden with beautiful glass garden room. The meticulously landscaped garden also include a miniature labyrinth centered around a traditional Jersey cider-press.Quote Reference: 572349
…By Annonceur International


Contemporary house with terrace Buckinghamshire (United Kingdom)
Tucked within the exclusive Marlow Mill riverside development, this exceptional four-storey residence epitomises modern luxury and waterside living. Encompassing approximately 2,444 sq ft, the home commands sweeping 270-degree views of the River Thames, Marlow Lock, and surrounding countryside, offering a rare combination of refined design, flexible space, and an unparalleled riverside setting. Every detail has been carefully considered — from its striking contemporary interiors and bespoke glass staircase to its seamless blend of elegance, functionality, and location. With five bedrooms, two kitchens, multiple entertaining spaces, and outdoor terraces on several levels, this is luxury living on the water at its finest — just moments from Marlow High Street. Upon entering, you’re greeted by a spacious entrance hall that follows through to engineered oak flooring flowing seamlessly across all principal floors. Underfloor heating provides year-round comfort and a sense of understated elegance throughout. Ground Floor: Light-Filled Reception & Practical Luxury, The expansive ground floor reception room is a true showpiece — designed to impress while remaining inviting. This versatile space accommodates a grand piano, reading nook, TV lounge, and a desk area, all anchored by a stylish gas-fuelled wood-burning stove. Floor-to-ceiling windows capture the ever-changing river views and open onto a large south-facing terrace, perfect for entertaining or enjoying quiet reflection by the water. A smart conversion of part of the original garage has created a fully equipped second kitchen/utility room — ideal for additional catering, convenience, or multi-generational living. A contemporary glass and wood staircase gracefully connects all four levels, allowing natural light to flow freely and enhancing the home’s open, modern design. First Floor: Designer Kitchen & Elevated River Views, accessed through French oak double doors, the main kitchen is both stylish and functional, centred around a large island for dining. Quartz worktops with a marble-style finish add timeless elegance, while picture windows frame the tranquil river beyond. Adjoining the kitchen is a generous living/dining area with elevated water views and its own wood-burning stove, providing a perfect blend of comfort and style. The room opens onto a glass-balustraded balcony, offering unobstructed views of the lock and beyond. Second Floor: Three Bedrooms & Spa-Like rain showers, The second floor hosts three spacious double bedrooms, including a luxurious primary suite with spectacular river views, a generous dressing area, and a beautifully appointed en-suite finished in large-format white and grey marble tiles. A family bathroom with similarly refined finishes and a shower-over-bath completes this floor. Top Floor: Show-Stopping Views & Private Terrace, The top floor offers two exceptional rooms. The main bedroom boasts floor-to-ceiling mirrored wardrobes with deep eaves storage, and double-aspect windows that frame the full sweep of the Thames, Marlow Lock, Winter Hill, and even the iconic “pink house.” The additional top-floor bedroom is generously sized and opens to a private sun terrace, finished in elegant black slate tiles — a peaceful retreat to enjoy morning coffee or evening sunsets. Exterior & Communal Grounds, This home is impeccably maintained and finished to an exceptional standard — so much so that it has been featured as a filming location for television productions. Residents also benefit from professionally landscaped communal gardens, which offer further open space and complete the panoramic outlook. Additional Features Allocated parking for two vehicles plus guest spaces Engineered oak flooring throughout living areas Underfloor heating on all floors Private outdoor terraces and balconies on multiple levels Communal riverside gardens maintained by on-site groundskeepers Location: Riverside Living at the Heart of Marlow Set just a short stroll from Marlow’s vibrant High Street (under 0.5 miles), this exceptional home enjoys the best of both worlds — peaceful riverside living with immediate access to town-centre amenities. From boutique shops and independent cafés to acclaimed restaurants and pubs, everything is on your doorstep. Marlow is consistently ranked among the most desirable places to live in the UK, celebrated for its charming riverside setting, active community, and outstanding lifestyle. Food lovers are spoiled for choice with local culinary highlights. Outstanding Education on Your Doorstep This property is perfectly placed for families, falling within catchment for some of Buckinghamshire’s top-performing schools, including: Sir William Borlase’s Grammar School John Hampden Grammar School Wycombe High School Danesfield School Holy Trinity CofE Spinfield Primary Excellent Transport Connections For commuters, High Wycombe station is only a short drive away and offers fast trains to London Marylebone in under 30 minutes. The property also benefits from quick access to the M4 and M40 motorways, and Heathrow Airport is just 25 minutes away by car.
…By Annonceur International


House with garden and terrace Northwood (United Kingdom)
Set within the prestigious Copsewood Estate and occupying a generous plot of approximately 0.3 acres, this substantial detached residence offers an increasingly rare combination of space, privacy and long term family living within one of Northwood’s most desirable settings. Owned by the same family for over two decades and comprehensively rebuilt and extended, the home has evolved around modern family life, creating an environment equally suited to entertaining, multi generational living and quieter everyday moments. The house unfolds with a strong sense of scale and versatility throughout. Multiple reception spaces provide flexibility for formal entertaining, relaxed family living and home working, while the kitchen and breakfast room forms the true heart of the home. Overlooking the garden and filled with natural light, this sociable space connects seamlessly to the outside and has clearly been designed for families to gather and spend time together. A ground floor bedroom suite provides further adaptability, ideal for guests, extended family or independent working from home arrangements, complemented by additional flexible accommodation currently used as a gym and storage space. To the first floor are five generous double bedrooms, including a principal suite and further en suite guest accommodation. The layout has been thoughtfully arranged to provide privacy and comfort whilst still retaining a warm and connected atmosphere throughout the home. Outside, the gardens create a genuine sense of retreat. Mature landscaping, open lawned areas and a large entertaining terrace provide an excellent balance between family enjoyment and outdoor hosting, while the pergola offers a more sheltered and peaceful setting overlooking the greenery beyond. One of the property’s defining features is its position opposite Ruislip Woods, providing immediate access to miles of open green space, woodland walks and outdoor lifestyle amenities rarely found within such convenient reach of London. Despite the tranquil setting, Northwood and Moor Park stations remain easily accessible, together with excellent road links including the M25, M40 and A40. The Copsewood Estate continues to be highly regarded for its established surroundings, strong community atmosphere and excellent schooling, making it particularly appealing for buyers seeking both lifestyle and long term practicality. This is more than simply a spacious house. It is a home designed around family life, connection and longevity, within one of Northwood’s most sought after residential environments.
…By Annonceur International


House with terrace Sunbury-on-Thames (United Kingdom)
The ground floor boasts an expansive living room, stretching the length of the house, offering ample space for relaxation and entertainment. Adjacent to this is a fully-fitted modern kitchen. For added convenience, there is a shower room, an office space ideal for remote work, and a utility room. Ascending to the first floor, you'll find three generously sized bedrooms. The first bedroom, currently utilized as a single bedroom with fitted wardrobes, doubles as a luxurious dressing room, adding a touch of opulence to your daily routine. The second bedroom, one of the largest in the house, is serviced by a lavish three-piece bathroom featuring a freestanding bath, perfect for unwinding after a long day. Additionally, the master bedroom boasts its own ensuite, offering privacy and comfort. The property features an attic space ripe for development, subject to planning permission, providing an opportunity to further tailor this home to your needs. Outside, the property impresses with a large driveway, ensuring ample parking space with a large landscaped rear graden., Springfield Grove, in the heart of Lower Sunbury village, just a short walk from the river and a variety of shops, renowned public houses, restaurants, and charming cafes, with an abundance of excellent schools nearby, catering to all age groups. Commuting from Sunbury and Kempton Park stations just 1 mile away, provides a direct service to London Waterloo.
…By Annonceur International
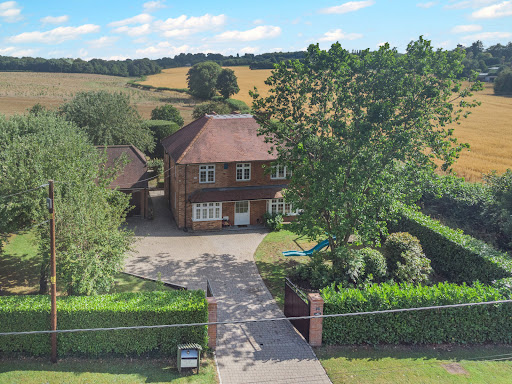


House with garden and terrace Amersham (United Kingdom)
Positioned along the ever-popular School Lane, one of Penn Streets most sought-after addresses, The Rickyard is an exceptional and versatile family home offering generous accommodation, stunning countryside views, and an enviable lifestyle in the heart of the Chiltern Hills. This charming home immediately captures the essence of village living, with its warm community feel and direct access to an abundance of picturesque walking routes right on the doorstepperfect for those seeking both tranquillity and connection. The property is thoughtfully arranged over three floors, offering both space and flexibility for modern family life. The ground floor opens into a welcoming reception hall, leading through to a bright dual-aspect sitting room, complete with a wood-burning stove and delightful views across the gardens. A formal dining room provides an elegant setting for entertaining, while a separate study or family room offers versatility for home working or additional living space. At the heart of the home is a well-appointed kitchen/breakfast room, designed for both everyday living and social gatherings, with an adjoining conservatory that enjoys a peaceful outlook over the landscaped rear garden. Upstairs, the first floor offers four well-proportioned double bedrooms, all arranged off a generous landing and served by a modern family bathroom. The principal and second bedrooms benefit from built-in wardrobes and far-reaching countryside views, creating a truly restful environment. The second floor adds further flexibility, with a spacious loft room ideal as a teenagers suite, guest accommodation, or hobby spaceall while enjoying the same stunning rural outlook. Externally, the property is approached via gated access, leading to a substantial private driveway and a detached double garage, currently configured as a sizeable annexperfect for guests, multi-generational living, or potential income. The gardens are a particular feature of The Rickyard. The front is enclosed by mature hedging, providing privacy and a welcoming approach, while the rear garden has been beautifully landscaped to include a generous patio area, lawn, and well-stocked borders. Beyond this lies an enclosed paddock, offering a rare opportunity for those wishing to embrace a more rural lifestyle, with space suitable for small livestock. A range of useful outbuildingsincluding a workshop, potting shed, and additional storagecomplete the grounds totally over a third of an acre. Penn Street itself is a quintessential Chiltern village, centred around a picturesque common and known for its strong sense of community. With charming public houses, local events, and immediate access to Penn Woods and surrounding countryside, it offers a truly special place to live. Despite its idyllic setting, the property is conveniently located for Amersham, providing excellent shopping, dining and leisure facilities, along with fast rail and Underground connections to London. IMPORTANT NOTE TO PURCHASERS: We endeavour to make our sales particulars accurate and reliable, however, they do not constitute or form part of an offer or any contract and none is to be relied upon as statements of representation or fact. Any services, systems and appliances listed in this specification have not been tested by us and no guarantee as to their operating ability or efficiency is given. All measurements have been taken as a guide to prospective buyers only, and are not precise. Please be advised that some of the particulars may be awaiting vendor approval. If you require clarification or further information on any points, please contact us, especially if you are traveling some distance to view. Fixtures and fittings other than those mentioned are to be agreed with the seller. JFP260030
…By Annonceur International


House with terrace Sunbury-on-Thames (United Kingdom)
This distinguished property has the potential to transform from the existing three separate apartments into a magnificent family home, spanning over 2,700 square feet. The internal space is configured over three floors and comprises six spacious double bedrooms, three reception rooms, and three large bathrooms. The ground floor, boasting lofty ceilings, underfloor heating unveils two versatile reception rooms or bedrooms, an expansive kitchen dining area with french doors that seamlessly connect to the wonderful, west facing 150 feet garden. A three-piece bathroom enhances the convenience of the ground floor, with access to a cellar which currently serves as a utility and storage room. The first floor has been thoughtfully designed into two generously proportioned bedrooms, one of which boasts doors that open onto a flat roof terrace, providing an elevated perspective of the west-facing garden. Both bedrooms are complemented by a convenient three-piece family bathroom. On the east side of this level, there is a bright reception room with a bay window that floods the space with plenty of natural light and seamlessly transitions to a well-appointed kitchen, offering yet another entrance to the rooftop terrace. This adaptable second-floor space is currently configured as a spacious master bedroom with abundant fitted storage, providing access to a sizable three-piece ensuite bathroom. Additionally, the layout accommodates a second bedroom or office. The expansive reception room seamlessly leads to a well-appointed kitchen-diner. Venturing outdoors, a remarkable 150-foot garden awaits, culminating in a substantial 730-square-foot Pavilion. This versatile space serves as a multipurpose haven, suitable for an office, storage, and various other applications. The Pavilion at the garden's end adds an extra layer of appeal, offering a harmonious blend of practicality and aesthetic charm to complement the overall property. French Street, in the heart of Lower Sunbury village, just a short walk from the river and a variety of shops, renowned public houses, restaurants, and charming cafes, with an abundance of excellent schools nearby, catering to all age groups. Commuting from Sunbury and Kempton Park stations just 1 mile away, provides a direct service to London Waterloo.
…By Annonceur International


Contemporary house with terrace Sunbury-on-Thames (United Kingdom)
Nestled in the heart of Lower Sunbury’s with picturesque views, this elegant three-bedroom home offers the perfect blend of refined modern living and timeless riverside charm. Positioned along sought-after Thames Street, and just moments from the water’s edge, this beautifully presented property has been thoughtfully designed to cater to both relaxed living and sophisticated entertaining. Inside, three generously proportioned double bedrooms and three bathrooms provide while the contemporary kitchen — finished to an exceptional standard — flows seamlessly onto a dining living area and sun terrace. With the River Thames forming a tranquil backdrop and an allocated parking space included, this is a rare opportunity to secure a lifestyle defined by comfort, convenience. Located within easy reach of local amenities, excellent restaurants, and idyllic riverside walks, this home offers an enviable village setting without compromise.
…By Annonceur International


House with terrace Sunbury-on-Thames (United Kingdom)
Occupying an extraordinary position directly overlooking the River Thames, Riverbank is a distinguished Grade II Listed residence offering an exceptional blend of historic charm, architectural elegance and refined modern living. Set behind its handsome period façade, this remarkable home unfolds across four beautifully arranged floors, providing an enviable lifestyle centred around space, privacy and breathtaking riverside surroundings. Having undergone an extensive programme of renovation and enhancement, the property has been thoughtfully curated to preserve its rich heritage whilst introducing a sophisticated contemporary finish throughout. Character features remain at the forefront, from original fireplaces and exposed timber flooring to grand sash windows and intricate period detailing, all contributing to the home’s undeniable sense of stature and warmth. The reception spaces are particularly impressive and perfectly suited to both formal entertaining and relaxed family living. The principal drawing room enjoys a magnificent south-facing aspect with French doors opening onto a balcony overlooking the gardens, creating a seamless connection between the interior and the tranquil outdoor setting. A further reception room offers outstanding proportions with abundant natural light, whilst the elegant study provides a peaceful and characterful workspace. At the lower level, the kitchen and dining environment has been designed as the social heart of the home. Beautifully appointed with bespoke cabinetry, generous preparation space and an AGA, the room effortlessly accommodates both day-to-day living and larger gatherings. Multiple French doors open directly onto the terrace and gardens, allowing the entire space to feel immersed within its riverside setting. The bedroom accommodation is arranged across the upper floors and offers excellent flexibility. The principal suite is a particularly impressive retreat, enjoying elevated views towards the river alongside luxurious bath and dressing facilities. The remaining bedrooms are all generously sized and complemented by stylishly updated bathrooms, ideal for family life and visiting guests alike. The grounds are a defining feature of the property. Landscaped gardens and terraces lead gracefully towards the river, where a detached Victorian boathouse creates an exceptional lifestyle addition rarely found locally. Beautifully reimagined, the boathouse offers versatile accommodation including entertaining space, kitchen facilities, a gym area, shower room and an upper floor opening onto a balcony with panoramic Thames views. Complete with its own slipway into the river, the setting is perfectly tailored for boating enthusiasts and those seeking a truly unique waterfront home. Located within the heart of Lower Sunbury, the property enjoys immediate access to a charming selection of riverside pubs, cafés and independent amenities, whilst remaining conveniently connected to London, Heathrow and the surrounding motorway network. Riverbank is a home of genuine rarity, combining heritage, luxury and one of the most enchanting riverfront positions in Surrey.
…By Annonceur International


Villa with garden and terrace Hazlemere (United Kingdom)
Set within a generous plot of just over one-third of an acre and approached via a substantial driveway, this impressive Charles Church executive detached home offers over 2,700 sq ft of spacious and versatile accommodation.The property features a welcoming entrance hall, double-aspect Drawing Room with fireplace and patio access, and a superb open-plan Kitchen/Dining/Family Room with modern appliances, stone worktops and direct access to the gardens. A Utility Room, Home Office and Cloakroom complete the ground floor.Upstairs are five generously sized bedrooms, including a principal bedroom with front-facing views, fitted wardrobes and ensuite shower room, together with a family bathroom.The extensive gardens provide excellent outdoor entertaining space, including a large rear patio, further sun terrace and summer house with potential for use as a home office or gym. The front garden offers ample parking and a Double Garage.Positioned well back from Amersham Road, the property enjoys a high degree of privacy and also offers potential for further extension, subject to planning permission. High Wycombe Train Station provides convenient access to London, while nearby schools include the Royal Grammar School and Godstowe Private School.Quote Reference: 824694
…By Annonceur International


House with terrace Isleworth (United Kingdom)
Positioned in a sought after area, this impressive family residence combines generous proportions with elegant design and a flexible layout that suits a variety of modern lifestyles. Presented in excellent condition throughout, it offers a rare sense of space, comfort, and potential plus a private swimming pool. The ground floor is beautifully arranged to create multiple reception spaces, including a large formal living room with feature fireplace and a separate dining area ideal for entertaining. A modern kitchen with high-quality fittings and ample storage leads directly onto the rear garden, creating a wonderful flow between indoor and outdoor living. One of the home’s standout features is its private swimming pool complex, a superb addition that offers year-round leisure use. This area also holds scope for conversion into a self-contained annex or detached guest suite, subject to planning. The upper floors comprise of five spacious bedrooms, including a principal suite with an en-suite bathroom and access to a spacious landscaped roof terrace overlooking the south facing garden. The remaining bedrooms are well-sized and complemented by additional bathrooms finished to a high standard. Outside, the property enjoys a mature south-facing garden offering a tranquil retreat, perfect for al fresco dining and entertaining. The front driveway provides generous off-street parking for 8 vehicles, as well as access to a detached garage and covered bays. Located moments from Osterley Park and within easy reach of Osterley Underground Station (Piccadilly Line), the property benefits from excellent connectivity into Central London and Heathrow, as well as proximity to the A4 and M4. The area also offers an excellent selection of local schools, cafés, and green spaces, making it ideal for families seeking a premium home in a convenient yet peaceful setting. A substantial and beautifully maintained home offering elegance, space, and flexibility on one of Osterley's finest roads.
…By Annonceur International


House with terrace High Wycombe (United Kingdom)
Set within approximately 17 acres of beautiful grounds, Holmer Ridings is a remarkable Grade II listed residence offering a wonderful blend of historic character and modern living. This striking home, complemented by a separate cottage and lodge, benefits from private driveway parking, a double garage, and uninterrupted views across open countryside. Originally built around 1728 as a hunting retreat for the Rothschild family, the property occupies a peaceful, secluded setting while still being conveniently close to village amenities and transport links. Situated at the end of a sweeping, tree-lined drive, the house enjoys total privacy within its parkland-style gardens and paddocks. The main building, a handsome double-fronted flint and brick house with Georgian box sash windows and a hipped, clay-tiled roof, still retains many original 18th-century features. Elegant arched sash windows echo the Georgian period styling, with the welcoming entrance framed by a classic portico supported by ionic columns and a traditional fanlight above the door. Inside the Main House The home boasts approximately 5,062 sq. ft. of versatile living space arranged over four floors, with a sympathetic 1970s extension matching the original architecture. Ground Floor: The grand front door leads into a bright lobby and hallway with the sweeping central staircase. Reception rooms include the elegant drawing room featuring floor-to-ceiling sash windows, original coving, and a grand fireplace and the former dining room (now a treatment room), both showcasing classic period details. The impressive kitchen/breakfast room is accessed through the boot room or directly from the drive via stone balustraded steps. Fitted with bespoke Mark Wilkinson cabinetry and high-end appliances, the kitchen flows into a dining area beneath a vaulted ceiling, with French doors opening onto the gardens. Lower Ground Floor: Originally housing the kitchens and sculleries, the lower ground floor now features a spacious home office with bespoke cabinetry, panelled walls, and Travertine flooring. The principal bedroom suite occupies this level, accessed via elegant walnut doors, and includes underfloor heating, a luxurious bathroom with a freestanding bath and steam shower, and two fully fitted dressing rooms. First Floor: The Georgian staircase rises to three bedrooms and a family bathroom. Bedroom two benefits from an en suite and direct access to a balcony overlooking the grounds. The family bathroom features traditional styling with tongue-and-groove panelling and a classic high-level WC. Second Floor: At the top of the house is a charming fifth bedroom likely once the servants quarters with a dormer window and an en suite bathroom tucked into the eaves. Additional Accommodation The Cottage: Providing around 1,415 sq. ft., the cottage includes a double garage with power and electric doors. Internally, theres a kitchen/living room with French doors, two bedrooms (one on each floor), and two shower rooms. It can easily be divided into two self-contained units if desired. The Lodge: A single-storey property with flint and brick elevations, the lodge requires some refurbishment but offers a further kitchen/living room, bathroom, and bedroom ideal for guests or additional income potential. Outhouses: Various external outbuildings include a laundry room, multiple storerooms, a second boiler room, and a dog kennel. The oil tank is conveniently located for easy access. Gardens and Paddocks The property is approached via electrically operated wrought iron gates opening to a gravel drive. Surrounding the house are beautifully maintained formal gardens featuring a large stone terrace, topiary hedging, and mature trees. Beyond lie the extensive paddocks, enclosed with post-and-rail fencing and bordered by woodland, providing a superb rural outlook and a sense of open space. Equestrian Facilities Outbuildings & Land In addition to the principal residence and its beautifully curated grounds, Holmer Ridings now presents a rare and compelling opportunity to acquire an extensive range of equestrian facilities and pastureland, extending the overall holding to approximately 17 acres. Positioned discreetly within the grounds yet easily accessible from the main driveway, the stable complex forms an impressive courtyard arrangement, offering a comprehensive range of loose boxes alongside a variety of ancillary outbuildings. These include substantial storage barns, tack rooms, feed areas and a large tractor store, creating a highly functional and well-considered equestrian environment suitable for both private and professional use. Above part of the stable block, there is additional accommodation in the form of a self-contained flat, providing flexibility for staff, guests, or potential ancillary income, subject to any necessary consents. The land itself is a particular highlight, comprising a combination of well-maintained paddocks and open grazing, enclosed by post and rail fencing and bordered by mature trees and hedgerows. The setting offers both privacy and picturesque outlooks across the surrounding Chiltern countryside. A dedicated riding arena further enhances the equestrian appeal, providing year-round usability and making this an ideal proposition for those with serious equestrian interests. This significant expansion transforms Holmer Ridings from an already impressive country homeoriginally set within approximately seventeen acres of gardens and paddocks into a substantial rural estate, offering exceptional lifestyle versatility. Whether utilised for equestrian pursuits, smallholding potential, or simply enjoyed as an expansive private domain, the additional land and buildings present a unique opportunity rarely available in such a sought-after village setting. Features such as a circular pavilion and a charming dovecote enhance the picturesque feel of the estate. Location and Schools Holmer Green is a sought-after Buckinghamshire village surrounded by open countryside. Amenities include a selection of shops, a greengrocer, three pubs, a village hall, and a popular common with a playground. The area is well-served by schools, including Holmer Green Junior and Senior Schools (both rated Good by Ofsted) and the renowned grammar schools of High Wycombe and Beaconsfield. There is excellent access to nearby towns and commuter links, making this an ideal setting for both families and professionals seeking country living with convenience. Agents Note We may refer you to recommended providers of ancillary services such as Conveyancing, Financial Services, Insurance and Surveying. We may receive a commission payment fee or other benefit known as a referral fee) for recommending their services. You are not under any obligation to use the services of the recommended provider. The ancillary service provider may be an associated company of AIG (KH) Ltd T/A JNP. AML Disclaimer Please note it is a legal requirement that we require verified ID from purchasers before instructing a sale. Please also note we shall require proof of funds before we instruct the sale, together with your instructed solicitors. IMPORTANT NOTE TO PURCHASERS: We endeavour to make our sales particulars accurate and reliable, however, they do not constitute or form part of an offer or any contract and none is to be relied upon as statements of representation or fact. Any services, systems and appliances listed in this specification have not been tested by us and no guarantee as to their operating ability or efficiency is given. All measurements have been taken as a guide to prospective buyers only, and are not precise. Please be advised that some of the particulars may be awaiting vendor approval. If you require clarification or further information on any points, please contact us, especially if you are traveling some distance to view. Fixtures and fittings other than those mentioned are to be agreed with the seller. JPR260054
…By Annonceur International


House with terrace High Wycombe (United Kingdom)
Set within approximately 5 acres of beautiful grounds, Holmer Ridings is a remarkable Grade II listed residence offering a wonderful blend of historic character and modern living. This striking home, complemented by a separate cottage and lodge, benefits from private driveway parking, a double garage, and uninterrupted views across open countryside. Originally built around 1728 as a hunting retreat for the Rothschild family, the property occupies a peaceful, secluded setting while still being conveniently close to village amenities and transport links. Situated at the end of a sweeping, tree-lined drive, the house enjoys total privacy within its parkland-style gardens and paddocks. The main building, a handsome double-fronted flint and brick house with Georgian box sash windows and a hipped, clay-tiled roof, still retains many original 18th-century features. Elegant arched sash windows echo the Georgian period styling, with the welcoming entrance framed by a classic portico supported by ionic columns and a traditional fanlight above the door. Inside the Main House The home boasts approximately 5,062 sq. ft. of versatile living space arranged over four floors, with a sympathetic 1970s extension matching the original architecture. Ground Floor: The grand front door leads into a bright lobby and hallway with the sweeping central staircase. Reception rooms include the elegant drawing room featuring floor-to-ceiling sash windows, original coving, and a grand fireplace and the former dining room (now a treatment room), both showcasing classic period details. The impressive kitchen/breakfast room is accessed through the boot room or directly from the drive via stone balustraded steps. Fitted with bespoke Mark Wilkinson cabinetry and high-end appliances, the kitchen flows into a dining area beneath a vaulted ceiling, with French doors opening onto the gardens. Lower Ground Floor: Originally housing the kitchens and sculleries, the lower ground floor now features a spacious home office with bespoke cabinetry, panelled walls, and Travertine flooring. The principal bedroom suite occupies this level, accessed via elegant walnut doors, and includes underfloor heating, a luxurious bathroom with a freestanding bath and steam shower, and two fully fitted dressing rooms. First Floor: The Georgian staircase rises to three bedrooms and a family bathroom. Bedroom two benefits from an en suite and direct access to a balcony overlooking the grounds. The family bathroom features traditional styling with tongue-and-groove panelling and a classic high-level WC. Second Floor: At the top of the house is a charming fifth bedroom likely once the servants quarters with a dormer window and an en suite bathroom tucked into the eaves. Additional Accommodation The Cottage: Providing around 1,415 sq. ft., the cottage includes a double garage with power and electric doors. Internally, theres a kitchen/living room with French doors, two bedrooms (one on each floor), and two shower rooms. It can easily be divided into two self-contained units if desired. The Lodge: A single-storey property with flint and brick elevations, the lodge requires some refurbishment but offers a further kitchen/living room, bathroom, and bedroom ideal for guests or additional income potential. Outhouses: Various external outbuildings include a laundry room, multiple storerooms, a second boiler room, and a dog kennel. The oil tank is conveniently located for easy access. Gardens and Paddocks The property is approached via electrically operated wrought iron gates opening to a gravel drive. Surrounding the house are beautifully maintained formal gardens featuring a large stone terrace, topiary hedging, and mature trees. Beyond lie the extensive paddocks, enclosed with post-and-rail fencing and bordered by woodland, providing a superb rural outlook and a sense of open space. Features such as a circular pavilion and a charming dovecote enhance the picturesque feel of the estate. Location and Schools Holmer Green is a sought-after Buckinghamshire village surrounded by open countryside. Amenities include a selection of shops, a greengrocer, three pubs, a village hall, and a popular common with a playground. The area is well-served by schools, including Holmer Green Junior and Senior Schools (both rated Good by Ofsted) and the renowned grammar schools of High Wycombe and Beaconsfield. There is excellent access to nearby towns and commuter links, making this an ideal setting for both families and professionals seeking country living with convenience. Agents Note We may refer you to recommended providers of ancillary services such as Conveyancing, Financial Services, Insurance and Surveying. We may receive a commission payment fee or other benefit known as a referral fee) for recommending their services. You are not under any obligation to use the services of the recommended provider. The ancillary service provider may be an associated company of AIG (KH) Ltd T/A JNP. AML Disclaimer Please note it is a legal requirement that we require verified ID from purchasers before instructing a sale. Please also note we shall require proof of funds before we instruct the sale, together with your instructed solicitors. IMPORTANT NOTE TO PURCHASERS: We endeavour to make our sales particulars accurate and reliable, however, they do not constitute or form part of an offer or any contract and none is to be relied upon as statements of representation or fact. Any services, systems and appliances listed in this specification have not been tested by us and no guarantee as to their operating ability or efficiency is given. All measurements have been taken as a guide to prospective buyers only, and are not precise. Please be advised that some of the particulars may be awaiting vendor approval. If you require clarification or further information on any points, please contact us, especially if you are traveling some distance to view. Fixtures and fittings other than those mentioned are to be agreed with the seller. JFP250025
…By Annonceur International


House with garden and terrace London (United Kingdom)
An elegantly extended period residence offering beautifully appointed family accommodation across three floors, ideally positioned within the highly sought-after Draytons enclave of Ealing. This exceptional home has been thoughtfully enhanced to create a seamless blend of period character and contemporary family living. Upon entering, a welcoming entrance hall sets the tone, leading to a magnificent west-facing reception room where a feature fireplace forms an attractive focal point and natural light pours through the large front-facing window. The generous hallway provides excellent built-in storage, complemented by a well-appointed guest cloakroom. To the rear, the property opens into a stunning 25ft-plus open-plan kitchen, dining and family space, undoubtedly the heart of the home. Designed with both entertaining and everyday living in mind, the bespoke kitchen features a substantial central island with extensive storage and enjoys a wonderful outlook over the beautifully landscaped, sanctuary-inspired garden, creating a sense of tranquillity and connection with the outdoors. The first floor comprises three well-proportioned double bedrooms and a stylish family bathroom. Of particular note is the principal front bedroom, which benefits from direct access to a charming private west-facing balcony – a rare and delightful feature. Occupying the top floor is a superb guest or principal bedroom suite, complete with an en-suite bathroom. Flooded with natural light from a large double-glazed sash window and additional Velux windows, this impressive space offers a bright and airy retreat with a wonderful sense of privacy. Drayton Road enjoys an enviable position in the heart of The Draytons, one of Ealing’s most desirable residential neighbourhoods. Renowned for its attractive period homes, strong sense of community and exceptional connectivity, the area remains highly sought after by families and professionals alike. West Ealing Station is approximately 0.1 miles away, providing swift access via the Elizabeth Line to Heathrow Airport, Paddington, Bond Street, Tottenham Court Road, Canary Wharf, Abbey Wood and Reading. The nearby Overground services further enhance connectivity. Residents are also well served by an excellent selection of local amenities, including a large Waitrose supermarket, an array of independent cafés, restaurants and boutiques, together with the much-loved Drayton Court Hotel and pub, all within easy walking distance along The Avenue.
…By Annonceur International


House with garden and terrace London (United Kingdom)
Formerly known as Orchardway, this distinguished residence was originally conceived and occupied by W. S. Grice, the celebrated 20th-century British architect renowned for his Modernist and Art Deco influence. The house was featured in the May 1932 edition of Town and Country Homes, where its design was praised for its charm, airiness and practicality, with an emphasis on light, brightness and an inherent sense of cheerfulness. In more recent years, the current owners have thoughtfully extended and enhanced the property, creating a superb family home now arranged over three well-proportioned floors. The ground floor is centred around an impressive 38-foot, full-width kitchen, dining and family room, perfectly positioned to take advantage of the two elegant bay windows and the desirable south-westerly aspect. The bespoke kitchen, complete with a central island and breakfast bar, flows seamlessly into a further, separate reception room, ideal for more formal entertaining or relaxed evenings. Also on the ground floor, the entrance hall provides access to a cloakroom/WC, a versatile study or ground-floor bedroom, and a substantial workshop and storage area, formerly the garage, offering excellent flexibility for modern family living. The upper floors provide generous and adaptable accommodation, comprising four double bedrooms, including a principal suite with en-suite shower room, two further bathrooms, a fifth bedroom, and an additional study which could alternatively serve as a dressing room or nursery. To the front, a sweeping carriage driveway offers off-street parking for multiple vehicles, complemented by a secure side gate providing access to the rear garden. The south-westerly facing garden is a particular highlight, beautifully landscaped with patio and lawned areas, and directly accessible from the rear reception room—perfect for both entertaining and family enjoyment. Set on the elevated and tree-lined Edgehill Road, one of Ealing’s most sought-after residential addresses, the property is ideally positioned for an exceptional selection of highly regarded schools. Pitshanger Lane, with its array of independent shops, cafés and amenities, lies just 0.4 miles away, while Ealing Broadway provides excellent transport links across London and beyond. Several open green spaces, including Cleveland, Scotch Common and Pitshanger Park, are close at hand, with Ealing Golf Club just beyond. This is a rare opportunity to acquire a home of architectural pedigree, seamlessly adapted for contemporary family life, in one of West London’s most prestigious locations.
…By Annonceur International


House with terrace Isleworth (United Kingdom)
A superbly restored Victorian residence of exceptional quality, The Old Vicarage is a truly remarkable home, combining architectural grandeur with refined contemporary design, set within Old Isleworth’s most picturesque and sought-after positions. This unique period property has undergone a complete and comprehensive renovation, thoughtfully curated by award-winning designer Louise McDonnell. The result is a home of rare calibre, where original features have been meticulously restored and seamlessly integrated with modern finishes, advanced home automation, and bespoke detailing throughout. Occupying a secluded yet highly convenient riverside setting on Church Street, the property enjoys immediate access to the River Thames, whilst overlooking the open green expanse of Old Deer Park and being within close proximity of Kew Gardens. This unique positioning offers a blend of tranquillity, privacy, and connectivity rarely found in West London. The ground floor is arranged to provide a perfect balance of formal and informal living. A grand entrance hall with a sweeping staircase creates a striking first impression, leading through to elegant reception spaces including a beautifully proportioned double reception room and a separate formal dining room. To the rear, a bespoke kitchen of the highest specification, complete with premium Miele appliances, flows effortlessly into informal living areas designed for modern family life. The lower ground floor features an impressive temperature-controlled wine cellar with space for 800 bottles. Across the upper floors, six luxurious bedroom suites are thoughtfully arranged, each with its own bespoke ensuite. The principal suite offers a private sanctuary complete with a dressing room and a spa-inspired bathroom incorporating a statement bath, steam facilities, and exceptional finishes. The top floor reveals a striking winter garden opening onto a private roof terrace, providing a unique and elevated entertaining space with far-reaching river views. Externally, the landscaped gardens have been carefully designed to complement the home, offering a combination of lawn, terraces, and a summer house. The gated frontage provides secure parking and features a rare electric car turntable alongside EV charging, reflecting the home’s seamless integration of heritage and innovation.
…By Annonceur International


House with garden and terrace London (United Kingdom)
Positioned on one of Ealing’s most sought-after residential roads. Rich in character and period detail, the property retains the generous proportions and architectural elegance synonymous with homes of this era, including high ceilings, original coving, marble fireplaces and attractive stained glass windows. Set behind a handsome walled frontage, the house enjoys an impressive sense of arrival, approached through electrically operated gates and a separate pedestrian entrance. A generous driveway provides ample off-street parking for several vehicles, while carefully positioned security and decorative lighting enhance both practicality and evening ambience. The substantial paved frontage has been thoughtfully landscaped with mature shrubs, flowering borders and a magnificent mature magnolia tree, creating an attractive and private setting. The characterful entrance, with its original encaustic tiled flooring continuing through the porch and hallway, provides an immediate introduction to the period elegance found throughout the house. The current owners have thoughtfully extended and enhanced the property over the years, creating exceptionally versatile accommodation arranged over several floors and combining its original architectural character with the requirements of modern family life. The lower ground floor provides a flexible multi-purpose room, currently arranged as a study, which could equally lend itself to use as a playroom, gym, home office or hobby room. The expansive ground floor is particularly impressive, with a generous entrance hall leading to two elegant reception rooms, both enjoying a pleasant outlook towards the front of the property, one currently arranged as a formal dining room. The principal family room is a remarkable space, extending to more than 28ft in length and providing superb accommodation for both everyday family life and entertaining. Thoughtfully arranged into defined seating and dining areas, the room enjoys a wonderful connection with the garden through bi-folding doors and is exceptionally well equipped, with underfloor heating, integral blinds, remote-controlled Velux windows with electric blinds and synchronised lighting. The result is a light, comfortable and highly adaptable space that can be enjoyed throughout the year. The kitchen has been designed to combine traditional styling with modern practicality and centres around a substantial island and breakfast bar, complemented by quartz work surfaces, integrated appliances and an impressive Aga oven. The ground floor is further served by a conveniently positioned cloakroom. The beautifully maintained south-facing garden is a particular highlight of the property and is unusually well connected to the principal living spaces, with access from the family room, hallway, kitchen and side passage. A generous paved terrace provides an ideal setting for al fresco dining and entertaining, while beyond lies a manicured lawn framed by mature planting, creating an excellent degree of privacy and seclusion. A further highlight is the impressive bespoke outbuilding, extending to approximately 24'5 x 14'2 and finished to an exceptional standard. Designed as a highly versatile extension of the main house, it features five sets of bi-folding doors, a kitchenette, bathroom and separate utility room, together with underfloor heating, air conditioning, Wi-Fi connectivity and its own independent boiler. Equally suited to use as a self-contained annexe, guest suite, home office, studio, gym or substantial garden room, it provides an exceptional additional space with the flexibility to adapt to a variety of needs. Further useful storage is discreetly positioned to the rear of the building. The first floor provides four well-proportioned double bedrooms, including an impressive principal suite with a luxurious four-piece en suite bathroom. The remaining bedrooms are served by a well-appointed family bathroom and separate cloakroom. Continuing upwards, the half landing leads to a dedicated laundry and utility room. This is an exceptionally versatile space, enhanced by impressive ceiling heights and three remote-controlled Velux windows, and could readily be adapted to provide an additional bedroom or other ancillary accommodation, should the need arise. The top floor is perhaps one of the most distinctive aspects of the house, having been thoughtfully designed to operate almost as a self-contained apartment. The accommodation comprises a 19ft open-plan reception room with fitted kitchen, a double bedroom, dressing room and en suite bathroom. This arrangement is ideally suited to guests, an au pair, multigenerational living or independent family members, while also offering considerable flexibility for those seeking a private additional living space within the home. Large bi-folding doors, together with a matching floor-to-ceiling picture window opening onto a Juliet balcony, flood the top floor with natural light and take full advantage of the far-reaching views across Central and Western Ealing. Extensive eaves storage further enhances the practicality of this level. Ealing is renowned for its excellent transport connections, with the Elizabeth, Central, District and Piccadilly lines providing swift access to Central London and Heathrow. The area is particularly well served by green open spaces, including Walpole Park, Ealing Common and Gunnersbury Park, while a strong selection of highly regarded schools further enhances its appeal to families.
…By Annonceur International
'%20stroke='%23DDAA3A'%20stroke-width='1.909'%20stroke-linecap='square'%20stroke-linejoin='bevel'/%3e%3c/svg%3e)
Receive by email any new listing that may match your search criteria
Your criteria :
- For sale
- Slough, United Kingdom, +30 km
- Houses
- Terrace
By validating this form, you accept the general conditions of use of Le Figaro Properties.