

luxury houses with terrace for sale Stanmore, United Kingdom


House Stanmore (United Kingdom)
Discreet! Located on one of Stanmore's exclusive roads. This remarkable residence offers just short of 8,000 square foot of luxury living space. With multiple reception areas, spacious bedrooms, and exceptional leisure facilities, this home is designed for both comfort and style. A beautifully landscaped garden provides privacy and scenic views, while the gated driveway offers secure parking. For those seeking a home of distinction, this property offers a rare opportunity in a highly sought-after setting. *Map pin not actual location of home*
…By Annonceur International


House with terrace Stanmore (United Kingdom)
A spacious entrance hall creates an immediate sense of light and openness, with a view through to the garden adding to the feeling of flow. The main reception room is a real highlight, with its double aspect views, two sets of French doors to the garden, and log burner making it a bright and inviting space to relax or entertain. At the centre of the house is a well positioned kitchen/breakfast room, complemented by a separate dining room to the front and a guest WC off the hall.Upstairs, there are three well proportioned double bedrooms. The principal bedroom occupies the full width of the front of the house and benefits from an en suite shower room, while the two rear bedrooms enjoy a pleasant outlook across the garden and 57 acres of the development. A family bathroom serves the remaining rooms.The rear garden is neat and manageable, with a full width patio leading onto a lawn, ideal for everyday use and outdoor dining. To the front, there are two allocated parking spaces, together with additional visitor parking along the road.Bentley Priory provides 24/7 security, 24 hours a day. The development sits on the edge of Stanmore and Bushey Heath and offers a rare chance to live in a beautifully landscaped parkland setting with a rich history. It is ideally placed for the amenities of both areas, with Stanmore Jubilee line station, the A41, M1 and M25 all within easy reach.There is a strong choice of respected private and state schools in the vicinity, including North London Collegiate, Avanti House, Haberdashers, St Margaret’s and Merchant Taylors. The location is also well served for leisure and sport, with Stanmore Golf Club, Hartsbourne Country Club, The Grove and David Lloyd Health Club & Spa close by. Adjacent to the development is Bentley Priory Nature Reserve and Stanmore Country Park.Quote Reference: 806958
…By Annonceur International
50 listings near Stanmore


House with terrace Bushey (United Kingdom)
Contemporary design, exceptional entertaining space and versatile family accommodation come together effortlessly in this impressive detached residence extending to approximately 3,939 sq ft, occupying a generous plot on one of Bushey's most sought after residential roads. From the moment you step inside, the generous entrance hall sets the tone for the space beyond. Porcelain flooring, contemporary finishes and a striking galleried staircase create an immediate sense of quality. At the heart of the home lies an extraordinary open plan kitchen, dining and family room measuring approximately 35 ft by 34 ft. Designed with modern family living in mind, this remarkable space effortlessly combines cooking, dining and relaxation into one spectacular environment. A contemporary kitchen with extensive cabinetry, stone worktops and a large central island is complemented by generous seating and dining areas, whilst full width bi folding doors and an impressive glazed roof lantern flood the room with natural light and create a seamless connection to the garden. A separate reception room overlooking the garden provides a more intimate setting for relaxing, while a dedicated study offers the perfect environment for working from home. A versatile ground floor bedroom, together with a stylish shower room, provides excellent flexibility for guests, extended family or independent living. The first floor offers four spacious double bedrooms. The principal suite benefits from a luxurious en suite bathroom, whilst two further bedrooms also enjoy their own en suite shower rooms. A contemporary family bathroom serves the remaining bedroom. Occupying the entire second floor is an impressive guest suite extending to over 26 ft, complete with its own en suite bathroom, creating a private retreat that is equally suited to older children, visiting family or guests. The property further benefits from air conditioning to several rooms, contemporary bathroom suites, quality flooring, modern lighting and extensive off street parking. Outside, the rear garden enjoys an excellent degree of privacy and features a large terrace extending directly from the principal living space, creating an ideal setting for summer entertaining and family gatherings. Two detached outbuildings provide useful additional storage together with potential for a variety of future uses. Heathfield Road is one of Bushey's most desirable residential addresses, ideally positioned for highly regarded state and independent schools, Bushey Main Line Station with fast services into London Euston, the amenities of both Bushey and Watford, together with convenient access to the M1 and M25 motorway networks. Offering outstanding proportions, exceptional entertaining space and flexible accommodation across three floors, this is a superb family home in a location that continues to be one of Hertfordshire's most sought after.
…By Annonceur International


House with terrace London (United Kingdom)
Set within the prestigious Millbrook Park development, this exceptional contemporary residence extends to approximately 2,164 sq ft and has been thoughtfully arranged across four beautifully designed floors, offering an outstanding balance of contemporary design, generous living space and everyday practicality. Purchased by the current owners off plan and beautifully enhanced over the past nine years, this is far more than simply a contemporary home. It is a place where a family has grown, lifelong friendships have been formed and countless memories have been created, all within one of North West London’s most sought after residential communities. The welcoming entrance level creates an immediate sense of quality. A beautifully appointed formal living room enjoys an abundance of natural light through impressive floor to ceiling sliding doors, which open onto an elegant Juliet balcony, creating a seamless connection with the outdoors. Enhanced by bespoke wall panelling and contemporary finishes, this sophisticated space is ideal for entertaining guests, relaxing with family or enjoying a quiet evening. An integral garage and guest cloakroom complete this floor. Descending to the lower ground floor reveals the true heart of the home. The spectacular 29 ft open plan kitchen, dining and family room has been designed around modern family life, bringing together cooking, dining and entertaining within one impressive space. The contemporary kitchen features quartz worktops, a substantial central island, integrated appliances and extensive storage, while full width glazed doors open directly onto the landscaped rear garden. From the kitchen, parents can enjoy uninterrupted views across the garden, creating an ideal environment where children can play safely while remaining within sight. The first floor offers three beautifully proportioned bedrooms, including a generous guest bedroom with its own en suite shower room and private balcony. The remaining bedrooms are served by a stylish contemporary family bathroom, creating comfortable and flexible accommodation for family members, guests or those working from home. Occupying the entire top floor, the magnificent principal suite provides a luxurious private sanctuary. Measuring over 25 ft in length, this exceptional space benefits from impressive ceiling heights, extensive fitted wardrobes, a beautifully appointed en suite bathroom and direct access onto a substantial private roof terrace. Whether enjoying a quiet morning coffee or entertaining friends on a summer evening, this elevated retreat has become one of the owners’ favourite spaces within the home. Externally, the landscaped rear garden has been designed for low maintenance enjoyment, providing an attractive space for outdoor dining, entertaining and family life. Finished with a generous terrace and artificial lawn, it offers an ideal environment for children to play while remaining easy to maintain throughout the year. The integral garage and allocated parking further enhance the practicality of this exceptional residence. Millbrook Park has established itself as one of North West London’s most desirable residential communities, offering an exceptional lifestyle for families and professionals alike. Positioned within a peaceful cul-de-sac, the property enjoys a genuine sense of community where neighbours know one another and children grow up together. Mill Hill East Underground Station is approximately a five minute walk away, providing direct Northern Line services into Central London, while excellent schools, cafés, parks, sports facilities and everyday amenities are all within easy reach. Beautifully presented throughout, this outstanding home offers far more than exceptional accommodation. It presents a rare opportunity to become part of a welcoming community where modern family living, outstanding connectivity and lasting memories come together effortlessly.
…By Annonceur International


House with terrace St Albans (United Kingdom)
Believed to date back to the 17th Century, this remarkable Grade II Listed residence forms part of the historic heart of London Colney. Originally a timber-framed house with a traditional village shop, the property has evolved over more than three centuries, carefully preserving a wealth of original features including exposed beams, historic timber framing and period detailing. Offering over 2,370 sq ft of accommodation, it combines centuries of history with generous living space, making it one of the village's most distinctive and historically significant homes. The current owner has meticulously and sympathetically refurbished this remarkable residence, creating a wonderful blend of contemporary comfort and historic character. Every improvement has been carefully considered, enhancing the home’s functionality while preserving the charm and individuality that make this property so special. The recently installed kitchen is a stunning addition, perfectly complementing the character of the building while providing a beautifully appointed space for both everyday living and entertaining. Bathed in natural light from the dual-aspect windows, it creates a wonderful connection with the surroundings and offers a delightful place to enjoy the outlook throughout the seasons. The first-floor bathroom has also been thoughtfully updated, featuring a stylish modern suite and walk-in shower, combining luxury with practicality. Externally, the property continues to impress, with private off-street parking for two vehicles and the potential to create additional parking if desired. The beautifully proportioned garden provides a tranquil retreat, with an expansive lawn and generous patio area designed for entertaining, relaxing and enjoying the unique atmosphere of this historic home. Whether hosting friends on a summer’s evening or simply unwinding in the peaceful surroundings, this enchanting outdoor space provides the perfect setting to appreciate the beauty, character and timeless appeal of this exceptional property.
…By Annonceur International


House with terrace London (United Kingdom)
Set on the desirable Frithville Gardens, this beautifully arranged four-bedroom family home offers generous living space across multiple floors, combining practical modern living with a highly convenient West London setting. Thoughtfully laid out and filled with natural light, the property is perfectly suited to growing families and those seeking flexible accommodation in a vibrant residential neighbourhood. Upon entering, a welcoming hallway leads through to a bright and comfortable reception room, providing a superb setting for both everyday family life and entertaining guests. Generous proportions and large windows create a wonderful sense of space and light throughout the principal living areas. To the rear, the kitchen and dining space forms the heart of the home. Designed with practicality in mind, it offers ample room for cooking, dining and gathering, making it a natural hub for family life. The room enjoys a seamless connection to the garden, creating an ideal flow between indoor and outdoor living. Outside, the low maintenance rear garden offers a private and practical retreat. Above, the roof terrace provides an additional outdoor space. The upper floors provide four well-proportioned bedrooms, allowing flexibility for family life, guest accommodation or home working. The principal bedroom offers a calm and comfortable sanctuary, while the remaining rooms are bright and versatile. Two bathrooms serve the house, thoughtfully arranged to meet the demands of modern living. Frithville Gardens is ideally positioned moments from the open green spaces of Hammersmith Park, with an excellent selection of local amenities, cafés and shops close by. Superb transport links provide easy access across London, while the surrounding area continues to be highly popular with families and professionals alike.
…By Annonceur International


House with terrace London (United Kingdom)
The ground floor features a welcoming bay-fronted reception room, a separate office and a superb open-plan kitchen and dining room extending across the rear of the property. This impressive entertaining space opens directly onto the generous garden, while a utility room and guest cloakroom add everyday practicality. Four bedrooms and two bath/shower rooms occupy the first floor. The principal bedroom is positioned on the top floor, where it benefits from extensive fitted storage, a private bathroom and French doors with a Juliet balcony overlooking the garden. Outside, the approximately 54-foot rear garden provides an excellent setting for relaxing and entertaining. A substantial detached outbuilding offers valuable additional space for a studio, gym, workshop or home office, while the front of the property provides off-street parking. Offering approximately 2,322 sq ft within the main house, plus an approximately 163 sq ft outbuilding and further eaves storage, this is a spacious and highly adaptable home in a well-connected West London location.
…By Annonceur International


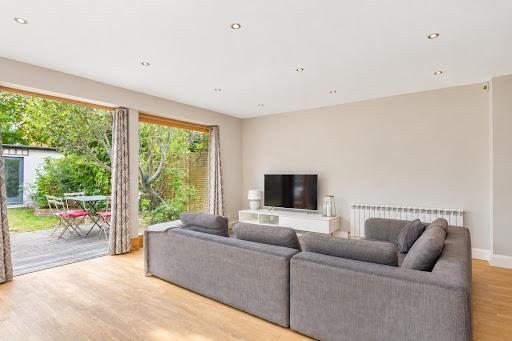
House with terrace London (United Kingdom)
The ground floor features a welcoming bay-fronted reception room, a separate office and a superb open-plan kitchen and dining room extending across the rear of the property. This impressive entertaining space opens directly onto the generous garden, while a utility room and guest cloakroom add everyday practicality. Four bedrooms and two bath/shower rooms occupy the first floor. The principal bedroom is positioned on the top floor, where it benefits from extensive fitted storage, a private bathroom and French doors with a Juliet balcony overlooking the garden. Outside, the approximately 54-foot rear garden provides an excellent setting for relaxing and entertaining. A substantial detached outbuilding offers valuable additional space for a studio, gym, workshop or home office, while the front of the property provides off-street parking. Offering approximately 2,322 sq ft within the main house, plus an approximately 163 sq ft outbuilding and further eaves storage, this is a spacious and highly adaptable home in a well-connected West London location.
…By Annonceur International


House with terrace London (United Kingdom)
Nestled between Cathnor Park and Ravenscourt Park is this elegant 5 bedroomed Victorian family home. Set over four floors and tastefully modernised throughout with the living accommodation occupying the lower half of the house and the bedrooms located on the top two floors. A short flight of steps leads from the front path to the main entrance to the house which opens into the entrance hall. The 29ft formal living room, which features wooden flooring and has been created from two original rooms, thus providing light from both the northeast and southwest. The front bay has sash windows and two feature fireplaces and bi-folding doors overlooking an east facing 48” garden. Additionally on the ground floor you will find a guest WC. With the heart of the home located on the garden floor is this superb open plan kitchen living area, which has been tastefully renovated. With an exposed beam dividing the room, you will find another bay window with additional living area bathed in natural light. Before you access the garden, you are greeted with an inspiring Wellman kitchen fitted by In-Toto, with top of the range Miele appliances – with ample amounts of storage this kitchen is breath-taking. Additionally, you will find a study and bi-folding doors opening onto a seating area, with a couple of steps leading to a 48’ lawned garden. There are two bedrooms located on the first floor, with a Jack and Jill bathroom connecting them both. The first double bedroom stretches across the entire width of the house with plenty of bespoke fitted storage. The second double bedroom hosting a twin set of fitted wardrobes overlooks the rear garden. The second floor accommodates three further bedrooms all of which are of a similar size, serviced by a luxury three-piece family bathroom. Local area – Ideally situated between Chiswick and Hammersmith and plentiful transport links, Cathnor Road is situated a quiet neighbourhood within Shepherds Bush. The property is located a stone’s throw away from both Cathnor Full Description Set over four floors and tastefully modernised throughout with the living accommodation occupying the lower half of the house and the bedrooms located on the top two floors. | |A short flight of steps leads from the front path to the main entrance to the house which opens into the entrance hall. The 29ft formal living room, which features wooden flooring and has been created from two original rooms, thus providing light from both the northeast and southwest. The front bay has sash windows and two feature fireplaces and bi-folding doors overlooking an east facing 48 garden. Additionally on the ground floor you will find a guest WC. | |With the heart of the home located on the garden floor is this superb open plan kitchen living area, which has been tastefully renovated. With an exposed beam dividing the room, you will find another bay window with additional living area bathed in natural light. Before you access the garden, you are greeted with an inspiring Wellman kitchen fitted by In-Toto, with top of the range Miele appliances - with ample amounts of storage this kitchen is breath-taking. Additionally, you will find a study and bi-folding doors opening onto a seating area, with a couple of steps leading to a 48 lawned garden. | |There are two bedrooms located on the first floor, with a Jack and Jill bathroom connecting them both. The first double bedroom stretches across the entire width of the house with plenty of bespoke fitted storage. The second double bedroom hosting a twin set of fitted wardrobes overlooks the rear garden. The second floor accommodates three further bedrooms all of which are of a similar size, serviced by a luxury three-piece family bathroom.| |Local area - Ideally situated between Chiswick and Hammersmith and plentiful transport links, Cathnor Road is situated a quiet neighbourhood within Shepherds Bush. The property is located a stone s throw away from both Cathnor Park and Ravenscourt Park which is host to an abundance of amenities - not
…By Annonceur International


House with terrace London (United Kingdom)
Set on one of Holland Park’s most desirable tree-lined streets, this substantial end-of-terrace residence offers over 3,850 sq ft of beautifully proportioned accommodation, combining grand lateral space, abundant natural light and superb versatility across multiple floors. Elegant in scale and impressive in stature. Occupying a prominent end-of-terrace position, the house immediately impresses with its handsome façade, commanding presence and the rare benefit of a detached garage — an exceptionally valuable feature in this prime London location. The additional width and side aspect windows create a remarkable sense of space and light rarely found in homes of this style, with natural light flooding the interiors throughout the day. The principal reception rooms are arranged to provide elegant entertaining and family living spaces, with generous ceiling heights, large windows and refined proportions. These rooms offer a wonderful balance of grandeur and comfort, equally suited to formal occasions, relaxed evenings and the rhythm of everyday family life. The lower ground floor forms the true heart of the home, where an expansive kitchen and dining area has been designed for modern family living. Spacious and practical in layout, this impressive room offers ample space for cooking, dining and gathering, while naturally connecting to the garden beyond. Whether hosting larger occasions or enjoying quieter family moments, the space is designed to adapt effortlessly. The upper floors provide five generous bedrooms, arranged with flexibility in mind. The principal suite offers a calm and private sanctuary, boasting extensive fitted wardrobes and a well-appointed en-suite bathroom. The remaining bedrooms are bright and well proportioned, perfectly suited to children, guests or home working. Five bathrooms are arranged throughout the house, ensuring comfort and practicality for modern family life. Upper Addison Gardens is perfectly positioned for the boutiques, cafés and restaurants of Holland Park Avenue, Kensington High Street and nearby Notting Hill. Holland Park itself is moments away, while excellent transport links provide swift access across London and beyond. Combining scale, elegance and location, this is an exceptional family home in one of West London’s most prestigious addresses.
…By Annonceur International


House with terrace London (United Kingdom)
A grand and versatile seven-bedroom Victorian family home with exceptional light, space, and period elegance in one of West London’s most desirable residential streets. This impressive 3,300 sq ft Victorian terrace blends timeless architectural charm with flexible modern living. Set across five beautifully arranged floors, this home offers seven generous double bedrooms, expansive living and entertaining space, and both garden and roof terrace – ideal for growing families or multi-generational living. The heart of the home is a magnificent full-width kitchen and breakfast room with bespoke cabinetry, integrated appliances, and bi-fold doors that open seamlessly onto a sun-drenched, south-facing walled garden. The elegant double reception features soaring ceilings, original cornicing, a feature fireplace, and expansive bay windows. The luxurious principal suite spans the entire first floor, complete with extensive built-in wardrobes and a stunning en-suite bathroom with separate shower. Upstairs, you’ll find further double bedrooms, stylish bathrooms, a dedicated study, and a private decked roof terrace – the perfect spot for morning coffee or evening drinks. The lower ground floor has its own open-plan reception/kitchen/playroom, ideal for guests, au pair accommodation, or teenage retreat, alongside two more double bedrooms and bathrooms. Finished to a high standard throughout, this grand and versatile home combines generous proportions with a welcoming feel in an enviable location.
…By Annonceur International


House with terrace London (United Kingdom)
A beautifully presented four-bedroom end-of-terrace Victorian home, occupying a particularly attractive position within Chiswick’s highly sought-after Glebe Estate. Meticulously maintained and thoughtfully arranged over three floors, the property combines elegant period character with stylish contemporary living and benefits from an abundance of natural light throughout. The ground floor features a superb open-plan living space with beautiful wood flooring and a bespoke fitted workstation, creating a versatile environment for both everyday family life and entertaining. To the rear is an impressive extended kitchen/breakfast room, complete with underfloor heating and direct access to the south-facing garden. The lower ground floor provides a useful utility room. On the first floor are three well-proportioned double bedrooms, two of which benefit from built-in wardrobes, together with a stylish family bathroom. The upper floor is dedicated to an impressive principal bedroom suite, offering excellent proportions and the convenience of an additional shower room. Externally, the property benefits from beautifully landscaped front and south-facing rear gardens, with the rear garden enjoying excellent levels of privacy and natural light. Side access and a dedicated bike store add further practicality. Ideally positioned just moments from Chiswick High Road, the property is perfectly placed for an enviable selection of boutique shops, independent cafés, restaurants and everyday amenities. Transport connections are excellent, with both Turnham Green and Chiswick Park Underground stations within easy reach, alongside numerous local bus routes. The A4/M4 also provides convenient access to Central London, Heathrow Airport and the wider motorway network.
…By Annonceur International


House with terrace London (United Kingdom)
The ground floor comprises a generous dual reception room featuring wooden floors and attractive period fireplaces. To the rear, the recently modernised Shaker-style kitchen opens into a bright conservatory/dining room, with direct access to a pretty south-facing garden. Two double bedrooms and a family bathroom occupy the first floor, while the second floor provides a further generous double bedroom, an additional bathroom and access to a south-facing roof terrace. Raynham Road is a desirable residential street in the heart of Brackenbury Village, close to its popular independent shops, cafés, pubs and restaurants. The green open spaces of Ravenscourt Park and excellent transport connections at Ravenscourt Park and Hammersmith are also within easy reach. The property is offered to the market chain free.
…By Annonceur International


House with terrace Isleworth (United Kingdom)
Positioned in a sought after area, this impressive family residence combines generous proportions with elegant design and a flexible layout that suits a variety of modern lifestyles. Presented in excellent condition throughout, it offers a rare sense of space, comfort, and potential plus a private swimming pool. The ground floor is beautifully arranged to create multiple reception spaces, including a large formal living room with feature fireplace and a separate dining area ideal for entertaining. A modern kitchen with high-quality fittings and ample storage leads directly onto the rear garden, creating a wonderful flow between indoor and outdoor living. One of the home’s standout features is its private swimming pool complex, a superb addition that offers year-round leisure use. This area also holds scope for conversion into a self-contained annex or detached guest suite, subject to planning. The upper floors comprise of five spacious bedrooms, including a principal suite with an en-suite bathroom and access to a spacious landscaped roof terrace overlooking the south facing garden. The remaining bedrooms are well-sized and complemented by additional bathrooms finished to a high standard. Outside, the property enjoys a mature south-facing garden offering a tranquil retreat, perfect for al fresco dining and entertaining. The front driveway provides generous off-street parking for 8 vehicles, as well as access to a detached garage and covered bays. Located moments from Osterley Park and within easy reach of Osterley Underground Station (Piccadilly Line), the property benefits from excellent connectivity into Central London and Heathrow, as well as proximity to the A4 and M4. The area also offers an excellent selection of local schools, cafés, and green spaces, making it ideal for families seeking a premium home in a convenient yet peaceful setting. A substantial and beautifully maintained home offering elegance, space, and flexibility on one of Osterley's finest roads.
…By Annonceur International


House with terrace Brentford (United Kingdom)
Occupying a prime position within one of Brentford's most prestigious gated waterfront developments, this exceptional five-bedroom townhouse offers an enviable blend of contemporary elegance, generous proportions, and an unrivalled lifestyle. Extending to approximately 1,773 sq. ft, this impressive residence is perfectly suited to growing families and discerning buyers seeking space, style, and convenience. Beautifully designed across multiple levels, the home boasts five spacious double bedrooms, four beautifully appointed bathrooms, three private balconies, and a superb terrace, creating an abundance of indoor and outdoor living space. Whether enjoying a morning coffee overlooking the water, entertaining friends on the terrace, or unwinding as the sun sets across the waterfront, every aspect of the home has been designed to embrace its exceptional setting. Residents enjoy the exclusivity and peace of mind of a secure gated development, complemented by a concierge service and allocated parking. Just moments from your doorstep lies Brentford's vibrant new High Street, where an array of independent cafés, acclaimed restaurants, boutique shops, and everyday amenities combine with excellent transport connections to offer the perfect balance between riverside tranquillity and city convenience. Families are exceptionally well catered for, with a selection of highly regarded schools nearby, while picturesque riverside walks, parks, and the nearby marina provide endless opportunities to enjoy the outdoors. Offered to the market chain free, this remarkable home presents an outstanding opportunity for a seamless purchase and immediate occupation. A reservation option is also available, offering additional confidence and flexibility for buyers wishing to secure this exceptional property. Combining luxury, lifestyle, and an outstanding waterfront setting, this is a truly rare opportunity to acquire one of Brentford's finest family homes. Early viewing is highly recommended.
…By Annonceur International


House with terrace London (United Kingdom)
Situated within the highly sought-after Chiswick Gate Development, this elegant residence epitomizes modern luxury and stylish Georgian architecture. Completed in 2018 by Berkeley Homes, Palladian Gardens boasts a meticulous design standard aimed at providing contemporary, upscale living. Our current vendors selected this particular home due to the fact it is end of terrace and as a result has a double-width rear garden with a desirable south-westerly aspect and a private, pleasing front elevation. Enhancements include an extended ground floor living area and a transformed lower ground floor, previously a garage and storage space, into a versatile playroom/guest room featuring bespoke cabinetry, an additional bedroom, and an en-suite shower room. The ground floor welcomes you with a spacious entrance hall leading to a front-facing lounge, a downstairs cloakroom, and a bespoke kitchen/dining area that opens into a family lounge with French doors to the landscaped rear garden, which is conveniently level. On the first floor, a rear-aspect TV room, currently used as an office, offers garden views and a charming feature fireplace, alongside a pull-down projector and screen for family movie nights. This floor also includes a generous double bedroom, a family bathroom, and ample storage. The top floor houses two further double bedrooms, each with large en-suite bathrooms. The converted lower ground floor serves as a children's playroom with custom-built cupboards, a substantial wine fridge, a fourth bedroom, a shower room, and a utility room. Additional amenities include an electric vehicle charging point, two allocated underground parking spaces (one suitable for a larger vehicle), excellent energy credentials, a concierge service, a resident's gym, and beautiful communal gardens. This tranquil green oasis is conveniently close to Hammersmith and Chiswick, offering excellent schools and direct access to Central London and Heathrow Airport. Turnham Green Tube (Zone 2) and Chiswick Train Station are both within close proximity.
…By Annonceur International


House with terrace London (United Kingdom)
Nestled in the exclusive Connaught Close, this mews house is a rare find in London's prestigious property market. With two spacious bedrooms and two modern bathrooms, this residence offers ample living space. The property includes a private garage, ensuring convenient and secure parking.One of the standout features of this home is its private roof terrace, providing a perfect space for relaxation and entertaining guests. The terrace offers a secluded retreat from the bustling city life below, allowing residents to enjoy outdoor living in style. The mews house itself combines traditional charm with contemporary design elements.Located in a sought-after area location of Connaught Village, residents will benefit from easy access to Mayfair and Marylebone, and numerous shops and restaurants nearby. The property is located within walking distance of Paddington, and Marble Arch Station making commuting across the city is effortless.Quote Reference: 707003
…By Annonceur International


House with terrace London (United Kingdom)
A landmark modernist residence, exquisitely reimagined for contemporary living. Tucked discreetly away on the cusp of the iconic Chiswick Mall and moments from the banks of the River Thames, this striking detached five-bedroom home was originally conceived by renowned Hungarian modernist architect Stefan Buzas and has since undergone a meticulous architect-led transformation of exceptional quality. Now presented as a fully integrated smart home, the property seamlessly combines timeless minimalist architecture with refined luxury finishes and cutting-edge technology, creating an expansive and highly versatile living environment. Secure electric gates open onto a private resin-bound driveway providing off-street parking for up to three vehicles, complete with EV-ready wiring. Internally, the house has been comprehensively refurbished back to brick, with new electrics, plumbing and heating throughout, whilst carefully preserving the integrity of its robust concrete frame. Solid polished concrete flooring and underfloor heating extend across the ground floor, where the accommodation has been thoughtfully designed for both sophisticated entertaining and flexible multi-generational living. A superb purpose-built cinema room with Dolby Atmos surround sound also functions as a fully self-contained studio apartment, featuring a bespoke kitchen with integrated wine fridge, en suite shower room and its own private entrance. The true heart of the home lies to the rear, where an extraordinary open-plan living and entertaining space is framed by triple-glazed Hyline sliding doors which disappear seamlessly into pocket walls, effortlessly connecting the interior with the landscaped gardens beyond. The beautifully appointed Pronorm kitchen is centred around solid walnut cabinetry and striking Taj Mahal leathered quartzite worktops, complemented by dual Quooker taps and a full suite of integrated, app-controlled Miele appliances. A concealed utility room provides further practicality, housing Miele laundry appliances alongside an intelligent indoor drying system. Occupying the entirety of the first floor, the principal suite offers a truly exceptional private retreat. Finished in elegant travertine marble, the suite benefits from air conditioning and underfloor heating, together with a bespoke Molteni dressing room and a spa-inspired en suite featuring twin showers and a Japanese smart toilet. A private balcony enjoys charming glimpses towards the Thames. The upper floor provides three further beautifully appointed bedrooms, one with its own en suite shower room, whilst the remaining bedrooms are served by a luxurious family bathroom complete with underfloor heating and an electric skylight. Both rooms enjoy attractive river views. A staircase ascends further to the roof level, accessed via a bespoke three-metre powered skylight. The meticulously landscaped rear garden has been designed as a tranquil extension of the living space, featuring a substantial concrete terrace and a luxury outdoor stainless-steel kitchen with mains gas Wolf and separate Kamado Joe barbecues. Thoughtfully considered year-round planting is enhanced by integrated irrigation, atmospheric lighting and comprehensive external WiFi coverage. To the rear, a bespoke annexe incorporates a fully approved self-contained studio together with a separate gymnasium. Further features of note include wet underfloor heating throughout, app-controlled lighting, electric blinds, integrated misting fire suppression, Cat 6 cabling, full WiFi coverage, alarm and video entry systems. Rarely does a home of such architectural significance and technical sophistication come to the market — a quietly luxurious modernist masterpiece in one of West London’s most sought-after riverside settings.
…By Annonceur International


House with terrace London (United Kingdom)
Extending to just over 5,000 square feet, the house offers exceptional scale and versatility. An inviting entrance hall leads to an impressive, raised ground floor kitchen and dining room, setting the tone for the generous proportions throughout. Two staircases rise to a magnificent first-floor reception room, which spans the full width of the property. Flooded with natural light from floor-to ceiling windows, this elegant space opens on to a portico balcony overlooking the front of the house. Also on the first floor, the principal bedroom enjoys views over the garden and is complemented by a well-appointed en suite bathroom with Juliet balcony. The second and third floors are arranged as additional bedrooms and bathrooms, all light-filled and benefitting from far-reaching, leafy views. A roof terrace on the third floor provides a private suntrap retreat. The lower ground floor offers two further bedrooms, a family bathroom, utility room and an additional living area and sunroom with direct access to the garden - perfectly suited to both entertaining and family living. The south-facing garden itself is enhanced by a raised terrace, creating an ideal setting for alfresco dining. Vaults to the front of the house, with scope for conversion, add further flexibility.Pembroke Gardens is a quiet and affluent enclave of Victorian and Edwardian townhouses, rarely available and much sought-after. Its enviable location is just moments from the wealth of shops, cafés and restaurants on Kensington High Street. Excellent transport links are close by, with High Street Kensington Underground Station (0.3 miles, Circle & District Lines) and Earl’s Court Underground Station (0.3 miles, District & Piccadilly Lines) both within easy reach.The area is also well served by schools, including Thomas’s Kensington (0.3 miles) and Holland Park School (0.6 miles). The open green spaces of Holland Park (0.4 miles) provide further leisure and recreational opportunities. With its rare availability, elegant proportions and superb location, Pembroke Gardens stands as one of Kensington’s most desirable residential addresses.Quote Reference: 598712
…By Annonceur International


House with terrace London (United Kingdom)
Discover an architectural masterpiece in the heart of London with The Westbury, an exclusive five-bedroom townhouse set within the prestigious Fulham Reach development. Designed for those who appreciate the finest in contemporary living, this freehold residence offers over 4,155 sq. ft. of meticulously crafted interior space, complemented by 710 sq. ft. of private terraces, a courtyard garden, and a balcony with park views. A true sanctuary in the city, this home blends elegant design, state-of-the-art technology, and world-class amenities to create a lifestyle of unparalleled comfort and sophistication. Every detail of The Westbury has been carefully considered, from its grand entrance with Georgian-style panelled doors to its spacious open-plan living and dining areas that exude refined elegance. The bespoke European kitchen, featuring integrated Miele appliances, a feature island, and a separate preparation kitchen, is designed for both everyday indulgence and grand entertaining. The cinema room with a bespoke bar provides a private escape for immersive entertainment, while the expansive first-floor terrace, complete with a pergola and outdoor cooking area, offers an idyllic setting for al fresco gatherings. The principal suite is a true retreat, boasting a private balcony overlooking Frank Banfield Park, a lavish dressing room, and a spa-inspired ensuite with a freestanding bath and large-format stone finishes. Four additional bedrooms, each with impeccable design and generous proportions, ensure comfort and privacy for family and guests alike. With the option to incorporate a private lift, The Westbury is designed with the future in mind, offering effortless accessibility across all floors. Residents of Fulham Reach enjoy exclusive access to The Tamesis Club, an elite wellness and leisure facility featuring a luxurious swimming pool, a world-class spa, a state-of-the-art gym, a private screening room, and a virtual golf simulator. The development is further enhanced by 24-hour concierge services, secure underground parking with EV charging, and meticulously landscaped riverside gardens. Positioned moments from the River Thames, The Westbury offers a rare combination of tranquility and connectivity. Hammersmith Underground Station, just a short walk away, provides swift access to Mayfair, Knightsbridge, The City, and Heathrow Airport, ensuring seamless travel for both business and leisure. With an emphasis on privacy, security, and exclusivity, this exceptional home is an ideal choice for discerning individuals seeking a sophisticated London residence. Set for completion in Q3–Q4 2026, The Westbury presents a rare opportunity to secure a landmark home in one of London's most sought-after riverside locations. For those who demand the very best, this is a residence that redefines luxury living.
…By Annonceur International


House with terrace London (United Kingdom)
A newly built freehold mews house situated on a picturesque cobbled street in the heart of Kensington.Arranged over four floors, the property offers well-balanced accommodation extending to approximately 1,299 sq ft. Finished to the highest standard throughout, the house benefits from air conditioning and modern specifications, whilst retaining the charm and character associated with one of Kensington’s most sought-after mews addresses.The ground floor is dedicated to an impressive full-width reception room with excellent ceiling heights and direct access to a private patio terrace, creating a wonderful entertaining space.The lower ground floor comprises a spacious kitchen and dining room with ample room for everyday living and entertaining, together with a guest cloakroom and useful storage.The first and second floors provide two exceptionally generous double bedrooms, each served by its own bath or shower room. The upper bedroom further benefits from vaulted ceilings, enhancing the sense of space and light.Lexham Mews is a quiet and highly desirable address, ideally positioned for the restaurants, boutiques and transport connections of Kensington, Gloucester Road and South Kensington.This is a rare opportunity to acquire a newly built freehold house in one of prime central London’s most desirable locations.Quote Reference: 806313
…By Annonceur International


House with terrace Isleworth (United Kingdom)
A superbly restored Victorian residence of exceptional quality, The Old Vicarage is a truly remarkable home, combining architectural grandeur with refined contemporary design, set within Old Isleworth’s most picturesque and sought-after positions. This unique period property has undergone a complete and comprehensive renovation, thoughtfully curated by award-winning designer Louise McDonnell. The result is a home of rare calibre, where original features have been meticulously restored and seamlessly integrated with modern finishes, advanced home automation, and bespoke detailing throughout. Occupying a secluded yet highly convenient riverside setting on Church Street, the property enjoys immediate access to the River Thames, whilst overlooking the open green expanse of Old Deer Park and being within close proximity of Kew Gardens. This unique positioning offers a blend of tranquillity, privacy, and connectivity rarely found in West London. The ground floor is arranged to provide a perfect balance of formal and informal living. A grand entrance hall with a sweeping staircase creates a striking first impression, leading through to elegant reception spaces including a beautifully proportioned double reception room and a separate formal dining room. To the rear, a bespoke kitchen of the highest specification, complete with premium Miele appliances, flows effortlessly into informal living areas designed for modern family life. The lower ground floor features an impressive temperature-controlled wine cellar with space for 800 bottles. Across the upper floors, six luxurious bedroom suites are thoughtfully arranged, each with its own bespoke ensuite. The principal suite offers a private sanctuary complete with a dressing room and a spa-inspired bathroom incorporating a statement bath, steam facilities, and exceptional finishes. The top floor reveals a striking winter garden opening onto a private roof terrace, providing a unique and elevated entertaining space with far-reaching river views. Externally, the landscaped gardens have been carefully designed to complement the home, offering a combination of lawn, terraces, and a summer house. The gated frontage provides secure parking and features a rare electric car turntable alongside EV charging, reflecting the home’s seamless integration of heritage and innovation.
…By Annonceur International


House with terrace London (United Kingdom)
Nestled on the banks of the River Thames, this exquisite end-of-terrace townhouse spans circa 5,000 sq ft. It offers five bedrooms, five bathrooms, and unique finishes coupled with modern living, all complemented by south-facing views of the Thames. Upon entry, you'll immediately experience a sense of openness, with a grand hallway that provides access to every corner of the home. This floor features an eat-in kitchen diner, centered around a kitchen island, complete with bespoke fitted appliances and wall-to-wall sliding doors that open to the meticulously landscaped garden. The garden offers privacy, built-in work surfaces, a BBQ, and a dining area ideal for entertaining. With a south-facing aspect, it’s bathed in natural light throughout the day. Additionally, the ground floor includes a home office overlooking the front garden, a utility room, and a guest WC. On the first floor, you’ll discover a spacious reception room and an elegant formal dining room, each bathed in natural light from multiple aspects. The reception room, rich in character, is anchored by a striking feature fireplace, adding warmth and charm to the space. The dining room, with breathtaking views of the Thames, opens onto a charming terrace, perfect for al fresco dining or simply enjoying the view. The second and third floors house the bedroom quarters, featuring four bedrooms and four bathrooms, three of which are en-suite. The principal bedroom boasts a walk-in wardrobe and a five-piece bathroom, while the remaining three spacious double bedrooms each offer their own unique character. This floor also includes a second home office. This exceptional property also boasts a lower ground floor featuring a cinema room, home gym, and generous storage space. On the top floor, you'll find a rare roof terrace offering breathtaking 360-degree views of the London skyline, a truly unique feature in Fulham. Stevenage Road is one of Fulham's most sought-after streets, located adjacent to Bishops Park and the River Thames, within the Bishops Park Conservation Area. The shops and restaurants of Fulham Road are just a short walk away, and the property is conveniently positioned equidistant from both Parsons Green and Putney Bridge Tube Stations.
…By Annonceur International


House with terrace London (United Kingdom)
A remarkable and one-of-a-kind five-bedroom end-of-terrace family home in Fulham. The property has been meticulously renovated to a high standard, offering superb entertaining areas and an abundance of natural light throughout. Spanning four levels, the ground floor features a beautiful kitchen that overlooks one of two reception rooms, complete with floor-to-ceiling glass doors opening onto a meticulously maintained patio garden. Stairs lead to the lower ground floor, where you'll find the second reception/family room, a WC, a separate utility room, and a spacious double bedroom with built-in wardrobes and an en suite bathroom. The remaining four double bedrooms are spread across the first and second floors, with the master bedroom offering generous built-in wardrobes and a large en suite bathroom with dual sinks. Designed by an award-winning architect, the house has been impeccably finished with modern fixtures and fittings throughout, including underfloor heating, fitted appliances and bespoke storage, and natural light flooding the entire house, making it an ideal and turn-key family home. The property is conveniently located with access to both Fulham Broadway and Parsons Green, offering a wide variety of shops and restaurants along Fulham Road and Fulham Broadway.
…By Annonceur International


House with terrace London (United Kingdom)
Upon entering, you are greeted by a spacious and bright reception area, boasting an open plan layout that seamlessly connects the living room, dining room, and kitchen. The living area is bathed in natural light, thanks to the expansive bay window. Additionally, a feature fireplace together with rustic wood flooring provides the room and entire floor with a sense of character. The kitchen boasts fitted appliances and ample storage, all surrounding a central kitchen island equipped with a breakfast bar. Bi-folding doors open out onto the patio area which doubles as off-street parking, and the entire room is naturally lit aided by wall to wall glazing and multiple skylights. The home encompasses four generously sized bedrooms, each thoughtfully designed with comfort and privacy in mind. The first floor is home to two bedrooms, both being en-suite and one being the principal room. The principal room boasts a bay window and walk-in wardrobe, and the second bedroom on this floor overlooks the south-west facing garden. You will find two further bedrooms on the second floor of the house, both of which are sizeable and boast ample storage. Fabian Road is located on a peaceful and residential street within walking distance to a selection of cafe’s, shops and restaurants. Commuters are served by both Fulham Broadway and Parsons Green tube stations, and the hustle and bustle of North End Road is just a stones throw away. The location further benefits from being within proximity to Eel Brook Common, a popular local green space used by many local residents.
…By Annonceur International
'%20stroke='%23DDAA3A'%20stroke-width='1.909'%20stroke-linecap='square'%20stroke-linejoin='bevel'/%3e%3c/svg%3e)
Receive by email any new listing that may match your search criteria
Your criteria :
- For sale
- Stanmore, United Kingdom, +30 km
- Houses
- Terrace
By validating this form, you accept the general conditions of use of Le Figaro Properties.