

luxury houses with terrace for sale Sutton, United Kingdom


House with pool and garden Sutton (United Kingdom)
This attractive three-bedroom family home offers a wonderful balance of spacious living accommodation and practical features, making it ideal for modern family life. Thoughtfully designed throughout, the property provides versatile living spaces, generous room proportions, and excellent outdoor amenities. At the heart of the home is a large reception room that enjoys delightful views over the rear garden and swimming pool. Flooded with natural light, this impressive space provides the perfect setting for both everyday family living and entertaining guests, with ample room for seating and dining areas. Complementing the main reception room is a cosy snug, offering a more intimate retreat for relaxation, reading, or use as a playroom or home office. The well-planned layout also includes a large kitchen/diner with a separate practical utility room, providing additional storage and laundry facilities, helping to keep the main living areas uncluttered. A convenient downstairs W.C. further enhances the functionality of the ground floor. Upstairs, the property boasts three well-proportioned bedrooms, each offering comfortable accommodation with flexibility for family members, guests, or home working requirements. Serving the bedrooms is a large family bathroom, finished to a generous size and designed to meet the needs of a busy household. Externally, the property continues to impress. The attractive rear garden provides a private outdoor haven, centred around a swimming pool that creates a wonderful space for relaxation, recreation, and summer entertaining. The garden offers ample room for outdoor dining, children's activities, and enjoying the surrounding outlook. To the front, the property benefits from off-street parking, providing convenient and secure vehicle accommodation. Combining generous living spaces, practical family-friendly features, and an appealing outdoor environment, this delightful home presents an excellent opportunity for those seeking comfort, convenience, and a lifestyle focused on both indoor and outdoor enjoyment. IMPORTANT NOTE TO PURCHASERS: We endeavour to make our sales particulars accurate and reliable, however, they do not constitute or form part of an offer or any contract and none is to be relied upon as statements of representation or fact. Any services, systems and appliances listed in this specification have not been tested by us and no guarantee as to their operating ability or efficiency is given. All measurements have been taken as a guide to prospective buyers only, and are not precise. Please be advised that some of the particulars may be awaiting vendor approval. If you require clarification or further information on any points, please contact us, especially if you are traveling some distance to view. Fixtures and fittings other than those mentioned are to be agreed with the seller. GCV260060
…By Annonceur International


House with garden and terrace Sutton (United Kingdom)
Located within the highly regarded Landseer Conservation Area, this impressive five-bedroom Edwardian semi-detached villa combines timeless architectural elegance with generous family accommodation extending across three beautifully arranged floors. Rich in period character and refined by thoughtful modern enhancements, the property offers an exceptional balance of heritage charm and contemporary living. Beyond the attractive façade, a welcoming entrance hall sets the tone for the accommodation within. Two elegant reception rooms provide versatile living and entertaining spaces, each showcasing the proportions and character synonymous with the Edwardian era. High ceilings, large windows and an abundance of natural light create an atmosphere of warmth and sophistication throughout. At the heart of the home lies a substantial kitchen/breakfast room, thoughtfully designed to serve as a central gathering space for modern family life. Offering ample preparation and dining areas, it provides the perfect setting for everyday living, informal entertaining and larger social occasions alike. The accommodation comprises five well-proportioned bedrooms, arranged to offer flexibility for growing families, guest accommodation or home-working requirements. Three bathrooms ensure both practicality and comfort across the household. Externally, the property continues to impress. A private rear garden provides an ideal environment for relaxation, outdoor dining and family enjoyment, while the garage and valuable off-street parking offer convenience rarely found in such a sought-after residential setting. Positioned within one of Sutton's most desirable conservation areas, the property enjoys a tranquil yet highly convenient location, with excellent local amenities, well-regarded schools, green open spaces and transport connections all within easy reach. A home of considerable character, scale and distinction, this outstanding Edwardian villa presents a rare opportunity to acquire a substantial family residence in one of Sutton's most prestigious and enduringly popular addresses. IMPORTANT NOTE TO PURCHASERS: We endeavour to make our sales particulars accurate and reliable, however, they do not constitute or form part of an offer or any contract and none is to be relied upon as statements of representation or fact. Any services, systems and appliances listed in this specification have not been tested by us and no guarantee as to their operating ability or efficiency is given. All measurements have been taken as a guide to prospective buyers only, and are not precise. Please be advised that some of the particulars may be awaiting vendor approval. If you require clarification or further information on any points, please contact us, especially if you are traveling some distance to view. Fixtures and fittings other than those mentioned are to be agreed with the seller. GCV260068
…By Annonceur International
192 listings near Sutton


House with garden and terrace Purley (United Kingdom)
Nestled in a 1/3rd acre plot on a sought-after residential road in Purley within the prestigious Webb Estate, this exceptional Webb-built Edwardian five-bedroom semi-detached home effortlessly combines period elegance with generous family living space. Dating back to 1908, the family home, boasts an abundance of original features, providing excellent family accommodation over three floors, The property has been thoughtfully enhanced by an original Edwardian addition, creating a magnificent ground floor drawing room featuring a striking fireplace, high ceilings and a bright double-aspect outlook—ideal for both entertaining and relaxation. Upstairs, the home continues to impress with well-proportioned bedrooms full of character. The top floor guest suite enjoys a double-aspect outlook and excellent eaves storage, while the spacious landing is complemented by multiple built-in cupboards. Bedroom one boasts an original fireplace and an attractive large square bay window, with bedroom two and three also retaining their original fireplaces. Throughout the home, beautifully restored original wooden doors add warmth and authenticity. The family bathroom is well-appointed with both a bath and a separate shower. The ground floor welcomes you via an inviting entrance hall with the original front door, parquet flooring and elegant stained glass detailing. The family room offers a cosy yet refined space, complete with a recessed gas fireplace and French doors opening onto a substantial wrap-around rear terrace. A separate formal dining room, adorned with wall panelling and a charming mahogany fireplace, provides an ideal setting for hosting. At the heart of the home is a superb kitchen/diner, designed around an integrated double range cooker and a restored original dresser, it has been fitted with a bespoke solid wood kitchen, with granite worktops and a classic butler sink. The room benefits from a double-aspect layout, with doors leading directly to the terrace from the dining area, and is complemented by a separate utility room. The second entrance hall provides a downstairs cloakroom and direct access to the main entertaining areas, including the feature drawing room with 10’ ceilings and two square bay windows to the front and rear with stained glass detailing. A beautiful original fireplace with a wood-burning stove creates a warm focal point. Externally, the property is nestled within a 1/3 of an acre plot and enjoys a stunning and substantial rear garden, with a 90sqm paved wrap-around terrace that captures the sun from March through to October. The terrace steps down to the extensive and private level lawns bordered by mature trees and shrubs—perfect for family life and outdoor entertaining. To the front, the ample driveway provides good off-road parking for several cars, leading to a detached single garage. There is a side gate leading to the rear garden. Extensive lawns to the front, bordered by mature hedging to all sides. This is a rare opportunity to acquire a substantial period home in a desirable location, offering both timeless charm and flexible modern living.
…By Annonceur International


House with garden and terrace Purley (United Kingdom)
STUNNING NEW BUILD HOME OF SOME 4000 SQ/FT - FIVE DOUBLE BEDROOMS, ALL WITH EN-SUITE FACILITIES. TWO RECEPTIONS AND A HUGE KITCHEN ENTERTAINING ROOM, PLUS STUDY ROOM / BED 6. Frost Estate Agents are excited to offer to the market this superb opportunity to purchase a very generously sized detached new home found in West Purley. The first impressions of this home do not disappoint, with a part render and part hanging tile and brick finish, the aesthetics of the façade is truly on trend and will no doubt remain timeless. From the moment you park up on the brick block driveway and enter the very spacious hallway, you feel the spacious, light and airy feel of this wonderful home. To either side of the entrance hall you are flanked by two excellent size reception rooms, one being ideal as a formal lounge and the other as a family room / snug, also from the hallway you access the very useful wet room/WC enabling one of the receptions to possibly be used as a bedroom for an elderly relative. The luxurious kitchen/living/dining space is located at the rear with bi-fold doors, a centre island and a superb selection of built-in branded appliances. The space this room offers is substantial and is the perfect place if your hosting guests and putting on a party or is equally as perfect for everyone to gather around the table for family meal time. A very useful separate utility room for washing/drying your clothes is the final addition to the ground floor. As you go upstairs, the natural lighting is clear to see, from the first floor landing you access three of the double size suites, with the principal bedroom featuring a truly stunning fully tiled bathroom with double walk in shower, his and hers sinks and a free standing bath, this room is also complemented by a walk in wardrobe, the other two bedrooms feature en-suite shower rooms. As you arrive on the top floor landing you access two further very generous en-suite bedrooms with skylights and front and rear aspect windows, there is also a further independent room that is ideal as a home office. The rear garden has been cleverly landscaped to present a wonderful entertaining patio area and lawn area, there is side access, outside tap and new boundary fencing. This is a true home for the long term in an ultra-convenient location. With a severe lack of brand new efficient homes in construction within the area, your early attention is highly recommended. SOME OF THE FEATURES INCLUDE; * Wardrobes to be fitted to all bedrooms • Internal and external low energy light fittings • Underfloor heating to ground floor and gas run radiators to the two upper floors • Double glazed window system A rated in terms of energy saving performance with lock system for added security • Use of increased insulation to floors, wall and roof • Branded kitchen appliances • Building constructed and tested to meet strict airtightness criteria to reduce leakage of warm air & conserve valuable energy • Structural defect insurance (10 years) • Mains wired smoke & heat detectors • Carpets to bedrooms • Energy efficient LED lights • Dedicated TV & BT points TRANSPORT, AMENITIES AND LOCATION: Purley Station is just a short walk away where you can take your pick from Victoria, Kings Cross St Pancras or London Bridge as destinations – All around 25-30 minutes’ travel time. Alternatively, Gatwick Airport is just 30 minutes in the other direction. Road links are excellent too, with the A23 a matter of minutes away, providing fast, easy access to London, the South Coast and the M25. There are a number of excellent schools within close proximity including the very popular Wallington Girls, Wilson’s, Whitgift, John Fisher, Margaret Roper and Thomas Moore to name just a few. If you’re feeling active there are a number of local health and leisure clubs to choose from, whilst excellent golf courses, recreation grounds and other open spaces are all close by including Riddlesdown Common, Farthing Downs, Kenley Common and the recreational facilities of Kenley Airfield. Purley and Coulsdon town centres provide a wide range of choice when it comes to independent shops, cafes and supermarkets, including Tesco, Aldi and Waitrose. The Purley Way provides a host of major stores and outlets on your doorstep, including M&S, Ikea, Matalan, Curry's and TK Maxx. For clarification, we wish to inform prospective purchasers that we have prepared this as a general guide. We have not carried out a detailed survey, nor tested the services, appliances, and specific fittings. Sizes are approximate and rounded: they are taken between internal wall surfaces and therefore include cupboards/shelves etc. Accordingly, they should not be relied upon for carpets and furnishings. CGI Images are a representation and final finishes may differ slightly.
…By Annonceur International


House with terrace Chipstead (United Kingdom)
Location: Coulsdon South mainline and Chipstead stations are within 1.5 miles providing routes to London Bridge, Victoria, Gatwick and the south coast. Trains from Coulsdon South to London Bridge take approximately 20 minutes. Chipstead is surrounded by open countryside ideal for walking and equestrian pursuits providing good riding and exceptional hacking. In terms of road communications the nearby A23 leads to the M25 (junction 7) and into London whilst, for the frequent traveller, Gatwick Airport is approximately 14 miles to the south. Locally there is a good choice of state and independent schools and the village is a vibrant location with a drama club and active sports clubs, including rugby, golf, tennis and football. The nearby towns of Reigate and Banstead also provide a comprehensive range of shops, boutiques, cafes and restaurants, including Waitrose and Marks & Spencer.
…By Annonceur International


Villa with garden and terrace London (United Kingdom)
A great opportunity to buy and renovate a spacious family home situated on a very desirable road close to Wimbledon Common, Cannizaro Park and Wimbledon Village.It is within a few minutes’ walk from prestigious schools including King’s College School and close to Wimbledon Common Prep School, The Study and The Rowans.The house sits on a wide and discreet plot set back from the road and offers great lateral and spacious accommodation net living space over 3100 sq ft. Spread over 2 floors the hall opens into 2 reception rooms and a drawing room at the front and a kitchen at the back. A large conservatory offers a tranquil space overlooking the garden. Upstairs there are 4 bedrooms, 2 bathrooms and 2 dressing rooms.The 70ft garden is well landscaped with a large patio area and summer house. The property benefits from side access and additional outdoor storage.EPC - EQuote Reference: 819333
…By Annonceur International


House with terrace Kingswood (United Kingdom)
This handsome family home is situated within Kingswood which provides a comprehensive parade of local shops including a convenience store/post office, Coughlans bakery, hairdressers, Londis, beauticians and The Kingswood Arms public house. Locally there is a wide choice of state and independent schools. In terms of transportation, Kingswood Station is within easy walking distance and provides services into London of approximately 45 minutes. The M25 is accessed via Junction 8, 1.7 miles to the south providing connections to the wider motorway network, whilst for the frequent flyer both Gatwick and Heathrow airports are within reach. For golfers, there are four world-renowned golf clubs, Kingswood Golf and Country club, Surrey Downs, Walton Heath and the RAC golf club all close by. Horse Riding schools and stabling can be found in Kingswood, Chipstead, Tadworth and Walton on the Hill.
…By Annonceur International


House with terrace Kingswood (United Kingdom)
This superb family home is situated in Kingswood village which provides a comprehensive parade of local shops and restaurants, including a convenience store/post office, Coughlans bakery, hairdressers, beauticians, an Indian restaurant and The Kingswood Arms public house. Locally there is a wide choice of state and independent schools. In terms of transportation, Kingswood Station is within easy walking distance and provides services into London of approximately 45 minutes. The M25 is accessed via Junction 8, 1.7 miles to the south, providing connections to the wider motorway network, whilst for the frequent flyer both Gatwick and Heathrow airports are within reach. For golfers, there are four world-renowned golf clubs; Kingswood Golf and Country Club, Surrey Downs, Walton Heath and the RAC golf club all close by. Horse Riding schools and stabling can be found in Kingswood, Chipstead, Tadworth and Walton on the Hill.
…By Annonceur International


Contemporary house with garden and terrace London (United Kingdom)
A beautifully presented Edwardian home, situated within the sought-after priority catchment area for the prestigious Wimbledon Park Primary School, rated Outstanding by Ofsted. This charming property has been thoughtfully extended and beautifully decorated, seamlessly combining original period features with contemporary elegance. The ground floor offers a welcoming and spacious entrance hallway, leading to a generous double reception roomwhich flows effortlessly through to the impressive open-plan kitchen and dining area at the rear. The kitchen is complemented by bifold doors opening onto the garden, creating a wonderful connection between the indoor and outdoor living spaces. The garden features a meticulously constructed home office, complete with underfloor heating, providing an idealspace for working from home. Further benefits on the ground floor include a large utility room and a convenient downstairs WC.Upstairs, the first floor comprises three generous double bedrooms and a stylish family bathroom. The entire top floor is dedicated to an impressive master suite, featuring a spacious bedroom, walk-in wardrobe, eaves storage and a contemporary en-suite shower room. Combining period charm, generous proportions and beautifully designed modern living spaces, this exceptional home offers an ideal balance of character and contemporary family living.Ryfold Road is ideally positioned within the sought-after Southfields Grid, close to the open spaces of Wimbledon Park and the amenities, cafés and restaurants of Southfields. The area is well served by transport links, with Southfields Underground station providing convenient access into central London.Quote Reference: 843263
…By Annonceur International


House with terrace Chipstead (United Kingdom)
Chipstead is an attractive, historic village lying on the top of the North Downs, just south of London and perfectly situated for access to the M25, the M23, Gatwick Airport, Heathrow Airport, and Central London. Chipstead Station and Cousldon South are the nearest railway stations with direct train services to London within 30 minutes. Chipstead retains a rural charm with its picturesque duck pond, local pubs and selection of period cottages and converted farms. An active golf course as well as clubs for cricket, football, rugby, bowls, tennis and even a theatre make this a special community. There is a good choice of state / independent schools locally as well as access to larger towns such as Reigate, Banstead, Epsom or Coulsdon.
…By Annonceur International


House with terrace Coulsdon (United Kingdom)
Chipstead is an attractive, historic village lying on the top of the North Downs, just south of London and perfectly situated for access to the M25, the M23, Gatwick Airport, Heathrow Airport, and Central London. Chipstead Station and Cousldon South are the nearest railway stations with direct train services to London within 30 minutes. Chipstead retains a rural charm with its picturesque duck pond, local pubs and selection of period cottages and converted farms. An active golf course as well as clubs for cricket, football, rugby, bowls, tennis and even a theatre make this a special community. There is a good choice of state / independent schools locally as well as access to larger towns such as Reigate, Banstead, Epsom or Coulsdon.
…By Annonceur International


House with garden and terrace London (United Kingdom)
A charming three bedroom family home positioned on a highly sought-after residential road within the catchment areas to both Wimbledon Park and Earlsfield Primary Schools. The home beautifully showcases an abundance of period features and traditional character, enhanced by tasteful and inviting décor throughout. On the ground floor, you will find an open-plan kitchen and family room with bifold doors leading onto the landscaped garden. There is a handy utility room, a downstairs cloakroom, and a welcoming reception room at the front of the house. The first floor includes two well-proportioned double bedrooms alongside a recently refurbished family bathroom, while the top floor is dedicated to a large dual aspect master bedroom with an ensuite bathroom.Conveniently located close to two lovely green spaces—Wimbledon Park and St Georges Park—the home also benefits from excellent transport links, with Earlsfield Overground station and the Wimbledon Park Underground station (District Line) within easy reach.Quote Reference: 826567
…By Annonceur International


Contemporary house with garden and terrace London (United Kingdom)
The property showcases superb specification standards and precision detailing across both interior and exterior touchpoints, driving a premium living experience.A remarkable four-bedroom, semi-detached family home, occupying a quiet cul-de-sac shouldering the suburbs of London and Surrey County. Meticulously designed as an iconic and rarely available Huf Haus, the property combines striking contemporary architecture with outstanding environmental credentials, resulting in an exceptionally energy-efficient home offering excellent, lateral accommodation arranged across three floors. The house further benefits from landscaped gardens, luxurious bathrooms, bespoke joinery and exceptional views towards Wimbledon Common.A spacious entrance hallway with step-free access leads to the ground floor accommodation, which includes a fully fitted cinema room with ceiling star lights, a gymnasium with floor-to-ceiling mirrors and a large shower room, together with a guest bedroom and shower room, a utility room, a downstairs WC and a fitted coat closet.The first floor provides a superb sense of space and light. The reception room features two sets of bifold doors opening directly onto the landscaped garden, which is arranged with level lawns, shrubs, mature trees and tiered raised beds. To the front of the house, the kitchen and family room opens via bifold doors onto a balcony and enjoys far-reaching views towards Wimbledon Common; the kitchen is fully fitted with integrated appliances including a Quooker tap, Miele oven and combination oven with downdraft hood, Siemens dishwasher and a built-in wine cabinet, all centred around a generous island with seating.The second floor benefits from impressively high vaulted ceilings throughout. The principal bedroom suite is positioned to the rear of the house and has been thoughtfully divided into separate bedroom and living areas, with three sets of bifold doors opening to both the front and rear elevations, a fully fitted dressing room and an en-suite bathroom with separate shower. Two further double bedrooms complete this floor, both with en-suite bath or shower rooms.To the front of the property there is private driveway offering off-street parking leading to a large integrated garage.Ullswater Close is a peaceful residential cul-de-sac, well placed for Richmond Park, Wimbledon Common, Kingston, Putney and Wimbledon, all offering an excellent selection of schools, restaurants and cafés, together with several golf courses in the immediate vicinity. The A3 is easily accessible, providing a swift route into central London and out towards the M25, with convenient access to Heathrow and Gatwick airports.Nearby transport links include Norbiton station (approximately 1.6 miles), with further services from Kingston (around 2.0 miles) and New Malden (around 1.9 miles), while District Line and Overground services are available from Wimbledon, Southfields and Richmond, all within approximately 2.5–2.7 miles.
…By Annonceur International


House with pool and garden Surrey (United Kingdom)
A fantastic opportunity to acquire this substantial extended detached family home, ideally suited to those seeking a property with significant potential. Requiring modernisation throughout, this residence presents the discerning purchaser with the chance to create a truly bespoke family home tailored to their exact specifications. The generous ground floor accommodation comprises a large extended sitting room featuring a fireplace and double doors opening onto the rear garden, providing an excellent flow between indoor and outdoor living spaces. A separate snug offers additional reception space, perfect for quieter family moments or a home cinema room. The kitchen/dining room provides the heart of the home, while a ground floor shower room completes the principal level. The first floor houses five well-proportioned bedrooms, a small study ideal for home working, and two bathrooms serving the sleeping accommodation. Externally, the property is set well back from the road behind a substantial driveway providing off-street parking for several vehicles, complemented by a garage. The rear garden is a particular highlight, featuring a large paved patio perfect for entertaining, a level lawn, and the standout feature—an enclosed indoor swimming pool complete with shower and changing facilities.
…By Annonceur International


Contemporary house with garden and terrace Warlingham (United Kingdom)
Constructed in 2016 and presented in excellent decorative order throughout, this impressive five double bedroom detached family residence offers beautifully appointed accommodation arranged over three floors. Combining generous family living with high-quality finishes, this outstanding home is perfectly suited to modern lifestyles and an internal viewing is highly recommended. A spacious entrance hall creates an impressive first impression and provides access to the principal ground floor accommodation. There is a useful cloakroom and a generous double-aspect study/family room, enjoying windows to both the front and side aspects, making it ideal as a home office, playroom or additional reception room. The elegant formal sitting room features a large bay window, an attractive log-burning stove and two sets of sliding pocket doors opening into the stunning open-plan kitchen, dining and family room, creating a superb flow for both everyday living and entertaining. Extending across the full width of the property, the impressive kitchen is fitted with an extensive range of contemporary wall and base units complemented by quality work surfaces and a comprehensive selection of integrated appliances. The kitchen flows seamlessly into the spacious dining and family area, centred around a second log-burning stove, with bi-fold doors opening directly onto the rear garden. A separate utility room provides additional storage and workspace, with direct access to the garden, together with a second ground floor cloakroom. The first floor comprises four generous double bedrooms, each benefiting from its own en-suite bathroom or shower room with two having walk in wardrobes. Occupying the entire second floor is an exceptional multi-purpose reception room with an adjoining en-suite bathroom. This versatile space could be utilised as a games room, cinema room, teenage suite or luxurious principal bedroom, depending on individual requirements. Garden The property is set well back from the road and approached via a long driveway with electric entrance gates leading to a private parking area, providing ample off-street parking for several vehicles and access to the detached garage, the garage has been converted to create a gym and storage area but could easily be converted back if required. The rear garden has been thoughtfully landscaped and is predominantly laid to lawn with attractive flower and shrub borders. A raised patio to the rear provides an excellent space for outdoor entertaining and al fresco dining, whilst an additional lawned garden extends to the side of the property, offering further outdoor space and gated access to the driveway.
…By Annonceur International


House with garden and terrace Caterham (United Kingdom)
Providing 4 double bedrooms this detached house benefits from further planning permission to build a double storey rear extension. The current owners have just installed a brand new kitchen to include a range style cooker, butler sink, integrated fridge/freezer and dishwasher with wood worktops. With french doors to the rear garden, there is also a useful conservatory with delightful views overlooking the rear garden via picture windows. Double doors also from here open up to the through lounge/dining room. A third reception room, currently used as a family room has a fireplace and bay window overlooking the front garden. Rising to the first floor, there are three spacious double bedrooms and a luxuriously fitted jack and jill family bathroom with large walk in rain shower, free standing bath, vanity sink unit and wc. The well designed and spacious principal bedroom suite occupies the third floor with ensuite facilities, offering ample cupboard and storage space. OUTSIDE A level, southerly aspect garden approached via the conservatory, mainly laid to lawn bordered by mature hedging and fencing. Extensive alfresco dining area with bar, hot tub With those warmer days in mind the level southerly aspect garden is mainly lawned and part given over to a covered timber leisure and alfresco dining area with plumbed in hot tub. Patio area. To the front there is an excellent parking and turning area with good access to a large single garage with power and light.
…By Annonceur International


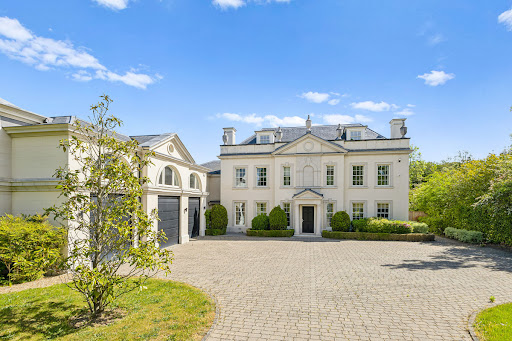


Contemporary house with pool and garden Oxshott (United Kingdom)
Brookwood is an exceptional country residence, designed in the refined early Georgian style with a timeless classical elegance. Thoughtfully conceived with a series of carefully balanced architectural elements, the home combines traditional proportions with contemporary functionality. A projecting central bay crowned with a pediment roof defines both the entrance and garden elevations, while the harmonious arrangement of bays creates a striking sense of rhythm and symmetry throughout the property, echoed in the principal garage elevation. The roof design features a discreet flat central section, allowing the main staircase to be flooded with natural daylight from above, while also seamlessly concealing integrated solar panels from view. The result is a home that respects classical architecture while embracing modern living. Internally, the house offers beautifully proportioned accommodation extending to approximately 11,610 sq ft. The impressive main staircase is positioned to the side of the reception hall, framed by a large feature window that creates a captivating sightline through the house from the front entrance. At the heart of the home is an expansive open-plan kitchen, breakfast and family room with direct access to the gardens, ideal for both everyday living and entertaining. The elegant double-aspect sitting room also opens onto the rear terrace and gardens, while a formal dining/TV room and office are positioned at the front of the house. Additional ground floor accommodation includes a utility room, guest cloakroom, plant room and an integral triple garage. The first floor is dedicated to luxurious principal accommodation, comprising a magnificent principal suite with sitting area, twin dressing rooms and twin en suite bathrooms. Two further en suite bedrooms and a substantial games room complete this level. The second floor provides three additional bedrooms and three bathrooms, offering exceptional flexibility for family living and guests alike. Set within approximately 0.7 acres, Brookwood enjoys an excellent degree of privacy. The rear gardens are predominantly laid to lawn with a generous terrace area, bordered by mature trees and established shrubs. Of particular note is the outstanding swimming pool complex situated at the rear of the garden, complete with changing facilities, WC, plant room and bar, creating a superb leisure and entertaining space. To the front, the sweeping driveway provides ample parking and access to the triple garage. Situated on one of the prestigious private roads within the renowned Crown Estate, the property occupies one of Surrey’s most sought-after residential settings. Perfectly positioned between the Surrey Downs countryside and the edge of London, Oxshott offers the charm of a rural village combined with the sophistication of an exclusive suburban address. Excellent road and rail connections include the A3 and M25, while Oxshott mainline station provides regular direct services to London Waterloo in approximately 35 minutes. The surrounding area offers an exceptional range of amenities, including boutique shopping, fine dining and renowned schools such as ACS International School, Danes Hill, Reed’s School, Notre Dame and St John’s Leatherhead. Recreational opportunities are equally impressive, with nearby golf courses including St George’s Hill and The Wisley, horse racing at Sandown, Ascot and Epsom, and extensive walking and riding across Oxshott Heath.
…By Annonceur International


House with terrace Caterham (United Kingdom)
Stunning hillside home with panoramic views, exceptional open-plan living space, and superb connectivity. Occupying an enviable position overlooking the woodland and open parkland of Manor Park at the front and over the valley to the rear, this impressive family home enjoys far-reaching views and an abundance of versatile living accommodation arranged over multiple levels. The heart of the home is the bright, open-plan living space, where full-width bi-fold doors open seamlessly onto a generous balcony, creating the perfect setting for entertaining while taking in the stunning outlook in all seasons. The elevated position allows beautiful views across the valley, which can also be enjoyed from the balconies serving the rear-facing bedrooms. Designed with modern family living in mind, the property offers a luxurious guest suite on the top floor, providing privacy and flexibility for visiting family and friends, or perhaps for young adults returning from university or waiting to get on the property ladder. On the lower ground level, a games room/cinema room offers an ideal space for relaxation, entertaining, or family movie nights and leads out to the terrace. Further benefits include a large garage and well-planned accommodation throughout, complemented by an exceptional location. Manor Park, with its tennis courts and open green spaces, is on the doorstep, while Whyteleafe South Station can be reached on foot through the park. Families will appreciate the proximity to De Stafford School and several well-regarded primary schools, while Caterham Town Centre is also conveniently close by, offering a wide range of shops, restaurants, and everyday amenities. For commuters, the location provides excellent connectivity, with easy access to the M25, Gatwick Airport, and the South Coast. The area also has a wealth of recreational options, with the De Stafford Sports Centre, several golf courses, and the expansive North Downs nearby. Combining outstanding views, contemporary indoor-outdoor living, and excellent local convenience, this is a rare opportunity to acquire a truly special home in a sought-after setting. See the video tour: https://youtu.be/JTTAnNDCXbU? si=nMdWI7oK6-FdvDEg Offers in Excess of: £1,250,000 Tenure: Freehold Council Tax Band: G Tandridge District Council EPC to follow Please quote reference MA0771 when enquiring about this home.
…By Annonceur International


House with garden and terrace London (United Kingdom)
Set behind a discreet fa?ade in one of Clapham Common's most coveted addresses, this substantial six-bedroom family residence offers beautifully proportioned accommodation arranged over multiple floors, designed for both refined entertaining and relaxed everyday living. At the heart of the home is a striking 28-foot double-height reception room, flooded with natural light and overlooked by a stunning galleried dining room, creating a dramatic yet welcoming space ideal for hosting. The modern kitchen and breakfast room forms a natural family hub, opening via French doors onto a professionally landscaped garden - a private retreat perfect for al fresco dining and summer gatherings. Downstairs - At the heart of the home is a striking 28-foot double-height reception room, flooded with natural light and overlooked by a stunning galleried dining room, creating a dramatic yet welcoming space ideal for hosting. The modern kitchen and breakfast room forms a natural family hub, opening via French doors onto a professionally landscaped garden - a private retreat perfect for al fresco dining and summer gatherings. Upstairs - The upper floors provide exceptional bedroom accommodation. The principal suite enjoys a bay window with uninterrupted views across Clapham Common, complemented by a contemporary en suite bathroom and separate WC. Additional bedrooms are generously sized and thoughtfully arranged, including access to a roof terrace, Jack-and-Jill facilities, and flexible spaces well-suited to guests, home offices or staff accommodation. Further Benefits - Further benefits include off-street driveway parking, valuable side access, and a thoughtfully landscaped rear garden, offering a rare combination of privacy, space and convenience in this prime setting. Area - The property occupies an enviable position moments from Clapham Common, offering immediate access to open green space while remaining immersed in the refined village atmosphere of Abbeville Village and Clapham Old Town. The area is renowned for its independent boutiques, artisan caf?s, acclaimed restaurants and relaxed yet sophisticated social scene. Connectivity is excellent, with Clapham Common and Clapham South Underground stations (Northern Line) within easy reach, providing swift access to the West End, the City and beyond, alongside a wide selection of bus routes. Families are particularly well served by an outstanding choice of high-performing state and prestigious private schools, including Eaton House, Parkgate School, Broomwood Hall, Thomas's and L'?cole de Wix Lyc?e Fran?ais, further reinforcing the area's long-standing appeal to discerning buyers.
…By Annonceur International


Contemporary house with garden and terrace London (United Kingdom)
OVERVIEW We are delighted to offer for sale this substantial four bedroom detached house situated in the delightful town of Wandsworth. The property is within walking distance of local schools and amenities. Offering one reception room and three bathrooms, the property benefits from having gas heating combined with electric heating and is fully double glazed. The accommodation comprises bedroom one, bedroom two, bedroom three, office, bathroom one, kitchen, living room, bathroom two and hallway. Outside is a large impressive garden all around. The property has parking for one car via residents allocated parking. Viewing in person is highly advised. SELLER INSIGHTS The Gatehouse is a superb 4 bedroom home built in 2008 in a classical style, offering contemporary living in a beautiful location. This elegant home is built to an exceptional standard focusing on comfort and style with a high quality specification throughout in a unique development in Putney. The house is set within the private grounds of one of Putney's most historic houses - Putney Park House. It is close to the 430 bus stop to Putney, Barnes railway station, shops and restaurants, and only a 2 minute walk to the children playground in the Pleasance. The Specification: Allocated parking space Use of extensive mature grounds EPC - C 79 Under-floor heating on ground floor and radiators on the first floor Loft Double glazed timber windows Quality contemporary fitted kitchen Total floor area 138 square metres Front and back patios Established garden
…By Annonceur International


House with terrace Warlingham (United Kingdom)
Tucked away within a peaceful cul-de-sac and approached via an impressive gated driveway, this remarkable double-fronted detached residence—believed to date back to circa 1889—exudes timeless elegance and historic charm. Thoughtfully refurbished over the years, the property now offers over 4,000 sq ft of beautifully balanced accommodation, seamlessly blending period character with refined modern comfort. Upon passing through the pillared entrance, the home immediately commands attention. The grand reception hall provides a superb first impression, with intricate stained glass windows, herringbone woodblock flooring and a welcoming log burner that creates a sense of warmth and sophistication. The ground floor accommodation is both impressive and versatile. The 28-foot double-aspect reception room, affectionately known as The Blue Room, forms a stunning centrepiece of the home, complete with elegant period detailing and direct access to a charming terrace—perfect for relaxed entertaining and indoor-outdoor living. Adjacent lies The Green Room, another beautifully proportioned reception space enjoying dual aspects and abundant natural light. A separate study, currently arranged as a cinema room, features a distinctive wood-panelled ceiling, adding to the property’s rich character and individuality. The well-appointed kitchen/breakfast room offers a generous and practical family space, fitted with bespoke cabinetry, integrated appliances, and direct access to the rear garden. A useful utility room and two guest cloakrooms complete the ground floor accommodation, ensuring both comfort and convenience. The galleried first floor continues to impress, with a spacious principal bedroom suite enjoying built-in wardrobes, a luxurious en-suite double shower room, and French doors opening onto a delightful balcony that provides far-reaching views over the surrounding landscape. Four further double bedrooms provide excellent family accommodation, with two sharing a stylish “Jack and Jill” bathroom and both featuring walk-in dressing rooms. A contemporary family bathroom and a separate WC serve the remaining bedrooms. Outside The landscaped rear garden forms a tranquil and private retreat, elevated to provide magnificent panoramic views. Thoughtfully designed to complement the house, it features generous terraced areas for outdoor dining and entertaining, a sun terrace, and a substantial elevated summer house—ideal for a home office, studio, or relaxation space. The front of the property offers ample parking and storage options, including a double garage, a separate single garage, and a wood store, all accessed via the secure gated driveway. Location This exceptional home is ideally positioned within easy reach of local amenities and transport links. Upper Warlingham Station lies approximately one mile away, providing convenient connections for commuters, while the M25 is around 3.5 miles distant. The area offers an excellent selection of both state and private schools, as well as a choice of golf clubs, a nearby leisure centre, and the charming shops, cafés and restaurants of Warlingham Green. In Summary This distinguished late Victorian residence perfectly balances grandeur, charm and practicality. With its impressive proportions, elegant interiors and commanding position, it presents an exceptional opportunity to acquire a truly unique family home in one of the area’s most desirable settings.Outside The beautifully landscaped and elevated rear garden offers a private and serene retreat with breath-taking panoramic views. A generous sun terrace and patio areas provide ideal spaces for outdoor entertaining, complemented by a substantial elevated summer house. To the front, ample parking is provided via a double garage, separate single garage, and wood store, all accessed through the secure gated driveway.
…By Annonceur International


Contemporary house with pool and garden Warlingham (United Kingdom)
An exceptional five-bedroom detached family residence, beautifully presented throughout and extensively modernised by the current owners to create a stylish and versatile home perfectly suited to contemporary family living. Occupying an elevated position, the property enjoys stunning far-reaching views across the surrounding area, while offering generous accommodation arranged over two floors. The first floor welcomes you via a spacious entrance hall with built-in storage, leading to five well-proportioned bedrooms and a modern family bathroom. The impressive principal suite features a dedicated dressing area with fitted wardrobes, a luxurious ensuite bathroom, and direct access to a large private terrace where the elevated outlook can truly be appreciated. A turning staircase leads to the ground floor, where the heart of the home is a stunning open-plan kitchen and dining area. The kitchen is fitted with an extensive range of contemporary units and seamlessly connects to the dining space, with sliding patio doors opening onto the rear terrace and landscaped gardens beyond. Double doors lead through to a spacious lounge, while a separate study and modern shower room provide additional flexibility for family life and home working. Off the kitchen, a dedicated gym enjoys direct access to the rear garden. Outside, the beautifully landscaped rear garden has been thoughtfully designed for relaxation and entertaining, featuring a swimming pool, hot tub terrace, mature planting, and various seating areas. To the front, a driveway provides off-street parking and leads to a double garage.
…By Annonceur International


House with garden and terrace Woldingham (United Kingdom)
A magnificent seven bedroom Mock Tudor residence, believed to have been constructed circa 1912, occupying an elevated position with stunning south-westerly views. This impressive home combines elegant period character with generous family accommodation and modern energy efficiency, with the benefit of a PV solar system, battery storage and EV charger, resulting in an EPC rating of D (62). The property is entered via a spacious entrance hall featuring parquet wood flooring and an attractive fireplace, setting the tone for the wealth of character found throughout the home. To the front of the property is a welcoming sitting room with feature fireplace, enjoying views across the surrounding countryside. From here, a door leads into the impressive triple aspect formal drawing room, a superb reception space featuring original oak panelling, parquet wood flooring and a striking stone fireplace housing a 14.5 kW Clearview solid fuel burner. Double doors open directly onto the garden, creating a wonderful entertaining space. A door from the drawing room leads to a rear lobby providing access to the utility room and a shower room with WC. Also accessed from the entrance hall is a bright and spacious dining room, featuring parquet flooring, a bay window with fitted window seat perfectly positioned to take in the beautiful views, and a Hwam Figaro feature gas fireplace with granite hearth. The dining room opens into the kitchen/breakfast room, which is fitted with an extensive range of units complemented by granite work surfaces and an AGA. The kitchen leads through a walk-through pantry into the utility room with granite work surfaces. The kitchen flows seamlessly into the garden room, a delightful space with windows to three sides, a lantern roof and double doors opening onto the garden. On the first floor, the principal bedroom is a particularly impressive double aspect room with a bay window capturing the far-reaching views to the front. The room benefits from an ensuite shower room and leads through to bedroom seven, currently used as a dressing room, along with a separate WC. There are five further generous sized bedrooms on this floor, four of which enjoy the lovely views to the front, with one currently used as a study, along with a family bathroom. In addition, there are two restricted height attic spaces running the full length of the house, one of which is accessed via a staircase. Externally, the property is approached via a long winding driveway passing through landscaped gardens which extend to approximately 1.34 acres. There is a two-storey double garage, with the lower level currently used as a gym, as well as an additional single garage. The grounds also include several useful outbuildings, comprising an outside WC, work room and coal store, together with an additional store built into the hillside, believed to have originally served as an air raid shelter. Adjacent to the house and set in an elevated position is a detached studio, ideal as a home office or creative space, complete with a terrace designed to maximise the outstanding views. The gardens extend to the side and rear of the property and are mainly laid to lawn, complemented by mature trees and shrub borders, including apple, plum and fig trees, which provide privacy and a wonderful setting for this impressive home. Services The property benefits from a comprehensive range of modern services, including both gas and oil-fired boilers. There is a 6.96 kW solar panel system, complemented by 9.6 kW battery storage, an EDDI energy diverter and an EV car charger. High-speed internet is provided via full fibre broadband to the home. Private sewerage is in place and is currently being upgraded to a fully compliant sewage treatment plant with associated drainage field. Location The property is situated on a private road and enjoys a convenient position within a 10-minute walk of Woldingham station, offering direct services to London Victoria and London Bridge/Thameslink. There is straightforward road access to the A22 and M25. The area is well served by reputable local schools, including Woodlea Primary School, Caterham School and Woldingham School. A network of footpaths provides immediate access to attractive countryside walks, leading to Woldingham village, along the Marden Valley and beyond, as well as connections to established cycle routes such as National Cycle Route 21.
…By Annonceur International

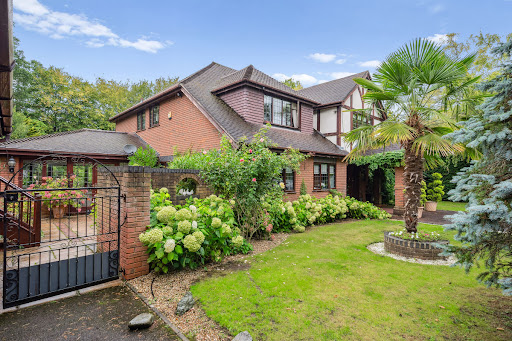


House with garden and terrace Oxshott (United Kingdom)
This elegant family home is set within a private and secluded plot, accessed via electric gates. The main house is arranged over two floors and provides five bedrooms and four bathrooms on the first floor. The ground floor offers excellent living and entertaining space, with three reception rooms and a recently refurbished kitchen that leads into a conservatory enjoying views over the garden and rear patio. The property benefits from a detached double garage block with a self-contained annexe/office above, offering flexible additional space. The beautifully maintained rear gardens are mainly laid to lawn and, with their well-established borders, offer a high degree of privacy and seclusion. An extensive terrace to the rear of the property provides a superb space for summer entertaining. In total, the plot extends to around 0.56 acres. Located just over 0.5 miles from Oxshott train station that connects regularly with London Waterloo and under 1 mile from the High Street, the property is ideally positioned for local amenities and transport as well as being within easy reach of A3 and M25. The area is renowned for its outstanding schooling, including Danes Hill School, ACS Cobham International School, and Reed’s School, among others.
…By Annonceur International


House with garden and terrace Warlingham (United Kingdom)
What the sellers say: We spent several months looking for a plot to build our ideal home. The location is great, within a 10-minute walk of Warlingham Village with several restaurants and bars, but we still have peace and seclusion, which has suited us well. In the back garden, we have a lovely view overlooking farm fields and grazing horses, and we also enjoy the privacy of the front garden, which has seating, and we're not overlooked as we're at the end of a private close. There's a primary school just 2 minutes away and a local bus service to the station with trains to London Bridge and Victoria. Quietly nestled at the very end of a private close, this beautifully presented detached family home offers the perfect blend of peaceful seclusion and convenient access to local village life. Built approximately 15 years ago, the house has been thoughtfully designed by the present owners for modern living, with countryside views at the rear and everyday amenities close to hand. To the front, there is parking for four cars and a delightful private front garden, great for enjoying the morning sun. Steps lead to a welcoming front door, and inside, a bright hallway with a featured open staircase immediately gives a great first impression. The heart of the home is the fabulous open-plan kitchen and dining area. This bright and sociable space, finished with stylish fitted units and integrated appliances, leads seamlessly onto the patio and gardens with woodland beyond, wonderful for summer entertaining or simply enjoying the all-year-round view. There is a useful utility room on the opposite side of the hallway. The formal lounge at the rear has a real sense of tranquillity, overlooking the garden, with a door onto the patio. Underfloor heating throughout the ground floor (excluding the lounge, which has cozy radiators and plush carpets) adds a real touch of luxury. There are clever storage solutions throughout the ground floor, as well as a spacious cloakroom. Upstairs, the master bedroom is a real retreat, complete with fitted wardrobes and a luxury en-suite. There are two further double bedrooms, one with an ensuite, offering great flexibility for growing families, working from home, or just having extra space. There is an additional shower room and a peaceful nook on the landing, ideal for a reading chair or desk. On the upper floor, there is a delightful double bedroom with views of open countryside and ample storage. There is an adjoining bathroom and an additional double bedroom, which could be used as a lounge, creating space for family, guests, or a nanny. Outside, the garden is an absolute treat. Mature plants and a wooded backdrop create a private oasis with open fields just beyond for an unspoiled outlook. The large patio provides the perfect spot for BBQs on long summer evenings, and there's plenty of space for kids, pets, and keen gardeners alike. There's gated side access to the front, where you'll find a pretty lawned area and a hidden south-facing seating spot to soak up the sunshine. A large driveway offers parking for at least four cars, and planning permission is already in place for a double garage if desired. Nearby, there are village shops, popular schools (Warlingham Village Primary School is c. 2 minutes' walk), bus routes, and mainline railway stations for an easy commute to London (London Victoria is 30 minutes from Upper Warlingham Station), plus quick access to the M25 and Gatwick Airport. See video tour: https://youtu.be/lqXdAWAgKxk Guide Price: £1,200,000 EPC Current: B; Potential: B Tenure: Freehold Council Tax Band: G Tandridge District Council Please quote reference MA0771 when inquiring about this home.
…By Annonceur International
'%20stroke='%23DDAA3A'%20stroke-width='1.909'%20stroke-linecap='square'%20stroke-linejoin='bevel'/%3e%3c/svg%3e)
Receive by email any new listing that may match your search criteria
Your criteria :
- For sale
- Sutton, United Kingdom, +30 km
- Houses
- Terrace
By validating this form, you accept the general conditions of use of Le Figaro Properties.