

luxury houses with terrace for sale Upper Heyford, United Kingdom


Contemporary house with pool and garden Upper Heyford (United Kingdom)
A fantastic opportunity to purchase a substantial period home dating back to 1890, providing 3,286sqft of flexible accommodation in the main house, and a further 1,487sqft in a separate cottage. Boasting a delightful wrap-around mature garden, an enviable outdoor entertaining area, and stunning views over open countryside, this exceptional property enjoys a rural location, whilst still having easy access to commuter links and amenities. Cheesemans Barn occupies an enviable plot, which also takes in views in all directions. Carefully extended over the years, it now offers contemporary living space for modern family life, with large double bedrooms, a stylish kitchen at the heart of the property, and three reception rooms. A covered porch leads to the entrance hallway, which also has stairs to the first floor and a cloakroom. The sitting room is dual aspect, with exposed beams, oak flooring, and an impressive Inglenook fireplace. With French doors to the garden, it makes for the perfect space for entertaining. The dining room is adjacent to the kitchen. Also dual aspect, with views over the garden, oak flooring, and plenty of room for a large table and chairs, it offers a stylish setting for both formal dining and relaxing weekend lunches alike. The kitchen itself has been refitted with a generous number of painted country-style floor and eye-level units, integrated appliances, including a Rangemaster oven, a traditional Belfast double sink, and a large central island, all complemented by quartz worktops. A utility room with further storage is also accessed from the kitchen. A third reception room accessed from an inner hallway next to the dining room offers yet further flexibility to be used as a family room, large study, games room, or just a quiet space to enjoy a good book. The hallway at the end of the house also has a cloakroom and a second set of stairs leading to the first floor. The first floor is just as impressive, with five well-proportioned double bedrooms, each one is double aspect, and the principal bedroom has a walk-in wardrobe. The views from the landing and bedrooms to the front of the property stretch for miles over open countryside, and showcase the exceptional setting this fabulous family home enjoys. Two modern bathrooms serve the five bedrooms, with one featuring a stylish freestanding bath. Outside: In a secluded position towards the rear of the property, there is a charming detached stone-built cottage with a fitted kitchen, large reception room, two bedrooms, and a bathroom, along with a study accessed via the reception room. Offering huge potential for self-contained annexe accommodation, a more than generous space to work from home, space for a large gym, impressive guest accommodation or an income generator, this is a fantastic opportunity. For parking, there is a double garage and a large driveway accessed on the right-hand side of the property. The garden is worthy of special note, mainly laid to lawn and wrapping around the property, it is fully enclosed by mature trees and hedging, making it incredibly private. For those who enjoy outdoor entertaining, there is an expansive patio to the rear, along with a secluded spot at the bottom of the garden with a fully enclosed heated outdoor pool. Relaxation does not stop there, the adjacent pool house contains a sauna, hot tub and a gym. The amenities at nearby Heyford Park include Heyford Park Free School, which opened in 2013. A selection of sporting facilities, a neighbourhood centre with retail outlets and a pub. Britain's number one shopping destination, Bicester Village, is less than 6 miles' drive away from Heyford Park. Bicester Village is both a tourist attraction and the UK's leading designer outlet village. Nearby Bicester town centre offers a variety of retail outlets and eateries, a Sainsbury's, a leisure centre, and a 7-screen cinema where you can watch the very latest blockbuster film. More extensive facilities can be found in Banbury, Oxford and Milton Keynes. Bicester North and Bicester Village offer a train service to London Marylebone in 45 minutes. The property is approximately 16 miles north of Oxford town centre, 6 miles northwest of Bicester, 16 miles southeast of Banbury and 3.5 miles to the southwest of Junction 10 of the M40,
…By Annonceur International
10 listings near Upper Heyford


Contemporary house with garden and terrace Bicester (United Kingdom)
Formerly an 18th century stone-built barn, Foxhill Barn has been carefully converted to offer flexible, and contemporary living space, on an enviably private plot, surrounded by open countryside, whilst still being a short drive to excellent commuter links and amenities. Tucked away in an enviable position amidst the rolling Oxfordshire countryside, Foxhill Barn is an exceptional detached barn conversion offering complete privacy, uninterrupted rural views and an inspiring lifestyle opportunity. Hidden away from the main village between the sought-after villages of Souldern and Fritwell. Formerly a derelict agricultural barn, the property has been transformed into a striking contemporary home that successfully balances open-plan living with warmth, comfort and character. Designed around the stunning central living space, the barn embraces modern country living with an abundance of natural light and extensive glazing that frames the surrounding countryside from almost every angle. A stunning entrance hallway, which takes in the far reaching countryside views the moment you enter leads to the heart of the home with a spectacular open-plan living, dining and kitchen area, where full-width bi-folding doors seamlessly connect the interior with the expansive timber terrace beyond. Whether entertaining family and friends around the large kitchen island, or enjoying peaceful evenings beside the wood-burning stove, every aspect of the home has been designed to celebrate its exceptional setting. The generous proportions provide clearly defined spaces whilst maintaining an effortless flow throughout, creating an atmosphere that is both impressive and inviting. Leading off the central living space are a number of versatile rooms that provide flexible accommodation to suit a variety of lifestyles. Bedrooms, reception rooms, home office space, a media room, or hobby rooms can all be configured to meet the changing needs of modern family life, making Foxhill Barn as practical as it is beautiful. Outside, the extensive decked terrace stretches across the rear of the property, making for the perfect space for outside entertaining. The gardens blend naturally into the surrounding countryside, and seating areas around the property allow you to make the most of the ever-changing rural landscape, which provides a spectacular backdrop throughout the seasons. A particularly valuable feature is the opportunity to have a self-contained annexe, offering outstanding flexibility for multi-generational living, independent guest accommodation or the opportunity to generate additional income through holiday letting or long-term rental, subject to any necessary consents. Despite it's secluded location, Foxhill Barn remains exceptionally well connected. The nearby villages of Souldern and Fritwell offer welcoming community life, village pubs and local amenities, whilst the thriving market towns of Bicester and Banbury provide an excellent selection of shopping, restaurants and leisure facilities. For commuters, junction 10 of the M40 is only a short drive away, providing direct access to Oxford, Birmingham and London. Rail services from Bicester North, Bicester Village and Banbury offer regular services into London Marylebone, making the property an ideal countryside retreat for those seeking connectivity without compromising on peace and privacy. Families are equally well served by an excellent selection of highly regarded schooling, including primary schools in the surrounding villages together with renowned independent schools such as Tudor Hall, Bloxham School, Winchester House, Stowe School and The Carrdus School, all within comfortable driving distance. Foxhill Barn presents a rare opportunity to acquire a bespoke countryside home where contemporary architecture, flexible accommodation and complete rural seclusion combine to create an exceptional place to live. In accordance with current Money Laundering Regulations, prospective purchasers will be required to provide identification documentation and complete an electronic identity verification and anti-money-laundering check. A charge of ?35 plus VAT per purchaser will apply for these checks.
…By Annonceur International


House with garden and terrace Wendlebury (United Kingdom)
An Exceptional stone-built detached four-bedroom property, immaculately presented, extensively refurbished, and finished to the highest of standards, boasting a stunning light-filled kitchen/dining/family room, located in a popular Oxfordshire village with easy access to commuter links. Approached over a private driveway serving just four exclusive properties, The Old Dairy was comprehensively remodelled and refurbished in 2021. The entrance hallway is both spacious and practical, with a large storage cupboard. The stunning kitchen/dining/living room is definitely the hub of this super village home. Fitted with a generous number of stylish floor and eye-level units, integrated appliances, and a fabulous central island complemented by Quartz work surfaces, the kitchen provides everything you need for preparing family meals and entertaining. The island offers the perfect place to sit and enjoy a coffee or a glass of wine, whilst there is plenty of space for a large table and chairs, making it ideal for both casual and more formal entertaining. Sliding doors open to the garden, helping to fill the room with natural light, making for a wonderful flow from the living area out to the garden. The separate sitting room also enjoys views over the garden and provides a peaceful setting for cosy nights at home, or space for an evening in front of the t.v. A cloakroom off the hallway, and a practical utility room, complete the ground-floor accommodation. The first floor has a spacious landing, which provides access to four Double bedrooms and the family bathroom. The principal bedroom suite enjoys views over the garden and has plenty of fitted wardrobes, along with a luxurious en-suite shower room. Outside the driveway is enclosed to the front by a traditional stone wall, and provides parking for several vehicles. The garage has both power and LED lighting, along with a latex screeded floor. There is gated access to the right-hand side of the property leading to the garden. The rear garden has been carefully landscaped with a generous patio area for al-fresco dining and BBQ's, a generous area laid to lawn with attractive flower beds and steps to raised borders, all enclosed by beech hedges. Boasting a southerly aspect, the rear garden is the perfect spot to enjoy long summer evenings and relaxing weekends alike. The popular village of Wendlebury is approximately 2 miles from Bicester. There is a village hall where there are regular events for people of all ages, a village pub The Lion which has been fully renovated and a 13th-century church. For those who enjoy walking, there are various footpaths where you can explore the surrounding countryside. For commuting, nearby Bicester has two stations. Bicester North offers a great commuter service to London Marylebone in around 45 minutes and you can reach Birmingham in 1 hour. Bicester Village train station offers service to Oxford Parkway and to Nearby London Marylebone. By road, the property is within easy reach of the M40, A41, A43 (leading to the M1) and A34. The M40 is within easy reach at J9 or J10 and offers access to London, M25, Oxford and Birmingham. Bicester town has a number of traditional high street shops, restaurants, a cinema, and a Sainsbury's supermarket, in addition there is a Tesco supermarket and Marks and Spencer Foodhall on the edge of the town. Nearby Bicester Village is a dream destination for designer shopping with 170 luxury boutiques all on your doorstep and is a few minute's walk from the town centre. In accordance with current Money Laundering Regulations, prospective purchasers will be required to provide identification documentation and complete an electronic identity verification and anti-money-laundering check. A charge of ?35 plus VAT per purchaser will apply for these checks.
…By Annonceur International


House with garden and terrace Banbury (United Kingdom)
An outstanding detached home situated on a private road within the sought after village of Bloxham. The property comprises of a double height entrance hall, cloakroom/wc, superb open plan kitchen with dining area, utility room, formal dining room, sitting room and a most excellent orangery. To the first floor there are four double bedrooms, two en suites and a family bathroom, whilst outside there are stunning private gardens, a double car port and off road parking for three cars. Accommodation Summary Situated in the sought after village of Bloxham stands this outstanding detached residence which is presented to the highest of standards and offers wonderful family accommodation. Situated on a private road this exceptional home has been lovingly cared for by the current owner and is ideal for anybody who likes to entertain. Upon entering the double height hall has a wonderful galleried landing above, whilst access is provided to the cloakroom/wc. The superb open-plan kitchen and dining room is a beautifully light and sociable space, designed with entertaining and everyday living in mind. The generous proportions allow for dedicated cooking, dining and seating areas, creating a versatile setting where family and guests can comfortably gather, dine and relax together. The kitchen has granite work surfaces, a range of integrated appliances including two ovens, a hob, dishwasher, microwave, fridge/freezer and a wine fridge. The dining area has space for a table to seat eight guests and access is also provided to the utility room which has space for appliances and a door to the side. From the dining area of the kitchen access is provided to an outstanding orangery which, like the kitchen, has underfloor heating, central roof lights, windows overlooking the beautiful gardens and bi-fold doors which open out to the sun terrace. The dining room is the ideal setting for more formal occasions and has space for a table to seat six guests and a window to the rear. The sitting room is also of a good size and is perfect to retire to after a dinner party. There is a window to the front and bi-fold doors to the rear. To the first floor the landing has a lovely view over the entrance hall and two windows to the front. The feature bedroom has built in wardrobes, a window to the rear and access to an en suite with a walk-in double shower. There are two further double bedrooms, both with built in wardrobe cupboards, one having a window to the front and one having a window to the rear. Completing the first floor accommodation is the superb family bathroom/ There are built-in Sonos speakers which provide excellent sound throughout the entire home. Outside The south facing rear gardens are absolutely beautiful and have mature trees, additional trees providing excellent privacy and lovely seating areas. Access is provided to the front of the property which has off road parking for three cars and a double car port. An exceptional home which must be viewed to be appreciated. Services, Utilities & Property Information: Tenure: Freehold Council Tax Band: F Local Authority: Cherwell District Council EPC Rating: C Property Construction: Standard construction – brick and tiles Electricity Supply: Mains Water Supply: Mains Drainage & Sewerage: Mains Heating: Gas fired central heating Broadband: FTTH/FTTP Ultrafast broadband connection available with a download speed of 1,800mbps. We advise you to check with your provider. Mobile Signal/Coverage: 5G mobile signal is available in the area. We advise you to check with your provider. Parking: Off road parking for three cars Internal Floor Area: 2007 sq ft The property forms part of a private residential development, with the private road and communal areas managed by a management company. The current estate management charge is approximately £535 per annum. The property is also subject to the rights, covenants and restrictions contained within the registered title. Further details are available from the selling agent and will be confirmed during the conveyancing process. The seller has advised that two trees within the grounds are protected by Tree Preservation Orders. Please click on the property brochure and the video tab for full details of this property, or for more information or to arrange a viewing please contact Terry Robinson.
…By Annonceur International


Contemporary house with garden and terrace South Leigh (United Kingdom)
An exceptional Oxfordshire country home set within approximately 5.8 acres of beautifully landscaped gardens, paddocks and grounds, privately positioned on the edge of the highly sought-after village of South Leigh. Field House combines the character and warmth of a substantial country residence with a superb contemporary extension, creating a beautifully appointed and exceptionally versatile home designed for modern family life, entertaining and countryside living. At its heart is a magnificent open-plan kitchen, family living space and orangery, flooded with natural light and opening onto extensive terraces and gardens. The bespoke kitchen features Corian surfaces, a substantial island and a comprehensive range of integrated Miele appliances. Further accommodation includes elegant reception rooms, a dedicated home office, luxurious principal bedroom suite, guest suite and an additional self-contained bedroom suite. Outside, the property is approached through electric gates and a private lane serving just two homes, creating a remarkable sense of peace and seclusion. The beautifully landscaped grounds include extensive lawns, mature trees, established hedging, dry-stone walls, terraces, kitchen garden, orchard, greenhouse, ornamental pond and water features, extending into paddocks that offer excellent potential for equestrian, leisure and lifestyle pursuits. A major attraction is the extensive range of detached outbuildings, extending to approximately 3,140 sq ft, providing substantial garaging, workshops, storage and highly flexible space for a gym, games room, home business, hobbies or an impressive car collection. Solar panels and inverter provide additional income of approximately £1,800–£2,000 per annum. Despite its wonderfully private setting, Field House is exceptionally well connected, with easy access to Oxford, Witney and London, while Long Hanborough station provides rail services to London Paddington. South Leigh offers a superb village lifestyle surrounded by Oxfordshire countryside, with renowned destinations including Mr Hanbury's Mason Arms and Artist Residence nearby. Oxford, Blenheim Palace, Estelle Manor, Soho Farmhouse and the Cotswolds are also within easy reach. A truly rare Oxfordshire country home, combining privacy, land, exceptional accommodation and ancillary space with the flexibility to accommodate family life, equestrian interests, leisure pursuits, business use or the ultimate car enthusiast's dream. DIGITALLY ENHANCED IMAGES: Digital marketing Portals. Grass, paddocks, adjacent farmland and/or seasonal appearance have been digitally enhanced for illustrative marketing purposes and may not reflect the property's actual appearance or condition at the time of viewing. Prospective purchasers should satisfy themselves by physical inspection. Services, Utilities & Property Information: Tenure: Freehold Council Tax band: Council Tax Band F £3622.69 pa Local Authority: West Oxfordshire District Council EPC: Band C (80) Property construction: Brick and Tile roof Electricity supply: Mains Water supply: Mains Drainage & Sewerage: Mains Heating: Gas mains Broadband: FTTC / Standard Fibre Broadband connection available - we advise you to check with your provider. Mobile signal/coverage: 4G mobile signal is available in the area - we advise you to check with your provider. Parking: 15 spaces to multiple driveways Total Internal Floor Area: 6,540 ft 2
…By Annonceur International


Contemporary house with garden and terrace Witney (United Kingdom)
Set along a quiet no-through lane in the sought-after west Oxfordshire village of Standlake, Lancotta offers four double bedrooms, generous living space and a delightful west-facing garden, with Oxford within easy reach and fast direct rail services from Didcot Parkway to London Paddington. There are houses that have been modernised, and houses where old and new genuinely work together. Lancotta very much belongs in the latter category. Dating from the 17th century, the original house has all the character one would hope to find in a period Oxfordshire home, with Cotswold stone elevations beneath a thatched roof, exposed timbers, fireplaces and wonderfully individual rooms. Yet the house has evolved particularly well for modern family life, most notably through the addition of an impressive kitchen and dining space opening directly onto the garden. This is very much the heart of the house. Generous, light-filled and distinctly contemporary in feel, it provides an excellent contrast to the more intimate rooms of the original building and creates the sort of everyday living and entertaining space that can sometimes be difficult to find in a house of this age. Doors lead directly outside, creating an easy connection with the garden during the warmer months. Elsewhere on the ground floor are two characterful reception rooms, providing flexible spaces for family life, entertaining and working from home, together with the practical accommodation required for day-to-day living. Upstairs are four double bedrooms. The principal bedroom is particularly appealing and has the unusual addition of its own private balcony overlooking the garden; a wonderful spot from which to enjoy the afternoon and evening sun. The remaining bedrooms retain much of the individuality and charm one would expect from a house with more than three centuries of history. Outside, the established garden is private and west-facing, providing excellent afternoon and evening light. The setting is another important part of Lancotta's appeal. Despite being within the village, the house occupies a peaceful position along a no-through lane, giving it a pleasantly tucked-away feel without being isolated. Importantly for a thatched property, the thatch was renewed in May 2025, representing significant recent investment in one of the house's most distinctive features. COUNTRY LIVING WITH EXCELLENT CONNECTIONS Standlake is a thriving west Oxfordshire village surrounded by attractive countryside and close to the River Windrush, with a primary school, village shop, pub, church and an active local community. Witney is approximately five miles away and provides a comprehensive range of shops, restaurants and everyday amenities, while Oxford is also readily accessible. For those needing regular access to the capital, Didcot Parkway provides frequent direct services to London Paddington, with the fastest journeys taking approximately 36 minutes. This makes Lancotta an especially attractive proposition for buyers seeking considerably more space, character and countryside while retaining convenient access to London, with central London accessible within around an hour of leaving the property. It is this combination that makes the property particularly compelling: a genuine 17th-century Oxfordshire village house, full of period character yet successfully adapted for modern life, surrounded by countryside and with both Oxford and London within easy reach. Please click on the property brochure and the video tab for full details of this property, or for more information or to arrange a viewing please contact Kerr & Craig Drummond. Services, Utilities & Property Information Tenure: Freehold Council Tax Band: F EPC: Exempt Property construction: Standard Electricity supply: Mains. Separate electrical supply to garage and shed Water supply:Mains Drainage & Sewerage: Mains Heating:Oil fired central heating. Propane gas hob. Broadband: FTTH/FTTP Broadband connection available - we advise you to check with your provider. Mobile signal/coverage: 4G mobile signal is available in the area - we advise you to check with your provider. Parking: Off road parking for 2+ cars
…By Annonceur International


House with garden and terrace Daventry (United Kingdom)
Set within the Woodford Halse Conservation Area, The Old Vicarage is an impressive detached, non-listed Victorian residence combining architectural presence with generous, highly practical family accommodation. Stone and brick elevations beneath a slate roof give the house a distinctive character, while mullioned windows with sash inserts, deep skirting, cornicing, open fireplaces and an elegant central staircase reflect its heritage. A comprehensive programme of improvement has introduced a bespoke Hunts of Bloxham kitchen, updated bath and shower rooms, upgraded heating and largely replaced glazing, creating a home that feels refined, comfortable and thoroughly suited to modern life. Arranged over two principal floors with a substantial wine cellar below, the house provides approximately 4,000 sq ft. The reception spaces balance formal entertaining with relaxed everyday living, while five well-proportioned bedrooms and three bathrooms provide excellent family and guest accommodation. A further 1,325 sq ft of traditional outbuildings brings the overall floor area to approximately 5,330 sq ft and adds exceptional versatility. Ground Floor An arched timber door opens into an elegant central reception hall, where the high ceilings, panelled detailing and graceful staircase immediately reveal the character of the house. The drawing room is a beautifully proportioned reception space with tall, sash windows with shutters, deep cornicing and a finely detailed fireplace providing an impressive focal point. Across the hall, the sitting room/study offers a quieter retreat, with bespoke shelving and cabinetry arranged around a wood-burning stove. Its generous proportions make it equally well suited to relaxed family evenings or working from home. The formal dining room provides a superb setting for entertaining, this substantial room combines an abundance of natural light with an attractive period fireplace (currently capped) and direct access to the garden, perfect for entertaining throughout the seasons. At the heart of the home is a beautifully crafted kitchen, handmade by Hunts of Bloxham. Its timeless country styling complements the character of the property while providing everything required for modern family life, including a substantial range-style cooker, generous storage and space for an American-style fridge freezer. Dual-aspect windows flood the room with natural light and frame attractive views across the grounds, while the generous proportions easily accommodate a large breakfast table, creating a wonderfully relaxed setting for informal dining and entertaining. A practical boot room provides everyday access to the garden, with a separate cloakroom completing the ground-floor accommodation. Cellar Stairs descend to the substantial wine cellar, a characterful and useful space offering excellent capacity for wine storage as well as wider household storage. First Floor The central staircase rises to a broad, light-filled landing, where a rooflight and the original balustrade enhance the sense of space. Five bedrooms are arranged across the first floor, each retaining the generous ceiling heights and pleasing proportions found throughout the house. The principal bedroom is an exceptionally generous double with extensive fitted wardrobes and conveniently positioned beside a separate shower room. A second substantial bedroom with a fitted wardrobe and sink is adjacent which is also served by the shower room. Three further bedrooms include two well-proportioned doubles with fitted wardrobes, one benefiting from an ensuite, together with a smaller fifth bedroom - ideally suited for use as a home office, nursery or dressing room. A spacious family bathroom containing a bath and separate shower and a separate toilet room offering flexibility supporting the smaller bedroom and the other double bedroom. Outside The Old Vicarage is approached through stone pillars and metal gates, opening onto a broad gravel driveway with extensive parking and turning space. The house sits with considerable presence within approximately 0.7 acres, yet its established boundaries and mature planting create a welcome sense of privacy in the heart of the village. The established gardens are partly walled and predominantly laid to lawn, with fruit trees, yew, holly, poplar and mature borders providing colour and structure. Beautifully landscaped paths with flower beds link the house with the substantial terrace, the kitchen garden and steps leading up to the lawned areas. A bespoke oak-framed gazebo with a cedar-shingle roof forms an exceptional outdoor entertaining space. Set beside a paved, heated terrace, it provides a sheltered setting for dining and relaxing throughout the year. Beyond, the productive kitchen garden has been thoughtfully arranged with raised beds, a greenhouse and ornamental pond. The extensive traditional outbuildings include a garage and workshop, stores, a former stable with hayloft and a further building believed to have once served as a doctor's surgery. At the eastern end of the garden, the former coach house provides a ready-made entertaining space. Together, these buildings offer genuine scope for a guest annexe, home office, studio or party barn, subject to the necessary consents. Location Woodford Halse is a thriving village positioned close to the borders of south Northamptonshire, north Oxfordshire and south Warwickshire. Everyday amenities include shops, a post office, pharmacy, public house, restaurants, a library with cafe, primary school and a range of sports clubs. The village also has its own nature reserve and access to attractive woodland walks, while Harley Equestrian offers a popular destination for coffee, lunch and lifestyle shopping. The market towns of Daventry, Towcester and Banbury are all within convenient reach, providing a wider selection of shopping, leisure and professional services. Road connections are excellent, with the M40 at Banbury approximately 11 miles away and the M1 at Upper Heyford around 15 miles away. Banbury railway station provides direct services to London Marylebone, with peak journey times from approximately 56 minutes. The area is particularly well served for independent education. Nearby preparatory options include Winchester House, Beachborough and Bilton Grange, with senior schools including Bloxham, Tudor Hall, Stowe, Rugby, Uppingham, Oundle, Princethorpe, Warwick, King’s High, St Edward’s Oxford, Northampton School for Boys and Northampton School for Girls, Oakham and Radley. Sport and leisure opportunities include golf at Hellidon, Staverton and Middleton Cheney, racing at Towcester Racecourse, Stratford-upon-Avon and Warwick, and motor racing at Silverstone. Banbury and Daventry offer indoor sports facilities, while Oxford and Stratford-upon-Avon provide an exceptional range of cultural attractions within easy reach. Services, Utilities & Property Information Tenure – Freehold Council Tax Band – G Local Authority - West Northamptonshire Council EPC rating - D Property Construction – Detached Victorian residence of traditional stone and brick construction beneath a slate roof The majority of windows are double glazed Electricity Supply - Mains Water Supply - Mains Drainage & Sewerage - Mains Heating - Mains gas central heating Broadband - High-speed fibre FTTP broadband is available in the area - we advise you to check with your provider. Mobile Signal/Coverage – 4G and limited 5G mobile signal is available in the area - we advise you to check with your provider. Parking – Gated gravel driveway with extensive off-road parking, turning space and garage Notes – CCTV is installed at the property. The property is located within the Woodford Halse and Hinton Conservation Area. The property may be subject to restrictive covenants, and benefit from/be subject to rights and easements – Full information available from agent For further information or to arrange a viewing, please contact Jacky, your local property specialist. Disclaimer All measurements are approximate and quoted in metric with imperial equivalents and for general guidance only and whilst every attempt has been made to ensure accuracy, they must not be relied on. The fixtures, fittings and appliances referred to have not been tested and therefore no guarantee can be given and that they are in working order. Internal photographs are reproduced for general information and it must not be inferred that any item shown is included with the property. Whilst we carryout our due diligence on a property before it is launched to the market and we endeavour to provide accurate information, buyers are advised to conduct their own due diligence. Our information is presented to the best of our knowledge and should not solely be relied upon when making purchasing decisions. The responsibility for verifying aspects such as flood risk, easements, covenants and other property related details rests with the buyer.
…By Annonceur International


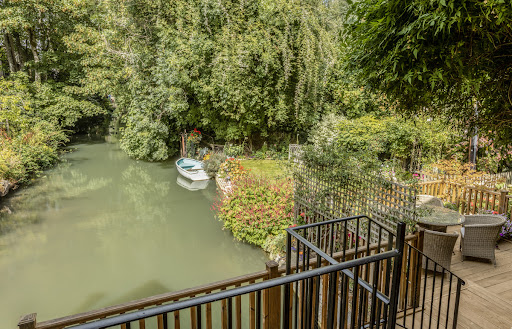

House with terrace Burford (United Kingdom)
There are Cotswold houses with river views, and then there are houses quite literally shaped by the water around them. The Mill is one of the latter. Occupying an extraordinary position astride the mill race on the eastern edge of Burford, this handsome former mill is a property of genuine character and individuality. Dating from 1790, with origins believed to extend considerably further back as the former Colliers Mill, the property is steeped in the history of this celebrated Cotswold town. Today, The Mill has evolved into an exceptionally versatile home, combining characterful principal accommodation with three individually arranged, self-contained, award-winning holiday lets, creating the opportunity to enjoy an enviable Cotswold lifestyle alongside an established income stream. Water is at the heart of the property. The mill race flows alongside and beneath the buildings, with balconies, terraces and gardens positioned to take full advantage of this magical setting. From the principal sitting room, doors open directly onto a balcony above the water, while elsewhere there are delightful places to sit, dine and simply watch life on the river drift by. Perhaps most remarkable is the combination of this wonderfully private waterside setting with the convenience of being within a level walk of Burford High Street. The property also benefits from generous private parking, a double garage and workshop/store, while the gardens provide a peaceful retreat beside the water. The result is something increasingly difficult to find: an historic Cotswold home with space, privacy, income potential, and parking, all within walking distance of one of the most desirable market towns in the Cotswolds. Freehold | Council Tax Band G & commercial rates apply | EPC Rating E Services, Utilities & Property Information Tenure: Freehold Council Tax Band G – West Oxfordshire District Council. Cider Press & Lime Tree – Commercial council tax current rateable value £5,600. Property Construction: Standard – stone & tile. The property includes a timber-framed balcony - buyers are advised to satisfy themselves regarding any relevant consents, construction details and ongoing maintenance requirements. Electricity Supply: Mains Water Supply: Mains Drainage & Sewerage: Mains Heating: Oil-fired central heating – there will be maintenance costs involved so please speak with the agent for more information. Broadband: FTTP Broadband connection available - we advise you to check with your provider. Mobile Signal/Coverage: 4G and some 5G mobile signal is available in the area - we advise you to check with your provider. Parking: Double garage and driveway parking approximately 4 cars. Total Internal Floor Area: 2,920 sq. ft Notes: The land to the front of the property is subject to shared access arrangements, with neighbouring properties contributing towards its upkeep. The access was re-gravelled last year at a cost of approximately £300 per property. Such works are understood to be required only periodically. The property is situated in Burford Conservation Area. Holiday Lettings Prospective purchasers should satisfy themselves as to the planning status, business rates/council tax position, historic income, future bookings and any licences or consents relating to the holiday accommodation.
…By Annonceur International


House with garden and terrace Abingdon (United Kingdom)
An architecturally designed, executive, luxury, energy-efficient family home with seven double bedrooms, six showers, and two baths. This property is light and spacious, boasting a stunning open-plan first-floor landing/study/office area, plus a ground-floor living room, family room, very spacious kitchen/breakfast/family room, utility/laundry, plant room, and cloakroom. A spacious privately gated driveway leads to a detached double garage, with an electric roller single door and electric vehicle charging point. Hot and cold water. The self contained studio above the garage is accessed by external staircase to rear and has an en-suite double bedroom and kitchenette. Ideal for a separate work from home office space. or self contained studio let. The property enjoys gardens facing paddock land, a patio, and a raised brick terrace entertaining area. This home uses many eco-friendly, energy-efficient technologies. More important in today's world of higher energy costs! Air source heating and cooling to underfloor, heat recovery and ventilation system, superfast broadband speeds, triple glazing, solar reflective glass, multi-zoned lighting, Cat 6 wiring throughout. Photovoltaic panels can be added by separate negotiation. (up to 6.8KW) We can also offer additional wardrobe installations bespoke to a buyer's preferences. (subject to quotation) Homes offering truly eco-efficient credentials are rare. Call to arrange your viewing with Guy Simmons at Fine & Country Please Note: Shared ownership of communal driveway from the highway; shared responsibility with 5 other residents. Maintenance charge annually. Services, Utilities & Property Information: Tenure: Freehold Council Tax band: G Local Authority: Vale of White Horse District Council EPC: Band B Property construction: Standard Brick and Tile Electricity supply: Mains Water supply: Mains Drainage & Sewerage: Mains Heating: Gas Broadband: FTTP / Standard Fibre Broadband connection available — we advise you to check with your provider. Mobile signal/coverage: 4G mobile signal is available in the area — we advise you to check with your provider. Parking: Driveway Total Internal Floor Area: 426 sqm (approximately)
…By Annonceur International


House with garden and terrace Aylesbury (United Kingdom)
An Exceptional Village Home in a Picturesque Buckinghamshire Village. Set within an exclusive enclave of just five individually designed homes, this impressive, detached residence offers a refined balance of space, specification and setting. Occupying a prominent corner position and enjoying far-reaching views across open countryside to the rear, the property provides aprroximately 2,400 sq. ft. of beautifully arranged accommodation, ideally suited to modern family living. Constructed and finished to a notably high standard, the house combines quality materials with thoughtful detailing throughout. A bespoke kitchen with Siemens integrated appliances forms the centrepiece of the home, complemented by Duravit sanitaryware with Grohe fittings, and elegant oak joinery including the staircase, internal doors and flooring. Underfloor heating runs throughout the ground floor beneath natural stone tiling, while practical additions such as solar panels to heat the hot water and remote-controlled garage doors enhance both efficiency and convenience. Elegant Living, Designed for Modern Life The welcoming entrance hall sets the tone, leading to a series of well-proportioned reception rooms that offer both flexibility and flow. The principal sitting room is a particularly inviting space, centred around a characterful brick fireplace with a wood-burning stove, creating a natural focal point for quieter evenings. A separate family room (currently used as a Gym) enjoys a pleasant outlook over the rear garden, while a dedicated study provides an ideal work-from-home environment. These spaces are complemented by a superb open-plan kitchen/breakfast room, extending to over 21 ft., designed very much as the heart of the home. Here, bi-fold doors open directly onto the terrace, allowing the interior to connect seamlessly with the garden beyond. The kitchen itself is both functional and stylish, with granite work surfaces, extensive cabinetry and a central island with breakfast seating. A separate utility room and cloakroom ensure the practical elements of daily life are neatly contained. Particularly noteworthy is the large second office, partially adapted from the double garage to form a useful home office, with its own entrance door, offering valuable flexibility for today`s working patterns. Comfortable and Private Accommodation The first floor continues the sense of space and quality, arranged around a central landing. The principal bedroom suite offers a calm and private retreat, complete with a walk-in wardrobe and a well-appointed ensuite bathroom. Two further bedrooms benefit from their own ensuite shower rooms, providing excellent guest or family accommodation, while a fourth double bedroom is served by a generous four-piece family bathroom. Each room has been designed with comfort and proportion in mind, ensuring a cohesive and practical layout. Gardens and Setting Approached via a block-paved driveway, the property offers generous parking for multiple vehicles alongside a double integral garage, most of which has been thoughtfully adapted in part to provide a useful home office, offering additional flexibility for those requiring additional dedicated workspace.To the rear, the garden is predominantly laid to lawn and enjoys a high degree of privacy backing onto open fields - creating a rare sense of space and tranquillity. The house is situated on an overall good size plot, and the front garden has an attractive lawn area with established planting. A paved terrace provides the perfect setting for outdoor dining and entertaining during the warmer months, with the backdrop of open countryside enhancing the overall setting. Bridgeways House is just a 3 minute walk to the village park with tennis courts and children`s play area. A Rare Combination Homes within such small, carefully considered developments are seldom available, particularly those offering this level of finish alongside a sought-after location. With no onward chain, the property presents an excellent opportunity for a smooth transition into a well-appointed and highly desirable village home. Please note:The property may be offered fully furnished, subject to separate negotiation. Key Features * Detached family home with no onward chain * Four double bedrooms, three en suites plus family bathroom * Four versatile reception rooms * Open-plan kitchen/breakfast room with adjoining utility * Underfloor heating to the ground floor * Double garage (part-converted) and parking for up to six vehicles * Landscaped gardens with open field views to the rear * Situated within a select development of just five homes * Within catchment for Aylesbury Grammar School * Excellent communication links * London Euston and Marylebone within an hour Location: Oving is a small and picturesque village situated in the county of Buckinghamshire, England, within the Aylesbury Vale district. Known for its tranquil rural charm, Oving offers a glimpse into the peaceful countryside of the Vale & Chilterns area of southern England. Conveniently located near the county town of Aylesbury, making it easy for residents and visitors to access modern amenities while still enjoying the serenity of village living. The village has a local restaurant & pub, village hall, a recreation ground with sports pitches, tennis courts and children`s play area. The surrounding countryside offers ample opportunities for outdoor activities, such as walking, cycling, and exploring the natural beauty of the area with the benefit of excellent rail communication links to London Marylebone within about an hour. Nearby Whitchurch (1 mile) offers a selection of everyday amenities, including a hairdresser, a Doctor`s surgery, and a garage with a convenience shop. Located just six miles from Aylesbury - the county town - residents benefit from access to a modern shopping centre and a wide range of leisure and retail options. The historic market town of Winslow lies approximately 5 miles to the northwest. The surrounding area features an excellent choice of both independent and state schools, including Swanbourne House, Ashfold, Akeley Wood, Thornton College, Waddesdon Church of England School, Royal Latin Grammar in Buckingham, and the prestigious Aylesbury Grammar Schools. For commuters, the village is exceptionally well connected. Fast rail services run from Aylesbury to London Marylebone (approx. 59 minutes) and from Leighton Buzzard to London Euston (approx. 30 minutes) both offering a commute in under an hour. The M40 motorway is accessible via Junction 7, while the M25 is reached via Junction 20 of the A41, offering convenient links to the national motorway network. Additional information: Flood risk (according to Gov.uk website) Surface water - Very Low Rivers and the sea - Very low This location is outside of a groundwater flood alert area. Flooding from reservoirs is unlikely in this area. Covenants: The vendor has not made us aware of any known covenants nor restrictions relating to the property. Broadband type: Cable Standard - Highest Download 13 Mbps, Highest Upload 1 Mbps Superfast N/A Ultrafast Highest Download 1000 Mbps, Highest Upload 1000Mbps Networks in your area: Gigaclear See Ofcom checker for more details All information is provided subject to any planning permissions, conditions, and restrictive covenants that may apply. what3words /// refers.shadowed.twist Notice Please note we have not tested any apparatus, fixtures, fittings, or services. Interested parties must undertake their own investigation into the working order of these items. All measurements are approximate and photographs provided for guidance only. Council Tax Buckinghamshire Council, Band G Utilities Electric: Mains Supply Gas: None Water: Mains Supply Sewerage: Mains Supply Broadband: Cable Telephone: Landline Other Items Heating: Oil Central Heating Garden/Outside Space: Yes Parking: Yes Garage: Yes
…By Annonceur International


House with garden and terrace Aylesbury (United Kingdom)
Byre House is a stunning family home, packed with period features on a generous plot, with a large garden and separate Annexe. The property comprises of a large luxury kitchen/breakfast room, separate utility room, beautiful sitting room cleverly lit with high vaulted ceilings, a woodburner and views over the most attractive garden. There are two double bedrooms on the ground floor (one benefitting from an ensuite) and a new family bathroom. The first flight of stairs leads to another double bedroom again with a bathroom ensuite and walk in cupboard. Leading away from this bedroom is a stunning mezzanine level, currently used as a study. It overlooks the sitting room and the garden and leads to another double bedroom and shower room, which can also be accessed via a separate staircase. Adjacent to the main property is a wonderful large Annexe on two floors. It includes a large barn/games area with adjacent garage on the ground floor, with a kitchen, open plan living area, bedroom and bathroom, ideal for when guests come to stay. The beautifully designed garden has a delightful range of planting and water features and is set up for Boules at the far end. There is plenty of off road parking and Byre House is a short walk from Haddenham Railway Station and all the village amenities. The accommodation comprises: Ground Floor: Sitting room, Kitchen and Breakfast room,Utility room, Master Bedroom and Ensuite, Bedroom Four and Bathroom. First Floor: Two Double Bedrooms both with Ensuites. Barn Ground Floor: Large Garage and Storeroom, Games Room and Bunk Room. Barn First Floor: Large open plan Living Area, Kitchen, Bedroom and Shower Room Location: Haddenham is a vibrant and highly sought-after Buckinghamshire village within the Vale of Aylesbury, known for its picturesque village green, duck pond, and strong sense of community. Located approximately six miles from the county town of Aylesbury, the village provides an excellent range of everyday amenities including local shops, a doctor`s surgery, dentist, Post Office, veterinary practice, tennis club, restaurants, and traditional pubs. The nearby historic market town of Thame, around three miles away, offers a wider selection of facilities including supermarkets, a sports centre, and a popular weekly open-air market. For commuters: Haddenham & Thame Parkway railway station provides fast and regular rail services to London Marylebone (approximately 35 minutes) and Oxford (approximately 30 minutes). Excellent road links are available via the M40 motorway at Junctions 7 and 8, offering straightforward access to Heathrow Airport and Birmingham Airport. The area is also well known for its excellent educational provision, with a wide choice of highly regarded state, Grammar, and independent schools, including the three sought-after Grammar schools in Aylesbury. Additional information: Energy Rating: D Council Tax: Band G Flood risk (according to Gov.uk website) Surface water - Very Low Rivers and the sea - Very low Flooding from groundwater - this location is outside of a groundwater flood alert area Flooding from reservoirs is unlikely in this area. Covenants: The vendor has not made us aware of any known covenants nor restrictions relating to the property. Broadband type: Cable Standard - Highest Download 22 Mbps Highest Upload 1 Mbps Superfast Highest Download 80 Mbps Highest Upload 20 Mbps Ultrafast N/A Networks in your area: Openreach See Ofcom checker for more details All information is provided subject to any planning permissions, conditions, and restrictive covenants that may apply. what3words /// opts.arrive.pixel Notice Please note we have not tested any apparatus, fixtures, fittings, or services. Interested parties must undertake their own investigation into the working order of these items. All measurements are approximate and photographs provided for guidance only. Utilities Electric: Mains Supply Gas: Mains Supply Water: Mains Supply Sewerage: Mains Supply Broadband: Cable Telephone: Landline Other Items Heating: Gas Central Heating Garden/Outside Space: Yes Parking: Yes Garage: Yes
…By Annonceur International
'%20stroke='%23DDAA3A'%20stroke-width='1.909'%20stroke-linecap='square'%20stroke-linejoin='bevel'/%3e%3c/svg%3e)
Receive by email any new listing that may match your search criteria
Your criteria :
- For sale
- Upper Heyford, United Kingdom, +30 km
- Houses
- Terrace
By validating this form, you accept the general conditions of use of Le Figaro Properties.