

luxury houses with terrace for sale Virginia Water, United Kingdom


Contemporary house with pool and garden Virginia Water (United Kingdom)
Set within the prestigious and internationally renowned Wentworth Estate, Windsor Lodge is an exceptional contemporary residence extending to approximately 9,500 sq ft, recently refurbished to an uncompromising specification throughout. Designed to deliver both grandeur and sophistication, this outstanding home combines an imposing exterior presence with beautifully curated interiors and state-of-the-art technology. From the moment of arrival, the sense of scale and elegance is unmistakable — a magnificent galleried reception hall with polished marble flooring and a sweeping staircase sets the tone for the exceptional accommodation beyond. Designed for both luxurious family living and impressive entertaining, the principal reception spaces are expansive, beautifully proportioned and seamlessly connected. At the heart of the home lies a bespoke designer kitchen by Extreme Design, complete with premium Gaggenau appliances and exquisite finishes, perfectly suited to modern living. The principal suite offers a true private sanctuary, featuring dual dressing rooms and a striking octagonal marble-clad bathroom. A further five beautifully appointed bedroom suites are arranged across the upper floors, while the second floor also benefits from a kitchenette and access to a private roof terrace. The lower ground floor is dedicated to leisure and wellness, centred around a spectacular indoor swimming pool complex with changing facilities and bi-fold doors opening directly onto the south-facing entertaining terrace and landscaped gardens beyond. Additional space offers exciting potential for the creation of a private gymnasium, cinema suite or bespoke wellness facilities. Every aspect of Windsor Lodge has been thoughtfully considered, combining environmentally conscious technologies with the finest materials and craftsmanship to create a residence of remarkable quality, efficiency and style. Approached via automated wrought iron gates, the property enjoys a newly laid resin-bound driveway with extensive parking and garaging for three vehicles, including three-phase EV charging facilities. The beautifully landscaped south-facing gardens extend to approximately 0.79 acres and provide exceptional privacy, framed by mature trees, manicured hedging and established planting. Expansive natural stone terraces create elegant outdoor entertaining spaces, perfectly designed for both intimate gatherings and large-scale occasions. Windsor Lodge occupies a prime position within the exclusive Wentworth Estate, an historic private enclave of approximately 1,750 acres set within the Green Belt. Originally envisioned in the 1920s by renowned developer W.G. Tarrant, Wentworth remains one of the UK’s most coveted private estates, famed for its championship golf courses, world-class leisure facilities and unrivalled lifestyle offering. Residents enjoy access to the prestigious Wentworth Club, home to three championship golf courses, a 9-hole executive course, tennis courts, swimming pools, fine dining restaurants and an exceptional health and wellness club.
…By Annonceur International
60 listings near Virginia Water


House with terrace Sunbury-on-Thames (United Kingdom)
Occupying an extraordinary position directly overlooking the River Thames, Riverbank is a distinguished Grade II Listed residence offering an exceptional blend of historic charm, architectural elegance and refined modern living. Set behind its handsome period façade, this remarkable home unfolds across four beautifully arranged floors, providing an enviable lifestyle centred around space, privacy and breathtaking riverside surroundings. Having undergone an extensive programme of renovation and enhancement, the property has been thoughtfully curated to preserve its rich heritage whilst introducing a sophisticated contemporary finish throughout. Character features remain at the forefront, from original fireplaces and exposed timber flooring to grand sash windows and intricate period detailing, all contributing to the home’s undeniable sense of stature and warmth. The reception spaces are particularly impressive and perfectly suited to both formal entertaining and relaxed family living. The principal drawing room enjoys a magnificent south-facing aspect with French doors opening onto a balcony overlooking the gardens, creating a seamless connection between the interior and the tranquil outdoor setting. A further reception room offers outstanding proportions with abundant natural light, whilst the elegant study provides a peaceful and characterful workspace. At the lower level, the kitchen and dining environment has been designed as the social heart of the home. Beautifully appointed with bespoke cabinetry, generous preparation space and an AGA, the room effortlessly accommodates both day-to-day living and larger gatherings. Multiple French doors open directly onto the terrace and gardens, allowing the entire space to feel immersed within its riverside setting. The bedroom accommodation is arranged across the upper floors and offers excellent flexibility. The principal suite is a particularly impressive retreat, enjoying elevated views towards the river alongside luxurious bath and dressing facilities. The remaining bedrooms are all generously sized and complemented by stylishly updated bathrooms, ideal for family life and visiting guests alike. The grounds are a defining feature of the property. Landscaped gardens and terraces lead gracefully towards the river, where a detached Victorian boathouse creates an exceptional lifestyle addition rarely found locally. Beautifully reimagined, the boathouse offers versatile accommodation including entertaining space, kitchen facilities, a gym area, shower room and an upper floor opening onto a balcony with panoramic Thames views. Complete with its own slipway into the river, the setting is perfectly tailored for boating enthusiasts and those seeking a truly unique waterfront home. Located within the heart of Lower Sunbury, the property enjoys immediate access to a charming selection of riverside pubs, cafés and independent amenities, whilst remaining conveniently connected to London, Heathrow and the surrounding motorway network. Riverbank is a home of genuine rarity, combining heritage, luxury and one of the most enchanting riverfront positions in Surrey.
…By Annonceur International


House with terrace Sunbury-on-Thames (United Kingdom)
This distinguished property has the potential to transform from the existing three separate apartments into a magnificent family home, spanning over 2,700 square feet. The internal space is configured over three floors and comprises six spacious double bedrooms, three reception rooms, and three large bathrooms. The ground floor, boasting lofty ceilings, underfloor heating unveils two versatile reception rooms or bedrooms, an expansive kitchen dining area with french doors that seamlessly connect to the wonderful, west facing 150 feet garden. A three-piece bathroom enhances the convenience of the ground floor, with access to a cellar which currently serves as a utility and storage room. The first floor has been thoughtfully designed into two generously proportioned bedrooms, one of which boasts doors that open onto a flat roof terrace, providing an elevated perspective of the west-facing garden. Both bedrooms are complemented by a convenient three-piece family bathroom. On the east side of this level, there is a bright reception room with a bay window that floods the space with plenty of natural light and seamlessly transitions to a well-appointed kitchen, offering yet another entrance to the rooftop terrace. This adaptable second-floor space is currently configured as a spacious master bedroom with abundant fitted storage, providing access to a sizable three-piece ensuite bathroom. Additionally, the layout accommodates a second bedroom or office. The expansive reception room seamlessly leads to a well-appointed kitchen-diner. Venturing outdoors, a remarkable 150-foot garden awaits, culminating in a substantial 730-square-foot Pavilion. This versatile space serves as a multipurpose haven, suitable for an office, storage, and various other applications. The Pavilion at the garden's end adds an extra layer of appeal, offering a harmonious blend of practicality and aesthetic charm to complement the overall property. French Street, in the heart of Lower Sunbury village, just a short walk from the river and a variety of shops, renowned public houses, restaurants, and charming cafes, with an abundance of excellent schools nearby, catering to all age groups. Commuting from Sunbury and Kempton Park stations just 1 mile away, provides a direct service to London Waterloo.
…By Annonceur International


House with garden and terrace Cobham (United Kingdom)
A stylish and beautifully renovated four‑bedroom family home finished to an exceptional standard and located just moments from Cobham High Street. Designed with a light, Nordic‑inspired aesthetic, the property offers generous proportions, superb craftsmanship and a south‑westerly facing garden. The ground floor features a bespoke handmade kitchen with quartz worktops, oak‑lined cabinetry and Miele appliances, flowing into a bright dining/reception space with Crittall‑style doors opening onto the terrace. A full‑length sitting room, utility room with dog shower, cloakroom and walk‑in storage complete the level. Upstairs provides a principal bedroom with en‑suite, three further doubles (two en‑suite), a beautifully appointed family bathroom and a dedicated laundry room. Bathrooms benefit from underfloor heating, and the boarded, plastered loft offers excellent storage. Outside, the elevated rear garden enjoys afternoon and evening sun, with a porcelain‑tiled terrace, glass balustrade and a large garden room currently used as a gym. The front offers ample driveway parking and mature planting. Ideally positioned for Cobham’s shops, restaurants, schools and fast London connections. Approx. 3,446 sq ft
…By Annonceur International


House with terrace Surrey (United Kingdom)
A beautifully presented family home in one of Cobham’s most prestigious private roads. Tucked away behind secure gates on the exclusive Eaton Park Estate, Hepburn House is a truly special home. Originally built by Octagon in 2012 and recently refurbished throughout, the house has been finished to the highest standard, blending elegant interiors with modern design and thoughtful detail. Set within beautifully landscaped and secluded gardens of nearly half an acre, the property offers over 7,000 sq ft of stylish, well-balanced accommodation. The grand entrance hall sets the tone with its stone flooring and sense of space. The heart of the home is the bespoke kitchen and dining area – complete with Miele and Liebherr appliances – which flows seamlessly into the main reception room. This bright and spacious room features herringbone wood flooring, a marble fireplace, and Crittall-style doors opening directly onto the terrace and garden. There are two additional reception rooms on the ground floor, ideal as a study, TV snug or playroom, along with a utility room, boot room, cloakrooms and ample storage throughout. Upstairs, the principal bedroom suite is a standout feature – complete with a walk-in wardrobe, beautifully fitted dressing room, luxurious en suite bathroom and even a private sauna. A guest suite sits nearby, along with four further double bedrooms across the first and second floors. The Jack & Jill bathroom is stylish and practical, while the top floor also houses a games or media room – perfect for growing families. Outside, the rear garden has been thoughtfully designed to offer both space and privacy, with mature planting, a full-width terrace and plenty of lawn for entertaining or family life. The resin driveway at the front leads to a vast underground garage that can accommodate five cars, with electric charging points already in place. This area also offers flexibility for use as a gym, cinema, or further storage. Eaton Park Road is regarded as one of Cobham’s finest private addresses, offering a peaceful setting just minutes from Cobham High Street, with its great mix of independent shops, cafés, and restaurants – including The Ivy Brasserie and Waitrose. Cobham & Stoke d’Abernon Station provides regular trains into London Waterloo, and the A3 and M25 are close by for access to central London, Heathrow and Gatwick. There are excellent local schools including ACS Cobham International School, Reed’s, Notre Dame and Claremont Fan Court. The surrounding countryside is ideal for outdoor pursuits, with golf, tennis, equestrian facilities and beautiful woodland walks all nearby. *Some images displayed benefit from virtual staging*
…By Annonceur International


House with garden and terrace Farnham Common (United Kingdom)
Nestled away behind secure electric gates is this charming home in the village of Farnham Common. The property comprises four double bedrooms, including a particularly impressive principal suite, three bathrooms, four adaptable reception rooms and a country-style eat-in kitchen with a large adjoining utility room. Further benefits include air conditioning and solar panels. Externally, the property offers a secluded rear garden with a patio area leading to a wrap-around garden that is mainly laid to lawn with mature borders. There is also a greenhouse and external brick-built workshops, which could be converted to create an external home office or gym. There is a large four-car garage and ample off-street parking for up to 8 cars, all set behind secure electric gates. Services, Utilities & Property Information Local Authority: South Buckinghamshire Tenure: Freehold | EPC C | Council Tax Band: G Construction Type: Brick Utilities: Water: Afinity, Electricity: EON, Gas: British Gas Mobile Phone Coverage: 5G is predicted to be available in your area, we advise that you check with your provider. Broadband Availability: FTTC Ultrafast broadband available. We advise that you check with your provider. Garage Parking Spaces: 4 Off Road Parking Spaces: 8 The property has the added benefit of solar panels and an EV car charger. Total Internal Floor Area: 3037 sq ft The property is subject to restrictive covenants and other rights and obligations contained within the title. Further details are available from the selling agent.
…By Annonceur International


House with terrace Isleworth (United Kingdom)
Positioned in a sought after area, this impressive family residence combines generous proportions with elegant design and a flexible layout that suits a variety of modern lifestyles. Presented in excellent condition throughout, it offers a rare sense of space, comfort, and potential plus a private swimming pool. The ground floor is beautifully arranged to create multiple reception spaces, including a large formal living room with feature fireplace and a separate dining area ideal for entertaining. A modern kitchen with high-quality fittings and ample storage leads directly onto the rear garden, creating a wonderful flow between indoor and outdoor living. One of the home’s standout features is its private swimming pool complex, a superb addition that offers year-round leisure use. This area also holds scope for conversion into a self-contained annex or detached guest suite, subject to planning. The upper floors comprise of five spacious bedrooms, including a principal suite with an en-suite bathroom and access to a spacious landscaped roof terrace overlooking the south facing garden. The remaining bedrooms are well-sized and complemented by additional bathrooms finished to a high standard. Outside, the property enjoys a mature south-facing garden offering a tranquil retreat, perfect for al fresco dining and entertaining. The front driveway provides generous off-street parking for 8 vehicles, as well as access to a detached garage and covered bays. Located moments from Osterley Park and within easy reach of Osterley Underground Station (Piccadilly Line), the property benefits from excellent connectivity into Central London and Heathrow, as well as proximity to the A4 and M4. The area also offers an excellent selection of local schools, cafés, and green spaces, making it ideal for families seeking a premium home in a convenient yet peaceful setting. A substantial and beautifully maintained home offering elegance, space, and flexibility on one of Osterley's finest roads.
…By Annonceur International


House with terrace Isleworth (United Kingdom)
A superbly restored Victorian residence of exceptional quality, The Old Vicarage is a truly remarkable home, combining architectural grandeur with refined contemporary design, set within Old Isleworth’s most picturesque and sought-after positions. This unique period property has undergone a complete and comprehensive renovation, thoughtfully curated by award-winning designer Louise McDonnell. The result is a home of rare calibre, where original features have been meticulously restored and seamlessly integrated with modern finishes, advanced home automation, and bespoke detailing throughout. Occupying a secluded yet highly convenient riverside setting on Church Street, the property enjoys immediate access to the River Thames, whilst overlooking the open green expanse of Old Deer Park and being within close proximity of Kew Gardens. This unique positioning offers a blend of tranquillity, privacy, and connectivity rarely found in West London. The ground floor is arranged to provide a perfect balance of formal and informal living. A grand entrance hall with a sweeping staircase creates a striking first impression, leading through to elegant reception spaces including a beautifully proportioned double reception room and a separate formal dining room. To the rear, a bespoke kitchen of the highest specification, complete with premium Miele appliances, flows effortlessly into informal living areas designed for modern family life. The lower ground floor features an impressive temperature-controlled wine cellar with space for 800 bottles. Across the upper floors, six luxurious bedroom suites are thoughtfully arranged, each with its own bespoke ensuite. The principal suite offers a private sanctuary complete with a dressing room and a spa-inspired bathroom incorporating a statement bath, steam facilities, and exceptional finishes. The top floor reveals a striking winter garden opening onto a private roof terrace, providing a unique and elevated entertaining space with far-reaching river views. Externally, the landscaped gardens have been carefully designed to complement the home, offering a combination of lawn, terraces, and a summer house. The gated frontage provides secure parking and features a rare electric car turntable alongside EV charging, reflecting the home’s seamless integration of heritage and innovation.
…By Annonceur International


House with terrace Twickenham (United Kingdom)
Beautifully designed across three floors, the property combines contemporary luxury with outstanding British craftsmanship, while enjoying spectacular river views, private river access and its own boat mooring. The ground floor has been created for modern family life and entertaining, with a superb open-plan kitchen, dining and family room opening towards the landscaped garden. The bespoke Charles Yorke kitchen features oak cabinetry, Italian marble worktops, a statement waterfall island and an impressive collection of Gaggenau and Miele appliances. A walk-in pantry, fitted utility room and integral garage complete this level. Occupying much of the first floor is a magnificent full-width formal living room, extending to more than 22 feet and featuring a traditional gas fireplace. Doors lead onto a generous private terrace overlooking the gardens and towards the river, creating a wonderful setting for entertaining or enjoying the peaceful surroundings. Two well-proportioned double bedrooms and a beautifully appointed family wet room are also situated on this floor. The entire second floor is dedicated to an impressive principal suite. The bedroom enjoys excellent natural light and river views, complemented by bespoke dual-zone Neatsmith walk-in wardrobes and a luxurious en-suite wet room finished with Italian marble, polished nickel fittings, a waterfall shower and bespoke vanity units. An additional room on this floor provides an ideal study, nursery or fourth bedroom. Interiors are finished to an exacting standard, with Irish oak chevron flooring, traditional Georgian-style cornicing, underfloor heating and air conditioning throughout. Further features include CAT 6 cabling, pre-wired ceiling speakers, Banham security, CCTV and landscaped gardens designed by award-winning Rosebank Landscaping, complete with external lighting and a dedicated outdoor kitchen and barbecue area. Rosefinch House offers the rare combination of privacy, craftsmanship and direct access to the Thames, while remaining exceptionally convenient for Richmond’s restaurants, boutiques and transport connections. Richmond Riverside is approximately three minutes away on foot, with Richmond station, Richmond Park, Petersham Nurseries and Kew Gardens all within easy reach. A truly outstanding home in one of Richmond’s most desirable riverside settings.
…By Annonceur International


House with terrace Brentford (United Kingdom)
Occupying a prime position within one of Brentford's most prestigious gated waterfront developments, this exceptional five-bedroom townhouse offers an enviable blend of contemporary elegance, generous proportions, and an unrivalled lifestyle. Extending to approximately 1,773 sq. ft, this impressive residence is perfectly suited to growing families and discerning buyers seeking space, style, and convenience. Beautifully designed across multiple levels, the home boasts five spacious double bedrooms, four beautifully appointed bathrooms, three private balconies, and a superb terrace, creating an abundance of indoor and outdoor living space. Whether enjoying a morning coffee overlooking the water, entertaining friends on the terrace, or unwinding as the sun sets across the waterfront, every aspect of the home has been designed to embrace its exceptional setting. Residents enjoy the exclusivity and peace of mind of a secure gated development, complemented by a concierge service and allocated parking. Just moments from your doorstep lies Brentford's vibrant new High Street, where an array of independent cafés, acclaimed restaurants, boutique shops, and everyday amenities combine with excellent transport connections to offer the perfect balance between riverside tranquillity and city convenience. Families are exceptionally well catered for, with a selection of highly regarded schools nearby, while picturesque riverside walks, parks, and the nearby marina provide endless opportunities to enjoy the outdoors. Offered to the market chain free, this remarkable home presents an outstanding opportunity for a seamless purchase and immediate occupation. A reservation option is also available, offering additional confidence and flexibility for buyers wishing to secure this exceptional property. Combining luxury, lifestyle, and an outstanding waterfront setting, this is a truly rare opportunity to acquire one of Brentford's finest family homes. Early viewing is highly recommended.
…By Annonceur International


Contemporary house with garden and terrace Richmond (United Kingdom)
Arranged over three floors of an elegant period property, this exceptional three-bedroom house offers beautifully designed contemporary living space finished to an outstanding specification throughout. Impeccably restored behind a charming historic façade, the property seamlessly blends character with modern living. Highlights include three generous double bedrooms, all featuring bespoke built-in storage, acoustic windows, shutters, and thoughtfully designed lighting and décor. The redesigned kitchen is both stylish and practical, fitted with deep grey stone worktops, ceramic hob with extractor, and two double ovens, making it ideal for entertaining. Oak and ceramic tiled flooring runs throughout the property, complemented by luxurious underfloor heating with app-based control. A spacious wet room showcases Italian porcelain fixtures and enjoys views across the roof terrace, while integrated audio systems are installed throughout the home. Security is paramount, with a top-of-the-range ADT monitored alarm system covering both fire and security, fully controllable remotely. One of the property’s most unique features is the private roof terrace, perfectly positioned to capture sunlight throughout the year. To the rear, a substantial walled garden offers a tranquil outdoor retreat, beautifully landscaped in a Greek-inspired style with a mature magnolia tree, ferns, grasses, and wildflowers. The garden provides an exceptional extension of the living space, ideal for entertaining in all seasons, and also includes an integrated outbuilding. Located on sought-after Kew Road, the property is moments from Richmond High Street and station, with easy access to the fashionable restaurants along Kew Road, the shops, bars, and cafés of Richmond town centre, and the open green spaces of Old Deer Park and the River Thames. A truly unique home in an outstanding location.
…By Annonceur International


House with garden and terrace London (United Kingdom)
Positioned on one of Ealing’s most sought-after residential roads. Rich in character and period detail, the property retains the generous proportions and architectural elegance synonymous with homes of this era, including high ceilings, original coving, marble fireplaces and attractive stained glass windows. Set behind a handsome walled frontage, the house enjoys an impressive sense of arrival, approached through electrically operated gates and a separate pedestrian entrance. A generous driveway provides ample off-street parking for several vehicles, while carefully positioned security and decorative lighting enhance both practicality and evening ambience. The substantial paved frontage has been thoughtfully landscaped with mature shrubs, flowering borders and a magnificent mature magnolia tree, creating an attractive and private setting. The characterful entrance, with its original encaustic tiled flooring continuing through the porch and hallway, provides an immediate introduction to the period elegance found throughout the house. The current owners have thoughtfully extended and enhanced the property over the years, creating exceptionally versatile accommodation arranged over several floors and combining its original architectural character with the requirements of modern family life. The lower ground floor provides a flexible multi-purpose room, currently arranged as a study, which could equally lend itself to use as a playroom, gym, home office or hobby room. The expansive ground floor is particularly impressive, with a generous entrance hall leading to two elegant reception rooms, both enjoying a pleasant outlook towards the front of the property, one currently arranged as a formal dining room. The principal family room is a remarkable space, extending to more than 28ft in length and providing superb accommodation for both everyday family life and entertaining. Thoughtfully arranged into defined seating and dining areas, the room enjoys a wonderful connection with the garden through bi-folding doors and is exceptionally well equipped, with underfloor heating, integral blinds, remote-controlled Velux windows with electric blinds and synchronised lighting. The result is a light, comfortable and highly adaptable space that can be enjoyed throughout the year. The kitchen has been designed to combine traditional styling with modern practicality and centres around a substantial island and breakfast bar, complemented by quartz work surfaces, integrated appliances and an impressive Aga oven. The ground floor is further served by a conveniently positioned cloakroom. The beautifully maintained south-facing garden is a particular highlight of the property and is unusually well connected to the principal living spaces, with access from the family room, hallway, kitchen and side passage. A generous paved terrace provides an ideal setting for al fresco dining and entertaining, while beyond lies a manicured lawn framed by mature planting, creating an excellent degree of privacy and seclusion. A further highlight is the impressive bespoke outbuilding, extending to approximately 24'5 x 14'2 and finished to an exceptional standard. Designed as a highly versatile extension of the main house, it features five sets of bi-folding doors, a kitchenette, bathroom and separate utility room, together with underfloor heating, air conditioning, Wi-Fi connectivity and its own independent boiler. Equally suited to use as a self-contained annexe, guest suite, home office, studio, gym or substantial garden room, it provides an exceptional additional space with the flexibility to adapt to a variety of needs. Further useful storage is discreetly positioned to the rear of the building. The first floor provides four well-proportioned double bedrooms, including an impressive principal suite with a luxurious four-piece en suite bathroom. The remaining bedrooms are served by a well-appointed family bathroom and separate cloakroom. Continuing upwards, the half landing leads to a dedicated laundry and utility room. This is an exceptionally versatile space, enhanced by impressive ceiling heights and three remote-controlled Velux windows, and could readily be adapted to provide an additional bedroom or other ancillary accommodation, should the need arise. The top floor is perhaps one of the most distinctive aspects of the house, having been thoughtfully designed to operate almost as a self-contained apartment. The accommodation comprises a 19ft open-plan reception room with fitted kitchen, a double bedroom, dressing room and en suite bathroom. This arrangement is ideally suited to guests, an au pair, multigenerational living or independent family members, while also offering considerable flexibility for those seeking a private additional living space within the home. Large bi-folding doors, together with a matching floor-to-ceiling picture window opening onto a Juliet balcony, flood the top floor with natural light and take full advantage of the far-reaching views across Central and Western Ealing. Extensive eaves storage further enhances the practicality of this level. Ealing is renowned for its excellent transport connections, with the Elizabeth, Central, District and Piccadilly lines providing swift access to Central London and Heathrow. The area is particularly well served by green open spaces, including Walpole Park, Ealing Common and Gunnersbury Park, while a strong selection of highly regarded schools further enhances its appeal to families.
…By Annonceur International


Contemporary house with garden and terrace London (United Kingdom)
Quite simply, this is one of the best views in Ealing. Overlooking the picturesque All Saints Church, this remarkable semi-detached home has been mindfully and meticulously redeveloped by the current owners, with no detail left unconsidered. The result is a property that feels as stylish and unique as it is comfortable and welcoming, a truly fantastic house that combines contemporary design with timeless charm. At the heart of the home is a stunning landscaped garden, designed by an award-winning designer, which provides a “country-like” outlook rarely found in central Ealing. From every angle, the garden frames the church beyond, creating a setting that feels tranquil and atmospheric, day or night. Adding to this is a beautiful garden room, ideal as a home office, entertaining space, playroom or gym, a flexible retreat that extends the living space seamlessly. The interior is equally impressive. A spacious entrance hall with solid oak floors sets the tone, leading into a 35ft double reception room that combines a formal sitting area with a log burner and a relaxed TV lounge area, both finished with the same rich oak flooring. At the rear, the kitchen and dining room form the heart of the house, a light-filled, conservatory-style space with underfloor-heated concrete resin floors, a central breakfast island, and full-height glass sliding doors opening directly onto the garden. With sleek Dekton work surfaces, bespoke cabinetry and integrated appliances, this space balances function with contemporary design. A utility room with WC completes the ground floor. Upstairs, a bespoke Neville Johnson staircase leads to three generously sized double bedrooms with the main bedroom benefiting from a brand new en suite, plus two of the bedrooms include fitted wardrobes, while a fourth room is currently arranged as a dressing room. The luxurious family bathroom has been finished to a superb standard, with a freestanding bath, a separate wet room shower with folding glass doors, Villeroy & Boch fittings and a floating vanity. The property also offers scope to extend into the loft, subject to planning. To the rear, the landscaped garden is divided into four distinct areas, including a spacious TREX deck, a recessed seating zone, a water feature and a high-quality AstroTurf lawn. At night, Wi-Fi-controlled lighting transforms the space into something truly special, creating a magical ambiance with the illuminated church as a backdrop. The front of the house is equally appealing, with a wisteria-covered entrance, a high-end resin driveway, highly secure bike storage for four bikes, and off-street parking. The striking bespoke front door by the London Door Company adds further kerb appeal, offering both elegance and high security. Recent works also include full external thermal insulation, a new roof and top-of-the-range fixtures and fittings throughout, ensuring both style and efficiency. Elm Crescent is a peaceful, tree-lined street just moments from Ealing Common and within walking distance of both Ealing Broadway (Elizabeth Line, Mainline, Central and District lines) and Ealing Common Station (District and Piccadilly lines). This is a home that offers not just exceptional living space, but a lifestyle defined by design, comfort and one of the most sought-after views in Ealing.
…By Annonceur International


House with garden and terrace London (United Kingdom)
A truly rare opportunity to acquire a substantial six-bedroom, Victorian family home in the highly desirable Grove Park, enjoying a magnificent 200ft rear garden with direct views towards the River Thames. Properties offering this combination of generous family accommodation, an exceptional garden and such a desirable riverside setting rarely come to the market. The house provides versatile living space with the garden undoubtedly being one of its most impressive features. As you enter on the left-hand side is a generous open-plan kitchen and dining area, creating an inviting space ideally suited to both family life and entertaining. From here, you walk down a few stairs and the accommodation flows naturally through a cleverly designed study/office. There is then a substantial reception room, where a series of skylights and impressive floor-to-ceiling doors flood the room with natural light. The doors open directly onto the rear garden, creating a wonderful connection between the living space and the outdoors, with a paved terrace and seating area providing an ideal setting for entertaining or relaxing. The garden is quite exceptional, extending to approximately 200ft and backing directly onto the River Thames. There are numerous secluded areas throughout, with a stunning decked area at the rear of the garden providing the ideal spot to enjoy a morning coffee or unwind with a glass of wine in the evening whilst taking in the tranquil surroundings and the views of the river. There is also a summer house located on the decked area. The scale and privacy of the garden are particularly impressive and provide an enviable amount of outdoor space rarely found in London. The bedroom accommodation is thoughtfully arranged across the first and second floors, comprising six bedrooms in total. The principal suite offers a private retreat, complete with an en-suite bathroom and its own balcony. The remaining five bedrooms are served by two further family bathrooms. On the top floor, one of the bedrooms also benefits from an additional balcony, enjoying wonderful views across the treetops and, during the autumn and winter months, glimpses towards the River Thames. The lower ground floor adds further versatility and is currently arranged as a TV room and separate utility room, offering useful additional space for family living or storage. There is also off-street parking for two cars at the front of the house and side access to the rear garden through a side shed to add to its practicality. Grove Park is one of the area's most sought-after residential locations, offering an idyllic combination of leafy surroundings and riverside living. The Thames Path is close by, providing wonderful opportunities for riverside walks, while a selection of popular pubs, cafés and restaurants are within easy walking distance. Chiswick Main Line station is also readily accessible, providing convenient connections to Clapham Junction, Waterloo and beyond.
…By Annonceur International


House with garden and terrace London (United Kingdom)
A substantial and beautifully proportioned five-bedroom family home, occupying an enviable position in desirable Grove Park, within easy reach of Gunnersbury station and the amenities of Fauconberg Road giving a village-like feel. Offering an exceptional amount of accommodation arranged over four floors, the property presents a rare opportunity to create a truly outstanding family home, with generous living, entertaining and bedroom spaces throughout. An imposing entrance hall, complete with original tiling, sets the tone on arrival and leads to two well-proportioned reception rooms. The principal reception room benefits from an abundance of natural light and a characterful log-burning fire, creating a warm and inviting space for both formal entertaining and relaxed family life. From the second reception room, stairs descend to an impressive kitchen and family room, beautifully appointed and offering considerable space for everyday living, informal dining and entertaining. A cloakroom and double doors provide direct access to the enclosed, walled rear garden, creating a natural connection between the house and garden. The lower ground floor further enhances the versatility of the property, with a dedicated laundry room and excellent storage, together with a substantial cinema room or home gym or even a kids' games room. A door from this level provides access to the front garden, making this floor particularly well suited to modern family living. The first floor comprises two generous double bedrooms, a contemporary family bathroom with shower over bath, and the principal bedroom with a lovely view of St Michael's Church. The second floor provides a further large double bedroom and useful eaves storage, alongside an additional bedroom with doors opening onto a balcony overlooking the rear garden and an another bathroom on this floor. With its impressive scale, flexible arrangement and abundance of living and bedroom accommodation, this is a home with exceptional potential for a growing family. The combination of substantial proportions, period character and versatile spaces offers the opportunity to create a sophisticated yet highly practical family residence in one of Chiswick’s most sought-after locations.
…By Annonceur International


House with garden and terrace Beaconsfield (United Kingdom)
Cleeve House is a beautifully presented five-bedroom family home, recently constructed within this highly regarded gated development on the edge of the extremely popular and affluent town of Beaconsfield. Designed with modern family living and entertaining in mind, the property offers generous and versatile accommodation throughout. A welcoming galleried entrance hall with tiled flooring provides access to the principal ground floor rooms, including the impressive kitchen/breakfast/family room, double reception room, formal dining room, and study. The standout garden-facing kitchen is a particular highlight, featuring a spacious eating area and conservatory-style space that opens directly onto the large, private garden. This flows seamlessly into an additional adjoining family room, creating an exceptional hub for everyday living and entertaining. The principal reception room enjoys excellent natural light and features French doors opening onto a charming patio overlooking the gardens. For more formal occasions, there is a well-proportioned dining room, while the generous study overlooks the main driveway. The property further benefits from a stunning, well-established rear garden, predominantly laid to lawn and interspersed with mature borders and flower beds. Backed by established trees and hedging, the garden enjoys a wonderful sense of seclusion and privacy. A large terrace to the rear of the house provides an ideal space for al fresco dining, informal entertaining, and enjoying the attractive outlook across the garden. In addition, the property benefits from ample driveway parking and access to a three-car garage, completing this outstanding family home. Services, Utilities & Property Information Local Authority: South Buckinghamshire Tenure: Freehold | EPC C | Council Tax Band: H Construction Type: Brick Utilities: Water: Thames Water, Electricity: Octopus, Gas: Octopus Mobile Phone Coverage: 5G available. We advise that you check with your provider. Broadband Availability: FTTP Ultrafast available. We advise that you check with your provider. Garage Parking Spaces: 3 Off Road Parking Spaces: 7-8 Material Information The property is understood to benefit from rights and easements contained within the 2001 transfer, including rights of access and rights relating to the provision and maintenance of services. Full details are to be confirmed. The title is understood to contain covenants relating to the original sale and development of the land, which may include restrictions. Further details are to be confirmed. Please contact the agent for further details. The property forms part of a gated development with concierge services and is likely to be subject to an estate management company. Details of any management arrangements and associated fees are to be confirmed, as no information is currently available. Information regarding any estate rent charges and/or service charges is not currently available and remains to be confirmed. Boundary responsibilities are believed to be shared, based on available information and to be confirmed.
…By Annonceur International


House with garden and terrace London (United Kingdom)
River at the front door. Barnes at your back. This four bedroom house on Lonsdale Road is the sort of place that makes you rethink what London home means over 2,000 sqft of easy, unpretentious space, with the Thames right there every time you look up. The space You step into a wide hallway that actually feels like an entrance, not an afterthought. It pulls you straight through to a double reception that runs the length of the house one end for sofas and slow Sundays, the other for long dinners and late‑night conversations. At the back, the house loosens up: an open‑plan kitchen/dining room with proper worktop space, fully integrated kit and room for everyone to be in there at once without treading on toes. Beyond that, a glass‑walled conservatory opens onto a secluded garden, so summer more or less moves in with you. Upstairs, real bedrooms The principal bedroom claims the best view: built‑in wardrobes, a private balcony and that wide, open sweep of the gardens in front of you. Two more doubles on this floor keep things civilised no box rooms, no sulking about who got the small one. Plus a modern family bathroom that can actually cope with a morning rush. Up under the eaves, the top‑floor bedroom spreads out into a generous, loft‑style space with masses of storage; it’s part teenager’s den, part guest suite, part “I work from home now” studio. A downstairs shower room and extra storage on every level keep day‑to‑day life from descending into chaos. Barnes, location Outside, you’ve got that classic Barnes mix: river in front of you, village behind you. Independent shops, coffee that’s worth leaving the house for, restaurants you’ll get too comfortable in, and a weekly farmers’ market that makes “just popping out for bread” a risky concept. The Wetland Centre’s 100 acres are close enough to become your default Sunday plan, whether you’ve got kids, a dog or just a good pair of trainers. Trains from Barnes Bridge roll you into Clapham Junction and Waterloo, so the West End, the City and everything in between stay within easy reach, and there’s a strong line‑up of schools nearby Harrodian, Barnes Primary, St Paul’s, The Swedish School if that’s on your radar. It’s London, but softer round the edges more river, more sky, more room to breathe.
…By Annonceur International


House with terrace London (United Kingdom)
Situated within the highly sought-after Chiswick Gate Development, this elegant residence epitomizes modern luxury and stylish Georgian architecture. Completed in 2018 by Berkeley Homes, Palladian Gardens boasts a meticulous design standard aimed at providing contemporary, upscale living. Our current vendors selected this particular home due to the fact it is end of terrace and as a result has a double-width rear garden with a desirable south-westerly aspect and a private, pleasing front elevation. Enhancements include an extended ground floor living area and a transformed lower ground floor, previously a garage and storage space, into a versatile playroom/guest room featuring bespoke cabinetry, an additional bedroom, and an en-suite shower room. The ground floor welcomes you with a spacious entrance hall leading to a front-facing lounge, a downstairs cloakroom, and a bespoke kitchen/dining area that opens into a family lounge with French doors to the landscaped rear garden, which is conveniently level. On the first floor, a rear-aspect TV room, currently used as an office, offers garden views and a charming feature fireplace, alongside a pull-down projector and screen for family movie nights. This floor also includes a generous double bedroom, a family bathroom, and ample storage. The top floor houses two further double bedrooms, each with large en-suite bathrooms. The converted lower ground floor serves as a children's playroom with custom-built cupboards, a substantial wine fridge, a fourth bedroom, a shower room, and a utility room. Additional amenities include an electric vehicle charging point, two allocated underground parking spaces (one suitable for a larger vehicle), excellent energy credentials, a concierge service, a resident's gym, and beautiful communal gardens. This tranquil green oasis is conveniently close to Hammersmith and Chiswick, offering excellent schools and direct access to Central London and Heathrow Airport. Turnham Green Tube (Zone 2) and Chiswick Train Station are both within close proximity.
…By Annonceur International


Contemporary house with garden and terrace London (United Kingdom)
A beautifully presented four-bedroom end-of-terrace Victorian home, occupying a particularly attractive position within Chiswick’s highly sought-after Glebe Estate. Meticulously maintained and thoughtfully arranged over three floors, the property combines elegant period character with stylish contemporary living and benefits from an abundance of natural light throughout. The ground floor features a superb open-plan living space with beautiful wood flooring and a bespoke fitted workstation, creating a versatile environment for both everyday family life and entertaining. To the rear is an impressive extended kitchen/breakfast room, complete with underfloor heating and direct access to the south-facing garden. The lower ground floor provides a useful utility room. On the first floor are three well-proportioned double bedrooms, two of which benefit from built-in wardrobes, together with a stylish family bathroom. The upper floor is dedicated to an impressive principal bedroom suite, offering excellent proportions and the convenience of an additional shower room. Externally, the property benefits from beautifully landscaped front and south-facing rear gardens, with the rear garden enjoying excellent levels of privacy and natural light. Side access and a dedicated bike store add further practicality. Ideally positioned just moments from Chiswick High Road, the property is perfectly placed for an enviable selection of boutique shops, independent cafés, restaurants and everyday amenities. Transport connections are excellent, with both Turnham Green and Chiswick Park Underground stations within easy reach, alongside numerous local bus routes. The A4/M4 also provides convenient access to Central London, Heathrow Airport and the wider motorway network.
…By Annonceur International


Contemporary house with garden and terrace London (United Kingdom)
A landmark modernist residence, exquisitely reimagined for contemporary living. Tucked discreetly away on the cusp of the iconic Chiswick Mall and moments from the banks of the River Thames, this striking detached five-bedroom home was originally conceived by renowned Hungarian modernist architect Stefan Buzas and has since undergone a meticulous architect-led transformation of exceptional quality. Now presented as a fully integrated smart home, the property seamlessly combines timeless minimalist architecture with refined luxury finishes and cutting-edge technology, creating an expansive and highly versatile living environment. Secure electric gates open onto a private resin-bound driveway providing off-street parking for up to three vehicles, complete with EV-ready wiring. Internally, the house has been comprehensively refurbished back to brick, with new electrics, plumbing and heating throughout, whilst carefully preserving the integrity of its robust concrete frame. Solid polished concrete flooring and underfloor heating extend across the ground floor, where the accommodation has been thoughtfully designed for both sophisticated entertaining and flexible multi-generational living. A superb purpose-built cinema room with Dolby Atmos surround sound also functions as a fully self-contained studio apartment, featuring a bespoke kitchen with integrated wine fridge, en suite shower room and its own private entrance. The true heart of the home lies to the rear, where an extraordinary open-plan living and entertaining space is framed by triple-glazed Hyline sliding doors which disappear seamlessly into pocket walls, effortlessly connecting the interior with the landscaped gardens beyond. The beautifully appointed Pronorm kitchen is centred around solid walnut cabinetry and striking Taj Mahal leathered quartzite worktops, complemented by dual Quooker taps and a full suite of integrated, app-controlled Miele appliances. A concealed utility room provides further practicality, housing Miele laundry appliances alongside an intelligent indoor drying system. Occupying the entirety of the first floor, the principal suite offers a truly exceptional private retreat. Finished in elegant travertine marble, the suite benefits from air conditioning and underfloor heating, together with a bespoke Molteni dressing room and a spa-inspired en suite featuring twin showers and a Japanese smart toilet. A private balcony enjoys charming glimpses towards the Thames. The upper floor provides three further beautifully appointed bedrooms, one with its own en suite shower room, whilst the remaining bedrooms are served by a luxurious family bathroom complete with underfloor heating and an electric skylight. Both rooms enjoy attractive river views. A staircase ascends further to the roof level, accessed via a bespoke three-metre powered skylight. The meticulously landscaped rear garden has been designed as a tranquil extension of the living space, featuring a substantial concrete terrace and a luxury outdoor stainless-steel kitchen with mains gas Wolf and separate Kamado Joe barbecues. Thoughtfully considered year-round planting is enhanced by integrated irrigation, atmospheric lighting and comprehensive external WiFi coverage. To the rear, a bespoke annexe incorporates a fully approved self-contained studio together with a separate gymnasium. Further features of note include wet underfloor heating throughout, app-controlled lighting, electric blinds, integrated misting fire suppression, Cat 6 cabling, full WiFi coverage, alarm and video entry systems. Rarely does a home of such architectural significance and technical sophistication come to the market — a quietly luxurious modernist masterpiece in one of West London’s most sought-after riverside settings.
…By Annonceur International


House with garden and terrace London (United Kingdom)
First impressions You don’t just step into a hallway here, you arrive. The front door opens into a wide, light entrance that feels like it can take a family arriving all at once: buggies, school bags, tennis rackets, wet coats, no problem. To the front, a bay-window sitting room gives you that quieter, close-the-door space for films, books and winter evenings when the rest of the house is still at full volume. Everyday living, opened up Walk through and the house relaxes. The rear has been opened into a large, free-flowing kitchen, dining and living space that runs across the back of the house – proper worktop space, a big island where everyone naturally ends up, room for a long dining table and a soft seating area that keeps you in the middle of things even when you’re not the one cooking. It’s the sort of room that does breakfast before school, Sunday papers, birthdays and Christmas without breaking stride. Full-width glazing draws your eye straight out to the garden, so on good days the back of the house feels almost borrowed from outside. Step out and there’s a decked terrace for summer dinners, then a level lawn that’s easy to look after and easy to live in football, paddling pools, or just a chair and a glass of wine at the end of the day. At the far end, the garden studio quietly upgrades your life: a proper, insulated space with its own shower room that works as an office, a gym, a music room or a very popular guest annex. It’s close enough to feel connected, far enough that it gives everyone some breathing room.On this floor you’ve also got a shower room and sensibly planned storage, so muddy dogs, post-run trainers and dripping sports kits never have to make it as far as the nice furniture. Upstairs, space that feels fair The first floor is set up to keep mornings smooth and arguments to a minimum. The principal bedroom takes the best position, with fitted wardrobes and its own en suite bathroom, so it feels like a retreat rather than just “the one with the biggest bed”. Along the landing are three further doubles no one gets relegated to a box room served by a contemporary family bathroom that can actually cope with real-life family timings. Up under the eaves, the top-floor bedroom runs the length of the house, with generous head height where you want it and clever storage tucked into the roofline. It’s one of those spaces that can change as life does: teenage hideaway, grandparent suite, studio for someone working from home most of the week, or a combination of all three over time. Belgrave Road, Barnes life Belgrave Road gives you that Barnes balance: quiet, residential and leafy, but close enough in to feel properly connected. Barnes village, the Common and the Green are all part of your everyday orbit coffee, a last-minute supper, a quick walk with the dog or a circuit with the buggy are all on foot, without thinking about the car. At weekends, Barnes Common, the Wetland Centre or a longer loop towards the river becomes the default plan. Practicalities are strong too. There’s a well-regarded choice of schools at every stage, both state and independent, and Barnes and Barnes Bridge stations give you easy routes into Waterloo and connections through Clapham Junction. Hammersmith’s Underground links are within reach for when you’re heading further into town. It’s a house that feels firmly rooted in Barnes family life more space where it counts, more flexibility as life shifts, and a location that lets you plug into the village, the green spaces and the wider city without compromise.
…By Annonceur International


House with garden and terrace London (United Kingdom)
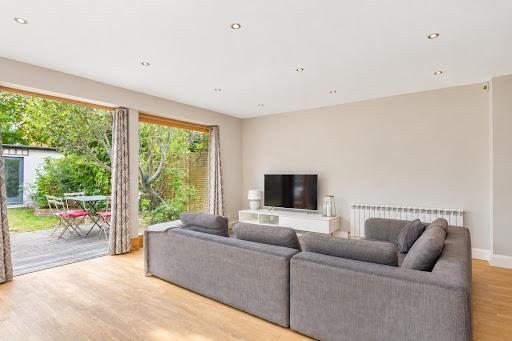
The ground floor features a welcoming bay-fronted reception room, a separate office and a superb open-plan kitchen and dining room extending across the rear of the property. This impressive entertaining space opens directly onto the generous garden, while a utility room and guest cloakroom add everyday practicality. Four bedrooms and two bath/shower rooms occupy the first floor. The principal bedroom is positioned on the top floor, where it benefits from extensive fitted storage, a private bathroom and French doors with a Juliet balcony overlooking the garden. Outside, the approximately 54-foot rear garden provides an excellent setting for relaxing and entertaining. A substantial detached outbuilding offers valuable additional space for a studio, gym, workshop or home office, while the front of the property provides off-street parking. Offering approximately 2,322 sq ft within the main house, plus an approximately 163 sq ft outbuilding and further eaves storage, this is a spacious and highly adaptable home in a well-connected West London location.
…By Annonceur International


House with garden and terrace London (United Kingdom)
The ground floor features a welcoming bay-fronted reception room, a separate office and a superb open-plan kitchen and dining room extending across the rear of the property. This impressive entertaining space opens directly onto the generous garden, while a utility room and guest cloakroom add everyday practicality. Four bedrooms and two bath/shower rooms occupy the first floor. The principal bedroom is positioned on the top floor, where it benefits from extensive fitted storage, a private bathroom and French doors with a Juliet balcony overlooking the garden. Outside, the approximately 54-foot rear garden provides an excellent setting for relaxing and entertaining. A substantial detached outbuilding offers valuable additional space for a studio, gym, workshop or home office, while the front of the property provides off-street parking. Offering approximately 2,322 sq ft within the main house, plus an approximately 163 sq ft outbuilding and further eaves storage, this is a spacious and highly adaptable home in a well-connected West London location.
…By Annonceur International


Villa with garden and terrace Farnham (United Kingdom)
Occupying a sizeable and secluded plot at the end of a private road, Hoghatch Lane is simply an idyllic location close to the open spaces of Farnham park and the town centre. Well presented and ultimately a perfect family home, The Oast House enjoys excellent living and entertaining space including a bespoke kitchen and breakfast area, complete with an additional utility room. The impressive open plan living space incorporates a large dining area, which connects perfectly to a welcoming living room and all of which leads out to the wonderful patio and garden. To the front of this house there is a large driveway and out house.Quote Reference: 822602
…By Annonceur International


House with terrace London (United Kingdom)
The ground floor comprises a generous dual reception room featuring wooden floors and attractive period fireplaces. To the rear, the recently modernised Shaker-style kitchen opens into a bright conservatory/dining room, with direct access to a pretty south-facing garden. Two double bedrooms and a family bathroom occupy the first floor, while the second floor provides a further generous double bedroom, an additional bathroom and access to a south-facing roof terrace. Raynham Road is a desirable residential street in the heart of Brackenbury Village, close to its popular independent shops, cafés, pubs and restaurants. The green open spaces of Ravenscourt Park and excellent transport connections at Ravenscourt Park and Hammersmith are also within easy reach. The property is offered to the market chain free.
…By Annonceur International
'%20stroke='%23DDAA3A'%20stroke-width='1.909'%20stroke-linecap='square'%20stroke-linejoin='bevel'/%3e%3c/svg%3e)
Receive by email any new listing that may match your search criteria
Your criteria :
- For sale
- Virginia Water, United Kingdom, +30 km
- Houses
- Terrace
By validating this form, you accept the general conditions of use of Le Figaro Properties.