

luxury houses with terrace for sale West Byfleet, United Kingdom


House with garden and terrace West Byfleet (United Kingdom)
Set in a quiet cul-de-sac in one of West Byfleet's most desirable areas is this stunning four bed, three bathroom home. At the front of the house there is plenty of off street parking as well as a garage, The wide entrance hallway has a cloakroom as well as plenty of bespoke storage space for shoes and coats. Off to the side is a full length triple zoned living space with French doors at the rear section leading out onto the garden. On the other side is another reception, currently used as a study. The large L-shaped kitchen and dining area has a great array of cabinetry and modern appliances and a central island. The dining area has a lantern ceiling and doors leading out onto a good sized private garden that is mostly laid to lawn. Off of the kitchen is a utility area with more cabinetry and a door leading to the integral garage. Upstairs there are four bedrooms. The principal suite has an en-suite, dressing area and doors that open up with a Juliet balcony overlooking the garden. The large second bedroom also has an en-suite and bedrooms three and four share a Jack and Jill bathroom. This all makes for a beautifully designed, idyllic family home set in a fantastic location close to the park shops and transport. The house also has the potential ability to extend further (subject to planning consents) should you need the additional space. Tenure: Freehold | Council Tax Band: G | EPC Rated: D Services, Utilities & Property Information Utilities – Mains gas, sewage, water and electricity. Tenure - Freehold Property Type – Detached Construction Type - Standard Brick & Tile Council Tax - Woking Council Tax Band - G Parking – Ample off street parking Mobile phone coverage - 5G mobile signal is available in the area - we advise you to check with your provider. Internet connection - Superfast FTTP Broadband connection available- we advise you to check with your provider. To arrange a viewing please call Fine & Country Guildford
…By Annonceur International
396 listings near West Byfleet


House with garden and terrace Surrey (United Kingdom)
Hidden among the mature woodland of St George's Hill, Project Condor offers a rare opportunity to realise an extraordinary architectural vision. Set within approximately 1.59 acres of private grounds, the site is offered with full planning consent for a substantial contemporary residence designed to combine striking architecture, extensive leisure facilities and generous family accommodation. Ready for construction to commence, the scheme presents a unique opportunity to create a landmark home within one of Britain's most prestigious private estates. The approved plans propose a residence extending across three floors, approached via a sweeping driveway through landscaped grounds. Contemporary architecture, expansive glazing and a strong connection to the surrounding woodland sit at the heart of the design, which has been conceived to balance large-scale entertaining with practical family living. According to the approved scheme, the ground floor would centre on a substantial kitchen, dining and family room opening onto a covered loggia overlooking the gardens. Formal drawing and dining rooms, two studies, a preparation kitchen, utility room and ancillary accommodation are also incorporated into the plans. The approved first-floor layout includes a principal suite with dual dressing rooms, two bathrooms and a private terrace overlooking the grounds, alongside a collection of further bedroom suites for family and guests. Separate accommodation above the garage would provide additional flexibility for staff, guests or extended family. Plans for the lower ground floor have been conceived around a comprehensive leisure offering, including an indoor swimming pool, sauna, steam room, leisure lounge, cinema room, gymnasium, games room and wine room. The consented scheme also includes extensive landscaping, with lawns, terraces and mature woodland forming an integral part of the overall vision. A standalone yoga studio within the grounds further enhances the connection between the proposed residence and its natural surroundings. St George's Hill is widely regarded as one of the United Kingdom's most prestigious private estates. Extending across approximately 964 acres of mature woodland and championship golf course, it is renowned for its privacy, security and collection of exceptional homes. Weybridge's restaurants, boutiques and mainline station are within easy reach, while Heathrow Airport and Central London remain readily accessible. Project Condor represents an exceptional opportunity to create a significant contemporary residence within one of the country's most sought-after residential settings
…By United Kingdom Sotheby's International Realty

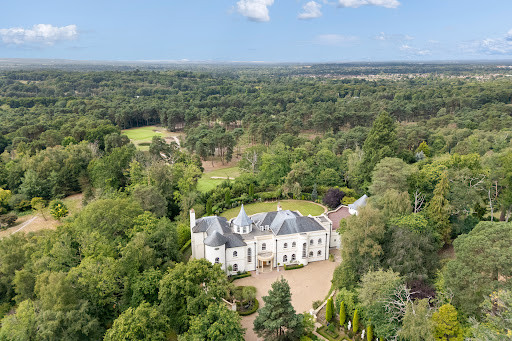


House with garden and terrace Weybridge (United Kingdom)
Set on one of the most prestigious private estates in England, this is an imposing mansion with sweeping views across the manicured gardens and Surrey countryside beyond. The property is approached via wrought iron gates and a sweeping driveway, which creates an impressive sense of arrival. The exterior of the house is defined by symmetry and finely detailed façade inspired by the work of John Nash; a turret adds to the drama. The entrance is suitably grand: a vast oak front door opens into a panelled hall that leads to a dramatic double-height reception space, where oak flooring, ornate cornicing and columns set the tone for the interiors beyond. The principal reception rooms are designed for entertaining. The drawing room, with its large bay window and French doors to the terrace, is flooded with light, while the formal dining room opens directly to the landscaped gardens, a beautiful setting for dinner parties in any season. A walnut-panelled study, complete with concealed screens and bespoke joinery, occupies one of the turrets and is the perfect spot for work. The kitchen has marble-topped counters, bespoke oak cabinetry and a walk-in pantry. Beyond lies the glass-roofed orangery, a well-designed breakfast room overlooking the gardens. From here, a series of doors open onto the leisure wing, where an indoor swimming pool, spa tub and steam room sit alongside a gym and secondary kitchen. Upstairs, a circular galleried landing leads to the principal suite, which enjoys panoramic views of the south-facing grounds. The suite includes a dressing room, private gym and access to the roof terrace, complete with an outdoor shower and sauna housed in a turret. Five further bedroom suites are all especially generous.
…By United Kingdom Sotheby's International Realty


House with pool and garden Surrey (United Kingdom)
An exceptional property extending to approximately 11,265 sq ft, set within the prestigious St George's Hill estate. Extensively refurbished throughout by Bonham & Bonham, the house pairs generous family accommodation with panoramic views over the golf course and Surrey countryside, landscaped south-facing gardens and an entire floor devoted to leisure and entertaining. The entrance hall introduces the scale of the house, with a sweeping staircase rising through the centre. At the rear, the principal reception spaces overlook the terrace and garden. Bespoke shelving follows the curve of the family room, while concealed sliding doors allow it to connect with the adjoining sunroom and reception room or remain separate. Full-height windows and doors draw in the views and open directly onto the terrace. The kitchen and breakfast room is arranged around a large central island, with integrated appliances, book-matched stone and built-in seating creating an informal space for everyday meals. A separate dining room sits alongside, while a study, boot room, utility room and cloakroom complete the ground-floor accommodation. The three-car garage is heated and air-conditioned, with storage, a workbench and an electric-car fast charger. Four Tesla Powerwall batteries provide additional energy resilience. Five bedroom suites and a sound-insulated gaming room are arranged across the first floor. The largest guest suite has a dressing room, bathroom and curved private balcony overlooking the grounds, making it a particularly generous alternative principal bedroom. Two further bedrooms have their own dressing rooms, while a self-contained staff annexe is reached from a separate staircase. The principal suite occupies the second floor, where the elevated position makes the most of the views towards the Surrey Hills. The bedroom opens onto a private roof terrace and is joined by two dressing rooms, two bathrooms and a day room. One of the bathrooms is finished in pink onyx. Leisure facilities fill the lower-ground floor. The indoor swimming pool is joined by a sauna, steam room, Jacuzzi, treatment room and changing facilities, creating a private spa within the house. A bar and seating area provide space for entertaining, while the gym is fitted with Technogym equipment. The cinema has acoustically treated walls, laser projection and a professionally calibrated Dolby Surround system, with 24 integrated Focal and SVS speakers. Eight individually controlled motorised seats complete the room. A separate entertainment space with a further bar sits beside the cinema and gym. The gardens are arranged across two south-facing levels. A broad terrace runs along the rear of the house, with several areas for outdoor seating and dining and a pergola providing shade. Steps lead down to an expanse of lawn framed by mature planting, beyond which a garden studio has electricity, running water and a skylight. A productive fruit and vegetable garden is tucked away within the grounds. St George’s Hill is one of England’s best-known private estates, extending across approximately 900 acres of woodland and landscaped grounds. Access is controlled by estate security 24 hours a day. Residents can apply to join St George’s Hill Golf Club and the separate tennis and squash club, whose facilities include grass and all-weather tennis courts, indoor courts, squash courts, a 20-metre swimming pool, gym, restaurant and bar. Weybridge has a wide choice of shops, cafés and restaurants, while the surrounding area is home to leading schools including Reed’s School, St George’s College and ACS International School Cobham. Trains from Weybridge reach London Waterloo from approximately 31 minutes, and the M25 is easily accessible for Heathrow, Gatwick and central London.
…By United Kingdom Sotheby's International Realty


House with garden and terrace Surrey (United Kingdom)
Set within the prestigious St George’s Hill estate in Weybridge, this Octagon-built home sits on a plot of just over an acre. Extending to more than 7,600 sq ft, the house has been completely refurbished to create generous, light-filled interiors and an exceptional sense of flow, complemented by an indoor pool complex, triple garage and a south-facing terrace with views across the gardens. The interiors have been finished with an incredible attention to detail, with recent renovations including a full restoration of the swimming pool, the creation of a magnificent kitchen and breakfast room, and the refresh of every bathroom. Beyond the newly built pillared entrance, a double-height hallway sets the tone for the home’s sense of volume and light. The ground floor unfolds to a series of generous reception rooms, including a double-aspect drawing room opening to terraces on two sides, a formal dining room and a study. The kitchen, fitted with Siemens appliances and a large central island, adjoins a relaxed family room and separate utility space. Upstairs, a galleried landing leads to four double bedrooms, each with its own en suite. The principal suite enjoys access to a private balcony, a bespoke dressing room and a contemporary bathroom with refined finishes and intelligent fittings. Additional accommodation includes a versatile media or games room, complete with provision for a bar installation, as well as a sauna, shower room and secondary kitchen within the pool complex. Outside, steps descend from the terrace to sweeping lawns edged with mature trees and a secluded wooded area beyond. A gated driveway provides ample parking and access to the triple garage. St George’s Hill is one of the UK’s most exclusive private estates, set within more than 900 acres of beautifully maintained parkland with 24-hour security. Residents enjoy access to a championship golf course and a private tennis and health club offering all-weather courts, an indoor swimming pool, gym and restaurant. Central London, Heathrow and Gatwick are all within easy reach, and the nearby towns of Weybridge and Cobham offer excellent shopping, dining and schooling.
…By United Kingdom Sotheby's International Realty


House with terrace Surrey (United Kingdom)
Set within the prestigious St George’s Hill estate in Weybridge, this Octagon-built home sits on a plot of just over an acre. Extending to more than 7,600 sq ft, the house has been completely refurbished to create generous, light-filled interiors and an exceptional sense of flow, complemented by an indoor pool complex, triple garage and a south-facing terrace with views across the gardens. The interiors have been finished with an incredible attention to detail, with recent renovations including a full restoration of the swimming pool, the creation of a magnificent kitchen and breakfast room, and the refresh of every bathroom. Beyond the newly built pillared entrance, a double-height hallway sets the tone for the home’s sense of volume and light. The ground floor unfolds to a series of generous reception rooms, including a double-aspect drawing room opening to terraces on two sides, a formal dining room and a study. The kitchen, fitted with Siemens appliances and a large central island, adjoins a relaxed family room and separate utility space. Upstairs, a galleried landing leads to four double bedrooms, each with its own en suite. The principal suite enjoys access to a private balcony, a bespoke dressing room and a contemporary bathroom with refined finishes and intelligent fittings. Additional accommodation includes a versatile media or games room, complete with provision for a bar installation, as well as a sauna, shower room and secondary kitchen within the pool complex. Outside, steps descend from the terrace to sweeping lawns edged with mature trees and a secluded wooded area beyond. A gated driveway provides ample parking and access to the triple garage. St George’s Hill is one of the UK’s most exclusive private estates, set within more than 900 acres of beautifully maintained parkland with 24-hour security. Residents enjoy access to a championship golf course and a private tennis and health club offering all-weather courts, an indoor swimming pool, gym and restaurant. Central London, Heathrow and Gatwick are all within easy reach, and the nearby towns of Weybridge and Cobham offer excellent shopping, dining and schooling.
…By United Kingdom Sotheby's International Realty


House with pool and garden Weybridge (United Kingdom)
Set behind solid wooden gates on one of Britain's most prestigious private estates, this exceptional residence extends to just under 9,400 sq ft. Masterminded by Park Lane Developments, the newly completed mansion brings together classical English architecture and cutting-edge design. Every detail has been carefully considered, from soaring ceilings and British engineered wood floors to hand-finished cabinetry and bespoke joinery throughout. The entrance hall sets the tone: palatial in proportion, panelled, and framing a view over the rear grounds. From here, the house unfurls into a sequence of elegant reception rooms. The formal drawing room is arranged beneath a beautifully crafted coffered ceiling, with discreet folding doors leading through to the bar and kitchen beyond. The formal dining room is perfectly positioned for entertaining, situated off the kitchen and looking onto an intimate private courtyard through Crittall glass doors. The study is a bright, characterful room with soaring windows and French doors opening onto a private patio. It connects directly to the drawing room, making it equally well-suited as a library or secondary sitting room. Off the entrance hall, a second study or playroom provides flexible accommodation, while a boot room offers independent access to the staff flat above one of the garages via a separate staircase. The Crouch Design kitchen and family room is the heart of the home, with a generous island, an informal dining area and a TV snug. Full-width sliding doors open to a covered loggia and wide stone terrace, drawing the garden directly into the living space. The central staircase is beautifully tiered, allowing natural light to flood through the core of the home. The first floor features five bedrooms, each with an en suite bathroom, integrated wardrobes and air conditioning. The principal suite offers an impressive dressing room, a luxurious bathroom and a large balcony positioned above the loggia below – a wonderful spot to enjoy the morning sun. The specification reflects the same attention to detail found throughout: concrete floors for acoustic performance, concealed ducted air conditioning, a Control4 home management system, and bespoke lighting. The setting is equally assured. To the front, a wide driveway leads to two double garages; one features a vaulted ceiling and direct patio access, lending itself to use as a gym or golf practice studio. To the rear, sweeping south-facing lawns bordered by mature evergreens extend across 1.2 acres. Fully irrigated, the grounds encompass a heated swimming pool and terrace. St George's Hill is a secure, gated estate with 24-hour security and private roads, long associated with discreet, high-profile residents. Within the estate are a renowned lawn tennis club and a championship golf course, and Weybridge is minutes away. Valued for its privacy and woodland setting, it is one of Surrey's most sought-after addresses. Despite its seclusion, the connectivity is exceptional. Fast rail services from Walton-on-Thames reach London Waterloo, and the A3 and M25 provide straightforward routes to Heathrow Airport and Gatwick Airport. Well-regarded schools, golf courses, and the boutiques and restaurants of Weybridge, Cobham and Esher are all within easy reach.
…By United Kingdom Sotheby's International Realty


House with pool and garden Weybridge (United Kingdom)
A magnificent eight bedroom estate set in about 2.6 acres of exquisitely landscaped, lily pond gardens on St George’s Hill’s premier road, East Road and moments from the Lawn Tennis Club, with approximately 15,141 sq ft of finely arranged accommodation, Park Hill is designed for both grand entertaining and effortless family living. Beyond an impressive reception hall, the drawing room opens via bi fold doors to the grand water gardens. The drawing room is complemented by sitting and dining rooms, a study and a versatile family/TV room. The heart of the home is a generous kitchen with a family dining area and a living space. The ground floor further offers a utility and boot room. Upstairs, the principal suite features a private balcony and dressing room, with seven additional bedroom suites providing superb guest and family accommodation. A top-floor media/games room and separate office add further flexibility. Wellness and leisure are centre stage: an indoor swimming-pool complex with steam room, gym and changing facilities opens to the gardens, while a self contained staff apartment ensures discreet service. The specification includes air conditioning and underfloor heating. A double garage completes the offering. A byword for privacy and prestige, St George’s Hill is one of England’s most celebrated private estates. Set amid mature woodland and sweeping avenues, the estate combines grand architecture on generous plots with 24 hour security and discreet well-kept private roads. Daily life revolves around exceptional amenities: the historic St George’s Hill Golf Club, a renowned Harry Colt design, and the Lawn Tennis & Health Club with racket sports, pool and fitness facilities. Moments from Weybridge, Cobham and Esher, residents enjoy refined dining, boutique shopping and riverside walks, with the Thames and Surrey commons close at hand. Connectivity is effortless: fast services from Weybridge reach London Waterloo in around half an hour; the A3 and M25 are nearby; Heathrow and Gatwick are within easy driving distance. The area is also prized for schooling, with leading independents such as St George’s (Weybridge) and ACS Cobham among a strong local line-up. International in outlook yet reassuringly residential, St George’s Hill offers rare seclusion, first class amenities and seamless access to London—making it a perennial choice for UHNW families and global executives. Situated close to the St George’s Hill Lawn Tennis Club, Park Hill enjoys excellent connectivity: Weybridge 2 miles, Esher 4 miles, Heathrow 15 miles, Central London 22 miles, Gatwick 27 miles (all approx.).
…By Annonceur International


House with pool and garden Surrey (United Kingdom)
This contemporary country house is all about light, landscape and clean architectural lines. Set within approximately 4.3 acres of private grounds, it was conceived as a series of flowing white spaces framed by glass, where every room opens to the garden and far-reaching views form a moving backdrop to daily life. The entrance hall makes a statement from the start, with a bespoke staircase forming a striking architectural centrepiece. Beyond, the ground floor unfolds into a vast open-plan kitchen, dining and family area featuring a walk-in fridge, Miele appliances and expansive sliding doors leading to the terrace and gardens. Thassos white marble has been laid throughout this level (except the cinema room), creating a cool, seamless sense of luxury. On this floor are a study, cinema room, guest suite, boot room, powder room and a games room/gym, complete with its own ensuite bathroom and sauna. Upstairs are four bedroom suites, each with its own bathroom. The principal bedroom is particularly special, with two ensuite bathrooms, twin dressing areas and a private balcony overlooking the gardens. A second study is also arranged upstairs, offering a peaceful workspace away from the main living areas. Smart home technology runs throughout, including an RTI control system, Lutron blinds, Legrand lighting, underfloor heating, air conditioning, PV solar panels and a whole-house music system. The separate gardener’s cottage is self-contained, with its own kitchen, dining and reception space opening onto a patio, together with two further bedrooms, a utility room and bathroom – perfect for guests or extended family. Outside, the landscaped grounds are as impressive as the house itself: a walled garden, pond, orchard and sweeping lawns bordered by trees, all approached via a secure gated driveway. For car enthusiasts and collectors, there is garaging for up to nine vehicles. The house is surrounded by open countryside yet close to excellent transport links. There are regular trains to London Waterloo from nearby stations, while the M25 and Heathrow Airport are within easy reach. The area is renowned for its outstanding schools, world-class golf clubs such as Wentworth and Queenwood, and proximity to Ascot Racecourse, making it one of Surrey’s most desirable addresses.
…By United Kingdom Sotheby's International Realty


House with terrace Hersham (United Kingdom)
Set behind gates in the heart of Burwood Park, Pondfield House is an impressive detached residence extending to over 9,000 sq. ft., with beautifully proportioned lateral living spaces, six bedrooms and a south-facing garden occupying approximately 0.6 acres. Designed and built by Ilife Developments, the house combines classical architecture with an expansive contemporary layout tailored to modern family life. Red-brick elevations, tall sash windows and a columned entrance give the house a sense of formality on arrival, while inside, the interiors unfold with remarkable scale and fluidity. The entrance hall is particularly striking, centred around a sweeping curved staircase beneath double-height ceilings. From here, the principal reception spaces flow naturally across the ground floor. At the centre of the plan sits a vast kitchen, dining and family room, where bespoke cabinetry, stone surfaces and a substantial island are arranged around garden views and direct access onto a covered loggia designed for outdoor entertaining. Full-width glazing draws light deep into the space throughout the day. Adjoining reception rooms create flexibility for both formal and informal living, including a generous drawing room, a separate dining room, a cinema room and a TV room connected directly to the kitchen. A utility and boot room sit discreetly to one side, alongside access to the integrated garages. One of the house’s most practical features is the self-contained annexe accommodation, accessed via a secondary staircase and private entrance, making it equally suited to guests, staff, older children or multi-generational living. The first floor is arranged around a galleried landing and comprises four bedroom suites. The principal suite spans an impressive footprint, complete with a private balcony overlooking the garden, a dressing room and a large marble bathroom. A second suite extends from front to back with its own dressing room and ensuite, while two further bedrooms provide excellent family accommodation. The second floor functions almost as an apartment in itself, with additional bedrooms, a bathroom, dressing room and kitchenette facilities, offering exceptional versatility. Outside, the rear garden has a wonderfully private feel, bordered by mature planting and backing onto greenway land. Broad terraces provide ample space for entertaining, while the lawn stretches away from the house, reinforcing the sense of scale and seclusion. To the front, a sweeping block-paved driveway provides extensive parking in addition to the twin garages. Burwood Park remains one of Surrey’s most established private estates, known for its gated roads, mature woodland and peaceful setting, while still offering straightforward access into London. Walton-on-Thames station is within easy reach, providing direct services to London Waterloo, while nearby Weybridge and Cobham offer an excellent selection of restaurants, boutiques and private members’ clubs. The area is also exceptionally well placed for many of Surrey’s leading schools, including ACS Cobham, Reeds, Danes Hill and St George’s College.
…By United Kingdom Sotheby's International Realty


House with garden and terrace Hersham (United Kingdom)
Designed by Caroline Cust Architecture and extending to almost 9,400 sq ft, this award-winning six-bedroom house sits within the prestigious Burwood Park private estate. Every aspect of the property has been conceived around modern family life and entertaining, from its spectacular reception spaces and bespoke interiors to the landscaped gardens by Chelsea Gold Medal-winning designer Luciano Giubbilei. A dramatic double-height entrance hall immediately establishes the scale of the house, where floor-to-ceiling glazing frames the sculptural curved staircase. At its centre, a striking four-sided fireplace subtly separates the formal dining room from the reception hall, creating an impressive backdrop for entertaining beneath a bespoke Giopato & Coombes chandelier. The principal reception room is arranged around a contemporary fireplace and opens directly onto the gardens through full-height sliding doors. Nearby, a study also enjoys direct access outside, providing a peaceful workspace overlooking the landscaped grounds. The kitchen occupies the heart of the house. Designed by RTF, it centres around a substantial island and is fitted with bespoke cabinetry, stone worktops and an exceptional range of integrated Gaggenau appliances. Two Quooker taps, twin sinks, dual dishwashers, self-cleaning ovens, a steam oven, warming drawers and a concealed coffee station are complemented by a separate walk-in pantry with additional refrigeration. Beyond, the informal dining area and sunken family room open completely onto the terrace, creating a seamless connection between inside and out. Designed for entertaining on a grand scale, the games room has the atmosphere of a private members' club. A bespoke Davidson London bar incorporates refrigerated drawers, an ice maker and a striking illuminated whisky display, while below, an electrically operated glass hatch reveals a spiral wine cellar with space for approximately 1,000 bottles. A double-height living area sits alongside the bar beneath a bespoke Italian chandelier, while a mezzanine media room above is served by a Jack-and-Jill bathroom and secondary kitchenette. Elsewhere on the ground floor is a fully equipped gym with shower room and adjoining room already plumbed for a kitchen, offering the flexibility to create a self-contained guest or staff suite with its own entrance. A generous utility and boot room connects directly to the integral double garage. Upstairs, six bedrooms are arranged around the galleried landing. The principal suite spans almost 800 sq ft and opens onto a private balcony overlooking the gardens. Two naturally lit dressing rooms sit on either side of the bedroom, leading to an ensuite bathroom. Four further bedrooms have their own ensuite bathrooms and dressing areas, while a sixth bedroom is served by a separate family bathroom. A laundry room and secondary kitchen complete the first floor, making the upper level exceptionally practical for larger families. The first-floor carpets were replaced in 2025. Outside, professionally landscaped gardens by Luciano Giubbilei create a series of beautifully designed outdoor rooms. Broad terraces surround the house, while a covered entertaining pavilion incorporates both dining and lounge seating alongside an outdoor kitchen with Wolf barbecue, gas burners, Sub-Zero refrigeration and Quooker tap. A brick-built fireplace forms another focal point within the gardens, complemented by a putting green and practice area. Automatic irrigation, integrated lighting and an external sound system complete the grounds. Additional features include underfloor heating, full air conditioning, Lutron lighting, an updated Crestron home automation system, electric gates, parking for around five vehicles with EV charging and an integral double garage.
…By United Kingdom Sotheby's International Realty


House with garden and terrace Cobham (United Kingdom)
Upper Coombe, nestled in the prestigious Fairmile Estate on Icklingham Road, offers the epitome of luxury living. This stunning home, designed to the highest specifications, boasts a floor area in excess of approximately 7,000 sq ft under a slate roof with fine architectural stone detailing. Upon entering, you're greeted by an impressive entrance hall leading to five ground floor reception rooms featuring rustic Moleanos limestone and walnut floors. The rear garden rooms connect seamlessly to a beautiful terrace, while bi-fold doors link the kitchen/breakfast room and gym. The state-of-the-art German kitchen is a culinary haven, equipped with silver oak-finish units, quartz surfaces, and top-of-the-line Siemens 700 series appliances. The first floor hosts a grand master bedroom suite with twin Juliet balconies, his and hers marble bathrooms, and a dressing room. Four additional double bedrooms with ensuite bathrooms and a marbled finish complete the first floor. Ascend the walnut staircase to the top floor, where a luxurious media room with full AV home theatre equipment and a fully equipped bar awaits. A study/bedroom with a separate bathroom and a self-contained studio apartment add to the allure of the top floor. The architecturally designed garden features two stone terraces, complemented by external security cameras, an NACOSS-approved alarm system, and an automated entry system. The property boasts underfloor heating, an advanced automation system with 360-degree CCTV monitoring, and a centrally-wired fire protection system. Multiple WIFI boosters, UHF/DAB/FM receivers, and satellite capabilities ensure connectivity across three floors and the rear garden. Upper Coombe is conveniently located to Cobham High Street, Esher, the A3, and M25 easily accessible. Commuting is a breeze, with rail services from nearby stations reaching London Waterloo in approximately 30-40 minutes. Cobham offers a range of shops, boutiques, cafes, and restaurants, making Upper Coombe an ideal blend of sophistication and convenience
…By Annonceur International


House with garden and terrace Cobham (United Kingdom)
A stylish and beautifully renovated four‑bedroom family home finished to an exceptional standard and located just moments from Cobham High Street. Designed with a light, Nordic‑inspired aesthetic, the property offers generous proportions, superb craftsmanship and a south‑westerly facing garden. The ground floor features a bespoke handmade kitchen with quartz worktops, oak‑lined cabinetry and Miele appliances, flowing into a bright dining/reception space with Crittall‑style doors opening onto the terrace. A full‑length sitting room, utility room with dog shower, cloakroom and walk‑in storage complete the level. Upstairs provides a principal bedroom with en‑suite, three further doubles (two en‑suite), a beautifully appointed family bathroom and a dedicated laundry room. Bathrooms benefit from underfloor heating, and the boarded, plastered loft offers excellent storage. Outside, the elevated rear garden enjoys afternoon and evening sun, with a porcelain‑tiled terrace, glass balustrade and a large garden room currently used as a gym. The front offers ample driveway parking and mature planting. Ideally positioned for Cobham’s shops, restaurants, schools and fast London connections. Approx. 3,446 sq ft
…By Annonceur International


House with pool and garden Woking (United Kingdom)
First conceptualised in 2007 and finally completed five years later, Woodlands Ryde features a five-bedroom house each with their own en-suites, separate leisure complex with guest accommodation, extensive stabling, spacious annexe with further accommodation, multiple outbuildings, and considerable planning permission. Upon entering the principal property, an elegant entrance welcomes you to generously sized living spaces with underfloor heating throughout – all laced with character and charm. The ground floor features a large sociable kitchen/living area, grand reception room, formal dining room, modern utility room and spacious study. Venturing upstairs, the grand staircase leads to five well-appointed bedroom suites. Accomplishing both elegance and comfort, each bedroom comes equipped with its own en-suite, state of the art LED lighting and breath-taking views overlooking acres of country grounds. Only a few steps away from the principal property is the leisure complex with guest accommodation. This luxurious complex, also equipped with underfloor heating, features a recreational room, kitchenette, gym, and indoor swimming pool, serving as a wonderful retreat to relax and unwind. The adjoining triple garage offers ample space for storage and renovation. The property is well equipped for Equestrian living and is spread across acre upon acre of beautiful fields. There are twenty stables and an office/bedset, as well as tack rooms and feed rooms equipping this property with equestrian facilities. This stable and free draining land holds significant rental income and earning potential. Overlooking these outbuildings sits a barn that is complete with three bedrooms, two bathrooms, a dining room, reception, kitchen, and study. Below the barn is extensive garaging and workshops with the capacity to house up to 15 cars. In total, this area comprises over 5000 sq ft. and holds considerable rental income earning potential. Planning permission has been granted to subdivide this plot and replace one of the existing barns and stable block with a 15,000 sq ft mansion. We are informed that this property holds a gross development value of between £7,500,000-£9,500,000. Woodlands Ryde is approached via an in and out gated driveway, providing complete privacy from the outside world and yet still within walking distance of Chobham High Street, where you will find boutique shops, independent eateries, and the oldest church in the borough of Surrey Heath. Nature lovers will enjoy the abundance of local green spaces on offer and endless footpaths and bridleways, while families will appreciate the outstanding schools and fantastic transport links within and around Chobham. With swift and direct access to London from Woking train station in under 25 minutes and convenient road links to the M3 and M25, Chobham is the perfect place for commuters and those seeking a tranquil and yet connected lifestyle. There is also the opportunity to purchase solely the principal five-bedroom property and separate leisure complex; this offering is set across approximately 1.2 acres of land with the option to purchase further land. To find out more, please contact us directly on the details provided. Services, Utilities & Property Information Standard Construction with Feather Edge Cladding to the rear Water – Mains water supply Heating - Underfloor heating & air source heat pump Electricity - Mains electricity supply with solar panelling Sewerage – Private Septic tank Mobile Phone Coverage – 4G is available in the area; we advise you to check with your provider. Broadband – Superfast broadband (FTTC) is available in the area. Planning permission - Planning permission has been granted to subdivide this plot and replace one of the existing barns and stable block with a 15,000 sq ft mansion that will be accompanied by over three acres of land. We are told that this property holds a gross development value of between £7,500,000-£9,500,000. Title – Please note there are easements and restrictive covenants on this title – please speak with the agent for further information. Please note - Maintenance costs relating to the private road are shared between the properties. Tenure – Freehold Directions – GU24 8HG Local Authority - Surrey Heath Council Council Tax Band: H Agents Notes All measurements are approximate and quoted in metric with imperial equivalents and for general guidance only and whilst every attempt has been made to ensure accuracy, they must not be relied on. The fixtures, fittings and appliances referred to have not been tested and therefore no guarantee can be given and that they are in working order. Internal photographs are reproduced for general information, and it must not be inferred that any item shown is included with the property. Whilst we carry out our due diligence on a property before it is launched to the market and we endeavour to provide accurate information, buyers are advised to conduct their own due diligence. Our information is presented to the best of our knowledge and should not solely be relied upon when making purchasing decisions. The responsibility for verifying aspects such as flood risk, easements, covenants, and other property related details rests with the buyer.
…By Annonceur International


House with pool and garden Woking (United Kingdom)
First conceptualised in 2007 and finally completed five years later, Woodlands Ryde features a five-bedroom house, separate leisure complex with guest accommodation and approximately 1.2 acres of stunning country grounds. Upon entering the principal property, an elegant entrance welcomes you to generously sized living spaces with underfloor heating throughout – all laced with character and charm. The ground floor features a large sociable kitchen/living area, grand reception room, formal dining room, modern utility room and spacious study. Venturing upstairs, the grand staircase leads to five well-appointed bedroom suites. Accomplishing both elegance and comfort, each bedroom comes equipped with its own en-suite, state of the art LED lighting and breath-taking views overlooking acres of country grounds. Only a few steps away from the principal property is the leisure complex with guest accommodation. This luxurious complex, also equipped with underfloor heating, features a recreational room, kitchenette, gym, and indoor swimming pool, serving as a wonderful retreat to relax and unwind. The adjoining triple garage offers ample space for storage and renovation. Woodlands Ryde is approached via an in and out gated driveway, providing complete privacy from the outside world and yet still within walking distance of Chobham High Street, where you will find boutique shops, independent eateries, and the oldest church in the borough of Surrey Heath. Nature lovers will enjoy the abundance of local green spaces on offer and endless footpaths and bridleways, while families will appreciate the outstanding schools and fantastic transport links within and around Chobham. With swift and direct access to London from Woking train station in under 25 minutes and convenient road links to the M3 and M25, Chobham is the perfect place for commuters and those seeking a tranquil and yet connected lifestyle. There is also the opportunity to purchase Woodlands Ryde in its entirety. In addition to the five-bedroom house and separate leisure complex, this offering is accompanied by extensive stabling, a spacious annexe with further accommodation, multiple outbuildings, and planning permission to build a 15,000 sq ft house. To find out more, please contact us directly on the details provided. Services, Utilities & Property Information Standard Construction with Feather Edge Cladding to the rear Water – Mains water supply Heating - Underfloor heating & air source heat pump Electricity - Mains electricity supply with solar panelling Sewerage – Private Septic tank Mobile Phone Coverage – 4G is available in the area; we advise you to check with your provider. Broadband – Superfast broadband (FTTC) is available in the area. Planning permission - Planning permission has been granted on the adjoining land to replace one of the existing barns and stable block with a 15,000 sq ft home. Title – Please note there are easements and restrictive covenants on this title – please speak with the agent for further information. Please note - Maintenance costs relating to the private road are shared between the properties. Tenure – Freehold Directions – GU24 8HG Local Authority - Surrey Heath Council Council Tax Band: H Agents Notes All measurements are approximate and quoted in metric with imperial equivalents and for general guidance only and whilst every attempt has been made to ensure accuracy, they must not be relied on. The fixtures, fittings and appliances referred to have not been tested and therefore no guarantee can be given and that they are in working order. Internal photographs are reproduced for general information, and it must not be inferred that any item shown is included with the property. Whilst we carry out our due diligence on a property before it is launched to the market and we endeavour to provide accurate information, buyers are advised to conduct their own due diligence. Our information is presented to the best of our knowledge and should not solely be relied upon when making purchasing decisions. The responsibility for verifying aspects such as flood risk, easements, covenants, and other property related details rests with the buyer.
…By Annonceur International


House with garden and terrace Cobham (United Kingdom)
Located in the prestigious Fairmile area of Cobham, this stunning detached house offers an exclusive living experience. The property has been entirely extended and refurbished by the current owners to create a stylish yet functional family home, perfectly designed for everyday family life and entertaining. With a generous build area of 407.18 square metres, the house provides ample space for both daily living and hosting. The accommodation includes five beautifully appointed bedrooms and four contemporary bathrooms, thoughtfully designed to combine comfort with elegance. Multiple reception rooms offer versatility for formal entertaining, relaxed family gatherings, or quiet retreats, while the property also benefits from gated off-street parking for multiple cars. Cobham is renowned for its desirable community atmosphere and excellent schooling, including ACS Cobham International School and Parkside School. Residents also benefit from easy access to parks, boutique shops, and fine dining, ensuring a balanced lifestyle of convenience and leisure. Homes of this calibre in Cobham are exceptionally rare. This is a unique opportunity to secure a prestigious address on Fairmile Lane – contact us today for further details.
…By Annonceur International


Contemporary house with garden and terrace Cobham (United Kingdom)
This exceptionally presented four bedroom family home is perfectly positioned on a quiet, tree lined residential road in the desirable area of Stoke D’Abernon. Close to local amenities and transport links, the property enjoys generous, open plan living and a fantastic garden designed for modern living and entertaining. Falling within Surreys Golden Triangle of Elmbridge, Stoke D’Abernon is surrounded by areas of natural beauty, making this a popular destination for families. Arranged across three floors, the property has been conscientiously extended to offer an impressive 1,825sq.ft of outstanding accommodation, comprising; three reception rooms, modern kitchen and utility room, four bedrooms and three bathrooms, with ample storage throughout. On the ground floor a reception room sits either side of the bright entrance hall; to the left, a converted garage with both internal and external access, the ideal size for a home office, dining room or playroom with overhead storage, with the sitting room to the right, boasting gorgeous features such as plantation window shutters and a log burner. The contemporary kitchen with luxury built-in appliances and American fridge freezer opens out on to a sensational family room and dining area, where a large skylight and three sets of double doors flood the room with glorious natural light, providing views and access to the garden. Three bedrooms are on the first floor, two doubles and a generous single, and are served by a stylish family bathroom. Located on the second floor is the great master bedroom, with Juliet balcony overlooking the garden and a separate en suite shower room. The rear garden is mainly laid to lawn and surrounded by lush shrubbery and trees for seclusion, with a terrace for al fresco entertaining and three outbuildings, including a summerhouse and shed. The front driveway provides off street parking for multiple vehicles. D'Abernon Drive is a highly sought-after location, ideally situated for a prestigious array of boutique shops and independent eateries in both Stoke D’Abernon and Cobham. The area is a firm favourite for families due to an excellent selection of elite schools in both the state and independent sector, such as Cobham Free School, Parkside School, Reeds, St Matthews CofE school, Danes Hill and The ACS Cobham International School. Also popular with commuters, the mainline station of Cobham and Stoke d’Abernon is just 0.2miles from the property, with express routes reaching London Waterloo in approximately 40minutes, whilst the A3 and M25 keeps residents connected to London and the rest of the country by road.
…By Annonceur International


House with garden and terrace Surrey (United Kingdom)
A beautifully presented family home in one of Cobham’s most prestigious private roads. Tucked away behind secure gates on the exclusive Eaton Park Estate, Hepburn House is a truly special home. Originally built by Octagon in 2012 and recently refurbished throughout, the house has been finished to the highest standard, blending elegant interiors with modern design and thoughtful detail. Set within beautifully landscaped and secluded gardens of nearly half an acre, the property offers over 7,000 sq ft of stylish, well-balanced accommodation. The grand entrance hall sets the tone with its stone flooring and sense of space. The heart of the home is the bespoke kitchen and dining area – complete with Miele and Liebherr appliances – which flows seamlessly into the main reception room. This bright and spacious room features herringbone wood flooring, a marble fireplace, and Crittall-style doors opening directly onto the terrace and garden. There are two additional reception rooms on the ground floor, ideal as a study, TV snug or playroom, along with a utility room, boot room, cloakrooms and ample storage throughout. Upstairs, the principal bedroom suite is a standout feature – complete with a walk-in wardrobe, beautifully fitted dressing room, luxurious en suite bathroom and even a private sauna. A guest suite sits nearby, along with four further double bedrooms across the first and second floors. The Jack & Jill bathroom is stylish and practical, while the top floor also houses a games or media room – perfect for growing families. Outside, the rear garden has been thoughtfully designed to offer both space and privacy, with mature planting, a full-width terrace and plenty of lawn for entertaining or family life. The resin driveway at the front leads to a vast underground garage that can accommodate five cars, with electric charging points already in place. This area also offers flexibility for use as a gym, cinema, or further storage. Eaton Park Road is regarded as one of Cobham’s finest private addresses, offering a peaceful setting just minutes from Cobham High Street, with its great mix of independent shops, cafés, and restaurants – including The Ivy Brasserie and Waitrose. Cobham & Stoke d’Abernon Station provides regular trains into London Waterloo, and the A3 and M25 are close by for access to central London, Heathrow and Gatwick. There are excellent local schools including ACS Cobham International School, Reed’s, Notre Dame and Claremont Fan Court. The surrounding countryside is ideal for outdoor pursuits, with golf, tennis, equestrian facilities and beautiful woodland walks all nearby. *Some images displayed benefit from virtual staging*
…By Annonceur International


House with garden and terrace Surrey (United Kingdom)
Welcome to this stunning five-bedroom residence, perfectly located in this private gated road. This expansive property offers a harmonious blend of classic charm and modern convenience, making it an ideal family home. Upon entering, you are greeted by a grand double staircase that adds a touch of elegance and sophistication to the space. The ground floor has three spacious and versatile living areas, each featuring charming fireplaces, creating a warm and inviting atmosphere. These rooms are perfect for relaxing with family and entertaining guests. The large family dining room is ideal for hosting gatherings. The five generously proportioned bedrooms provide plenty of room for a growing family or guests, while the four well-appointed bathrooms offer both style and functionality. Each room is designed to maximize space and natural light, ensuring a bright and airy feel throughout. Outside, the property features expansive gardens, beautifully landscaped and dotted with mature, tall trees, offering both privacy and tranquility. This outdoor space provides endless opportunities for outdoor entertaining, children’s play, or simply unwinding in the peaceful surroundings. With the added benefit of a detached 3 bay garage. Sandringham Park is located for the excellent local schools, ACS International School, Danes Hill and Reeds, which sits adjacent to the development. Oxshott station is approximately 1.5 miles and offers a regular service into London Waterloo in around 35 minutes.
…By Annonceur International


Contemporary house with garden and terrace Sunbury-on-Thames (United Kingdom)
Set within one of the Thames’ most exclusive private island, this exceptional riverside residence offers a rare combination of seclusion, water frontage, potential and understated luxury. Approached on foot via a private bridge, the setting immediately delivers a sense of arrival and quiet detachment. Surrounded entirely by the river and mature greenery, the island offers an atmosphere of privacy and calm that is increasingly difficult to find, where daily life is gently shaped by the movement of water and changing light across the landscape. The principal residence is a beautifully considered timber-built home, designed with a refined simplicity that allows the surroundings to take centre stage. Generous glazing invites natural light throughout the interior, while framing elevated views across the gardens and towards the Thames beyond. The result is a home that feels both contemporary and grounded, offering comfort and clarity in equal measure. Internally, the accommodation is arranged to provide a natural balance of living and private space, with three bedrooms complemented by generous reception areas and a well-appointed kitchen and dining environment. The overall impression is one of calm sophistication, with each space flowing effortlessly into the next and out towards the gardens. Within the grounds sits a separate detached dwelling, offering an additional layer of versatility and independence. Currently arranged as a self-contained one-bedroom residence, it provides elegant ancillary accommodation that may suit guests, extended family, or those seeking a dedicated studio or workspace within the same private setting. The gardens are a defining feature of the property, extending generously to the water’s edge where a 37 ft deep-water mooring provides direct access onto the Thames. This rare frontage allows for an exceptional riverside lifestyle, whether for boating, quiet contemplation or entertaining beside the water. A selection of outbuildings, including workshop and storage facilities, further enhances the practicality of the estate without compromising its sense of refinement. Despite its remarkable sense of seclusion, Wheatleys Eyot remains conveniently positioned. A short stroll across the footbridge leads to Sunbury-on-Thames, with its village amenities, riverside dining and direct rail services into central London.
…By Annonceur International


House with garden and terrace Cobham (United Kingdom)
Step into this beautifully designed home, where spacious living meets modern comfort. The welcoming hallway, which doubles as a cosy seating area, sets the tone for the thoughtful layout. From here, you’ll find a convenient downstairs cloakroom, a charming sitting room with direct access to the rear garden and a raised dining area perfect for entertaining, and a well-equipped kitchen complete with a serving hatch to the dining space. Adjacent to the kitchen is a separate utility room. The home’s unique design features two staircases, enhancing the flow between its living spaces. One staircase leads to a versatile reception area on the first floor, which could serve as a playroom, games room, or additional lounge. The other staircase provides access to the private quarters, where you’ll find four generously sized bedrooms, including a luxurious principal suite with an en-suite shower. A stylish family bathroom completes this level. Spanning approximately 2,455 sq ft, this property offers ample space for a growing family. Outside, a double garage and spacious driveway provide plenty of parking, while the beautifully landscaped mature garden offers a peaceful retreat. The picturesque town of Cobham adds to the home’s appeal with its array of stylish boutiques, restaurants, cafés, pubs, and convenience stores. A popular choice for families relocating from the UK and overseas, Cobham boasts excellent transport links, including Stoke d'Abernon train station with services to London Waterloo in 40 minutes and Guildford in 20 minutes. The area also offers easy access to the A3 and M25 motorways, connecting to central London, Heathrow, and Gatwick airports. Cobham is renowned for its outstanding educational options, with some of the finest state and private schools in the Home Counties, including ACS Cobham International School, Cobham Free School, Parkside, Notre Dame, Feltonfleet, and Danes Hill. Recreational opportunities abound, from prestigious golf courses like St George's Hill and Burhill to the David Lloyd Fitness Centre in Weybridge and tennis clubs in Cobham, Oxshott, and Esher. This home effortlessly combines functionality with charm, making it an excellent choice for modern family living.
…By Annonceur International


House with garden and terrace Sunbury-on-Thames (United Kingdom)
The ground floor unfolds into a breathtaking open-plan kitchen and reception space, thoughtfully designed to act as the heart of the home. Finished to an impeccable standard, this space effortlessly balances everyday living with entertaining, enhanced by its connection to the expansive south-facing garden beyond. Upstairs, four substantial double bedrooms provide refined and private accommodation, each complemented by its own en-suite or dedicated bathroom, creating a sense of boutique hotel living throughout. A standout feature of the home is the self-contained outbuilding, complete with bi-folding doors and its own facilities. Whether utilised as a gym, creative studio, guest suite or private workspace, it offers a level of flexibility rarely found in homes of this calibre. Externally, the property continues to impress. The large south-facing garden provides a tranquil retreat, ideal for both relaxation and entertaining, while the generous driveway to the front accommodates multiple vehicles and includes an EV charging point. Perfectly positioned within walking distance of the River Thames, the home offers access to scenic riverside walks while remaining discreetly tucked away from the pace of everyday life. Tadmor Close is ideally located within Sunbury-on-Thames, a well-regarded riverside town known for its balance of green space and connectivity. The property benefits from excellent transport links, with nearby Sunbury and Upper Halliford stations providing direct routes into London Waterloo, while convenient road access via the M3 and A316 ensures seamless connections into Central London, Heathrow and beyond. The area is particularly well-suited to families, with a selection of highly regarded local schools including both primary and secondary options within easy reach, as well as independent schooling nearby. A range of local amenities, cafés and restaurants can be found within Sunbury and the surrounding areas, while more extensive shopping and leisure facilities are available in nearby Walton-on-Thames and Kingston. For those who value lifestyle as much as location, the proximity to the River Thames, riverside pubs, parks and walking routes adds an extra dimension to daily living, creating a setting that feels both connected and quietly removed.
…By Annonceur International


Contemporary house with pool and garden Virginia Water (United Kingdom)
Set within the prestigious and internationally renowned Wentworth Estate, Windsor Lodge is an exceptional contemporary residence extending to approximately 9,500 sq ft, recently refurbished to an uncompromising specification throughout. Designed to deliver both grandeur and sophistication, this outstanding home combines an imposing exterior presence with beautifully curated interiors and state-of-the-art technology. From the moment of arrival, the sense of scale and elegance is unmistakable — a magnificent galleried reception hall with polished marble flooring and a sweeping staircase sets the tone for the exceptional accommodation beyond. Designed for both luxurious family living and impressive entertaining, the principal reception spaces are expansive, beautifully proportioned and seamlessly connected. At the heart of the home lies a bespoke designer kitchen by Extreme Design, complete with premium Gaggenau appliances and exquisite finishes, perfectly suited to modern living. The principal suite offers a true private sanctuary, featuring dual dressing rooms and a striking octagonal marble-clad bathroom. A further five beautifully appointed bedroom suites are arranged across the upper floors, while the second floor also benefits from a kitchenette and access to a private roof terrace. The lower ground floor is dedicated to leisure and wellness, centred around a spectacular indoor swimming pool complex with changing facilities and bi-fold doors opening directly onto the south-facing entertaining terrace and landscaped gardens beyond. Additional space offers exciting potential for the creation of a private gymnasium, cinema suite or bespoke wellness facilities. Every aspect of Windsor Lodge has been thoughtfully considered, combining environmentally conscious technologies with the finest materials and craftsmanship to create a residence of remarkable quality, efficiency and style. Approached via automated wrought iron gates, the property enjoys a newly laid resin-bound driveway with extensive parking and garaging for three vehicles, including three-phase EV charging facilities. The beautifully landscaped south-facing gardens extend to approximately 0.79 acres and provide exceptional privacy, framed by mature trees, manicured hedging and established planting. Expansive natural stone terraces create elegant outdoor entertaining spaces, perfectly designed for both intimate gatherings and large-scale occasions. Windsor Lodge occupies a prime position within the exclusive Wentworth Estate, an historic private enclave of approximately 1,750 acres set within the Green Belt. Originally envisioned in the 1920s by renowned developer W.G. Tarrant, Wentworth remains one of the UK’s most coveted private estates, famed for its championship golf courses, world-class leisure facilities and unrivalled lifestyle offering. Residents enjoy access to the prestigious Wentworth Club, home to three championship golf courses, a 9-hole executive course, tennis courts, swimming pools, fine dining restaurants and an exceptional health and wellness club.
…By Annonceur International


Contemporary house with garden and terrace Surrey (United Kingdom)
Built in 2011 for the current owners, the architecture is deliberately pared back, allowing proportion, light and materials to take precedence. The result is a house that feels composed and practical, with each part carefully considered in relation to the whole. The plan is organised around the courtyard, which sits at the centre of the house and is visible from most of the principal rooms. Full-height glazing runs along its edges, drawing natural light deep into the interior and creating a consistent outlook throughout. It also gives the house a sense of privacy, with views directed inward as much as outward towards the gardens. The main living spaces are arranged across the ground floor, where scale and ceiling height are used to strong effect. The kitchen, dining and family room forms a single, open-plan space with a generous footprint, designed to accommodate both daily life and larger gatherings. Wide glazed doors open directly onto the terrace and garden, while the vaulted ceiling above introduces height without disrupting the overall simplicity of the architecture. Finishes are clean and understated, allowing the space to feel open rather than overworked. Alongside, the drawing room provides a more contained setting, positioned to overlook the courtyard and benefiting from the same considered proportions. It offers a natural alternative to the open-plan living area, whether for quieter evenings or more formal use. The bedroom accommodation is arranged across the main house, with five bedrooms in total. The principal suite is well proportioned, with a dressing room and en suite bathroom. Two further bedrooms are also en suite, while the remaining bedrooms are served by a family bathroom and separate shower room. The layout is straightforward and functional, with a clear distinction between shared and private areas. A study is also positioned on the ground floor, providing a dedicated workspace. A substantial lower ground floor extends the versatility of the house. Here, a large games room or studio offers space that could be adapted for a range of uses, from leisure to work or fitness. Alongside sits a self-contained staff or guest flat, with its own access, allowing it to operate independently from the main house when required. A laundry room, plant room and additional storage are also located on this level, supporting the day-to-day running of the house without impacting the main living areas. The house sits within grounds of approximately one acre. A broad lawn extends out from the house, bordered by mature planting that softens the clean lines of the architecture. The setting feels established and private, with the property backing directly onto the Wentworth Golf Course. The clubhouse lies within easy reach, placing the house within one of the estate’s most established and well-regarded pockets. The Wentworth Estate remains one of Surrey’s most enduring residential settings, known for its wide, tree-lined avenues and a sense of space that is increasingly hard to find so close to London. Virginia Water itself centres around the lake and its surrounding parkland, with Windsor Great Park just beyond, offering miles of open landscape. Day-to-day amenities are close at hand in the village, while more extensive shopping and dining can be found in nearby Ascot and Windsor. Rail connections from Virginia Water provide a direct route into London Waterloo, making it a practical base as well as a distinctly green one.
…By United Kingdom Sotheby's International Realty


Contemporary house with garden and terrace Sunbury-on-Thames (United Kingdom)
Nestled on the esteemed Green Street, a desired address in Lower Sunbury, this residence welcomes you into a realm of sophistication and tranquillity. Just a short walk from the River Thames, its idyllic location promises a lifestyle of leisure and convenience. Revel in the flawless integration of classical charm and contemporary design, as the property harmoniously blends a period exterior with a chic, modern interior. Upon entering, the ground floor reveals two expansive reception rooms, with the first being accessed through an inviting entrance hall. The first room captivates with a bay window and elegant wooden flooring, seamlessly connecting to the second reception space. Ideal for family gatherings, the second reception room emanates brightness, featuring a large fireplace and abundant natural light. The kitchen and dining area on the ground floor stand out as truly exceptional. With a south-western orientation providing a picturesque view of the meticulously maintained mature garden, the space boasts a spacious kitchen island with a built-in hob and extractor. An eye-catching exposed fireplace adds a touch of prominence to the setting. The expansive garden, nearly 70ft in size, is a canvas for creative redesign. From a paved area perfect for barbecues to a wild garden transitioning into a well-kept lawn, the outdoor space is a haven for relaxation. The original brick wall surrounding the garden imparts a sense of seclusion and privacy, enhancing the overall charm of this remarkable property. Ascending to the first floor, discover four main bedrooms and a generously proportioned landing. The initial three bedrooms share access to a spacious, contemporary four-piece bathroom. The fourth bedroom is a spacious double, featuring exclusive entry to a private three-piece ensuite and equipped with built-in storage. Climb a strategically positioned staircase to the second floor, where an office area awaits. Abundant storage options present an opportunity for potential redevelopment and extension, offering additional and versatile living space. Beyond its timeless facade, Green Street opens the door to a lifestyle marked by proximity to local amenities, excellent transport facilities, and the sublime beauty of the Thames. This residence is strategically positioned for those who value connectivity, with Sunbury train station within easy reach and a selection of highly regarded schools in the vicinity.
…By Annonceur International
- 1
- …

Receive by email any new listing that may match your search criteria
Your criteria :
- For sale
- West Byfleet, United Kingdom, +30 km
- Houses
- Terrace
By validating this form, you accept the general conditions of use of Le Figaro Properties.