

luxury houses with terrace for sale Westcliff-on-Sea, United Kingdom


Seaside house with garden and terrace Westcliff-on-Sea (United Kingdom)
An outstanding detached property with far reaching views of the Estuary being located across from the beach and offering a high standard of luxury accommodation throughout. In the popular area of Chalkwell between Leigh on Sea and Southend with rail services into central London. The property is directly opposite the beach, with restaurants, cafe's, bowels club and much more. Step inside to the welcoming hallway which connects the stunning Living and Dining Rooms (to the front of the home) with the outside terrace and seating area. To the rear of the house is the kitchen/dining room, with a range of high quality appliances which connects with the informal Sitting Room, and utility room which in turn leads to the garden. There is a downstairs WC. Rise to the first floor where two stunning bedrooms (one en-suite) are located to the front of the home with views across the water. There are two further bedrooms and a family bathroom. Rise again to the top floor owners suite, consisting a large dressing area, substantial bathroom and a spacious bedroom with a nautical feel, with private balcony to enjoy the views. The whole home is refurbished and presented to a very high standard. Outside there is a front garden with seating area to the front, to take in the waterside views, whilst the secluded rear garden provides privacy and offers a large patio and lawn areas. There is a garden Studio and access via a pedestrian door to the double garage. Location: Chalkwell Esplanade is one of the areas most desirable residential locations. This home overlooks the promenade and private members bowling green. The renound 'Arches' restaurants are located to the east and the fishing village of 'Old Leigh' to the west. Connection to London and beyond is provided by Chalkwell station close by and the fashionable Leigh Broadway offering cafés, restaurants & boutiques is also close by.
…By Annonceur International
20 listings near Westcliff-on-Sea


House with terrace Chelmsford (United Kingdom)
Discreetly positioned behind private gates in one of North Fambridge’s most coveted settings, this exceptional residence offers a rare opportunity to experience a riverside lifestyle, being just moments from the serene waters of the River Crouch and its picturesque Marina. Coupled with its own railway station, offering direct access to London Liverpool Street, this location offers a seamless transition between city and coast. Langmeil is a beautifully presented detached family home offering an abundance of open-plan living space and a private gated entrance accesses the driveway leading to double garaging (with EV Charger). Elegantly designed and finished to a high specification throughout, this spacious home provides extensive and versatile accommodation ideally suited to modern family life, with five generous double bedrooms, three luxurious en-suites and a range of beautifully appointed reception spaces. A striking entrance hall, complete with an oak staircase and underfloor heating, creates an immediate sense of quality and arrival. The principal reception room is a superb triple-aspect space, centred around a feature fireplace and opening via French doors onto the sun terrace, perfect for seamless indoor-outdoor living during the warmer months. One of the most striking features of the property is the stunning open-plan kitchen/dining/family room, bathed in natural light and thoughtfully designed for both relaxed family living and stylish entertaining. The bespoke kitchen is complemented by quartz work surfaces, a central island with breakfast bar and a full suite of integrated appliances. Additional ground floor spaces include a dedicated study for home working, a versatile snug or studio with its own external access and a well-equipped utility room, ensuring both practicality and flexibility. Upstairs, a galleried landing leads to five beautifully proportioned bedrooms. The principal suite offers a private sanctuary, complete with a walk-in dressing room and elegant en-suite. Further bedrooms are equally well-appointed, with additional en-suites and a luxurious family bathroom featuring a freestanding bath and separate shower. Outside, the property continues to impress with an expansive and beautifully maintained rear garden extending to over 130 feet, offering a high degree of privacy and a tranquil setting for relaxation. A spacious terrace and decked entertaining area provide the perfect backdrop for summer gatherings, with space for a hot tub enhancing the sense of indulgence. At the far end of the garden, a substantial detached, air-conditioned Garden Room with vaulted ceiling and fitted bar offers an exceptional leisure/studio space or ideal as a stylish home office. What truly sets this home apart is its proximity to the River. Within moments, residents can enjoy scenic riverside walks, sailing and the ever-changing coastal landscape, with the Marina providing a focal point for village life (offering peaceful cruising and berthing on the scenic river Crouch). Whether it’s morning walks along the water, afternoons spent boating, or evenings at the waterside inn, the lifestyle on offer here is both relaxed and refined. There is also the local Nature Reserve to enjoy leisurely walks in a picturesque setting. North Fambridge is one of Essex best kept secrets combining the charm of a peaceful waterside village with excellent connectivity, offering its own railway station with direct links to London Liverpool Street, making it ideal for those seeking a balance between countryside tranquillity and city access. This is a rare opportunity to acquire a distinguished home in an exceptional riverside setting, where luxury living meets the beauty of the Essex coastline.
…By Annonceur International


House with pool and garden Chelmsford (United Kingdom)
A stunning country estate occupying an elevated position on the outskirts of Chelmsford city centre, set within approximately 8 acres and enjoying far-reaching panoramic views. This exceptional residence offers over 11,884 sq. ft., of accommodation including a magnificent 7-bedroom main house featuring an indoor swimming pool, large private gym, home cinema and extensive entertaining and leisure spaces throughout. The property also includes two self-contained one-bedroom annexes, a detached entertainment building and a substantial triple garage block with auxiliary accommodation above, creating a highly versatile multi-generational or income-generating estate. Hilltop Views benefits from three gated accesses from the road: Two form a sweeping in-and-out carriage driveway to the main residence, creating a grand and private approach The third provides direct access to the triple garage and auxiliary accommodation The main residence offers beautifully designed accommodation including 7 bedrooms, expansive living and entertaining spaces, Games and leisure areas and a luxury home cinema. An exceptional double-island kitchen designed for large-scale entertaining, a large indoor swimming pool complex and fully private gym currently under construction. In addition to the principal house, the estate features: A detached entertainment building Two self-contained one-bedroom annexes, ideal for extended family living, staff accommodation, or rental income A feature detached garage block with auxiliary accommodation above Set in a commanding elevated position, the grounds extend to approximately 8 acres, offering privacy, seclusion, and uninterrupted countryside views, while remaining conveniently located for access to Chelmsford city centre and major transport links. You are welcomed into this exceptional residence via a grand entrance hall that leads directly into a bespoke living and entertaining space — an impressive focal point of the home, complete with a luxury home bar, making it ideal for both formal entertaining and relaxed social gatherings. This space flows seamlessly through double doors into the spectacular private cinema room, fully equipped with a surround sound system and bespoke tiered seating for up to fourteen guests, delivering a truly immersive, cinematic experience within the comfort of your own home. At the heart of the property lies the stylish bespoke kitchen, thoughtfully designed for both everyday family living and large-scale entertaining. It is fitted with Siemens touch-screen digital ovens, a Siemens dishwasher, Fisher & Paykel refrigeration, and finished with sleek quartz worktops. Discreet hidden doors lead through to a newly completed, high-end utility room, superbly appointed with two washing machines and two dryers, providing practical functionality without compromising on aesthetics. The kitchen further benefits from bi-folding doors opening directly onto the outdoor entertaining terrace, creating a seamless indoor-outdoor lifestyle. The detached summer entertainment building offers an exceptional social space, fully equipped with beer pumps, a surround sound system, and DMX lighting, providing the perfect environment for hosting memorable events, celebrations, and summer evenings with family and friends. Back within the main house, a dedicated Games Room offers a further versatile leisure space, ideal for family relaxation, recreation, and unwinding away from the pace of daily life. For further leisure and relaxation, the indoor Swimming Pool Complex forms a stand-out feature of the home and an exceptional private wellness space. Operated via an air source heat pump, the pool is equipped with a diving board and an electric safety cover and is complemented by an eight-person sauna, creating a luxurious spa-style environment for year-round enjoyment. A fully equipped gym, currently under construction, is conveniently positioned at the end of the leisure suite, completing this impressive health and wellbeing zone. Ascending to the first floor via a striking timber staircase with glazed balustrades, the principal bedroom suite provides a luxurious and private retreat. This superb space features two walk-in dressing rooms and a beautifully appointed en-suite bathroom fitted with Villeroy & Boch sanitaryware, offering both elegance and comfort. This level also hosts four further generously proportioned bedrooms one with an additional en-suite and a stylish family bathroom. A further staircase leads to the second floor, where two additional bedrooms and a shower room provide flexible and versatile accommodation, ideal for family members or guests. The landscaped grounds and gardens extend to approximately 8 acres, offering multiple areas for entertaining, including sun terraces, covered seating/BBQ areas, a seated fire pit and leisure spaces. Beyond, the grounds feature a lake, golf zone, garden room and peaceful relaxation areas, providing a stunning outdoor lifestyle environment. Bespoke heated Triple Garaging provides secure, climate-controlled storage for classic cars and high-end vehicles. Additional features include underfloor heating, app-controlled LED lighting, CCTV and two EV car charging points. Rettendon Common is set amidst beautiful countryside and bridleways, while offering excellent village amenities including a primary school, local shops, All Saints’ Church, and close proximity to RHS Hyde Hall, the renowned Vita Bella restaurant, and Hanningfield Reservoir. The area benefits from excellent transport links via the A130, A12 and M25, with mainline rail services from nearby Chelmsford City Centre. There is an excellent selection of local schools, with further highly regarded educational facilities in Chelmsford, including King Edward VI Grammar School and New Hall School. Nearby attractions include Beechwoods Equestrian Centre, Battlesbridge Antiques Centre, RHS Hyde Hall and the scenic Hanningfields, offering superb countryside walks. Rettendon Common is approximately 2.5 miles from South Woodham Ferrers, 4 miles from Wickford (with services to London Liverpool Street in around 40 minutes), while the vibrant Chelmsford City Centre is about 7.5 miles away.
…By Annonceur International


Contemporary house with garden and terrace Billericay (United Kingdom)
Set within the highly sought-after village of Ramsden Bellhouse, this exceptional five/six-bedroom detached residence offers an outstanding blend of contemporary elegance, luxurious finishes and versatile family living, creating a remarkable lifestyle opportunity in one of the area's most desirable locations. Perfectly positioned for both tranquillity and convenience, the property enjoys the charm of village life whilst benefiting from excellent road and rail connections via nearby Billericay, providing direct services to London Liverpool Street. Designed with modern family life and entertaining in mind, the heart of the home is the magnificent open-plan kitchen, dining and family room. Beautifully appointed with sleek cabinetry, premium appliances and high-specification finishes, this impressive space combines style and practicality in equal measure. Expansive doors open directly onto the landscaped rear gardens, creating a seamless connection between indoor and outdoor living. The gardens themselves are a true extension of the home, thoughtfully designed to provide a private and peaceful retreat. A superb covered outdoor kitchen, complete with a traditional tiled roof and fully fitted facilities, offers an exceptional setting for year-round entertaining, whilst extensive terraces and carefully positioned seating areas create the perfect environment for al fresco dining, summer gatherings and relaxing evenings outdoors. Complementing the open-plan living space, the ground floor further benefits from an elegant formal dining room, a spacious dual-aspect lounge, a generous games room and a separate utility room, all finished to an impeccable standard and ideally suited to both family life and entertaining on a grand scale. The upper floors continue to impress with beautifully proportioned double bedrooms, including an outstanding guest suite with its own en-suite facilities and dedicated dressing area. A luxurious family bathroom and separate shower room serve the remaining bedrooms, whilst a superb cinema room offers excellent flexibility and could equally function as a sixth bedroom, home office or additional reception room if required. Occupying the entire top floor, the magnificent principal suite provides an indulgent sanctuary away from the main living accommodation. The beautifully appointed bedroom is complemented by twin en-suite facilities and an exquisite bespoke dressing room, creating a private retreat that rivals many boutique hotels in both style and comfort. Externally, the property continues to impress with a substantial driveway providing ample parking for numerous vehicles. The meticulously maintained gardens are a combination of artificial and natural grass and are enhanced by an eco-efficient solar panel system, whilst full air conditioning throughout ensures year-round comfort and convenience. This remarkable village home effortlessly balances sophisticated luxury with practical family living, offering beautifully proportioned accommodation, exceptional entertaining spaces and an unrivalled standard of finish throughout. Opportunities to acquire homes of this calibre are rare, making this a truly exceptional offering in a prestigious village location. Widely regarded as one of the area's most desirable villages, Ramsden Bellhouse offers a charming community atmosphere with local amenities including shops, a church and a traditional village pub. The surrounding countryside provides excellent opportunities for walking, cycling and horse riding. Nearby Billericay and Wickford offer mainline rail services into London, with convenient connections to the Elizabeth Line via Shenfield Station. Excellent road links are available via the A127, A12 and M25 motorway, whilst London Southend Airport is also within easy reach.
…By Annonceur International


House with garden and terrace Billericay (United Kingdom)
Set discreetly along one of the most desirable residential roads in the picturesque village of Ramsden Bellhouse, this impressive private residence offers exceptional space, versatility and privacy within beautifully landscaped grounds of approximately 1.3 acres. Constructed around 2000 and thoughtfully extended in 2019, the property provides over-generous family accommodation complemented by a detached outbuilding/studio, extensive garaging and a range of further useful outbuildings – creating an ideal environment for multi-generational living, guest accommodation, creative workspace or leisure facilities. The principal house features four spacious double bedrooms and three bathrooms, with further flexibility to create a fifth bedroom, home office or additional reception space if desired. High ceilings, aluminium double-glazed windows and quality oak internal doors enhance the sense of light and space throughout. Double entrance doors open into a welcoming porch and entrance hall, where a well-appointed ground-floor bedroom and adjacent bathroom provide ideal guest accommodation. The heart of the home is the magnificent kitchen/breakfast room, extended to incorporate a striking vaulted ceiling with skylights that flood the space with natural light. Designed with both style and practicality in mind, it features quartz worktops, a central breakfast island, LED lighting and a comprehensive range of integrated appliances, including a range cooker, dishwasher, microwave, coffee machine, instant hot tap and wine fridge. There is also underfloor heating. A useful utility area offers further storage alongside an American-style fridge freezer. The principal reception room provides an elegant and relaxing space, opening through bi-fold doors onto a sheltered sun terrace overlooking the gardens. A separate dining room enjoys views to the front aspect, while an additional versatile room can serve as a study, home office or further bedroom. At the end of the hallway lies a particularly charming bedroom suite, complete with fitted wardrobes, French doors to the terrace and a distinctive feature spiral staircase leading to a private bathroom with a statement window overlooking the grounds. From the main hallway, a beautifully crafted oak balustrade staircase leads to the first floor, where two further generous double bedrooms are served by a stylish bathroom/wet room with walk-in shower and underfloor heating. The property also benefits from gas central heating. Externally, the home is perfectly positioned within its mature and thoughtfully landscaped grounds, where the sun terrace provides an ideal setting for outdoor dining and entertaining. Two substantial outbuildings/workshops offer excellent space for hobbies or storage. The gardens are lush, with well tended lawns, a pond with its own duck house, an abundance of mature trees and shrubs and sympathetic landscaping. Car enthusiasts will appreciate the exceptionally large double-sized garage, capable of accommodating numerous vehicles or equipment, with convenient side access. Adjacent to the garage is superb outbuilding /studio, which we understand has been utilised as a dance studio by the present owners. Featuring underfloor heating, laminate flooring, a fitted kitchenette and shower room, the space is perfectly suited for use as a gym, studio or home office. The property is approached via secure electronically operated gates and benefits from CCTV and external LED carriage lighting, ensuring privacy and security. It is offered with no onward chain. Please note: Some of the internal rooms of the main house have been digitally-enhanced with contents. The Annex shows how it could be displayed (this space currently has no contents). Location Ramsden Bellhouse is widely regarded as one of the most desirable villages in the area, offering a charming community atmosphere with local shops, a church and a traditional village pub. The surrounding countryside provides excellent opportunities for walking, cycling and horse riding. Nearby Billericay and Wickford offer mainline rail services into London, including convenient connections to the Elizabeth Line at Shenfield Station. Excellent road connections are available via the A127, A12 and M25 motorway, while London Southend Airport is also within easy reach.
…By Annonceur International


House with garden and terrace Chelmsford (United Kingdom)
Set within the beautiful Essex countryside, close to the renowned New Hall Vineyard, Grebe House is an exceptional five-bedroom detached gated residence offering beautifully appointed and highly adaptable accommodation, together with impressive outbuildings and landscaped gardens. Originally dating from 1953 and thoughtfully enhanced over time, the property combines character, craftsmanship and modern comfort in an idyllic semi-rural setting. Approached through secure electronically operated gates, the property opens onto a sweeping driveway with access to double-length garaging and additional oak-framed outbuildings. Internally, the home immediately conveys warmth and quality, with solid handmade internal doors, hardwood flooring, bespoke joinery including skirtings and architraves, a solid wood staircase and underfloor heating to the newer ground floor accommodation. A welcoming entrance hall leads through to an elegant principal reception room centred around a feature brick open fireplace. The impressive kitchen and dining space has been designed for both everyday living and entertaining, featuring a bespoke fitted Howdens kitchen with quartz worktops, inset butler sink, extensive cabinetry and integrated appliances including dishwasher, washing machine and fridge/freezer. A striking brick chimney breast provides space for a range cooker, while multiple sets of double-glazed French doors create a seamless connection between the house and gardens, allowing natural light to flood the living spaces. The ground floor offers remarkable versatility and includes a potential self-contained annex area comprising a bedroom, en-suite bathroom with bath and independent shower with a second sitting room, offering french doors. Further practical accommodation includes a boot room, utility room, home office and two ground floor cloakrooms, all thoughtfully arranged to suit modern family life. Slate tiled flooring runs through the utility, office and boot room areas, complementing the more traditional hardwood finishes elsewhere. Fabulous for working-from-home. The first floor is accessed via two separate staircases, enhancing both privacy and flexibility. Four well-proportioned bedrooms are arranged across this level, including a principal suite with en-suite shower room and fitted wardrobes, an additional en-suite bedroom and two further generous bedrooms, all presented to an excellent standard. Built-in wardrobes provide ample storage throughout. Outside, the south-west facing gardens have been beautifully landscaped and offer an exceptional setting for relaxation and entertaining. Immediately behind the house is a generous sun terrace, while a superb oak-framed covered outdoor kitchen and family entertaining area creates an ideal space for hosting throughout the warmer months. The mature gardens extend beyond manicured lawns to a substantial 38ft black oak-framed barn with pantiled roof, constructed in brick and timber frame with composite black weatherboarding. With power and lighting connected, the barn provides excellent workshop and storage space across two levels. There is a further timber garden shed for machinery storage and brick pathways completing the landscaping. With views over the surrounding countryside, the location is idyllic yet convenient for nearby village amenities and transport links. Grebe House enjoys a peaceful position within the sought-after village of Purleigh, a charming semi-rural community offering a traditional country pub, village shop, highly regarded primary school, veterinary practice and excellent recreational facilities, together with superb countryside walks and the vineyards nearby. The historic market town of Maldon is less than ten minutes away and provides an extensive range of independent shops, cafés, restaurants and schools, alongside the popular Promenade Park. Excellent rail connections to London are available from nearby North Fambridge, Hatfield Peverel, Chelmsford and Wickford stations, making the property ideally placed for both country living and commuting.
…By Annonceur International


Contemporary house with garden and terrace Chelmsford (United Kingdom)
Set on the edge of Danbury village in a sought-after semi-rural setting, this outstanding home offers approximately 6,200 sq. ft. of spectacular living and leisure accommodation. Designed and finished to an exceptional standard throughout, the property is arranged across a generous landscaped plot of exceeding one acre, creating the perfect balance of space, style and privacy. The location further enhances its appeal, with access to renowned schools, beautiful parkland and excellent transport connections – making it an unrivalled family residence in one of Essex’s most desirable areas. Approached via a spacious carriage driveway that creates a truly grand first impression, South Riding is a remarkable modern residence built in 2022. Combining architectural elegance with generous proportions, the property showcases a bespoke specification and stylish design throughout – perfectly blending contemporary luxury with timeless appeal. Step inside and the ground floor flows seamlessly, creating a warm and inviting atmosphere enhanced by engineered Oak parquet flooring and app-controlled underfloor heating throughout. To the front aspect, a versatile sitting room/library provides a quiet retreat, complemented by a ground floor cloakroom/WC. To one side of the house, two bedrooms share a well-appointed Jack & Jill shower room – ideal for guests, multi-generational living, or flexible family use. The focal point of the home is the spectacular open-plan kitchen/dining/family space, extending to an impressive 66ft. of beautifully crafted design with bespoke fitted storage and picture windows. Bathed in natural light, this space is zoned to provide distinct areas: a comfortable lounge with an open fireplace, a snug area with a second open fire for cosy evenings and a fabulous dining zone with direct access to the sun terrace – perfect for entertaining. Seamlessly connected, the bespoke kitchen is a showpiece in its own right, designed with style and functionality in mind. Sleek grey cabinetry is paired with super heat-resistant Dekton worktops, while extensive appliances include two ovens, two warming drawers, two dishwashers, a boiling tap and an in-sink erator. Picture windows flood the space with light from every angle, and an adjacent larder room with external access adds further practicality. The central staircase rises to a bright and open landing, creating a versatile space ideal for study or relaxation, framed by a striking picture window with far-reaching views. The principal bedroom suite is a true luxury retreat, complete with its own private sun terrace to enjoy the far reaching views, a stylish dressing area and a beautifully appointed en-suite shower room. The remaining bedrooms on this floor are all exceptionally spacious, with the second bedroom benefitting from its own en-suite shower room. A sleek main bathroom serves the other rooms, while a thoughtfully positioned utility room on this level adds excellent practicality to family living. Features inside this beautifully designed property include solid wood internal doors, a handmade solid oak entrance door, double glazing throughout and LED lighting. The grounds at South Riding are every bit as impressive as the interior, extending to around one acre and thoughtfully designed for both relaxation and entertaining. At the heart of the garden is a truly unique timber log–style outdoor kitchen and dining area – a striking feature that really has to be seen. Complete with a bar, pergola draped with an established grapevine covering a large log fired Pizza Oven, dedicated seating areas and feature lighting, it provides the perfect setting for al fresco dining and gatherings. The landscaped gardens themselves include sweeping lawns, feature trees, carefully planted borders and expansive Indian sandstone patios. Practical touches such as an irrigation system and app-controlled floodlighting ensure the gardens look their best at all times. Additional amenities include gated vehicular access to the side of the house, a rear gated access from Mill Lane, a purpose-built log and machinery store, and a substantial barn/workshop/garage with a first-floor studio area – offering excellent versatility. An electric car charging point completes the extensive specification. There is Planning approved to double the size of existing garage building & convert to a self-contained Annexe building. Danbury village offers local shops as well as a GP Surgery, Dentist and Vet and a Sports Centre - all within walking distance. The village also has two Preparatory Schools (Heathcote in Danbury and Elm Green in Little Baddow) and two state schools including Danbury Park Primary School. The area is surrounded by a wealth of National Trust Woodland and Danbury Country Park and Lakes, offering lots of walks and seating beside the lake. Chelmsford City Centre ( 5.7 miles ) offers a Main line service to London Liverpool Street and there is further schooling, including two outstanding Grammar Schools. There is also a comprehensive shopping centre in the City including John Lewis and of course, the County Cricket Ground. There are excellent road links via the A12 (M25) and the soon to be opened Main Line Station at Beaulieu Park/Boreham on the periphery of Chelmsford will be an alternative station to go to London. The historic town of Maldon, on the Blackwater, is easily accessible either by car or bus and the Essex Coast is not far away, including Burnham on Crouch which also has a bus route from Danbury.
…By Annonceur International


House with garden and terrace Rochester (United Kingdom)
An elegant Grade II Listed Queen Anne townhouse arranged over three levels, featuring charming period details, versatile accommodation, two reception rooms, a chambered cellar with wine store, and a principal bedroom with en-suite. Enjoying breathtaking views of Rochester Castle, the property is ideally positioned within a prestigious school catchment area and offers excellent commuter links. Fine & Country are delighted to present The Friars, a resplendent Grade II Listed Queen Anne townhouse dating from 1709, enviably positioned in the heart of Rochester's historic conservation area. Commanding elevated views across mature greenery towards Rochester Castle and Cathedral, this exceptional period residence combines remarkable architectural heritage with elegant, versatile accommodation arranged over three beautifully appointed levels. Nestled along a private lane amongst a collection of equally characterful homes, The Friars offers an atmosphere of timeless distinction, where original craftsmanship and carefully preserved period features create a home of exceptional warmth and character. Rich wood-panelled walls, sash windows with bespoke shutters, stained-glass detailing, and an array of striking fireplaces all contribute to the home's refined yet welcoming ambience. Upon entering, guests are greeted by an impressive entrance hall with polished oak flooring and a sweeping staircase rising elegantly through the house, immediately setting the tone for the grandeur and scale found throughout. Steps descend to an extensive multi-chamber cellar with wine store, complete with exposed brickwork, flagstone flooring, and leaded stained-glass windows, creating a wonderfully atmospheric space that makes for useful storage. The kitchen/breakfast room is both practical and inviting, fitted with an excellent range of cabinetry and desirable integrated appliances, while a doorway leads conveniently through to the adjoining utility room and cloakroom. Designed equally for everyday family living and entertaining, the principal reception rooms flow seamlessly from one another. The lavishly appointed drawing room features sash windows with original wooden shutters, allowing natural light to pour across the beautifully proportioned interior, while rich wood panelling and a bespoke marble open fireplace create an elegant yet intimate setting. Adjoining this space, the formal dining room mirrors the same impressive proportions and period detailing, centred around a custom-carved Victorian fireplace with a Chesney wood-burning stove, perfectly suited to both formal entertaining and relaxed family gatherings. The first floor continues to showcase the home's impressive scale and character. The principal bedroom suite enjoys elevated views towards Rochester Castle and features a walk-in wardrobe alongside an en suite shower room. A further room, currently utilised as a home office, benefits from an attractive oriel window and fitted bookshelves, while the beautifully appointed family bathroom includes a cast-iron fireplace, adding further period charm. Completing the first floor is an exceptional guest bedroom, presently arranged as an additional sitting room, distinguished by wood-panelled walls, sash windows with shutters, and an original marble fireplace. The second floor provides two further generous double bedrooms, both enjoying far-reaching rooftop and castle views, creating ideal accommodation for guests, children, or flexible multi-generational living. While this elegant 18th-century Queen Anne townhouse has been carefully maintained and remains in good overall condition, it also presents an exciting opportunity for a purchaser to introduce some sympathetic cosmetic enhancements to fully realise its exceptional character and charm. With its period proportions, architectural detail and timeless appeal already firmly in place, a programme of tasteful updating would beautifully enhance the property and create a truly outstanding home, with the guide price reflecting the opportunity to personalise and enhance the accommodation to individual tastes. Externally, the property is equally charming, with further appeal found in its outdoor spaces. Outside, the property continues to impress. To the front, a paved terrace enclosed by iron railings and colourful planting provides a delightful setting in which to enjoy the morning sun while overlooking the green beyond. To the rear, a small, secluded courtyard garden offers a peaceful and shaded retreat, an ideal space for summer having a barbeque. A tandem garage provides secure sheltered parking, complemented by additional allocated parking spaces directly outside the property suitable for two cars. The Friars occupies one of Rochester's most desirable and historically significant settings, just moments from the city's characterful high street, renowned for its independent boutiques, cafés, restaurants, and bars. The surrounding area is steeped in heritage, with Rochester Castle, Rochester Cathedral, and picturesque riverside walks all close by, while the Castle grounds regularly host concerts, open-air cinema, and seasonal events throughout the year. The area also benefits from an excellent selection of highly regarded grammar and independent schools, including The King's School, Rochester Grammar School, and Sir Joseph Williamson's Mathematical School. For commuters, Rochester mainline station provides high-speed services to London St Pancras in approximately 35 minutes, alongside direct connections to London Victoria, Charing Cross, and London Bridge. Excellent road links via the A2, M2, and M20 provide convenient access to London, the Kent coastline, and the wider motorway network. Freehold Council Tax Band G EPC D For mobile phone coverage in the area please look online Standard Broadband is available at the property for more information please look online Grade II Listed Property is in a conservation area Utilities:- Electric / Gas / Mains Water / Mains Drainage / Broadband
…By Annonceur International


House with garden and terrace Rochester (United Kingdom)
£2,000,000 - £2,250,000 Guide Price. Imposing Grade II Listed regency townhouse. Breathtaking castle & river views in desirable historical setting. Timeless period charm & contemporary elegance. Hand crafted fitted kitchen, five receptions, five bedrooms, over four levels. Beautifully landscaped formal gardens. Gated residence & ample parking. Vibrant central location with excellent amenities. Conveniently located for road and rail networks. Highly regarded schooling options. Fine & Country have the distinct pleasure to introduce White Friars, a resplendent example of Georgian architecture. This Grade II Listed Regency Townhouse occupies a private and elevated position on prestigious Boley Hill, offering nearly 5,000 Sq/ Ft of elegantly refined interiors, with uninterrupted views over the River Medway, Rochester Castle, and the magnificent Cathedral, a timeless and awe-inspiring setting for daily life. Built between 1790 and 1806, White Friars is a home of rare architectural distinction. All principal rooms command captivating vistas over the river, creating a wonderful interplay of light and landscape throughout the house. At its heart, this is a warm and inviting family home, one that lends itself equally to grand entertaining or more relaxed, informal living, with a wealth of intimate spaces for peaceful contemplation. From the moment you enter, the soaring vaulted ceiling of the hallway sets the tone for what lies beyond. The Smallbone kitchen is crafted in walnut with granite worktops, Miele appliances and a Wolf induction hob, a perfect blend of luxury and practicality. Beyond, the formal dining room features a striking Regency bow window, an architectural focal point that captures both the style and grace of the period. After dinner, guests may retire to the comfort of the drawing room, where classical columns and sash windows frame a truly elegant space to relax and unwind. The lower ground floor provides a suite of highly versatile, adaptable spaces, thoughtfully arranged to include a large reception room, gym, additional study, utility room, wine store and extensive storage areas. Original flagstone floors and generous proportions allow this level to serve multiple lifestyle needs while retaining its historical integrity. A graceful staircase ascends to the upper floors, where five double bedrooms are arranged across two storeys. The principal suite is a sanctuary of calm, complete with a dressing room and luxurious en suite. Two further bedrooms on the first floor are served by an equally refined family bathroom. The top floor reveals two more generous double bedrooms, each enjoying elevated views, and two large storage rooms offering practicality or future potential. The formal gardens have been professionally designed to echo the Regency elegance of the home. Fine lawns are arranged across three stone-edged terraces, bordered by pleached trees, Italian cypress and sculpted topiary. A tranquil koi pond creates a peaceful focal point, while a hot tub has been cleverly positioned to provide both privacy and inspiring views over the river, a perfect setting for outdoor entertaining or quiet relaxation alike. White Friars is peacefully tucked away in the heart of historic Rochester. A short stroll brings you to the cobbled High Street, where a vibrant mix of cafés, acclaimed restaurants and eclectic boutique shops reflect the town's unique character. Excellent schooling, including King's School and two grammar schools, are close at hand, while fast rail services from Rochester station make commuting to London swift and convenient. With riverside walks, a nearby marina, and a full calendar of cultural events and festivals, White Friars offers not only architectural beauty, but an exceptional lifestyle. Freehold Council Tax Band H EPC D Grade II Listed Property is in a conservation area For mobile phone coverage in this area please look online Superfast & Standard Broadband is available at the property, for more information please look online Utilities:- Electric / Gas / Mains Water / Mains Drainage / Cable TV or Satellite / Phone / Broadband
…By Annonceur International


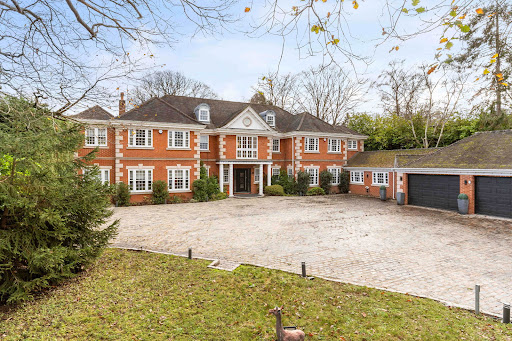


Contemporary house with pool and garden Billericay (United Kingdom)
Set against the enchanting backdrop of Norsey Woods, Tradewinds is a masterfully curated family residence that captures the essence of modern luxury living. Resting within approximately one acre of secluded, south-facing landscaped gardens and perfectly positioned for excellent schools and effortless connections into central London, this is a home that seamlessly blends sophistication, serenity and lifestyle. Extending to over 12,360 sq. ft. of beautifully designed living and leisure space, every element of Tradewinds has been crafted with an uncompromising commitment to quality. Seven exceptional bedroom suites, expansive reception rooms, a cinema room, dedicated home office and a fully equipped gym create a home that is both impressive in scale and intimate in feel. At its heart lies a spectacular open-plan kitchen, dining and family space, thoughtfully re-styled in recent years. A striking central island, underfloor heating and full-width bi-folding doors dissolve the boundary between indoor comfort and outdoor tranquillity, opening onto sun terraces and landscaped gardens. The bespoke kitchen is a statement of contemporary refinement, complete with premium appliances including Fisher & Paykel, double ovens and temperature-controlled wine fridges. The beautiful galleried entrance hall introduces the elegance that flows throughout the home, leading to a series of refined reception rooms, each offering its own outlook, charm and flexibility. A snug/cinema room adds versatility, while the utility and boot rooms connect seamlessly to the professional-grade gym and secure, tiled double garage with the benefit of an electric car charging point. The first floor reveals a collection of serene bedroom suites, each enhanced by dressing areas, luxury bathrooms and air conditioning. The principal suite is a private sanctuary, featuring a dedicated dressing room, indulgent en-suite bathroom and a balcony that captures sweeping views across the gardens and ancient woodland. The second floor offers further spacious bedrooms, a family bathroom and an intimate cinema room. A highlight of this remarkable residence is the bespoke Leisure Complex, a sanctuary of relaxation and entertainment which begins in the glamorous bar area before opening to the impressive indoor swimming pool, complete with sauna, hot tub and dedicated changing facilities. This highly engineered facility is controlled by a Calorex Variheat system, ensuring optimal comfort throughout. Adjacent lies a fully self-contained Annex, providing guest accommodation or private living for multi-generational families. Outside, sweeping terraces, an elevated gazebo and BBQ area, and beautifully maintained lawns create a series of outdoor living spaces designed for year-round enjoyment. Mature trees, careful planting and thoughtful landscaping offer exceptional privacy, while a personal gate opens directly into Norsey Woods Nature Reserve, 175 acres of ancient woodland famous for its spring bluebells. Located within walking distance of Billericay High Street and the main line station, residents benefit from direct rail services to London Liverpool Street and Elizabeth Line connections from nearby Shenfield. The area is renowned for its educational excellence, with prestigious independent and grammar schools within easy reach, along with the vibrant urban amenities of Chelmsford just a short journey away. The property is offered with no onward chain. To arrange an accompanied private viewing please contact the Fine & Country Team.
…By Annonceur International


Farmhouse with garden Sittingbourne (United Kingdom)
Beautiful Grade II listed former farmhouse on the edge of Hartlip, full of period charm. Offers six spacious bedrooms, two reception rooms, a study, and a well-appointed kitchen/breakfast room with countryside views. Set in approx. 2 acres of parkland-style gardens, with a new garage, car port, and one-bedroom annexe. A Truly Exceptional Grade II Listed Village Home with Annexe & Glorious Gardens Tucked away on the edge of the much-loved Kentish village of Hartlip, Sweepstakes Farmhouse is a wonderfully restored and extended Grade II listed former farmhouse, steeped in character and charm. With its mellow brick elevations laid in traditional Flemish bond with distinctive burnt headers, a dentil cornice, and a clay tile roof with a central chimney stack, the property is a beautiful example of Kentish rural architecture. Nestled in a peaceful conservation area and surrounded by approximately 2 acres of private parkland-style gardens, this enchanting home offers the perfect blend of period beauty and contemporary comfort. The property is approached via a gravel drive behind a brick wall and five-bar gate, which sweeps around to a generous parking and turning area to the rear. The main entrance is set beneath a covered porch and opens into a welcoming central hallway with a tiled floor and a cloakroom off to one side. To the right, the kitchen/breakfast room is the heart of the home - a beautifully appointed space with cream cabinetry, granite work surfaces, and a full range of quality integrated appliances including an electric oven, steamer, and microwave. A classic oil-fired Rayburn nestles into the fireplace, adding both warmth and character. Adjacent to the kitchen is a large utility room offering further storage and functionality. The sitting room is a true highlight - full of character, with exposed beams and a magnificent inglenook fireplace that creates an inviting, cosy atmosphere. Across the hall, the beamed dining room also features a fireplace and is ideal for formal gatherings. The study, with fitted desk and storage, provides a peaceful workspace with views stretching down the garden. Upstairs, the bright and airy galleried landing enjoys a fine outlook and leads to both the master and guest bedrooms, each with their own en suite. Two further bedrooms and a stylish family bathroom with a roll-top bath complete the first floor. A second staircase rises to the top floor, where two additional bedrooms and a modern shower room make an ideal space for older children, guests, or even a private retreat. The gardens are a true sanctuary. Lawns wrap around the house, framed by mature trees, with flowering shrubs and roses adding seasonal colour. A large paved terrace at the rear offers the perfect spot for outdoor dining and entertaining, enclosed by a brick retaining wall. A charming outbuilding nearby includes a garden store and WC. Beyond the lawns lies a lovely cobnut plantation with a central open area, adding to the estate's sense of peace and rural charm. A particular feature of the property is the newly constructed oak-framed cart lodge and garage, designed with care to complement the main house. With three open bays and an enclosed store, it provides excellent storage and parking. Above, a beautifully designed one-bedroom annexe offers further flexibility - ideal for guests, extended family, or as a home office or creative space, accessed via an external staircase. Sweepstakes Farmhouse offers not just a home, but a lifestyle - one of tranquility, space, and connection to nature, yet with excellent transport links. Hartlip itself is a traditional village with a warm community atmosphere, home to a well-regarded primary school, a parish church, and a charming country pub. The location is ideal for those needing access to both London and the coast, with nearby access to the M2 and M20 motorways. Rainham station is just a short drive away, offering direct trains to London in under an hour, while Ebbsfleet International provides high-speed services to London in just 18 minutes. This is a rare opportunity to acquire a substantial and characterful home in an outstanding setting. Whether you're seeking space for a growing family, a country retreat with easy access to the city, or simply a home with soul and heritage, Sweepstakes Farmhouse delivers it all - and more. Freehold Council Tax Band G EPC Rating E For mobile phone coverage in this area please look online Ultrafast, Superfast & Standard Broadband available - for more information please look online Property is in a conservation area Utilities: - Electric / House - Oil / Garage LPG / Mains Water / Mains Drainage / Broadband
…By Annonceur International


House with garden and terrace Chelmsford (United Kingdom)
Within the sought-after area of Great Baddow, this spacious 4 bedroom detached property offers stunning views over open countryside, three en-suite's, private gated parking, good sized garden featuring a Victorian Botanic Glasshouse and an outbuilding featuring a golf simulator. The property is approached by a private gated entrance, passing and outbuilding to a sizeable parking area and the garden beyond. Step inside Mapletree Cottage, which is accessed either through the kitchen or from the front entrance porch. There is a central L-shaped sitting room/hall with feature brick fireplace incorporating a woodburning stove, also offering access to the bedrooms and further reception rooms. The main reception/sitting room is dual aspect with bi-folding doors, overlooking the garden , with an adjoining dining room. The bespoke fitted kitchen is flooded with natural light with a lantern roof, large central island/breakfast bar with wine fridge and ample fitted units incorporating appliances and a range cooker. There are double french doors leading out to the garden. The ground floor bathroom is off the dining/reception. Three of the bedrooms are on the ground floor, two featuring en-suite shower rooms - the third bedroom could be utilised as a study/home office. To the first floor is the stylish principal bedroom suite with walk-in wardrobe and en-suite shower room. The property features underfloor heating (electric), stylish tiled floors, feature lighting and some exposed timbers. There is also mains gas to the property. Step outside and the property is totally private and enclosed with landscaped garden areas. The outbuilding, featuring a pitched roof, incorporates a Golf Simulator, there is a Victorian style Hartley Botanic Glasshouse creating a perfect kitchen garden with cold frames and paved area, a good sized patio seating area which is ideal for entertaining. There are views surrounding the property across the open countryside and farmland near to Great Baddow. The local area offers access to open countryside for leisurely walks with Great Baddow nearby, Stock village and access into Chelmsford City Centre for main road links to central London, renowned Grammar Schools and road links (A12/M25). Local schools are at Galleywood and Great Baddow High School and private schools being New Hall, St. Cedd's and Felsted. Nearby places of interest include RHS Hyde Hall, Danbury Country Park and the River Blackwater settings of Maldon and Burnham on Crouch.
…By Annonceur International


House with garden and terrace Shorne (United Kingdom)
GUIDE PRICE £1,100,000 - £1,200,000 Landfall is an impressive and highly versatile extended detached chalet family home, tucked away on the sought-after Bowesden Lane in Shorne, one of the areas most desirable private roads. Set against the backdrop of far-reaching views over rolling countryside, this four/five-bedroom home has been thoughtfully extended and beautifully maintained, offering superb space for family living and entertaining. The wide entrance hall sets the tone, opening into a series of generously proportioned reception rooms. The sitting and dining room provides an elegant space for formal gatherings, while the separate family/cinema room is ideal for relaxed evenings or entertaining on a larger scale. A further reception room is currently arranged as a study but could easily serve as a fifth bedroom, supported by a ground floor shower room. At the rear of the home lies the expansive kitchen/breakfast room, with bespoke fittings and ample room for family dining, complemented by a practical utility room. Upstairs, the main bedroom suite extends to around 20 feet and is a true sanctuary, complete with ensuite facilities and views over the gardens. Three further double bedrooms are served by a family bathroom and additional shower rooms, ensuring there is no shortage of convenience for a busy household. Outside, the landscaped gardens have been cleverly designed across tiers to make the most of the natural slope, offering a choice of paved and decked terraces, perfect for entertaining, relaxing, or simply enjoying the sunshine throughout the day. A level lawn area is ideal for children and pets, while a more secluded area houses a hot tub for indulgent evenings. In addition, there is an extra parcel of land opposite the house which provides further parking or potential for a variety of uses. The detached double garage provides yet more versatility with a first-floor gym or office, ideal for those working from home or seeking additional leisure space. The sweeping driveway offers ample parking for several vehicles, along with an additional parcel of land the other side of the driveway, offering further parking for guests adding to the practicality of the home. Landfall presents an exceptional opportunity to acquire a substantial family home in one of Shornes finest addresses. With its combination of flexible accommodation, landscaped gardens, superb leisure and home office space, and enviable countryside views, it perfectly balances country living with outstanding schooling and excellent access to London and beyond. Shorne is a quintessential Kentish village with a strong sense of community, offering local amenities including two pubs, a church, convenience stores and well-regarded primary schooling. For secondary education, the area is particularly well served with highly sought-after Kent Grammar schools in Gravesend, Rochester and Dartford, alongside excellent independent options such as Gads Hill, Cobham Hall and Kings Rochester. Commuters are well connected with the A2/M2/M20/M25 road network close at hand, and both Gravesend and Ebbsfleet International stations providing high-speed services into London St Pancras in as little as 17 minutes, with further connections to Paris and Brussels beyond. Location Shorne is a picturesque village offering local shops, public houses, church, pre school and primary school. Adjacent to Shorne village there is Shorne Wood Country Park, an area of outstanding natural beauty designated a site of special scientific interest for its wildlife value. The village is within easy reach of Gravesend and Medway towns providing further excellent schooling. Convenient access to the M2 and M25 motorways linking to both Gatwick and Heathrow airports, London, Bluewater and the International railway station at Ebbsfleet offering a 17 minute link to London and the Channel Ports. The commuter is well served by a coach service running from the area to London, together with main line railway station at Sole Street and Higham on the Victoria and Cannon Street line respectively. Seller Insight Wed been looking for something with character and space when we came across Landfall, and the views simply took our breath away, say the owners of this stylish home. Its elevated, with far-reaching countryside views, and yet its part of a small, welcoming community the best of both worlds. Originally a 1930s 40s bungalow, the property was extended in the 1990s to create a spacious four-bedroom chalet-style home over two floors. The light and layout were what really sold it to us, the owners recall. Large windows run across the front of the house, so you always get a view, and the flow between rooms makes it easy to live in and perfect for entertaining. Since moving in ten years ago, the couple have modernised throughout. Weve added new bathrooms, landscaped the garden, and created a gym space above the detached double garage, they explain. We also converted one of the rooms into a cinema room, which has become a favourite with friends. The whole house now feels modern, bright and practical. . The garden is another highlight. Weve transformed it into a space thats easy to maintain and full of options, they say. Sliding doors open to a flat lawn at the back, and the kitchen leads straight out to the BBQ and entertainment area. Theres always a sunny or shaded spot even in winter, the light floods in and warms the house. A balcony area, outdoor seating made from old tree trunks, and curtilage land with trees add further appeal. Space for entertaining is generous inside and out. Weve had gatherings spill seamlessly from the living spaces into the garden, and it never feels crowded, the owners note. Theres parking for ten cars, ideal for visitors. The position, at the start of a private lane of just five houses, offers both privacy and community. It feels like we stand alone, with no one overlooking, but theres also a nice village spirit, they say. Shorne itself is highly desirable, with two pubs, a café-bakery, shop and hair salon all within walking distance, plus Gravesend and Strood nearby for wider amenities. Testament to the area, the family are staying local, If we didnt need more space we simply wouldnt be moving from this wonderful house and location. Well miss the views as theyre hard to beat, the owners admit. Everything is ready for the next family to simply move in and enjoy life here. Entrance Hall 9'10 (3m) x 7'5 (2.26m) and 9'9 (2.97m) x 7'5 (2.26m). Composite panelled door to front with double glazed full length windows to either side. Window to side. Wood effect tiered flooring. Plain coved ceiling. Radiator. Cloaks cupboard. Stairs leading to first floor. Alarm. Shower Room 8'3 x 6'11 (2.51m x 2.1m). Double glazed frosted window to side. Panelled ceiling with downlights. Heated towel rail. Tiled flooring. Tiled walls. Double shower unit. Wash hand basin in vanity unit with mixer taps. Low level WC. Mirrored cabinet housing boiler. Study/Office 14'10 x 9'2 (4.52m x 2.8m). Double glazed window to front. Parquet flooring. Plain coved ceiling. Radiator. Family Cinema Room 19'7 x 16'2 (5.97m x 4.93m). Double glazed French doors to side with double glazed windows to either side. Carpet. Plain coved ceiling with downlights. Two radiators. Sitting/Dining Room 33'6 x 11'10 (10.2m x 3.6m). Double glazed picture window to front. Double glazed patio doors to side. Wood effect laminate flooring. Plain coved ceiling. Two radiators. Kitchen/Breakfast Room 25'3 x 9'11 (7.7m x 3.02m). Step up to entrance. Windows to side and rear. Double glazed French doors to rear. Plain coved ceiling. Part tiled/part wood laminate flooring with underfloor heating. Radiator. Sia plinth heater. Fitted base units with work tops over. Neff four ring induction hob with Smeg extractor above. Hotpoint double oven. Bosch microwave (integrated into breakfast bar). Integrated undercounter fridge and separate freezer. Integrated Bosch dishwasher. Harveys under sink softener with separate supply tap. Space for American fridge/freezer. Utility Room 9'11 x 7'10 (3.02m x 2.4m). Double glazed window to rear. Plain coved ceiling with downlights. Tiled flooring. Fitted wall and base units with laminated work tops over. Stainless steel one and a half bowl sink and drainer unit with mixer taps. Gas hob with extractor over. Spaces for washing machine and tumble dryer. Part tiled walls. Larder cupboard with lighting. Split Level Landing 23' x 10'3 (7m x 3.12m). Double glazed window to rear. Glass and oak hand rail and banister. Carpet. Plain ceiling. Radiator. Main Bedroom 20'3 x 16' (6.17m x 4.88m). Double glazed windows to front and rear. Plain Apex ceiling. Carpet. Built-in storage. Radiator. En-Suite Shower Room 8'8 x 7'4 (2.64m x 2.24m). Double glazed window to rear. Shower/Wet room area. Radiator. Heated towel rail. Plain ceiling with downlights. Low level WC. Bidet. Wash hand basin. Tiled flooring. Tiled walls. Bedroom Two 14'1 x 11' (4.3m x 3.35m). Double glazed window to front. Carpet. Plain ceiling. Radiator. Built-in cupboards. Eaves storage. Radiator. Bedroom Three 13'5 x 10'10 (4.1m x 3.3m). Double glazed window to side. Plain coved ceiling. Carpet. Radiator. Bedroom Four 10'2 x 9'10 (3.1m x 3m). Double glazed window to rear. Plain coved ceiling. Radiator. Carpet. Built-in storage. En-Suite Bathroom 9'11 x 4'10 (3.02m x 1.47m). Double glazed frosted window to rear. Glass brick window to side. Plain ceiling with downlights. Wood effect laminate flooring. Heated towel rail. Panelled Jacuzzi bath with mixer tap and hand shower. Low level WC. Wash hand basin in vanity unit with mixer taps. Shaver point with light over. Bathroom 14' x 3'9 (4.27m x 1.14m). Double glazed window to front. Plain ceiling with downlights. Double open shower unit/wet area. Low level WC. Panelled bath. Wash hand basin in vanity unit. Tiled flooring. Tiled walls. Overall Plot Size 0.52 Acres. Rear Tiered Garden Lower tier - Indian sandstone split level patio area. Entertaining/kitchen area. Brick built barbecue and pizza oven. Panelled and lit garden features. Two water supplies. External power. Middle tier - Steps to hot tub area with tap. Water feature/fountain. Balcony area. Vegetable patches. Upper tier - Additional patio with built-in seating. External water tap and power supply. Steps to further shaded seating area. Two wood stores. Shed (9'11 x 7'6). Further shed (8'2£ x 6'9). Trees, shrubs and planter boxes. Path and balcony area leading to garage and gym. Additional shed. Side Garden Laid to lawn with patio surround. Front Garden Opposite the property across from the shared access with additional parking. Garden Room 14' x 8'9 (4.27m x 2.67m). Double glazed panelled door to front with side panels. Fully insulated with lighting and power. Garage First Floor Gym/ Office 17'6 x 11'3 (5.33m x 3.43m). Double glazed skylight window. Plain ceiling with downlights. Rubber gym flooring. Electric heating. Detached Garage 20'4 x 18'4 (6.2m x 5.6m). Double up and over electric door. Work bench. Sink. Fitted wall and base units. Outside power and EV point. External tap. Lighting and cameras. Parking Driveway to front for numerous cars and additional private parking on the other side of the road for additional vehicles. Transport Information Train Stations: Strood 2.8 miles Sole Street 3 miles Rochester 3.2 mile The property is also within easy reach of Ebbsfleet Eurostar International Station. The distances calculated are as the crow flies. Local Schools Primary Schools: Shorne Church of England Primary School 0.6 miles Gad's Hill School 0.8 miles Bligh Primary School (Juniors) 1.2 miles Bligh Primary School (Infants) 1.3 miles Higham Primary School 1.5 miles Elaine Primary School 1.8 miles Secondary Schools: Gad's Hill School 0.8 miles Cobham Hall 1.3 miles Strood Academy 1.3 miles Abbey Court Foundation Special School 1.7 miles Thamesview School 2.2 miles Estuary Academy 2.6 miles Information sourced from Rightmove (findaschool). Please check with the local authority as to catchment areas and intake criteria. Useful Information We recognise that buying a property is a big commitment and therefore recommend that you visit the local authority websites for more helpful information about the property and local area before proceeding. Some information in these details are taken from third party sources. Should any of the information be critical in your decision making then please contact Fine & Country for verification. Tenure The vendor confirms to us that the property is freehold. Should you proceed with the purchase of the property your solicitor must verify these details. Council Tax We are informed this property is in band G. For confirmation please contact Gravesham Borough Council. Appliances/Services The mention of any appliances and/or services within these particulars does not imply that they are in full efficient working order. Measurements All measurements are approximate and therefore may be subject to a small margin of error. Viewings Monday to Friday 9.00 am 6.30 pm Saturday 9.00 am 6.00 pm Viewing via Fine & Country office. Ref FCNK/CB/DH/250923 - HAR250167/D1
…By Annonceur International


Contemporary house with garden and terrace Chelmsford (United Kingdom)
Set within approximately 0.86 acres of beautifully landscaped, park-like grounds, this exceptional family residence, combines striking architectural design with an enviable countryside setting, in the prime area of Little Baddow. Brooks is positioned behind secure electric gates and approached via a sweeping driveway, the home enjoys a slightly elevated position that captures far-reaching views across open farmland while offering complete privacy and tranquility. Extending to more than 3,250 square feet, the property has been thoughtfully designed to provide an effortless balance between luxurious family living and sophisticated entertaining. At its heart lies a magnificent open-plan kitchen/dining/family space, where expansive glazed doors frame uninterrupted garden views and create a seamless connection with the outdoor terraces. The bespoke kitchen is appointed to an exceptional standard, featuring Cambria American Quartz work surfaces, a substantial central island, premium Neff appliances, Quooker boiling and filtered water taps and extensive bespoke cabinetry that combines practicality with elegant contemporary styling. A stunning reception hall welcomes guests and showcases a bespoke glazed staircase with oak handrails, setting the tone for the quality found throughout the home. Beyond an elegant lounge with bay window to the front aspect with a featured Aarrow wood-burning stove. Completing the ground floor is a dedicated study with panoramic garden views, a versatile family/playroom to the front aspect, a well-equipped utility room and a practical boot room, together with a cloakroom/wc. To the first floor are five beautifully appointed bedrooms, each benefitting from its own luxury en-suite bathroom. Two of the principal bedrooms feature dramatic vaulted ceilings and impressive apex windows, flooding the rooms with natural light while showcasing the surrounding countryside. The principal suite enjoys a particularly impressive outlook over the gardens and farmland beyond, creating a true sense of retreat. Exceptional craftsmanship and premium materials are evident throughout, including Ted Todd herringbone wood flooring across the principal ground-floor living areas, handcrafted oak veneer internal doors and stylish sliding pocket doors that allow spaces to be opened or closed according to occasion. Modern comforts include gas-fired underfloor heating to the ground floor, thermostatically controlled heating upstairs, full double glazing, CCTV surveillance, a security alarm system and an EV charging point. Approached via impressive double electric gates, the property immediately conveys a sense of exclusivity and privacy. A thoughtfully designed, low-maintenance frontage features an attractive graphite cobble-block driveway leading to an extensive shingle parking area with space for numerous vehicles, with a beautifully crafted oak-framed garage which offers additional storage and roller shutter door. Enhanced by CCTV surveillance, courtesy lighting and an Andersen EV charging point, the approach combines practicality with contemporary convenience. To the rear, the gardens are a truly exceptional feature of the property, extending across beautifully landscaped grounds that have been carefully curated to create a series of distinct outdoor spaces. Mature trees, established planting and sweeping well-tended lawns combine to create a picturesque, park-like setting that offers both beauty and privacy throughout the seasons. Expansive split-level terraces span the rear elevation, providing superb areas for outdoor dining and entertaining, while a hot tub adds an element of luxury and relaxation. A contemporary open-sided garden pavilion creates an elegant focal point within the grounds, complemented by a dedicated sunken firepit terrace that offers a unique and inviting space for evening gatherings. The result is a remarkable outdoor environment that has been lovingly developed and maintained, providing an idyllic extension of the home’s exceptional living accommodation. Located within the highly sought-after village of Little Baddow, renowned for its picturesque countryside, National Trust woodlands and areas of outstanding natural beauty, the property enjoys an enviable setting that perfectly balances rural tranquility with everyday convenience. The area is particularly well regarded for its excellent educational provision, offering a wide choice of both state and independent schools. Nearby options include Elm Green Preparatory School within the village and Heathcote Preparatory School, while highly regarded state schools include Danbury Park Community Primary School and St John's Church of England Primary School. The neighbouring village of Danbury, just a short drive away, provides an excellent range of amenities including the Country Park, as well as local shops, a library, healthcare facilities and a sports and leisure centre. The prestigious New Hall School is approximately fifteen minutes away by car, while the city of Chelmsford offers an extensive selection of shopping, dining and leisure facilities together with fast and frequent rail services to London Liverpool Street, making this a superb opportunity to enjoy an exceptional contemporary country lifestyle in one of Essex’s most desirable locations.
…By Annonceur International


House with pool and garden Brentwood (United Kingdom)
Situated within one of Hutton Mount’s quiet turnings, Beechwood Manor is an imposing six-bedroom family residence showcasing exceptional architectural detail, exquisite interiors and a superb indoor swimming pool complex. Behind gated carriage driveway entrances, this remarkable home offers style, scale and sophistication in one of the area’s most exclusive settings. Perfectly positioned within easy reach of Shenfield Station (Elizabeth Line services), highly regarded schooling, Brentwood town centre and major road links into London, the property enjoys an enviable location within the prestigious Hutton Mount estate. Step inside through the oak-framed entrance with impressive double doors and discover approximately 6,565 sq. ft. of substantial living space arranged over three floors. The ground level has been thoughtfully designed to offer an ideal blend of family living and exceptional entertaining space, enhanced by the addition of the indoor pool complex. A grand reception hall with a vaulted ceiling and central galleried staircase creates an immediate sense of scale and leads into two elegant reception rooms. The 29 ft. dual-aspect sitting room flows effortlessly into the impressive dining area, where French doors open directly onto the garden. The kitchen/family room forms the true heart of the home. This stunning 44 ft. space features a bespoke Tom Howley kitchen with a large central island, marble worktops and curved banquet seating. Premium integrated appliances by Miele, Sub Zero and Wolf include a coffee machine, double oven and full-length wine fridge. Full-height windows overlook the garden, while remote sun blinds ensure comfort during the warmer months. A utility room with external access adjoins the kitchen and leads into the double garage, with a cloakroom/WC positioned off the hallway. From the kitchen, steps lead down to a private study/home office. A further access leads into the superb indoor Swimming Pool Complex. This atmospheric space features oak beams, exposed brickwork and includes shower/WC facilities and a plant room—perfect for year-round family enjoyment with doors opening out to the garden. Bedroom accommodation is arranged across the first and second floors. The first floor hosts the principal suite with an en-suite shower room, plus a second en-suite bedroom with walk-in wardrobe which overlooks the rear garden. Two further double bedrooms share a luxurious family bathroom, complete with a freestanding copper bath by Drummonds, designer vanity unit and separate walk-in shower. The second floor offers two additional generously sized rooms served by a stylish bathroom with separate shower. Outside, a decked sun terrace provides an ideal space for entertaining or relaxing, featuring built-in seating. Steps lead down to the low-maintenance, thoughtfully landscaped rear garden with artificial lawn, trees and shrubs. The property is approached from the front by dual driveways with wrought-iron electronically operated gates, opening onto a paved driveway and double garage. Property Information: Approx. 6565 sq. ft., Gas central heating, Council Tax Band H, EPC C, The highly desirable Hutton Mount location continues to attract families seeking proximity to fast rail services—including the Elizabeth Line direct to Heathrow Airport—excellent local schooling, and a welcoming community atmosphere. Shenfield offers an appealing variety of shops, cafés, restaurants and amenities, while Brentwood and Chelmsford are both easily accessible and provide further high-quality retail, leisure and educational options, including renowned Grammar Schools.
…By Annonceur International


House with pool and garden Chelmsford (United Kingdom)
An elegant double-fronted detached Victorian residence offering in excess of 3,000 sq. ft., of stylish accommodation retaining Period features such as high ceilings, bay sash windows and stunning kitchen/family room with Atrium roof and bi-folding doors. Located in this prime residential area within easy access to Chelmsford main line station and the City centre (walking distance). The property is available with No Onward Chain. Mount Lodge sits beautifully within a walled garden with a detached garage accessed from Mounthill Avenue and further driveway access from Springfield Road. The south-easterly facing garden features a stunning outdoor swimming pool area with a detached Annex/studio (the garage is currently used as a gym). Stepping inside the central entrance hallway with Victorian tiled floor, accessing three connecting reception rooms, a drawing room to the front aspect with bay window and sunny sitting room to the rear with two sets of bi-folding doors out to the garden. A study/home office also has a bay window to the front and there is a cloakroom to the rear of the hall. The heart of this stunning family home is the 33ft., kitchen/family room with central island and family dining/entertaining area with Atrium roof and bi-folding doors out to the sun terrace and garden. The bespoke ‘Humphrey Munson of Felsted’ kitchen features fitted cabinetry incorporating a breakfast bar, Miele appliances including wine cooler and two-oven AGA. Off which is a walk-in pantry/larder cupboard and separate utility room with external door to the side. The balustrade staircase to the first floor leads up to a generous landing offering access to four double bedrooms. The principal suite features a walk-in dressing area and separate shower room. Bedroom two also offers its own en-suite shower and wardrobes with a stylish family bathroom with freestanding top bath. The bedrooms feature high ceilings, bay windows to the front aspect and an abundance of natural light flooding these rooms. Further stairs lead up to a useful top floor space, with Velux windows, currently used as a playroom/work space. Outside a sizeable detached cedar-wood Annex/studio is bright and airy and offers its own shower room. The garage is currently used as a purpose-designed Gymnasium but still retains its shutter door and can be converted back to garage/workshop use. There is three-phase electric to the house and an electric car charging point. The south-easterly facing garden is walled all the way around and offers a heated swim-spa pool with a decked surround and covers. There is also a sun terrace behind the property offering space for relaxing and entertaining. The area benefits from a growing range of local amenities, including the recently opened Beaulieu Park railway station as well as Chelmsford City station, providing direct services to London Liverpool Street. New Hall School, a renowned independent co-educational boarding and day school, lies approx. 3 miles by car. Chelmsford itself offers a bustling city centre with an extensive selection of shops, including John Lewis, restaurants and leisure facilities. The area is also well served by the A12, providing convenient road links to London and the east coast, while Stansted Airport lies approximately 18 miles away. Further excellent independent education can be found at Felsted School, located around 12 miles to the northeast, together with Chelmsford’s two outstanding grammar schools.
…By Annonceur International


House with garden and terrace Brentwood (United Kingdom)
An exceptional Edwardian residence of remarkable scale and distinction, occupying a private and beautifully landscaped plot on Greenway, one of the most prestigious and sought-after roads within the exclusive Hutton Mount Estate in Shenfield. Combining timeless architectural elegance with beautifully modernised interiors, this magnificent detached home offers over 5,500 sq ft of refined family living space, thoughtfully designed for both grand entertaining and comfortable everyday life. Shenfield with its fast main line rail services into London (Elizabeth Line) is just a few minutes’ walk. Approached via an expansive gravel carriage driveway with approximately 120 feet of impressive road frontage, the home immediately conveys a sense of stature and arrival. Elegant brick steps rise to the entrance porch, opening into a breathtaking reception hall where a sweeping oak balustraded staircase, decorative cornicing and soaring proportions create an unforgettable first impression. The ground floor unfolds through a series of beautifully appointed and elegant reception rooms, each rich in character and natural light with bay windows, high ceilings and ornate coving features. The formal drawing room is particularly striking, featuring dual aspects and a charming Edwardian octagonal bay window, while the elegant dining room connects seamlessly to both the reception hall and principal living spaces, perfectly suited to sophisticated entertaining. A peaceful study, an inviting sitting room and an informal family lounge with French doors opens onto the garden provide exceptional versatility for modern family life. At the heart of the home lies a superb bespoke kitchen and orangery-style dining space, recently upgraded to an exceptional standard. Shaker-style cabinetry is complemented by exquisite quartzite worktops, a substantial central island and a full suite of premium appliances. Bathed in natural light from the glazed dining area overlooking the gardens, this impressive space effortlessly combines luxury with practicality. A generous utility room with direct garden access completes the ground floor accommodation. Ascending to the magnificent galleried landing, the sense of space and grandeur continues. The principal suite is a truly indulgent retreat, centred around a beautiful bay window and complemented by an extensive dressing area and two luxurious en-suite bathrooms. Five further double bedrooms are arranged across the first floor, all generously proportioned and immaculately presented, with three enjoying their own contemporary en-suite facilities in addition to a stylish family shower room. The mature rear gardens are among Thornycroft’s most captivating features, offering complete privacy and an idyllic setting for outdoor living and entertaining. Expansive lawns, established planting and sweeping patio terraces create a tranquil backdrop, while a detached outbuilding, currently arranged as a gym, provides excellent flexibility as a studio, home office or leisure space. An attached double garage and extensive driveway parking further enhance the practicality of this outstanding home. Greenway is widely regarded as one of the finest addresses on Hutton Mount, prized for its peaceful surroundings and exceptional convenience. Shenfield Station is just moments away, offering fast connections to London Liverpool Street and the Elizabeth Line through to the West End and Heathrow, while a selection of highly regarded state and private schools, excellent local amenities and superb transport links are all within easy reach. Thornycroft is a home of rare elegance and enduring character — an extraordinary family residence that effortlessly blends Edwardian grandeur with contemporary luxury in one of Essex’s most desirable locations.
…By Annonceur International


Contemporary house with garden and terrace Brentwood (United Kingdom)
Set within the exclusive gated development of The Old Pump Works in sought-after Great Warley, this exceptional newly-constructed four-bedroom detached home offers contemporary luxury living on the outskirts of Brentwood. Beautifully presented throughout, the property combines striking modern design with generous family accommodation and impressive energy efficiency, together with views over the surrounding open countryside. The home opens into a stunning entrance hall featuring sleek tiled flooring with underfloor heating, immediately highlighting the superb specification found throughout, including vaulted ceilings and expansive picture windows. To the front, a spacious reception room provides an ideal setting for both relaxing and entertaining, while a separate study creates the perfect work-from-home space, enhanced by ultra-fast broadband availability. At the heart of the home is an outstanding open-plan kitchen, dining and living area with bi-fold doors opening directly onto the sun terrace and landscaped garden beyond. The bespoke designer kitchen is fitted with granite worktops, mirrored splashbacks, a substantial breakfast bar, integrated appliances including Neff double ovens and an induction hob. Cleverly concealed access leads to the utility room, while a stylish cloakroom completes the ground floor accommodation. A striking contemporary metal staircase with glass balustrades rises to the upper floors, where vaulted ceilings further enhance the sense of light and space. The first floor offers three well-proportioned bedrooms, two benefiting from en-suite facilities, alongside a beautifully appointed family bathroom. All bathrooms are fully tiled and finished with elegant niche lighting. Occupying the top floor, the impressive principal suite enjoys vaulted ceilings, full-height windows framing far-reaching countryside views, and a luxurious en-suite bathroom. Externally, the private screened garden features mature trees, lawns and a large sun terrace, creating an ideal environment for outdoor entertaining and relaxation. To the front, there is private parking with EV charging, together with additional visitor parking. The development itself has been thoughtfully designed to provide residents with both privacy and exclusivity. Ideally positioned in Great Warley, the property offers convenient access to Brentwood and Upminster stations, providing excellent connections into London via the Elizabeth Line and Liverpool Street services, while West Horndon offers additional services to Fenchurch Street. The area is also well served by highly regarded schools, nearby open countryside including Thorndon Country Park, Brentwood town centre, and excellent road links via the A127 and M25. Estate charge: approximately £2,000 per annum.
…By Annonceur International


House with pool and garden Ingatestone (United Kingdom)
An elegant and beautifully designed country house set within the highly sought-after village of Fryerning, near Ingatestone, renowned for its ancient woodland and excellent transport links to London. Set in approximately 6.3 acres of beautifully landscaped grounds, Blanket Hall provides around 9,250 sq. ft. of exceptional living and leisure accommodation, including a striking indoor swimming pool and leisure complex. The property is surrounded by lush gardens and further benefits from a tennis court and extensive landscaping, offering an outstanding lifestyle for the discerning family. Renowned local schooling and convenient rail connections to central London, including the Elizabeth Line from Shenfield, further enhance the appeal of this exclusive and highly desirable location. A gated entrance leads to an expansive sweeping driveway, providing access to integral garaging which in turn connects seamlessly to the leisure complex. The house is entered via a magnificent reception hall, centred around a striking balustraded staircase, setting the tone for the generous scale and elegance found throughout the ground floor. There is an abundance of living and entertaining space, comprising four principal reception rooms including an impressive 32ft drawing room, formal dining room, sitting room and a well-appointed study. These rooms are enhanced by high ceilings and full-height sash windows, creating light-filled and beautifully proportioned interiors. At the heart of the home lies a bespoke Mark Wilkinson kitchen, showcased within a superb kitchen/breakfast/family room. The design incorporates a central island, integrated appliances, an AGA and air conditioning, complemented by a larder, cloakroom/WC and a practical utility area. Beyond, the leisure complex is truly outstanding in both design and luxury, featuring a spectacular indoor swimming pool and Jacuzzi and bespoke Bar area, all overlooked by a games room and gym, creating an exceptional space for both relaxation and recreation and, of course, overlooking with beautiful sun terraces. The first floor provides a collection of beautifully appointed bedroom suites, three of which benefit from air conditioning. Four bedrooms feature private en-suite bathrooms, all luxuriously finished, while two further bedrooms are served by a high-quality private shower room. In addition, an extensive attic space, accessed via a staircase, offers generous storage and the potential for further usable or utility space, adding flexibility to this impressive family home. The high-spec features include Sonos surround sound system, three-phase electric, electric car charging point and CCTV. The highly sought-after village of Fryerning lies just outside Ingatestone, which offers a mainline railway station providing direct services into London Liverpool Street, together with the renowned Anglo European School. Fryerning itself is characterised by ancient woodland and rolling farmland, offering some of the most picturesque walking routes in the area. The village benefits from two highly regarded pubs and restaurants, The Viper and The Cricketers, both of which are within comfortable walking distance. Fryerning is also ideally positioned for access to an excellent selection of state and private schools, including Anglo European, Brentwood School, St Martin’s, King Edward VI Grammar School, Chelmsford County High School for Girls, New Hall and Felsted, making it an outstanding location for families. AGENTS NOTE: The price indicated at Guide Price £5.5Million is for the Blanket Hall and approx 6.3 Acres of garden. The Coach House can be purchased with the property extending the total grounds to approx 6.5 Acres if required at a Guide Price of £6.5Million. Further land is also available. Contact agent for more information. Council Tax Band H. EPC Rating C.
…By Annonceur International


House with terrace Chelmsford (United Kingdom)
CHAIN FREE! A stylish 4 bedroom detached property in a private development conveniently located within walking distance of Writtle village centre offering local shops, pubs and the Village Green. Chelmsford City Centre is within easy reach, offering main line rail services into London Liverpool Street, with nearby road links (A12/M25 and M11/Stansted Airport), together with Highlands Park and surrounding open countryside. This energy-efficient family home features a welcoming entrance hallway leading to the stylish living areas including a fabulous open-plan kitchen/living/dining area, with bi-folding doors to the garden, a separate study/home office and utility room and cloakroom/wc. To the first floor are four bedrooms including a beautiful principal bedroom with en-suite shower and a family bathroom. A sweeping private driveway accesses the property with access to a garage and gentle landscaping to the front aspect. The rear garden is nicely landscaped with a sun terrace, ideal for al-fresco dining and entertaining, lawned areas with mature trees and boundary fencing. The high specification features: Underfloor heating throughout the ground floor of the property, gas central heating with each room Thermostat controlled, cottage-style solid timber doors, Karndean herringbone flooring across the ground floor, Oak staircase with glass panelling, traditional style sash windows, solid timber Elmbridge kitchen with a decorative beaded detail, Quartz stone worktops and integrated appliances, Franke 4 way hot water tap, washing machine and dryer to utility and pressurised hot water throughout the property. New Build Warranty remaining. Outside features include: Silver haze block driveway, extensive Patio area laid with luxury Indian sandstone paving, power and light connection to garage and side gate. Writtle village offers a Co-Op store providing your daily essentials and a selection of places to eat and drink catering to a wide range of tastes and budgets, including Olios restaurant on the village green. The charming village green and duck pond provide a wonderful heart to the village. Located just outside is the Hylands Park estate with 574 acres of parkland and the Neo-Classical elegant villa Hylands House. Writtle has educational facilities for all ages with Writtle Infant & Juniors, Hylands high school and Writtle agricultural college. Situated to the west of Chelmsford, the village is conveniently located within 3 miles of Chelmsford city centre and is conveniently located within easy access of the A414 and A12. Those commuting by rail have the option of either Chelmsford's mainline station with a journey time as fast as 32 minutes as well as Ingatestone station. Chelmsford features a comprehensive range of shopping facilities with its pedestrianised High Street, two shopping precincts and hugely popular Bond Street with John Lewis store. Also popular with leisure enthusiasts with a selection of sports clubs and gyms including the newly refurbished Riverside Ice & Leisure centre. Chelmsford is also renowned for its educational excellence and alongside the local schools, it offers two of the country’s top performing grammar schools, Writtle agricultural college, Anglian Ruskin University and a selection of private schools.
…By Annonceur International


House with pool and garden Brentwood (United Kingdom)
This charming former stud groom’s cottage is a Grade II listed property featuring a traditional thatched roof and original casement windows, set within a picturesque wooded plot of approximately 2.97 acres. Approached through a private entrance framed by brick piers, a driveway leads to a parking area beside the cottage and a large weatherboarded barn that offers additional storage or garaging. The property is surrounded by beautiful natural scenery, including a mature woodland that becomes a carpet of bluebells in the spring, creating a tranquil and idyllic countryside setting. There is also a delightful garden with the benefit of a swimming pool (30 x12 ft.). Ground source pool heating was newly installed in the last 2 years. Inside, the cottage is well maintained and thoughtfully arranged. The ground floor offers two separate reception rooms, providing comfortable spaces for both relaxation and entertaining. A fitted kitchen is equipped with modern units, Corian worktops and Bosch appliances, combining practicality with quality finishes. The ground floor also includes a shower room and a bright garden room that enjoys views over the surrounding landscape. The elevated position of the house allows the rear of the property to open onto a sun terrace, which overlooks the garden and woodland beyond. Upstairs, the first floor comprises three generously sized double bedrooms. The principal bedroom benefits from its own en-suite shower room, while the remaining bedrooms are served by a separate family bathroom. The interior blends period character with modern convenience, making the cottage both comfortable and full of charm. The grounds are equally impressive, with a well-stocked cottage-style garden that gently meanders into mature woodland, providing a peaceful haven for wildlife. The Barn complements the main house and offers adaptable space, with potential for internal upgrading (subject to planning permission ). Despite its rural feel, the property is conveniently located just a short distance from the town of Brentwood. The nearby Elizabeth Line at Brentwood station offers fast connections into central London, while major road links including the M25 motorway are also easily accessible. Local amenities, well-regarded schools, shops and restaurants are available in Brentwood, and the beautiful Weald Country Park is within easy reach. The property is a short walk to the centre of Great Warley, which is a charming and historical green belt village. The property is offered with no onward chain, allowing for a smoother purchase process.
…By Annonceur International
'%20stroke='%23DDAA3A'%20stroke-width='1.909'%20stroke-linecap='square'%20stroke-linejoin='bevel'/%3e%3c/svg%3e)
Receive by email any new listing that may match your search criteria
Your criteria :
- For sale
- Westcliff-on-Sea, United Kingdom, +30 km
- Houses
- Terrace
By validating this form, you accept the general conditions of use of Le Figaro Properties.