

luxury houses with terrace for sale Witney, United Kingdom


Contemporary house with garden and terrace Witney (United Kingdom)
Set along a quiet no-through lane in the sought-after west Oxfordshire village of Standlake, Lancotta offers four double bedrooms, generous living space and a delightful west-facing garden, with Oxford within easy reach and fast direct rail services from Didcot Parkway to London Paddington. There are houses that have been modernised, and houses where old and new genuinely work together. Lancotta very much belongs in the latter category. Dating from the 17th century, the original house has all the character one would hope to find in a period Oxfordshire home, with Cotswold stone elevations beneath a thatched roof, exposed timbers, fireplaces and wonderfully individual rooms. Yet the house has evolved particularly well for modern family life, most notably through the addition of an impressive kitchen and dining space opening directly onto the garden. This is very much the heart of the house. Generous, light-filled and distinctly contemporary in feel, it provides an excellent contrast to the more intimate rooms of the original building and creates the sort of everyday living and entertaining space that can sometimes be difficult to find in a house of this age. Doors lead directly outside, creating an easy connection with the garden during the warmer months. Elsewhere on the ground floor are two characterful reception rooms, providing flexible spaces for family life, entertaining and working from home, together with the practical accommodation required for day-to-day living. Upstairs are four double bedrooms. The principal bedroom is particularly appealing and has the unusual addition of its own private balcony overlooking the garden; a wonderful spot from which to enjoy the afternoon and evening sun. The remaining bedrooms retain much of the individuality and charm one would expect from a house with more than three centuries of history. Outside, the established garden is private and west-facing, providing excellent afternoon and evening light. The setting is another important part of Lancotta's appeal. Despite being within the village, the house occupies a peaceful position along a no-through lane, giving it a pleasantly tucked-away feel without being isolated. Importantly for a thatched property, the thatch was renewed in May 2025, representing significant recent investment in one of the house's most distinctive features. COUNTRY LIVING WITH EXCELLENT CONNECTIONS Standlake is a thriving west Oxfordshire village surrounded by attractive countryside and close to the River Windrush, with a primary school, village shop, pub, church and an active local community. Witney is approximately five miles away and provides a comprehensive range of shops, restaurants and everyday amenities, while Oxford is also readily accessible. For those needing regular access to the capital, Didcot Parkway provides frequent direct services to London Paddington, with the fastest journeys taking approximately 36 minutes. This makes Lancotta an especially attractive proposition for buyers seeking considerably more space, character and countryside while retaining convenient access to London, with central London accessible within around an hour of leaving the property. It is this combination that makes the property particularly compelling: a genuine 17th-century Oxfordshire village house, full of period character yet successfully adapted for modern life, surrounded by countryside and with both Oxford and London within easy reach. Please click on the property brochure and the video tab for full details of this property, or for more information or to arrange a viewing please contact Kerr & Craig Drummond. Services, Utilities & Property Information Tenure: Freehold Council Tax Band: F EPC: Exempt Property construction: Standard Electricity supply: Mains. Separate electrical supply to garage and shed Water supply:Mains Drainage & Sewerage: Mains Heating:Oil fired central heating. Propane gas hob. Broadband: FTTH/FTTP Broadband connection available - we advise you to check with your provider. Mobile signal/coverage: 4G mobile signal is available in the area - we advise you to check with your provider. Parking: Off road parking for 2+ cars
…By Annonceur International
14 listings near Witney
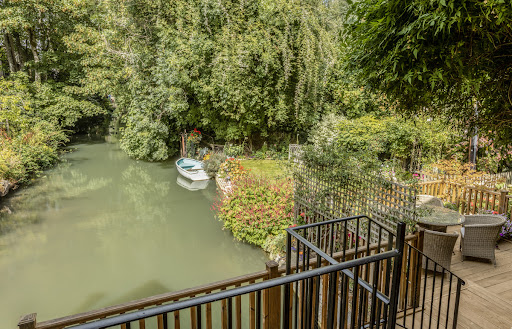


House with garden and terrace Burford (United Kingdom)
There are Cotswold houses with river views, and then there are houses quite literally shaped by the water around them. The Mill is one of the latter. Occupying an extraordinary position astride the mill race on the eastern edge of Burford, this handsome former mill is a property of genuine character and individuality. Dating from 1790, with origins believed to extend considerably further back as the former Colliers Mill, the property is steeped in the history of this celebrated Cotswold town. Today, The Mill has evolved into an exceptionally versatile home, combining characterful principal accommodation with three individually arranged, self-contained, award-winning holiday lets, creating the opportunity to enjoy an enviable Cotswold lifestyle alongside an established income stream. Water is at the heart of the property. The mill race flows alongside and beneath the buildings, with balconies, terraces and gardens positioned to take full advantage of this magical setting. From the principal sitting room, doors open directly onto a balcony above the water, while elsewhere there are delightful places to sit, dine and simply watch life on the river drift by. Perhaps most remarkable is the combination of this wonderfully private waterside setting with the convenience of being within a level walk of Burford High Street. The property also benefits from generous private parking, a double garage and workshop/store, while the gardens provide a peaceful retreat beside the water. The result is something increasingly difficult to find: an historic Cotswold home with space, privacy, income potential, and parking, all within walking distance of one of the most desirable market towns in the Cotswolds. Freehold | Council Tax Band G & commercial rates apply | EPC Rating E Services, Utilities & Property Information Tenure: Freehold Council Tax Band G – West Oxfordshire District Council. Cider Press & Lime Tree – Commercial council tax current rateable value £5,600. Property Construction: Standard – stone & tile. The property includes a timber-framed balcony - buyers are advised to satisfy themselves regarding any relevant consents, construction details and ongoing maintenance requirements. Electricity Supply: Mains Water Supply: Mains Drainage & Sewerage: Mains Heating: Oil-fired central heating – there will be maintenance costs involved so please speak with the agent for more information. Broadband: FTTP Broadband connection available - we advise you to check with your provider. Mobile Signal/Coverage: 4G and some 5G mobile signal is available in the area - we advise you to check with your provider. Parking: Double garage and driveway parking approximately 4 cars. Total Internal Floor Area: 2,920 sq. ft Notes: The land to the front of the property is subject to shared access arrangements, with neighbouring properties contributing towards its upkeep. The access was re-gravelled last year at a cost of approximately £300 per property. Such works are understood to be required only periodically. The property is situated in Burford Conservation Area. Holiday Lettings Prospective purchasers should satisfy themselves as to the planning status, business rates/council tax position, historic income, future bookings and any licences or consents relating to the holiday accommodation.
…By Annonceur International


House with garden and terrace Burford (United Kingdom)
At the centre of one of the Cotswolds’ most sought-after villages, Swinbrook Place is a beautifully remodelled Grade II-listed house, formed from two 17th-century cottages. It now reads as a confident and cohesive home, where period character is balanced with thoughtful, modern design. The ground floor is arranged with both entertaining and day-to-day living in mind. Two generous reception rooms sit either side of the plan: one centred around a full-size snooker table for long evenings in, the other cleverly divided, with a log burner to each side. At the heart of the house, a striking media room with an open hearth is framed by twin staircases rising in tandem, creating a strong architectural focal point. To the rear, a handmade kitchen with pale granite worktops is anchored by a three-oven Aga and Gaggenau appliances, flowing into a generous dining space that opens directly onto the garden, well suited to larger gatherings and summer months. Upstairs, four bedrooms are arranged across the first floor, each with its own ensuite bathroom finished with roll-top baths and walk-in showers. The principal suite sits centrally and can be reached via either staircase. Bedrooms two and three each feature log burners in both the bedroom and bathroom, an indulgent and unusual detail. A further study area connects to an additional twin bedroom with its own shower room. In the garden, a detached bothy provides a fifth bedroom suite, offering a degree of privacy for guests. The house sits within approximately one acre of landscaped gardens, where terraces lead onto lawns, an orchard and established planting. Winding paths draw the garden down towards the ford, where a separate studio sits beside the water, shaded by a mature weeping willow. Dry-stone walls and painted picket gates frame the setting, giving a strong sense of arrival and enclosure. Swinbrook is widely regarded as one of the Cotswolds’ most desirable villages, set along the River Windrush and known for its picture-postcard setting. The Swan Inn and cricket ground are a short walk away, while nearby Burford offers a good selection of independent shops and restaurants. Daylesford, Soho Farmhouse and Estelle Manor are all within easy reach. Charlbury and Oxford Parkway provide direct rail links to London, and the surrounding area is well served by highly regarded schools.
…By United Kingdom Sotheby's International Realty


House with garden and terrace Chipping Norton (United Kingdom)
One of a small collection of converted farm buildings in the charming village of Idbury, this three-bedroom Cotswold stone barn has been comprehensively renovated by Quad Construction, with beautiful interiors by famed designer HÁM. Exposed beams and original stonework remain at the heart of the house, complemented by warm colours, natural materials and carefully chosen fittings. Arranged across a single storey, the house extends to approximately 1,440 sq ft internally. The main reception room has a timber-panelled ceiling, French doors opening onto the garden and a fireplace flanked by fitted shelving. Beyond lies the generous kitchen and dining room, where terracotta-toned cabinetry is paired with pale stone worktops, an island and parquet flooring. An adjoining utility room provides useful additional storage. The principal bedroom occupies a private position at one end of the house, with a vaulted ceiling and exposed beam adding character. A walk-in shower is set within the room, complemented by a walk-in wardrobe and an ensuite powder room. At the opposite end are two further double bedrooms and a family bathroom finished with patterned tiles, timber panelling and brass fittings. A separate guest cloakroom completes the accommodation. Outside, the enclosed garden has been designed for eating alfresco and entertaining, with herringbone brick terraces, raised beds, mature planting and a central lawn. An outdoor shower and integrated sound system have also been installed. A detached garage and gravelled parking lie nearby. Practical additions include Cat 6 cabling, ultra-fast broadband with multiple Wi-Fi points, CCTV, a Ring doorbell and a sprinkler system serving the flower beds. Idbury is a small Oxfordshire village in the Cotswold Hills, surrounded by open countryside and approximately four-and-a-half miles from Stow-on-the-Wold. Nearby Kingham has a village shop and well-regarded pubs, while Daylesford Organic, Soho Farmhouse and Estelle Manor are also within easy reach. Kingham station provides direct rail services to Oxford and London Paddington.
…By United Kingdom Sotheby's International Realty


House with garden and terrace Bampton (United Kingdom)
Nestled in the heart of the picturesque Oxfordshire village of Black Bourton, Bridge House is a truly enchanting Cotswold stone residence that effortlessly blends timeless period charm with versatile modern living. Believed to date back to the late 17th century, this elegant country home enjoys beautifully proportioned accommodation, mature landscaped gardens, and the rare benefit of both a self-contained cottage and an annexe apartment, creating a wonderful opportunity for multi-generational living, guest accommodation, holiday letting potential, or working from home. Occupying an enviable position within this sought-after village, Bridge House exudes warmth and character throughout, with honeyed Cotswold stone elevations, traditional architectural detailing, and an atmosphere that perfectly captures the essence of refined country living. Main House The property is approached via a welcoming entrance hall which immediately sets the tone for the home, introducing a wealth of charm and period detailing. Flagstone flooring, exposed beams, and original features combine beautifully with carefully considered interiors, creating elegant yet comfortable living spaces. The principal reception rooms offer excellent versatility for both family life and entertaining. The living room is a beautifully balanced space centred around an impressive fireplace, creating a warm and inviting atmosphere, whilst enjoying wonderful views across the gardens. A further sitting room provides an additional retreat, ideal for quieter evenings or informal gatherings. The kitchen has been thoughtfully designed to combine practicality with classic country styling, centred around a traditional Aga which creates both a striking focal point and the true heart of the home. Offering an excellent range of cabinetry and workspace together with views across the gardens and surrounding grounds, the kitchen perfectly balances character and functionality whilst providing a wonderfully sociable setting for everyday living and entertaining alike. At the heart of the home lies the charming dining room, complete with flagstone flooring, vaulted ceiling, character fireplace with wood-burning stove, and a door opening directly onto a pretty courtyard, seamlessly connecting the indoor and outdoor spaces during the warmer months. Flowing beautifully from the dining room is a superb barn-style space currently utilised as a gym, offering excellent versatility and equally suited as a home office, studio, or additional reception area. Rich in character and seamlessly connected to the main house, it creates a wonderful continuation of the living accommodation whilst enhancing the overall sense of space and flexibility within the home. The bedroom accommodation is arranged over the upper floors and provides a wonderful balance of comfort and flexibility. The principal bedroom suite is a truly exceptional retreat, beautifully appointed and full of character, featuring a luxurious freestanding roll-top bath positioned within the bedroom itself, creating an indulgent boutique-hotel atmosphere. Steps lead down to the accompanying bathroom/shower room, where wonderful views across the gardens provide a tranquil and relaxing backdrop. Further accommodation comprises two additional double bedrooms together with a single bedroom, all served by a well-appointed family bathroom, making the property ideally suited to both family living and visiting guests. Cottage & Ancillary Accommodation Complementing the principal residence is a delightful two-bedroom cottage together with a separate one-bedroom annexe apartment, both offering exceptional flexibility. Ideal for extended family, visiting guests, independent teenagers, holiday letting opportunities, or home office use, these ancillary accommodations significantly enhance the lifestyle appeal of the property. Outside Bridge House is surrounded by beautifully mature gardens and grounds extending to around 1.1 acres, thoughtfully landscaped to create a wonderful sense of privacy and tranquillity. Sweeping lawns, established planting, and charming seating areas provide idyllic spaces for both entertaining and relaxation. Of particular note is the beautiful glazed summerhouse, perfectly positioned within the gardens to enjoy the peaceful surroundings and offering an idyllic retreat for entertaining, reading, or simply unwinding whilst taking in the views of the grounds. The generous patio terrace, accessed directly from the kitchen, provides a wonderful setting for al fresco dining and summer entertaining. It creates a seamless extension of the living accommodation and offers the perfect backdrop for enjoying long summer evenings in this idyllic village setting. Location Black Bourton is a quintessential Oxfordshire village, idyllically positioned just 8 miles south-west of Witney. Rich in history and rural charm, the village is centred around its magnificent 12th-century Norman church, which remains at the heart of community life and hosts a variety of social events including concerts, coffee mornings, gardening clubs, and film evenings. The village offers a wonderful sense of community, further enhanced by the Vines public house, a recreational park with tennis court, and a shared village hall with neighbouring Alvescot. Together, these amenities create a warm and welcoming atmosphere rarely found in modern village life. Just a mile away the gastro pub destinations The Mason’s Arms and The Double Red Duke can be found in Clanfield. For day-to-day amenities, the thriving market village of Bampton is less than five minutes away, providing an excellent range of independent shops, cafés, and a medical practice. The area is also exceptionally well placed for families, with a selection of highly regarded schools nearby including primary schools in Alvescot, Bampton, and Clanfield, together with Burford School and the renowned Cokethorpe School near Witney. Excellent independent options such as Hatherop Castle and St Hugh’s further complement the educational offering. Combining timeless countryside appeal with excellent accessibility and local amenities, Black Bourton offers an exceptional lifestyle in one of Oxfordshire’s most desirable village settings. Freehold | Council Tax Bands G&A | EPC Rating F Services, Utilities & Property Information Tenure – Freehold Council Tax Band G for main house and A for annexe - West Oxfordshire District Council Property Construction – Standard – Cotswold stone & tiled roof – semi-detached Electricity Supply - Mains Water Supply - Mains Drainage & Sewerage - Septic tank - there will maintenance costs so please speak with the agent for further information. Heating – Oil-fired central heating - there will maintenance costs so please speak with the agent for further information. Broadband – FTTP Broadband connection available - we advise you to check with your provider. Mobile Signal/Coverage – Some 4G and 5G mobile signal is available in the area - we advise you to check with your provider. Parking – Carport parking for 2 cars. Driveway parking for 4 cars. Total Internal Floor Area – 3,395 sq. ft Notes – The property is Grade II Listed. The current owner has advised that the property experienced groundwater flooding affecting the ground floor in 2007. According to the GOV.UK flood risk mapping service, the property is currently classified as being at ‘Very Low Risk’ of surface water flooding. Prospective purchasers are advised to carry out their own due diligence and may wish to make further enquiries with their solicitor.
…By Annonceur International


House with garden and terrace Upper Oddington (United Kingdom)
Juniper Barn combines traditional Cotswold architecture with expansive glazing, exposed timber framing and beautifully finished interiors. Newly built to a high specification, the five-bedroom detached house extends to approximately 5,641 sq. ft., including the garage, and stands within three acres of landscaped gardens in the sought-after village of Upper Oddington. The entrance opens into an impressive double-height hall, where full-height windows frame the garden and a timber staircase rises to a galleried landing. Exposed beams, stone flooring and a brick fireplace lend warmth and texture to the space, while the open arrangement creates a striking setting for entertaining. The bespoke kitchen and breakfast room is centred on a substantial island with breakfast-bar seating. Painted cabinetry provides extensive storage, complemented by a walk-in pantry and a separate utility room. An adjoining snug offers a comfortable space for everyday use, while a separate reception room opens directly onto the garden. A further wing contains a generous party room, an additional kitchen and a garden room with doors onto the grounds. This arrangement provides considerable flexibility for hosting, with space for dining and entertaining away from the main living rooms. Four bedrooms occupy the first floor, each with its own bathroom. The principal suite includes a dressing area, a spacious ensuite bathroom and a broad private terrace overlooking the gardens. Bedroom three also opens onto its own terrace. Vaulted ceilings, exposed timbers and bespoke cabinetry continue the architectural character established downstairs, and a lift connects the ground and first floors. The lower ground floor provides additional accommodation, including a fifth bedroom with an ensuite shower room, a kitchen, a utility room and storage, making it well suited to staff or guests. Outside, the three-acre landscaped grounds combine lawns, specimen trees and planted borders with terraces for dining and entertaining. A long gated driveway provides parking for numerous cars, while the integral double garage has direct access to the house. Upper Oddington lies between Kingham and Stow-on-the-Wold, placing village life within easy reach of the surrounding Cotswold towns and countryside. The Fox in neighbouring Lower Oddington offers seasonal dining, while local walking routes connect the area with Daylesford Farm. Kingham station provides a convenient rail connection for travel further afield.
…By United Kingdom Sotheby's International Realty


House with pool and garden Evenlode (United Kingdom)
Approached via a sweeping avenue of mature trees and set within approximately 6.6 acres of beautifully maintained grounds, Martlett House is a substantial Cotswold estate that brings together a handsome principal residence, guest cottage, extensive leisure facilities and an exceptional collection of ancillary buildings. Thoughtfully rebuilt and meticulously maintained, the property combines the enduring appeal of traditional Cotswold architecture with the practicality and comfort required for modern country living. The principal house extends to approximately 4,265 q ft and is arranged around a generous entrance hall that immediately establishes the scale and character of the home. Formal and informal reception spaces provide flexibility for both entertaining and everyday family life. The drawing room enjoys elegant proportions and a peaceful outlook over the gardens, while the sitting room offers a more relaxed setting with direct access outside. A separate study provides a dedicated workspace away from the main living areas. At the heart of the house is a striking kitchen and breakfast room with vaulted ceilings, bespoke cabinetry and a substantial central island. French doors on either side connect the room to the surrounding terraces and gardens, creating a seamless relationship between inside and out. A walk-in pantry and adjoining utility room ensure the practical demands of country living are equally well considered. The first floor accommodates five bedrooms, including a generous principal suite with fitted wardrobes and an ensuite bathroom. Four further bedrooms are served by a combination of ensuite and family bathrooms, providing ample accommodation for family and guests. Above, a substantial attic offers excellent storage and potential for further accommodation, subject to the necessary consents. Separate from the main house, a charming detached cottage extends to approximately 1,126 sq ft and provides independent guest accommodation. Comprising a reception room, kitchen and dining area, two bedrooms and a bathroom, it is ideally suited for visiting family, staff, multi-generational living or holiday letting potential. The estate's ancillary buildings are equally impressive. A substantial garage and carport block incorporates a self-contained apartment above, complete with kitchen and living space, while a dedicated gym and studio provide excellent facilities for fitness, creative pursuits or home working. A stable block and additional stores further enhance the versatility of the property. The grounds have been carefully designed to complement the architecture, with expansive lawns, mature trees, established planting and traditional stone boundaries creating a landscape that feels both structured and natural. To one side of the house, a heated outdoor swimming pool is framed by a charming pool pavilion and entertaining terrace, while a newly installed En Tout Cas tennis court occupies a discreet position within the grounds. Beyond, a paddock and stable complex complete a quintessentially Cotswold setting. Evenlode is one of the North Cotswolds' most desirable villages, positioned between the market towns of Moreton-in-Marsh and Stow-on-the-Wold. The surrounding countryside is among the most picturesque in England, characterised by rolling farmland, honey-coloured stone villages and an abundance of walking and riding routes. Excellent restaurants, country pubs and farm shops are found throughout the area, while nearby Daylesford, Kingham and Chipping Norton provide a wealth of amenities. Direct rail services from Moreton-in-Marsh reach London Paddington in approximately 90 minutes, making Martlett House equally suited as a full-time residence or a country retreat.
…By United Kingdom Sotheby's International Realty


House with pool and garden Oxfordshire (United Kingdom)
Surrounded by approximately 6.85 acres of established gardens and grounds, Bridge Farm is a distinguished Grade II-listed country house extending to approximately 8,837 sq ft. With origins dating from the 16th and 17th centuries, the property retains a wealth of historic character, including thatched elevations, ancient timbers, original fireplaces and a bread oven. Over more than two decades, the present owners have sensitively transformed and extended the house, creating a highly versatile home in which its architectural heritage is complemented by contemporary comfort. At the heart of the house is a magnificent Neptune kitchen and family room, enhanced by an oak-framed glazed extension that opens onto the terraces and gardens. A series of handsome reception rooms provides space for both family life and larger-scale entertaining, while the principal bedroom suite has panoramic views across the private grounds. A self-contained annexe provides flexible accommodation for guests or extended family. An additional two- or three-bedroom cottage is available by separate negotiation, further increasing the property’s versatility. The gardens and grounds have been thoughtfully conceived to offer numerous places to relax, dine and entertain. A swimming pool, pool house, tennis court and croquet lawn are joined by productive vegetable and fruit gardens, an orchard, stables and substantial ancillary buildings. The pool house is particularly impressive, incorporating a generous entertaining kitchen and party room that opens directly onto the pool terrace, together with further reception and leisure space. Bridge Farm enjoys a rare balance of privacy and accessibility, surrounded by the rolling Oxfordshire countryside yet within convenient reach of Oxford and national road and rail connections to London. The historic towns of Lechlade, Burford and Woodstock are all within easy reach, while Oxford offers an excellent choice of cultural, culinary and educational amenities. The surrounding countryside provides abundant opportunities for walking, riding, golf, hunting and racing. The area is also renowned for its independent schools, including St Hugh’s, Pinewood and Burford School, alongside a number of highly regarded schools in Oxford and Abingdon.
…By United Kingdom Sotheby's International Realty


House with pool and garden Lechlade (United Kingdom)
Positioned on the edge of a private freshwater lake within The Lakes by Yoo, this striking contemporary house unfolds across more than 6,100 sq ft of carefully composed living space, surrounded by woodland, water and far-reaching Cotswolds scenery. Set within 1.6 acres on the exclusive Newfound Reach enclave, the house combines expansive entertaining spaces with a strong connection to the landscape, where floor-to-ceiling glazing frames uninterrupted lake views from almost every principal room. The architecture has been designed around light, scale and openness. A dramatic double-height sitting room sits at the heart of the house, anchored by a monumental stone fireplace and wrapped in vast panes of glass that draw the outdoors deep into the interiors. Beyond, an expansive open-plan kitchen, dining and family room stretches across the rear of the house, opening directly onto terraces, gardens and the lake beyond. A large central island, bespoke cabinetry and a separate pantry and utility room create a space equally suited to everyday family life and large-scale entertaining. A series of additional reception spaces offer flexibility throughout the ground floor, including dedicated media and games rooms, while the generous entrance hall creates a strong sense of arrival. Throughout, natural materials and earthy tones reflect the surrounding landscape, with timber finishes, textured stone and soft neutral palettes giving the interiors warmth and cohesion. The bedroom accommodation is arranged across the first floor, where the principal suite occupies an entire wing overlooking the water. Exceptionally proportioned, it features a large dressing area, expansive en suite bathroom and panoramic lake views through full-height glazing. Five further bedrooms are arranged separately across the floor, several with en suite bathrooms and direct views across the gardens and surrounding woodland. A study overlooks the dramatic void above the main living space, reinforcing the sense of volume and openness throughout the house. Outside, landscaped gardens run directly to the water’s edge, with expansive decking and multiple seating areas positioned to capture the setting throughout the day. A heated swimming pool sits alongside the lake, while a gated driveway provides privacy and ample parking. Swan Lake House forms part of The Lakes by Yoo, one of the Cotswolds’ most exclusive private estates. Spanning more than 850 acres of lakes, woodland and meadows, residents have access to a concierge service, spa and wellness facilities, watersports, nature trails and a year-round programme of activities. Despite its remarkable sense of seclusion, the estate is within easy reach of London, with direct rail services from nearby Kemble reaching Paddington in approximately 75 minutes.
…By United Kingdom Sotheby's International Realty


Contemporary house with pool and garden Upper Heyford (United Kingdom)
A fantastic opportunity to purchase a substantial period home dating back to 1890, providing 3,286sqft of flexible accommodation in the main house, and a further 1,487sqft in a separate cottage. Boasting a delightful wrap-around mature garden, an enviable outdoor entertaining area, and stunning views over open countryside, this exceptional property enjoys a rural location, whilst still having easy access to commuter links and amenities. Cheesemans Barn occupies an enviable plot, which also takes in views in all directions. Carefully extended over the years, it now offers contemporary living space for modern family life, with large double bedrooms, a stylish kitchen at the heart of the property, and three reception rooms. A covered porch leads to the entrance hallway, which also has stairs to the first floor and a cloakroom. The sitting room is dual aspect, with exposed beams, oak flooring, and an impressive Inglenook fireplace. With French doors to the garden, it makes for the perfect space for entertaining. The dining room is adjacent to the kitchen. Also dual aspect, with views over the garden, oak flooring, and plenty of room for a large table and chairs, it offers a stylish setting for both formal dining and relaxing weekend lunches alike. The kitchen itself has been refitted with a generous number of painted country-style floor and eye-level units, integrated appliances, including a Rangemaster oven, a traditional Belfast double sink, and a large central island, all complemented by quartz worktops. A utility room with further storage is also accessed from the kitchen. A third reception room accessed from an inner hallway next to the dining room offers yet further flexibility to be used as a family room, large study, games room, or just a quiet space to enjoy a good book. The hallway at the end of the house also has a cloakroom and a second set of stairs leading to the first floor. The first floor is just as impressive, with five well-proportioned double bedrooms, each one is double aspect, and the principal bedroom has a walk-in wardrobe. The views from the landing and bedrooms to the front of the property stretch for miles over open countryside, and showcase the exceptional setting this fabulous family home enjoys. Two modern bathrooms serve the five bedrooms, with one featuring a stylish freestanding bath. Outside: In a secluded position towards the rear of the property, there is a charming detached stone-built cottage with a fitted kitchen, large reception room, two bedrooms, and a bathroom, along with a study accessed via the reception room. Offering huge potential for self-contained annexe accommodation, a more than generous space to work from home, space for a large gym, impressive guest accommodation or an income generator, this is a fantastic opportunity. For parking, there is a double garage and a large driveway accessed on the right-hand side of the property. The garden is worthy of special note, mainly laid to lawn and wrapping around the property, it is fully enclosed by mature trees and hedging, making it incredibly private. For those who enjoy outdoor entertaining, there is an expansive patio to the rear, along with a secluded spot at the bottom of the garden with a fully enclosed heated outdoor pool. Relaxation does not stop there, the adjacent pool house contains a sauna, hot tub and a gym. The amenities at nearby Heyford Park include Heyford Park Free School, which opened in 2013. A selection of sporting facilities, a neighbourhood centre with retail outlets and a pub. Britain's number one shopping destination, Bicester Village, is less than 6 miles' drive away from Heyford Park. Bicester Village is both a tourist attraction and the UK's leading designer outlet village. Nearby Bicester town centre offers a variety of retail outlets and eateries, a Sainsbury's, a leisure centre, and a 7-screen cinema where you can watch the very latest blockbuster film. More extensive facilities can be found in Banbury, Oxford and Milton Keynes. Bicester North and Bicester Village offer a train service to London Marylebone in 45 minutes. The property is approximately 16 miles north of Oxford town centre, 6 miles northwest of Bicester, 16 miles southeast of Banbury and 3.5 miles to the southwest of Junction 10 of the M40,
…By Annonceur International


House with garden and terrace Abingdon (United Kingdom)
An architecturally designed, executive, luxury, energy-efficient family home with seven double bedrooms, six showers, and two baths. This property is light and spacious, boasting a stunning open-plan first-floor landing/study/office area, plus a ground-floor living room, family room, very spacious kitchen/breakfast/family room, utility/laundry, plant room, and cloakroom. A spacious privately gated driveway leads to a detached double garage, with an electric roller single door and electric vehicle charging point. Hot and cold water. The self contained studio above the garage is accessed by external staircase to rear and has an en-suite double bedroom and kitchenette. Ideal for a separate work from home office space. or self contained studio let. The property enjoys gardens facing paddock land, a patio, and a raised brick terrace entertaining area. This home uses many eco-friendly, energy-efficient technologies. More important in today's world of higher energy costs! Air source heating and cooling to underfloor, heat recovery and ventilation system, superfast broadband speeds, triple glazing, solar reflective glass, multi-zoned lighting, Cat 6 wiring throughout. Photovoltaic panels can be added by separate negotiation. (up to 6.8KW) We can also offer additional wardrobe installations bespoke to a buyer's preferences. (subject to quotation) Homes offering truly eco-efficient credentials are rare. Call to arrange your viewing with Guy Simmons at Fine & Country Please Note: Shared ownership of communal driveway from the highway; shared responsibility with 5 other residents. Maintenance charge annually. Services, Utilities & Property Information: Tenure: Freehold Council Tax band: G Local Authority: Vale of White Horse District Council EPC: Band B Property construction: Standard Brick and Tile Electricity supply: Mains Water supply: Mains Drainage & Sewerage: Mains Heating: Gas Broadband: FTTP / Standard Fibre Broadband connection available — we advise you to check with your provider. Mobile signal/coverage: 4G mobile signal is available in the area — we advise you to check with your provider. Parking: Driveway Total Internal Floor Area: 426 sqm (approximately)
…By Annonceur International


House with garden and terrace Banbury (United Kingdom)
An extensive family home believed to date back to the 16th Century, set within beautiful grounds and benefiting from its enviable position on Bullring with many shops, three pubs and a highly regarded deli just a short walk away. Available With NO UPWARD CHAIN, the property comprises two ground floor WCs, spacious kitchen with dining area, utility room, cellar, three further reception rooms, four bedrooms and three bathrooms. Also benefiting from a beautiful rear garden and parking behind security gates for two cars, an internal viewing is essential. Please click on the property brochure and the video tab for full details of this property, or for more information or to arrange a viewing please contact Terry Robinson. Services, Utilities & Property Information: Tenure: Freehold Council Tax Band: F Local Authority: Oxfordshire County Council and Cherwell District Council EPC Rating: Exempt Property Construction: Standard construction - stone, brick and tiled roof Electricity Supply: Mains Water Supply: Mains Drainage & Sewerage: Mains Heating: Gas fired central heating Broadband: FTTH/FTTP Ultrafast broadband connection available with a download speed of 1,800 mbps. We advise you to check with your provider. Mobile Signal/Coverage: 5G mobile signal is available in the area. We advise you to check with your provider. Parking: Off road parking for three cars Total Internal Floor Area: 3,016 sq.ft Restrictions The property is located within a conservation area. Please contact the Agent for further information.
…By Annonceur International


House with garden and terrace Banbury (United Kingdom)
An outstanding detached home situated on a private road in the sought after village of Bloxham. The property comprises of a double height entrance hall, cloakroom/wc, superb open plan kitchen with dining area, utility room, formal dining room, sitting room and a most excellent orangery. To the first floor there are four double bedrooms, two en-suites and a family bathroom, whilst outside there are stunning private gardens, a double car port and off road parking for three cars. Accommodation Summary Situated in the sought after village of Bloxham stands this outstanding detached residence which is presented to the highest of standards and offers wonderful family accommodation. Situated on a private road this exceptional home has been lovingly cared for by the current owner and is ideal for anybody who likes to entertain. Upon entering the double height hall has a wonderful galleried landing above, whilst access is provided to the cloakroom/wc. The superb open-plan kitchen and dining room is a beautifully light and sociable space, designed with entertaining and everyday living in mind. The generous proportions allow for dedicated cooking, dining and seating areas, creating a versatile setting where family and guests can comfortably gather, dine and relax together. The kitchen has granite work surfaces, a range of integrated appliances including two ovens, a hob, dishwasher, microwave, fridge/freezer and a wine fridge. The dining area has space for a table to seat eight guests and access is also provided to the utility room which has space for appliances and a door to the side. From the dining area of the kitchen access is provided to an outstanding orangery which, like the kitchen, has underfloor heating, central roof lights, windows overlooking the beautiful gardens and bi-fold doors which open out to the sun terrace. The dining room is the ideal setting for more formal occasions and has space for a table to seat six guests and a window to the rear. The sitting room is also of a good size and is perfect to retire to after a dinner party. There is a window to the front and bi-fold doors to the rear. To the first floor the landing has a lovely view over the entrance hall and two windows to the front. The feature bedroom has built in wardrobes, a window to the rear and access to an en suite with a walk-in double shower. There are two further double bedrooms, both with built in wardrobe cupboards, one having a window to the front and one having a window to the rear. Completing the first floor accommodation is the superb family bathroom/ There are built-in Sonos speakers which provide excellent sound throughout the entire home. Outside The south facing rear gardens are absolutely beautiful and have mature trees, additional trees providing excellent privacy and lovely seating areas. Access is provided to the front of the property which has off road parking for three cars and a double car port. An exceptional home which must be viewed to be appreciated. Services, Utilities & Property Information: Tenure: Freehold Council Tax Band: F Local Authority: Cherwell District Council EPC Rating: C Property Construction: Standard construction – brick and tiles Electricity Supply: Mains Water Supply: Mains Drainage & Sewerage: Mains Heating: Gas fired central heating Broadband: FTTH/FTTP Ultrafast broadband connection available with a download speed of 1,800mbps. We advise you to check with your provider. Mobile Signal/Coverage: 5G mobile signal is available in the area. We advise you to check with your provider. Parking: Off road parking for three cars Internal Floor Area: 2007 sq ft The property forms part of a private residential development, with the private road and communal areas managed by a management company. The current estate management charge is approximately £535 per annum. The property is also subject to the rights, covenants and restrictions contained within the registered title. Further details are available from the selling agent and will be confirmed during the conveyancing process. The seller has advised that two trees within the grounds are protected by Tree Preservation Orders. Please click on the property brochure and the video tab for full details of this property, or for more information or to arrange a viewing please contact Terry Robinson.
…By Annonceur International


House with garden and terrace Wendlebury (United Kingdom)
An Exceptional stone-built detached four-bedroom property, immaculately presented, extensively refurbished, and finished to the highest of standards, boasting a stunning light-filled kitchen/dining/family room, located in a popular Oxfordshire village with easy access to commuter links. Approached over a private driveway serving just four exclusive properties, The Old Dairy was comprehensively remodelled and refurbished in 2021. The entrance hallway is both spacious and practical, with a large storage cupboard. The stunning kitchen/dining/living room is definitely the hub of this super village home. Fitted with a generous number of stylish floor and eye-level units, integrated appliances, and a fabulous central island complemented by Quartz work surfaces, the kitchen provides everything you need for preparing family meals and entertaining. The island offers the perfect place to sit and enjoy a coffee or a glass of wine, whilst there is plenty of space for a large table and chairs, making it ideal for both casual and more formal entertaining. Sliding doors open to the garden, helping to fill the room with natural light, making for a wonderful flow from the living area out to the garden. The separate sitting room also enjoys views over the garden and provides a peaceful setting for cosy nights at home, or space for an evening in front of the t.v. A cloakroom off the hallway, and a practical utility room, complete the ground-floor accommodation. The first floor has a spacious landing, which provides access to four Double bedrooms and the family bathroom. The principal bedroom suite enjoys views over the garden and has plenty of fitted wardrobes, along with a luxurious en-suite shower room. Outside the driveway is enclosed to the front by a traditional stone wall, and provides parking for several vehicles. The garage has both power and LED lighting, along with a latex screeded floor. There is gated access to the right-hand side of the property leading to the garden. The rear garden has been carefully landscaped with a generous patio area for al-fresco dining and BBQ's, a generous area laid to lawn with attractive flower beds and steps to raised borders, all enclosed by beech hedges. Boasting a southerly aspect, the rear garden is the perfect spot to enjoy long summer evenings and relaxing weekends alike. The popular village of Wendlebury is approximately 2 miles from Bicester. There is a village hall where there are regular events for people of all ages, a village pub The Lion which has been fully renovated and a 13th-century church. For those who enjoy walking, there are various footpaths where you can explore the surrounding countryside. For commuting, nearby Bicester has two stations. Bicester North offers a great commuter service to London Marylebone in around 45 minutes and you can reach Birmingham in 1 hour. Bicester Village train station offers service to Oxford Parkway and to Nearby London Marylebone. By road, the property is within easy reach of the M40, A41, A43 (leading to the M1) and A34. The M40 is within easy reach at J9 or J10 and offers access to London, M25, Oxford and Birmingham. Bicester town has a number of traditional high street shops, restaurants, a cinema, and a Sainsbury's supermarket, in addition there is a Tesco supermarket and Marks and Spencer Foodhall on the edge of the town. Nearby Bicester Village is a dream destination for designer shopping with 170 luxury boutiques all on your doorstep and is a few minute's walk from the town centre. In accordance with current Money Laundering Regulations, prospective purchasers will be required to provide identification documentation and complete an electronic identity verification and anti-money-laundering check. A charge of ?35 plus VAT per purchaser will apply for these checks.
…By Annonceur International


Contemporary house with garden and terrace Bicester (United Kingdom)
Formerly an 18th century stone-built barn, Foxhill Barn has been carefully converted to offer flexible, and contemporary living space, on an enviably private plot, surrounded by open countryside, whilst still being a short drive to excellent commuter links and amenities. Tucked away in an enviable position amidst the rolling Oxfordshire countryside, Foxhill Barn is an exceptional detached barn conversion offering complete privacy, uninterrupted rural views and an inspiring lifestyle opportunity. Hidden away from the main village between the sought-after villages of Souldern and Fritwell. Formerly a derelict agricultural barn, the property has been transformed into a striking contemporary home that successfully balances open-plan living with warmth, comfort and character. Designed around the stunning central living space, the barn embraces modern country living with an abundance of natural light and extensive glazing that frames the surrounding countryside from almost every angle. A stunning entrance hallway, which takes in the far reaching countryside views the moment you enter leads to the heart of the home with a spectacular open-plan living, dining and kitchen area, where full-width bi-folding doors seamlessly connect the interior with the expansive timber terrace beyond. Whether entertaining family and friends around the large kitchen island, or enjoying peaceful evenings beside the wood-burning stove, every aspect of the home has been designed to celebrate its exceptional setting. The generous proportions provide clearly defined spaces whilst maintaining an effortless flow throughout, creating an atmosphere that is both impressive and inviting. Leading off the central living space are a number of versatile rooms that provide flexible accommodation to suit a variety of lifestyles. Bedrooms, reception rooms, home office space, a media room, or hobby rooms can all be configured to meet the changing needs of modern family life, making Foxhill Barn as practical as it is beautiful. Outside, the extensive decked terrace stretches across the rear of the property, making for the perfect space for outside entertaining. The gardens blend naturally into the surrounding countryside, and seating areas around the property allow you to make the most of the ever-changing rural landscape, which provides a spectacular backdrop throughout the seasons. A particularly valuable feature is the opportunity to have a self-contained annexe, offering outstanding flexibility for multi-generational living, independent guest accommodation or the opportunity to generate additional income through holiday letting or long-term rental, subject to any necessary consents. Despite it's secluded location, Foxhill Barn remains exceptionally well connected. The nearby villages of Souldern and Fritwell offer welcoming community life, village pubs and local amenities, whilst the thriving market towns of Bicester and Banbury provide an excellent selection of shopping, restaurants and leisure facilities. For commuters, junction 10 of the M40 is only a short drive away, providing direct access to Oxford, Birmingham and London. Rail services from Bicester North, Bicester Village and Banbury offer regular services into London Marylebone, making the property an ideal countryside retreat for those seeking connectivity without compromising on peace and privacy. Families are equally well served by an excellent selection of highly regarded schooling, including primary schools in the surrounding villages together with renowned independent schools such as Tudor Hall, Bloxham School, Winchester House, Stowe School and The Carrdus School, all within comfortable driving distance. Foxhill Barn presents a rare opportunity to acquire a bespoke countryside home where contemporary architecture, flexible accommodation and complete rural seclusion combine to create an exceptional place to live. In accordance with current Money Laundering Regulations, prospective purchasers will be required to provide identification documentation and complete an electronic identity verification and anti-money-laundering check. A charge of ?35 plus VAT per purchaser will apply for these checks.
…By Annonceur International
'%20stroke='%23DDAA3A'%20stroke-width='1.909'%20stroke-linecap='square'%20stroke-linejoin='bevel'/%3e%3c/svg%3e)
Receive by email any new listing that may match your search criteria
Your criteria :
- For sale
- Witney, United Kingdom, +30 km
- Houses
- Terrace
By validating this form, you accept the general conditions of use of Le Figaro Properties.