

luxury houses with terrace for sale Woking, United Kingdom


House with pool and garden Woking (United Kingdom)
First conceptualised in 2007 and finally completed five years later, Woodlands Ryde features a five-bedroom house each with their own en-suites, separate leisure complex with guest accommodation, extensive stabling, spacious annexe with further accommodation, multiple outbuildings, and considerable planning permission. Upon entering the principal property, an elegant entrance welcomes you to generously sized living spaces with underfloor heating throughout – all laced with character and charm. The ground floor features a large sociable kitchen/living area, grand reception room, formal dining room, modern utility room and spacious study. Venturing upstairs, the grand staircase leads to five well-appointed bedroom suites. Accomplishing both elegance and comfort, each bedroom comes equipped with its own en-suite, state of the art LED lighting and breath-taking views overlooking acres of country grounds. Only a few steps away from the principal property is the leisure complex with guest accommodation. This luxurious complex, also equipped with underfloor heating, features a recreational room, kitchenette, gym, and indoor swimming pool, serving as a wonderful retreat to relax and unwind. The adjoining triple garage offers ample space for storage and renovation. The property is well equipped for Equestrian living and is spread across acre upon acre of beautiful fields. There are twenty stables and an office/bedset, as well as tack rooms and feed rooms equipping this property with equestrian facilities. This stable and free draining land holds significant rental income and earning potential. Overlooking these outbuildings sits a barn that is complete with three bedrooms, two bathrooms, a dining room, reception, kitchen, and study. Below the barn is extensive garaging and workshops with the capacity to house up to 15 cars. In total, this area comprises over 5000 sq ft. and holds considerable rental income earning potential. Planning permission has been granted to subdivide this plot and replace one of the existing barns and stable block with a 15,000 sq ft mansion. We are informed that this property holds a gross development value of between £7,500,000-£9,500,000. Woodlands Ryde is approached via an in and out gated driveway, providing complete privacy from the outside world and yet still within walking distance of Chobham High Street, where you will find boutique shops, independent eateries, and the oldest church in the borough of Surrey Heath. Nature lovers will enjoy the abundance of local green spaces on offer and endless footpaths and bridleways, while families will appreciate the outstanding schools and fantastic transport links within and around Chobham. With swift and direct access to London from Woking train station in under 25 minutes and convenient road links to the M3 and M25, Chobham is the perfect place for commuters and those seeking a tranquil and yet connected lifestyle. There is also the opportunity to purchase solely the principal five-bedroom property and separate leisure complex; this offering is set across approximately 1.2 acres of land with the option to purchase further land. To find out more, please contact us directly on the details provided. Services, Utilities & Property Information Standard Construction with Feather Edge Cladding to the rear Water – Mains water supply Heating - Underfloor heating & air source heat pump Electricity - Mains electricity supply with solar panelling Sewerage – Private Septic tank Mobile Phone Coverage – 4G is available in the area; we advise you to check with your provider. Broadband – Superfast broadband (FTTC) is available in the area. Planning permission - Planning permission has been granted to subdivide this plot and replace one of the existing barns and stable block with a 15,000 sq ft mansion that will be accompanied by over three acres of land. We are told that this property holds a gross development value of between £7,500,000-£9,500,000. Title – Please note there are easements and restrictive covenants on this title – please speak with the agent for further information. Please note - Maintenance costs relating to the private road are shared between the properties. Tenure – Freehold Directions – GU24 8HG Local Authority - Surrey Heath Council Council Tax Band: H Agents Notes All measurements are approximate and quoted in metric with imperial equivalents and for general guidance only and whilst every attempt has been made to ensure accuracy, they must not be relied on. The fixtures, fittings and appliances referred to have not been tested and therefore no guarantee can be given and that they are in working order. Internal photographs are reproduced for general information, and it must not be inferred that any item shown is included with the property. Whilst we carry out our due diligence on a property before it is launched to the market and we endeavour to provide accurate information, buyers are advised to conduct their own due diligence. Our information is presented to the best of our knowledge and should not solely be relied upon when making purchasing decisions. The responsibility for verifying aspects such as flood risk, easements, covenants, and other property related details rests with the buyer.
…By Annonceur International
130 listings near Woking


Villa with garden and terrace Sunningdale (United Kingdom)
Situated in the serene St Saviour countryside, this distinguished residence stands as a testament to tasteful renovation and Victorian elegance. Meticulously crafted with luxurious finishes, including chandeliers and opulent details, this property presents itself as an exquisite family home. Emphasising privacy, the entrance is through a gated, tree-lined driveway that gracefully traverses the expansive land. Upon crossing the statement glass doorway, the grand marble hallway sets a regal tone for the entire residence. The heart of the home lies in the spacious open plan kitchen/informal dining/day room which extends to over 50ft in length. Of particular note is the marble topped oversized kitchen island ideal for family breakfasts. The kitchen further benefits from high quality fittings including Wolf Range oven, Sub Zero fridge and freezer, wine coolers, ice maker and two extra-large stainless steel under-mounted sinks. The open plan space enjoys French doors on three sides out to leisure and dining terraces that overlook the surrounding gardens. The kitchen/informal dining/day room is complemented by additional seating in the formal dining room with in-house bar perfect for gatherings and extended family occasions and further drawing room. The principal reception rooms, adorned with grey tones and gold accents, exude both glamour and comfort. The lower ground floor unveils an extraordinary open-plan space, highlighted by a temperature-controlled wine room encased in glass walls, serving as a captivating centrepiece. This area seamlessly integrates a wine tasting/dining space, a dedicated study area, and a fully equipped catering kitchen boasting the finest appliances. Additionally, this level features an air-conditioned gymnasium, a lift providing access to the ground floor, an Estate Manager's office with direct external entry, and a spacious laundry room. Accessible from the lower ground floor is a covered, sheltered barbecue terrace, enhancing the overall appeal of this exceptional residence. On the first floor you will find four double bedrooms including an exceptional principal suite which emanates sophistication and features an elegant en-suite with freestanding bathtub strategically placed in front of large sash windows framing rural vistas. A bespoke fitted dressing room with extensive storage adds to the suite's allure. The three additional bedrooms in the main house are generously sized, two of which boast modern and luxurious en-suite bathrooms, along with a beautiful house bathroom. The second floor has been fitted with a plethora of wardrobes and cupboards to ensure storage is never a problem. The impeccable design and finish extends into the modern ancillary space on-site. Complementing the main residence is a three-bedroom apartment and a self-contained one-bedroom guest lodge. This additional space serves well for extended family, guests, or staff accommodation. Stepping out onto the terrace, a beautifully balustraded staircase leads to the expansive grounds. The property benefits from circa 17 acres of gardens and agricultural land providing protection and privacy and includes large sections of lawn as well as a fragrant herb and vegetable garden with beautiful glass garden room. The meticulously landscaped garden also include a miniature labyrinth centered around a traditional Jersey cider-press.Quote Reference: 572349
…By Annonceur International


Contemporary house with pool and garden Virginia Water (United Kingdom)
Set within the prestigious and internationally renowned Wentworth Estate, Windsor Lodge is an exceptional contemporary residence extending to approximately 9,500 sq ft, recently refurbished to an uncompromising specification throughout. Designed to deliver both grandeur and sophistication, this outstanding home combines an imposing exterior presence with beautifully curated interiors and state-of-the-art technology. From the moment of arrival, the sense of scale and elegance is unmistakable — a magnificent galleried reception hall with polished marble flooring and a sweeping staircase sets the tone for the exceptional accommodation beyond. Designed for both luxurious family living and impressive entertaining, the principal reception spaces are expansive, beautifully proportioned and seamlessly connected. At the heart of the home lies a bespoke designer kitchen by Extreme Design, complete with premium Gaggenau appliances and exquisite finishes, perfectly suited to modern living. The principal suite offers a true private sanctuary, featuring dual dressing rooms and a striking octagonal marble-clad bathroom. A further five beautifully appointed bedroom suites are arranged across the upper floors, while the second floor also benefits from a kitchenette and access to a private roof terrace. The lower ground floor is dedicated to leisure and wellness, centred around a spectacular indoor swimming pool complex with changing facilities and bi-fold doors opening directly onto the south-facing entertaining terrace and landscaped gardens beyond. Additional space offers exciting potential for the creation of a private gymnasium, cinema suite or bespoke wellness facilities. Every aspect of Windsor Lodge has been thoughtfully considered, combining environmentally conscious technologies with the finest materials and craftsmanship to create a residence of remarkable quality, efficiency and style. Approached via automated wrought iron gates, the property enjoys a newly laid resin-bound driveway with extensive parking and garaging for three vehicles, including three-phase EV charging facilities. The beautifully landscaped south-facing gardens extend to approximately 0.79 acres and provide exceptional privacy, framed by mature trees, manicured hedging and established planting. Expansive natural stone terraces create elegant outdoor entertaining spaces, perfectly designed for both intimate gatherings and large-scale occasions. Windsor Lodge occupies a prime position within the exclusive Wentworth Estate, an historic private enclave of approximately 1,750 acres set within the Green Belt. Originally envisioned in the 1920s by renowned developer W.G. Tarrant, Wentworth remains one of the UK’s most coveted private estates, famed for its championship golf courses, world-class leisure facilities and unrivalled lifestyle offering. Residents enjoy access to the prestigious Wentworth Club, home to three championship golf courses, a 9-hole executive course, tennis courts, swimming pools, fine dining restaurants and an exceptional health and wellness club.
…By Annonceur International


House with garden and terrace Camberley (United Kingdom)
This luxurious residence presents a harmonious blend of classic charm and modern sophistication with high ceilings, expansive sash windows, spacious living areas and exquisite finishes throughout along with a private lift, balcony and landscaped gardens. Originally forming part of Bagshot Heath and Chobham Ridges and spanning an area of 300 acres, ‘New Zealand’ as it was known was purchased by Swiss Botanist Augustus Mongredien and renamed ‘Heatherside on account of being surrounded by brown heather. Originally purchased with a with a view to creating a silk farm and later a specialist shrub and plant nursery. Heatherside House was built in 1862 and in 1865 Frederick Street was commissioned to plant 218 Wellingtonia Redwood trees on either side of the mile long driveway to the house, still existing today they form a tree lined walk known Wellingtonia Avenue. Accommodation summary Welcome to Heatherside Court, this distinguished property, accessed through a ornate wrought-iron gate is a prime example of refined luxury nestled within the lush greenery of a highly desirable locale between Lightwater and Camberley. This splendid Victorian residence, boasting timeless architectural elegance, presents a harmonious blend of classic charm and modern sophistication. The front façade exudes grandeur, featuring symmetrical sash windows that flood the interiors with natural light. The decorative cornices and period embellishments highlight the meticulous attention to detail synonymous with homes of this calibre. Heatherside Court is enveloped by beautifully landscaped garden, offering an oasis of privacy and serenity. The mature trees and manicured climbers provide a picturesque backdrop, while the elegant pathway and well-maintained lawn add to the property’s stately appeal. The ornamental fountain enhances the garden’s aesthetic, creating a delightful space for outdoor relaxation and leads to a sunken al fresco seating area, perfect for entertaining guests or enjoying tranquil garden views. With its exquisite exterior and captivating surroundings, Heatherside Court offers an unparalleled opportunity to own a piece of architectural heritage in the heart of the British countryside. Ground Floor As you enter through the multi-paned double timber door, adorned with a fan light above, you are welcomed into a bright and airy vestibule. The monochrome tiled marble floor sets a tone of refined luxury, leading to an impressive hallway that extends over 41 feet in length. With a ceiling height exceeding 11 feet, a feature prevalent throughout this stunning home, the sense of space and grandeur is immediately apparent. A heavy original oak door ushers you into the expansive living room, a magnificent space stretching over 37 feet in length. Oversized dual aspect sash windows bathe the room in natural daylight, highlighting the central original fireplace. From here, a pair of solid double oak doors open into the family room, which also features dual aspect sash windows. A bespoke commercial lift provides convenient access to the first floor. This room too is graced with an original fireplace, standing proudly as a focal point, and open apertures on either side leading into the modern open-plan kitchen. The kitchen is a chef’s dream, boasting a large centre island with a quartz worktop and electric hob, comfortably seating four. The quartz continues along the wet run, featuring an undermounted sink with mixer taps and a painted brick splashback. Two rows of matching wall units offer ample storage, while a bank of tall units along the adjacent wall integrates top-of-the-line appliances, including a fridge freezer, double ovens, and a microwave. Bifold doors seamlessly unite the kitchen with a private courtyard, creating a perfect blend of indoor and outdoor living. This courtyard also provides access to an external utility/laundry room, which in turn leads to the beautifully maintained gardens. A door from the kitchen returns you to the hallway, which includes a large cloakroom and additional storage. From here, a wide staircase ascends to the first floor, where the landing is flooded with natural light from an overhead skylight, enhancing the airy and welcoming atmosphere of this magnificent home. First Floor The upstairs of Heatherside Court maintains the same high ceilings and oversized sash windows, ensuring every room is bathed in an abundance of natural light. This level offers adaptable living, currently configured as three large bedrooms, but could easily be reimagined to create five bedrooms without compromising on space. The principal bedroom is a sanctuary of luxury, featuring access to a private balcony with a seating area overlooking the front of the property—an idyllic spot to watch the sunset. This bedroom leads to a spacious en-suite with his and hers sinks, a large walk-in shower, and a freestanding roll-top bath that takes centre stage in front of the sash window. An archway guides you to the dressing room, equipped with wardrobes on one side and drawers along two walls. A sash window ensures the room is bright and airy, and the generous space comfortably doubles as a home office for two people. Bedroom two, featuring two double aspect sash windows flanking the private lift, connects directly to bedroom three. Bedroom three, which can also be accessed from the landing, includes a dressing room and provides access to a large walk-in wet room. This wet room has been thoughtfully designed with impaired mobility in mind, without compromising on style or quality. Located at the top of the stairs, bedroom four offers commanding views across the balcony terrace and beyond. Outside The gravelled driveway provides ample parking for a number of vehicles, with steps and a discrete ramp leading to the house, whilst the gardens of Heatherside Court gracefully wrap around three sides of the property. The front features a raised terrace with an ornate period fountain. The side garden boasts a sunken al fresco seating area that ensures seclusion and privacy, providing the perfect suntrap. A set of steps framed by two mature olive trees lead to a lawned area bordered with a variety of shrubs and flowers, offering continued seasonal interest. The garden leads to the laundry/utility room, seamlessly linking back to the kitchen courtyard garden. Additionally, the detached double garage at the front of the property is equipped with power and light, presenting the potential for conversion (subject to planning permission) into further accommodation or a detached office. Location Situated in the esteemed Heatherside area, nestled between Camberley and Lightwater. This prime location offers seamless access to a myriad of amenities, making it an ideal choice for discerning buyers seeking a blend of convenience and elegance. Camberley town centre is just 2.4 miles away, offering an abundance of shops, cafes, and restaurants. The town also features a sports centre, a theatre, and a multi-screen cinema, alongside The Meadows Shopping Centre, which includes a Marks and Spencer and a Tesco Superstore. For your everyday needs, Bagshot, with its large Waitrose, is just over 2 miles away, ensuring all your requirements are met. Additionally, for those last-minute essentials there is a Sainsbury’s Local 0.7 miles away. Commuters will appreciate the variety of transport options available for easy access to London, with trains from Brookwood, Farnborough, and Sunningdale providing a convenient service to Waterloo in approximately 45 minutes. Junction 3 of the M3 is just 2.7 miles away, facilitating onward journeys to London, Heathrow, Gatwick and beyond. Heatherside Court is ideally positioned for families, with numerous outstanding state schools nearby, including Tomlinscote and Ravenscote. The area is also home to several prestigious private schools, such as Hall Grove Preparatory, Wellington College, Salesian, Farnborough Hill, Sir William Perkins, and St George's Weybridge, many of which are accessible via public bus from the Upper Chobham Road. Sporting enthusiasts will find plenty to enjoy, with golf at Camberley Heath Golf Club and tennis at Frimley Lawn Tennis Club. Additional golf clubs in the area include Sunningdale, Wentworth, and The Berkshire. The world-renowned Ascot Racecourse and polo at the Royal County of Berkshire Polo Club in Winkfield add to the array of local sporting facilities. Nature lovers will appreciate the proximity to Lightwater Country Park, just a 10-minute walk away, and the picturesque Virginia Water Lake and Savill Gardens. Horse riding, walking, and cycling can be enjoyed at Chobham Common and Windsor Great Park. Health and wellness are well-catered for with nearby health clubs such as Coworth Park, Pennyhill Park Health Club & Spa, Wentworth Club, and the MacDonald Berystede. For cultural pursuits, the area offers an impressive selection of theatres and cinemas, including The Novello Theatre in Sunninghill, Cineworld in Bracknell, New Victoria Theatre in Woking, Yvonne Arnaud Theatre in Guildford, and South Hill Park Arts Centre & Wilde Theatre. Services, Utilities & Property Information Utilities - Water Supply South East Water Sewerage South East Water Heating British Gas Electricity Supply OVO Mobile Phone Coverage - 4G and 5G mobile signal is available in the area we advise you to check with your provider’ Broadband Availability - Superfast Broadband Speed is available in the area, with predicted highest available download speed 53 Mbps and highest available upload speed 10 Mbps. Parking - The property falls within a controlled parking zone or local authority parking scheme. The property benefits from a double garage and private parking for multiple vehicles Title Notes – The property has a right of access over a shared driveway, owned by a neighbouring property. The mains drains cross over a neighbouring property. Accessibility/adaptations discrete wheelchair ramp and private lift for restricted mobility users Tenure – Freehold Local authority - Surrey Heath Borough Council
…By Annonceur International


House with pool and garden Egham (United Kingdom)
Set within the prestigious estate of Magna Carta Park, this exceptional four-storey residence offers an exclusive lifestyle in one of Surrey’s most sought-after private communities. Residents enjoy 24-hour security, a bespoke concierge service, and access to 57 acres of beautifully landscaped woodland and parkland. An extensive collection of amenities includes a tennis club, spa, gymnasium, indoor swimming pool, golf practice area, restaurant, and bar, all designed to deliver a refined country estate lifestyle just 30 minutes from London. Ideally positioned, the development is also close to Englefield Green, Ascot, Sunningdale, and Windsor. The home itself features four spacious double bedrooms, each with a luxurious en-suite bathroom, alongside two elegant reception rooms and a striking Modulnova eat-in kitchen. Private outdoor spaces include a landscaped garden, upper terrace, and lower deck, ideal for entertaining and relaxed outdoor living. The residences at Magna Carta Park have been meticulously crafted with classically elegant architecture by Julian Bicknell and sophisticated interiors by celebrated designer Louise Bradley, both inspired by the enchanting surroundings of this remarkable estate. Ground Floor: Upon entering this remarkable home, you are welcomed by an elegant entrance hallway flooded with natural light, immediately setting the tone for the refined interiors throughout. The property benefits from underfloor heating across all levels, excellent insulation, and an impressive EPC rating of B, ensuring exceptional energy efficiency and year-round comfort. At the heart of the home is a bespoke Italian Modulnova eat-in kitchen, beautifully designed with a central island, premium Miele appliances, bespoke lighting, and a generous dining area ideal for both family living and entertaining. The kitchen flows seamlessly into the principal reception room, featuring a striking fireplace, wood flooring, elegant crystal lighting, and two sets of French doors opening onto the upper deck, perfect for indoor-outdoor entertaining. Lower Floor: The lower floor offers a superb second reception room with bi-fold doors leading directly onto the lower deck, creating an ideal setting for al fresco dining and relaxed outdoor living. This level also includes a spacious utility room, direct access to the garage, a large cloakroom, and a guest WC. First Floor: The first floor comprises two beautifully appointed double bedrooms, each complemented by its own luxurious en-suite bathroom. The principal suite enjoys a Juliet balcony overlooking the rear grounds and features a spa-inspired en-suite bathroom complete with a large walk-in shower, freestanding bath, and double vanity sinks. This exceptional suite flows seamlessly into a spacious walk-in wardrobe area, creating a refined private retreat. The current owners have configured the adjoining space as an additional lounge area with its own en-suite bathroom. However, this versatile room can easily be reinstated as a further double bedroom, offering a contemporary en-suite with a walk-in shower and double sinks. Second Floor: The second floor hosts two further generously sized double bedrooms, both finished to an exceptional standard and complemented by contemporary en-suite bathrooms. One bedroom benefits from a luxurious en-suite featuring both a walk-in shower and a freestanding bath, while the second bedroom offers a stylish en-suite with a walk-in shower. These elegant rooms provide comfortable and private accommodation for family members or guests alike. Outside: Set within the prestigious grounds of Magna Carta Park, residents enjoy access to 57 acres of beautifully landscaped woodland and parkland, creating an exceptional country estate setting. The landscaped areas, known as The Great Lawn, are home to a beautiful array of wildflowers, while the sunken walled garden has been expertly designed with an exquisite collection of plants and flowers. These enchanting grounds provide stunning views across the surrounding countryside, with the iconic Windsor Castle visible in the distance. Residents also benefit from an extensive collection of luxury amenities, including a tennis club, spa, gymnasium, indoor swimming pool, golf practice area, restaurant, and bar, all thoughtfully curated to offer a refined lifestyle within this exclusive private estate. In addition, the property benefits from an integral garage, off-street parking to the front of the home, and two further allocated parking spaces. Location: Magna Carta Park enjoys spectacular park-like grounds in one of the area’s most prestigious settings, adjacent to the historic Windsor Great Park. Residents have easy access to the renowned The Savill Garden, the beautiful Valley Gardens, and Virginia Water Lake. The nearby villages of Virginia Water, Sunningdale, and Ascot provide an excellent range of local amenities and services. There are mainline rail services from Virginia Water and Sunningdale to London Waterloo. The property is also superbly positioned for access to Central London via the M25 and A30, while Heathrow Terminal 5, Gatwick Airport, and the national motorway network are all within easy reach. Sporting and leisure facilities in the area are exceptional, including racing at Ascot Racecourse and Windsor Racecourse. Polo can be enjoyed at Smith's Lawn and the Royal County of Berkshire Polo Club. The surrounding area is also home to several world-class golf courses, including Wentworth Club, Sunningdale Golf Club, Queenwood Golf Club, and Foxhills Club & Resort. The area is particularly renowned for its outstanding selection of private schools, catering for all age groups, including Eton College, ACS International School Egham, and St George's School Ascot. Excellent preparatory schools nearby include Lambrook School, Papplewick School, Hall Grove School, Sunningdale School, Bishopsgate School, and St Mary's School Ascot. There is also an excellent selection of local pubs and restaurants, including The Barley Mow, The Bailiwick, The Fox & Hounds, and The Loch & The Tyne. Luxury hotels nearby include Fairmont Windsor Park, Great Fosters, Pennyhill Park, and Coworth Park. Services, Utilities & Property Information: Local Authority: Runnymede Freehold | Council Tax Band H | EPC rating: B Property Construction: Brick Electricity supply: Mains, Octopus Energy Water supply: Mains, Affinity Water Drainage & Sewerage: Mains Heating: Gas, Octopus Energy Broadband: FTTP Ultrafast Coverage is available - we advise you to check with your provider. Mobile signal/coverage: 4G coverage is available - we advise you to check with your provider. Parking: Garage parking for 1 vehicle & additional off-road parking for 3 vehicles available. Total Internal Floor Area: Approximately 3370 sq ft Special Notes: We are advised that property is freehold but forms part of a managed estate. An annual estate management charge of approximately £10,960 is applicable, contributing towards the maintenance, management and operation of communal facilities, amenities and estate services. Further details are available on request. Viewing Arrangements: Strictly via the vendors sole agent, Louis Byrne of Fine & Country Windsor and Englefield Green
…By Annonceur International


House with pool and garden Weybridge (United Kingdom)
A magnificent eight bedroom estate set in about 2.6 acres of exquisitely landscaped, lily pond gardens on St George’s Hill’s premier road, East Road and moments from the Lawn Tennis Club, with approximately 15,141 sq ft of finely arranged accommodation, Park Hill is designed for both grand entertaining and effortless family living. Beyond an impressive reception hall, the drawing room opens via bi fold doors to the grand water gardens. The drawing room is complemented by sitting and dining rooms, a study and a versatile family/TV room. The heart of the home is a generous kitchen with a family dining area and a living space. The ground floor further offers a utility and boot room. Upstairs, the principal suite features a private balcony and dressing room, with seven additional bedroom suites providing superb guest and family accommodation. A top-floor media/games room and separate office add further flexibility. Wellness and leisure are centre stage: an indoor swimming-pool complex with steam room, gym and changing facilities opens to the gardens, while a self contained staff apartment ensures discreet service. The specification includes air conditioning and underfloor heating. A double garage completes the offering. A byword for privacy and prestige, St George’s Hill is one of England’s most celebrated private estates. Set amid mature woodland and sweeping avenues, the estate combines grand architecture on generous plots with 24 hour security and discreet well-kept private roads. Daily life revolves around exceptional amenities: the historic St George’s Hill Golf Club, a renowned Harry Colt design, and the Lawn Tennis & Health Club with racket sports, pool and fitness facilities. Moments from Weybridge, Cobham and Esher, residents enjoy refined dining, boutique shopping and riverside walks, with the Thames and Surrey commons close at hand. Connectivity is effortless: fast services from Weybridge reach London Waterloo in around half an hour; the A3 and M25 are nearby; Heathrow and Gatwick are within easy driving distance. The area is also prized for schooling, with leading independents such as St George’s (Weybridge) and ACS Cobham among a strong local line-up. International in outlook yet reassuringly residential, St George’s Hill offers rare seclusion, first class amenities and seamless access to London—making it a perennial choice for UHNW families and global executives. Situated close to the St George’s Hill Lawn Tennis Club, Park Hill enjoys excellent connectivity: Weybridge 2 miles, Esher 4 miles, Heathrow 15 miles, Central London 22 miles, Gatwick 27 miles (all approx.).
…By Annonceur International


House with garden and terrace Camberley (United Kingdom)
*** Open House Saturday 17th October 10am – 1pm*** A substantial late-Victorian family home, offering generous and adaptable accommodation within established private gardens in the most sought-after part of Camberley. The property has been owned by the same family since 1979 and is now offered on the open market for the first time in almost half a century. Built in the late 1890s by Colonel Pomsonby Watts for his three daughters, Heatherdale House is one of the earlier substantial homes in the locality. Cleverly designed to benefit from natural light with the sun rising on the breakfast room and setting on the dining room to ensure the house if flooded with natural light throughout the day. Providing approximately 4,600 sq ft within the main house and almost 5,000 sq ft overall, including the garage and ancillary areas, this is a home of considerable scale. The accommodation is arranged over three floors and offers flexibility for family life, working from home and visiting guests. The gated residence is approached along a gravel driveway framed by mature rhododendrons. Its red-brick elevations, steep gables, decorative detailing and arched entrance give the property a strong sense of character, while established planting ensures a good degree of privacy. Inside, the entrance hall immediately introduces the proportions of the house. High ceilings, large sash windows and traditional detailing continue throughout, with excellent natural light creating a bright and welcoming atmosphere. The original fireplaces together with the period features perfectly reflect the property’s late-19th-century origins. The spacious landings are finished in Farrow & Ball’s Setting Plaster, with new carpets fitted in April 2026. The house has been modernised with careful consideration for its original architecture. The reception rooms are particularly generous and provide a choice of spaces for both everyday family life and more formal entertaining. The main sitting room extends to more than 22 feet and enjoys plenty of natural light, together with views and access towards the garden. The adjoining conservatory is positioned to overlook the garden and provides a useful additional living area and a natural link between the house and grounds. The dual access dining room with family and staff doors is a well-proportioned space that opens via an alcove to what was originally the gentlemen’s smoking and whisky room, a set of French doors lead to the garden. The spacious kitchen with a centre island leads to a separate breakfast room and a substantial utility room, creating a practical arrangement for family life. A cloakroom and a study with direct access to the garden complete the ground floor which offers scope for a future owner to adapt the spaces to suit their own requirements. A useful cellar is accessed from the inner hallway. To the first floor there are five bedrooms, several with attractive garden views and original fireplaces. Additionally, there are two bathrooms and cloakroom to this floor, they have been maintained and updated, combining modern functionality with the traditional character of the property The second floor was originally the servants’ quarters and features a large bedroom and a study along with a vast boarded attic room measuring approximately 35 feet by 22 feet which provides excellent storage. The current configuration allows the house to be used with between five and seven bedrooms depending on individual needs. Whilst the attic room offers amazing future development potential. Outside, the established wrap around gardens include areas of lawn, mature hedging, flowering shrubs and apple trees along the far boundary. There are several different seating spots along with imaginatively zoned areas that provide interest and intrigue. The mature planting provides a high degree of privacy. The detached double garage occupies the site of the original stable block, providing parking and storage. Two EV charging points have also been discreetly installed. Heatherdale House combines generous accommodation, original character and a practical, flexible layout. Its first sale since 1979 represents a rare opportunity to acquire a substantial family home with a long history and considerable scope for the future. Services, Utilities & Property Information: Local Authority: Surrey Heath Borough Council Tenure: Freehold | EPC: D | Council Tax Band: G Construction Type: Brick / Tiles Utilities: Water Supply & Sewerage Mains: South East Water Heating Gas EoN, Electricity Supply – EoN, EV Charging Point. Mobile Phone Coverage: 4G and 5G mobile signal is available in the area, we advise you to check with your provider. Broadband Availability: FTTP Ultrafast broadband is available in the area, we advise that you check with your provider. Garage Parking Spaces: 2 Off Road Parking Spaces: 4 + Total Internal Floor Area: 4606 sq ft
…By Annonceur International


House with garden and terrace Cobham (United Kingdom)
Upper Coombe, nestled in the prestigious Fairmile Estate on Icklingham Road, offers the epitome of luxury living. This stunning home, designed to the highest specifications, boasts a floor area in excess of approximately 7,000 sq ft under a slate roof with fine architectural stone detailing. Upon entering, you're greeted by an impressive entrance hall leading to five ground floor reception rooms featuring rustic Moleanos limestone and walnut floors. The rear garden rooms connect seamlessly to a beautiful terrace, while bi-fold doors link the kitchen/breakfast room and gym. The state-of-the-art German kitchen is a culinary haven, equipped with silver oak-finish units, quartz surfaces, and top-of-the-line Siemens 700 series appliances. The first floor hosts a grand master bedroom suite with twin Juliet balconies, his and hers marble bathrooms, and a dressing room. Four additional double bedrooms with ensuite bathrooms and a marbled finish complete the first floor. Ascend the walnut staircase to the top floor, where a luxurious media room with full AV home theatre equipment and a fully equipped bar awaits. A study/bedroom with a separate bathroom and a self-contained studio apartment add to the allure of the top floor. The architecturally designed garden features two stone terraces, complemented by external security cameras, an NACOSS-approved alarm system, and an automated entry system. The property boasts underfloor heating, an advanced automation system with 360-degree CCTV monitoring, and a centrally-wired fire protection system. Multiple WIFI boosters, UHF/DAB/FM receivers, and satellite capabilities ensure connectivity across three floors and the rear garden. Upper Coombe is conveniently located to Cobham High Street, Esher, the A3, and M25 easily accessible. Commuting is a breeze, with rail services from nearby stations reaching London Waterloo in approximately 30-40 minutes. Cobham offers a range of shops, boutiques, cafes, and restaurants, making Upper Coombe an ideal blend of sophistication and convenience
…By Annonceur International


House with garden and terrace Cobham (United Kingdom)
A stylish and beautifully renovated four‑bedroom family home finished to an exceptional standard and located just moments from Cobham High Street. Designed with a light, Nordic‑inspired aesthetic, the property offers generous proportions, superb craftsmanship and a south‑westerly facing garden. The ground floor features a bespoke handmade kitchen with quartz worktops, oak‑lined cabinetry and Miele appliances, flowing into a bright dining/reception space with Crittall‑style doors opening onto the terrace. A full‑length sitting room, utility room with dog shower, cloakroom and walk‑in storage complete the level. Upstairs provides a principal bedroom with en‑suite, three further doubles (two en‑suite), a beautifully appointed family bathroom and a dedicated laundry room. Bathrooms benefit from underfloor heating, and the boarded, plastered loft offers excellent storage. Outside, the elevated rear garden enjoys afternoon and evening sun, with a porcelain‑tiled terrace, glass balustrade and a large garden room currently used as a gym. The front offers ample driveway parking and mature planting. Ideally positioned for Cobham’s shops, restaurants, schools and fast London connections. Approx. 3,446 sq ft
…By Annonceur International


House with garden and terrace Cobham (United Kingdom)
Set within the popular and private Oxshott Way Estate, this impressive detached home constructed six years ago by the current owners. Offering circa 5,000 sq ft of accommodation, this home has bright and generous spaces, the property benefits from intelligent lighting, Control 4 system, air conditioning and under floor heating. At the heart of the home is a large open-plan kitchen, dining / family room, featuring a skylight, built-in bespoke bar and full width Bi Fold doors that open onto the large rear terrace, an ideal space for everyday living and entertaining. The ground floor also provides a cinema room, study, utility room and separate WC. On the first floor, there are three double bedrooms, all with en suite bathrooms and built in wardrobes. The impressive principal suite, featuring a dressing room, large en-suite and a separate room ideal for a second dressing room. The second floor has two further bedrooms with a separate shower room, along with extensive eve’s storage. The private landscaped South/West-facing garden which is accessed by the extensive terrace, provides an excellent space for entertaining. Cobham High Street offers a great selection of boutique shops, supermarkets, excellent restaurants, including The Ivy Brasserie, and a variety of cafes and pubs. There is an excellent range of private and state schools in the area, including Reed’s, Parkside, ACS Cobham International, Feltonfleet and Danes Hill and Cobham Free School. Train links are convenient with Cobham and Stoke d’Abernon train station running a direct service to London Waterloo. There is easy access to the A3 which links to Junction 10 of the M25, useful for connections to London and Gatwick and Heathrow Airports.
…By Annonceur International


House with terrace Sunbury-on-Thames (United Kingdom)
The ground floor boasts an expansive living room, stretching the length of the house, offering ample space for relaxation and entertainment. Adjacent to this is a fully-fitted modern kitchen. For added convenience, there is a shower room, an office space ideal for remote work, and a utility room. Ascending to the first floor, you'll find three generously sized bedrooms. The first bedroom, currently utilized as a single bedroom with fitted wardrobes, doubles as a luxurious dressing room, adding a touch of opulence to your daily routine. The second bedroom, one of the largest in the house, is serviced by a lavish three-piece bathroom featuring a freestanding bath, perfect for unwinding after a long day. Additionally, the master bedroom boasts its own ensuite, offering privacy and comfort. The property features an attic space ripe for development, subject to planning permission, providing an opportunity to further tailor this home to your needs. Outside, the property impresses with a large driveway, ensuring ample parking space with a large landscaped rear graden., Springfield Grove, in the heart of Lower Sunbury village, just a short walk from the river and a variety of shops, renowned public houses, restaurants, and charming cafes, with an abundance of excellent schools nearby, catering to all age groups. Commuting from Sunbury and Kempton Park stations just 1 mile away, provides a direct service to London Waterloo.
…By Annonceur International


Contemporary house with terrace Sunbury-on-Thames (United Kingdom)
Nestled in the heart of Lower Sunbury’s with picturesque views, this elegant three-bedroom home offers the perfect blend of refined modern living and timeless riverside charm. Positioned along sought-after Thames Street, and just moments from the water’s edge, this beautifully presented property has been thoughtfully designed to cater to both relaxed living and sophisticated entertaining. Inside, three generously proportioned double bedrooms and three bathrooms provide while the contemporary kitchen — finished to an exceptional standard — flows seamlessly onto a dining living area and sun terrace. With the River Thames forming a tranquil backdrop and an allocated parking space included, this is a rare opportunity to secure a lifestyle defined by comfort, convenience. Located within easy reach of local amenities, excellent restaurants, and idyllic riverside walks, this home offers an enviable village setting without compromise.
…By Annonceur International


Contemporary house with garden and terrace Cobham (United Kingdom)
This exceptionally presented four bedroom family home is perfectly positioned on a quiet, tree lined residential road in the desirable area of Stoke D’Abernon. Close to local amenities and transport links, the property enjoys generous, open plan living and a fantastic garden designed for modern living and entertaining. Falling within Surreys Golden Triangle of Elmbridge, Stoke D’Abernon is surrounded by areas of natural beauty, making this a popular destination for families. Arranged across three floors, the property has been conscientiously extended to offer an impressive 1,825sq.ft of outstanding accommodation, comprising; three reception rooms, modern kitchen and utility room, four bedrooms and three bathrooms, with ample storage throughout. On the ground floor a reception room sits either side of the bright entrance hall; to the left, a converted garage with both internal and external access, the ideal size for a home office, dining room or playroom with overhead storage, with the sitting room to the right, boasting gorgeous features such as plantation window shutters and a log burner. The contemporary kitchen with luxury built-in appliances and American fridge freezer opens out on to a sensational family room and dining area, where a large skylight and three sets of double doors flood the room with glorious natural light, providing views and access to the garden. Three bedrooms are on the first floor, two doubles and a generous single, and are served by a stylish family bathroom. Located on the second floor is the great master bedroom, with Juliet balcony overlooking the garden and a separate en suite shower room. The rear garden is mainly laid to lawn and surrounded by lush shrubbery and trees for seclusion, with a terrace for al fresco entertaining and three outbuildings, including a summerhouse and shed. The front driveway provides off street parking for multiple vehicles. D'Abernon Drive is a highly sought-after location, ideally situated for a prestigious array of boutique shops and independent eateries in both Stoke D’Abernon and Cobham. The area is a firm favourite for families due to an excellent selection of elite schools in both the state and independent sector, such as Cobham Free School, Parkside School, Reeds, St Matthews CofE school, Danes Hill and The ACS Cobham International School. Also popular with commuters, the mainline station of Cobham and Stoke d’Abernon is just 0.2miles from the property, with express routes reaching London Waterloo in approximately 40minutes, whilst the A3 and M25 keeps residents connected to London and the rest of the country by road.
…By Annonceur International


House with garden and terrace Sunbury-on-Thames (United Kingdom)
This exceptional detached property, built in the 1980s, retains its original charm while offering over 3,200 square feet of living space—ideal for a growing or extended family. This impressive and spacious property offers a wealth of versatile accommodation that will suit a broad range of buyers, in particular anyone looking for a self-contained annex or home office. Its unique design over two floors provides plenty of room for both living and working. Nestled on a beautifully landscaped, corner plot, the property cleverly integrates two distinct sections, connected to create a harmonious whole. Fabulous family home for the long term in a sought after, well-connected location with highly regarded state schools nearby. The prestigious, private Hampton School for boys and The Lady Eleanor Hollis school for girls are also within a short distance. Broomfield is currently configured as a four-bedroom, three-reception room family residence with a connecting annex, that includes a spacious studio over the double garage and ground floor guest bedroom. The main living area features a bright and welcoming entrance hall that leads you into either the heart of the home or towards the annex through the impressive 'music room,' a versatile space that will captivate any music enthusiast. Adjacent to the music room there is a private office. Downstairs, Broomfield boasts a spacious dual-aspect lounge, with sliding doors into the garden, a formal dining room, a kitchen with a utility area, and a WC. Upstairs, the principal bedroom features an impressive walk-in shower and ensuite bathroom, alongside two additional bedrooms - one with an ensuite. The annex is spread over two floors and provides versatile living space. This includes a 28-foot living/working area at first-floor level with sliding doors that open onto a balcony overlooking the secluded, rear walled garden, a kitchenette, and a stylish shower room with WC. This space can be used as a home office, a private office or could easily accommodate multi-generational living. On the ground floor is a double bedroom with built-in wardrobes that can be accessed internally through the main house, or directly from the side parking area. The linking corridor also provides, sliding door access to the rear garden with an adjacent decked area, and internal access to the double garage. Outside the property is surrounded by a mature garden with parking for 4 cars to the side. At the rear, is a beautifully landscaped walled garden, with a raised deck area and external lighting for entertaining and evening use. There is also a workshop and temperature-controlled wine store to the side of the property with a shed in the rear garden. Sunbury Station is 5 mins walk away and provides direct access to London Waterloo. The property is well-connected, close to local shops, and amenities and offers easy access to the Motorway system and Heathrow airport. This incredible property has so much going for it: space, design, location and reconfiguration potential — Book to view today.
…By Annonceur International


House with terrace Sunbury-on-Thames (United Kingdom)
Occupying an extraordinary position directly overlooking the River Thames, Riverbank is a distinguished Grade II Listed residence offering an exceptional blend of historic charm, architectural elegance and refined modern living. Set behind its handsome period façade, this remarkable home unfolds across four beautifully arranged floors, providing an enviable lifestyle centred around space, privacy and breathtaking riverside surroundings. Having undergone an extensive programme of renovation and enhancement, the property has been thoughtfully curated to preserve its rich heritage whilst introducing a sophisticated contemporary finish throughout. Character features remain at the forefront, from original fireplaces and exposed timber flooring to grand sash windows and intricate period detailing, all contributing to the home’s undeniable sense of stature and warmth. The reception spaces are particularly impressive and perfectly suited to both formal entertaining and relaxed family living. The principal drawing room enjoys a magnificent south-facing aspect with French doors opening onto a balcony overlooking the gardens, creating a seamless connection between the interior and the tranquil outdoor setting. A further reception room offers outstanding proportions with abundant natural light, whilst the elegant study provides a peaceful and characterful workspace. At the lower level, the kitchen and dining environment has been designed as the social heart of the home. Beautifully appointed with bespoke cabinetry, generous preparation space and an AGA, the room effortlessly accommodates both day-to-day living and larger gatherings. Multiple French doors open directly onto the terrace and gardens, allowing the entire space to feel immersed within its riverside setting. The bedroom accommodation is arranged across the upper floors and offers excellent flexibility. The principal suite is a particularly impressive retreat, enjoying elevated views towards the river alongside luxurious bath and dressing facilities. The remaining bedrooms are all generously sized and complemented by stylishly updated bathrooms, ideal for family life and visiting guests alike. The grounds are a defining feature of the property. Landscaped gardens and terraces lead gracefully towards the river, where a detached Victorian boathouse creates an exceptional lifestyle addition rarely found locally. Beautifully reimagined, the boathouse offers versatile accommodation including entertaining space, kitchen facilities, a gym area, shower room and an upper floor opening onto a balcony with panoramic Thames views. Complete with its own slipway into the river, the setting is perfectly tailored for boating enthusiasts and those seeking a truly unique waterfront home. Located within the heart of Lower Sunbury, the property enjoys immediate access to a charming selection of riverside pubs, cafés and independent amenities, whilst remaining conveniently connected to London, Heathrow and the surrounding motorway network. Riverbank is a home of genuine rarity, combining heritage, luxury and one of the most enchanting riverfront positions in Surrey.
…By Annonceur International


House with garden and terrace Sunbury-on-Thames (United Kingdom)
This distinguished property has the potential to transform from the existing three separate apartments into a magnificent family home, spanning over 2,700 square feet. The internal space is configured over three floors and comprises six spacious double bedrooms, three reception rooms, and three large bathrooms. The ground floor, boasting lofty ceilings, underfloor heating unveils two versatile reception rooms or bedrooms, an expansive kitchen dining area with french doors that seamlessly connect to the wonderful, west facing 150 feet garden. A three-piece bathroom enhances the convenience of the ground floor, with access to a cellar which currently serves as a utility and storage room. The first floor has been thoughtfully designed into two generously proportioned bedrooms, one of which boasts doors that open onto a flat roof terrace, providing an elevated perspective of the west-facing garden. Both bedrooms are complemented by a convenient three-piece family bathroom. On the east side of this level, there is a bright reception room with a bay window that floods the space with plenty of natural light and seamlessly transitions to a well-appointed kitchen, offering yet another entrance to the rooftop terrace. This adaptable second-floor space is currently configured as a spacious master bedroom with abundant fitted storage, providing access to a sizable three-piece ensuite bathroom. Additionally, the layout accommodates a second bedroom or office. The expansive reception room seamlessly leads to a well-appointed kitchen-diner. Venturing outdoors, a remarkable 150-foot garden awaits, culminating in a substantial 730-square-foot Pavilion. This versatile space serves as a multipurpose haven, suitable for an office, storage, and various other applications. The Pavilion at the garden's end adds an extra layer of appeal, offering a harmonious blend of practicality and aesthetic charm to complement the overall property. French Street, in the heart of Lower Sunbury village, just a short walk from the river and a variety of shops, renowned public houses, restaurants, and charming cafes, with an abundance of excellent schools nearby, catering to all age groups. Commuting from Sunbury and Kempton Park stations just 1 mile away, provides a direct service to London Waterloo.
…By Annonceur International


Contemporary house with garden and terrace Datchet (United Kingdom)
Set on one of Datchet’s most sought-after roads, this elegant and beautifully presented home is arranged over three spacious storeys. The property offers four generous double bedrooms, complemented by two stylish bathrooms, alongside two cosy and versatile reception rooms ideal for both relaxation and entertaining. At the heart of the home is a stunning open-plan kitchen and dining space, featuring a contemporary design with a central island, dedicated dining area, and a comfortable snug. This impressive space benefits from multiple skylights, flooding the room with natural light, and provides direct access to the garden, perfect for seamless indoor-outdoor living and al fresco dining. Externally, the secluded rear garden is predominantly laid to lawn, with a patio area positioned just off the dining space, creating an ideal setting for entertaining. To the front, the property offers off-street parking for two vehicles. Services, Utilities & Property Information Local Authority: Windsor & Maidenhead Tenure: Freehold | Council Tax Band F | EPC rating D Construction Type: Brick Utilities: Water: Thames Water, Electricity: EON, Gas: EON Mobile Phone Coverage: 4G is predicted to be in the area. We advise that you check with your provider. Broadband Availability: FTTP Ultrafast available in your area. We advise that you check with your provider. Off Road Parking Spaces: 2 The property has been extended/altered, with planning permission obtained. Buyers are advised to verify all planning and building regulation approvals through their solicitor.
…By Annonceur International


House with garden and terrace Surrey (United Kingdom)
A beautifully presented family home in one of Cobham’s most prestigious private roads. Tucked away behind secure gates on the exclusive Eaton Park Estate, Hepburn House is a truly special home. Originally built by Octagon in 2012 and recently refurbished throughout, the house has been finished to the highest standard, blending elegant interiors with modern design and thoughtful detail. Set within beautifully landscaped and secluded gardens of nearly half an acre, the property offers over 7,000 sq ft of stylish, well-balanced accommodation. The grand entrance hall sets the tone with its stone flooring and sense of space. The heart of the home is the bespoke kitchen and dining area – complete with Miele and Liebherr appliances – which flows seamlessly into the main reception room. This bright and spacious room features herringbone wood flooring, a marble fireplace, and Crittall-style doors opening directly onto the terrace and garden. There are two additional reception rooms on the ground floor, ideal as a study, TV snug or playroom, along with a utility room, boot room, cloakrooms and ample storage throughout. Upstairs, the principal bedroom suite is a standout feature – complete with a walk-in wardrobe, beautifully fitted dressing room, luxurious en suite bathroom and even a private sauna. A guest suite sits nearby, along with four further double bedrooms across the first and second floors. The Jack & Jill bathroom is stylish and practical, while the top floor also houses a games or media room – perfect for growing families. Outside, the rear garden has been thoughtfully designed to offer both space and privacy, with mature planting, a full-width terrace and plenty of lawn for entertaining or family life. The resin driveway at the front leads to a vast underground garage that can accommodate five cars, with electric charging points already in place. This area also offers flexibility for use as a gym, cinema, or further storage. Eaton Park Road is regarded as one of Cobham’s finest private addresses, offering a peaceful setting just minutes from Cobham High Street, with its great mix of independent shops, cafés, and restaurants – including The Ivy Brasserie and Waitrose. Cobham & Stoke d’Abernon Station provides regular trains into London Waterloo, and the A3 and M25 are close by for access to central London, Heathrow and Gatwick. There are excellent local schools including ACS Cobham International School, Reed’s, Notre Dame and Claremont Fan Court. The surrounding countryside is ideal for outdoor pursuits, with golf, tennis, equestrian facilities and beautiful woodland walks all nearby. *Some images displayed benefit from virtual staging*
…By Annonceur International


House with garden and terrace Datchet (United Kingdom)
A beautifully renovated family home set across three spacious floors, ideally situated on a highly sought-after residential road in the picturesque village of Datchet, just one mile from the iconic Windsor Castle. This stunning home consists of six bedrooms, three luxurious bathrooms, four reception rooms including a modern open planning kitchen dining area and an external home gym. The beautifully landscaped rear gardens are mainly laid to lawn, complemented by a large patio area, perfect for al fresco dining and entertaining. At the rear, the property benefits from a gym studio, store room and off street parking providing ample parking space for multiple vehicles. Tenure: Freehold / EPC C / Council Tax Band F Services, Utilities & Property Information Water: Thames Water Sewerage: Thames Water Gas: British Gas Electricity: OVO Mobile Phone Coverage – EE, Three, O2, Vodaphone. 5G is predicted to be available around your location from the following providers: Three, O2, Vodaphone. We advise you check with your provider. Broadband Availability – Ultrafast 1800 Mbps. You may be able to obtain broadband service from these Fixed Wireless Access providers covering your area. EE, Three. We advise that you check with your provider. (FTTP) Construction Type: Brick Off Road Parking Spaces: 4-5 Please click on the property video tab for full details of this property, or for more information or to arrange a viewing please contact Louis Byrne.
…By Annonceur International


House with garden and terrace Windsor (United Kingdom)
The Property This is an elegant three-storey, 5-bedroom end-of-terrace home spanning 3,478 sq ft, beautifully extended and refurbished, where period features blend seamlessly with modern-day living. The many features include sash windows, decorative plasterwork, excellent ceiling heights, and underfloor heating in the reception hall, kitchen/breakfast room and family bathroom. It is a property truly at one with its surroundings, with a pleasing outlook over Clarence Gardens, and is conveniently situated for local amenities. Ground Floor A porticoed entrance leading to a ground floor reception hall and into the bespoke kitchen/breakfast room with central island, granite worksurfaces, Neff Oven, Electric Hob, Quooker Multi-function tap,(Hot, Cold and Carbonated) Neff Eye level dishwasher, Neff Double fridge, Neff separate fridge and an undercounter freezer. The storage has all been very thoughtfully thought out and provides plentiful storage with drawers and cupboards. The island can comfortable seat six and overlooks the garden with double doors opening directly to the rear garden. Just off the kitchen there is a great utility space for both washing machine and tumble dryer , coat storage and other. There is a spacious W/C too. Double Doors from the kitchen lead into the drawing room where you can enjoy views over Clarence Crescent with a feature fireplace and just relax into this spacious room with beautiful ceiling heights. On the opposite side of the entrance hall you enter the dining room where you could entertain all evening long and enjoying full length doors to the front of the property. Leading from the reception hall downstairs to the Lower ground floor. Two further bedrooms with lots of natural light from the sash windows. A large storage room with an additional fridge/freezer and plentiful shelving. There is a generous size shower room for guests and also a separate WC which is very useful when entertaining in the lower part of the garden. The property enjoys a cinema room and hidden office with b-fold doors opening to a secluded terrace with a covered hot tub area. Access to the upper part of the garden and games room via the stairs.First Floor On the first floor you will discover the principal suite, comprising a generous bedroom with bespoke panelled storage, a large dressing room with ample storage, and a luxurious bathroom featuring a roll-top bath and walk-in shower. Two further bedrooms, both with fitted wardrobe storage and views overlooking Clarence Gardens. The first floor also benefits from a spacious family shower room with twin sinks. A further bespoke fitted walk-in dressing room with ample storage, which could be converted back to a single bedroom. Boarded and insulated loft storage with hatch access. At the rear of the property is an exceptional tiered garden that has been creatively designed to incorporate various paved terraces, with specimen and architectural plants providing visual interest, lighting, and an irrigation system. This superb outdoor dining and relaxation space is complemented by a detached bar/games room with bi-folding doors that open the room out to the garden. Access to the rear of the garage from the garden and providing access from the driveway. To the front of the house, the garden is laid to lawn with an attractive tessellated pathway leading to the entrance door. To the right of the lawn is a driveway providing ample parking leading to the private garage. Exclusive gated key access to Clarence Gardens — 2 acres of beautifully landscaped private gardens reserved solely for residents of Clarence Crescent and select houses on Trinity Road. The gardens sit directly opposite the house, ideal for families with children or dogs or just practise your golf strokes or just unwind with a book. The Location Clarence Crescent is within striking distance of Windsor town centre, with its shops, bars, restaurants, Windsor Castle, and the Long Walk. Across the Thames via a footbridge lies the historic town of Eton. Transport (great for London commuters): There are three options to consider — Windsor & Eton Riverside to London Waterloo (58 minutes); Windsor & Eton Central to London Paddington (28 minutes); and a superfast link into all parts of London from Slough via the Elizabeth Line. There is easy access to the motorway network (M4, M25 and M40), with Heathrow Airport just 15 minutes away. Schools: The area is exceptionally well served, with Lambrook, St George's Windsor Castle, Upton House, Eton College, St Mary's and Papplewick in Ascot, and international schools TASIS and ACS all within easy reach. Lifestyle: Nearby leisure includes Windsor Racecourse, Ascot, golf at Wentworth and Sunningdale, walking and horse riding in Windsor Great Park, rowing at Dorney Lake, sailing at Datchet and Bray Lake, and Padel at Padel Maidenhead. Extra Information: Georgian Grade II Listed Broadband: High-speed fibre broadband available in the area; buyers are advised to check with the provider Mobile signal: 5G available, buyers are advised to check with their provider Home alarm included EUFY CCTV Mains gas, electricity, water and drainage Tenure: Freehold Local Authority: Royal Borough of Windsor and Maidenhead Located in a conservation area Council Tax Band: G EPC: C For further information or to arrange a viewing, please contact Jacky, your local property specialist. Disclaimer All measurements are approximate and quoted in metric with imperial equivalents and for general guidance only and whilst every attempt has been made to ensure accuracy, they must not be relied on. The fixtures, fittings and appliances referred to have not been tested and therefore no guarantee can be given and that they are in working order. Internal photographs are reproduced for general information and it must not be inferred that any item shown is included with the property. Whilst we carryout our due diligence on a property before it is launched to the market and we endeavour to provide accurate information, buyers are advised to conduct their own due diligence. Our information is presented to the best of our knowledge and should not solely be relied upon when making purchasing decisions. The responsibility for verifying aspects such as flood risk, easements, covenants and other property related details rests with the buyer.
…By Annonceur International


House with pool and garden Datchet (United Kingdom)
A remarkable family home set behind electric gates in the sought-after Berkshire village of Datchet, just one mile from the iconic Windsor Castle. The home features five spacious double bedrooms and four modern bathrooms, along with two inviting reception rooms that are perfect for both relaxing and entertaining. At the heart of the property lies a stylish open-plan kitchen and dining area, beautifully designed as the main hub of the home. To the rear, the beautifully landscaped garden is mainly laid to lawn, with a patio terrace directly accessible from the dining area, the perfect space for al fresco dining and summer gatherings. An outdoor heated swimming pool enhances the appeal of this wonderful home, creating a private haven for relaxation and fun. To the front, the property benefits from a detached garage, thoughtfully divided to include an insulated home office, offering the ideal workspace for modern living. Services, Utilities & Property Information Local Authority: Windsor & Maidenhead Tenure: Freehold | EPC C | Council Tax Band: G Construction Type: Brick Utilities: Water: Thames Water Electricity: Octopus Gas: Octopus Mobile Phone Coverage: EE, Three, O2, Vodaphone. 5G is predicted to be available around your location from the following providers: EE, Three, O2, Vodaphone. We advise that you check with your provider. Broadband Availability: FTTP Ultrafast 1800 Mbps. You may be able to obtain broadband service from these Fixed Wireless Access providers covering your area. EE, Three. We advise that you check with your provider. Off Road Parking Spaces: 10 Please click on the property video tab for full details of this property, or for more information or to arrange a viewing please contact Louis Byrne.
…By Annonceur International


House with garden and terrace Datchet (United Kingdom)
A newly renovated family home nestled in a tranquil cul-de-sac in the charming village of Datchet, just 1.2 miles from the historic Windsor Castle. This stunning home consists of five bedrooms, four luxurious bathrooms, three reception rooms including a modern open planning kitchen dining area and an external home gym. The beautifully landscaped front and rear gardens are mainly laid to lawn, complemented by a BBQ patio area, perfect for al fresco dining and entertaining. At the front, the property benefits from a garage and off street parking providing ample parking space for multiple vehicles. Tenure: Freehold / EPC C / Council Tax Band F Services, Utilities & Property Information Water: Thames Water Sewerage: Thames Water Gas: British Gas Electricity: British Gas Mobile Phone Coverage: EE, Three, O2, Vodaphone. 5G is predicted to be available around your location from the following providers: Three, O2, Vodaphone. We advise that you check with your provider. Broadband Availability: Ultrafast 1000 Mbps. You may be able to obtain broadband service from these Fixed Wireless Access providers covering your area. EE, Three. FTTP. We advise that you check with your provider. Garage Parking Spaces: 1 Off Road Parking Spaces: 4-5 Construction Type: Brick Total internal floor area 4162 sq ft. At the front, the property benefits from a garage and off street parking providing ample parking space for multiple vehicles. Please click on the property video tab for full details of this property, or for more information or to arrange a viewing please contact Louis Byrne.
…By Annonceur International


House with pool and garden Leatherhead (United Kingdom)
Wychwood House is an impressive and beautifully presented family home, designed with exquisite interiors by Louise Bradley. This immaculate property is located in a stunning and private position on the highly sought-after Crown Estate. Finished to an exceptionally high standard, the lavish and well-planned accommodation spans just under 11,000 sq ft across three floors. Upon entering, you are greeted by an impressive entrance hall that leads to the principal reception rooms, including the drawing room, study, family room, playroom, dining room, and bespoke kitchen/breakfast room. The far end of the ground floor offers superb recreational and leisure facilities, including a games room, gym, and a swimming pool with a sauna. The main house features four generous bedroom suites. The main bedroom suite boasts a luxurious en suite with dual vanities and dual dressing rooms, along with a private balcony overlooking the gardens. Three additional double bedroom suites, each with stylish en suites and built-in storage, are also located on this floor. An additional two bedrooms and a shower room are found in the guest/staff wing above the triple garage. The second floor houses a home cinema, perfect for family and friends, a large second study area with built-in cabinetry, and a cloakroom. The property benefits from a fully integrated state-of-the-art home automation system throughout, with sophisticated technology catering to the needs of any discerning family. There is air conditioning in the ground floor, main bedroom suite, and second bedroom. Everywhere in the house, the highest standards have been maintained, with no expense spared to create a truly exceptional family home. The garden is primarily laid to lawn and is bordered by mature plants and shrubs, providing privacy from neighboring properties. A fully incorporated irrigation system, atmospheric lighting, and water features create a special ambiance. Additionally, there is a small astro turf pitch for football enthusiasts and a putting green perfect for working on your short game. The magnificent full-width terrace at the back of the house offers an ideal space for summer entertaining and enjoys views across the grounds. Wychwood House is situated on one of the private roads within the prestigious Crown Estate. Once owned by the Crown, this estate is now synonymous with some of the area’s most exclusive addresses. Oxshott is an affluent village in Surrey, located just over 15 miles southwest of central London. Renowned for its prestigious character, Oxshott is a sought-after residential area known for its stunning properties, verdant landscapes, and high quality of life. Oxshott (approx. 1 mile) boasts a charming village center with a selection of local shops, boutiques, and cafes, fostering a sense of community and convenience for its residents. Several renowned schools are in the vicinity, including Reed’s, ACS Cobham International, Parkside, Felton Fleet, and Danes Hill in Oxshott, making it an attractive choice for families seeking excellent educational opportunities. Easy access to major transportation links, including Oxshott train station (approx. 0.8 miles), offers a direct route to London Waterloo and Guildford every half hour, taking about 36 minutes to Waterloo and 27 minutes to Guildford. This makes Oxshott appealing for those who desire a balance between tranquil village life and the vibrant offerings of the capital. The village is surrounded by beautiful countryside, offering a tranquil setting and ample opportunities for outdoor activities. Oxshott Heath (approx. 0.4 miles), a local nature reserve, provides picturesque walking trails and is home to abundant wildlife. Sporting and recreational activities in this vicinity are exceptional, with golf at Queenwood, St George’s Hill, and The Wisley. There is also horse racing at Sandown, Ascot, and Epsom Downs, polo at Guards Polo Club in Windsor Great Park, and walking and riding on Oxshott Heath.
…By Annonceur International



House with garden and terrace Oxshott (United Kingdom)
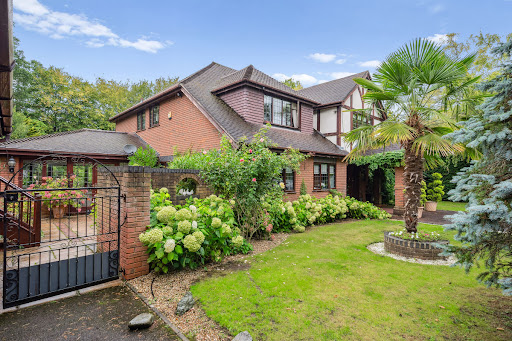
This elegant family home is set within a private and secluded plot, accessed via electric gates. The main house is arranged over two floors and provides five bedrooms and four bathrooms on the first floor. The ground floor offers excellent living and entertaining space, with three reception rooms and a recently refurbished kitchen that leads into a conservatory enjoying views over the garden and rear patio. The property benefits from a detached double garage block with a self-contained annexe/office above, offering flexible additional space. The beautifully maintained rear gardens are mainly laid to lawn and, with their well-established borders, offer a high degree of privacy and seclusion. An extensive terrace to the rear of the property provides a superb space for summer entertaining. In total, the plot extends to around 0.56 acres. Located just over 0.5 miles from Oxshott train station that connects regularly with London Waterloo and under 1 mile from the High Street, the property is ideally positioned for local amenities and transport as well as being within easy reach of A3 and M25. The area is renowned for its outstanding schooling, including Danes Hill School, ACS Cobham International School, and Reed’s School, among others.
…By Annonceur International




Contemporary house with pool and garden Oxshott (United Kingdom)
Brookwood is an exceptional country residence, designed in the refined early Georgian style with a timeless classical elegance. Thoughtfully conceived with a series of carefully balanced architectural elements, the home combines traditional proportions with contemporary functionality. A projecting central bay crowned with a pediment roof defines both the entrance and garden elevations, while the harmonious arrangement of bays creates a striking sense of rhythm and symmetry throughout the property, echoed in the principal garage elevation. The roof design features a discreet flat central section, allowing the main staircase to be flooded with natural daylight from above, while also seamlessly concealing integrated solar panels from view. The result is a home that respects classical architecture while embracing modern living. Internally, the house offers beautifully proportioned accommodation extending to approximately 11,610 sq ft. The impressive main staircase is positioned to the side of the reception hall, framed by a large feature window that creates a captivating sightline through the house from the front entrance. At the heart of the home is an expansive open-plan kitchen, breakfast and family room with direct access to the gardens, ideal for both everyday living and entertaining. The elegant double-aspect sitting room also opens onto the rear terrace and gardens, while a formal dining/TV room and office are positioned at the front of the house. Additional ground floor accommodation includes a utility room, guest cloakroom, plant room and an integral triple garage. The first floor is dedicated to luxurious principal accommodation, comprising a magnificent principal suite with sitting area, twin dressing rooms and twin en suite bathrooms. Two further en suite bedrooms and a substantial games room complete this level. The second floor provides three additional bedrooms and three bathrooms, offering exceptional flexibility for family living and guests alike. Set within approximately 0.7 acres, Brookwood enjoys an excellent degree of privacy. The rear gardens are predominantly laid to lawn with a generous terrace area, bordered by mature trees and established shrubs. Of particular note is the outstanding swimming pool complex situated at the rear of the garden, complete with changing facilities, WC, plant room and bar, creating a superb leisure and entertaining space. To the front, the sweeping driveway provides ample parking and access to the triple garage. Situated on one of the prestigious private roads within the renowned Crown Estate, the property occupies one of Surrey’s most sought-after residential settings. Perfectly positioned between the Surrey Downs countryside and the edge of London, Oxshott offers the charm of a rural village combined with the sophistication of an exclusive suburban address. Excellent road and rail connections include the A3 and M25, while Oxshott mainline station provides regular direct services to London Waterloo in approximately 35 minutes. The surrounding area offers an exceptional range of amenities, including boutique shopping, fine dining and renowned schools such as ACS International School, Danes Hill, Reed’s School, Notre Dame and St John’s Leatherhead. Recreational opportunities are equally impressive, with nearby golf courses including St George’s Hill and The Wisley, horse racing at Sandown, Ascot and Epsom, and extensive walking and riding across Oxshott Heath.
…By Annonceur International
'%20stroke='%23DDAA3A'%20stroke-width='1.909'%20stroke-linecap='square'%20stroke-linejoin='bevel'/%3e%3c/svg%3e)
Receive by email any new listing that may match your search criteria
Your criteria :
- For sale
- Woking, United Kingdom, +30 km
- Houses
- Terrace
By validating this form, you accept the general conditions of use of Le Figaro Properties.