

luxury houses with panoramic view for sale Buntingford, United Kingdom


House with garden and terrace Buntingford (United Kingdom)
A delightfully located detached unlisted period home originally dating back to the 17th century. The property has been lovingly extended over the years and offers four bedrooms with two ensuites and a family bathroom. There are three/ four reception rooms a study and spacious kitchen. There is a secluded garden with double garage and parking for two cars. There is approximately 2560 sq. ft. of floor space including the double detached garage with storeroom above and detached outbuilding currently a studio/workshop/gym. This is an ideal home for a growing family set within the town of Buntingford where there are numerous shops, schools, restaurants, and grocery stores. The property is close to several parks and beautiful countryside walks just on the doorstep. There is no onward chain, gas central heating, main sewerage, EPC band D, and council tax band E. Step Inside A beautiful porch to the front of the property and into a light and spacious entrance with two generous storage cupboards and modern staircase leading to the first floor. Warm and inviting, oak engineered flooring flows through and continues into the sitting room and living room. The sitting room currently used as an alternative dining room by the current owners is a relaxing space with French doors leading out to the garden. For families this could be a music room, library or playroom or home office and is most versatile. The living room is spacious and light with Velux windows above, windows overlooking the garden and a stable door allowing access to small outside space and views over the Alms houses rear gardens, this allows a gentle breeze to flow through in the hotter summer months. The character now appears as you step up to the oldest part of the home, with exposed beams the snug offers a step back in time. Quarry tiled flooring with feature exposed brick fireplace with wood burner connecting the snug to the kitchen, a lovely place to read a book or just relax and reflect. There is a study just off the snug that overlooks the Alms houses gardens which offers more storage. A well designed family kitchen with connecting feature fireplace and wood burning stove from the snug and original staircase to the first floor. The kitchen leads into a dining room which has plenty of windows, Velux windows and French doors out to the patio. There are two further single access doors which lead out to the garden. A lovely place to have breakfast and look over the garden in the mornings or enjoy an evening meal with the family. There is a ground floor cloakroom which also offers space for a washing machine. The property offers two staircases. An original staircase leading from the kitchen, which takes you to a family bathroom, third and fourth bedroom. Further down the hallway you will find the second bedroom which is modern in design has dual aspect windows with built in wardrobes and a well designed ensuite shower room with Velux window. The principal bedroom is a light dual aspect room, with ensuite bathroom and fitted wardrobes. There is a modern, second staircase just off the landing which offers access to the whole of the first floor and leads down to the main entrance hallway. Step Outside This family home offers a detached double garage with electric door; there is a pull-down ladder which leads you to the spacious storeroom. Subject to planning this could be an ideal annexe space, or perhaps a great place to work from home or create a fabulous gym. There are two parking spaces in front of the garage on the driveway and a gate which leads you into the garden from the front. There is a detached timber clad studio / workshop, this would make an ideal gym or workspace. The garden is private and south facing with mature trees and shrubs with flower borders. There is a patio area for entertaining. Location This fabulous home is in a secluded location, set in the heart of Buntingford. A lovely place to shop and enjoy a meal or a coffee. There are some lovely parks and walks, two well-known grocery stores and local schools and nurseries nearby. You are surrounded by train stations, with Stevenage which is a fast train to London that is just 10.6 miles away. Royston station 8.5 miles, Ware Station 10.7 miles and Bishops Stortford station 12.8 miles away. This is great for commuting into London. For the frequent flyer it is 24.8 miles to Luton Airport, 17.7 to Stansted Airport and 58.4 miles to Heathrow Airport.
…By Annonceur International


House with garden and terrace Buntingford (United Kingdom)
Gorhambury is a charming and beautifully presented 5 bedroom detached family home offering 3379 square feet of superb internal and external accommodation with multiple outbuildings all set in well maintained and manicured grounds approaching 1/2 an acre located in the ever popular rural village of Aspenden in East Hertfordshire. STEP INSIDE The ground floor offers an impressive 1290 square feet of warm, cosy and characterful accommodation with two lounges both enjoying feature fireplaces with the main lounge having a wood burning stove, exposed beams and timbers and original brickwork, both of these rooms are perfect to relax and unwind in. The kitchen is well proportioned and positioned at the back of the house and can be accessed via one of the lounges and the oak framed garden room/dining room with panoramic views of the garden which is perfect for entertaining or relaxing in. The ground floor also benefits from having a small home office and bedroom with separate shower and WC, ideal for guests or multi generational options. The first floor is host to four bedrooms and a family bathroom with the principle room being vaulted and enjoying the most amazing elevated countryside views. Exposed beams and timbers continue upstairs enhancing the rural feel to this wonderful home. STEP OUTSIDE The exterior of Gorhambury is equally impressive, with grounds approaching half an acre, offering ample space for outdoor activities and enjoyment. The well-maintained gardens are located to the side of the property with privately owned paddocks and stables to the rear, all of this provides a serene setting, perfect for al-fresco dining or simply unwinding amidst nature. Multiple outbuildings including the recent addition of the triple oak framed cart lodge/annexe which offers versatile living and working options, whether for storage, a home office, a hobby space or as the current vendors have it set up with the downstairs as a home gym with storage and the first floor for guest accommodation which is accessed via external stairs with a wonderful balcony to overlook the grounds, gardens and take in the evening sunsets. The accommodation above the garaging is self-contained with its own bedroom, shower and toilet, perfect for multi-generational living if needed. The expansive grounds ensure privacy and a wonderful environment for outdoor living. There is masses of parking at the front for multiple vehicles. LOCATION The village offers a welcoming local pub, fantastic walks, cricket green, playground, and many historical buildings to enjoy. Just over a mile walk to the town of Buntingford where you will find many local shops, restaurants, pubs, and schools. The A10 is also within a mile away for easy commute to London and Cambridge. Surrounded by some of the most prestigious colleges such as St Edmunds, Bishops Stortford and Heath Mount. Hanbury Manor Golf & Spa and East Herts Golf club are within a short drive. OTHER INFORMATION Grade 2 listed East Hertfordshire Council Mains Drainage Mains Water Oil fired central heating
…By Annonceur International
33 listings near Buntingford


House with garden St. Neots (United Kingdom)
Set in a picturesque village location with panoramic views across the Croxton Estate, this charming six-bedroom home is full of character and warmth, offering a wealth of potential to update and adapt to suit your lifestyle. Tucked behind a handsome walled entrance, the property immediately impresses with its sense of space, privacy, and rural charm. The spacious kitchen/breakfast room serves as the heart of the homeperfect for family meals and informal entertaining. The expansive 'L'-shaped lounge/family room is a standout feature, offering an abundance of natural light and an inviting atmosphere, with large windows framing serene garden and countryside views. Upstairs, you'll find four generously sized bedrooms, each with its own unique charm. The principal bedroom is particularly spacious and benefits from a private dressing area and en suite, creating a perfect sanctuary. A major highlight of this home is the self-contained two-bedroom annexe, complete with its own lounge/kitchen area and bathroomideal for multi-generational living, guest accommodation, or even as a rental or work-from-home opportunity. Outside, the south/west-facing walled garden is a true haven. Featuring a natural pond and beautifully planted borders, it offers a tranquil setting for outdoor dining or quiet reflection. The substantial triple garage adds excellent storage and scope for hobbies, workshops, or further development (subject to permissions). Located just ten minutes from St. Neots, with easy access to main road routes and a fast train service to London, this property offers the perfect blend of countryside living and commuter convenience. With its spacious layout, annexe flexibility, and stunning setting, this is a rare opportunity to create a forever home in one of Cambridgeshires most desirable rural locations. Seller Insight The neat, compact, village of Croxton is quite fascinating, containing a mix of interesting properties. An extremely peaceful and tranquil, historic, village, set within a conservation area of Croxton Park, a traditional privately owned estate and yet it is just ten miles from the beautiful city of Cambridge. It is easy to understand the present owners delight in discovering this enchanting property, which was built around 1990 and has been their much loved home for the past 22 years. On their first viewing, it was the private, walled, garden which attracted them, plus its fabulous outlook, but as they journeyed through the house, they knew it was to be their future home. With its size, design, alongside a flexible, sociable, open plan layout, all added to its welcoming and comfortable familiarity. The owners have undertaken many enhancements during their time here, one being exchanging standard windows in the annexe, to large patio doors which enables the best of indoor/outdoor living, all adding to the charm and flexibility of this lovely home. There is lots space for individual hobbies and pastimes, alongside an excellent space for home working and a gym. It is such a special house in which to share with friends and family whether spreading throughout the house or utilising the garden for BBQs, or relaxed gatherings. Being walled the large, mature, garden is totally private containing a pond and a garden full of interest and colour throughout the seasons. With having such a wonderful amount space, the garden has been much loved by children enabling lots of external space for safe play. There are also several beautiful spaces in which to relax and there is also a pagoda and awning which give shade and shelter, when required. Croxton is such a special location being surrounded by such peace and tranquillity but with a wealth of amenities close at hand, including an excellent choice of schools and colleges. St Neots is where the man line station is located which offers a very efficient service into the capital and beyond and, in addition, the road network is improving daily. Good pubs and restaurants are easy to access and there are so many interesting places to visit whether it be trips to a local nature reserve, or to Duxford Imperial War Museum. This is a special home in a beautiful village which provides the very best in rural living whilst have such brilliant access to everything required on nearby. Village Information Croxton is a delightful village nestled in the Cambridgeshire countryside, just a short distance from St Neots. It offers a peaceful, rural lifestyle while still providing excellent access to modern amenities and transport links. The village retains a traditional charm, with a strong sense of community and unspoilt surroundings. For everyday needs, nearby St Neots offers a wide selection of shops, schools, and healthcare services. Commuters will appreciate the easy access to the A1, connecting swiftly to Cambridge, London, and other major destinations. St Neots railway station is also within easy reach, offering fast and direct services to London King's Crossmaking Croxton an ideal location for those looking to enjoy the best of both worlds: tranquil village life with superb connectivity. Agents Notes Tenure: Freehold Year Built: 1988/89 EPC: D Local Authority: South Cambridgeshire Council Council Tax Band: F IMPORTANT NOTE TO PURCHASERS: We endeavour to make our sales particulars accurate and reliable, however, they do not constitute or form part of an offer or any contract and none is to be relied upon as statements of representation or fact. Any services, systems and appliances listed in this specification have not been tested by us and no guarantee as to their operating ability or efficiency is given. All measurements have been taken as a guide to prospective buyers only, and are not precise. Please be advised that some of the particulars may be awaiting vendor approval. If you require clarification or further information on any points, please contact us, especially if you are traveling some distance to view. Fixtures and fittings other than those mentioned are to be agreed with the seller. SNS240371
…By Annonceur International


House with garden and terrace Cambridge (United Kingdom)
Southernwood House is an exceptional four-bedroom detached family home situated in the highly desirable village of Dry Drayton, just a few miles from Cambridge. Offering spacious and versatile accommodation, wrap-around gardens and beautiful countryside views, this outstanding property presents a rare opportunity for buyers seeking a luxury family home in Cambridgeshire with excellent commuter links and access to some of the region's finest independent schools. Key Features • No Upward Chain • Exceptional Four-Bedroom Detached Family Home • Sought-After Dry Drayton Village Location • Beautiful Countryside Views • Principal Suite with Dressing Area & En-Suite • Four Reception Areas Including Conservatory • Two Studies / Home Offices • Modern Kitchen/Breakfast Room & Utility • Wrap-Around Mature Gardens • Garage, Extensive Driveway & Rear Access • Close to Cambridge & Major Road Links • Excellent Access to Leading Independent Schools Beautifully designed for modern family living, the property offers over two floors of flexible accommodation, making it ideal for growing families, professionals working from home, multi-generational living or those simply seeking generous living space in a peaceful village setting. The welcoming entrance hall leads to a selection of elegant reception rooms. The dual-aspect sitting room is flooded with natural light and enjoys delightful garden views, centred around a charming wood-burning stove. An adjoining conservatory provides the perfect place to relax throughout the seasons, while a further reception room offers flexibility as a playroom, snug or additional home office. The modern kitchen/breakfast room forms the heart of the home, offering generous workspace and excellent storage, complemented by a large utility room. A separate formal dining room provides the ideal setting for entertaining family and friends, while a second dedicated study creates an excellent work-from-home environment. Upstairs, the impressive principal suite enjoys far-reaching countryside views and benefits from a dressing area and spacious en-suite bathroom. Three further generous double bedrooms are served by a stylish family bathroom and an additional shower/dressing room, providing practical accommodation for busy family life. Outside, mature wrap-around gardens offer exceptional privacy and include established trees, fruit trees, lawned areas and secluded patios, creating a wonderful setting for outdoor entertaining and family enjoyment. A garage, extensive driveway and additional rear access complete this highly practical home. Dry Drayton is one of South Cambridgeshire's most sought-after villages, offering a welcoming community, village pub, church, well-regarded primary school and excellent recreational facilities. The property is ideally positioned for easy access to Cambridge city centre, the M11, A14, Cambridge North and Cambridge railway stations, Addenbrooke's Hospital, the Cambridge Biomedical Campus and Cambridge Science Park. Families will appreciate its proximity to The Perse School, Stephen Perse Foundation, The Leys School and many of Cambridge's leading independent schools. Whether you are searching for a detached family home near Cambridge, a village property with countryside views, a home with multiple reception rooms and home offices, or a spacious Cambridgeshire property with excellent commuter connections, Southernwood House offers an exceptional combination of lifestyle, location and versatility. Agents Notes LTA260014 Tenure: Freehold EPC: Rating C Local Authority: South Cambridgeshire Council Council Tax Band: G
…By Annonceur International


House with garden and terrace Chelmsford (United Kingdom)
Set in an idyllic location with far-reaching views over open countryside, this charming detached residence exudes character and history. Believed to date back over 300 years (un-listed), this character property is traditionally finished with white weatherboarding and sits within beautifully landscaped grounds extending to approximately 3 acres. Lovingly maintained and thoughtfully improved in recent years, the property blends period charm with modern comfort. There is a delightful detached one-bedroom annex, ideal for guests or extended family together with a double car port. A welcoming reception vestibule greets you with wood flooring and a cosy log-burning stove, setting the tone for the rest of the home. A ground floor cloakroom/wc adds practicality. Throughout the interior, original ledge and brace doors, restored exposed beams and cast iron radiators enhance the character and authenticity of the residence. The kitchen is equipped with a range of traditional units, solid wood work surfaces classic range cooker and is filled with natural light with a breakfast area and separate utility room. There is a natural stone floor with an external door leading out to the beautiful terraced garden. To the first floor steps lead into the bedroom area with the principal bedroom with dressing area and stylish shower room. There is a bathroom with separate shower and further double bedroom. A unique feature is the converted roof terrace offering a tranquil retreat, perfect for unwinding with a book or a drink while enjoying panoramic views of the beautifully landscaped garden and the serene countryside stretching out in the distance. A spiral staircase leads down to the garden. In the house a further level offers another bedroom and dressing room. The Annex features a sitting room with patio doors, fitted kitchen, shower room and double bedroom. Please note: The third bedroom is used as a guest bedroom and the fourth bedroom is in the Annex. A sweeping driveway offers parking for several vehicles, a car port with pitched tiled roof provides covered parking and there is access into the paddock land. Those with an equestrian interest will appreciate the post and rail fenced paddock areas and grazing fields which have with two field shelters. The beautifully landscaped cottage-style gardens surrounding the house feature a variety of inviting seating areas, pathways and an abundance of trees, shrubs and flower borders as well as a charming summerhouse currently used as a home office. This is a rare opportunity to acquire a home of such timeless appeal in a truly picturesque setting. The picturesque and convenient village of Roxwell offers a pre-school and Roxwell CofE Primary School with other renowned schooling in nearby Chelmsford including the Grammar Schools, New Hall School and, within easy reach, Felsted School. The property is surrounded by some beautiful countryside (including the Essex Way to the north) but is only about five miles west of the city of Chelmsford. Chelmsford City Centre offers main line rail services into London Liverpool Street with nearby Ingatestone village also offering frequent rail services, together with Elizabeth Line services (direct to London Heathrow) from Shenfield. There are excellent road links via the A12 (M25) and A414 (M11 Stansted Airport).
…By Annonceur International


House with garden and terrace Chelmsford (United Kingdom)
Converted from a former Victorian red brick school house, The Old School is a truly distinctive residence that seamlessly blends period character with refined modern living. Set within the idyllic semi-rural village of Mashbury, Chignal St. James, just northwest of Chelmsford, the property enjoys a peaceful countryside setting while remaining conveniently connected. A sweeping gravel driveway welcomes you to The Old School, offering ample parking with a sizeable detached outbuilding which offers character itself with pitched roof and weathervane, incorporating double garaging and additional storage. Mature planting and retained school railings frame the grounds, creating an immediate sense of privacy and heritage. Inside, the home reveals impressive proportions and character throughout. At its heart is a spectacular double-height vaulted drawing room, where exposed beams, large original-style windows and a striking feature fireplace combine to create a space that is both grand and welcoming. A gallery overlooks this central living area and leads to the principal bedroom suite, complete with a beautifully appointed en-suite and fitted dressing room. The ground floor flows effortlessly into a generous dining room and a study/home office, complemented by a cloakroom. The bespoke kitchen and breakfast room form the sociable hub of the home, featuring high-gloss cabinetry, a central island with breakfast bar and integrated appliances within sleek contemporary finishes. French doors open onto the terrace, while a separate utility room adds practical convenience. Also on the ground floor are three further well-proportioned bedrooms, served by a stylish family bathroom with separate shower, offering flexible accommodation for guests, family, or home working. Outside, the rear garden is a beautifully established sanctuary, enjoying far-reaching countryside views. Thoughtfully designed for both relaxation and entertaining, it features well-stocked borders, mature planting, manicured lawns, and multiple seating areas. A generous paved terrace extends the living space outdoors, while a charming summer house with electric heating provides a versatile year-round retreat. Ideally positioned for countryside living with urban convenience, the property is just a short drive from Chelmsford City centre, offering a wide selection of restaurants, boutique shopping and leisure facilities, along with main line rail services to London Liverpool Street. Excellent road links via the A12 provide access to the M11 and M25, while nearby green spaces such as Hylands Park and the village of Writtle offer superb opportunities for outdoor pursuits. The area is also well served by highly regarded schools, including Felsted School approx. 9 miles away. The Old School is a beautiful and compelling home, rich in architectural character and thoughtfully enhanced for modern living all set within the stunning Essex countryside.
…By Annonceur International


House with garden and terrace Huntingdon (United Kingdom)
Set in a peaceful and idyllic location with views over the neighbouring church and river, this period residence features well-presented accommodation with good ceiling height and a rich history. The two principal reception rooms are dual aspect and offer wonderful views of the garden and charming inglenook fireplaces. The kitchen has been sympathetically extended with a breakfast room, flooding the space with natural light and connecting the indoors and outdoors. Two staircases provide access to the first floor and study space. Upstairs, the four double bedrooms are all dual aspect, with most overlooking the garden and/or the river and church. The principal bedroom and second bedroom are particularly spacious and full of character. Two bathrooms serve the bedrooms. The very private and beautiful gardens complement the charming rear facade perfectly. Well-stocked borders sit alongside lawns, paths, and patios. A substantial wooden pergola draped in fragrant climbers is a wonderful spot for entertaining and relaxing. The large garage with an integral door provides parking and utility space. Seller Insight Built in the mid-1500s, The Old Cottage and surrounding land was once owned by renowned artist, Walter Dendy Sadler, and has featured in some of his paintings. He designed the gardens himself which, to this day, retain the same infrastructure in the flowerbeds and trees. We stood in the garden and were struck by the beauty, and it was this, along with the characterful, large rooms and sense of history that all came together and simply blew us away, recall the owners. The location was also very appealing as transport links are excellent. The setting is truly idyllic with unsurpassed views of the river, meadows, garden, churchyard, and church tower. Lake Ashmore, in the village, is perfect for open swimming. The village has lots going on and it's a great place for people of all ages to enjoy everything it has to offer, including the annual regatta where our sons earned their rowing skills and a love of the water for which we will be forever grateful. Just take a step out of the front door or through the garden gate and you will find yourself immersed in nature. From our garden gate we can access the river to drop ourselves in for a quick dip or canoe. The garden is secluded and not overlooked, so it lends itself to entertaining and we have naturally become the 'go to' place for work parties and gatherings with family and friends. The jasmine-covered pergola is a wonderful feature and we're surrounded by the divine scent whilst dining or relaxing in the swing chair. The addition of the breakfast room has been quite transformative in how we have lived in the house and it has been much loved by all. Panoramic views of the garden, trees, and length of the beautiful old part of the property provide a scenic backdrop for a room where we can sit and be at one with the scenery. We tend to gravitate towards the older part of the house as it has a very special ambience and characterful features, such as the double-sided inglenook. We've celebrated christenings and birthdays here, as well as our annual Christmas party when the dining room setting comes into its own. There are many serene spots in the house where we sit and lose ourselves in the peace and views of nature which are interrupted only by the occasional barge passing quietly by. Village Information Hemingford Grey is situated along the banks of the River Great Ouse and is well-known as a very picturesque and sought-after Cambridgeshire village. Much of the villages are in a Conservation Area with many thatched cottages and barns and other architecturally important buildings such as the Grade I listed church with its spire being a landmark for miles around the Ouse valley. Hemingford Grey has a village shop, post office, primary school and sports pitches and the award winning The Cock pub. There is extensive indoor and outdoor facilities/clubs at the Hemingford Pavilion, in the village including Bowls, Football, Tennis, Cricket, Squash, Gym and a cinema, showing great films every fourth Friday of the month. Between the two villages there are a variety of clubs, societies and activities such as the annual Regatta and biennial Flower Festival. Transport The Hemingfords sit between the towns of Huntingdon and St Ives where a wider selection of shops, restaurants and leisure facilities are available. The newly modified A14 provides quick and easy access into Cambridge and links to the A1, M11 and the national motorway network. Huntingdon has a railway station, approx. 10 minutes' drive away, with fast trains into London King's Cross in approx. 50 minutes and links to the North via Peterborough whilst St Ives offers the Guided Busway service to the Cambridge Science Park and city centre. Schools There is a good selection of primary schools within 1-1.5 miles including: Hemingford Grey Primary. There are also several well-regarded secondary schools in the neighbouring towns such as Hinchingbrooke school in Huntingdon and St Ivo Academy in St Ives. Independent schools in Cambridge and Kimbolton are also within easy reach. Agents Notes Tenure: Freehold Year Built: Mid-1500's EPC: Exempt Grade II Local Authority: Huntingdon District Council Council Tax Band: G IMPORTANT NOTE TO PURCHASERS: We endeavour to make our sales particulars accurate and reliable, however, they do not constitute or form part of an offer or any contract and none is to be relied upon as statements of representation or fact. Any services, systems and appliances listed in this specification have not been tested by us and no guarantee as to their operating ability or efficiency is given. All measurements have been taken as a guide to prospective buyers only, and are not precise. Please be advised that some of the particulars may be awaiting vendor approval. If you require clarification or further information on any points, please contact us, especially if you are traveling some distance to view. Fixtures and fittings other than those mentioned are to be agreed with the seller. FCY230039
…By Annonceur International


Contemporary house with pool and garden Brentwood (United Kingdom)
A stunning landmark residence of exceptional scale and architectural distinction in this exclusive setting within Hutton Mount, within walking distance of Shenfield station (Elizabeth Line services into central London). This newly constructed Palladian-inspired private residence offers approaching 8,000 sq ft of luxury living space, occupying a magnificent south-facing plot approaching half an acre including a Garden Room/Gym, within this exclusive setting. Meticulously designed to combine classical elegance with contemporary luxury, the property represents one of the most significant newly built homes to come to the market in this location, perfectly positioned for effortless access into the City and West End. Set behind twin electric gates, the imposing approach is framed by a sweeping carriage driveway and beautifully balanced Palladian elevations, complete with a grand stone portico entrance and exquisite sash windows by Mumford & Wood. The attention to detail is immediately evident upon entering the breathtaking triple-height reception hall, where a dramatic curved staircase with glazed balustrading rises through the centre of the home beneath carefully considered architectural lighting. Perfectly aligned sightlines draw the eye through to the landscaped gardens and heated swimming pool beyond, creating a remarkable sense of space, symmetry and natural light. At the heart of the residence lies an extraordinary open-plan bespoke kitchen, dining and family environment designed for both sophisticated entertaining and modern family living. The Poggenpohl kitchen showcases elegant contemporary cabinetry, porcelain work surfaces and a striking statement island complemented by a full suite of premium Miele appliances. A lantern roof and expansive ultra-slim sliding glass doors by ID Systems flood the interiors with sunlight while seamlessly connecting the living spaces to the terraces and gardens. The adjoining family area centres around a raised contemporary fireplace with integrated media wall, creating a warm and luxurious focal point for everyday living. The ground floor continues to impress with an elegant formal drawing room featuring a stone fireplace and panoramic garden views, together with a versatile additional reception room ideally suited as a private cinema, formal dining room or entertaining lounge. A beautifully appointed study provides refined workspace accommodation, while a bespoke wine store and substantial utility room enhance the practicality of the home without compromising on style. Throughout the property, an uncompromising specification has been carefully curated to deliver both luxury and convenience. High ceilings, underfloor heating across the principal floors, air conditioning to selected suites, designer lighting schemes and an advanced Control4 home automation system combine to create an environment of exceptional comfort and sophistication. The first floor is arranged around a magnificent galleried landing overlooking the reception hall below and opening onto a stunning library area with Juliette balcony enjoying elevated views across the gardens. The principal suite has been designed as a luxurious private retreat, featuring air conditioning, an impressive dressing room and a sumptuous spa-inspired bathroom appointed with Villeroy & Boch sanitaryware, oversized porcelain tiling and a statement Victoria & Albert freestanding bath. Three additional bedroom suites occupy this level, each beautifully proportioned and individually appointed with luxurious en-suite facilities. The second floor mirrors the quality and grandeur found throughout the home, offering two further air-conditioned bedroom suites alongside a substantial central landing space that provides excellent flexibility for additional living, recreational or study use. Externally, the south facing gardens have been thoughtfully landscaped to maximise privacy and orientation, screened with mature trees. Expansive terraces create exceptional outdoor entertaining areas surrounding the sunken heated swimming pool, while a beautifully designed cedar-clad Garden Room/Gym, with adjacent wc, offers the perfect setting for a private gymnasium, wellness studio, home office or poolside retreat. The property further benefits from extensive secure parking and double garaging. Combining timeless classical architecture with cutting-edge design, luxurious craftsmanship and one of Essex’s most prestigious addresses, this extraordinary home delivers an exceptional standard of modern living within the highly sought-after setting of Hutton Mount. NO CHAIN.
…By Annonceur International


Contemporary house with garden and terrace London (United Kingdom)
Key Features • Victorian freehold family home extending to approximately 2,482 sq. ft (230.5 sq. m) • Five bedrooms and three bathrooms • Architecturally redesigned and substantially extended by the current owners • Elegant 26 ft double reception room with 2.9m ceilings, bay window and feature fireplaces • Bespoke 25 ft kitchen and dining room with underfloor heating and central island • Southerly-facing landscaped rear garden with porcelain terraces and hardwood decking • Outstanding loft suite completed in 2022 with Juliet balcony, en-suite shower room, and panoramic London skyline views • Cellar providing utility space and additional storage • Located on the highly desirable Greek Streets of West Hampstead The Tour Behind an attractive Victorian façade, restored white stucco detailing, elegant bay windows and traditional double-glazed timber sash windows create excellent kerb appeal, complemented by a slate roof and carefully preserved period features. Discreet rooflights hint at the beautifully executed loft conversion, while the rear elevation reveals a striking contemporary extension that contrasts confidently yet sympathetically with the original architecture. A welcoming Victorian entrance hall sets the tone for the home, where original proportions and period character sit comfortably alongside thoughtful contemporary updates. The original staircase rises to the second floor, with a bespoke continuation to the loft designed to match seamlessly. Soft carpeting extends to the second-floor landing before transitioning to painted stairs leading to the loft, while two rooflights above the upper hall flood the space with natural light. Spanning the full depth of the original house, the impressive double reception room perfectly balances Victorian elegance with contemporary living. High ceilings, a deep front bay window, engineered oak flooring and original fireplaces create a wonderfully calm atmosphere, while a remote-controlled gas fire provides everyday comfort. Ornate cast-iron radiators, ceiling roses and retained period detailing celebrate the home's heritage, and the generous proportions comfortably accommodate multiple seating areas for relaxing or entertaining. A wide opening naturally draws the eye through to the rear extension, where the architecture shifts effortlessly from period elegance to modern open-plan living. The spectacular rear extension forms the true heart of the home, where the kitchen, dining and living areas flow effortlessly together beneath oversized rooflights and full-width aluminium sliding doors that dissolve the boundary between inside and out. Flooded with natural light throughout the day, it is a space designed equally for relaxed family living and entertaining. At its centre sits a substantial quartz island, framed by sleek handleless slate-grey cabinetry and complemented by a full suite of integrated appliances including Bosch ovens, fridge/freezer and dishwasher, a Bora induction hob with integrated extraction, Caple wine fridge, Quooker boiling-water tap and a Bianco stainless-steel sink. A beautifully crafted pantry cupboard with a solid timber interior provides excellent additional storage while keeping the clean, contemporary aesthetic intact. Large-format Mandarin Stone porcelain flooring runs throughout the extension and continues seamlessly onto the terrace beyond, creating a strong visual connection with the beautifully landscaped garden. Beneath the house, a useful cellar provides excellent storage together with a traditional Belfast sink and plumbing for laundry appliances, creating a practical utility space that keeps everyday household tasks separate from the main living accommodation. The first floor provides three well-proportioned bedrooms, all arranged to the right of the original staircase, creating a practical and well-balanced family layout. The rear bedroom features engineered hardwood flooring and a contemporary plain radiator, while the generous front bedroom retains painted original floorboards, bespoke fitted cupboards lined in William Morris wallpaper and ornate cast-iron radiators. The third bedroom also features painted floorboards, complemented by a contemporary steel column radiator. This floor is complemented by a stylish family shower room, fitted with Porcelanosa shower fittings, Lusso sanitaryware, Mandarin Stone tiled flooring, electric underfloor heating and a Lusso heated towel rail, offering a high-quality finish with everyday practicality. Continuing through the upper levels, a versatile studio provides valuable flexibility as a creative workspace, home office or occasional guest accommodation. Finished with carpeting and a plain radiator, it sits alongside a beautifully appointed family bathroom centred around a striking Witt & Berg freestanding copper bath with Lusso nickel taps, a Crosswater vanity unit and WC, Mandarin Stone slate flooring, electric underfloor heating and a Lusso heated towel rail. Completed in 2022, the loft conversion culminates in a superb top-floor bedroom suite where exposed London stock brickwork, engineered timber flooring, ornate cast-iron radiators, a Juliet balcony and far-reaching views across London's skyline create a wonderfully calm retreat. Bespoke blackout blinds to the rear glazing and Velux rooflights with fitted blinds to the front provide excellent light control, while the accompanying en-suite is finished with Lusso sanitaryware, Mandarin Stone tiled flooring and electric underfloor heating. The southerly-facing rear garden has been professionally landscaped as a sequence of outdoor living spaces that function as a natural extension of the house. Large-format porcelain paving continues directly from the kitchen before giving way to hardwood decking, creating distinct areas for dining, entertaining and relaxation. Deep planted borders filled predominantly with evergreen planting provide year-round structure, colour and privacy, while matching Jacksons fencing frames the garden with a cohesive architectural finish. Mature planting softens the landscape and reinforces the feeling of seclusion, creating an unusually private outdoor environment for such a central London location. Seller's Thoughts: What we've loved most is the incredible light that moves through the house and the effortless flow of the ground floor, which has been perfect for both family life and entertaining. The loft enjoys panoramic views stretching from The Shard across London's skyline to the Surrey Hills, taking in landmarks including the BT Tower, the London Eye and Crystal Palace. On New Year's Eve you can even watch the London fireworks from bed. The south-facing garden has always felt like another room of the house, wonderfully private for London, filled with sunshine from early morning, and a space that has evolved with our family over the years. The Area Located on a prime residential street in the heart of the sought-after ‘Greek Streets’ in West Hampstead and within easy reach to trendy West End Lane with its array of shops, bars and restaurants and a short walk to transport facilities of West End Lane (which includes Thameslink, Jubilee and Overground). You will also find the bus stops on Fortune Green Road a short distance away where the 139 and 328 run in and out of the City, in addition to numerous local parks and playgrounds and moments from 2 Outstanding Ofsted Rated schools. The popular farmers market is held every Saturday and is just minutes away. Slightly further afield there are the wide-open spaces of Hampstead Heath and Primrose Hill. VIEWINGS - By appointment only with Fine & Country – West Hampstead. Please enquire and quote RBA. Please note: All descriptions, images and floor plans are provided for illustrative purposes only and do not form part of any contract. Fixtures, fittings, and features shown or described are not included in the sale unless specifically agreed during the conveyancing process. All measurements, distances and orientations are approximate. Buyers must satisfy themselves by inspection or otherwise.
…By Annonceur International


Contemporary house with garden Kensal Green (United Kingdom)
Standout Features • Six bedrooms, two bathrooms, two reception rooms • Separate study room • Spacious driveway for multiple cars • Outer house building • Large rear garden • Excellent location and transport links • Chain Free The Tour This palatial property unveils a commanding presence with a grand front paved driveway capable of accommodating a minimum of three vehicles. Upon entering the property, one is greeted by an elegant foyer that gracefully leads into a capacious hallway boasting lofty ceilings and resplendent wooden flooring throughout. To the side of this magnificent corridor lies the front reception room, exuding a warm ambiance as natural light pours through the expansive bay windows. Adjacent to this space, a separate study awaits, providing a private haven for intellectual pursuits. Continuing along the ground floor, a secluded yet accessible separate kitchen beckons, nestled towards the rear of the floor plan. With its sleek and contemporary design which merges effortlessly with practicality, this expansive culinary domain boasts clean lines, integrated appliances, and a pristine tile-adorned floor that basks in the profusion of natural light streaming through the glass doors, which in turn open onto the picturesque, landscaped garden. Enveloped by tranquillity, the spacious rear reception room, adorned with high ceilings and resplendent wooden flooring, grants a panoramic vista of the enchanting garden, while allowing copious amounts of natural light to flood the space through the floor-to-ceiling glass doors. A central fireplace serves as a captivating focal point, bestowing an intimate ambiance that lends itself to moments of warmth and cherished gatherings. Embodying the attributes befitting of a modern dwelling, the ground floor further boasts a guest WC, ensuring convenience and practicality. Ascending to the first floor, one discovers an expansive living area comprising four generously proportioned bedrooms, each thoughtfully arranged for comfort and relaxation. Servicing this floor is a lavishly appointed family bathroom, promising indulgent moments of respite and rejuvenation. The second floor has been thoughtfully converted to accommodate two double bedrooms, including one with an en-suite bathroom. These private sanctuaries offer an abundance of eaves storage, readily catering to all storage needs with effortless grace. The garden, an enchanting oasis extending over 50 feet in length, can be accessed from both the kitchen and the living room, forging a seamless connection between indoor and outdoor realms. Nestled at the rear of this idyllic haven lies a separate outer ideal for a secluded office or a dedicated area for additional storage. The Area Nestled to the north of the illustrious Notting Hill and west of the esteemed Queen's Park, the eminent Chamberlayne Road gracefully traverses the heart of Kensal Rise, an idyllic haven teeming with lush foliage and embracing a tranquil residential ambiance. Within this verdant enclave lies a veritable tapestry of enticing establishments, including a diverse array of charming boutiques, delectable eateries, refined bars, and inviting cafés, bestowing upon residents and visitors an unrivalled selection of delights to explore and savour. Complementing the allure of the area are the exceptional transport links that lie within convenient walking distance. Embarking on a journey to the bustling heart of Oxford Circus becomes a seamless affair, with the Bakerloo line deftly serviced by the well-connected Kensal Green and Queen's Park Stations, whisking passengers to their destination in a mere 20 minutes. Further enhancing the connectivity of this esteemed neighbourhood are the London Overground trains, gracefully catering to the needs of residents through the convenient Kensal Rise and Brondesbury Park Overground Stations. These transport arteries seamlessly transport passengers towards the west, where the tranquil beauty of Richmond unfolds, or to the east, where the vibrant tapestry of Stratford beckons with its boundless energy and cultural delights. VIEWINGS - By appointment only with Fine & Country – West Hampstead. Please quote RBA when enquiring.
…By Annonceur International


House with garden Harrow (United Kingdom)
Occupying an elevated position on one of Harrow-on-the-Hill’s most prestigious private roads, The Oaks & The Sheiling is a substantial late Victorian residence dating back to 1884, originally designed by the renowned architect Robert “Bungalow” Briggs. Set within a peaceful, no-through road and surrounded by similarly distinguished homes, the property offers a rare combination of historical significance, generous proportions and exceptional future potential. The property is believed to have once been home to Sir Frank Whittle, the pioneering inventor of the jet engine, during the 20th century. Held within the same family for over 50 years, the home has been carefully maintained and adapted during their ownership, with improvements undertaken several decades ago to suit family life at the time. Today, the property would benefit from modernisation, presenting a compelling opportunity for an incoming purchaser to either sensitively restore and enhance the original Victorian character or consider a more comprehensive redevelopment, subject to the necessary permissions. Notably, the property is not listed, offering greater flexibility for those looking to reconfigure or rebuild entirely. The accommodation is currently arranged as two substantial, self-contained residences—The Oaks, the principal house and The Sheiling, originally created as servant quarters—providing inherent versatility for multi-generational living, guest accommodation or potential re-integration into a single, impressive dwelling. Architecturally, both elements remain highly attractive, with The Oaks distinguished by its stonework and The Sheiling recognised by its gables and tile-hung elevations, each enjoying excellent privacy and far-reaching views. Internally, a wealth of original features remain in place, including oak panelling, fireplaces, leaded light windows and traditional bay elevations, all offering a strong foundation for restoration. The existing layout reflects the needs of a previous era, with later alterations—such as the opening up of the kitchen space to create a larger family area—now offering scope for further enhancement in line with modern expectations. The grounds are a particular highlight, with mature gardens surrounding the home and a charming private orchard situated to the rear, which is included within the sale. Offering a rare sense of space and tranquillity, the orchard provides a wonderful extension of the garden and an opportunity to create a secluded outdoor retreat, productive kitchen garden or simply enjoy the peaceful surroundings. The property also benefits from a substantial garage and generous off-street parking. The location is particularly attractive for families, with the world-renowned Harrow School just moments away, alongside a wide selection of highly regarded local schools. St Dominic's Sixth Form College is also within easy walking distance. Excellent transport links are provided by both Harrow-on-the-Hill (Metropolitan Line) and South Harrow (Piccadilly Line) stations, offering convenient access into Central London. Opportunities of this nature are increasingly rare—offering scale, character and, crucially, the flexibility to create a truly bespoke home in one of the area’s most sought-after locations. Whether restoring its original charm or pursuing a more contemporary vision, The Oaks & The Sheiling represents a unique chance to unlock significant long-term value.
…By Annonceur International


House with garden and terrace Leighton Buzzard (United Kingdom)
An exceptional detached Georgian residence extending to over 3,500 sq ft, situated in a sought-after village setting with convenient rail connections to London Euston. Lovett House is a beautifully maintained Grade II* listed home that seamlessly blends period grandeur with the versatility required for contemporary family life. Constructed in 1724 and attributed to Thomas Harris of Cublington, the house is referenced in Pevsner for its remarkable staircase and decorative fretwork, both fine examples of early 18th-century craftsmanship. Description - The welcoming reception hall immediately showcases the magnificent oak staircase, complete with twisted balusters, rising gracefully through the upper floors. The ground floor offers well-balanced living space, including a characterful sitting room with exposed timber floorboards and an open fireplace creating a cosy focal point. Opposite, a spacious open-plan family and dining room retains original oak flooring and a stone fireplace, flowing through an archway into a generous kitchen/breakfast room designed for modern living and entertaining. To the rear are practical additions including a utility room, ground floor shower room and access to a cellar. The first floor hosts an impressive principal bedroom adorned with intricate fretwork and original oak floors. A central reception room with fireplace provides flexibility as a further sitting room or bedroom, alongside a study or additional bedroom, a further double bedroom, and a well-appointed family bathroom featuring a large shower and clawfoot cast iron bath. On the second floor, two further double bedrooms enjoy exposed beams and far-reaching views across the surrounding countryside. A central study area and separate WC complete this level. Outside, the property is complemented by a private walled rear garden laid mainly to lawn with a sandstone terrace ideal for outdoor dining. Additional features include a garage, wood store and established fruit trees. Cost/ Charges/ Property Information - Tenure: Freehold. The local authority is Buckinghamshire Council (Aylesbury Vale Area). Council Tax Band: Band G. Location - Soulbury - Located in the charming village of Soulbury, the property enjoys a peaceful rural setting surrounded by rolling countryside. The village is home to the historic St Michael and All Angels Church, dating back to the 12th century, and is characterised by attractive period cottages and scenic landscapes. Note For Purchasers - In order that we meet legal obligations, should a purchaser have an offer accepted on any property marketed by us they will be required to under take a digital identification check. We use a specialist third party service to do this. There will be a non refundable charge of £18 (£15+VAT) per person, per purchase, for this service. Buyers will also be asked to provide full proof of, and source of, funds - full details of acceptable proof will be provided upon receipt of your offer. We may recommend services to clients to include financial services and solicitor recommendations, for which we may receive a referral fee - typically between £0 and £200 Disclaimer - Whilst we endeavour to make our sales particulars accurate and reliable, if there is any point which is of particular importance to you please contact the office and we will be pleased to verify the information for you. Do so, particularly if contemplating travelling some distance to view the property. The mention of any appliance and/or services to this property does not imply that they are in full and efficient working order, and their condition is unknown to us. Unless fixtures and fittings are specifically mentioned in these details, they are not included in the asking price. Even if any such fixtures and fittings are mentioned in these details it should be verified at the point of negotiating if they are still to remain. Some items may be available subject to negotiation with the vendor.
…By Annonceur International


House with garden Huntingdon (United Kingdom)
Occupying a wonderfully private position within a secluded enclave of just three properties, Oak Barn is an impressive family home surrounded by beautifully manicured gardens and enjoying far-reaching views across the open Cambridgeshire countryside. Situated in the charming village of Old Hurst, to the north-east of Huntingdon, the property offers an appealing combination of generous and versatile accommodation, attractive outside space and a peaceful rural setting, whilst remaining conveniently placed for the amenities of both Huntingdon and St Ives. The house opens into a spacious reception hall, with a glazed wall providing an immediate connection to the garden room and the gardens beyond. There are two well-proportioned reception rooms, together with a dedicated study, cloakroom and useful utility room. The heart of the home is undoubtedly the impressive kitchen/breakfast room, fitted with bespoke-style solid oak cabinetry, granite work surfaces and ample space for informal family dining. On the first floor are four generously proportioned double bedrooms, two of which benefit from en-suite shower rooms, alongside a well-appointed family bathroom. The accommodation provides excellent flexibility for modern family life, with the additional study and outbuildings offering superb opportunities for home working, hobbies or ancillary use. Outside, the property is enveloped by beautifully maintained gardens, laid predominantly to lawn and complemented by established planting. The gardens extend around the house and open out towards wonderful views over the surrounding countryside and a small paddock, creating a particularly tranquil and private setting. A range of useful outbuildings further enhance the property, including a garage, log store and workshop, together with a separate office with its own WC. There is also generous off-street parking, making Oak Barn particularly well suited to family life and those requiring space for home working or recreational pursuits. Old Hurst is an attractive and characterful Cambridgeshire village with a strong sense of community. Village life centres around the church, which hosts a variety of activities including coffee mornings, singing and craft groups. The village's original red telephone box has also been given a new lease of life as a popular book exchange. A particular local attraction is Johnsons of Old Hurst, a renowned farm shop and butchers, complete with a steakhouse restaurant and tea room serving locally sourced produce. Families are well catered for too, with a children's play area, farm walk and an eclectic collection of rare-breed animals. For everyday amenities, the market town of Huntingdon is approximately a 15-minute drive away and provides an extensive selection of supermarkets, shops, restaurants and public houses. Seller Insight The connection between the house and its surroundings has always been important to us. We added bi-fold doors to both the sitting room and dining room, bringing in more light and opening the principal living spaces directly onto the garden and the landscape beyond. The south-facing garden has been designed to be attractive but relatively easy to maintain. We replaced the patios, introduced raised beds and added a substantial gazebo, which has effectively created an additional living space. Furnished with sofas, a television and fridge, it allows us to spend much of the day outside while remaining sheltered from the strongest sun. Inside, the kitchen-diner is the room we use most. The large central island makes it a very sociable space, while the addition of a sofa means it works equally well for cooking, dining or simply sitting together. It has been particularly well suited to having our adult children and grandchildren to stay, with enough space for everyone to gather comfortably. Old Hurst itself has been an equally important part of our enjoyment of the house. It is a small, friendly village where we have made some very good friends, and Johnsons of Old Hurst with its farm shop, steakhouse, tearoom and zoo, is only a couple of minutes walk away. What we will miss most, however, is the setting. There is something quite special about looking out over uninterrupted fields and countryside while still feeling entirely private. It is that combination of expansive views, peace and seclusion that has made Oak Barn such an enjoyable place to live. Village Information Old Hurst is a small village lying approx. 5 miles from the market towns of Huntingdon and St Ives which offer a variety of high street and local independent stores, bars and restaurants, supermarkets and a wide range of sports and leisure activities. Within the village is the pretty parish church of St Peters which dates from the 13th century and is Grade II* listed. Johnsons of Old Hurst is a popular farm shop with coffee shop, woodland walks, farmyard animals and zoological gardens/tropical house; ideal for family outings. Although there are no schools within the village there is a good selection of well-regarded primary schools in the nearby villages of Warboys, Wyton-on-the-Hill and Houghton to name a few and well-regarded secondary schools in St Ives, Huntingdon and Ramsey. There are also regular bus services to Huntingdon and St Ives. Huntingdon has a mainline train station with fast commuter links into London Kings Cross in approx. 45 minutes and both Huntingdon and St Ives offer the popular guided bus service to Cambridge city centre. Agents Notes Tenure: Freehold Year Built: 2005 EPC: C Local Authority: Huntingdonshire Council Tax Band: F IMPORTANT NOTE TO PURCHASERS: We endeavour to make our sales particulars accurate and reliable, however, they do not constitute or form part of an offer or any contract and none is to be relied upon as statements of representation or fact. Any services, systems and appliances listed in this specification have not been tested by us and no guarantee as to their operating ability or efficiency is given. All measurements have been taken as a guide to prospective buyers only, and are not precise. Please be advised that some of the particulars may be awaiting vendor approval. If you require clarification or further information on any points, please contact us, especially if you are traveling some distance to view. Fixtures and fittings other than those mentioned are to be agreed with the seller. SIS260255
…By Annonceur International


House with pool and garden Chelmsford (United Kingdom)
A stunning country estate occupying an elevated position on the outskirts of Chelmsford city centre, set within approximately 8 acres and enjoying far-reaching panoramic views. This exceptional residence offers over 11,884 sq. ft., of accommodation including a magnificent 7-bedroom main house featuring an indoor swimming pool, large private gym, home cinema and extensive entertaining and leisure spaces throughout. The property also includes two self-contained one-bedroom annexes, a detached entertainment building and a substantial triple garage block with auxiliary accommodation above, creating a highly versatile multi-generational or income-generating estate. Hilltop Views benefits from three gated accesses from the road: Two form a sweeping in-and-out carriage driveway to the main residence, creating a grand and private approach The third provides direct access to the triple garage and auxiliary accommodation The main residence offers beautifully designed accommodation including 7 bedrooms, expansive living and entertaining spaces, Games and leisure areas and a luxury home cinema. An exceptional double-island kitchen designed for large-scale entertaining, a large indoor swimming pool complex and fully private gym currently under construction. In addition to the principal house, the estate features: A detached entertainment building Two self-contained one-bedroom annexes, ideal for extended family living, staff accommodation, or rental income A feature detached garage block with auxiliary accommodation above Set in a commanding elevated position, the grounds extend to approximately 8 acres, offering privacy, seclusion, and uninterrupted countryside views, while remaining conveniently located for access to Chelmsford city centre and major transport links. You are welcomed into this exceptional residence via a grand entrance hall that leads directly into a bespoke living and entertaining space — an impressive focal point of the home, complete with a luxury home bar, making it ideal for both formal entertaining and relaxed social gatherings. This space flows seamlessly through double doors into the spectacular private cinema room, fully equipped with a surround sound system and bespoke tiered seating for up to fourteen guests, delivering a truly immersive, cinematic experience within the comfort of your own home. At the heart of the property lies the stylish bespoke kitchen, thoughtfully designed for both everyday family living and large-scale entertaining. It is fitted with Siemens touch-screen digital ovens, a Siemens dishwasher, Fisher & Paykel refrigeration, and finished with sleek quartz worktops. Discreet hidden doors lead through to a newly completed, high-end utility room, superbly appointed with two washing machines and two dryers, providing practical functionality without compromising on aesthetics. The kitchen further benefits from bi-folding doors opening directly onto the outdoor entertaining terrace, creating a seamless indoor-outdoor lifestyle. The detached summer entertainment building offers an exceptional social space, fully equipped with beer pumps, a surround sound system, and DMX lighting, providing the perfect environment for hosting memorable events, celebrations, and summer evenings with family and friends. Back within the main house, a dedicated Games Room offers a further versatile leisure space, ideal for family relaxation, recreation, and unwinding away from the pace of daily life. For further leisure and relaxation, the indoor Swimming Pool Complex forms a stand-out feature of the home and an exceptional private wellness space. Operated via an air source heat pump, the pool is equipped with a diving board and an electric safety cover and is complemented by an eight-person sauna, creating a luxurious spa-style environment for year-round enjoyment. A fully equipped gym, currently under construction, is conveniently positioned at the end of the leisure suite, completing this impressive health and wellbeing zone. Ascending to the first floor via a striking timber staircase with glazed balustrades, the principal bedroom suite provides a luxurious and private retreat. This superb space features two walk-in dressing rooms and a beautifully appointed en-suite bathroom fitted with Villeroy & Boch sanitaryware, offering both elegance and comfort. This level also hosts four further generously proportioned bedrooms one with an additional en-suite and a stylish family bathroom. A further staircase leads to the second floor, where two additional bedrooms and a shower room provide flexible and versatile accommodation, ideal for family members or guests. The landscaped grounds and gardens extend to approximately 8 acres, offering multiple areas for entertaining, including sun terraces, covered seating/BBQ areas, a seated fire pit and leisure spaces. Beyond, the grounds feature a lake, golf zone, garden room and peaceful relaxation areas, providing a stunning outdoor lifestyle environment. Bespoke heated Triple Garaging provides secure, climate-controlled storage for classic cars and high-end vehicles. Additional features include underfloor heating, app-controlled LED lighting, CCTV and two EV car charging points. Rettendon Common is set amidst beautiful countryside and bridleways, while offering excellent village amenities including a primary school, local shops, All Saints’ Church, and close proximity to RHS Hyde Hall, the renowned Vita Bella restaurant, and Hanningfield Reservoir. The area benefits from excellent transport links via the A130, A12 and M25, with mainline rail services from nearby Chelmsford City Centre. There is an excellent selection of local schools, with further highly regarded educational facilities in Chelmsford, including King Edward VI Grammar School and New Hall School. Nearby attractions include Beechwoods Equestrian Centre, Battlesbridge Antiques Centre, RHS Hyde Hall and the scenic Hanningfields, offering superb countryside walks. Rettendon Common is approximately 2.5 miles from South Woodham Ferrers, 4 miles from Wickford (with services to London Liverpool Street in around 40 minutes), while the vibrant Chelmsford City Centre is about 7.5 miles away.
…By Annonceur International


Contemporary house with pool and garden London (United Kingdom)
A truly exceptional and imaginatively designed family residence, impeccably finished throughout and undoubtedly one of the finest homes in the area. Extending to over 6,300 sq ft, this remarkable property combines exceptional proportions, luxurious finishes and state-of-the-art facilities to create an outstanding environment for both family living and entertaining. Set behind secure private gates on one of Ealing’s most prestigious residential roads, the property offers substantial accommodation arranged over three floors, complemented by a spectacular roof terrace, landscaped west-facing garden, indoor swimming pool and double garage. The impressive entrance hall immediately sets the tone for the quality and attention to detail found throughout the home, leading to a stylish guest cloakroom with an automatic toilet seat and bespoke infinity sink. A beautifully appointed reception room, currently arranged as a cinema, provides a versatile additional space and could equally lend itself to use as a home office, playroom or secondary reception. At the heart of the property is the spectacular open-plan kitchen, dining and living space, designed around the demands of modern family life and entertaining on a grand scale. The bespoke kitchen features premium Gaggenau appliances, granite worktops and high-quality cabinetry, while the adjoining sunken living area creates a sophisticated yet comfortable setting, complete with fireplace, wall-mounted television and automated blinds and curtains. Folding doors open directly onto the beautifully landscaped west-facing garden, creating a seamless connection between the interior and exterior. The lower ground floor has been dedicated to leisure, wellness and entertainment, centred around an impressive 37ft indoor swimming pool. The facilities include an air-conditioned gym, sauna and a stylish entertainment area featuring a bespoke black marble bar and beer pump, providing an exceptional setting for entertaining friends and family. A further bedroom and bathroom on this level offer excellent flexibility for guests, older children or staff accommodation. The first floor provides three generous double bedrooms, each benefiting from a beautifully appointed en suite bathroom. The principal bedroom suite is particularly impressive, incorporating a walk-in wardrobe, bespoke interiors and a large west-facing balcony overlooking the garden. The luxurious en suite features a freestanding bath, television and generous walk-in shower. Occupying the top floor is an exceptional private roof terrace, providing a wonderful additional entertaining and relaxation space. Complete with jacuzzi and sun loungers, it enjoys far-reaching views and creates a private sanctuary in which to unwind or entertain against an impressive backdrop. Outside, the landscaped west-facing garden has been thoughtfully designed for both relaxation and entertaining, with generous seating terraces, an outdoor dining area, BBQ facilities and a television. The garden provides an exceptional extension of the principal living accommodation and is ideally suited to enjoying long summer evenings with family and friends. Practicality has been considered throughout, with secure gated access, extensive off-street parking, a double garage and electric vehicle charging points. From its exceptional leisure facilities and sophisticated entertaining spaces to its bespoke interiors and intelligent technology, this outstanding residence represents a rare opportunity to acquire a truly comprehensive luxury family home. Offering an enviable combination of scale, privacy, versatility and contemporary design, it delivers a level of lifestyle and amenity rarely found within a private residence in Ealing. Situated on prestigious Mount Avenue, one of Ealing’s most sought-after residential roads, the property enjoys an enviable position close to an outstanding range of amenities, green spaces and transport connections. Ealing Broadway is within easy reach, providing an extensive selection of shops, cafés, restaurants and leisure facilities, while nearby Pitshanger Lane offers a charming village atmosphere with independent boutiques, bakeries, cafés and popular local restaurants. The area is particularly renowned for its excellent choice of schools, making it highly desirable for families, while an abundance of open green spaces are close at hand, including Walpole Park, Lammas Park, Pitshanger Park and Ealing Common. For commuters, Ealing Broadway Station provides access to the Elizabeth, Central and District lines, offering convenient connections into the West End, City and Canary Wharf, as well as direct access towards Heathrow Airport. The Elizabeth line provides particularly swift connections across London, further enhancing the appeal of this highly desirable West London location.
…By Annonceur International


House with garden and terrace London (United Kingdom)
Positioned on one of Ealing’s most sought-after residential roads. Rich in character and period detail, the property retains the generous proportions and architectural elegance synonymous with homes of this era, including high ceilings, original coving, marble fireplaces and attractive stained glass windows. Set behind a handsome walled frontage, the house enjoys an impressive sense of arrival, approached through electrically operated gates and a separate pedestrian entrance. A generous driveway provides ample off-street parking for several vehicles, while carefully positioned security and decorative lighting enhance both practicality and evening ambience. The substantial paved frontage has been thoughtfully landscaped with mature shrubs, flowering borders and a magnificent mature magnolia tree, creating an attractive and private setting. The characterful entrance, with its original encaustic tiled flooring continuing through the porch and hallway, provides an immediate introduction to the period elegance found throughout the house. The current owners have thoughtfully extended and enhanced the property over the years, creating exceptionally versatile accommodation arranged over several floors and combining its original architectural character with the requirements of modern family life. The lower ground floor provides a flexible multi-purpose room, currently arranged as a study, which could equally lend itself to use as a playroom, gym, home office or hobby room. The expansive ground floor is particularly impressive, with a generous entrance hall leading to two elegant reception rooms, both enjoying a pleasant outlook towards the front of the property, one currently arranged as a formal dining room. The principal family room is a remarkable space, extending to more than 28ft in length and providing superb accommodation for both everyday family life and entertaining. Thoughtfully arranged into defined seating and dining areas, the room enjoys a wonderful connection with the garden through bi-folding doors and is exceptionally well equipped, with underfloor heating, integral blinds, remote-controlled Velux windows with electric blinds and synchronised lighting. The result is a light, comfortable and highly adaptable space that can be enjoyed throughout the year. The kitchen has been designed to combine traditional styling with modern practicality and centres around a substantial island and breakfast bar, complemented by quartz work surfaces, integrated appliances and an impressive Aga oven. The ground floor is further served by a conveniently positioned cloakroom. The beautifully maintained south-facing garden is a particular highlight of the property and is unusually well connected to the principal living spaces, with access from the family room, hallway, kitchen and side passage. A generous paved terrace provides an ideal setting for al fresco dining and entertaining, while beyond lies a manicured lawn framed by mature planting, creating an excellent degree of privacy and seclusion. A further highlight is the impressive bespoke outbuilding, extending to approximately 24'5 x 14'2 and finished to an exceptional standard. Designed as a highly versatile extension of the main house, it features five sets of bi-folding doors, a kitchenette, bathroom and separate utility room, together with underfloor heating, air conditioning, Wi-Fi connectivity and its own independent boiler. Equally suited to use as a self-contained annexe, guest suite, home office, studio, gym or substantial garden room, it provides an exceptional additional space with the flexibility to adapt to a variety of needs. Further useful storage is discreetly positioned to the rear of the building. The first floor provides four well-proportioned double bedrooms, including an impressive principal suite with a luxurious four-piece en suite bathroom. The remaining bedrooms are served by a well-appointed family bathroom and separate cloakroom. Continuing upwards, the half landing leads to a dedicated laundry and utility room. This is an exceptionally versatile space, enhanced by impressive ceiling heights and three remote-controlled Velux windows, and could readily be adapted to provide an additional bedroom or other ancillary accommodation, should the need arise. The top floor is perhaps one of the most distinctive aspects of the house, having been thoughtfully designed to operate almost as a self-contained apartment. The accommodation comprises a 19ft open-plan reception room with fitted kitchen, a double bedroom, dressing room and en suite bathroom. This arrangement is ideally suited to guests, an au pair, multigenerational living or independent family members, while also offering considerable flexibility for those seeking a private additional living space within the home. Large bi-folding doors, together with a matching floor-to-ceiling picture window opening onto a Juliet balcony, flood the top floor with natural light and take full advantage of the far-reaching views across Central and Western Ealing. Extensive eaves storage further enhances the practicality of this level. Ealing is renowned for its excellent transport connections, with the Elizabeth, Central, District and Piccadilly lines providing swift access to Central London and Heathrow. The area is particularly well served by green open spaces, including Walpole Park, Ealing Common and Gunnersbury Park, while a strong selection of highly regarded schools further enhances its appeal to families.
…By Annonceur International


House with garden and terrace Huntingdon (United Kingdom)
Set within approximately 15 acres of beautifully tended grounds, Pointers represents the ultimate country escape: a rare and enchanting rural estate where an exceptional family home, outstanding gardens and extensive equestrian and smallholding facilities combine to create a truly distinctive lifestyle property. Approached through impressive wrought iron electric gates and along a long, sweeping driveway, the house reveals itself amid an extraordinary landscape of mature woodland, meadows and meticulously maintained gardens. From its elevated position overlooking the charming village of Wistow, the property enjoys far-reaching views across the surrounding countryside, with spectacular sunsets providing a fitting end to the day. The grounds are undoubtedly one of the property's defining features. Thoughtfully designed and immaculately maintained, they offer an extraordinary variety of landscapes and spaces to explore, including a beautiful arboretum, established orchard, ornamental duck pond, perennial flower gardens, productive fruit and vegetable gardens, apiary, aviary, woodland, meadows and an extensive network of pathways. Paddocks, stables, barns and immaculate dog kennels further enhance the property's appeal, providing superb facilities for those seeking an equestrian, canine or smallholding lifestyle. The house itself offers generous and versatile accommodation arranged over two floors, combining traditional country-house character with modern comfort. A series of distinct reception rooms provides flexibility for both formal entertaining and relaxed family life, while the impressive open-plan kitchen, living and dining space forms the natural heart of the home. Designed for contemporary country living, this substantial room provides an exceptional setting for everyday family life, entertaining and enjoying the ever-changing views across the grounds. Additional ground-floor accommodation includes a utility room, shower room, WC and private office, together with a separate dining room, elegant drawing room and conservatory. The combination of reception spaces allows the property to adapt effortlessly to both intimate occasions and larger gatherings. On the first floor are five well-proportioned bedrooms, including two with en-suite facilities, together with a family bathroom. The bedrooms provide peaceful private spaces from which to enjoy the rural setting, while the overall arrangement makes the house equally well suited to family occupation, entertaining and hosting guests. Externally, the property continues to impress. A substantial triple garage provides secure garaging and valuable storage, complemented by the property's extensive barns and ancillary buildings. Solar panels with battery storage further enhance the estate's modern credentials, contributing to its energy efficiency while complementing the self-sufficient character of the property. The extensive grounds create an almost private world of their own, offering opportunities for leisurely walks, gardening, keeping animals, entertaining outdoors or simply enjoying the peace and privacy of the countryside. Whether strolling through the arboretum, tending the productive gardens, watching wildlife beside the duck pond or relaxing on one of the property's patio areas as the sun sets over the farmland, Pointers is a home designed to be experienced as much as admired. Rarely does a property offer such a compelling combination of beautifully presented accommodation, exceptional grounds and extensive lifestyle facilities. Pointers is more than a country home; it is a complete rural retreat, offering privacy, tranquillity, space and an enviable connection with the landscape. For those seeking an exceptional country lifestyle, this is a property with the space, setting and facilities to make that aspiration a reality. Seller Insight There is a particular feeling you get when you realise you have found somewhere that could become entirely your own. For us, that was Pointers. We arrived to find a house with no immediate neighbours and 15 acres of land around it and immediately saw the possibilities. It was a blank canvas, somewhere we could create an easily maintained, natural refuge for wildlife, while making a home for ourselves and our dogs. I grew up in the countryside and, as a child, learnt to notice and appreciate nature and animals. That connection has always stayed with me, and at Pointers we have been able to create the kind of environment we love. Every tree, hedge, pond, paddock and walkway has been planned and planted by us, with the aim of making the land beautiful while encouraging as much wildlife as possible. What was once a bare stubble field has become a rich and varied habitat, with small woods threaded by paths and rides. The ponds have become a particularly special part of the landscape. There are two: a formal, fenced pond close to the house, complete with a waterfall and ornamental ducks, and a much larger flight pond towards the southern end of the property, which attracts an abundance of wildfowl. Visiting ducks and geese regularly nest on the island in the middle of the pond, adding to the feeling that the wildlife here is very much part of everyday life. There is something new to discover every day. We have an outstanding variety of butterflies and moths, as well as dragonflies, slow worms, grass snakes, foxes, badgers and deer. The birdlife is particularly wonderful, with swallows, barn owls, raptors, game birds and countless other species making use of the land. Quiet evening walks often bring the chance to see deer moving through the paddocks, while the ponds provide a constant source of activity and birdsong. We are passionate about pointing dogs, so having space to train them was another important part of creating Pointers. The paddocks have also provided a wonderfully useful setting for sheep, horses and ponies, and have even been borrowed by a local farmer for cows and calves. Over time, the land has become home to an extraordinary variety of wildlife and mammal species, while still remaining a practical and enjoyable part of the way we live. The house itself has more than doubled in size since we bought it, evolving alongside the landscape. It has become a spacious and comfortable family home, with generous reception rooms, a large kitchen and living area overlooking the surrounding farmland, and bedrooms enjoying views across the gardens, paddocks and countryside. Sitting slightly elevated on a natural rise, Pointers enjoys an amazing open outlook, with views extending well beyond the property's own land across the surrounding farmland and countryside. The elevated position means these far-reaching views can be enjoyed from both the ground and first floors, adding to the wonderful sense of space and seclusion. There are plenty of practical spaces too, including the garages, workshop, utility, stables and purpose-built kennels, which have all made the property work beautifully for the way we have lived here. Looking back, we feel incredibly fortunate to have had the opportunity to take a neglected property and create not simply a home, but a whole environment, one that continues to surprise and delight us with its wildlife, peace and sense of connection to nature. Village Information Wistow is a charming and peaceful rural village situated within a secluded valley alongside Bury Brook, approximately 6 miles north-east of Huntingdon and close to the market town of Ramsey. With its attractive historic character, open countryside and close-knit community, Wistow offers an appealing balance of rural living and accessibility to the surrounding towns and wider Cambridgeshire. The village has a fascinating history, having developed around its church and manor house, with origins dating back to the Domesday Book. At its heart is the Church of St John the Baptist, which is partly Norman and features examples of 15th-century painted glass. The village is also home to a number of characterful historic properties, including timber-framed houses dating from the 16th and 17th centuries, such as Rooks Grove Farm, Porch House, Thatch Cottage and Lavender Cottage. Despite its rural setting, Wistow has a welcoming community atmosphere, with the village hall providing a hub for local groups, activities and events throughout the year. The village is also home to the much-loved Three Horseshoes, an attractive 18th-century brick and thatched pub opposite the church, offering traditional home-cooked food and a relaxed village setting. For those who enjoy the outdoors, the surrounding countryside provides plenty of opportunities for walking and exploring, while the village itself has a number of attractive historic routes taking in the church, manor, traditional cottages and surrounding farmland. Transport Road Wistow is conveniently positioned for access to Huntingdon, Ramsey and the wider road network, while Cambridge and Peterborough are both within easy reach by road. Wistow to Huntingdon railway station approximately 7 miles Wistow to Peterborough approximately 17 miles Wistow to Cambridge approximately 26 miles Rail Huntingdon railway station provides regular services to London and destinations to the north, with direct services offering convenient access for commuters. Huntingdon to London King's Cross approximately 50 minutes Huntingdon to Peterborough approximately 17 minutes Education Bury CofE Primary School approximately 2 miles Ofsted Rating: Good Abbots Ripton CofE Primary School approximately 3.5 miles Ofsted Rating: Good Secondary Abbey College, Ramsey approximately 3 miles Ofsted Rating: Good Abbey College is the designated catchment secondary school for Wistow. St Peter's School, Huntingdon approximately 6 miles Ofsted Rating: Good Agents Notes Tenure: Freehold Year Built: 1953 EPC: B Local Authority: Huntingdonshire Council Tax Band: G Double Glazing Throughout CCTV 'Dog Proof' Grounds IMPORTANT NOTE TO PURCHASERS: We endeavour to make our sales particulars accurate and reliable, however, they do not constitute or form part of an offer or any contract and none is to be relied upon as statements of representation or fact. Any services, systems and appliances listed in this specification have not been tested by us and no guarantee as to their operating ability or efficiency is given. All measurements have been taken as a guide to prospective buyers only, and are not precise. Please be advised that some of the particulars may be awaiting vendor approval. If you require clarification or further information on any points, please contact us, especially if you are traveling some distance to view. Fixtures and fittings other than those mentioned are to be agreed with the seller. FCY260097
…By Annonceur International


House with garden Amersham (United Kingdom)
Originally part of the prestigious `Drakes Estate,` the current owners have maintained the property since 1979. The Grade II listed Aisle barn, one of the few of its kind remaining in Buckinghamshire, dates back around 450 years, though its exact age remains unknown. The barn was originally constructed with five bays, all fully aisled, and stands as a rare example of historic craftsmanship. The charming cottage, once a stable, adds character to the overall property. Nestled in the scenic hamlet of Woodrow, High Barn Farm and Shires Yard occupy a prime elevated position, offering breathtaking views of the Chiltern countryside within an Area of Outstanding Natural Beauty. The property sits on a plot of approximately 0.75 acres, with the exciting potential to purchase additional land to the front of the site. Currently Contains * Barn One - A four bedroom conversion with kitchen/breakfast room, sitting room, four bedrooms and bathroom. * Barn Two - A two bedroom conversion with Kitchen/breakfast room, sitting room, two bedrooms and a bathroom. * Barn three - An undeveloped barn that could be converted into a two bedroom cottage (Subject to Planning) or Annexe. * Barn Four - This is attached to Barn One and remains undeveloped. So Subject to Planning this could double the size of Barn One, or be an independent property in its own right. Offering nearly 6,000 square feet of space (total), this property provides ample room for development or personal customisation. In 1982, part of the barn was converted, with two of its bays transformed into living space across two floors. This resulted in spacious accommodation, including four bedrooms, two bathrooms, two reception rooms, a kitchen/dining room, two cloakrooms, a utility room, and a garage/store. The remaining three bays retain their original, vaulted design, with exposed oak timbers and a large, open space. Planning permission (CH/2017/0467/FA) was granted in March 2017 to further convert the remaining part of the barn into additional living space, adding another 800 sq. ft. to the property. Additionally, the adjoining stables were converted into a spacious end-terrace cottage, featuring two reception rooms, a kitchen, utility room, two bedrooms, and a family bathroom. The property is complemented by extensive front gardens, mainly laid to lawn and featuring mature flowers, shrubs, and trees. The gravel driveways lead to both the front and rear of the property, with a large courtyard providing ample parking. The original open barn, with its tiled pitched roof, exposed beams, and brick work, offers covered parking for up to four vehicles. The barn store, at approximately 555 square feet, offers fantastic conversion potential into further living space, a studio, office, or other uses. Located within the picturesque hamlet of Woodrow, the property enjoys sweeping views over the Chiltern countryside. The hamlet is conveniently close to the market town of Amersham, where you`ll find an excellent selection of pubs, restaurants, boutique shops, and a supermarket. Amersham on the Hill, just two miles away, offers an overland and underground railway station, providing direct services to London Marylebone, Baker Street, Moorgate, and the City. The area boasts outstanding sporting facilities, with nearby golf courses at Harewood Downs, Beaconsfield, and Denham. Numerous footpaths and bridle ways provide scenic walking and riding routes through the Chilterns. Furthermore, the property is located within Green Belt land, a conservation area, and an Area of Outstanding Natural Beauty, with the exciting possibility of acquiring additional land to expand the estate further. Flood Risk Surface water - Very Low Rivers and the sea - Very low Other flood risks Flooding from groundwater is unlikely in this area. Flooding from reservoirs is unlikely in this area. Broadband type Standard - Highest Download 5 Mbps Highest Upload 1 Mbps Superfast - NA Ultrafast - NA Notice Please note we have not tested any apparatus, fixtures, fittings, or services. Interested parties must undertake their own investigation into the working order of these items. All measurements are approximate and photographs provided for guidance only. Council Tax Buckinghamshire Council, Band H Utilities Electric: Mains Supply Gas: None Water: Mains Supply Sewerage: Private Supply Broadband: Unknown Telephone: Landline Other Items Heating: Not Specified Garden/Outside Space: Yes Parking: No Garage: No
…By Annonceur International
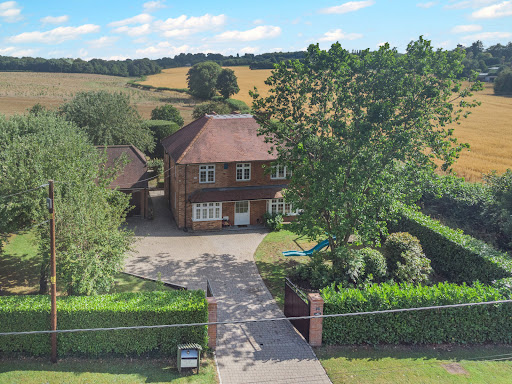


House with garden and terrace Amersham (United Kingdom)
Positioned along the ever-popular School Lane, one of Penn Streets most sought-after addresses, The Rickyard is an exceptional and versatile family home offering generous accommodation, stunning countryside views, and an enviable lifestyle in the heart of the Chiltern Hills. This charming home immediately captures the essence of village living, with its warm community feel and direct access to an abundance of picturesque walking routes right on the doorstepperfect for those seeking both tranquillity and connection. The property is thoughtfully arranged over three floors, offering both space and flexibility for modern family life. The ground floor opens into a welcoming reception hall, leading through to a bright dual-aspect sitting room, complete with a wood-burning stove and delightful views across the gardens. A formal dining room provides an elegant setting for entertaining, while a separate study or family room offers versatility for home working or additional living space. At the heart of the home is a well-appointed kitchen/breakfast room, designed for both everyday living and social gatherings, with an adjoining conservatory that enjoys a peaceful outlook over the landscaped rear garden. Upstairs, the first floor offers four well-proportioned double bedrooms, all arranged off a generous landing and served by a modern family bathroom. The principal and second bedrooms benefit from built-in wardrobes and far-reaching countryside views, creating a truly restful environment. The second floor adds further flexibility, with a spacious loft room ideal as a teenagers suite, guest accommodation, or hobby spaceall while enjoying the same stunning rural outlook. Externally, the property is approached via gated access, leading to a substantial private driveway and a detached double garage, currently configured as a sizeable annexperfect for guests, multi-generational living, or potential income. The gardens are a particular feature of The Rickyard. The front is enclosed by mature hedging, providing privacy and a welcoming approach, while the rear garden has been beautifully landscaped to include a generous patio area, lawn, and well-stocked borders. Beyond this lies an enclosed paddock, offering a rare opportunity for those wishing to embrace a more rural lifestyle, with space suitable for small livestock. A range of useful outbuildingsincluding a workshop, potting shed, and additional storagecomplete the grounds totally over a third of an acre. Penn Street itself is a quintessential Chiltern village, centred around a picturesque common and known for its strong sense of community. With charming public houses, local events, and immediate access to Penn Woods and surrounding countryside, it offers a truly special place to live. Despite its idyllic setting, the property is conveniently located for Amersham, providing excellent shopping, dining and leisure facilities, along with fast rail and Underground connections to London. IMPORTANT NOTE TO PURCHASERS: We endeavour to make our sales particulars accurate and reliable, however, they do not constitute or form part of an offer or any contract and none is to be relied upon as statements of representation or fact. Any services, systems and appliances listed in this specification have not been tested by us and no guarantee as to their operating ability or efficiency is given. All measurements have been taken as a guide to prospective buyers only, and are not precise. Please be advised that some of the particulars may be awaiting vendor approval. If you require clarification or further information on any points, please contact us, especially if you are traveling some distance to view. Fixtures and fittings other than those mentioned are to be agreed with the seller. JFP260030
…By Annonceur International


Contemporary house with garden Gerrards Cross (United Kingdom)
Brooklands Lodge is an exceptional detached residence that effortlessly combines contemporary luxury with an enviable semi-rural setting, occupying a superb position on the sought-after Oxford Road between Gerrards Cross and Beaconsfield. Enjoying far-reaching views across the surrounding countryside, this beautifully appointed home has been thoughtfully designed to offer an outstanding balance of refined living, generous family accommodation and remarkable versatility. Finished to an impeccable standard throughout, the property offers light-filled interiors with an elegant, modern aesthetic. At its heart, the spacious principal reception room provides a welcoming setting for both everyday living and entertaining, while a separate family and dining room creates an equally inviting space for more informal gatherings. The beautifully fitted kitchen has been designed with both style and practicality in mind, seamlessly complementing the home's contemporary feel. The main residence comprises three generously proportioned double bedrooms, including a luxurious principal suite complete with a stylish en suite shower room. The remaining bedrooms are served by a beautifully appointed family bathroom, creating comfortable and flexible accommodation for families of all sizes. The exceptional appeal of Brooklands Lodge extends beyond the main residence. A substantial detached annexe of approximately 1,009 sq ft provides three-bedroom accommodation and an exciting opportunity for multi-generational living, guest accommodation, home working or leisure use. Complete with its own kitchen and bathroom facilities, this versatile space offers tremendous flexibility to suit a variety of lifestyles. Approached through gated entrances, the property enjoys an impressive sense of privacy. A generous driveway provides parking for multiple vehicles alongside a detached garage, while the beautifully maintained gardens are predominantly laid to lawn, creating a wonderful backdrop for outdoor entertaining, family life and quiet enjoyment of the spectacular views beyond. Perfectly positioned for both convenience and connectivity, Brooklands Lodge is within easy reach of the vibrant centres of Gerrards Cross and Beaconsfield, both renowned for their boutique shopping, cafés, restaurants and excellent amenities. Gerrards Cross railway station provides regular Chiltern Railways services to London Marylebone, making the property particularly attractive to commuters, while the nearby M40 offers swift access to the M25, M4 and wider motorway network. The area is also exceptionally well served by an outstanding selection of highly regarded independent and state schools, including Thorpe House School and Gayhurst School, further enhancing the property's appeal as a distinguished family home in one of South Buckinghamshire's most desirable locations. Please Note: The detached annexe was converted in 2008. Whilst Building Regulations approval is not available for the conversion, the seller will provide an indemnity insurance policy for the benefit of the purchaser upon completion. Please Note: The detached annexe was converted in 2008. Whilst Building Regulations approval is not available for the conversion, the seller will provide an indemnity insurance policy for the benefit of the purchaser upon completion.
…By Annonceur International


House with garden and terrace Aylesbury (United Kingdom)
The House. Set at the heart of the village of Whitchurch and commanding extraordinary, uninterrupted views across the Vale of Aylesbury, Bolebec House is a substantial and atmospheric country residence of exceptional architectural interest. Constructed of stone and brick beneath a gabled fa?ade, the house has evolved organically over four centuries, resulting in a home of great character, depth and flexibility. The earliest part of the house dates to the 16th century, still clearly identifiable in the library wing, reputedly built using stone salvaged from the ruins of nearby Bolebec Castle. Subsequent centuries introduced thoughtful additions and refinements, most notably during the Victorian period, evident in the elegant staircase and brick elevations. In the early 20th century the house was home to the family of celebrated artist Rex Whistler, who famously painted The Vale of Aylesbury from the grounds in 1933. In recent years, the current owners have undertaken an extensive and sensitive programme of refurbishment and modernisation, preserving the home`s historic integrity while introducing contemporary comforts. The addition of a bespoke orangery in 2022 has further enhanced the connection between the house, gardens and views. The accommodation extends to approximately 5,486 sq ft, arranged over three floors, and offers outstanding versatility. An integral west wing can function as guest accommodation, a self-contained annexe or a professional home office with independent access. . Principal Reception Spaces. The formal entrance hall, with its striking Victorian pseudo-Jacobean staircase, sets an immediate tone of elegance. Limestone floors with underfloor heating flow through much of the ground floor, creating cohesion and understated luxury, alongside air-conditioning in various rooms. The open-plan kitchen/breakfast room is a superb family and entertaining space, measuring over 25 feet in length. Dual aspect, it features bi-fold doors opening onto the rear terrace, a traditional five-oven AGA set within a substantial chimney breast, and a newly fitted Shaker-style kitchen with quartz work surfaces and a central island. Sliding doors lead through to a generous dining room, seamlessly connecting to the orangery beyond. This beautifully designed space enjoys south and east-facing glazing, a lantern roof with electronic ventilation, air conditioning, and bespoke cabinetry an exceptional vantage point from which to enjoy the gardens and far-reaching views throughout the seasons. Further reception rooms include a characterful library/sitting room within the original 16th-century structure, featuring rich panelling, extensive shelving and a wood-burning stove, as well as a snug/cinema room and a refined study with stained glass bay window. Bedroom Accommodation. The principal suite occupies a prime position on the first floor and has been conceived in the style of a luxury hotel. It includes a private drawing room with original fireplace, a serene bedroom with fitted storage, and a beautifully appointed en suite bathroom with roll-top bath and walk-in shower. There are six further bedrooms arranged across the upper floors, most with en suite facilities, combining historic charm exposed beams, leaded windows and vaulted ceilings with modern comfort and excellent storage. Thatched Barn Annexe. Attached yet independent, the newly converted 17th-century thatched barn provides an exceptional additional dwelling, ideal for extended family or guests. It offers a kitchen, sitting room, shower room and two vaulted bedrooms, all finished to a high standard and enjoying views across the grounds. N.B. - The cottage shown on the floor plan by the main gates is not included within the sale but can be acquired by separate negotiation. Gardens and paddock: The 3.5 acres of gardens and paddock are a defining feature of Bolebec House and have changed little since Whistler`s time. Formal gardens immediately surround the house, with terraces, lawns and mature planting designed to frame the panoramic views. Beyond lie parkland-style gardens enclosed by hedging and fencing, dotted with specimen trees and apple orchards. A charming water garden with pond, waterfall and stone bridge adds to the sense of tranquillity. Situation. The property is ideally situated for commuters, with Leighton Buzzard Station offering a direct service to London Euston in approximately 30 minutes, and Aylesbury Station providing connections to London Marylebone in around an hour. Oxford itself lies just 30 miles to the west, while road links via the M1, M40, A41, and M25 offer further convenience for travel by car. London Luton Airport can be reached in around 40 minutes, with London Heathrow a little over an hour away. Whitchurch itself is a well-regarded Buckinghamshire village with everyday amenities including a shop/post office, public house, church and school. Aylesbury lies approximately 5.2 miles away, providing comprehensive shopping, cultural and educational facilities, as well as a mainline railway station. Excellent schooling is available locally too, including Swanbourne House and Stowe School, alongside highly regarded grammar schools in Aylesbury. Notice Please note we have not tested any apparatus, fixtures, fittings, or services. Interested parties must undertake their own investigation into the working order of these items. All measurements are approximate and photographs provided for guidance only. Council Tax Buckinghamshire Council, Band G Utilities Electric: Mains Supply Gas: Mains Supply Water: Mains Supply Sewerage: Mains Supply Broadband: Unknown Telephone: Landline Other Items Heating: Gas Central Heating Garden/Outside Space: Yes Parking: Yes Garage: Yes
…By Annonceur International


House with pool and garden Colchester (United Kingdom)
OVERVIEW ** GUIDE PRICE £1,750,000 to £2,000,000 ** An exceptional five-bedroom country residence in the heart of Layer Marney, extending to almost 5,000 sq.ft. with panoramic countryside views, an indoor swimming pool, triple-bay cart lodge, detached garden room and beautifully landscaped grounds, offering luxury family living in a superb village setting. Offered with NO ONWARD CHAIN. STEP INSIDE A welcoming entrance hall immediately establishes the sense of space and quality found throughout the home, with an impressive galleried landing overlooking the entrance hall below and creating a striking focal point. The principal reception rooms have been thoughtfully arranged to suit both family life and entertaining. The generously proportioned living room is filled with natural light and connects seamlessly to an elegant orangery, where extensive glazing frames the surrounding gardens and countryside beyond. At the heart of the home lies the expansive kitchen and breakfast room, offering excellent preparation space, extensive storage and room for informal gatherings. Open-plan to the adjoining dining area, it provides a sociable. A separate utility room adds practicality and convenience. One of the property's defining features is the impressive indoor swimming pool complex, creating a private leisure environment for year-round enjoyment. The pool area is complemented by a lobby, shower room and pump room, while extensive glazing enhances the sense of light and connection with the surrounding grounds. The first floor is arranged around the attractive galleried landing. The principal bedroom suite benefits from a dressing room and luxurious en-suite bathroom, while a second bedroom suite also enjoys its own dressing room and en-suite facilities. Two further bedrooms each feature en-suite shower rooms, providing excellent accommodation for family and guests. The fifth bedroom offers flexibility as additional sleeping accommodation, a nursery, study or hobby room, while a family bathroom serves the remaining accommodation. STEP OUTSIDE The beautifully landscaped grounds offer excellent opportunities for outdoor entertaining, recreation and peaceful enjoyment of the surrounding countryside. Open views stretch across neighbouring farmland, while a private lake contributes to the idyllic setting and enhances the sense of tranquillity. Adding significant versatility is a detached garden building, currently arranged as a garden room, gym and reception space with a separate office and shower room. This adaptable facility is ideal for home working, fitness, creative pursuits, guest accommodation or multi-generational living. A substantial triple-bay cart lodge provides extensive covered parking and storage, while the gated driveway offers ample parking for numerous vehicles. The grounds may also provide potential for the installation of a private helipad, subject to any necessary consents, offering convenient access for those requiring rapid travel connections. LOCATION Layer Marney is widely regarded as one of Essex's most desirable villages, renowned for its historic character, beautiful countryside and strong sense of community. The village is home to the magnificent Layer Marney Tower, England's tallest Tudor gatehouse. Despite its peaceful rural setting, the village remains conveniently positioned for access to Colchester, Tiptree, Maldon, as well as Mersea Island. Nearby Tiptree provides an excellent range of day-to-day amenities, including supermarkets, independent retailers, cafés, restaurants, medical facilities and leisure amenities. Colchester offers a comprehensive selection of shopping, cultural and recreational facilities, including Colchester Castle, Firstsite Gallery, the Mercury Theatre and the renowned Colchester Zoo. The area is exceptionally well served by a range of highly regarded schools. State options include Layer-de-la-Haye Church of England Primary School, Birch Church of England Voluntary Aided Primary School, Milldene Primary School and the excellent selection of schools within Colchester. Independent schools within convenient reach include Holmwood House School, St Mary's School Colchester, Oxford House School, Colchester High School, the Royal Hospital School and Ipswich School. The nearby coastline at Mersea Island offers sailing, watersports and coastal recreation, while golfers are well catered for by courses in and around Colchester and the Essex coast. Excellent transport links make the property particularly appealing to commuters seeking country living without compromising accessibility. Kelvedon and Marks Tey railway stations are both within approximately an 11-minute drive and provide direct services to London Liverpool Street in under an hour. Road connections allow convenient access to Colchester, Chelmsford, Braintree and the wider county, while Stansted Airport is 29 miles away. AGENT'S NOTES These particulars are issued for guidance purposes only and do not constitute any part of an offer or contract. All descriptions, dimensions, and measurements are approximate. Fixtures, fittings, and contents are subject to separate negotiation unless explicitly included. Please note that an AML fee is chargeable to the buyer once an offer is accepted to cover the cost of carrying out the required identity and anti-money laundering checks. Once these checks have been completed, the fee cannot be refunded, even if the property purchase does not go ahead.
…By Annonceur International


House with garden and terrace Aylesbury (United Kingdom)
Occupying an exceptional position within the Ellesborough Conservation Area, St. Paul`s Cottage is a beautifully presented Grade II listed 17th-century home set amidst some of Buckinghamshire`s most celebrated countryside. Nestled within the heart of the Chiltern Hills, an Area of Outstanding Natural Beauty, the cottage enjoys an elevated setting with far-reaching views across the Vale of Aylesbury and sits adjacent to the magnificent Grade I listed St Peter & St Paul Church, renowned for its picturesque wildflower meadow. Rich in period charm and historic character, the cottage has been sympathetically enhanced to create a warm and inviting home that blends heritage features with modern comfort. Set back from the road and approached via a driveway serving just two cottages, the property enjoys a peaceful and secluded setting with direct access from both the front and rear gardens to the church grounds and nearby countryside walks across the Chequers Estate. The accommodation is arranged around a welcoming entrance porch leading into the principal reception room, where an impressive original inglenook fireplace with wood-burning stove forms a striking focal point. The kitchen/breakfast room is beautifully appointed with bespoke handcrafted cabinetry, Carrara marble worktops, a handmade lava stone butler`s sink and a traditional four-oven Aga with warming plate. French doors open directly onto a generous terrace, creating an effortless connection between the house and garden. A pantry, utility room, cloakroom storage and downstairs WC complete the ground floor. The first floor provides four well-proportioned bedrooms, each benefiting from fitted wardrobes, one of which is used as a study or nursery, and a family bathroom featuring both a separate shower and bath. Gardens and Grounds The gardens are a particular highlight of the property, having been thoughtfully designed and professionally landscaped to create a series of beautifully structured terraces enclosed by attractive stone walls. Architectural box, yew and Portuguese laurel topiary provide year-round form and interest, complemented by richly planted borders filled with blue, white and pink herbaceous perennials. York stone pathways and terraces weave throughout the garden, creating a number of delightful seating and entertaining areas from which to enjoy the views. The grounds are further enhanced by external lighting, power and water points, together with a collection of high-quality ancillary buildings. These include a charming outdoor office or garden room by Malvern Collection, a distinctive rotating summer house by Scott`s of Thrapston, a greenhouse, tool shed, wood store and discreetly screened compost and refuse storage area. Location Butlers Cross is a highly regarded Chiltern village surrounded by magnificent rolling countryside and an extensive network of footpaths, bridleways and riding routes, including access to the renowned Ridgeway National Trail. The area is particularly well known for its exceptional walking, cycling and equestrian opportunities. The village itself offers a range of amenities including a popular public house, village hall, children`s recreation ground and golf course. Further facilities can be found in the nearby market towns of Wendover and Princes Risborough, both of which provide an excellent selection of independent shops, caf?s, restaurants and everyday services.The area is well served by a number of highly regarded pubs and restaurants including The Russell Arms, The Plough at Cadsden, The Rising Sun at Little Hampden, The Pointer, Sir Charles Napier and Le Manoir aux Quat`Saisons. For commuters, mainline rail services are available from Wendover, Princes Risborough and Little Kimble, providing convenient access to London Marylebone in under an hour. The property also falls within catchment for highly regarded local schooling, including Great Kimble Church of England School, John Colet School and the sought-after Aylesbury Grammar Schools. Additional information: Flood risk (according to Gov.uk website) Surface water - Very Low Rivers and the sea - Very low This location is outside of a groundwater flood alert area Flooding from reservoirs is unlikely in this area. Covenants: The vendor has not made us aware of any known covenants nor restrictions relating to the property. Broadband type: Cable Standard - Highest Download 4 Mbps Highest Upload 0.6 Mbps Superfast Highest Download 62 Mbps Highest Upload 13 Mbps Ultrafast N/A Networks in your area: Openreach See Ofcom checker for more details what3words /// rear.starlight.sourcing Notice Please note we have not tested any apparatus, fixtures, fittings, or services. Interested parties must undertake their own investigation into the working order of these items. All measurements are approximate and photographs provided for guidance only. Council Tax Buckinghamshire Council, Band F Utilities Electric: Mains Supply Gas: Mains Supply Water: Mains Supply Sewerage: Mains Supply Broadband: Cable Telephone: Landline Other Items Heating: Gas Central Heating Garden/Outside Space: Yes Parking: Yes Garage: No
…By Annonceur International


House with garden and terrace Aylesbury (United Kingdom)
An Exceptional Village Home in a Picturesque Buckinghamshire Village. Set within an exclusive enclave of just five individually designed homes, this impressive, detached residence offers a refined balance of space, specification and setting. Occupying a prominent corner position and enjoying far-reaching views across open countryside to the rear, the property provides aprroximately 2,400 sq. ft. of beautifully arranged accommodation, ideally suited to modern family living. Constructed and finished to a notably high standard, the house combines quality materials with thoughtful detailing throughout. A bespoke kitchen with Siemens integrated appliances forms the centrepiece of the home, complemented by Duravit sanitaryware with Grohe fittings, and elegant oak joinery including the staircase, internal doors and flooring. Underfloor heating runs throughout the ground floor beneath natural stone tiling, while practical additions such as solar panels to heat the hot water and remote-controlled garage doors enhance both efficiency and convenience. Elegant Living, Designed for Modern Life The welcoming entrance hall sets the tone, leading to a series of well-proportioned reception rooms that offer both flexibility and flow. The principal sitting room is a particularly inviting space, centred around a characterful brick fireplace with a wood-burning stove, creating a natural focal point for quieter evenings. A separate family room (currently used as a Gym) enjoys a pleasant outlook over the rear garden, while a dedicated study provides an ideal work-from-home environment. These spaces are complemented by a superb open-plan kitchen/breakfast room, extending to over 21 ft., designed very much as the heart of the home. Here, bi-fold doors open directly onto the terrace, allowing the interior to connect seamlessly with the garden beyond. The kitchen itself is both functional and stylish, with granite work surfaces, extensive cabinetry and a central island with breakfast seating. A separate utility room and cloakroom ensure the practical elements of daily life are neatly contained. Particularly noteworthy is the large second office, partially adapted from the double garage to form a useful home office, with its own entrance door, offering valuable flexibility for today`s working patterns. Comfortable and Private Accommodation The first floor continues the sense of space and quality, arranged around a central landing. The principal bedroom suite offers a calm and private retreat, complete with a walk-in wardrobe and a well-appointed ensuite bathroom. Two further bedrooms benefit from their own ensuite shower rooms, providing excellent guest or family accommodation, while a fourth double bedroom is served by a generous four-piece family bathroom. Each room has been designed with comfort and proportion in mind, ensuring a cohesive and practical layout. Gardens and Setting Approached via a block-paved driveway, the property offers generous parking for multiple vehicles alongside a double integral garage, most of which has been thoughtfully adapted in part to provide a useful home office, offering additional flexibility for those requiring additional dedicated workspace.To the rear, the garden is predominantly laid to lawn and enjoys a high degree of privacy backing onto open fields - creating a rare sense of space and tranquillity. The house is situated on an overall good size plot, and the front garden has an attractive lawn area with established planting. A paved terrace provides the perfect setting for outdoor dining and entertaining during the warmer months, with the backdrop of open countryside enhancing the overall setting. Bridgeways House is just a 3 minute walk to the village park with tennis courts and children`s play area. A Rare Combination Homes within such small, carefully considered developments are seldom available, particularly those offering this level of finish alongside a sought-after location. With no onward chain, the property presents an excellent opportunity for a smooth transition into a well-appointed and highly desirable village home. Please note:The property may be offered fully furnished, subject to separate negotiation. Key Features * Detached family home with no onward chain * Four double bedrooms, three en suites plus family bathroom * Four versatile reception rooms * Open-plan kitchen/breakfast room with adjoining utility * Underfloor heating to the ground floor * Double garage (part-converted) and parking for up to six vehicles * Landscaped gardens with open field views to the rear * Situated within a select development of just five homes * Within catchment for Aylesbury Grammar School * Excellent communication links * London Euston and Marylebone within an hour Location: Oving is a small and picturesque village situated in the county of Buckinghamshire, England, within the Aylesbury Vale district. Known for its tranquil rural charm, Oving offers a glimpse into the peaceful countryside of the Vale & Chilterns area of southern England. Conveniently located near the county town of Aylesbury, making it easy for residents and visitors to access modern amenities while still enjoying the serenity of village living. The village has a local restaurant & pub, village hall, a recreation ground with sports pitches, tennis courts and children`s play area. The surrounding countryside offers ample opportunities for outdoor activities, such as walking, cycling, and exploring the natural beauty of the area with the benefit of excellent rail communication links to London Marylebone within about an hour. Nearby Whitchurch (1 mile) offers a selection of everyday amenities, including a hairdresser, a Doctor`s surgery, and a garage with a convenience shop. Located just six miles from Aylesbury - the county town - residents benefit from access to a modern shopping centre and a wide range of leisure and retail options. The historic market town of Winslow lies approximately 5 miles to the northwest. The surrounding area features an excellent choice of both independent and state schools, including Swanbourne House, Ashfold, Akeley Wood, Thornton College, Waddesdon Church of England School, Royal Latin Grammar in Buckingham, and the prestigious Aylesbury Grammar Schools. For commuters, the village is exceptionally well connected. Fast rail services run from Aylesbury to London Marylebone (approx. 59 minutes) and from Leighton Buzzard to London Euston (approx. 30 minutes) both offering a commute in under an hour. The M40 motorway is accessible via Junction 7, while the M25 is reached via Junction 20 of the A41, offering convenient links to the national motorway network. Additional information: Flood risk (according to Gov.uk website) Surface water - Very Low Rivers and the sea - Very low This location is outside of a groundwater flood alert area. Flooding from reservoirs is unlikely in this area. Covenants: The vendor has not made us aware of any known covenants nor restrictions relating to the property. Broadband type: Cable Standard - Highest Download 13 Mbps, Highest Upload 1 Mbps Superfast N/A Ultrafast Highest Download 1000 Mbps, Highest Upload 1000Mbps Networks in your area: Gigaclear See Ofcom checker for more details All information is provided subject to any planning permissions, conditions, and restrictive covenants that may apply. what3words /// refers.shadowed.twist Notice Please note we have not tested any apparatus, fixtures, fittings, or services. Interested parties must undertake their own investigation into the working order of these items. All measurements are approximate and photographs provided for guidance only. Council Tax Buckinghamshire Council, Band G Utilities Electric: Mains Supply Gas: None Water: Mains Supply Sewerage: Mains Supply Broadband: Cable Telephone: Landline Other Items Heating: Oil Central Heating Garden/Outside Space: Yes Parking: Yes Garage: Yes
…By Annonceur International


Contemporary house with garden and terrace Buckinghamshire (United Kingdom)
A beautifully presented and thoughtfully extended four-bedroom detached family home, occupying an enviable semi-rural position on a peaceful no-through lane, with far-reaching views across open countryside towards the Chiltern Hills. Offering approximately 2,460 sq ft of versatile and exceptionally well-balanced accommodation, this impressive home successfully combines contemporary family living with a wonderful sense of space, privacy and connection to the surrounding countryside. Approached via a quiet country lane on the edge of Princes Risborough, the property immediately enjoys a sense of tranquillity that is increasingly difficult to find, whilst remaining exceptionally well connected for both everyday amenities and commuting. The house has been substantially improved and remodelled by the current owners, creating a home that is both stylish and highly practical, with the principal living spaces designed around modern family life and entertaining. At the heart of the property is an impressive open-plan kitchen, dining and family room, created as part of a substantial full-width rear extension completed in 2019. This superb space is flooded with natural light, courtesy of large windows, roof lights and full-height aluminium sliding doors which draw the eye directly towards the garden and the countryside beyond. The kitchen is fitted with an attractive range of Shaker-style cabinetry, complemented by Quartz work surfaces, a central breakfast island and a comprehensive selection of integrated appliances, including a Rangemaster range cooker and Bosch microwave, together with space for an American-style fridge freezer. The open-plan arrangement creates a wonderfully sociable environment, equally suited to relaxed family breakfasts, entertaining friends or simply enjoying the changing seasons through the extensive glazing. The adjoining family area provides a natural place to unwind, whilst the dining space offers an elegant setting for more formal occasions. A separate utility room adds valuable practicality and provides access to a useful covered side passage, creating convenient connectivity between the front and rear of the property and the garage. The ground floor is completed by a welcoming entrance porch with built-in storage, an impressive reception hallway featuring an oak and glazed staircase, a generous 22ft sitting room with an attractive open fireplace, a contemporary shower room and a separate study overlooking the front garden. The study provides an ideal home-working environment, while the principal reception room offers a more traditional and cosy alternative to the expansive open-plan living space. Upstairs, there are four well-proportioned double bedrooms, several of which benefit from bespoke fitted storage. The accommodation provides excellent flexibility for a growing family, visiting guests or those requiring dedicated home-working or hobby space. Outside, the property continues to impress. The private rear garden has been thoughtfully landscaped to create a series of attractive spaces for outdoor dining, entertaining and relaxation. A combination of porcelain-tiled patios, composite decking, lawn and mature planting creates an attractive backdrop to the house, whilst the established planting provides a high degree of privacy and seclusion. The full-width extension opens directly onto the garden, making the relationship between the house and outside space particularly appealing during the warmer months. There is ample room for outdoor furniture, barbecues and family activities, while the mature surroundings provide a peaceful place to sit and enjoy the open aspect. To the front, a generous driveway provides parking for approximately five vehicles, while the detached double garage offers excellent additional storage and secure parking. The garage benefits from power and a sink, with an adjoining store providing useful additional space. Perhaps one of the property's most compelling features is its location. Situated on a peaceful semi-rural lane, the house enjoys an appealing countryside setting and views towards the Chiltern Hills, yet remains within easy reach of Princes Risborough. The mainline railway station is within walking distance, providing excellent commuter connections, whilst the town itself offers a good selection of shops, cafés, restaurants, schools and everyday amenities. For those who enjoy the outdoors, the nearby Phoenix Trail and surrounding Chiltern countryside provide an enviable choice of walking and cycling routes, allowing residents to enjoy the benefits of a rural setting without being isolated from modern conveniences. The property also benefits from access to highly regarded local schooling, including being within the catchment area for grammar schools, further enhancing its appeal to families. IMPORTANT NOTE TO PURCHASERS: We endeavour to make our sales particulars accurate and reliable, however, they do not constitute or form part of an offer or any contract and none is to be relied upon as statements of representation or fact. Any services, systems and appliances listed in this specification have not been tested by us and no guarantee as to their operating ability or efficiency is given. All measurements have been taken as a guide to prospective buyers only, and are not precise. Please be advised that some of the particulars may be awaiting vendor approval. If you require clarification or further information on any points, please contact us, especially if you are traveling some distance to view. Fixtures and fittings other than those mentioned are to be agreed with the seller. JFP260062
…By Annonceur International
'%20stroke='%23DDAA3A'%20stroke-width='1.909'%20stroke-linecap='square'%20stroke-linejoin='bevel'/%3e%3c/svg%3e)
Receive by email any new listing that may match your search criteria
Your criteria :
- For sale
- Buntingford, United Kingdom, +30 km
- Houses
- Panoramic view
By validating this form, you accept the general conditions of use of Le Figaro Properties.