

luxury houses with panoramic view for sale Chesham, United Kingdom


House with garden and terrace Chesham (United Kingdom)
A Storied Past The site has a long-standing heritage, with records showing a windmill in the vicinity as early as the 17th and 18th centuries. In 1863, a smock mill was constructed by the Norwich Wind and Steam Company. However, it was short-lived and dismantled by 1883. Later that same year, a new masonry tower mill was built thought to be one of the last of its kind in England by Hillsdons of Tring, at a cost of ?300. The tall chimney associated with the steam-powered mill was removed shortly after, though the original flywheel from the steam engine has been thoughtfully preserved and now forms a striking feature in the dining room. The first known miller of the new tower mill was Daniel Dwight, succeeded by Thomas Robinson in 1891. Robinson, with experience in steam milling, continued operations until the mill ceased production in 1912. The property was then converted into a private residence the following year. Among the earliest residents were writer Gilbert Cannan and his wife Mary (formerly married to J.M. Barrie, the creator of Peter Pan). The Cannans hosted many notable guests connected to artistic circles such as the Bloomsbury Group and the London Group. Celebrated figures like D.H. Lawrence, Katherine Mansfield, and painter Mark Gertler were known visitors. Gertler`s famous painting, Gilbert Cannan at His Mill now housed in the Ashmolean Museum in Oxford captures Cannan outside the mill with two dogs, one believed to have inspired Nana in Peter Pan. After the Cannans left in 1916, the mill was rented by acclaimed American actress Doris Keane as a countryside retreat. In the 1930s, the building found new life as an artist`s studio under Bernard Adams. More recently, it was home to Sir David Hatch, a well-known BBC Radio director and one- time member of the Cambridge Footlights, who hosted memorable gatherings with friends from the world of entertainment. Thoughtful Restoration and Accommodation The current owners have lovingly restored the windmill`s cap, sails, and fantail, carefully replicating the original Victorian design. The fantail is fully operational, allowing the cap to rotate with the wind, though the sails and fantail are currently secured for safety. The home`s entrance opens into the circular reception hall at the base of the tower, leading into the inner hall of the adjoining cottage. Two elegant and light-filled reception rooms sit on either side, with the sitting room featuring a cosy wood-burning stove. A spiral staircase leads down to the lower ground floor, where you`ll find a spacious dining room showcasing the original steam flywheel, and a large kitchen/breakfast room with an Aga and French doors opening onto a sun-drenched terrace. Upstairs, three generously sized bedrooms and two bathrooms (one en suite) provide comfortable accommodation. A stunning circular fourth bedroom with en suite shower is ideal for guests, while a further staircase leads to a fifth bedroom perfect as a home office, with spectacular countryside views. From here, a ladder gives access to the cap and the original mill workings. Idyllic Gardens and Setting The beautifully maintained country garden is a peaceful haven, with lovely views over open fields. Well-stocked flower beds, neat lawns, and a tranquil seating area offer a perfect escape. Additional features include two summerhouses, a shed, and a workshop. From the owners. `We especially enjoy sitting in the sunny garden appreciating the views of the beautiful Chiltern countryside. The house works well for entertaining and we have many happy memories of wonderful parties and family gatherings. It is indeed a special place and we have been very lucky to live here.` Location Braziers End is a quaint hamlet near Cholesbury, a village with Anglo-Saxon roots, nestled on the Buckinghamshire Hertfordshire border. The surrounding Chiltern Hills, designated an Area of Outstanding Natural Beauty, offer scenic walks and bridleways. The popular Full Moon pub and restaurant is just a short distance away. For broader amenities, the nearby towns of Chesham (Metropolitan Line 4 miles), Amersham (Metropolitan/Chiltern Line 6 miles), and Berkhamsted (Main Line 5 miles) offer excellent shopping and commuter links to London. Notice Please note we have not tested any apparatus, fixtures, fittings, or services. Interested parties must undertake their own investigation into the working order of these items. All measurements are approximate and photographs provided for guidance only. Council Tax Buckinghamshire Council, Band G Utilities Electric: Mains Supply Gas: Unknown Water: Mains Supply Sewerage: Private Supply Broadband: Unknown Telephone: Landline Other Items Heating: Not Specified Garden/Outside Space: Yes Parking: Yes Garage: No
…By Annonceur International


Contemporary house with pool and garden Chesham (United Kingdom)
Set within a mature and private 0.4-acre plot, this exceptional property features a contemporary open-plan layout that centres around a striking kitchen/breakfast/dining and family area. The bespoke kitchen is fitted with high-quality cabinetry and integrated appliances, including ovens, a hob, and a dishwasher. Expansive glazed doors open onto a generous, covered decked veranda ideal for al fresco dining complete with a built-in BBQ and sheltered seating, offering panoramic views of the landscaped garden. The flexible accommodation includes a separate living room, a study or fifth bedroom, a practical utility room, and ample built-in storage throughout. All four double bedrooms are well-proportioned, with three benefiting from stylish en-suite shower rooms. The fourth bedroom is served by a sleek family bathroom, with an additional separate shower room for added convenience. The beautifully maintained gardens are a standout feature of this home, offering sweeping lawns, well-established planting, and mature trees that create a peaceful and private outdoor haven. A luxury swim spa provides the perfect place to relax, while the covered veranda and outdoor entertaining areas make it ideal for hosting family and friends year-round. Further features include two large storage sheds, a greenhouse, and raised vegetable beds. A double garage and spacious driveway offer parking for multiple vehicles. Services: Gas-fired boiler for heating and hot water. Solar panels. Mains water, electricity, and drainage. Council Tax: Band G (Chiltern) Location: Nestled in the charming hamlet of Lye Green, the property enjoys a peaceful rural feel while being just a short drive from the thriving town centres of Chesham and Berkhamsted. Both towns offer London-bound train services and an excellent selection of shops, restaurants, and amenities. The home is also within catchment for the highly regarded Chesham Grammar School and Dr Challoner`s Grammar Schools. Notice Please note we have not tested any apparatus, fixtures, fittings, or services. Interested parties must undertake their own investigation into the working order of these items. All measurements are approximate and photographs provided for guidance only. Utilities Electric: Mains Supply Gas: Mains Supply Water: Mains Supply Sewerage: Mains Supply Broadband: Unknown Telephone: None Other Items Heating: Not Specified Garden/Outside Space: No Parking: No Garage: Yes
…By Annonceur International
14 listings near Chesham


House with garden Amersham (United Kingdom)
Originally part of the prestigious `Drakes Estate,` the current owners have maintained the property since 1979. The Grade II listed Aisle barn, one of the few of its kind remaining in Buckinghamshire, dates back around 450 years, though its exact age remains unknown. The barn was originally constructed with five bays, all fully aisled, and stands as a rare example of historic craftsmanship. The charming cottage, once a stable, adds character to the overall property. Nestled in the scenic hamlet of Woodrow, High Barn Farm and Shires Yard occupy a prime elevated position, offering breathtaking views of the Chiltern countryside within an Area of Outstanding Natural Beauty. The property sits on a plot of approximately 0.75 acres, with the exciting potential to purchase additional land to the front of the site. Currently Contains * Barn One - A four bedroom conversion with kitchen/breakfast room, sitting room, four bedrooms and bathroom. * Barn Two - A two bedroom conversion with Kitchen/breakfast room, sitting room, two bedrooms and a bathroom. * Barn three - An undeveloped barn that could be converted into a two bedroom cottage (Subject to Planning) or Annexe. * Barn Four - This is attached to Barn One and remains undeveloped. So Subject to Planning this could double the size of Barn One, or be an independent property in its own right. Offering nearly 6,000 square feet of space (total), this property provides ample room for development or personal customisation. In 1982, part of the barn was converted, with two of its bays transformed into living space across two floors. This resulted in spacious accommodation, including four bedrooms, two bathrooms, two reception rooms, a kitchen/dining room, two cloakrooms, a utility room, and a garage/store. The remaining three bays retain their original, vaulted design, with exposed oak timbers and a large, open space. Planning permission (CH/2017/0467/FA) was granted in March 2017 to further convert the remaining part of the barn into additional living space, adding another 800 sq. ft. to the property. Additionally, the adjoining stables were converted into a spacious end-terrace cottage, featuring two reception rooms, a kitchen, utility room, two bedrooms, and a family bathroom. The property is complemented by extensive front gardens, mainly laid to lawn and featuring mature flowers, shrubs, and trees. The gravel driveways lead to both the front and rear of the property, with a large courtyard providing ample parking. The original open barn, with its tiled pitched roof, exposed beams, and brick work, offers covered parking for up to four vehicles. The barn store, at approximately 555 square feet, offers fantastic conversion potential into further living space, a studio, office, or other uses. Located within the picturesque hamlet of Woodrow, the property enjoys sweeping views over the Chiltern countryside. The hamlet is conveniently close to the market town of Amersham, where you`ll find an excellent selection of pubs, restaurants, boutique shops, and a supermarket. Amersham on the Hill, just two miles away, offers an overland and underground railway station, providing direct services to London Marylebone, Baker Street, Moorgate, and the City. The area boasts outstanding sporting facilities, with nearby golf courses at Harewood Downs, Beaconsfield, and Denham. Numerous footpaths and bridle ways provide scenic walking and riding routes through the Chilterns. Furthermore, the property is located within Green Belt land, a conservation area, and an Area of Outstanding Natural Beauty, with the exciting possibility of acquiring additional land to expand the estate further. Flood Risk Surface water - Very Low Rivers and the sea - Very low Other flood risks Flooding from groundwater is unlikely in this area. Flooding from reservoirs is unlikely in this area. Broadband type Standard - Highest Download 5 Mbps Highest Upload 1 Mbps Superfast - NA Ultrafast - NA Notice Please note we have not tested any apparatus, fixtures, fittings, or services. Interested parties must undertake their own investigation into the working order of these items. All measurements are approximate and photographs provided for guidance only. Council Tax Buckinghamshire Council, Band H Utilities Electric: Mains Supply Gas: None Water: Mains Supply Sewerage: Private Supply Broadband: Unknown Telephone: Landline Other Items Heating: Not Specified Garden/Outside Space: Yes Parking: No Garage: No
…By Annonceur International


House with garden and terrace Amersham (United Kingdom)
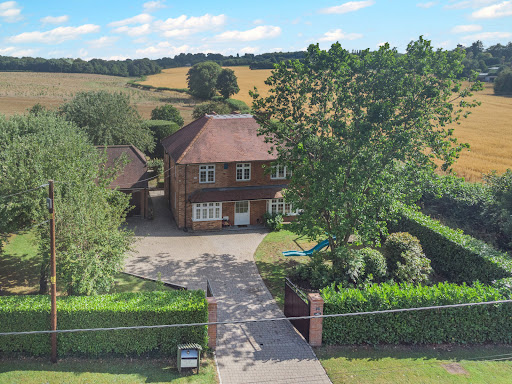
Positioned along the ever-popular School Lane, one of Penn Streets most sought-after addresses, The Rickyard is an exceptional and versatile family home offering generous accommodation, stunning countryside views, and an enviable lifestyle in the heart of the Chiltern Hills. This charming home immediately captures the essence of village living, with its warm community feel and direct access to an abundance of picturesque walking routes right on the doorstepperfect for those seeking both tranquillity and connection. The property is thoughtfully arranged over three floors, offering both space and flexibility for modern family life. The ground floor opens into a welcoming reception hall, leading through to a bright dual-aspect sitting room, complete with a wood-burning stove and delightful views across the gardens. A formal dining room provides an elegant setting for entertaining, while a separate study or family room offers versatility for home working or additional living space. At the heart of the home is a well-appointed kitchen/breakfast room, designed for both everyday living and social gatherings, with an adjoining conservatory that enjoys a peaceful outlook over the landscaped rear garden. Upstairs, the first floor offers four well-proportioned double bedrooms, all arranged off a generous landing and served by a modern family bathroom. The principal and second bedrooms benefit from built-in wardrobes and far-reaching countryside views, creating a truly restful environment. The second floor adds further flexibility, with a spacious loft room ideal as a teenagers suite, guest accommodation, or hobby spaceall while enjoying the same stunning rural outlook. Externally, the property is approached via gated access, leading to a substantial private driveway and a detached double garage, currently configured as a sizeable annexperfect for guests, multi-generational living, or potential income. The gardens are a particular feature of The Rickyard. The front is enclosed by mature hedging, providing privacy and a welcoming approach, while the rear garden has been beautifully landscaped to include a generous patio area, lawn, and well-stocked borders. Beyond this lies an enclosed paddock, offering a rare opportunity for those wishing to embrace a more rural lifestyle, with space suitable for small livestock. A range of useful outbuildingsincluding a workshop, potting shed, and additional storagecomplete the grounds totally over a third of an acre. Penn Street itself is a quintessential Chiltern village, centred around a picturesque common and known for its strong sense of community. With charming public houses, local events, and immediate access to Penn Woods and surrounding countryside, it offers a truly special place to live. Despite its idyllic setting, the property is conveniently located for Amersham, providing excellent shopping, dining and leisure facilities, along with fast rail and Underground connections to London. IMPORTANT NOTE TO PURCHASERS: We endeavour to make our sales particulars accurate and reliable, however, they do not constitute or form part of an offer or any contract and none is to be relied upon as statements of representation or fact. Any services, systems and appliances listed in this specification have not been tested by us and no guarantee as to their operating ability or efficiency is given. All measurements have been taken as a guide to prospective buyers only, and are not precise. Please be advised that some of the particulars may be awaiting vendor approval. If you require clarification or further information on any points, please contact us, especially if you are traveling some distance to view. Fixtures and fittings other than those mentioned are to be agreed with the seller. JFP260030
…By Annonceur International


House with garden and terrace Hemel Hempstead (United Kingdom)
Tucked away in the Hertfordshire village of Gaddesden Row, Orchard House is a beautifully refurbished barn conversion offering just under 3,000 sq. ft. of stylish and versatile accommodation.Approached via electric gates and a tree-lined driveway, the property offers a wonderful combination of countryside setting, generous accommodation and modern interiors.The ground floor features a superb open-plan kitchen/dining space, ideal for everyday family living and entertaining. The accommodation offers excellent flexibility, with up to five bedrooms, although one of the rooms would work equally well as a study or home office.The principal bedroom suite enjoys a dressing room, ensuite bathroom and beautiful views across the surrounding fields. There are two further ensuite bedrooms, together with a family bathroom and two additional rooms that can be arranged as bedrooms, studies or playrooms depending on requirements.A real highlight of the home is the impressive first-floor mezzanine reception space, offering a substantial additional living area with a wonderful sense of space and light. This space benefits from air conditioning and opens onto a balcony overlooking the fields, with steps leading down to the garden.Outside, the property enjoys a peaceful rural outlook, with the balcony and garden making the most of the views across neighbouring countryside.Gaddesden Row is a charming Hertfordshire village surrounded by open countryside, yet well placed for nearby villages and towns including Markyate, Studham and Berkhamsted. The area is popular with those seeking a more rural lifestyle while remaining within reach of everyday amenities, schooling and transport links.This is a rare opportunity to acquire a beautifully presented barn conversion with flexible accommodation, a superb finish, and far-reaching countryside views.Quote Reference: 804944
…By Annonceur International


Villa with garden and terrace Bourne End (United Kingdom)
West Cottage beautifully merges character and contemporary living, featuring leaded windows, elegant parquet flooring, and charming wooden doors. This modernised home radiates brightness with an impressive kitchen includes a Rangemaster stove, farmhouse-style cabinetry, and sleek wooden surfaces with open-plan living area perfect for entertaining.Bourne End is a stunning village located within easy access of Beaconsfield HP9 with easy access into London Marylebone.The two-level layout features a welcoming entrance hall that leads to a spacious sitting room with a cosy fireplace and a bright kitchen/dining area, complete with a utility room and cloakroom/WC. Upstairs, there are four generously-sized bedrooms; one offers an ensuite shower room and another provides access to a charming balcony with expansive garden views. Two additional bedrooms share a stylish family bath/shower room, along with a study that can serve as a fifth bedroom.Nestled within private grounds, the property is set behind a gated driveway, surrounded by mature trees, and offers ample parking as well as outbuildings, including a garage with a studio and stables. A picturesque rear terrace with flowerbeds and a pergola creates a delightful space for outdoor dining. Located in Bourne End along the River Thames, close to essential amenities and offers easy access to London via GWR or the Elizabeth Line. West Cottage offers an incredible level of privacy and space all within easy reach of the amenities of Beaconsfield, HP9Quote Reference: 538001
…By Annonceur International


House with garden and terrace High Wycombe (United Kingdom)
Positioned in the highly sought-after village of Bledlow Ridge, this impressive home combines classic architectural features with modern comfort, offering luxurious accommodation and extensive grounds that include equestrian facilities, an annexe, and a natural swimming pond. Accommodation Arranged across three floors, Rockworth House has been thoughtfully designed with family living and entertaining in mind. The reception hall welcomes you with its stone-flagged flooring and cloakroom, setting the tone for the stylish interiors throughout. A stunning kitchen/breakfast room features bespoke hand-built cabinetry, stone flooring, wooden worktops, integrated appliances including a range-style cooker, and a generous dining area. Bifold doors open onto the rear terrace, offering uninterrupted views of the gardens. The garden room is glazed on three sides and includes a feature fireplace with marble surround, wood flooring, and extensive bespoke cabinetry. French doors lead directly onto the landscaped terrace. Additional reception spaces include a bright sitting room, elegant dining room, and a family room opening to the side garden. A beautifully fitted study and well-equipped utility room complete the ground floor. Upstairs, the first floor hosts: Four luxurious bedroom suites, each with individually styled bathrooms or shower rooms. The principal suite boasts a large dressing room, en suite wet room, and double doors to a private balcony with panoramic countryside views. A fifth bedroom and a showpiece family bathroom with a freestanding bath are also on this floor. The second floor comprises: Two further bedrooms, one with en suite shower room. A cinema room, ideal for family movie nights. A cloakroom and additional storage. Modern features include underfloor heating via a Heatmiser system, air conditioning in select rooms, and integrated Sonos speakers throughout key areas and on the terrace. Gardens & Grounds The property is accessed via two electric wooden sliding gates leading to a paved driveway with parking for multiple vehicles and a two-bay carport. A detached annexe/outbuilding offers a gym and wine room on the ground floor, with a bedroom and en suite shower room above ideal for guests, staff, or potential self-contained accommodation. The rear garden is a beautifully landscaped oasis, with expansive lawns, herbaceous borders, and a large sun terrace with pergola perfect for al fresco entertaining. A charming kitchen garden includes raised beds, a Victorian-style greenhouse, and an espalier fruit tree screen. The grounds also feature a hot tub area, vine and wisteria-clad pergola, an outdoor fireplace and dining area, and a timber workshop. Equestrian facilities include: A stable yard with four loose boxes, a tack room, and a storage barn, all surrounded by picturesque wildflower meadows, woodland areas, and a productive orchard. At the far end of the grounds: A natural wildlife pond with a decked surround attracts local flora and fauna. A natural swimming pond with adjoining picnic lawn provides a stunning and sustainable recreational feature. The gardens are served by Wi-Fi controlled lighting and a rainwater-fed irrigation system, blending modern efficiency with a strong ecological focus. Location Rockworth House is located in Bledlow Ridge, a desirable Chilterns village surrounded by countryside and woodland walks, yet within easy reach of larger towns and rail links. High Wycombe 5 miles (London Marylebone from 27 minutes) Beaconsfield 10 miles (London Marylebone from 23 minutes) Henley-on-Thames 14 miles Oxford 22 miles Central London approx. 35 miles The area is well-served by an excellent choice of grammar and private schools, including The Royal Grammar School in High Wycombe and Godstowe, Wycombe Abbey, and The Beacon. IMPORTANT NOTE TO PURCHASERS: We endeavour to make our sales particulars accurate and reliable, however, they do not constitute or form part of an offer or any contract and none is to be relied upon as statements of representation or fact. Any services, systems and appliances listed in this specification have not been tested by us and no guarantee as to their operating ability or efficiency is given. All measurements have been taken as a guide to prospective buyers only, and are not precise. Please be advised that some of the particulars may be awaiting vendor approval. If you require clarification or further information on any points, please contact us, especially if you are traveling some distance to view. Fixtures and fittings other than those mentioned are to be agreed with the seller. JFP250055
…By Annonceur International


House with garden and terrace Princes Risborough (United Kingdom)
Tucked away on a peaceful no-through lane in the picturesque and sought-after village of Bledlow, Brambles is an attractive and versatile country home, set within approximately 3.27 acres of beautifully maintained grounds. Combining charming rural character with practical modern upgrades, this substantial detached residence offers far-reaching countryside views, energy-efficient technology, and a range of spacious, light-filled living areas ideal for families and entertaining alike. Refined Living with Eco-Conscious Enhancements This handsome home has been thoughtfully enhanced to include a 4kW photovoltaic system which contributes to the property's electricity usage and supports reduced energy bills. In addition, solar panels provide hot water throughout the summer months, making Brambles not only elegant and comfortable but also energy-efficient. Accommodation & Layout The welcoming entrance hallway introduces the homes warm and inviting feel, offering storage solutions with both an under-stairs cupboard and a separate cloakroom. The sitting room is a wonderfully atmospheric space, featuring dual aspect windows and an impressive inglenook fireplace with a wood-burning stoveperfect for cosy evenings. From here, sliding doors open into a conservatory with tiled flooring and double doors leading to the garden, seamlessly connecting indoor and outdoor living. A formal dining room offers views over the garden and leads to a flexible family room or fifth bedroom, ideal for guests or multi-generational living. The heart of the home lies in the kitchen/breakfast room, positioned at the rear of the property and benefitting from underfloor heating. The kitchen features a generous range of classic wooden units, integrated appliances, and ample space for dining. French doors open out onto a sun terrace with a remote-controlled awning, creating a perfect spot for alfresco meals and morning coffee. Completing the ground floor is a dual-aspect study/home office, a guest cloakroom, and a fully fitted utility room providing access to the gardens. Upstairs Bedrooms & Bathrooms The first-floor landing offers a peaceful vantage point with garden views on two sides. The triple-aspect principal bedroom enjoys wonderful natural light, fitted wardrobes, additional storage, and a modern en suite shower room with underfloor heating. There are four further well-proportioned bedrooms, all enjoying open rural views, and a spacious family bathroom featuring a four-piece suite, including a Jacuzzi-style bath and separate shower. Gardens, Outbuildings & Grounds Externally, the property truly excels. Set within just over 3.27 acres, the grounds are a mix of well-tended gardens, open lawns, and paddock areas, backing onto glorious Buckinghamshire countryside. There are multiple outbuildings including: A detached wooden barn Two double garages A workshop, offering excellent potential for hobbyists, car enthusiasts, or conversion (subject to necessary permissions) The generous plot offers superb scope for equestrian use, outdoor entertaining, or simply enjoying the tranquillity of rural life. Location & Lifestyle Brambles enjoys a coveted setting in the heart of Bledlow, a quintessential Chiltern village known for its peaceful ambience, friendly community, and stunning countryside walks. The property is ideally located for access to local towns such as Chinnor, Thame, and Princes Risborough, the latter providing direct train links to London Marylebone in around 40 minutes. The M40 (J6) is also within easy reach, offering excellent road connections to London, Oxford and beyond. EPC EER: TBC IMPORTANT NOTE TO PURCHASERS: We endeavour to make our sales particulars accurate and reliable, however, they do not constitute or form part of an offer or any contract and none is to be relied upon as statements of representation or fact. Any services, systems and appliances listed in this specification have not been tested by us and no guarantee as to their operating ability or efficiency is given. All measurements have been taken as a guide to prospective buyers only, and are not precise. Please be advised that some of the particulars may be awaiting vendor approval. If you require clarification or further information on any points, please contact us, especially if you are traveling some distance to view. Fixtures and fittings other than those mentioned are to be agreed with the seller. JFP250038
…By Annonceur International


Villa with pool and garden Maidenhead (United Kingdom)
Harwood Mount is a bright, beautifully presented home offering exceptional space both inside and out. The house enjoys an elevated position behind a generous driveway, with far‑reaching views across its own land, mature gardens and paddocks, and the surrounding countryside. On clear days, the vista stretches all the way to Windsor Castle.Over the years the house has evolved through a series of thoughtful extensions and the addition of several outbuildings, creating superb flexibility and further scope for future adaptation. In total, the main house provides almost 4,000 sq ft of accommodation, complemented by a detached, fully self‑contained cottage, a separate gym and extensive garaging with a first‑floor room currently used as a playroom, equally suited to a home office or studio totally over 7000sqft.Inside, the interiors are tastefully finished and modern, with ample opportunity for a new owner to personalise. Space is a defining feature: a choice of reception rooms makes entertaining effortless, whether on a large scale or more informally. The welcoming reception hall sits at the heart of the home, adjoining a practical boot room and cloakroom. The main reception room is wonderfully generous, filled with natural light from its south and west‑facing windows and anchored by a wood‑burning stove for the cooler months. Further living space includes a formal dining room and an open‑plan kitchen/breakfast room with space for relaxed family dining, flowing into a spacious family room. A utility room and study complete the ground floor. Serving the outdoor pool, a dedicated plant room incorporates a changing area, shower and WC.Upstairs, the principal bedroom is notably large and features an en suite with both corner bath and shower. A second en suite bedroom provides ideal guest accommodation, while three additional bedrooms share a well‑appointed family bath/shower room.OutsideSet within approximately 4 acres, Harwood Mount is perfectly suited to those seeking generous outdoor space in a semi‑rural setting. Approached via high electric gates on Spring Lane, a sweeping driveway leads up to the house and a substantial parking area. The impressive garage building sits at a right angle to the house, offering multiple parking bays, a workshop and a versatile first‑floor room. Additional outbuildings include a log store and a gym.For equestrian buyers, the facilities are excellent. A paddock of about 3 acres is enclosed by a ring fence with a track around the perimeter, ideal for exercise or winter turnout. The outriding is superb, with access to trails across the commons and through nearby woodland. The field is bordered by mature trees providing natural shelter, and the stable block includes a tack room and forage store.The gardens are beautifully established, with ponds, mature shrubs and trees framing the lawns. Two distinct entertaining areas offer superb options for outdoor living: to the west, the swimming pool is set within a broad paved terrace with a covered, elevated deck perfect for evening dining; on the opposite side of the house, a further substantial terrace provides an alternative setting for alfresco gatherings.SituationIn a wonderfully secluded yet well-connected setting, the home is set along a quiet lane in the south of Cookham Dean. The open green spaces of the National Trust-managed Cookham Commons can be found to the west, connecting to Bisham Woods, nature reserves and a wide network of footpaths and bridleways. The surrounding Chilterns countryside is spectacular.Within Cookham Dean there are pubs, a popular primary school and a village hall, with a thriving local community. More extensive amenities can be found in Cookham itself, some 2.3 miles to the east, including restaurants, takeaways, cafes, a gym and day-to-day stores and services. Cookham station is 1.8 miles with services to London Paddington in about an hour via Maidenhead, now enhanced by the Elizabeth line. For commuting by road, the M40 (J4 at Handy Cross) and M4 (J8/9 at Maidenhead) are easily accessible.Just a short drive brings you to the prestigious riverside town of Marlow, renowned for its vibrant selection of independent shops, cafes, and restaurants—among them The Ivy Marlow Garden and Tom Kerridge’s Michelin-starred The Hand & Flowers on West Street. The area is also home to excellent schools, including Sir William Borlase’s Grammar School, Herries Prep and Great Marlow School.Local leisure opportunities abound, with golf at Winter Hill, rowing at Marlow and Cookham rowing clubs, and miles of scenic trails for walking, riding, and cycling. Marlow also offers a full range of sports clubs including rugby, football, tennis, hockey, cricket, and bowls.Quote Reference: 809251
…By Annonceur International


House with garden Stanmore (United Kingdom)
Discreet! Located on one of Stanmore's exclusive roads. This remarkable residence offers just short of 8,000 square foot of luxury living space. With multiple reception areas, spacious bedrooms, and exceptional leisure facilities, this home is designed for both comfort and style. A beautifully landscaped garden provides privacy and scenic views, while the gated driveway offers secure parking. For those seeking a home of distinction, this property offers a rare opportunity in a highly sought-after setting. *Map pin not actual location of home*
…By Annonceur International


House with pool and garden Henley-on-Thames (United Kingdom)
Accommodation Summary Kimble House is an outstanding country residence offering approximately 3,700 sq ft main home + 1700 sq ft annex of beautifully presented accommodation, thoughtfully designed to provide exceptional flexibility for modern family living, entertaining and multi-generational occupation. The property is arranged across two distinct wings, creating a natural balance between formal and informal living spaces. Throughout, light-filled interiors and elegant finishes combine with generous proportions to create a home of both comfort and sophistication. The principal wing centres around an impressive primary suite, complete with bespoke fitted wardrobes, dressing area, air conditioning and a recently refurbished en-suite bathroom featuring underfloor heating and a walk-in shower. A second luxurious bedroom suite enjoys similar levels of comfort, benefitting from fitted wardrobes, air conditioning, dressing area and an elegant en-suite bathroom with roll-top bath. The second wing offers excellent versatility and could suit a variety of lifestyles. A substantial reception room currently provides additional living accommodation but could readily serve as a sixth bedroom, studio or home office. A dedicated cinema room with projector and large screen creates an exceptional entertainment space, while two further double bedrooms are served by a contemporary family bathroom. A particularly valuable feature is the detached two-bedroom annexe. Accessed independently via its own entrance, the annexe provides private living accommodation including a kitchen, sitting room and bathroom facilities. It is ideally suited to dependent relatives, guest accommodation, older children seeking independence or potential income generation through long-term or short-term letting opportunities, subject to any necessary consents. The property further benefits from a double garage, extensive driveway parking, solar panels and oil-fired heating. Outside Approached via a long private driveway, Kimble House occupies an enviable position within approximately two acres of beautifully landscaped grounds. The gardens have been thoughtfully designed to maximise both privacy and enjoyment of the surrounding countryside. Expansive lawns are complemented by mature planting, established trees and carefully positioned seating areas from which to enjoy the far-reaching views across the Chiltern Hills. The outdoor leisure facilities are particularly impressive. A heated swimming pool provides the perfect setting for summer entertaining, whilst a hot tub offers year-round relaxation. The private tennis court further enhances the lifestyle appeal of this exceptional home. The grounds enjoy a wonderful sense of seclusion and tranquillity, creating an idyllic environment for both family life and entertaining guests. Location Kimble House enjoys a highly desirable setting in the peaceful hamlet of Southend, surrounded by the rolling countryside of the Chiltern Hills Area of Outstanding Natural Beauty. The area is renowned for its scenic landscapes, extensive walking and riding routes, attractive villages and strong sense of rural charm. Despite its idyllic setting, the property remains exceptionally well connected. Henley-on-Thames lies approximately 3.5 miles away and provides an excellent range of boutique shops, cafés, restaurants and leisure facilities. The town is internationally renowned for its riverside setting and the annual Henley Royal Regatta. Nearby villages including Bix, Stonor and Nettlebed offer further amenities, traditional public houses and farm shops, while excellent road and rail connections provide convenient access to Reading, Marlow, Oxford and London. The area is particularly popular with families due to its selection of highly regarded independent and state schools, combining countryside living with accessibility and convenience. Services, Utilities & Property Information: Tenure: Freehold Council Tax Band: To be confirmed Local Authority: South Oxfordshire District Council EPC Rating: C Property Construction: Standard Construction Electricity Supply: Mains Electricity with Solar Panels Water Supply: Mains Water Drainage & Sewerage: Private Drainage (to be confirmed by vendor) Heating: Oil-Fired Central Heating Broadband: FTTH/FTTP Ultrafast broadband connection available. We advise you to check with your provider. Mobile Signal/Coverage: 5G mobile signal is available in the area. We advise you to check with your provider. Parking: Extensive private driveway parking and double garage. Special Note Building Safety: No known issues. Restrictions: To be confirmed by vendor’s solicitor. Rights and Easements: To be confirmed by vendor’s solicitor. Flood Risk: Buyers should make their own enquiries. Coastal Erosion Risk: Not applicable. Planning Permission: Double garage may offer conversion potential subject to obtaining the necessary planning permissions and consents. Accessibility/Adaptations: None known. Coalfield or Mining Area: Buyers should make their own enquiries. Disclosure In accordance with Section 21 of The Estate Agents Act 1979 (Declaration of Interest), please note that the vendor of this property is a relative of a member of Fine & Country Office. Disclosure In accordance with Section 21 of The Estate Agents Act 1979 (Declaration of Interest), please note that a vendor of this property is a team member of Fine & Country. Directions From Henley-on-Thames proceed west towards Southend via the B480. Continue through the surrounding countryside and follow local signage towards Southend. The property will be found along a private driveway in an elevated position enjoying outstanding views across the Chiltern Hills. Agents Notes: All measurements are approximate and quoted in metric with imperial equivalents and for general guidance only and whilst every attempt has been made to ensure accuracy, they must not be relied on. The fixtures, fittings and appliances referred to have not been tested and therefore no guarantee can be given and that they are in working order. Internal photographs are reproduced for general information and it must not be inferred that any item shown is included with the property. Whilst we carry out our due diligence on a property before it is launched to the market and we endeavour to provide accurate information, buyers are advised to conduct their own due diligence. Our information is presented to the best of our knowledge and should not solely be relied upon when making purchasing decisions. The responsibility for verifying aspects such as flood risk, easements, covenants and other property related details rests with the buyer.
…By Annonceur International


House with pool and garden Aylesbury (United Kingdom)
Dating back to the 16th century, Tudor House is a substantial and beautifully restored village home offering over 4,000 sq ft of elegant accommodation, thoughtfully reimagined for modern family living while retaining a wealth of historic charm. This remarkable five-bedroom residence seamlessly blends heritage architecture with contemporary comfort, creating a home of both grandeur and warmth. The entrance hall immediately sets the tone, featuring a magnificent original fireplace adorned with intricately carved timbers bearing the Tudor Rose, stars, rosettes and arrows within cusped panels. Throughout the house, rooms are defined by generous proportions, high ceilings and an abundance of natural light. The impressive beamed drawing room, centred around a vast inglenook fireplace, is particularly striking. At the heart of the home lies a stylish family kitchen, perfectly designed for both everyday living and entertaining. Bi-fold doors open onto an expansive sun terrace, ideal for al fresco dining, which overlooks the heated outdoor swimming pool (with safety cover) and enjoys uninterrupted views across gently tiered lawns and adjoining paddocks. The setting is both tranquil and inspiring, offering a rare sense of space and privacy within a village location. Tudor House is, quite simply, a truly special home in an idyllic countryside setting. The Location Whitchurch is a quintessential Buckinghamshire village, rich in history and charm, with a delightful high street lined with period cottages and notable architectural landmarks. The village is also home to the atmospheric ruins of the 12th-century Bolbec Castle, destroyed during the Civil War. The area is particularly well regarded for education, with a local primary school and outstanding state options nearby in Swanbourne and Mursley. The property falls within the catchment area for Aylesbury Grammar School and Sir Henry Floyd Grammar School, while renowned independent schools including Berkhamsted, Swanbourne House, Beachborough, Winchester House, Ashfold Preparatory School and Stowe are all within easy reach. Village amenities are excellent and include a butcher, GP surgery, post office, hairdresser, osteopath, veterinary practice, children`s playground and a welcoming village pub. For outdoor enthusiasts, a network of ancient footpaths and circular walks lie just beyond the doorstep, including the popular Aylesbury Ring, offering sweeping views across Aylesbury Vale. Further enhancing connectivity, a new railway station is under construction in nearby Winslow on the East-West Rail line, linking Oxford, Milton Keynes and Cambridge. Due for completion in 2024, it will provide an estimated journey time of just 27 minutes to Oxford. With excellent transport links, London is easily accessible via nearby Aylesbury or Leighton Buzzard where a 27 minute train to Euston connects you within minutes to the city and central London. Notice Please note we have not tested any apparatus, fixtures, fittings, or services. Interested parties must undertake their own investigation into the working order of these items. All measurements are approximate and photographs provided for guidance only. Council Tax Buckinghamshire Council, Band G Utilities Electric: Mains Supply Gas: Mains Supply Water: Mains Supply Sewerage: Mains Supply Broadband: Cable Telephone: Landline Other Items Heating: Not Specified Garden/Outside Space: Yes Parking: No Garage: Yes
…By Annonceur International


House with garden and terrace Aylesbury (United Kingdom)
The House. Set at the heart of the village of Whitchurch and commanding extraordinary, uninterrupted views across the Vale of Aylesbury, Bolebec House is a substantial and atmospheric country residence of exceptional architectural interest. Constructed of stone and brick beneath a gabled fa?ade, the house has evolved organically over four centuries, resulting in a home of great character, depth and flexibility. The earliest part of the house dates to the 16th century, still clearly identifiable in the library wing, reputedly built using stone salvaged from the ruins of nearby Bolebec Castle. Subsequent centuries introduced thoughtful additions and refinements, most notably during the Victorian period, evident in the elegant staircase and brick elevations. In the early 20th century the house was home to the family of celebrated artist Rex Whistler, who famously painted The Vale of Aylesbury from the grounds in 1933. In recent years, the current owners have undertaken an extensive and sensitive programme of refurbishment and modernisation, preserving the home`s historic integrity while introducing contemporary comforts. The addition of a bespoke orangery in 2022 has further enhanced the connection between the house, gardens and views. The accommodation extends to approximately 5,486 sq ft, arranged over three floors, and offers outstanding versatility. An integral west wing can function as guest accommodation, a self-contained annexe or a professional home office with independent access. . Principal Reception Spaces. The formal entrance hall, with its striking Victorian pseudo-Jacobean staircase, sets an immediate tone of elegance. Limestone floors with underfloor heating flow through much of the ground floor, creating cohesion and understated luxury, alongside air-conditioning in various rooms. The open-plan kitchen/breakfast room is a superb family and entertaining space, measuring over 25 feet in length. Dual aspect, it features bi-fold doors opening onto the rear terrace, a traditional five-oven AGA set within a substantial chimney breast, and a newly fitted Shaker-style kitchen with quartz work surfaces and a central island. Sliding doors lead through to a generous dining room, seamlessly connecting to the orangery beyond. This beautifully designed space enjoys south and east-facing glazing, a lantern roof with electronic ventilation, air conditioning, and bespoke cabinetry an exceptional vantage point from which to enjoy the gardens and far-reaching views throughout the seasons. Further reception rooms include a characterful library/sitting room within the original 16th-century structure, featuring rich panelling, extensive shelving and a wood-burning stove, as well as a snug/cinema room and a refined study with stained glass bay window. Bedroom Accommodation. The principal suite occupies a prime position on the first floor and has been conceived in the style of a luxury hotel. It includes a private drawing room with original fireplace, a serene bedroom with fitted storage, and a beautifully appointed en suite bathroom with roll-top bath and walk-in shower. There are six further bedrooms arranged across the upper floors, most with en suite facilities, combining historic charm exposed beams, leaded windows and vaulted ceilings with modern comfort and excellent storage. Thatched Barn Annexe. Attached yet independent, the newly converted 17th-century thatched barn provides an exceptional additional dwelling, ideal for extended family or guests. It offers a kitchen, sitting room, shower room and two vaulted bedrooms, all finished to a high standard and enjoying views across the grounds. The seperate two bedroom cottage, positioned near the entrance, offers further flexibility and includes its own garden courtyard, garage access, and independent street entrance. Gardens, Parkland & Grounds. The 22 acres of gardens and paddock are a defining feature of Bolebec House and have changed little since Whistler`s time. Formal gardens immediately surround the house, with terraces, lawns and mature planting designed to frame the panoramic views. Beyond lie parkland-style gardens enclosed by hedging and fencing, dotted with specimen trees and apple orchards. A charming water garden with pond, waterfall and stone bridge adds to the sense of tranquillity. Further paddocks, meadowland, and woodland extend down into the valley, rich in wildlife and offering exceptional amenity for equestrian or recreational use. Situation. The property is ideally situated for commuters, with Leighton Buzzard Station offering a direct service to London Euston in approximately 30 minutes, and Aylesbury Station providing connections to London Marylebone in around an hour. Oxford itself lies just 30 miles to the west, while road links via the M1, M40, A41, and M25 offer further convenience for travel by car. London Luton Airport can be reached in around 40 minutes, with London Heathrow a little over an hour away. Whitchurch itself is a well-regarded Buckinghamshire village with everyday amenities including a shop/post office, public house, church and school. Aylesbury lies approximately 5.2 miles away, providing comprehensive shopping, cultural and educational facilities, as well as a mainline railway station. Excellent schooling is available locally too, including Swanbourne House and Stowe School, alongside highly regarded grammar schools in Aylesbury. Notice Please note we have not tested any apparatus, fixtures, fittings, or services. Interested parties must undertake their own investigation into the working order of these items. All measurements are approximate and photographs provided for guidance only. Council Tax Buckinghamshire Council, Band G Utilities Electric: Mains Supply Gas: Mains Supply Water: Mains Supply Sewerage: Mains Supply Broadband: Unknown Telephone: Landline Other Items Heating: Gas Central Heating Garden/Outside Space: Yes Parking: No Garage: Yes
…By Annonceur International


House with garden and terrace Aylesbury (United Kingdom)
An Exceptional Village Home in a Picturesque Buckinghamshire Village. Set within an exclusive enclave of just five individually designed homes, this impressive, detached residence offers a refined balance of space, specification and setting. Occupying a prominent corner position and enjoying far-reaching views across open countryside to the rear, the property provides aprroximately 2,400 sq. ft. of beautifully arranged accommodation, ideally suited to modern family living. Constructed and finished to a notably high standard, the house combines quality materials with thoughtful detailing throughout. A bespoke kitchen with Siemens integrated appliances forms the centrepiece of the home, complemented by Duravit sanitaryware with Grohe fittings, and elegant oak joinery including the staircase, internal doors and flooring. Underfloor heating runs throughout the ground floor beneath natural stone tiling, while practical additions such as solar panels to heat the hot water and remote-controlled garage doors enhance both efficiency and convenience. Elegant Living, Designed for Modern Life The welcoming entrance hall sets the tone, leading to a series of well-proportioned reception rooms that offer both flexibility and flow. The principal sitting room is a particularly inviting space, centred around a characterful brick fireplace with a wood-burning stove, creating a natural focal point for quieter evenings. A separate family room (currently used as a Gym) enjoys a pleasant outlook over the rear garden, while a dedicated study provides an ideal work-from-home environment. These spaces are complemented by a superb open-plan kitchen/breakfast room, extending to over 21 ft., designed very much as the heart of the home. Here, bi-fold doors open directly onto the terrace, allowing the interior to connect seamlessly with the garden beyond. The kitchen itself is both functional and stylish, with granite work surfaces, extensive cabinetry and a central island with breakfast seating. A separate utility room and cloakroom ensure the practical elements of daily life are neatly contained. Particularly noteworthy is the large second office, partially adapted from the double garage to form a useful home office, with its own entrance door, offering valuable flexibility for today`s working patterns. Comfortable and Private Accommodation The first floor continues the sense of space and quality, arranged around a central landing. The principal bedroom suite offers a calm and private retreat, complete with a walk-in wardrobe and a well-appointed ensuite bathroom. Two further bedrooms benefit from their own ensuite shower rooms, providing excellent guest or family accommodation, while a fourth double bedroom is served by a generous four-piece family bathroom. Each room has been designed with comfort and proportion in mind, ensuring a cohesive and practical layout. Gardens and Setting Approached via a block-paved driveway, the property offers generous parking for multiple vehicles alongside a double integral garage, most of which has been thoughtfully adapted in part to provide a useful home office, offering additional flexibility for those requiring additional dedicated workspace.To the rear, the garden is predominantly laid to lawn and enjoys a high degree of privacy backing onto open fields - creating a rare sense of space and tranquillity. The house is situated on an overall good size plot, and the front garden has an attractive lawn area with established planting. A paved terrace provides the perfect setting for outdoor dining and entertaining during the warmer months, with the backdrop of open countryside enhancing the overall setting. Bridgeways House is just a 3 minute walk to the village park with tennis courts and children`s play area. A Rare Combination Homes within such small, carefully considered developments are seldom available, particularly those offering this level of finish alongside a sought-after location. With no onward chain, the property presents an excellent opportunity for a smooth transition into a well-appointed and highly desirable village home. Please note:The property may be offered fully furnished, subject to separate negotiation. Key Features * Detached family home with no onward chain * Four double bedrooms, three en suites plus family bathroom * Four versatile reception rooms * Open-plan kitchen/breakfast room with adjoining utility * Underfloor heating to the ground floor * Double garage (part-converted) and parking for up to six vehicles * Landscaped gardens with open field views to the rear * Situated within a select development of just five homes * Within catchment for Aylesbury Grammar School * Excellent communication links * London Euston and Marylebone within an hour Location: Oving is a small and picturesque village situated in the county of Buckinghamshire, England, within the Aylesbury Vale district. Known for its tranquil rural charm, Oving offers a glimpse into the peaceful countryside of the Vale & Chilterns area of southern England. Conveniently located near the county town of Aylesbury, making it easy for residents and visitors to access modern amenities while still enjoying the serenity of village living. The village has a local restaurant & pub, village hall, a recreation ground with sports pitches, tennis courts and children`s play area. The surrounding countryside offers ample opportunities for outdoor activities, such as walking, cycling, and exploring the natural beauty of the area with the benefit of excellent rail communication links to London Marylebone within about an hour. Nearby Whitchurch (1 mile) offers a selection of everyday amenities, including a hairdresser, a Doctor`s surgery, and a garage with a convenience shop. Located just six miles from Aylesbury - the county town - residents benefit from access to a modern shopping centre and a wide range of leisure and retail options. The historic market town of Winslow lies approximately 5 miles to the northwest. The surrounding area features an excellent choice of both independent and state schools, including Swanbourne House, Ashfold, Akeley Wood, Thornton College, Waddesdon Church of England School, Royal Latin Grammar in Buckingham, and the prestigious Aylesbury Grammar Schools. For commuters, the village is exceptionally well connected. Fast rail services run from Aylesbury to London Marylebone (approx. 59 minutes) and from Leighton Buzzard to London Euston (approx. 30 minutes) both offering a commute in under an hour. The M40 motorway is accessible via Junction 7, while the M25 is reached via Junction 20 of the A41, offering convenient links to the national motorway network. Additional information: Flood risk (according to Gov.uk website) Surface water - Very Low Rivers and the sea - Very low This location is outside of a groundwater flood alert area. Flooding from reservoirs is unlikely in this area. Covenants: The vendor has not made us aware of any known covenants nor restrictions relating to the property. Broadband type: Cable Standard - Highest Download 13 Mbps, Highest Upload 1 Mbps Superfast N/A Ultrafast Highest Download 1000 Mbps, Highest Upload 1000Mbps Networks in your area: Gigaclear See Ofcom checker for more details All information is provided subject to any planning permissions, conditions, and restrictive covenants that may apply. what3words /// refers.shadowed.twist Notice Please note we have not tested any apparatus, fixtures, fittings, or services. Interested parties must undertake their own investigation into the working order of these items. All measurements are approximate and photographs provided for guidance only. Council Tax Buckinghamshire Council, Band G Utilities Electric: Mains Supply Gas: None Water: Mains Supply Sewerage: Mains Supply Broadband: Cable Telephone: Landline Other Items Heating: Oil Central Heating Garden/Outside Space: Yes Parking: Yes Garage: Yes
…By Annonceur International


House with garden and terrace Leighton Buzzard (United Kingdom)
An exceptional detached Georgian residence extending to over 3,500 sq ft, situated in a sought-after village setting with convenient rail connections to London Euston. Lovett House is a beautifully maintained Grade II* listed home that seamlessly blends period grandeur with the versatility required for contemporary family life. Constructed in 1724 and attributed to Thomas Harris of Cublington, the house is referenced in Pevsner for its remarkable staircase and decorative fretwork, both fine examples of early 18th-century craftsmanship. Description - The welcoming reception hall immediately showcases the magnificent oak staircase, complete with twisted balusters, rising gracefully through the upper floors. The ground floor offers well-balanced living space, including a characterful sitting room with exposed timber floorboards and an open fireplace creating a cosy focal point. Opposite, a spacious open-plan family and dining room retains original oak flooring and a stone fireplace, flowing through an archway into a generous kitchen/breakfast room designed for modern living and entertaining. To the rear are practical additions including a utility room, ground floor shower room and access to a cellar. The first floor hosts an impressive principal bedroom adorned with intricate fretwork and original oak floors. A central reception room with fireplace provides flexibility as a further sitting room or bedroom, alongside a study or additional bedroom, a further double bedroom, and a well-appointed family bathroom featuring a large shower and clawfoot cast iron bath. On the second floor, two further double bedrooms enjoy exposed beams and far-reaching views across the surrounding countryside. A central study area and separate WC complete this level. Outside, the property is complemented by a private walled rear garden laid mainly to lawn with a sandstone terrace ideal for outdoor dining. Additional features include a garage, wood store and established fruit trees. Cost/ Charges/ Property Information - Tenure: Freehold. The local authority is Buckinghamshire Council (Aylesbury Vale Area). Council Tax Band: Band G. Location - Soulbury - Located in the charming village of Soulbury, the property enjoys a peaceful rural setting surrounded by rolling countryside. The village is home to the historic St Michael and All Angels Church, dating back to the 12th century, and is characterised by attractive period cottages and scenic landscapes. Note For Purchasers - In order that we meet legal obligations, should a purchaser have an offer accepted on any property marketed by us they will be required to under take a digital identification check. We use a specialist third party service to do this. There will be a non refundable charge of £18 (£15+VAT) per person, per purchase, for this service. Buyers will also be asked to provide full proof of, and source of, funds - full details of acceptable proof will be provided upon receipt of your offer. We may recommend services to clients to include financial services and solicitor recommendations, for which we may receive a referral fee - typically between £0 and £200 Disclaimer - Whilst we endeavour to make our sales particulars accurate and reliable, if there is any point which is of particular importance to you please contact the office and we will be pleased to verify the information for you. Do so, particularly if contemplating travelling some distance to view the property. The mention of any appliance and/or services to this property does not imply that they are in full and efficient working order, and their condition is unknown to us. Unless fixtures and fittings are specifically mentioned in these details, they are not included in the asking price. Even if any such fixtures and fittings are mentioned in these details it should be verified at the point of negotiating if they are still to remain. Some items may be available subject to negotiation with the vendor.
…By Annonceur International


House with garden Leighton Buzzard (United Kingdom)
Tucked away on the outskirts of the picturesque Buckinghamshire village of Soulbury, nestled amongst mature trees and open countryside, stands Wragmore an imposing late 19th century residence of architectural distinction and timeless charm. This remarkable home offers almost 10,000 sq. ft. of expansive and versatile accommodation across three floors, together with extensive outbuildings, garaging, and stabling, all set within almost 7 acres of beautifully landscaped private gardens, a productive kitchen garden, and adjoining paddocks. With its refined architecture, generous proportions, and outstanding grounds, Wragmore represents the very best of period country living. It is a home that offers space, versatility, and enduring beauty a residence of true distinction in a peaceful and highly desirable Buckinghamshire setting. Approached through a pair of wrought-iron gates and along a sweeping, tree-lined driveway, the property immediately impresses with its striking Tudor Revival fa?ade a timeless combination of red brick, half-timbered gables, and tall decorative chimneys. This is a home that embodies the grace and confidence of the Victorian era while offering the scale, warmth, and versatility desired for modern family living. Behind its elegant exterior, Wragmore reveals interiors of remarkable character and craftsmanship. Rich oak joinery, intricate plasterwork, leadlight windows, and carved archways speak to a bygone era of quality and artistry. The main entrance opens into the most extraordinary drawing room and creates an immediate sense of grandeur, with a fine staircase and decorative detailing setting the tone for the rooms beyond. The drawing room is a magnificent space with detailed a coffered ceiling and features a log burning fireplace perfect for both refined entertaining and quiet relaxation. The formal dining room, with its wood panelling, high ceilings, and deep bay window, and centred around an ornate fireplace, provides a beautiful setting for more formal dining with family and friends. Adjacent to the drawing room is a light filled sitting room with French doors enjoying a scenic outlook to the lawn, whilst a cosy snug offers a more intimate environment in front of a log burning stove, perfect for relaxed evenings. To the rear of the house, a delightful breakfast room enjoys views across the garden and seamlessly flows into the kitchen, forming a sociable and light-filled heart of the home. The kitchen blends charm and practicality, featuring bespoke cabinetry, tiled floors, and views across the formal grounds. Adjacent to the breakfast area lies the study, ideal for working from home, together with useful service spaces including a utility and cloakroom off the kitchen, ensures convenience without compromising elegance. Gracefully ascending upstairs, the first floor, adorned with exquisite architectural details from ornate coving to the magnificent oak balustrade and stained-glass window that grace the landing, offers an array of beautifully proportioned bedrooms, each filled with natural light and enjoying leafy views across the gardens and surrounding countryside. The principal bedroom is particularly impressive, with a spacious sleeping area, generous fitted storage, and an adjoining dressing room/bedroom, providing flexibility for use as a dressing suite or additional accommodation. From here, access leads to the en suite bathroom, further enhancing the principal bedroom. Four further double bedrooms including an en suite guest bedroom, provides flexibility for guests and family members, featuring built in storage and two of these bedrooms enjoying private balconies that overlook the formal grounds. Completing the first floor accommodation, access from a secondary landing with stairs rising from the breakfast room, and gives access to the family bathroom and separate cloakroom, adding convenience and practicality to this magnificent home. To the end of the first floor landing, a door opens to a further staircase rising to the second floor and provides additional accommodation ideally suited for children, guests, or use as home offices and hobby rooms, or storage, offering further flexibility for everyday and multi-generational living. Outside, Wragmore is surrounded by beautifully landscaped grounds that extend to around seven acres. Expansive lawns are framed by mature trees, offering privacy and tranquillity in every direction. The formal gardens give way to a productive kitchen garden complete with a greenhouse, fruit trees, and vegetable beds a perfect retreat for those who enjoy a self-sufficient lifestyle. Beyond lie well-maintained paddocks, ideal for equestrian use, small holdings, or simply for enjoying the sense of space and rural freedom that defines this property. To rear of the main house stands a substantial detached stable and garage block, along with a charming coach house cater for equestrian enthusiasts, all arranged around a private courtyard. These buildings together offer outstanding potential for conversion, whether as an annexe, guest accommodation, studio, or office space, subject to planning consent. Their scale and separation from the main residence make them ideally suited for multi-generational living or for those seeking a home-and-work arrangement within the same estate. Wragmore is a home of rare distinction a beautiful example of late Victorian architecture that has retained its warmth, grace, and individuality. With elegant reception rooms, generous accommodation, extensive grounds, and versatile outbuildings, it offers a lifestyle defined by space, privacy, and timeless character. This is a country home that perfectly balances heritage with opportunity, offering an exceptional retreat in the heart of Buckinghamshire. This country residence occupies a superb position on the edge of Soulbury, surrounded by unspoilt countryside yet within easy reach of excellent amenities. Nearby Leighton Buzzard and Milton Keynes provide comprehensive shopping, dining, and leisure facilities, along with fast rail links Leighton Buzzard connecting to London Euston and Birmingham from just 30 minutes. The M1, A41 and A5 are both within easy driving distance, ensuring convenient access to wider road networks while preserving the property`s peaceful setting. Families will appreciate the excellent schooling options nearby, whilst Soulbury also falls within the catchment area for Aylesbury`s highly regarded Grammar Schools. what3words /// sailors.centrally.singers Notice Please note we have not tested any apparatus, fixtures, fittings, or services. Interested parties must undertake their own investigation into the working order of these items. All measurements are approximate and photographs provided for guidance only. Council Tax Buckinghamshire Council, Band H Utilities Electric: Mains Supply Gas: None Water: Mains Supply Sewerage: Private Supply Broadband: Cable Telephone: Landline Other Items Heating: Not Specified Garden/Outside Space: Yes Parking: No Garage: Yes
…By Annonceur International
'%20stroke='%23DDAA3A'%20stroke-width='1.909'%20stroke-linecap='square'%20stroke-linejoin='bevel'/%3e%3c/svg%3e)
Receive by email any new listing that may match your search criteria
Your criteria :
- For sale
- Chesham, United Kingdom, +30 km
- Houses
- Panoramic view
By validating this form, you accept the general conditions of use of Le Figaro Properties.