

luxury houses with panoramic view for sale Deal, United Kingdom


House with terrace Deal (United Kingdom)
What the Owners Say: Living at Hull Place in Sholden has given us the perfect balance of countryside calm and everyday convenience. It’s a location that feels tucked away, private and peaceful, yet everything we need is only a few minutes from the door. The area has a lovely village feel, friendly, safe, and beautifully green, and we’ve always appreciated how easy it is to get around, whether heading into Deal (twinned with St Omer), out to the coast, or further afield. One of the biggest advantages of living here is the transport connectivity. Despite the rural setting, we’re only a short drive from Deal railway station, which offers regular services to London St Pancras via High‑Speed, London Charing Cross, and London Bridge, making commuting or visiting the city straightforward. Road links are equally convenient: the A258 takes you quickly towards Dover or Sandwich, and the A2/M2 is easily accessible for travel to Canterbury, Medway and beyond. Bus routes through Sholden and Deal provide reliable local connections too. Day‑to‑day amenities are close at hand. Deal’s town centre is just a few minutes away and offers an excellent range of independent shops, boutiques, supermarkets, cafés and restaurants. We’ve always enjoyed the mix of practical convenience and coastal charm, from picking up groceries to strolling along the seafront or browsing the Saturday market. Closer still, Sholden has a welcoming community atmosphere with local stores and services that make life easy. One of our favourite aspects of living here has been the access to farm shops and local produce. Within a short drive you’ll find places like Ripple Farm, Solley’s Farm, and several smaller independent growers offering fresh fruit, vegetables, dairy and artisan goods. It’s a lovely part of the lifestyle here, being able to buy local, seasonal produce and enjoy the countryside on the way. Families will appreciate the excellent choice of award winning local schools. Sholden has a well‑regarded primary school, and Deal offers a strong selection of both primary and secondary options, including Warden House, Kingsdown & Ringwould, Goodwin Academy, and Dover Grammar Schools within easy reach. The area has always felt very family‑friendly, with safe streets, green spaces and plenty of activities for children. What we’ve loved most about Hull Place is the sense of calm it provides. The tree‑lined surroundings, the quiet lanes and the gentle countryside backdrop make it feel like a retreat, yet everything, shops, schools, transport, the beach, is close enough to reach in minutes. It’s a location that has offered us privacy, convenience and a wonderful quality of life.
…By Annonceur International


House with garden Deal (United Kingdom)
What the owners say: We’ve enjoyed this private and privileged position on the outskirts of Walmer, a sought‑after area rightly celebrated for its peaceful atmosphere, historic charm, and access to some of Kent’s most picturesque seafronts. Just minutes away lies the Walmer and Deal coastline, offering long promenades, shingle beaches, and panoramic sea views stretching towards the iconic Deal Pier. The area is rich in heritage, with Walmer Castle and Deal Castle providing cultural interest alongside beautifully maintained gardens and scenic walking routes. Whether enjoying a morning stroll along the shore, dining in one of Deal’s acclaimed independent restaurants, or exploring boutique shops and galleries, the surrounding towns offer a vibrant yet relaxed coastal lifestyle within easy reach. Despite its rural tranquillity, our home is exceptionally well connected. Nearby Deal provides a wide range of amenities including supermarkets, cafés, artisan bakeries, leisure facilities, and a thriving high street. For families, the area offers excellent schooling options, both state and independent, while outdoor enthusiasts benefit from easy access to cycling routes, and miles of countryside and coastal paths. Golfing enthusiasts can enjoy their game at the Kingsdown and Walmer and the Royal Cinque Ports golf clubs and if you want to go slightly further afield there are also the championship courses at Sandwich. We are also ideally placed for commuting. Walmer station is half a mile away, offering high speed direct rail services to London in under 90 minutes, making the capital comfortably accessible for daily travel. Road links are equally convenient, with the A2 and M2 providing straightforward routes towards Canterbury, Dover, and London. This rare combination of rural seclusion, coastal beauty, and strong transport connections makes the location particularly appealing for those seeking a balanced lifestyle; peaceful at home yet well connected when needed. Historical Information The owners have been informed by previous residents of the farm that Lord Wellesley, the Duke of Wellington, used Coldblow Farm to house his hunting dogs when he was Lord Warden at nearby Walmer Castle. In the 1950s an original 19th Century Hooden Horse was discovered and dug up in the front garden. This is on display in Deal Museum.
…By Annonceur International


Seaside house with garden Deal (United Kingdom)
Commanding an enviable position on Deal's historic seafront, St Elmo is an exceptional four-bedroom Georgian townhouse of considerable character and architectural significance. Forming part of the town's iconic seafront, this elegant Grade II Listed home enjoys breathtaking sea views while being just moments from Deal's award-winning High Street, vibrant Saturday market and mainline station.Steeped in local history, St Elmo once served as an extension to the neighbouring Sir Sydney Smith public house before being transformed into the magnificent private residence it is today. Rich in period charm, the property showcases many original Georgian features, including soaring ceilings, sash windows, panelled doors, feature fireplaces and beautifully proportioned rooms, all combining to create a home of timeless elegance.The welcoming entrance hall leads into a magnificent dining room, where exposed original brickwork, a feature fireplace with wood-burning stove and spectacular sea views create a truly memorable entertaining space. The adjoining bespoke kitchen is beautifully appointed with antique cabinetry and marble worktops, opening directly onto the delightful walled courtyard garden. A guest cloakroom completes the ground floor accommodation.The lower ground floor offers two substantial rooms with excellent ceiling height, presenting exciting potential for additional living space, guest accommodation or a home office, subject to the necessary consents.Occupying the first floor is a stunning dual-aspect drawing room, flooded with natural light from three large sash windows framing uninterrupted panoramic views across the English Channel. High ceilings and a striking fireplace further enhance this elegant reception room. Also on this floor is a generous double bedroom with an attractive window seat overlooking the garden, together with a well-appointed family bathroom.The second floor provides three further bedrooms, including 2 front-facing bedrooms enjoying remarkable views over Deal Pier and out across the Channel towards France. A third bedroom features an en-suite WC with scope to create a shower room if desired.To the rear, the charming south and west facing walled courtyard garden offers a private and sheltered retreat, thoughtfully planted with roses, hydrangeas and climbing plants surrounding attractive brick paving. A particularly rare feature is the property's original smokehouse—an evocative reminder of Deal's rich maritime heritage. Once used by local fishermen to cure and preserve their catch, it now serves as a useful garden store while offering exciting potential for conversion into a studio, home office or ancillary accommodation, subject to the appropriate approvals.Combining historic provenance, elegant Georgian architecture and an unrivalled beachfront setting, St Elmo represents a rare opportunity to acquire one of Deal's most distinctive period homes in an outstanding coastal location.Quote Reference: 814261
…By Annonceur International
3 listings near Deal


Seaside house with terrace Broadstairs (United Kingdom)
What the owner says From the moment we first arrived here, we knew we had found somewhere special. The location has been one of the greatest joys of living here, quiet, elegant, and wonderfully convenient, with everything Broadstairs is loved for just a short stroll away. One of the greatest pleasures has been our proximity to the town centre, only minutes from the doorstep. Broadstairs’ charming high street, with its independent boutiques, artisan cafés, and friendly local businesses, has always felt like an extension of our home. Whether popping out for fresh bread in the morning or enjoying an evening drink, the town has a warmth and character that never fades. Equally delightful is how close we are to the beach. Viking Bay, with its golden sands and sweeping views, has been our go‑to place for morning walks, family days, and those spontaneous sunset moments that make coastal living so magical. The sea air, the sound of the waves, the sense of calm, it’s all just a gentle walk from the house. For commuters or visitors, the train station is conveniently nearby, offering high‑speed links to London. It has made travel effortless, whether for work, weekends away, or welcoming guests. Families will appreciate the excellent selection of schools within easy reach. Broadstairs is known for its strong educational options, and having them so close has always been a real advantage. Living here also means being part of a vibrant and culturally rich community. Broadstairs hosts a wonderful calendar of events throughout the year, and we’ve loved having them right on our doorstep. Folk Week, with its music, dancing, and joyful atmosphere, brings the town alive every summer. Dickens Week celebrates the town’s literary heritage with charm and creativity. The food fairs are a highlight too—showcasing local produce, artisan makers, and the best of Kent’s culinary scene. And of course, the restaurants. Broadstairs is blessed with an exceptional dining scene, from cosy seafront eateries to fine dining experiences. Being able to walk to so many outstanding places has been a luxury in itself. Everyday amenities, supermarkets, pharmacies, cafés, parks, and leisure facilities, are all close by, making life here both effortless and enjoyable. It’s a location that offers the perfect balance: peaceful residential living with the very best of Broadstairs just moments away. After many happy years, we can say with confidence that the location of 19 The Vale has been one of its greatest treasures. It offers not just convenience, but a lifestyle, coastal, cultural, connected, and truly special.
…By Annonceur International


Seaside house Broadstairs (United Kingdom)
What the Owners Say: Living at Foreland Heights has offered us a truly exceptional coastal lifestyle, one defined by tranquillity, natural beauty and the rare privilege of being moments from some of Broadstairs’ most celebrated beaches. This elevated pocket of Broadstairs is wonderfully peaceful, yet everything that makes the town so desirable is close at hand. Just a short stroll from the house lies Stone Bay, one of Broadstairs’ most elegant and sheltered beaches. Its quiet sands, dramatic chalk cliffs and calm atmosphere have been our favourite place for morning walks and relaxed afternoons by the water. A little further along the coastline is Joss Bay, Kent’s iconic surfing beach. Whether watching the waves roll in or enjoying the wide-open space, it’s a remarkable advantage having two of the area’s finest bays within easy reach. Foreland Heights also enjoys effortless access to Broadstairs’ charming town centre. The walk into town is one of the things we’ve loved most, a gentle, scenic route that leads to independent shops, cafés, restaurants and everyday amenities. It’s a place with real character, and being able to wander in for dinner, coffee or errands has always been a pleasure. Families are exceptionally well served here, with an excellent choice of local schools nearby, including highly regarded primary, secondary and grammar options. The convenience of having strong educational facilities so close has been invaluable. Travel connections are another major benefit. Broadstairs station provides direct links to London and the high‑speed service from either Broadstairs or Ramsgate makes commuting or visiting the capital remarkably straightforward. Whether travelling for work or leisure, the transport links have made coastal living feel perfectly connected. For leisure, North Foreland Golf Club is just moments away, a prestigious clifftop course with sweeping sea views and a welcoming clubhouse. Having such a renowned club on the doorstep has added a wonderful dimension to life here. Foreland Heights is a location that blends calm, coastal elegance with exceptional convenience. From beaches and schools to travel links and amenities, everything sits within easy reach, yet the setting retains a sense of privacy and space that is increasingly hard to find. It has been a privilege to call this part of Broadstairs home.
…By Annonceur International


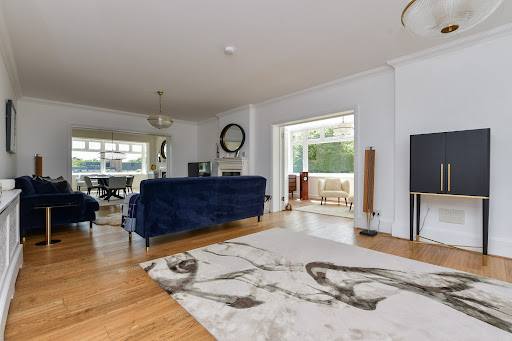


Contemporary house with garden and terrace Broadstairs (United Kingdom)
Rising proudly at one of the highest points in Thanet, this historic property is an exquisite coastal home. Originally constructed circa 1906 as one of the earliest residences on the prestigious North Foreland Estate, this remarkable landmark began life as the North Foreland Tea House, later known as the Dutch Tea House, a celebrated coastal retreat where visitors paused for refreshments served by staff in traditional Dutch attire. Its terraces and lawns, open to the sea breeze, once welcomed figures such as Winston Churchill, Vincent Price and Peter Cushing. Today, after a meticulous, full‑scale restoration, the Dutch House stands not only returned to its former splendour but elevated into a masterpiece of contemporary coastal living. What was once a fading relic has been transformed into a beautifully curated family home, sensitively designed for the demands and luxuries of the modern era. Passing through the elegant entrance gate, a charming pathway bordered by a pebbled frontage and raised wildlife pond leads you toward the house. The first glimpse is impressive, but stepping inside reveals the true calibre of this residence. Solid oak floors, generous proportions and a sense of refined craftsmanship set the tone. The superb drawing room, anchored by a multi‑fuel burner, flows effortlessly through panelled folding doors into the sophisticated dining area and the serene study, where a wall of windows frames the side garden. With all doors open, the entire space becomes a magnificent, free‑flowing suite for entertaining, culminating in the enchanting orangery, once an open balcony, now enclosed with full‑length windows overlooking the secluded sunken garden. The contemporary kitchen and breakfast room is a triumph of design: granite worktops, bespoke cabinetry and limestone flooring create a luxurious yet welcoming environment. A range cooker, American fridge‑freezer, dishwasher and even an inset TV ensure every culinary moment is a pleasure. Beyond lies a practical utility room and a delightful family room opening onto a small courtyard with access to an external wet room, perfect for rinsing sandy children or muddy dogs after a day on the beach. A spacious landing leads to the modern family bathroom and three double bedrooms. Two open directly onto a vast wraparound balcony, including the principal suite, complete with fireplace, a sumptuous en‑suite featuring a raised slipper bath and wet‑room shower, and a beautifully appointed dressing room. The balcony flooring and composite railings promise years of maintenance‑free enjoyment of the expansive sea views. Ascend to the top floor for the home’s most breathtaking surprise. Alongside two further double bedrooms and another family bath/shower room lies the spectacular panoramic sitting room, a space wrapped in windows on three sides, offering uninterrupted views from sunrise where you can see France on a good day, to sunset across the North Foreland golf course and lighthouse. A wood‑burning stove and discreet kitchenette with fridge, bar and sink make this an irresistible retreat. Outside, electric gates open to generous parking for four cars and a driveway to the garage, perfectly positioned for potential conversion into a separate annexe or pool house (subject to planning). The rear garden, set below eye level for exceptional privacy, features manicured lawns, a large central terrace for al fresco dining, raised flower beds and a substantial summer house ideal as an outdoor dining room or a stylish teenager’s hideaway. The property also has planning permission for the erection of a three‑storey, four‑bed detached dwelling following the demolition of the existing garage. While this represents a substantial redevelopment space occupied by the garage, there remains the potential for someone to re‑apply for a smaller dwelling or an annexe should a reduced scale be more appropriate for them. You can see the planning application online using the planning application reference F/TH/24/0563.
…By Annonceur International
'%20stroke='%23DDAA3A'%20stroke-width='1.909'%20stroke-linecap='square'%20stroke-linejoin='bevel'/%3e%3c/svg%3e)
Receive by email any new listing that may match your search criteria
Your criteria :
- For sale
- Deal, United Kingdom, +30 km
- Houses
- Panoramic view
By validating this form, you accept the general conditions of use of Le Figaro Properties.