The agencies at Essex
These agencies offer a selection of luxury properties vente at Essex. Feel free to contact them for personalized assistance.

 English$ USD · m²


Ripley Grange rises above its 40-acre estate on the edge of Epping Forest, looking out across miles of open countryside. A wonderfully warm and romantic mansion filled with timeless charm commanding breathtaking panoramic views across miles of unspoilt countryside. Conceived in the 1920s as a grand Elizabethan manor, the nine-bedroom house spans approximately 15,092 sq ft, with richly detailed interiors, an indoor leisure complex and an exceptional collection of outbuildings and staff accommodation. Approached through impressive entrance gates and along a sweeping private driveway, the house immediately makes a striking impression. Its red-brick lower elevations, exposed timber framing, decorative plaster panels and steeply gabled rooflines create an architectural masterpiece of enduring character. Inside, the magnificent reception hall showcases intricate timberwork, leaded windows and an impressive staircase. The spectacular Great Hall, with its soaring ceilings and monumental stone fireplace, forms the heart of the home, while elegant reception rooms—including the formal dining room, drawing room, billiard room and a generous study—offer exceptional spaces for entertaining and family life. The beautifully appointed kitchen and breakfast room has been thoughtfully updated for contemporary living, featuring a substantial central island, informal dining area, pantry room and direct access to the garage. The principal suite occupies a substantial portion of the first floor, complete with an elegant bedroom, dressing room and luxurious bathroom. Four further bedrooms and an additional bathroom complete this level, while the second floor provides four more bedrooms, further bathrooms, laundry room and extensive storage. An outstanding leisure wing spans the ground and lower-ground floors, at its centre is an 53ft pool room featuring a large indoor swimming pool complete with a Jacuzzi and lounger area. A fully equipped gym, sauna, steam room, treatment room, changing facilities and an entertaining bar with its own kitchen create a private wellness retreat rarely found in a country residence. Outside, the magnificent gardens are every bit as impressive as the house itself. Formal lawns, sun terraces and beautifully planted borders surround the residence, while woodland and landscaped grounds provide complete privacy and uninterrupted countryside views. A tennis court, orchard and kitchen garden further enhance the estate's exceptional lifestyle offering. The extensive collection of ancillary buildings includes staff accommodation, garages, barns, offices, stores, greenhouses, a potting shed and an annexe extending to approximately 9,518 sq ft (excluding the open barn), providing enormous flexibility for guests, staff or future uses. Families will also appreciate the excellent selection of highly regarded schools nearby, together with the convenience of Theydon Bois, just one mile away where the Central line provides direct services into London. Epping and connections to the M11 and M25 are also within easy reach, placing the City, Canary Wharf and London’s airports within convenient travelling distance. Ripley Grange is far more than a distinguished country house. It is an extraordinary family estate where heritage, luxury, privacy and modern convenience come together in one of the most desirable locations close to London. One of the property's most significant advantages is its Grade II* listed status. While some may initially assume that a listed home limits what can be done, Ripley Grange has been sensitively maintained to an excellent modern standard, allowing its owners to enjoy period beauty alongside contemporary living. Furthermore, Grade II* listed heritage assets can, subject to HMRC rules and eligibility, benefit from valuable inheritance tax reliefs, making this not only a magnificent family home but also a potentially attractive long-term legacy.
…By United Kingdom Sotheby's International Realty


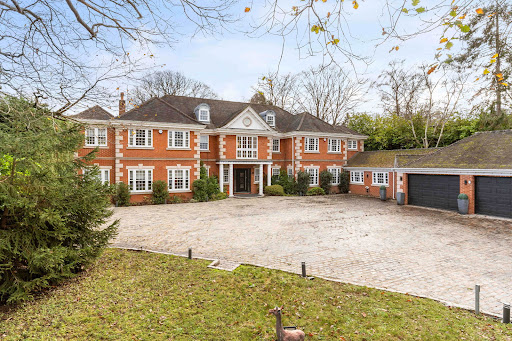


Set against the enchanting backdrop of Norsey Woods, Tradewinds is a masterfully curated family residence that captures the essence of modern luxury living. Resting within approximately one acre of secluded, south-facing landscaped gardens and perfectly positioned for excellent schools and effortless connections into central London, this is a home that seamlessly blends sophistication, serenity and lifestyle. Extending to over 12,360 sq. ft. of beautifully designed living and leisure space, every element of Tradewinds has been crafted with an uncompromising commitment to quality. Seven exceptional bedroom suites, expansive reception rooms, a cinema room, dedicated home office and a fully equipped gym create a home that is both impressive in scale and intimate in feel. At its heart lies a spectacular open-plan kitchen, dining and family space, thoughtfully re-styled in recent years. A striking central island, underfloor heating and full-width bi-folding doors dissolve the boundary between indoor comfort and outdoor tranquillity, opening onto sun terraces and landscaped gardens. The bespoke kitchen is a statement of contemporary refinement, complete with premium appliances including Fisher & Paykel, double ovens and temperature-controlled wine fridges. The beautiful galleried entrance hall introduces the elegance that flows throughout the home, leading to a series of refined reception rooms, each offering its own outlook, charm and flexibility. A snug/cinema room adds versatility, while the utility and boot rooms connect seamlessly to the professional-grade gym and secure, tiled double garage with the benefit of an electric car charging point. The first floor reveals a collection of serene bedroom suites, each enhanced by dressing areas, luxury bathrooms and air conditioning. The principal suite is a private sanctuary, featuring a dedicated dressing room, indulgent en-suite bathroom and a balcony that captures sweeping views across the gardens and ancient woodland. The second floor offers further spacious bedrooms, a family bathroom and an intimate cinema room. A highlight of this remarkable residence is the bespoke Leisure Complex, a sanctuary of relaxation and entertainment which begins in the glamorous bar area before opening to the impressive indoor swimming pool, complete with sauna, hot tub and dedicated changing facilities. This highly engineered facility is controlled by a Calorex Variheat system, ensuring optimal comfort throughout. Adjacent lies a fully self-contained Annex, providing guest accommodation or private living for multi-generational families. Outside, sweeping terraces, an elevated gazebo and BBQ area, and beautifully maintained lawns create a series of outdoor living spaces designed for year-round enjoyment. Mature trees, careful planting and thoughtful landscaping offer exceptional privacy, while a personal gate opens directly into Norsey Woods Nature Reserve, 175 acres of ancient woodland famous for its spring bluebells. Located within walking distance of Billericay High Street and the main line station, residents benefit from direct rail services to London Liverpool Street and Elizabeth Line connections from nearby Shenfield. The area is renowned for its educational excellence, with prestigious independent and grammar schools within easy reach, along with the vibrant urban amenities of Chelmsford just a short journey away. The property is offered with no onward chain. To arrange an accompanied private viewing please contact the Fine & Country Team.
…By Annonceur International


A stunning country estate occupying an elevated position on the outskirts of Chelmsford city centre, set within approximately 8 acres and enjoying far-reaching panoramic views. This exceptional residence offers over 11,884 sq. ft., of accommodation including a magnificent 7-bedroom main house featuring an indoor swimming pool, large private gym, home cinema and extensive entertaining and leisure spaces throughout. The property also includes two self-contained one-bedroom annexes, a detached entertainment building and a substantial triple garage block with auxiliary accommodation above, creating a highly versatile multi-generational or income-generating estate. Hilltop Views benefits from three gated accesses from the road: Two form a sweeping in-and-out carriage driveway to the main residence, creating a grand and private approach The third provides direct access to the triple garage and auxiliary accommodation The main residence offers beautifully designed accommodation including 7 bedrooms, expansive living and entertaining spaces, Games and leisure areas and a luxury home cinema. An exceptional double-island kitchen designed for large-scale entertaining, a large indoor swimming pool complex and fully private gym currently under construction. In addition to the principal house, the estate features: A detached entertainment building Two self-contained one-bedroom annexes, ideal for extended family living, staff accommodation, or rental income A feature detached garage block with auxiliary accommodation above Set in a commanding elevated position, the grounds extend to approximately 8 acres, offering privacy, seclusion, and uninterrupted countryside views, while remaining conveniently located for access to Chelmsford city centre and major transport links. You are welcomed into this exceptional residence via a grand entrance hall that leads directly into a bespoke living and entertaining space — an impressive focal point of the home, complete with a luxury home bar, making it ideal for both formal entertaining and relaxed social gatherings. This space flows seamlessly through double doors into the spectacular private cinema room, fully equipped with a surround sound system and bespoke tiered seating for up to fourteen guests, delivering a truly immersive, cinematic experience within the comfort of your own home. At the heart of the property lies the stylish bespoke kitchen, thoughtfully designed for both everyday family living and large-scale entertaining. It is fitted with Siemens touch-screen digital ovens, a Siemens dishwasher, Fisher & Paykel refrigeration, and finished with sleek quartz worktops. Discreet hidden doors lead through to a newly completed, high-end utility room, superbly appointed with two washing machines and two dryers, providing practical functionality without compromising on aesthetics. The kitchen further benefits from bi-folding doors opening directly onto the outdoor entertaining terrace, creating a seamless indoor-outdoor lifestyle. The detached summer entertainment building offers an exceptional social space, fully equipped with beer pumps, a surround sound system, and DMX lighting, providing the perfect environment for hosting memorable events, celebrations, and summer evenings with family and friends. Back within the main house, a dedicated Games Room offers a further versatile leisure space, ideal for family relaxation, recreation, and unwinding away from the pace of daily life. For further leisure and relaxation, the indoor Swimming Pool Complex forms a stand-out feature of the home and an exceptional private wellness space. Operated via an air source heat pump, the pool is equipped with a diving board and an electric safety cover and is complemented by an eight-person sauna, creating a luxurious spa-style environment for year-round enjoyment. A fully equipped gym, currently under construction, is conveniently positioned at the end of the leisure suite, completing this impressive health and wellbeing zone. Ascending to the first floor via a striking timber staircase with glazed balustrades, the principal bedroom suite provides a luxurious and private retreat. This superb space features two walk-in dressing rooms and a beautifully appointed en-suite bathroom fitted with Villeroy & Boch sanitaryware, offering both elegance and comfort. This level also hosts four further generously proportioned bedrooms one with an additional en-suite and a stylish family bathroom. A further staircase leads to the second floor, where two additional bedrooms and a shower room provide flexible and versatile accommodation, ideal for family members or guests. The landscaped grounds and gardens extend to approximately 8 acres, offering multiple areas for entertaining, including sun terraces, covered seating/BBQ areas, a seated fire pit and leisure spaces. Beyond, the grounds feature a lake, golf zone, garden room and peaceful relaxation areas, providing a stunning outdoor lifestyle environment. Bespoke heated Triple Garaging provides secure, climate-controlled storage for classic cars and high-end vehicles. Additional features include underfloor heating, app-controlled LED lighting, CCTV and two EV car charging points. Rettendon Common is set amidst beautiful countryside and bridleways, while offering excellent village amenities including a primary school, local shops, All Saints’ Church, and close proximity to RHS Hyde Hall, the renowned Vita Bella restaurant, and Hanningfield Reservoir. The area benefits from excellent transport links via the A130, A12 and M25, with mainline rail services from nearby Chelmsford City Centre. There is an excellent selection of local schools, with further highly regarded educational facilities in Chelmsford, including King Edward VI Grammar School and New Hall School. Nearby attractions include Beechwoods Equestrian Centre, Battlesbridge Antiques Centre, RHS Hyde Hall and the scenic Hanningfields, offering superb countryside walks. Rettendon Common is approximately 2.5 miles from South Woodham Ferrers, 4 miles from Wickford (with services to London Liverpool Street in around 40 minutes), while the vibrant Chelmsford City Centre is about 7.5 miles away.
…By Annonceur International


Enjoying panoramic estuary views from its elevated position on Clifftown Parade (a no-through road), this elegant Victorian property is set within the prestigious Clifftown Conservation Area. Boasting high ceilings and large windows, the home is filled with natural light and has been tastefully styled throughout. The property is accessed via a private driveway leading to the main entrance. Inside, the traditionally styled interior retains many architectural features including coved cornices, sash windows, original fireplaces, and decorative architraves. These are complemented by stylish details such as panelling, column radiators, and plantation shutters.A tiled entrance porch opens through double doors into a welcoming hallway. The ground floor offers generous living space, starting with a front-facing reception room that benefits from a full-height bay window offering uninterrupted estuary views, wood flooring, and a feature fireplace with an inset wood-burning stove. Further along the hallway is the dining room, also with wood flooring and a large picture window with shutters. An additional sitting room—currently used as a home office—features bespoke fitted cabinetry. The spacious kitchen/breakfast room has a high ceiling and plenty of space for dining and entertaining. It’s equipped with a built-in oven,hob, extractor and an air conditioning unit [A/C]. A separate utility room and a cloakroom/WC complete the ground floor.Upstairs, the principal bedroom is front-facing with A/C and a bay window that showcases the spectacular estuary views. Adjacent is a recently renovated four-piece bathroom with a freestanding bath, vanity unit, separate shower, and plantation shutters. The second bedroom is generously sized, while the third bedroom includes its own en-suite, perfect for guests. The property has been updated to a high specification throughout, with excellent insulation, double glazing, air conditioning in the kitchen and main bedroom, a newly installed roof and a new central heating system/boiler. Plans have been drafted for a kitchen extension and a potential fourth bedroom (subject to planning permission). Outside, the private rear garden features mature planting and offers a peaceful space for outdoor entertaining. A detached garage provides additional storage, and there is space at the side of the property suitable for a boat trailer, for example. The no-through-road ensures minimal passing traffic.Clifftown Conservation Area was designated in 1968 and later extended, encompassing important architectural examples such as the Georgian Royal Terrace and the Victorian Cliff Town Estate. These buildings represent Southend’s early development as a seaside resort and residential area, with a unique character shaped by its planned layout and estuary views.The location is ideal for access to local shops and restaurants, with Southend Central Station just a 6-minute walk away (C2C service to Fenchurch Street in 50 minutes), and Southend Victoria (for London Liverpool Street) also nearby. The area offers excellent schools, strong road links to London, and a vibrant local scene including sailing, kayaking, kite surfing, and open-water swimming clubs - perfect for the coastal lifestyle.
…By Annonceur International


Set on the edge of Danbury village in a sought-after semi-rural setting, this outstanding home offers approximately 6,200 sq. ft. of spectacular living and leisure accommodation. Designed and finished to an exceptional standard throughout, the property is arranged across a generous landscaped plot of exceeding one acre, creating the perfect balance of space, style and privacy. The location further enhances its appeal, with access to renowned schools, beautiful parkland and excellent transport connections – making it an unrivalled family residence in one of Essex’s most desirable areas. Approached via a spacious carriage driveway that creates a truly grand first impression, South Riding is a remarkable modern residence built in 2022. Combining architectural elegance with generous proportions, the property showcases a bespoke specification and stylish design throughout – perfectly blending contemporary luxury with timeless appeal. Step inside and the ground floor flows seamlessly, creating a warm and inviting atmosphere enhanced by engineered Oak parquet flooring and app-controlled underfloor heating throughout. To the front aspect, a versatile sitting room/library provides a quiet retreat, complemented by a ground floor cloakroom/WC. To one side of the house, two bedrooms share a well-appointed Jack & Jill shower room – ideal for guests, multi-generational living, or flexible family use. The focal point of the home is the spectacular open-plan kitchen/dining/family space, extending to an impressive 66ft. of beautifully crafted design with bespoke fitted storage and picture windows. Bathed in natural light, this space is zoned to provide distinct areas: a comfortable lounge with an open fireplace, a snug area with a second open fire for cosy evenings and a fabulous dining zone with direct access to the sun terrace – perfect for entertaining. Seamlessly connected, the bespoke kitchen is a showpiece in its own right, designed with style and functionality in mind. Sleek grey cabinetry is paired with super heat-resistant Dekton worktops, while extensive appliances include two ovens, two warming drawers, two dishwashers, a boiling tap and an in-sink erator. Picture windows flood the space with light from every angle, and an adjacent larder room with external access adds further practicality. The central staircase rises to a bright and open landing, creating a versatile space ideal for study or relaxation, framed by a striking picture window with far-reaching views. The principal bedroom suite is a true luxury retreat, complete with its own private sun terrace to enjoy the far reaching views, a stylish dressing area and a beautifully appointed en-suite shower room. The remaining bedrooms on this floor are all exceptionally spacious, with the second bedroom benefitting from its own en-suite shower room. A sleek main bathroom serves the other rooms, while a thoughtfully positioned utility room on this level adds excellent practicality to family living. Features inside this beautifully designed property include solid wood internal doors, a handmade solid oak entrance door, double glazing throughout and LED lighting. The grounds at South Riding are every bit as impressive as the interior, extending to around one acre and thoughtfully designed for both relaxation and entertaining. At the heart of the garden is a truly unique timber log–style outdoor kitchen and dining area – a striking feature that really has to be seen. Complete with a bar, pergola draped with an established grapevine covering a large log fired Pizza Oven, dedicated seating areas and feature lighting, it provides the perfect setting for al fresco dining and gatherings. The landscaped gardens themselves include sweeping lawns, feature trees, carefully planted borders and expansive Indian sandstone patios. Practical touches such as an irrigation system and app-controlled floodlighting ensure the gardens look their best at all times. Additional amenities include gated vehicular access to the side of the house, a rear gated access from Mill Lane, a purpose-built log and machinery store, and a substantial barn/workshop/garage with a first-floor studio area – offering excellent versatility. An electric car charging point completes the extensive specification. There is Planning approved to double the size of existing garage building & convert to a self-contained Annexe building. Danbury village offers local shops as well as a GP Surgery, Dentist and Vet and a Sports Centre - all within walking distance. The village also has two Preparatory Schools (Heathcote in Danbury and Elm Green in Little Baddow) and two state schools including Danbury Park Primary School. The area is surrounded by a wealth of National Trust Woodland and Danbury Country Park and Lakes, offering lots of walks and seating beside the lake. Chelmsford City Centre ( 5.7 miles ) offers a Main line service to London Liverpool Street and there is further schooling, including two outstanding Grammar Schools. There is also a comprehensive shopping centre in the City including John Lewis and of course, the County Cricket Ground. There are excellent road links via the A12 (M25) and the soon to be opened Main Line Station at Beaulieu Park/Boreham on the periphery of Chelmsford will be an alternative station to go to London. The historic town of Maldon, on the Blackwater, is easily accessible either by car or bus and the Essex Coast is not far away, including Burnham on Crouch which also has a bus route from Danbury.
…By Annonceur International


Set in an idyllic location with far-reaching views over open countryside, this charming detached residence exudes character and history. Believed to date back over 300 years (un-listed), this character property is traditionally finished with white weatherboarding and sits within beautifully landscaped grounds extending to approximately 3 acres. Lovingly maintained and thoughtfully improved in recent years, the property blends period charm with modern comfort. There is a delightful detached one-bedroom annex, ideal for guests or extended family together with a double car port. A welcoming reception vestibule greets you with wood flooring and a cosy log-burning stove, setting the tone for the rest of the home. A ground floor cloakroom/wc adds practicality. Throughout the interior, original ledge and brace doors, restored exposed beams and cast iron radiators enhance the character and authenticity of the residence. The kitchen is equipped with a range of traditional units, solid wood work surfaces classic range cooker and is filled with natural light with a breakfast area and separate utility room. There is a natural stone floor with an external door leading out to the beautiful terraced garden. To the first floor steps lead into the bedroom area with the principal bedroom with dressing area and stylish shower room. There is a bathroom with separate shower and further double bedroom. A unique feature is the converted roof terrace offering a tranquil retreat, perfect for unwinding with a book or a drink while enjoying panoramic views of the beautifully landscaped garden and the serene countryside stretching out in the distance. A spiral staircase leads down to the garden. In the house a further level offers another bedroom and dressing room. The Annex features a sitting room with patio doors, fitted kitchen, shower room and double bedroom. Please note: The third bedroom is used as a guest bedroom and the fourth bedroom is in the Annex. A sweeping driveway offers parking for several vehicles, a car port with pitched tiled roof provides covered parking and there is access into the paddock land. Those with an equestrian interest will appreciate the post and rail fenced paddock areas and grazing fields which have with two field shelters. The beautifully landscaped cottage-style gardens surrounding the house feature a variety of inviting seating areas, pathways and an abundance of trees, shrubs and flower borders as well as a charming summerhouse currently used as a home office. This is a rare opportunity to acquire a home of such timeless appeal in a truly picturesque setting. The picturesque and convenient village of Roxwell offers a pre-school and Roxwell CofE Primary School with other renowned schooling in nearby Chelmsford including the Grammar Schools, New Hall School and, within easy reach, Felsted School. The property is surrounded by some beautiful countryside (including the Essex Way to the north) but is only about five miles west of the city of Chelmsford. Chelmsford City Centre offers main line rail services into London Liverpool Street with nearby Ingatestone village also offering frequent rail services, together with Elizabeth Line services (direct to London Heathrow) from Shenfield. There are excellent road links via the A12 (M25) and A414 (M11 Stansted Airport).
…By Annonceur International
'%20stroke='%23DDAA3A'%20stroke-width='1.909'%20stroke-linecap='square'%20stroke-linejoin='bevel'/%3e%3c/svg%3e)
Receive by email any new listing that may match your search criteria
Your criteria :
By validating this form, you accept the general conditions of use of Le Figaro Properties.
These agencies offer a selection of luxury properties vente at Essex. Feel free to contact them for personalized assistance.
