The agencies at Gloucester
These agencies offer a selection of luxury properties vente at Gloucester. Feel free to contact them for personalized assistance.

 English$ USD · m²


A uniquely stunning Grade II listed Regency period (1811-20) country family home, originally a 16th-century farmhouse. The Regency additions built for the Dowager to Apperley Court were chosen due to the superb location, enjoying a delightful outlook over the large, exquisite gardens with specimen trees and uninterrupted far-reaching views over the Cotswold escarpment, extensive garaging, and stables/outbuildings. Apperley House is superbly located and perfectly placed, set back from the village green, in its own grounds with far-reaching views of the beautiful countryside. The property has a feeling of grandeur and elegance, the owners have taken great pride in retaining the original features and have sensitively and extensively enhanced the property over the years. This is truly a very special and tranquil family home with further potential to make use of the extensive outbuildings. The internal space offers over 7000 sq. ft with additional outbuildings including, a barn, coaching house and stables, store, and garage with inspection pit, standing in almost two acres of land. The ground floor includes a delightful drawing room with high ceilings, ornate mouldings, a gorgeous fireplace, and elegant period features with French doors leading to the grounds at the front of the house. The Dining room benefits from similar features and leads through to a good-sized study/morning room, again overlooking the grounds to the front of the property. To the rear of the ground floor is a less formal area that consists of an open plan but still cosy sitting room with beautiful panelling and a wood burner. This leads into the dining room and then onto the kitchen/breakfast room with a four-door mains gas Aga, a walk-in store room, a laundry room, and a cloakroom. A newly constructed large orangery connects the spaces and looks out onto a well-designed sunny courtyard garden. The elegance continues to flow into the first floor which comprises a main bedroom, which benefits from an en-suite, walk-in wardrobe, and breathtaking views over the garden and open countryside. Four further good-sized double bedrooms, a shower room, and a bathroom with Jack and Jill doors that is accessed from a landing and one of the bedrooms. on the second floor, there are two attic-style rooms. The setting and the grounds are exceptional with a lawned area to the front of the property looking out to the rolling countryside with views across to the Cotswolds. At the far end of the garden is a large natural pond. There are extensive outbuildings located within the grounds and Apperley house currently has live planning permission granted should the new owners wish to develop the coaching house, stables, brick barn, and build a new triple garage. Apperley House sits in a peaceful location within the popular historic village of Apperley within walking distance of four local pubs. The village has a selection of local amenities with a thriving community, including a village hall, tennis court, children’s playground, football pitch, cricket club, and an outstanding Ofsted Primary school with an attached Preschool. There is an excellent choice of nearby secondary schools which are state, private and there is a highly reputed choice of grammar schools. The Medieval market town of Tewkesbury is approximately 4 miles away with a busy high street filled with shops, restaurants, and public houses along with a theatre, swimming pool, and hospital. The M5 offers easy access north to Birmingham and south to Bristol airports and the M50 west to Monmouthshire and the Welsh borders. The regency town of Cheltenham is famous for its racecourse, Cheltenham is the home of jump racing and hosts the Cheltenham Festival and Gold Cup every year, the city of Gloucester is also famous for its impressive Cathedral and historic docks they are both approximately 6 miles and 8 miles away respectively offering an extensive range of amenities, transport connections, and leisure activities. Freehold | EPC Exempt | Council Tax Band H Services, Utilities & Property Information Utilities – Mains electricity, water, gas, and drainage. Tenure – Freehold Property Type – Grade II Listed Regency detached house Construction Type – Standard - brick Council Tax – Tewkesbury Borough Council Council Tax Band H Parking – There is garage parking for 2 cars and driveway parking for 4 plus cars. Mobile Phone Coverage - 4G mobile signal is available in the area, we advise you to check with your provider. Broadband Connection – FTTP Broadband connection available - we advise you to check with your provider. Special Notes – There are covenants on the property – please speak with the agent for further details. Wayleave for electrical pole carrying power.
…By Annonceur International


An exceptional and highly individual barn conversion, created from a former pair of traditional barns, set within approximately 1.8 acres on the northern edge of The Forest of Dean, offering versatile accommodation, a striking galleried studio with study, and further development potential. Northend Court represents a rare opportunity to acquire a home of exceptional character and versatility within a truly idyllic setting. Originally comprising two barns set perpendicular to one another and enclosed by traditional stone boundary walls, Northend Court has been thoughtfully and sympathetically transformed. At its heart lies a Grade II Listed 17th-century threshing barn, showcasing magnificent oak framing and stone gable ends, now seamlessly connected via a bespoke oak-framed link to an adjoining 18th-century brick barn. The result is a home of exceptional architectural interest, where heritage craftsmanship and contemporary living exist in perfect harmony. Developed by the current owners with great care and attention to detail, Northend Court now offers a wonderful balance of character, space, and lifestyle, all set within a peaceful and private position surrounded by open countryside. STEP INSIDE The accommodation is both generous and highly versatile, thoughtfully arranged to complement modern living whilst preserving the integrity and charm of the original barns. At the heart of the home lies a beautifully appointed kitchen and dining room, designed as a sociable hub for both everyday living and entertaining. Traditional style cabinetry is complemented by warm wooden worktops and a central island, whilst a classic Aga forms both a functional and characterful focal point. This inviting space flows effortlessly into a substantial living room, where expansive glazing allows natural light to pour in and provides a seamless connection to the gardens. The property offers four bedrooms in total. The principal bedroom suite is particularly impressive, benefitting from its own en-suite bathroom and a striking spiral staircase rising to a mezzanine level, creating a private and characterful retreat. Bedrooms two and three are equally distinctive, each featuring upper-level accommodation, adding architectural interest and flexibility, ideal for family living, or guest use. A fourth bedroom provides further adaptable space. Supporting the main living areas are a range of practical yet well-considered rooms, including a boot room, laundry room, and utility room, all enhancing day-to-day functionality without compromising on style. A defining feature of Northend Court is the impressive galleried studio, a beautifully light-filled space characterised by vaulted ceilings, exposed timbers and dramatic proportions. Complemented by a separate study, this exceptional space offers enormous versatility - ideal for home working, creative pursuits, or potential ancillary accommodation. Throughout the property, the original character has been carefully preserved and enhanced, with features including: •Exposed beams and vaulted ceilings •Natural stone and timber detailing •Feature glazing inviting an abundance of natural light •A considered layout designed for both comfort and flow STEP OUTSIDE Set within circa 1.8 acres, the grounds offer a wonderful sense of space and privacy, with lawned areas, terrace seating, and far-reaching countryside views. The setting is both peaceful and unspoilt, ideal for those seeking a rural lifestyle whilst remaining connected. In addition to the main residence, the property benefits from a substantial barn, currently utilised for storage and workshop purposes. This provides excellent scope for further development offering exciting potential for additional accommodation, workspace, or lifestyle facilities. Planning permission is in place for the development of the barn, and any alternative or additional development would be subject to obtaining the necessary consents. Location Northend Court enjoys a delightful position just to the north of The Forest of Dean, an area celebrated for its outstanding natural beauty, ancient woodland, and an abundance of outdoor pursuits. The nearby village of Huntley provides a range of everyday amenities, whilst the cathedral city of Gloucester and the Regency town of Cheltenham offer an excellent selection of shopping, dining, schooling, and leisure facilities. The property is particularly well placed for connectivity, with the M50 to the north and the A40 (providing access towards Oxford and the M5) less than a mile away, enabling convenient travel to major centres including Cardiff, Bristol, and Birmingham. Rail services from Gloucester and Cheltenham provide regular direct links to London Paddington, whilst airports at Bristol, Birmingham, and Cardiff offer further connectivity. Freehold | Council Tax Band E | EPC Rating D Services, Utilities & Property Information Tenure - Freehold Council Tax Band E - Forest of Dean District Council Property Construction – brick & timber - tile Electricity Supply - Mains Water Supply - Mains Drainage & Sewerage - Klargester BioDisc sewerage treatment plant - there will be maintenance costs involved so please speak with the agent for more information. Heating - Oil-fired central heating - there will be maintenance costs involved so please speak with the agent for more information. This feeds underfloor heating throughout the property. Broadband - FTTP Broadband connection available - we advise you to check with your provider. Mobile Signal/Coverage - 4G and some 5G mobile signal is available in the area - we advise you to check with your provider. Parking - Driveway for 4+ cars Special Notes - Solar panels connected to the grid with a Feed-in tariff. Directions The postcode for the property is GL19 3HH. What3words: ///alike.rotate.necklaces
…By Annonceur International


Step Inside Springvale offers beautifully presented accommodation designed with comfortable family living in mind. A welcoming reception hall leads to a generous sitting room where a wood-burning stove provides an attractive focal point, while the separate dining room enjoys lovely countryside views. The heart of the home is the impressive 17ft kitchen, fitted with solid timber cabinetry, granite worktops, integrated appliances and ample workspace, flowing naturally into a bright conservatory, currently furnished as a breakfast room with doors opening onto the gardens. A large and practical utility room and a well-appointed ground-floor shower room complete the downstairs accommodation. Upstairs, the principal bedroom benefits from fitted wardrobes, while three further double bedrooms provide excellent family accommodation, two enjoying particularly fine views. A stylish family bathroom features both a bath and a separate shower, with quality fittings completing this exceptionally well-maintained home. Step Outside Approached through gated entrances, Springvale enjoys a generous driveway providing extensive parking and access to a substantial triple garage incorporating workshop space, ideal for vehicle enthusiasts or additional storage. A detached studio offers exceptional flexibility as a home office, games room, or entertaining space. The gardens extend to approximately 1.3 acres and are beautifully established, comprising sweeping lawns, mature planting and a charming orchard, all enjoying a wonderful backdrop of surrounding woodland. From the orchard, the views across the Wye Valley are particularly impressive, while the grounds also offer potential for paddock use if desired. A covered log store complements the practical outdoor space, and a gate from the rear garden opens directly onto a bridleway, providing immediate access to miles of countryside walks and riding routes, making this a superb home for those who enjoy an active outdoor lifestyle. Location Occupying a delightful rural position at Pen Y Fan, Springvale enjoys an enviable setting surrounded by open countryside and magnificent views across the Wye Valley. The property combines peace and privacy with convenient access to nearby towns offering everyday amenities, schooling, and transport links. With a bridleway accessed directly from the garden, the location is perfect for walking, horse riding, and exploring the surrounding countryside, making it an exceptional choice for buyers seeking a relaxed rural lifestyle. Vendor Insight Set within approximately two acres of beautifully landscaped grounds, Springvale is a magnificent family home enjoying an exceptional position amidst some of the UK’s most breathtaking countryside, close to the Forest of Dean and the spectacular Wye Valley. Combining generous living accommodation with outstanding surroundings, this is a home that offers both tranquillity and practicality in equal measures. The current owners have cherished Springvale for the past 11 years. Although they admit it was not ‘love at first site’ on their first view, as the property’s exterior appeared somewhat austere, they immediately recognised its unrivalled location and enormous potential. Once they moved in, transforming the home’s appearance became a priority Through a series of carefully considered enhancements, including the addition of elegant window shutters, a welcoming entrance porch and thoughtfully designed planting schemes, they have successfully softened the exterior, creating the attractive and inviting home it is today. Inside, the house has also benefitted from numerous improvements, with subtle refinements adding both luxury and comfort throughout. Accommodation is wonderfully spacious, highly practical; and exceptionally versatile, offering flexible living spaces that can easily adapt to the changing needs of modern family life. Whether for entertaining, working from home or simply relaxing, it is a house designed to make the most of its surroundings. The dining room opens directly onto a delightful terrace, providing the perfect setting for al fresco dining while enjoying the ever-changing panoramic views across the surrounding landscape. It is equally suited to quiet mornings with a coffee, warm summer evenings, enjoying a glass of wine, or simply watching the seasons unfold. The house and gardens together create an exceptional environment for entertaining family and friends throughout the year. The gardens have received as much care and attention as the house itself and beautifully reflect the surrounding countryside. Wildflower meadows, home to an abundance of native plants, including orchids, provide a haven for wildlife and enhance the property’s natural beauty. A productive greenhouse and established orchard offer further appeal for keen gardeners and those wishing to embrace a more self-sufficient lifestyle. Direct from the house there is direct access to the adjacent countryside allowing endless opportunities to explore the locality. In addition to its wonderful, peaceful and secluded idyll, Springvale enjoys excellent access to a wide range of local amenities. Nearby villages have a thriving community spirit with regular events and activities taking place throughout the year. Highly regarded local schools are easily accessible, while the independent schools of Haberdashers and Monmouth are also within convenient reach. The historic town of Monmouth and the market town of Chepstow are both very close, as are popular attractions, including the iconic Symonds Yat overlooking the River Wye. The owners have treasured every moment spent at Springvale and leave only for family logistical reasons. Beautifully presented and ready to move into, this truly exceptional home offers an outstanding opportunity for its next owners to embrace an enviable lifestyle in one of the country’s most remarkable locations.
…By Annonceur International


Situated on the edge of the charming village of Horton, Manor View Barn is the epitome of contemporary luxury. A breathtaking four-bedroom barn conversion designed to the highest specifications. Offering a seamless blend of modern design and rural tranquillity, this remarkable home is a true statement of style and sophistication. Step into the impressive entrance hall, where a bespoke illuminated wine display sets the tone for the lavish lifestyle this home affords. The sense of grandeur continues as you move through the property, with striking architectural features and exquisite finishes throughout. The ground floor is dedicated to sumptuous living quarters, comprising four expansive bedrooms, each with its own en-suite bathroom. Custom strip lighting enhances the contemporary elegance, while the principal suite takes luxury to new heights. With doors opening onto a private terraced area, this sanctuary is complemented by a breathtaking dressing room with floor-to-ceiling bespoke wardrobes, leading into a spa-like en-suite featuring double sinks, a walk-in shower, and a freestanding bathtub crafted from the finest materials. A sweeping industrial-style staircase leads to the first floor, where an extraordinary living space unfolds. Windows flood the room with natural light, offering panoramic views over rolling countryside and the edge of the prestigious Badminton Estate. This expansive area is perfect for family gatherings and relaxed evenings, creating an unrivalled setting for both comfort and elegance. Across the first floor, the heart of the home reveals itself a spectacular open-plan kitchen, dining, and living area. Striking charcoal tones and innovative lighting accentuate the sleek, modern design, while top-of-the-range appliances complete the bespoke kitchen. Designed for both intimate family moments and grand entertaining, this vast space currently accommodates a pool table and additional living areas, with wraparound windows ensuring uninterrupted views from every angle. Completing the first floor are a dedicated study, utility room, and WC, adding further practicality to this exceptional home. Perfectly positioned just a short distance from the vibrant cities of Bristol and Bath, Manor View Barn enjoys both serenity and convenience. Once part of the historic Badminton Estate, this exceptional home is steeped in heritage while delivering the ultimate in modern luxury. The adjacent village of Horton retains its timeless charm with traditional Cotswold stone cottages, scenic bridleways, and an unspoiled rural landscape. The nearby M4 and M5 motorways offer excellent transport links to London, the Midlands, and the South West, while rail connections from Bristol Parkway provide easy access to major cities. Externally, the property continues to impress with a private, expansive patio area offering complete seclusion and uninterrupted countryside vistas. The 1.5-acre grounds provide a tranquil retreat, while extensive parking behind secure electric gates, a double garage with showcase lighting, and two versatile rooms above ideal for offices or games rooms ensure the home meets every need. Agent’s Note: The photographs used in this listing were taken in 2025, when the property was previously marketed by Fine & Country. They may not fully reflect the property’s current décor. What3Words:///ally.overlooks.clasps Perfectly positioned just a short distance from the vibrant cities of Bristol and Bath, Manor View Barn enjoys both serenity and convenience. Once part of the historic Badminton Estate, this exceptional home is steeped in heritage while delivering the ultimate in modern luxury. The adjacent village of Horton retains its timeless charm with traditional Cotswold stone cottages, scenic bridleways, and an unspoiled rural landscape. The nearby M4 and M5 motorways offer excellent transport links to London, the Midlands, and the South West, while rail connections from Bristol Parkway provide easy access to major cities.
…By Annonceur International


Severn Lodge presents a rare opportunity to acquire an exceptional, detached, five-bedroom Grade II Listed Regency residence positioned within one of Worcester’s most elegant and architecturally significant terraces, enjoying far-reaching views across Worcester racecourse towards the Malvern Hills beyond. Lovingly and meticulously restored by the current owners, the property showcases an outstanding blend of preserved period craftsmanship and refined contemporary living, with original sash windows, ornate cornicing, fireplaces, wooden flooring and heritage detailing, all thoughtfully retained and enhanced throughout. In the heart of Worcester, it is rare to find such a spacious and private residence of this standard. Tenure: Freehold Council Tax Band: G Local Authority: Worcester EPC: Exempt Grade II Listed Property Construction: Standard (brick and tile). Two small flat roofs covered with lead. Lead lined parapets to front and rear. Galvanised metal roof to front veranda over metal construction. Electricity Supply: Mains Water Supply: Mains Drainage and Sewerage: Mains Heating: Mains gas central heating Broadband: FTTP ultrafast full fibre broadband connection available - we advise you to check with your provider. Mobile Signal/Coverage: 4G/5G mobile signal is available in the area - we advise you to check with your provider. Parking: Driveway parking for 2 vehicles. Permits for residents of Stephenson Terrace only (£30/annum) and visitor permits also available. Total Internal Floor Area: 3,125 sq ft Additional Information: Situated in a Conservation area. Property subject to a tree preservation order. New electrics, plumbing and Nest smart heating system installed in 2015 and the outbuildings had new electrics in 2025. Private road to the front is unadopted. Residents’ contribution towards re-surfacing – last completed in 2018. Chancel liability. The property is responsible for the wall outside the front to the boundary lines either side. Title Information: The property benefits from claimed right of way via Stephenson Terrace to Albany Terrace. Subject to historic restrictive covenants - buyers are advised to review legal pack/title documentation with their solicitor.
…By Annonceur International


Step Inside From the moment you arrive, the sense of care, quality, and thoughtful design is immediately apparent. A traditional stone-pillared entrance opens to a sweeping driveway, creating a striking first impression and setting the tone for what lies beyond. Internally, the accommodation flows beautifully, combining elegant period proportions with carefully considered modern enhancements. The principal reception rooms include a refined drawing room and formal dining room, both offering generous proportions ideal for entertaining or relaxed everyday living. In addition, the property offers a series of versatile and intimate spaces including a snug, a bright garden room, and a dedicated study, each designed to provide moments of quiet retreat. The reimagined cellar rooms further enhance the home’s flexibility, demonstrating a thoughtful approach to modern family living. At the heart of the home lies the kitchen and breakfast room, centred around a traditional AGA, creating a warm and welcoming focal point. The adjoining garden room is particularly impressive, filled with natural light and offering uninterrupted views across the surrounding grounds. Practicality is well considered throughout, with a useful boot room and secondary driveway access ensuring ease of day-to-day living. To the first floor, a generous landing leads to five well-proportioned double bedrooms and three bathrooms. Each bedroom enjoys delightful views across the surrounding countryside, reinforcing the home’s strong connection to its exceptional setting. Step Outside The grounds are a defining feature of this outstanding home. Extending to approximately 4.82 acres, they have been beautifully landscaped to create a series of interwoven outdoor spaces. Formal gardens sit to the rear and side of the property, filled with mature trees, established borders, and seasonal planting. A former kitchen garden has been thoughtfully reimagined as a productive cut-flower garden, while beyond lies a natural wildflower meadow that gently merges into the paddock land. The sense of privacy is exceptional, with the grounds designed to offer both structure and natural beauty in equal measure. The setting is further enhanced by its position opposite the Norman church, adding a unique historic backdrop. A converted coach house provides an additional highlight, offering a luxurious and versatile space ideal for guests, leisure, or ancillary use, finished to an impressive standard throughout. Parking is well catered for via the main driveway. Sellers Insight Nestled within a generous parcel of land in the charming village of Penyclawdd, this impressive, majestic, family home enjoys an enviable position between the vibrant market towns of Monmouth and Abergavenny. Surrounded by the breathtaking landscapes of the Black Mountains and its surroundings, The Old Vicarage is a truly special property that has been a much loved family home for John and Olivia. “When we were relocating to this beautiful part of Wales, we had a very clear vison of what we were seeking; a spacious home, full of character, ideally situated for both family life and our daughters’ schooling. We rented whilst we searched until, one day, we were introduced to The Old Vicarage. It had not yet come onto the property market so could only view from the outside. However, even before crossings its threshold, we instinctively knew this would be our perfect home – and it has proven to be exactly that.” “Our house offers an exceptional sense of space, paired with a natural elegance throughout. High ceilings, large windows and beautifully proportioned rooms create a light and welcoming atmosphere, whilst its timeless character allowed our furniture to blend seamlessly into our home. The generous and highly practical accommodation has perfectly suited our family life, whilst also offering ample space for entertaining friends and family. A particular favourite is our garden room, where panoramic views across the surrounding countryside provide a spectacular backdrop throughout the changing seasons. Outside, the beautifully arranged spaces for dining and relaxation make the most of the stunning setting and have been endlessly enjoyed” “Within the grounds sits an old coach house, which we have thoughtfully and imaginatively converted into a peaceful, stylish, retreat and here Olivia has created an independent studio and holistic centre – a wonderfully tranquil and versatile addition to the property.” “Despite its idyllic seclusion, everything needed for modern life is within easy reach. Wonderful walks begin directly from the doorstep, and the surrounding area is ideal for numerous outdoor interests; equestrian pursuits being very popular. The village hall offers a pre-school for under five year olds and also hosts community events. The delightful town of Abergavenny, famous for its annual food festival, is close by, as is historic Monmouth, while excellent transport connections provide convenient access further afield.” “This has been a deeply happy home, filled with treasured memories, but the time has come for our next adventure. Whoever comes to live here will undoubtedly discover the same exceptional quality of life that has made The Old Vicarage, in its brilliant location, such a remarkable place to call home.* AGENTS NOTE The property is set within approximately 4.82 acres. All measurements and boundaries are for guidance purposes only and should be verified by a purchaser’s legal representative. The coach house offers flexible use potential, subject to any necessary consents.
…By Annonceur International


This lovely rural property offers an idyllic lifestyle opportunity, set in a tranquil valley, with panoramic views of the Monmouthshire countryside, a pleasant garden, equestrian facilities, nearby access to woodland and countryside for riding, walking and outdoor pursuits, with good commuter access, flexible work-from-home space and superfast fibre broadband. Situated in a quiet country lane, within the Glyn Valley, the spacious, detached, four-bedroom, extended stone property combines a charming cottage with contemporary, light-and-airy reception rooms. Its grounds, which total approximately 2.06 acres, include gently sloping lawn, a vegetable plot, an established small orchard and two entertaining terraces overlooking the garden and uninterrupted open countryside. For horse owners, there are two stock-proof paddocks, one of them containing two field shelters, plus a stable yard with four loose boxes, a tack room and a hay store. In front of the stable yard there is a parking area with space for up to five vehicles. Step inside – Wooden pedestrian gates set in a lovely old stone wall open from the little-used country lane into a pretty gravelled courtyard. The property is entered though a glazed wooden porch with Mandarin Stone slate floor tiles. An inner door opens to a reception hallway, an attractive room with engineered oak flooring. It is double height in part, with a small gallery landing above. To one side of this hallway is the oldest part of the house, the original stone cottage which is believed to be in excess of two hundred years old. Here is the spacious kitchen, a room with characterful ceiling beams, an exposed stone wall, an open stone fireplace (now housing a kitchen cupboard) and an abundance of charm. The Shaker-style kitchen units have oak work surfaces and the floor is tiled with Mandarin Stone multi-coloured slate. There is a double Butler sink with a plate rack over, a Rangemaster cooker, a built-in fridge and space for a dishwasher. Next to the main window there is a deep window seat with plenty of space for a breakfast table. The kitchen opens to a cosy snug, which has an exposed A-frame, a feature stone wall and a wood burning stove set on a stone hearth within an oak beamed fireplace. At the back of this room, a glazed door leads to the study, a pleasant and private place to work from home, with an apex ceiling and two windows, one overlooking the pretty front courtyard. The reception hallway connects the kitchen and snug to the newer part of the house, which has been extended twice, most recently in 2004. Here, there is a dining room with engineered oak flooring and French doors to a pretty raised terrace, which gives views down the valley and up to Chepstow Park Woods. Along the back of the house, there is a generous living room with a brick-built feature fireplace housing a multi-fuel stove set on a stone hearth. The light-filled room has windows facing south and east and French doors lead out to a sun-trap, south-facing terrace. To the side of the entrance porch is a useful utility room, with slate floor tiles, space for a tumble drier, plumbing for a washing machine, a utility sink and wall and base cupboards. Off the reception hallway there is a guest WC. Upstairs there are four double bedrooms off a split landing. The principal bedroom has a dual aspect, making the most of the views. It has a stylish, modern ensuite with a double walk-in shower. Next door is a light and airy guest bedroom with two windows enjoying views down the valley towards Shirenewton. This room benefits from an ensuite shower room. The two further bedrooms share the use of a charming family bathroom. The bathroom, like the pretty bedroom next door, is located in the older part of the house. Both feature the exposed A-frame and both still have old ledge and brace doors with original ironwork. Elsewhere in the property, modern ledge and brace doors have been matched up. Step Outside – The peaceful gardens and uninterrupted rural views are a real feature of this property. So, too, are the equestrian facilities and excellent outriding. The gardens to the side and rear of the property are mainly laid to lawn, with flower borders and established shrubs. Nearest the house there are two terraces, from which to enjoy the lovely surroundings. For grow-your-own enthusiasts, there is a small fenced orchard with apple, cherry and plum trees, a vegetable plot with raised beds and, alongside the stables, a fruit garden with an assortment of fruit bushes and further raised growing beds. The garden also contains a greenhouse and a garden shed. Beyond the gardens is a large paddock with two field shelters. At the front of the property, across the lane, there is a generous parking area leading to a woodshed and a stable yard. Two stable blocks face each other across the yard, together providing four loose boxes, a tack/feed room and a hay store. The yard is equipped with power and water supply. Alongside the stables there is a further stock-proof paddock. Directions – From Chepstow, take the B4293 Devauden Road, passing Itton Village Hall on your right. Continue to the top of the hill past 2 left turns. Immediately after the right bend, take the lane on your left. Lilac Cottage is the second property on your left, with parking in front of the stable yard on the right-hand side. What3words: ///collect.surpassed.entitle
…By Annonceur International


Gefrin is a substantial and highly versatile detached dormer bungalow set within approximately one acre in a peaceful, sought-after rural location on a quiet no-through lane in Hadzor. Built in 2005, the property extends to about 2,485 sq ft and provides flexible five-bedroom accommodation with two reception rooms, a well-appointed kitchen, four bathrooms with one further vanity ensuite, making it ideal for family or multi-generational living. Beyond the main house, two substantial workshops (totalling 9,103 sq ft) - one with full industrial use and a second with a showroom and underfloor heating - offering exceptional commercial potential. Secure gated access, generous parking, attractive rear gardens and far-reaching countryside views complete this distinctive opportunity. Tenure: Freehold Council Tax Band: G Local Authority: Wychavon EPC: Rating C Property Construction: Bungalow - standard (brick and tile). Workshop - non standard (brick and asbestos cement roof. Warehouse - non standard (steel-framed, fully Kingspan insulated walls and roof. Electricity Supply: Mains Water Supply: Mains Drainage and Sewerage: Klargester Biodisc sewage treatment plant Heating: Underfloor heating and oil central heating Broadband: FTTP full fibre ultrafast fibre broadband connection available - we advise you to check with your provider. The bungalow, workshop are all connected with CAT6 cabling allowing all three buildings to be networked together. Mobile Signal/Coverage: 4G mobile signal is available in the area - we advise you to check with your provider. Parking: Driveway parking for 4+ vehicles. Private car parking for workshop and warehouse. Additional Information: Shared drainage via a Klargester treatment plant, for main house and the commercial property on the grounds. Separate oil tanks for main house and commercial building. Warehouse has underfloor heating Foam roof insulation in commercial building The commercial workshop has full industrial use rights. Private well on site located on front drive of Grefin. Plot is on three title deeds.
…By Annonceur International


Step into timeless elegance at Shillbrook Manor, an exceptional Grade II Listed Victorian/Gothic residence set within beautifully manicured gardens and grounds, nestled in the idyllic Oxfordshire hamlet of Black Bourton. With its commanding Cotswold stone façade, intricate architectural details, and sweeping open views over adjoining stream, meadows, and rolling fields, this is a country home that blends heritage, comfort, and prestige. No chain. Freehold | Council Tax Bands F&A | EPC Ratings: Main House - Exempt & Garden Cottage D Services, Utilities & Property Information Tenure - Freehold Council Tax Bands - Main House F & Garden Cottage A - West Oxfordshire District Council Property Construction - Standard - stone and tile - link-detached Electricity Supply – Mains Water Supply - Mains Drainage & Sewerage – Sewerage treatment plant which is shared with 8 houses and situated on the property. There is a maintenance charge of £70 per month per property. Neighbouring properties have right of access to check the plant. Please speak with the agent for further information. Heating - Oil central heating – there will be maintenance costs involved so please speak with the agent for further information. Broadband - Ultrafast FTTP Broadband connection available - we advise you to check with your provider. Mobile signal/coverage - Some 4G and 5G mobile signal is available in the area - we advise you to check with your provider. Parking - Car barn, EV charger and parking for 8 cars. Special Notes - The property is split over two title numbers. There are restrictive covenants on the property - please speak with the agent for further information.
…By Annonceur International


Hurcot is an exceptional country and equestrian estate, combining refined family living with outstanding professional equestrian facilities in an elevated setting above the beautiful Teme Valley. Enjoying breath-taking panoramic views across rural Worcestershire, the estate includes a superb principal residence extending to approximately 4,300 sq ft, alongside two detached ancillary dwellings offering excellent flexibility for multigenerational living, staff accommodation or income potential. Designed for both elegant entertaining and practical rural living, the main house features light-filled reception spaces centred around a stunning open-plan kitchen and breakfast room, whilst equestrian-focused amenities including boot and rug rooms complement the exceptional external facilities. Beautiful gardens and a heated outdoor swimming pool complete this remarkable lifestyle offering. Tenure: Freehold Council Tax Band: G (main house) | E (Hurcot Farm Barn) | D (Hurcot Farm Bungalow) Local Authority: Malvern Hills EPC: Rating D (main house) | D (Hurcot Farm Barn | D (Hurcot Farm Bungalow) Property Construction: Standard (brick and tile) Electricity Supply: Mains Water Supply: Mains Drainage and Sewerage: Sewerage treatment plant. Heating: Oil fired central heating boiler to the main house. Broadband: FTTC ultrafast full fibre broadband connection available - we advise you to check with your provider. Mobile Signal/Coverage: 4G mobile signal is available in the area - we advise you to check with your provider. Parking: Garage and driveway parking for 8+ vehicles. Access to an EV charging point. Total Internal Floor Area: 6,683 sq ft Additional Information: There are solar panels on both Hurcot and Hurcot Farm Barn. Both have individual FIT accounts. There is an individual BT phone broadband line to each property. There are separate electricity supply accounts to both Hurcot and Hurcot Farm Barn. Hurcot Farm Bungalow has an electric meter, but it is fed from Hurcot Farm Barn. LPG gas to Hurcot Farm Barn and Hurcot Farm Bungalow. Hurcot Farm Bungalow is currently let on an Assured Shorthold Tenancy (AST).
…By Annonceur International


Haws Hill occupies a wonderful position located at the end of a long private no through track, commanding stunning distant views of the surrounding countryside and beyond. Situated in a remote and rural position yet only 2 miles from Tenbury Wells. Haws Hill offers a newly renovated property, including the equestrian facilities in a stunning rural position with 22 acres of paddocks. Additional land may be available as separate lots. The property would suit both the equestrian enthusiast and also those just seeking a peaceful location with stunning views surrounded only by their own land. Sheep grazing is a most sought after commodity in the area and is in high demand. The main residence has been renovated to a high standard and with its secluded, elevated position, and no near neighbours, it is one of the best positioned properties in Worcestershire. Separate accommodation can be found above the Oak Framed double garage, one bedroom self-contained holiday let accommodation - perfect for income potential, staff or multigenerational living. The property is offered with 22 acres of equi fenced paddocks, complemented with an array of equestrian facilities. LOT INFORMATION: Lot 1 and 2 are the house and 22 acres Lot 3 is 36 acres Lot 4 is The Hide and 20 acres Lot 4 can not be sold without Lot 3 being sold first. The property is in 4 different titles: Title 1 & 2 comprise the house, equestrian facilities, self contained holiday accommodation and garage, and 22 acres and the 2 titles must be with each other first. Title 3 comprises fully fenced land with water troughs totalling 36 acres. Title 4 is 20 acres with an agricultural shed and a separate holiday let known as The Hide. Accommodation Summary: We understand that the original timber framed section of the house was built in the 16th century with an extension constructed in the 1970s. Ground Floor: The principal residence is a versatile property which has been pleasantly restored and renovated whilst maintaining the period features throughout. The property was fully renovated in 2018, to include timber framed windows throughout making the most of the panoramic views, flagstone flooring is found in the kitchen/dining area which was extended refitted with a range of shaker style units providing storage and ample space fort cooking and entertaining. Granite worktops and a large 4 oven electric Aga compliment the space. A large walk-in pantry leads off the kitchen and has an American Fridge, leading off the kitchen is a utility room/ boot room and a downstairs cloakroom. The beams and period features are found in the three receptions room with the Sitting Room and Snug both benefitting from Log Burning Stoves - perfect for cosy nights in. A separate Dining Room offers further space and is currently used as a home office. First Floor: The three bedrooms are substantial and the offer a variety of facilities. The Main room has an en suite bathroom and dressing area. Bedroom two has an ensuite bathroom and bedroom three has the use of a family bathroom. Each ensuite and bathroom has undergone a full refurbishment. Outside: Gardens - The house is encircled by pretty fenced gardens largely laid to lawn and bordered by shrubs and trees and a productive kitchen garden is at the rear of the house, a large terrace offers extensive entertaining opportunities. Haws Hill is approached along a private, no through tarmac track which provides a private approach and location. The curtilage of the house is further surrounded by paddocks which all have water supply’s and offer productive grazing. There are a number of outbuildings including a detached oak frame timber garage building with a large self-contained holiday let accommodation above, constructed in 2023, and the one bedroom annex is accessed by separate stairs and provides fully self-contained living, including a large bedroom with an ensuite bathroom and a substantial kitchen/sitting/dining area. Location: Haws Hill occupies an exceptionally elevated position overlooking Clee Hill and the Teme Valley, one of Worcestershire’s most stunning and highly regarded rural areas. The property does have a footpath crossing the land which is sparsely used. The track leading to the property is privately maintained and forms part of a bridle path. The tarmac track leading to the house is direct access to a vast network of bridle paths without having to use the public roads. Haws Hill offers direct riding access from the property directly onto a vast network of little used bridle paths. The setting and versatility of the property offers a balance of lifestyle, privacy and connectivity and with the outstanding equestrian facilities on offer, this makes Haws Hill the perfect property for those seeking the finest of country living with spectacular views that literally will take your breath away. The nearby market town of Tenbury Wells lies approximately 2 miles away and offers a range of independent shops, schools, public houses, and other day to day facilities required. Ludlow, famously known for its historic architecture, artisan markets and acclaimed restaurants is approximately 12 miles away. The larger urbanisations of Worcester, Hereford and Leominster have train stations with great rail connections and regular services to Birmingham with connecting trains to London Euston. Faster Journeys from Worcester - including Worcestershire Parkway have direct trains to London Paddington making this property particularly attractive for hybrid working and London based purchasers seeking the more rural way of life. Birmingham airport is approximately 1 hours’ drive from the property. Excellent Independent Schools can be found in Worcester, Hereford and Malvern all within a short drive from Haws Hill - some of these school offer bus services from pick up points around the County. For more information or to arrange a viewing please contact Terry Robinson or Vanessa Bradford. Services, Utilities & Property Information: Tenure: Freehold Council Tax Band: G Local Authority: Malvern Hills District Council & Worcestershire County Council EPC Rating: C Property Construction: Standard construction – brick and tile Electricity Supply: Mains and Solar with battery back up. Water Supply: Mains and also a new Bore Hole Drainage & Sewerage: Klargester waste processing unit. Heating: Oil. Broadband: Starlink. Mobile Signal/Coverage: 4G mobile signal is available in the area. We advise you to check with your provider. Parking: Off road parking for 10+ cars. A large driveway offers parking for numerous vehicles and the yard to the rear of the house offers further substantial parking. Total Internal Floor Area: 2,714 sq.ft
…By Annonceur International


The interior of Bryn Cwrt has been thoughtfully reimagined to create a bright and contemporary living environment. The layout is well balanced, offering spacious and versatile accommodation across three bedrooms. The existing garage offers excellent potential for a conversion into a fourth bedroom or additional accommodation, ideally suited to multi-generational living (subject to the necessary consents) The principal living areas are filled with natural light, enhanced by the property’s elevated position and open outlook. The design focuses on clean lines and modern finishes, creating a home that feels both stylish and comfortable. The kitchen and living spaces flow naturally, making them ideal for both everyday living and entertaining. Bedrooms are well proportioned, offering privacy and flexibility for family or guest use. The overall impression is one of quality, light, and effortless single-level living. Externally, Bryn Cwrt truly excels, set within approximately 15 acres of land that provide space, privacy, and outstanding lifestyle potential. The elevated position ensures panoramic views across the surrounding countryside, creating a sense of openness and tranquillity. The grounds are well suited to a variety of uses, particularly for equestrian or rural pursuits. A substantial barn, ten stables, and a tack room offer excellent facilities for those with horses or land-based interests. The land itself provides both functionality and natural beauty, with scope for further use or enjoyment. The setting is peaceful and private, yet remains highly accessible. This is an outdoor environment that complements the home perfectly. Sellers Insight: When I bought Bryn Cwrt, I knew I had found something special, but over time it has become so much more than just a house to me – it has been a sanctuary. Tucked away in the countryside yet incredibly well connected, it offers that rare balance of complete peace with everyday convenience. The M4 makes commuting to Bristol, Cardiff or Newport easy, the train station offers free parking, and The Grange hospital is less than ten minutes away. I can be in Usk, Hereford or exploring the Wye Valley with ease, yet when I am home it feels wonderfully private, calm and secure, with no immediate neighbours and a real sense of seclusion. From the outset, I committed to doing everything properly. After commissioning a full survey, I systematically completed all recommended works: a new roof with added insulation, double-glazed windows throughout, full rewiring and replumbing, a new heating system with the oil tank relocated to a safer position, solar panels, and fully relevelled floors. The result is a warm, efficient bungalow that has been comprehensively modernised. In addition, the garage has been sympathetically rebuilt to match the house, with new windows, its own entrance, and plumbing already in place, making it ideal for conversion to an annex, Airbnb, or multi-generational living. Moving on from Bryn Cwrt, the views are what I will miss most. From the en-suite bedroom and the lounge, I look out across my own land, often with sheep grazing peacefully beyond. Bi-fold doors open from the lounge onto the patio, drawing the outside in and making summer living a joy. The kitchen diner is always a favourite with guests, filled with morning sunshine and perfect for family life or entertaining. The land is a huge advantage, with barns and stables and no agricultural tie, allowing complete flexibility of use. I have landscaped and securely fenced the garden, making it ideal for dogs, and improved the land with new fencing and additional trees. The large driveway offers plenty of parking, while the barn and stable offer great potential and flexibility for a multitude of uses. With so much land and set down a private drive at the top of the hill, Bryn Cwrt offers space, freedom and tranquillity – all while remaining effortlessly connected to real life. ///diplomas.transmit.extensive
…By Annonceur International


Fine & Country are delighted to present West Overton House. An extensive country house set within a world heritage area of beautiful countryside. Wonderful charm in abundance is on offer, complete with coach house annexe, pool and tennis court. Summary: Set within the timeless landscape of the Marlborough Downs, this elegant former rectory has an immediate presence its soft pink façade glowing gently against the surrounding countryside. For over thirty years it has been a cherished private home, and now, for the first time in a generation, it offers an opportunity to become part of its continuing story. Graceful Georgian proportions, beautifully balanced interiors and an undeniable sense of calm define the house. It is a home that feels both refined and welcoming equally suited to large gatherings or the simple rhythm of everyday life. Seller Insight: What is your favourite room of the house and why? My favourite room is hard to choose! I probably have to plump for the drawing room, a beautiful light space perfect for big family gatherings, smart dinners or just a sunny place to sit and read. The Carrara marble fireplace and high ceiling lend a special elegance to every occasion. Who do you think would be the next ideal owner? The ideal owners would be a family who would appreciate the warm and friendly atmosphere and space for welcoming friends to enjoy all the fun that the house has to offer. Or anyone who loves entertaining! What do you love most about the house and why? Every room works perfectly, whatever you want to use it for. Gardens that feel spacious but manageable. I love the pool in summer and endless games of tennis. What do you love about the local community? A lovely friendly atmosphere, with community groups, the choir, the active local church, walking distance of two pubs and easy reach of Marlborough and its many amenities. How easy is it to commute from here? Excellent train links from Bedwyn, Pewsey and Swindon; fifteen minutes and half an hour to Swindon. My husband commuted for twenty years to central London What made you choose the property over others? We fell in love with the property, a grand old house with lovely big rooms, high ceilings, an attractive garden and wonderful views. It was also incredibly convenient for excellent secondary schools in the area. Internal Accommodation: The house unfolds with an ease that is rarely found, where each space connects naturally to the next. Light moves effortlessly throughout, enhancing the sense of openness while retaining a comforting intimacy. The principal rooms are quietly impressive rather than overtly grand elegant spaces that invite conversation, relaxation and time spent together. Garden views are ever-present, drawing the outside in and reinforcing the connection to the surrounding landscape. At its heart, the kitchen is warm and characterful a space that feels lived-in and loved, where mornings begin slowly and evenings gather pace around the table. Upstairs, the atmosphere remains calm and restorative. Bedrooms are thoughtfully arranged, offering both privacy and flexibility, while the upper level provides an additional space that lends itself to creativity, retreat or quiet reflection. Outside The gardens are a true extension of the house mature, private and deeply peaceful. Sweeping lawns and established trees create a sense of seclusion, while the walled garden offers a more intimate setting, sheltered and serene. As the seasons change, so too does the experience of the grounds; from long summer afternoons by the pool to crisp mornings with far-reaching views across open farmland. Tucked discreetly within the grounds, the Coach House provides beautifully independent accommodation ideal for guests, extended family or a more contemporary way of working from home. Leisure and lifestyle sit naturally here, with space to entertain, unwind and enjoy whether that's a game of tennis, time spent poolside, or simply the quiet luxury of being surrounded by nature. Location Positioned within the Avebury World Heritage landscape, the setting is both remarkable and deeply grounding a place where history, nature and open space combine in a way that feels increasingly rare. Marlborough, just a short drive away, offers a vibrant contrast a historic market town with a strong sense of community, excellent schooling and an enviable mix of independent shops, restaurants and cultural life. For those drawn to the outdoors, the surrounding countryside is exceptional, with endless opportunities for walking, riding and exploring. At the same time, excellent transport links ensure London and the wider South West remain within easy reach, making this as practical as it is beautiful. Services: Main House - Mains water, electricity, and drainage. Oil central heating. Coach House - Mains water, electricity, and septic tank drainage.
…By Annonceur International


From the moment you arrive via the gated driveway, you are welcomed into a world of elegance and tranquillity. The spacious entrance hall sets the tone for the rest of the home, leading effortlessly into the breathtaking open-plan living space-a true showcase of modern country living. At the heart of the home lies a state-of-the-art kitchen, crafted with high-quality materials and centred around a marble-topped island. Integrated appliances blend seamlessly into the design, while a curved breakfast nook and a large window frames sweeping views over your land and the surrounding countryside. Adjacent, a large pantry adds both practicality and style. The kitchen flows naturally into the living area, a sociable space ideal for entertaining guests, whether gathering around the seating areas or spilling out through doors onto the sun-soaked patio. Completing the open-plan area is a striking dining room, complete with a bespoke feature walla true design statement that perfectly balances contemporary flair with countryside charm. For moments of relaxation, the adjoining conservatory offers a light-filled sanctuary, ideal for cosy evenings or quiet mornings with a book, with its glass facade immersing you in nature from the comfort of indoors. The ground floor also provides excellent versatility and functionality, including a dedicated office, a gym, utility room, cloakroom, and a ground floor bedroom with en suite, currently styled as a second workspace. Upstairs, the first floor hosts four beautifully presented bedrooms, three of which enjoy en suite facilities. The principal suite is a true retreat, with exposed beams, an en suite wet room, and private balcony-the perfect spot for morning coffee with panoramic countryside views. The fourth bedroom presents an excellent opportunity to create a bespoke dressing room or nursery if desired. Beyond the main house, the two-bedroom annexe offers a wealth of potential-ideal for multi-generational living, guest accommodation, or income through holiday lets. Complete with kitchen, living space and bathrooms, it stands as a fully independent dwelling Equestrian enthusiasts will be drawn to the extensive stabling, paddocks, and outbuildings, including two generous workshops. The property's current owners frequently ride directly from the property into the scenic surrounding countryside, alongside their very own 5 acres of land, making this a dream setup for horse owners. The triple bay garage offers ample storage or could be transformed into further accommodation or leisure space (subject to planning). The expansive, low-maintenance garden includes thoughtfully designed patios, water features, and raised seating areas-ideal for outdoor entertaining and al fresco dining.
…By Annonceur International


Tucked away at the end of a quiet lane near Llanfrynach, this striking barn conversion offers exceptional space, character and panoramic views of the Brecon Beacons. Beautifully presented, the home features a flexible ground floor wing—ideal for guests or multigenerational living—and a spectacular open-plan first floor with vaulted ceilings and picture windows framing the landscape. Set in landscaped gardens and full of rustic charm, this is a rare opportunity to enjoy light-filled living in a truly breathtaking rural setting.
…By Annonceur International


Approached via a long sweeping private driveway, the property immediately delivers an impressive sense of arrival, privacy and exclusivity. Combining substantial family accommodation with immaculate presentation throughout, this remarkable home perfectly balances timeless farmhouse character with the comfort and practicality required for modern living. Offering extensive and highly versatile accommodation, including a self-contained annexe area, multiple reception rooms and a range of impressive outbuildings, this is a rare opportunity to acquire a prestigious lifestyle property in one of the area’s most sought-after locations. Step Inside Penbwch Isaf Farm immediately impresses with its exceptional sense of space, quality and versatility. Beautifully presented interiors combine effortlessly with the warmth and charm expected of a distinguished farmhouse residence, creating a home that feels both elegant and welcoming throughout. The property offers an abundance of living accommodation with multiple reception rooms that provide excellent flexibility for a variety of lifestyles. Whether utilised as formal lounges, family rooms, home offices, games rooms or additional entertaining spaces, each room has been thoughtfully maintained and immaculately presented. At the heart of the home, the kitchen and adjoining living spaces have been designed to accommodate both everyday family life and larger social gatherings, whilst taking full advantage of the spectacular surrounding views and natural light. The bedroom accommodation is equally impressive, with six well-proportioned bedrooms complemented by six bathrooms, providing exceptional convenience for larger families and visiting guests alike. A section of the property has already been thoughtfully arranged as a self-contained annexe complete with its own kitchen, offering ideal accommodation for multi-generational living, independent family members, guest use or potential supplementary income opportunities. Throughout the property, every aspect of the home has been carefully maintained to an exceptional standard, resulting in interiors that are both stylish and effortlessly functional. Step Outside The approach to Penbwch Isaf Farm is truly impressive, with a long sweeping driveway leading through the grounds towards the property, creating an immediate sense of grandeur and privacy. Set within approximately one acre, the beautifully manicured gardens and outdoor spaces have been exceptionally well maintained, offering a perfect balance of open lawned areas, mature planting and peaceful seating spaces from which to enjoy the stunning panoramic surroundings. The elevated position allows for breathtaking views across the valleys and rolling Welsh countryside, creating an ever-changing backdrop and a wonderful sense of tranquillity rarely found within such convenient reach of local amenities and commuter routes. The property further benefits from three outbuildings, including a triple garage which offers exciting potential for conversion to additional accommodation or a dedicated annexe above, subject to the relevant planning permissions. These versatile spaces provide excellent scope for a variety of uses including workshops, studios, leisure facilities, home businesses or further residential accommodation. Penbwch Isaf Farm represents a truly exceptional opportunity to acquire a substantial and beautifully presented farmhouse residence offering privacy, versatility and spectacular surroundings in one of the area’s most desirable semi-rural locations. Early viewing is highly recommended to fully appreciate the scale, setting and lifestyle this outstanding home has to offer. Sellers Insight “Penbwch Isaf Farm has been our home for the past 28 years. What first drew us here was the location. It offered the perfect balance of being wonderfully private and peaceful, yet incredibly well connected and convenient.” “The old milking parlour gave us the opportunity to create office space, which was ideal when we had a young family. We could work from home while still being close to our children.” “One of its most striking features is the conservatory/sun room. When people visit, they simply don’t expect such a spectacular outlook.” “My favourite room is undoubtedly the sun room. It is peaceful, private and filled with natural light. The views are stunning throughout the seasons.” “The garden is large, private and peaceful. I have my vegetable patch and sweet peas, and we are fortunate to share the space with an abundance of wildlife, which we have always encouraged.” “This has also been a wonderful home for entertaining. We have hosted countless parties and celebrations for our children over the years, many of them in the garden. The standout occasion was undoubtedly our daughter’s wedding, where we welcomed 180 guests under a beautiful tipi.” “Although the property enjoys a wonderfully tucked-away position, it is extremely convenient. Two train stations are within ten minutes, with Cardiff city centre just 12 minutes away by train. Everyday amenities are close at hand too, including Marks & Spencer just five minutes away. We are also fortunate to have some excellent local venues nearby, including Llanerch Vineyard and Lanelay Hall Hotel, both of which offer fantastic food.” “We are moving into the converted old milking parlour next door- so we’re really only swapping views. That, perhaps, says everything about how much we love this location. The move is simply about downsizing and embracing a new chapter.” “This farmhouse is approaching 300 years old, and throughout our time here we have felt more like custodians than owners. Now it is time for someone else to enjoy everything it has to offer.”* Directions: W3W///staked.altering.paddlers
…By Annonceur International


Tucked away on a peaceful no-through lane in the picturesque and sought-after village of Bledlow, Brambles is an attractive and versatile country home, set within approximately 3.27 acres of beautifully maintained grounds. Combining charming rural character with practical modern upgrades, this substantial detached residence offers far-reaching countryside views, energy-efficient technology, and a range of spacious, light-filled living areas ideal for families and entertaining alike. Refined Living with Eco-Conscious Enhancements This handsome home has been thoughtfully enhanced to include a 4kW photovoltaic system which contributes to the property's electricity usage and supports reduced energy bills. In addition, solar panels provide hot water throughout the summer months, making Brambles not only elegant and comfortable but also energy-efficient. Accommodation & Layout The welcoming entrance hallway introduces the homes warm and inviting feel, offering storage solutions with both an under-stairs cupboard and a separate cloakroom. The sitting room is a wonderfully atmospheric space, featuring dual aspect windows and an impressive inglenook fireplace with a wood-burning stoveperfect for cosy evenings. From here, sliding doors open into a conservatory with tiled flooring and double doors leading to the garden, seamlessly connecting indoor and outdoor living. A formal dining room offers views over the garden and leads to a flexible family room or fifth bedroom, ideal for guests or multi-generational living. The heart of the home lies in the kitchen/breakfast room, positioned at the rear of the property and benefitting from underfloor heating. The kitchen features a generous range of classic wooden units, integrated appliances, and ample space for dining. French doors open out onto a sun terrace with a remote-controlled awning, creating a perfect spot for alfresco meals and morning coffee. Completing the ground floor is a dual-aspect study/home office, a guest cloakroom, and a fully fitted utility room providing access to the gardens. Upstairs Bedrooms & Bathrooms The first-floor landing offers a peaceful vantage point with garden views on two sides. The triple-aspect principal bedroom enjoys wonderful natural light, fitted wardrobes, additional storage, and a modern en suite shower room with underfloor heating. There are four further well-proportioned bedrooms, all enjoying open rural views, and a spacious family bathroom featuring a four-piece suite, including a Jacuzzi-style bath and separate shower. Gardens, Outbuildings & Grounds Externally, the property truly excels. Set within just over 3.27 acres, the grounds are a mix of well-tended gardens, open lawns, and paddock areas, backing onto glorious Buckinghamshire countryside. There are multiple outbuildings including: A detached wooden barn Two double garages A workshop, offering excellent potential for hobbyists, car enthusiasts, or conversion (subject to necessary permissions) The generous plot offers superb scope for equestrian use, outdoor entertaining, or simply enjoying the tranquillity of rural life. Location & Lifestyle Brambles enjoys a coveted setting in the heart of Bledlow, a quintessential Chiltern village known for its peaceful ambience, friendly community, and stunning countryside walks. The property is ideally located for access to local towns such as Chinnor, Thame, and Princes Risborough, the latter providing direct train links to London Marylebone in around 40 minutes. The M40 (J6) is also within easy reach, offering excellent road connections to London, Oxford and beyond. EPC EER: TBC IMPORTANT NOTE TO PURCHASERS: We endeavour to make our sales particulars accurate and reliable, however, they do not constitute or form part of an offer or any contract and none is to be relied upon as statements of representation or fact. Any services, systems and appliances listed in this specification have not been tested by us and no guarantee as to their operating ability or efficiency is given. All measurements have been taken as a guide to prospective buyers only, and are not precise. Please be advised that some of the particulars may be awaiting vendor approval. If you require clarification or further information on any points, please contact us, especially if you are traveling some distance to view. Fixtures and fittings other than those mentioned are to be agreed with the seller. JFP250038
…By Annonceur International


An Exceptional Village Home in a Picturesque Buckinghamshire Village. Set within an exclusive enclave of just five individually designed homes, this impressive, detached residence offers a refined balance of space, specification and setting. Occupying a prominent corner position and enjoying far-reaching views across open countryside to the rear, the property provides aprroximately 2,400 sq. ft. of beautifully arranged accommodation, ideally suited to modern family living. Constructed and finished to a notably high standard, the house combines quality materials with thoughtful detailing throughout. A bespoke kitchen with Siemens integrated appliances forms the centrepiece of the home, complemented by Duravit sanitaryware with Grohe fittings, and elegant oak joinery including the staircase, internal doors and flooring. Underfloor heating runs throughout the ground floor beneath natural stone tiling, while practical additions such as solar panels to heat the hot water and remote-controlled garage doors enhance both efficiency and convenience. Elegant Living, Designed for Modern Life The welcoming entrance hall sets the tone, leading to a series of well-proportioned reception rooms that offer both flexibility and flow. The principal sitting room is a particularly inviting space, centred around a characterful brick fireplace with a wood-burning stove, creating a natural focal point for quieter evenings. A separate family room (currently used as a Gym) enjoys a pleasant outlook over the rear garden, while a dedicated study provides an ideal work-from-home environment. These spaces are complemented by a superb open-plan kitchen/breakfast room, extending to over 21 ft., designed very much as the heart of the home. Here, bi-fold doors open directly onto the terrace, allowing the interior to connect seamlessly with the garden beyond. The kitchen itself is both functional and stylish, with granite work surfaces, extensive cabinetry and a central island with breakfast seating. A separate utility room and cloakroom ensure the practical elements of daily life are neatly contained. Particularly noteworthy is the large second office, partially adapted from the double garage to form a useful home office, with its own entrance door, offering valuable flexibility for today`s working patterns. Comfortable and Private Accommodation The first floor continues the sense of space and quality, arranged around a central landing. The principal bedroom suite offers a calm and private retreat, complete with a walk-in wardrobe and a well-appointed ensuite bathroom. Two further bedrooms benefit from their own ensuite shower rooms, providing excellent guest or family accommodation, while a fourth double bedroom is served by a generous four-piece family bathroom. Each room has been designed with comfort and proportion in mind, ensuring a cohesive and practical layout. Gardens and Setting Approached via a block-paved driveway, the property offers generous parking for multiple vehicles alongside a double integral garage, most of which has been thoughtfully adapted in part to provide a useful home office, offering additional flexibility for those requiring additional dedicated workspace.To the rear, the garden is predominantly laid to lawn and enjoys a high degree of privacy backing onto open fields - creating a rare sense of space and tranquillity. The house is situated on an overall good size plot, and the front garden has an attractive lawn area with established planting. A paved terrace provides the perfect setting for outdoor dining and entertaining during the warmer months, with the backdrop of open countryside enhancing the overall setting. Bridgeways House is just a 3 minute walk to the village park with tennis courts and children`s play area. A Rare Combination Homes within such small, carefully considered developments are seldom available, particularly those offering this level of finish alongside a sought-after location. With no onward chain, the property presents an excellent opportunity for a smooth transition into a well-appointed and highly desirable village home. Please note:The property may be offered fully furnished, subject to separate negotiation. Key Features * Detached family home with no onward chain * Four double bedrooms, three en suites plus family bathroom * Four versatile reception rooms * Open-plan kitchen/breakfast room with adjoining utility * Underfloor heating to the ground floor * Double garage (part-converted) and parking for up to six vehicles * Landscaped gardens with open field views to the rear * Situated within a select development of just five homes * Within catchment for Aylesbury Grammar School * Excellent communication links * London Euston and Marylebone within an hour Location: Oving is a small and picturesque village situated in the county of Buckinghamshire, England, within the Aylesbury Vale district. Known for its tranquil rural charm, Oving offers a glimpse into the peaceful countryside of the Vale & Chilterns area of southern England. Conveniently located near the county town of Aylesbury, making it easy for residents and visitors to access modern amenities while still enjoying the serenity of village living. The village has a local restaurant & pub, village hall, a recreation ground with sports pitches, tennis courts and children`s play area. The surrounding countryside offers ample opportunities for outdoor activities, such as walking, cycling, and exploring the natural beauty of the area with the benefit of excellent rail communication links to London Marylebone within about an hour. Nearby Whitchurch (1 mile) offers a selection of everyday amenities, including a hairdresser, a Doctor`s surgery, and a garage with a convenience shop. Located just six miles from Aylesbury - the county town - residents benefit from access to a modern shopping centre and a wide range of leisure and retail options. The historic market town of Winslow lies approximately 5 miles to the northwest. The surrounding area features an excellent choice of both independent and state schools, including Swanbourne House, Ashfold, Akeley Wood, Thornton College, Waddesdon Church of England School, Royal Latin Grammar in Buckingham, and the prestigious Aylesbury Grammar Schools. For commuters, the village is exceptionally well connected. Fast rail services run from Aylesbury to London Marylebone (approx. 59 minutes) and from Leighton Buzzard to London Euston (approx. 30 minutes) both offering a commute in under an hour. The M40 motorway is accessible via Junction 7, while the M25 is reached via Junction 20 of the A41, offering convenient links to the national motorway network. Additional information: Flood risk (according to Gov.uk website) Surface water - Very Low Rivers and the sea - Very low This location is outside of a groundwater flood alert area. Flooding from reservoirs is unlikely in this area. Covenants: The vendor has not made us aware of any known covenants nor restrictions relating to the property. Broadband type: Cable Standard - Highest Download 13 Mbps, Highest Upload 1 Mbps Superfast N/A Ultrafast Highest Download 1000 Mbps, Highest Upload 1000Mbps Networks in your area: Gigaclear See Ofcom checker for more details All information is provided subject to any planning permissions, conditions, and restrictive covenants that may apply. what3words /// refers.shadowed.twist Notice Please note we have not tested any apparatus, fixtures, fittings, or services. Interested parties must undertake their own investigation into the working order of these items. All measurements are approximate and photographs provided for guidance only. Council Tax Buckinghamshire Council, Band G Utilities Electric: Mains Supply Gas: None Water: Mains Supply Sewerage: Mains Supply Broadband: Cable Telephone: Landline Other Items Heating: Oil Central Heating Garden/Outside Space: Yes Parking: Yes Garage: Yes
…By Annonceur International


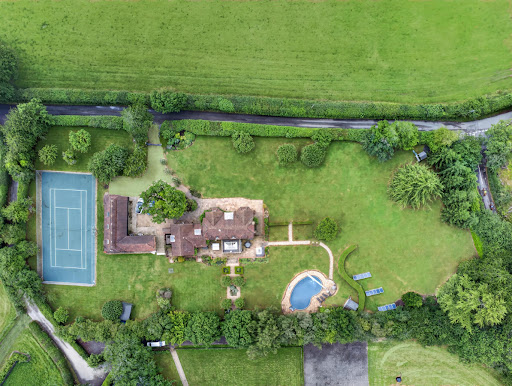

Accommodation Summary Kimble House is an outstanding country residence offering approximately 3,700 sq ft main home + 1700 sq ft annex of beautifully presented accommodation, thoughtfully designed to provide exceptional flexibility for modern family living, entertaining and multi-generational occupation. The property is arranged across two distinct wings, creating a natural balance between formal and informal living spaces. Throughout, light-filled interiors and elegant finishes combine with generous proportions to create a home of both comfort and sophistication. The principal wing centres around an impressive primary suite, complete with bespoke fitted wardrobes, dressing area, air conditioning and a recently refurbished en-suite bathroom featuring underfloor heating and a walk-in shower. A second luxurious bedroom suite enjoys similar levels of comfort, benefitting from fitted wardrobes, air conditioning, dressing area and an elegant en-suite bathroom with roll-top bath. The second wing offers excellent versatility and could suit a variety of lifestyles. A substantial reception room currently provides additional living accommodation but could readily serve as a sixth bedroom, studio or home office. A dedicated cinema room with projector and large screen creates an exceptional entertainment space, while two further double bedrooms are served by a contemporary family bathroom. A particularly valuable feature is the detached two-bedroom annexe. Accessed independently via its own entrance, the annexe provides private living accommodation including a kitchen, sitting room and bathroom facilities. It is ideally suited to dependent relatives, guest accommodation, older children seeking independence or potential income generation through long-term or short-term letting opportunities, subject to any necessary consents. The property further benefits from a double garage, extensive driveway parking, solar panels and oil-fired heating. Outside Approached via a long private driveway, Kimble House occupies an enviable position within approximately two acres of beautifully landscaped grounds. The gardens have been thoughtfully designed to maximise both privacy and enjoyment of the surrounding countryside. Expansive lawns are complemented by mature planting, established trees and carefully positioned seating areas from which to enjoy the far-reaching views across the Chiltern Hills. The outdoor leisure facilities are particularly impressive. A heated swimming pool provides the perfect setting for summer entertaining, whilst a hot tub offers year-round relaxation. The private tennis court further enhances the lifestyle appeal of this exceptional home. The grounds enjoy a wonderful sense of seclusion and tranquillity, creating an idyllic environment for both family life and entertaining guests. Location Kimble House enjoys a highly desirable setting in the peaceful hamlet of Southend, surrounded by the rolling countryside of the Chiltern Hills Area of Outstanding Natural Beauty. The area is renowned for its scenic landscapes, extensive walking and riding routes, attractive villages and strong sense of rural charm. Despite its idyllic setting, the property remains exceptionally well connected. Henley-on-Thames lies approximately 3.5 miles away and provides an excellent range of boutique shops, cafés, restaurants and leisure facilities. The town is internationally renowned for its riverside setting and the annual Henley Royal Regatta. Nearby villages including Bix, Stonor and Nettlebed offer further amenities, traditional public houses and farm shops, while excellent road and rail connections provide convenient access to Reading, Marlow, Oxford and London. The area is particularly popular with families due to its selection of highly regarded independent and state schools, combining countryside living with accessibility and convenience. Services, Utilities & Property Information: Tenure: Freehold Council Tax Band: To be confirmed Local Authority: South Oxfordshire District Council EPC Rating: C Property Construction: Standard Construction Electricity Supply: Mains Electricity with Solar Panels Water Supply: Mains Water Drainage & Sewerage: Private Drainage (to be confirmed by vendor) Heating: Oil-Fired Central Heating Broadband: FTTH/FTTP Ultrafast broadband connection available. We advise you to check with your provider. Mobile Signal/Coverage: 5G mobile signal is available in the area. We advise you to check with your provider. Parking: Extensive private driveway parking and double garage. Special Note Building Safety: No known issues. Restrictions: To be confirmed by vendor’s solicitor. Rights and Easements: To be confirmed by vendor’s solicitor. Flood Risk: Buyers should make their own enquiries. Coastal Erosion Risk: Not applicable. Planning Permission: Double garage may offer conversion potential subject to obtaining the necessary planning permissions and consents. Accessibility/Adaptations: None known. Coalfield or Mining Area: Buyers should make their own enquiries. Disclosure In accordance with Section 21 of The Estate Agents Act 1979 (Declaration of Interest), please note that the vendor of this property is a relative of a member of Fine & Country Office. Disclosure In accordance with Section 21 of The Estate Agents Act 1979 (Declaration of Interest), please note that a vendor of this property is a team member of Fine & Country. Directions From Henley-on-Thames proceed west towards Southend via the B480. Continue through the surrounding countryside and follow local signage towards Southend. The property will be found along a private driveway in an elevated position enjoying outstanding views across the Chiltern Hills. Agents Notes: All measurements are approximate and quoted in metric with imperial equivalents and for general guidance only and whilst every attempt has been made to ensure accuracy, they must not be relied on. The fixtures, fittings and appliances referred to have not been tested and therefore no guarantee can be given and that they are in working order. Internal photographs are reproduced for general information and it must not be inferred that any item shown is included with the property. Whilst we carry out our due diligence on a property before it is launched to the market and we endeavour to provide accurate information, buyers are advised to conduct their own due diligence. Our information is presented to the best of our knowledge and should not solely be relied upon when making purchasing decisions. The responsibility for verifying aspects such as flood risk, easements, covenants and other property related details rests with the buyer.
…By Annonceur International


Dating back to the 16th century, Tudor House is a substantial and beautifully restored village home offering over 4,000 sq ft of elegant accommodation, thoughtfully reimagined for modern family living while retaining a wealth of historic charm. This remarkable five-bedroom residence seamlessly blends heritage architecture with contemporary comfort, creating a home of both grandeur and warmth. The entrance hall immediately sets the tone, featuring a magnificent original fireplace adorned with intricately carved timbers bearing the Tudor Rose, stars, rosettes and arrows within cusped panels. Throughout the house, rooms are defined by generous proportions, high ceilings and an abundance of natural light. The impressive beamed drawing room, centred around a vast inglenook fireplace, is particularly striking. At the heart of the home lies a stylish family kitchen, perfectly designed for both everyday living and entertaining. Bi-fold doors open onto an expansive sun terrace, ideal for al fresco dining, which overlooks the heated outdoor swimming pool (with safety cover) and enjoys uninterrupted views across gently tiered lawns and adjoining paddocks. The setting is both tranquil and inspiring, offering a rare sense of space and privacy within a village location. Tudor House is, quite simply, a truly special home in an idyllic countryside setting. The Location Whitchurch is a quintessential Buckinghamshire village, rich in history and charm, with a delightful high street lined with period cottages and notable architectural landmarks. The village is also home to the atmospheric ruins of the 12th-century Bolbec Castle, destroyed during the Civil War. The area is particularly well regarded for education, with a local primary school and outstanding state options nearby in Swanbourne and Mursley. The property falls within the catchment area for Aylesbury Grammar School and Sir Henry Floyd Grammar School, while renowned independent schools including Berkhamsted, Swanbourne House, Beachborough, Winchester House, Ashfold Preparatory School and Stowe are all within easy reach. Village amenities are excellent and include a butcher, GP surgery, post office, hairdresser, osteopath, veterinary practice, children`s playground and a welcoming village pub. For outdoor enthusiasts, a network of ancient footpaths and circular walks lie just beyond the doorstep, including the popular Aylesbury Ring, offering sweeping views across Aylesbury Vale. Further enhancing connectivity, a new railway station is under construction in nearby Winslow on the East-West Rail line, linking Oxford, Milton Keynes and Cambridge. Due for completion in 2024, it will provide an estimated journey time of just 27 minutes to Oxford. With excellent transport links, London is easily accessible via nearby Aylesbury or Leighton Buzzard where a 27 minute train to Euston connects you within minutes to the city and central London. Notice Please note we have not tested any apparatus, fixtures, fittings, or services. Interested parties must undertake their own investigation into the working order of these items. All measurements are approximate and photographs provided for guidance only. Council Tax Buckinghamshire Council, Band G Utilities Electric: Mains Supply Gas: Mains Supply Water: Mains Supply Sewerage: Mains Supply Broadband: Cable Telephone: Landline Other Items Heating: Not Specified Garden/Outside Space: Yes Parking: No Garage: Yes
…By Annonceur International


Positioned in the highly sought-after village of Bledlow Ridge, this impressive home combines classic architectural features with modern comfort, offering luxurious accommodation and extensive grounds that include equestrian facilities, an annexe, and a natural swimming pond. Accommodation Arranged across three floors, Rockworth House has been thoughtfully designed with family living and entertaining in mind. The reception hall welcomes you with its stone-flagged flooring and cloakroom, setting the tone for the stylish interiors throughout. A stunning kitchen/breakfast room features bespoke hand-built cabinetry, stone flooring, wooden worktops, integrated appliances including a range-style cooker, and a generous dining area. Bifold doors open onto the rear terrace, offering uninterrupted views of the gardens. The garden room is glazed on three sides and includes a feature fireplace with marble surround, wood flooring, and extensive bespoke cabinetry. French doors lead directly onto the landscaped terrace. Additional reception spaces include a bright sitting room, elegant dining room, and a family room opening to the side garden. A beautifully fitted study and well-equipped utility room complete the ground floor. Upstairs, the first floor hosts: Four luxurious bedroom suites, each with individually styled bathrooms or shower rooms. The principal suite boasts a large dressing room, en suite wet room, and double doors to a private balcony with panoramic countryside views. A fifth bedroom and a showpiece family bathroom with a freestanding bath are also on this floor. The second floor comprises: Two further bedrooms, one with en suite shower room. A cinema room, ideal for family movie nights. A cloakroom and additional storage. Modern features include underfloor heating via a Heatmiser system, air conditioning in select rooms, and integrated Sonos speakers throughout key areas and on the terrace. Gardens & Grounds The property is accessed via two electric wooden sliding gates leading to a paved driveway with parking for multiple vehicles and a two-bay carport. A detached annexe/outbuilding offers a gym and wine room on the ground floor, with a bedroom and en suite shower room above ideal for guests, staff, or potential self-contained accommodation. The rear garden is a beautifully landscaped oasis, with expansive lawns, herbaceous borders, and a large sun terrace with pergola perfect for al fresco entertaining. A charming kitchen garden includes raised beds, a Victorian-style greenhouse, and an espalier fruit tree screen. The grounds also feature a hot tub area, vine and wisteria-clad pergola, an outdoor fireplace and dining area, and a timber workshop. Equestrian facilities include: A stable yard with four loose boxes, a tack room, and a storage barn, all surrounded by picturesque wildflower meadows, woodland areas, and a productive orchard. At the far end of the grounds: A natural wildlife pond with a decked surround attracts local flora and fauna. A natural swimming pond with adjoining picnic lawn provides a stunning and sustainable recreational feature. The gardens are served by Wi-Fi controlled lighting and a rainwater-fed irrigation system, blending modern efficiency with a strong ecological focus. Location Rockworth House is located in Bledlow Ridge, a desirable Chilterns village surrounded by countryside and woodland walks, yet within easy reach of larger towns and rail links. High Wycombe 5 miles (London Marylebone from 27 minutes) Beaconsfield 10 miles (London Marylebone from 23 minutes) Henley-on-Thames 14 miles Oxford 22 miles Central London approx. 35 miles The area is well-served by an excellent choice of grammar and private schools, including The Royal Grammar School in High Wycombe and Godstowe, Wycombe Abbey, and The Beacon. IMPORTANT NOTE TO PURCHASERS: We endeavour to make our sales particulars accurate and reliable, however, they do not constitute or form part of an offer or any contract and none is to be relied upon as statements of representation or fact. Any services, systems and appliances listed in this specification have not been tested by us and no guarantee as to their operating ability or efficiency is given. All measurements have been taken as a guide to prospective buyers only, and are not precise. Please be advised that some of the particulars may be awaiting vendor approval. If you require clarification or further information on any points, please contact us, especially if you are traveling some distance to view. Fixtures and fittings other than those mentioned are to be agreed with the seller. JFP250055
…By Annonceur International
'%20stroke='%23DDAA3A'%20stroke-width='1.909'%20stroke-linecap='square'%20stroke-linejoin='bevel'/%3e%3c/svg%3e)
Receive by email any new listing that may match your search criteria
Your criteria :
By validating this form, you accept the general conditions of use of Le Figaro Properties.
These agencies offer a selection of luxury properties vente at Gloucester. Feel free to contact them for personalized assistance.
