

luxury houses with panoramic view for sale Northwood, United Kingdom


Contemporary house with garden and terrace Northwood (United Kingdom)
A striking contemporary home extending to approximately 7,500 sq ft, set within the prestigious Moor Park Estate. Designed for modern living and entertaining, with exceptional interiors, leisure space and a private west-facing garden. Blessings is a home that immediately stands apart. Built over a meticulous 2.5 year period and completed in 2020, the property blends architectural presence with refined interior design and advanced technology, creating a residence of both scale and sophistication. A grand entrance hall with a sweeping staircase leads through to an impressive open-plan living space, where sitting, dining and breakfast areas flow seamlessly together. The bespoke kitchen is finished with Neolith Calacatta surfaces, Gaggenau appliances and premium detailing throughout. A second fully equipped kitchen supports larger scale entertaining. Additional ground floor accommodation includes a family room, study and an en suite bedroom, ideal for guests, extended family or staff. The upper floors provide six generously proportioned bedrooms, all with en suite facilities. The principal suite offers a private retreat, complete with dressing space and a luxurious bathroom. The lower ground floor is designed for lifestyle, featuring a cinema room, gym and bar area, alongside a spa space ready for personalisation. The home benefits from underfloor heating, air conditioning and integrated smart home technology throughout. Set on a private 0.43 acre plot, the property offers a sweeping driveway, ample parking and electric vehicle charging. The west-facing rear garden provides excellent privacy, complemented by a generous terrace, covered pergola and outdoor kitchen, ideal for entertaining. Moor Park is one of North West London’s most sought-after private estates, offering a balance of privacy and connectivity. Moor Park Underground Station provides direct access into London, while highly regarded schools, including Merchant Taylors’, are within easy reach. A contemporary home of scale, presence and lifestyle appeal in one of the area’s most prestigious settings.
…By Annonceur International


House with garden Northwood (United Kingdom)
Discreet! Located on one of Northwood’s exclusive estates. This remarkable residence offers just short of 10,000 square foot of luxury living space. With multiple reception areas, spacious bedrooms, and exceptional leisure facilities, this home is designed for both comfort and style. A beautifully landscaped garden provides privacy and scenic views, while the gated driveway offers secure parking. For those seeking a home of distinction, this property offers a rare opportunity in a highly sought-after setting. Enquire for more details. *Map pin not actual location of home*
…By Annonceur International
23 listings near Northwood


House with garden Harrow (United Kingdom)
Occupying an elevated position on one of Harrow-on-the-Hill’s most prestigious private roads, The Oaks & The Sheiling is a substantial late Victorian residence dating back to 1884, originally designed by the renowned architect Robert “Bungalow” Briggs. Set within a peaceful, no-through road and surrounded by similarly distinguished homes, the property offers a rare combination of historical significance, generous proportions and exceptional future potential. The property is believed to have once been home to Sir Frank Whittle, the pioneering inventor of the jet engine, during the 20th century. Held within the same family for over 50 years, the home has been carefully maintained and adapted during their ownership, with improvements undertaken several decades ago to suit family life at the time. Today, the property would benefit from modernisation, presenting a compelling opportunity for an incoming purchaser to either sensitively restore and enhance the original Victorian character or consider a more comprehensive redevelopment, subject to the necessary permissions. Notably, the property is not listed, offering greater flexibility for those looking to reconfigure or rebuild entirely. The accommodation is currently arranged as two substantial, self-contained residences—The Oaks, the principal house and The Sheiling, originally created as servant quarters—providing inherent versatility for multi-generational living, guest accommodation or potential re-integration into a single, impressive dwelling. Architecturally, both elements remain highly attractive, with The Oaks distinguished by its stonework and The Sheiling recognised by its gables and tile-hung elevations, each enjoying excellent privacy and far-reaching views. Internally, a wealth of original features remain in place, including oak panelling, fireplaces, leaded light windows and traditional bay elevations, all offering a strong foundation for restoration. The existing layout reflects the needs of a previous era, with later alterations—such as the opening up of the kitchen space to create a larger family area—now offering scope for further enhancement in line with modern expectations. The grounds are a particular highlight, with mature gardens surrounding the home and a charming private orchard situated to the rear, which is included within the sale. Offering a rare sense of space and tranquillity, the orchard provides a wonderful extension of the garden and an opportunity to create a secluded outdoor retreat, productive kitchen garden or simply enjoy the peaceful surroundings. The property also benefits from a substantial garage and generous off-street parking. The location is particularly attractive for families, with the world-renowned Harrow School just moments away, alongside a wide selection of highly regarded local schools. St Dominic's Sixth Form College is also within easy walking distance. Excellent transport links are provided by both Harrow-on-the-Hill (Metropolitan Line) and South Harrow (Piccadilly Line) stations, offering convenient access into Central London. Opportunities of this nature are increasingly rare—offering scale, character and, crucially, the flexibility to create a truly bespoke home in one of the area’s most sought-after locations. Whether restoring its original charm or pursuing a more contemporary vision, The Oaks & The Sheiling represents a unique chance to unlock significant long-term value.
…By Annonceur International


House with garden Stanmore (United Kingdom)
Discreet! Located on one of Stanmore's exclusive roads. This remarkable residence offers just short of 8,000 square foot of luxury living space. With multiple reception areas, spacious bedrooms, and exceptional leisure facilities, this home is designed for both comfort and style. A beautifully landscaped garden provides privacy and scenic views, while the gated driveway offers secure parking. For those seeking a home of distinction, this property offers a rare opportunity in a highly sought-after setting. *Map pin not actual location of home*
…By Annonceur International


Contemporary house with garden Gerrards Cross (United Kingdom)
Brooklands Lodge is an exceptional detached residence that effortlessly combines contemporary luxury with an enviable semi-rural setting, occupying a superb position on the sought-after Oxford Road between Gerrards Cross and Beaconsfield. Enjoying far-reaching views across the surrounding countryside, this beautifully appointed home has been thoughtfully designed to offer an outstanding balance of refined living, generous family accommodation and remarkable versatility. Finished to an impeccable standard throughout, the property offers light-filled interiors with an elegant, modern aesthetic. At its heart, the spacious principal reception room provides a welcoming setting for both everyday living and entertaining, while a separate family and dining room creates an equally inviting space for more informal gatherings. The beautifully fitted kitchen has been designed with both style and practicality in mind, seamlessly complementing the home's contemporary feel. The main residence comprises three generously proportioned double bedrooms, including a luxurious principal suite complete with a stylish en suite shower room. The remaining bedrooms are served by a beautifully appointed family bathroom, creating comfortable and flexible accommodation for families of all sizes. The exceptional appeal of Brooklands Lodge extends beyond the main residence. A substantial detached annexe of approximately 1,009 sq ft provides three-bedroom accommodation and an exciting opportunity for multi-generational living, guest accommodation, home working or leisure use. Complete with its own kitchen and bathroom facilities, this versatile space offers tremendous flexibility to suit a variety of lifestyles. Approached through gated entrances, the property enjoys an impressive sense of privacy. A generous driveway provides parking for multiple vehicles alongside a detached garage, while the beautifully maintained gardens are predominantly laid to lawn, creating a wonderful backdrop for outdoor entertaining, family life and quiet enjoyment of the spectacular views beyond. Perfectly positioned for both convenience and connectivity, Brooklands Lodge is within easy reach of the vibrant centres of Gerrards Cross and Beaconsfield, both renowned for their boutique shopping, cafés, restaurants and excellent amenities. Gerrards Cross railway station provides regular Chiltern Railways services to London Marylebone, making the property particularly attractive to commuters, while the nearby M40 offers swift access to the M25, M4 and wider motorway network. The area is also exceptionally well served by an outstanding selection of highly regarded independent and state schools, including Thorpe House School and Gayhurst School, further enhancing the property's appeal as a distinguished family home in one of South Buckinghamshire's most desirable locations. Please Note: The detached annexe was converted in 2008. Whilst Building Regulations approval is not available for the conversion, the seller will provide an indemnity insurance policy for the benefit of the purchaser upon completion. Please Note: The detached annexe was converted in 2008. Whilst Building Regulations approval is not available for the conversion, the seller will provide an indemnity insurance policy for the benefit of the purchaser upon completion.
…By Annonceur International


Contemporary house with garden and terrace Stoke Poges (United Kingdom)
A breathtaking Huf Haus nestled away on a secluded one acre plot in South Buckinghamshire which offers a unique living atmosphere created by panoramic views of the outdoors. The property is part of an exclusive private road in the prestigious Stoke Poges, offering excellent transport links into London and an array of excellent schooling both state and independent. This stunning home consists of five bedrooms, five luxurious ensuites, unique open plan living areas, modern kitchen, cinema room, wraparound balconies and secluded gardens, all being set behind private gates. The beautifully landscaped front and rear gardens are mainly laid to lawn, complemented by wraparound patio areas, a summerhouse, and a covered outdoor kitchen/bar & BBQ area, perfect for al fresco dining and entertaining. At the front, the property benefits from a double garage and offers an impressive frontage with a sweeping driveway, providing ample parking space for multiple vehicles while creating an elegant and welcoming first impression. HUF HAUS is today the European market leader for modern post-and-beam architecture. A German company that have been around for over 100 years. Their iconic glass and timber buildings are highly energy efficient both in design and due to their utilisation of the latest renewable energy technologies. Currently there only 280 properties in the UK, making this a truly exclusive offering. Designed for luxury, sustainability, and well-being, the home’s floor-to-ceiling windows flood the interiors with natural light while maintaining exceptional insulation, airtightness, and energy efficiency. HUF HAUS homes are bold and elegant, offer open plan living at its finest, and are entirely individual. A simply breathtaking home … A German architectural masterpiece! Tenure: Freehold / EPC B / Council Tax Band TBC Services, Utilities & Property Information Construction Type: Prefabricated, modular post-and-beam construction – timber & glass Utilities: Water: Thames Water Sewerage: Thames Water Gas: Southern Electric Electricity: Southern Electric Mobile Phone Coverage: EE, Three, O2, Vodaphone. 5G is predicted to be available around your location from the following providers: O2, Vodaphone. We advise you to check with your provider. Broadband Availability: Ultrafast 1800 Mbps. You may be able to obtain broadband service from these Fixed Wireless Access providers covering your area. EE, Three. We advise you to check with your provider. Garage Parking Spaces: 2 Off Road Parking Spaces: 8-9 Restrictive Covenants Apply, contact the agent for further information. Please click on the property video tab for full details of this property, or for more information or to arrange a viewing please contact Louis Byrne.
…By Annonceur International


Contemporary house with pool and garden London (United Kingdom)
A truly exceptional and imaginatively designed family residence, impeccably finished throughout and undoubtedly one of the finest homes in the area. Extending to over 6,300 sq ft, this remarkable property combines exceptional proportions, luxurious finishes and state-of-the-art facilities to create an outstanding environment for both family living and entertaining. Set behind secure private gates on one of Ealing’s most prestigious residential roads, the property offers substantial accommodation arranged over three floors, complemented by a spectacular roof terrace, landscaped west-facing garden, indoor swimming pool and double garage. The impressive entrance hall immediately sets the tone for the quality and attention to detail found throughout the home, leading to a stylish guest cloakroom with an automatic toilet seat and bespoke infinity sink. A beautifully appointed reception room, currently arranged as a cinema, provides a versatile additional space and could equally lend itself to use as a home office, playroom or secondary reception. At the heart of the property is the spectacular open-plan kitchen, dining and living space, designed around the demands of modern family life and entertaining on a grand scale. The bespoke kitchen features premium Gaggenau appliances, granite worktops and high-quality cabinetry, while the adjoining sunken living area creates a sophisticated yet comfortable setting, complete with fireplace, wall-mounted television and automated blinds and curtains. Folding doors open directly onto the beautifully landscaped west-facing garden, creating a seamless connection between the interior and exterior. The lower ground floor has been dedicated to leisure, wellness and entertainment, centred around an impressive 37ft indoor swimming pool. The facilities include an air-conditioned gym, sauna and a stylish entertainment area featuring a bespoke black marble bar and beer pump, providing an exceptional setting for entertaining friends and family. A further bedroom and bathroom on this level offer excellent flexibility for guests, older children or staff accommodation. The first floor provides three generous double bedrooms, each benefiting from a beautifully appointed en suite bathroom. The principal bedroom suite is particularly impressive, incorporating a walk-in wardrobe, bespoke interiors and a large west-facing balcony overlooking the garden. The luxurious en suite features a freestanding bath, television and generous walk-in shower. Occupying the top floor is an exceptional private roof terrace, providing a wonderful additional entertaining and relaxation space. Complete with jacuzzi and sun loungers, it enjoys far-reaching views and creates a private sanctuary in which to unwind or entertain against an impressive backdrop. Outside, the landscaped west-facing garden has been thoughtfully designed for both relaxation and entertaining, with generous seating terraces, an outdoor dining area, BBQ facilities and a television. The garden provides an exceptional extension of the principal living accommodation and is ideally suited to enjoying long summer evenings with family and friends. Practicality has been considered throughout, with secure gated access, extensive off-street parking, a double garage and electric vehicle charging points. From its exceptional leisure facilities and sophisticated entertaining spaces to its bespoke interiors and intelligent technology, this outstanding residence represents a rare opportunity to acquire a truly comprehensive luxury family home. Offering an enviable combination of scale, privacy, versatility and contemporary design, it delivers a level of lifestyle and amenity rarely found within a private residence in Ealing. Situated on prestigious Mount Avenue, one of Ealing’s most sought-after residential roads, the property enjoys an enviable position close to an outstanding range of amenities, green spaces and transport connections. Ealing Broadway is within easy reach, providing an extensive selection of shops, cafés, restaurants and leisure facilities, while nearby Pitshanger Lane offers a charming village atmosphere with independent boutiques, bakeries, cafés and popular local restaurants. The area is particularly renowned for its excellent choice of schools, making it highly desirable for families, while an abundance of open green spaces are close at hand, including Walpole Park, Lammas Park, Pitshanger Park and Ealing Common. For commuters, Ealing Broadway Station provides access to the Elizabeth, Central and District lines, offering convenient connections into the West End, City and Canary Wharf, as well as direct access towards Heathrow Airport. The Elizabeth line provides particularly swift connections across London, further enhancing the appeal of this highly desirable West London location.
…By Annonceur International


House with garden and terrace London (United Kingdom)
Positioned on one of Ealing’s most sought-after residential roads. Rich in character and period detail, the property retains the generous proportions and architectural elegance synonymous with homes of this era, including high ceilings, original coving, marble fireplaces and attractive stained glass windows. Set behind a handsome walled frontage, the house enjoys an impressive sense of arrival, approached through electrically operated gates and a separate pedestrian entrance. A generous driveway provides ample off-street parking for several vehicles, while carefully positioned security and decorative lighting enhance both practicality and evening ambience. The substantial paved frontage has been thoughtfully landscaped with mature shrubs, flowering borders and a magnificent mature magnolia tree, creating an attractive and private setting. The characterful entrance, with its original encaustic tiled flooring continuing through the porch and hallway, provides an immediate introduction to the period elegance found throughout the house. The current owners have thoughtfully extended and enhanced the property over the years, creating exceptionally versatile accommodation arranged over several floors and combining its original architectural character with the requirements of modern family life. The lower ground floor provides a flexible multi-purpose room, currently arranged as a study, which could equally lend itself to use as a playroom, gym, home office or hobby room. The expansive ground floor is particularly impressive, with a generous entrance hall leading to two elegant reception rooms, both enjoying a pleasant outlook towards the front of the property, one currently arranged as a formal dining room. The principal family room is a remarkable space, extending to more than 28ft in length and providing superb accommodation for both everyday family life and entertaining. Thoughtfully arranged into defined seating and dining areas, the room enjoys a wonderful connection with the garden through bi-folding doors and is exceptionally well equipped, with underfloor heating, integral blinds, remote-controlled Velux windows with electric blinds and synchronised lighting. The result is a light, comfortable and highly adaptable space that can be enjoyed throughout the year. The kitchen has been designed to combine traditional styling with modern practicality and centres around a substantial island and breakfast bar, complemented by quartz work surfaces, integrated appliances and an impressive Aga oven. The ground floor is further served by a conveniently positioned cloakroom. The beautifully maintained south-facing garden is a particular highlight of the property and is unusually well connected to the principal living spaces, with access from the family room, hallway, kitchen and side passage. A generous paved terrace provides an ideal setting for al fresco dining and entertaining, while beyond lies a manicured lawn framed by mature planting, creating an excellent degree of privacy and seclusion. A further highlight is the impressive bespoke outbuilding, extending to approximately 24'5 x 14'2 and finished to an exceptional standard. Designed as a highly versatile extension of the main house, it features five sets of bi-folding doors, a kitchenette, bathroom and separate utility room, together with underfloor heating, air conditioning, Wi-Fi connectivity and its own independent boiler. Equally suited to use as a self-contained annexe, guest suite, home office, studio, gym or substantial garden room, it provides an exceptional additional space with the flexibility to adapt to a variety of needs. Further useful storage is discreetly positioned to the rear of the building. The first floor provides four well-proportioned double bedrooms, including an impressive principal suite with a luxurious four-piece en suite bathroom. The remaining bedrooms are served by a well-appointed family bathroom and separate cloakroom. Continuing upwards, the half landing leads to a dedicated laundry and utility room. This is an exceptionally versatile space, enhanced by impressive ceiling heights and three remote-controlled Velux windows, and could readily be adapted to provide an additional bedroom or other ancillary accommodation, should the need arise. The top floor is perhaps one of the most distinctive aspects of the house, having been thoughtfully designed to operate almost as a self-contained apartment. The accommodation comprises a 19ft open-plan reception room with fitted kitchen, a double bedroom, dressing room and en suite bathroom. This arrangement is ideally suited to guests, an au pair, multigenerational living or independent family members, while also offering considerable flexibility for those seeking a private additional living space within the home. Large bi-folding doors, together with a matching floor-to-ceiling picture window opening onto a Juliet balcony, flood the top floor with natural light and take full advantage of the far-reaching views across Central and Western Ealing. Extensive eaves storage further enhances the practicality of this level. Ealing is renowned for its excellent transport connections, with the Elizabeth, Central, District and Piccadilly lines providing swift access to Central London and Heathrow. The area is particularly well served by green open spaces, including Walpole Park, Ealing Common and Gunnersbury Park, while a strong selection of highly regarded schools further enhances its appeal to families.
…By Annonceur International


House with garden London (United Kingdom)
Key Features: • Semi-detached period property spanning approx. 2,599 sq. ft • Five well-proportioned bedrooms • Three bathrooms, including en-suites and modern family bathroom • Expansive open-plan living areas with two reception rooms • Conservatory with pitched glass ceiling • Landscaped rear garden • Outbuilding/studio • Electric gated driveway with parking for three vehicles • Integral garage and separate side access • Excellent location • Freehold The Tour The elegant façade with the handsome red brickwork is accentuated by classic Tudor-style gables, a nod to early 20th-century British suburban design. A sweeping bay window to the front elevates both the architectural interest and natural light within, while the electric gated driveway providing parking for up to three cars and mature planting create a sense of privacy and arrival. The original character is preserved and elevated inside through the use of period detailing, such as ornate ceiling roses, decorative cornices, and original timber balustrades — all balanced beautifully with modern updates. The entrance hall is grand and welcoming, with hardwood flooring running throughout the ground floor, creating warmth and visual continuity. At the heart of the home are a series of generously sized reception rooms, unified by flow and proportion. The principal reception room features a classic fireplace surround and floor-to-ceiling French doors, providing symmetry and seamless access to the conservatory and rear garden. The open-plan layout towards the rear flows effortlessly into the bespoke kitchen and dining space, which is equipped with traditional cabinetry, granite worktops, and a generous breakfast peninsula, ideal for both informal dining and entertaining. The conservatory is a highlight providing a light-filled sanctuary beneath a pitched glazed roof, offering panoramic views of the lush rear garden. It provides a year-round retreat that blurs the boundaries between inside and out. The bathroom and integrated garage complete the ground floor, adding practical convenience and further secure storage. Ascending via a solid timber staircase, the first floor reveals four spacious bedrooms, thoughtfully arranged to optimise privacy and flexibility. Each room benefits from fitted wardrobes and custom cabinetry, enhancing the usability of every space. The primary bedroom, positioned at the front, enjoys the grandeur of a wide bay window, inviting in morning light and views over the quiet residential street. A contemporary bathroom and separate WC, both tiled in neutral palettes serve the first-floor accommodation. The top floor is dedicated to a substantial principal suite, cleverly built into the roofline and benefitting from multiple skylights. The suite includes a generous bedroom with bespoke fitted wardrobes, a stylish en-suite bathroom, and ample eaves storage representing a true private retreat that elevates the home’s overall functionality and luxury. The rear garden is enclosed by mature trees and fencing for privacy and offers an expansive lawn bordered by well-established planting and a stone pathway. At the end of the garden sits a beautifully constructed outbuilding, fully powered and finished, ideal for use as a home office, creative studio, or gym. The Area Set on the peaceful and desirable Peter Avenue, this home is perfectly situated within the prestigious Dobree Estate, known for its community feel and wide leafy streets. Residents enjoy proximity to the independent shops, restaurants, and cafés of Willesden Green and Kensal Rise, with both stations offering swift access to Central London via the Jubilee Line and Overground networks. Multiple bus routes enhance connectivity further. The area is also well served by green spaces, including King Edward VII Park and Roundwood Park, making this property ideal for families seeking space without compromise on location or convenience. VIEWINGS - By appointment only with Fine & Country – West Hampstead. Please enquire and quote RBA.
…By Annonceur International


House with garden and terrace Amersham (United Kingdom)
Originally part of the prestigious `Drakes Estate,` the current owners have maintained the property since 1979. The Grade II listed Aisle barn, one of the few of its kind remaining in Buckinghamshire, dates back around 450 years, though its exact age remains unknown. The barn was originally constructed with five bays, all fully aisled, and stands as a rare example of historic craftsmanship. The charming cottage, once a stable, adds character to the overall property. Nestled in the scenic hamlet of Woodrow, High Barn Farm and Shires Yard occupy a prime elevated position, offering breathtaking views of the Chiltern countryside within an Area of Outstanding Natural Beauty. The property sits on a plot of approximately 0.75 acres, with the exciting potential to purchase additional land to the front of the site. Currently Contains * Barn One - A four bedroom conversion with kitchen/breakfast room, sitting room, four bedrooms and bathroom. * Barn Two - A two bedroom conversion with Kitchen/breakfast room, sitting room, two bedrooms and a bathroom. * Barn three - An undeveloped barn that could be converted into a two bedroom cottage (Subject to Planning) or Annexe. * Barn Four - This is attached to Barn One and remains undeveloped. So Subject to Planning this could double the size of Barn One, or be an independent property in its own right. Offering nearly 6,000 square feet of space (total), this property provides ample room for development or personal customisation. In 1982, part of the barn was converted, with two of its bays transformed into living space across two floors. This resulted in spacious accommodation, including four bedrooms, two bathrooms, two reception rooms, a kitchen/dining room, two cloakrooms, a utility room, and a garage/store. The remaining three bays retain their original, vaulted design, with exposed oak timbers and a large, open space. Planning permission (CH/2017/0467/FA) was granted in March 2017 to further convert the remaining part of the barn into additional living space, adding another 800 sq. ft. to the property. Additionally, the adjoining stables were converted into a spacious end-terrace cottage, featuring two reception rooms, a kitchen, utility room, two bedrooms, and a family bathroom. The property is complemented by extensive front gardens, mainly laid to lawn and featuring mature flowers, shrubs, and trees. The gravel driveways lead to both the front and rear of the property, with a large courtyard providing ample parking. The original open barn, with its tiled pitched roof, exposed beams, and brick work, offers covered parking for up to four vehicles. The barn store, at approximately 555 square feet, offers fantastic conversion potential into further living space, a studio, office, or other uses. Located within the picturesque hamlet of Woodrow, the property enjoys sweeping views over the Chiltern countryside. The hamlet is conveniently close to the market town of Amersham, where you`ll find an excellent selection of pubs, restaurants, boutique shops, and a supermarket. Amersham on the Hill, just two miles away, offers an overland and underground railway station, providing direct services to London Marylebone, Baker Street, Moorgate, and the City. The area boasts outstanding sporting facilities, with nearby golf courses at Harewood Downs, Beaconsfield, and Denham. Numerous footpaths and bridle ways provide scenic walking and riding routes through the Chilterns. Furthermore, the property is located within Green Belt land, a conservation area, and an Area of Outstanding Natural Beauty, with the exciting possibility of acquiring additional land to expand the estate further. Flood Risk Surface water - Very Low Rivers and the sea - Very low Other flood risks Flooding from groundwater is unlikely in this area. Flooding from reservoirs is unlikely in this area. Broadband type Standard - Highest Download 5 Mbps Highest Upload 1 Mbps Superfast - NA Ultrafast - NA Notice Please note we have not tested any apparatus, fixtures, fittings, or services. Interested parties must undertake their own investigation into the working order of these items. All measurements are approximate and photographs provided for guidance only. Council Tax Buckinghamshire Council, Band H Utilities Electric: Mains Supply Gas: None Water: Mains Supply Sewerage: Private Supply Broadband: Unknown Telephone: Landline Other Items Heating: Not Specified Garden/Outside Space: Yes Parking: No Garage: No
…By Annonceur International


Contemporary house with garden and terrace London (United Kingdom)
Key Features • Detached, double fronted refurbished property • Over 3,700 square feet in size • Six bedrooms, four bathrooms, guest WC • Separate utility room • Off-street parking • Private garden extending over 50 feet • Versatile outbuilding • Excellent location The Tour Upon entering this grand detached house, an inviting feature staircase graces the entrance, enveloped by over 1,700 square feet of open-plan living space on the ground floor alone. What renders this exceptional residence truly remarkable is the modern aesthetic that takes centre stage in the reception, dining, and kitchen areas with each detail meticulously curated to imbue the home with a contemporary atmosphere. The breath-taking open-plan reception and dining area, adorned with characteristic bay windows from the era's architectural design, usher in an abundance of natural light, thereby enhancing the enchanting ambiance. A classic fireplace adds a touch of cosy serenity to the room, transforming it from mere functionality to a vibrant and inviting space. The living space, bathed in copious natural light, seamlessly connects the indoors and outdoors through floor-to-ceiling glass doors, affording a picturesque view from every angle. The kitchen and dining areas, aglow with natural light, provide an all-encompassing view of the expansive outdoor space. The sleek and slender frames, embracing a minimalist aesthetic, harmoniously integrate with the modern interiors, adding a dramatic yet pragmatic touch to the environment. The kitchen itself stands as a true masterpiece, boasting a contemporary and avant-garde appeal. Architecturally linear in design, it combines clean lines with exceptional functionality. Meticulously crafted cabinetry, complemented by quartz countertops, maximizes workspace and storage, creating a sense of spaciousness and lending a modern, minimalist, and stylish allure. Integrated appliances further elevate the kitchen's utility, while the freestanding island and breakfast bar enhance the social aspect of this remarkable space. Additionally, a guest WC and utility room cater to the needs of modern family living, with the utility room providing convenient access to the garden. Ascending to the first floor, four substantial bedrooms share three luxurious bathrooms. Spanning over 1,100 square feet, this floor is thoughtfully designed, featuring a principal bedroom with a luxurious en-suite, and three generously proportioned double bedrooms, one of which enjoys its own en-suite, while the other two share a spacious family bathroom. The principal bedroom exudes serenity and luxury, with hardwood flooring and bespoke built-in storage. Bay windows, with their reflective qualities, infuse the room with abundant natural light, creating an ethereal and tranquil atmosphere. High ceilings, ample storage, and a profusion of natural light characterize all the bedrooms. Upon ascending to the second floor, you'll discover a delightful realm comprising two bedrooms adorned with floor-to-ceiling windows, a luxurious three-piece bathroom, and a notable storage treasure trove nestled within the home's eaves. The expansive double bedroom stands as a splendid focal point, complete with a generously proportioned walk-in wardrobe. Sprawling across an impressive 53 feet, this verdant sanctuary radiates an unparalleled sense of serenity and tranquillity. The meticulously landscaped garden sets the stage for a versatile 295 square feet outer house, currently serving as a gym and storage space. However, its potential extends far beyond, offering the possibility of transforming into a home office or an inviting entertainment room, promising the utmost in convenience and comfort. A paved patio graces the landscape, rendering it the ideal haven for al-fresco dining and hosting guests, completing the picture of an outdoor retreat that seamlessly blends functionality with beauty. The Area Bryan Avenue enjoys a strategic location that offers convenient access to a multitude of nearby amenities such as the Elmwood Lawn Tennis Club, Willesden Sports Ground, King Edward VII Park, and Roundwood Park. Furthermore, the property is perfectly situated for those looking to explore the vibrant array of cafes and shops found on College Road. Additionally, the property benefits from excellent transport links. The Kensal Rise Overground station and the Kensal Green station on the Bakerloo Line are both within proximity, enhancing accessibility to the wider area. Moreover, the property's location is well-suited for families, as it provides easy access to a variety of both state and private schools in Notting Hill, North Kensington, St John's Wood, and Hampstead. VIEWINGS - By appointment only with Fine & Country – West Hampstead. Please enquire and quote RBA.
…By Annonceur International


Contemporary house with garden Kensal Green (United Kingdom)
Standout Features • Six bedrooms, two bathrooms, two reception rooms • Separate study room • Spacious driveway for multiple cars • Outer house building • Large rear garden • Excellent location and transport links • Chain Free The Tour This palatial property unveils a commanding presence with a grand front paved driveway capable of accommodating a minimum of three vehicles. Upon entering the property, one is greeted by an elegant foyer that gracefully leads into a capacious hallway boasting lofty ceilings and resplendent wooden flooring throughout. To the side of this magnificent corridor lies the front reception room, exuding a warm ambiance as natural light pours through the expansive bay windows. Adjacent to this space, a separate study awaits, providing a private haven for intellectual pursuits. Continuing along the ground floor, a secluded yet accessible separate kitchen beckons, nestled towards the rear of the floor plan. With its sleek and contemporary design which merges effortlessly with practicality, this expansive culinary domain boasts clean lines, integrated appliances, and a pristine tile-adorned floor that basks in the profusion of natural light streaming through the glass doors, which in turn open onto the picturesque, landscaped garden. Enveloped by tranquillity, the spacious rear reception room, adorned with high ceilings and resplendent wooden flooring, grants a panoramic vista of the enchanting garden, while allowing copious amounts of natural light to flood the space through the floor-to-ceiling glass doors. A central fireplace serves as a captivating focal point, bestowing an intimate ambiance that lends itself to moments of warmth and cherished gatherings. Embodying the attributes befitting of a modern dwelling, the ground floor further boasts a guest WC, ensuring convenience and practicality. Ascending to the first floor, one discovers an expansive living area comprising four generously proportioned bedrooms, each thoughtfully arranged for comfort and relaxation. Servicing this floor is a lavishly appointed family bathroom, promising indulgent moments of respite and rejuvenation. The second floor has been thoughtfully converted to accommodate two double bedrooms, including one with an en-suite bathroom. These private sanctuaries offer an abundance of eaves storage, readily catering to all storage needs with effortless grace. The garden, an enchanting oasis extending over 50 feet in length, can be accessed from both the kitchen and the living room, forging a seamless connection between indoor and outdoor realms. Nestled at the rear of this idyllic haven lies a separate outer ideal for a secluded office or a dedicated area for additional storage. The Area Nestled to the north of the illustrious Notting Hill and west of the esteemed Queen's Park, the eminent Chamberlayne Road gracefully traverses the heart of Kensal Rise, an idyllic haven teeming with lush foliage and embracing a tranquil residential ambiance. Within this verdant enclave lies a veritable tapestry of enticing establishments, including a diverse array of charming boutiques, delectable eateries, refined bars, and inviting cafés, bestowing upon residents and visitors an unrivalled selection of delights to explore and savour. Complementing the allure of the area are the exceptional transport links that lie within convenient walking distance. Embarking on a journey to the bustling heart of Oxford Circus becomes a seamless affair, with the Bakerloo line deftly serviced by the well-connected Kensal Green and Queen's Park Stations, whisking passengers to their destination in a mere 20 minutes. Further enhancing the connectivity of this esteemed neighbourhood are the London Overground trains, gracefully catering to the needs of residents through the convenient Kensal Rise and Brondesbury Park Overground Stations. These transport arteries seamlessly transport passengers towards the west, where the tranquil beauty of Richmond unfolds, or to the east, where the vibrant tapestry of Stratford beckons with its boundless energy and cultural delights. VIEWINGS - By appointment only with Fine & Country – West Hampstead. Please quote RBA when enquiring.
…By Annonceur International


House with garden London (United Kingdom)
Key Features • Victorian end of terrace home spanning across 2,300 square feet • Four bedrooms, three bathrooms • Guest WC • Separate utility area • Conservatory • Outbuilding • South-facing garden • Chain-free The Tour Approaching the house, the front garden offers a leafy and private entryway, with newly paved flooring that complements the lush planting. The front door opens into a spacious hallway, where original Victorian tiles bring warmth and colour, guiding the eye toward the main living areas. A utility room and a separate WC on this floor feature vintage tilework, with walls finished in Farrow & Ball’s ‘Setting Plaster’ shade. At the front of the home lies a double reception room, flooded with light through a large bay window. Built-in birch ply shelving and cabinetry frame the white-painted fireplace, while engineered oak flooring with underfloor heating adds comfort. The original cornicing and a ceiling rose have been expertly replicated, enhancing the room’s character. A Velfac door connects this room to a paved courtyard, offering seamless access to the kitchen. Towards the rear, the kitchen and dining area open into a charming conservatory that functions as a secondary living space. The kitchen retains its original pale green tiles around the stove, paired with modern ply cabinetry that includes a breakfast bar with seating. An additional dining nook is situated in the side return, where built-in bench seating overlooks the garden through large glass panes. Overhead, reclaimed oak beams from French chateaux add a rustic touch. The conservatory features reclaimed parquet flooring from Cambridge University, with French doors that open directly into the garden. This thoughtful layout fosters a sense of continuity between indoor and outdoor spaces, creating a serene spot to enjoy the changing seasons. Sisal-carpeted stairs lead up to the first floor, home to three bedrooms. The rear and middle bedrooms feature the same sisal carpeting, while the front bedroom is finished with new herringbone parquet flooring, complete with underfloor heating. Lighting throughout is by Flos, and all paint is sourced from Farrow & Ball, except for the white accents. The front bedroom includes an en suite wet room, while a spacious family bathroom on this floor has been designed with Tadelakt for a calm and luxurious feel. The bathroom features a built-in bathtub and a walk-in shower that doubles as a steam room. A separate WC next to the bathroom has bespoke lime plaster walls. On the top floor, the main suite is a secluded retreat, featuring walls and ceilings finished in exposed plaster that beautifully complements the reclaimed parquet flooring. Two skylights and a large picture window allow natural light to flood in, with the picture window offering panoramic views extending to the Surrey Hills AONB. A built-in birch ply desk in the landing area provides a perfect office nook, and there is an en-suite wet room in the main bedroom. The south-facing garden is a peaceful haven, with a fully insulated studio at the rear. This studio, previously used as a music space, is soundproofed with professional-grade insulation and features stone floor tiles and exterior cladding in reclaimed timber, making it suitable as an office or yoga retreat. The garden itself is lush with climbing roses that drape over the wooden fencing, filling the air with fragrance during the warmer months. There is a generous lawn and a paved area that seamlessly extends the indoor living space. The Area Buchanan Gardens enjoys a prime location, surrounded by numerous local attractions such as the Elmwood Lawn Tennis Club, Willesden Sports Ground, King Edward VII Park, and Roundwood Park. Just a short stroll away, the cafes and shops on College Road offer convenient options for dining and shopping. Directly opposite the property are private tennis courts, adding to the recreational amenities available to residents. Transportation is conveniently accessible, with Queen's Park and Kensal Rise stations nearby, offering links to the city and beyond. Additionally, Willesden Junction station is just approximately one mile away, providing further connectivity through both the Overground and the Bakerloo Line at Kensal Green Underground Station. This ensures that residents can easily navigate to various parts of London, making Buchanan Gardens an ideally situated home for both leisure and commuting. VIEWINGS - By appointment only with Fine & Country – West Hampstead. Please enquire and quote RBA.
…By Annonceur International


House with garden and terrace London (United Kingdom)
Key Features • Uniquely designed 1970s terraced family home • Over 1,450 square feet of living space • Four bedrooms, two bathrooms • Double reception room • Guest WC • Ample loft storage with insulation • South-west facing garden • Separate garage • Excellent location in proximity to outstanding schools • Freehold Framed by a lovely front garden, this mid-terrace home immediately distinguishes itself with its handsome geometric façade and rhythmic fenestration — an ode to the design vocabulary of its era. The paved front garden, lined with potted botanicals, introduces a quiet, welcoming threshold. The main reception extends over 35 feet in length, a beautifully proportioned open-plan expanse that seamlessly marries living and dining zones. The laminate flooring underfoot enhances the length of the room, while bi-folding doors invite the outside in — creating a perfect dialogue between the internal environment and the landscaped rear garden. All windows in this living space are fitted with bespoke Harvey blinds, echoing the home’s commitment to tailored functionality. Adjacent, the kitchen continues the narrative of style meeting utility. Featuring a full suite of freestanding appliances, crisp quartz worktops and generous cabinetry, this galley-style space delivers both elegance and practicality. The tiled floor underfoot reinforces its durability, while a glass-panelled rear door brings light and garden views into play. To the front of the property, a guest WC and external storage space add convenience to the ground floor layout. Ascending the carpeted staircase which accomodates lots of storage underneath, one arrives at a broad, vaulted landing flooded with natural light from the overhead skylight. The upper-level hosts four well-proportioned bedrooms, each with large, double-glazed windows to maximise both insulation and brightness. The principal bedroom and second bedroom — both with fitted carpets and expansive views over the rear garden — feel quietly luxurious. The principal bedroom is anchored by built-in wardrobes and excellent light quality. Bedrooms three and four offer flexibility, featuring laminate flooring and equally generous glazing — perfect for use as children’s rooms, guest bedrooms or even home offices. Two bathrooms complete this level, each fully tiled and equipped with bath-shower combinations. Both enjoy skylights, creating uplifting, well-lit spaces that elevate routine into ritual. The southwest-facing rear garden is an expertly composed balance of structure and softness. Designed for low maintenance yet high enjoyment, it features artificial lawn framed by thoughtfully positioned planting beds, sculptural trees, and a large, paved patio. Ideal for entertaining, al fresco dining or simply enjoying a moment of tranquillity, the garden also benefits from rear gated access — an elegant and practical touch that allows movement without re-entering the main house. Seller’s thoughts: “It’s a little haven, which not many people know about. I’ve enjoyed the peacefulness and the great community spirit. Also, the amazing light that comes into the house.” The Area Nestled in the heart of Brondesbury Park, St. Hilda's Close exudes exclusivity and privacy within a tranquil cul-de-sac. A haven for families and individuals, it seamlessly blends modern living and tranquillity. The cul-de-sac layout ensures minimal traffic, fostering a strong sense of community and safety. Despite its serene setting, urban convenience thrives, offering access to extensive amenities, public transport, and outstanding educational institutions. Local links such as Brondesbury Park (Overground), Willesden Green (Jubilee Line), and Queen’s Park (Bakerloo Line) stations provide effortless connections, easing commutes and exploration. Encircled by lush parks like Queen’s Park and Tiverton Green, it creates a space for relaxation, outdoor pursuits, and natural beauty. VIEWINGS - By appointment only with Fine & Country – West Hampstead. Please enquire and quote RBA.
…By Annonceur International


House with garden and terrace Amersham (United Kingdom)
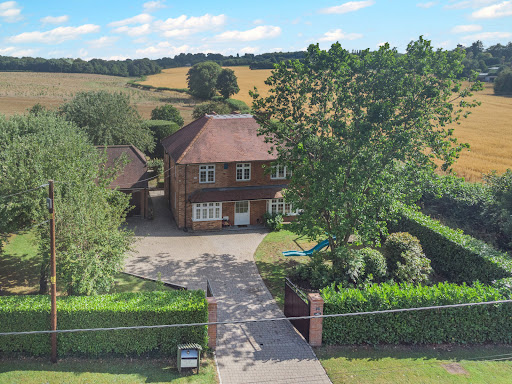
Positioned along the ever-popular School Lane, one of Penn Streets most sought-after addresses, The Rickyard is an exceptional and versatile family home offering generous accommodation, stunning countryside views, and an enviable lifestyle in the heart of the Chiltern Hills. This charming home immediately captures the essence of village living, with its warm community feel and direct access to an abundance of picturesque walking routes right on the doorstepperfect for those seeking both tranquillity and connection. The property is thoughtfully arranged over three floors, offering both space and flexibility for modern family life. The ground floor opens into a welcoming reception hall, leading through to a bright dual-aspect sitting room, complete with a wood-burning stove and delightful views across the gardens. A formal dining room provides an elegant setting for entertaining, while a separate study or family room offers versatility for home working or additional living space. At the heart of the home is a well-appointed kitchen/breakfast room, designed for both everyday living and social gatherings, with an adjoining conservatory that enjoys a peaceful outlook over the landscaped rear garden. Upstairs, the first floor offers four well-proportioned double bedrooms, all arranged off a generous landing and served by a modern family bathroom. The principal and second bedrooms benefit from built-in wardrobes and far-reaching countryside views, creating a truly restful environment. The second floor adds further flexibility, with a spacious loft room ideal as a teenagers suite, guest accommodation, or hobby spaceall while enjoying the same stunning rural outlook. Externally, the property is approached via gated access, leading to a substantial private driveway and a detached double garage, currently configured as a sizeable annexperfect for guests, multi-generational living, or potential income. The gardens are a particular feature of The Rickyard. The front is enclosed by mature hedging, providing privacy and a welcoming approach, while the rear garden has been beautifully landscaped to include a generous patio area, lawn, and well-stocked borders. Beyond this lies an enclosed paddock, offering a rare opportunity for those wishing to embrace a more rural lifestyle, with space suitable for small livestock. A range of useful outbuildingsincluding a workshop, potting shed, and additional storagecomplete the grounds totally over a third of an acre. Penn Street itself is a quintessential Chiltern village, centred around a picturesque common and known for its strong sense of community. With charming public houses, local events, and immediate access to Penn Woods and surrounding countryside, it offers a truly special place to live. Despite its idyllic setting, the property is conveniently located for Amersham, providing excellent shopping, dining and leisure facilities, along with fast rail and Underground connections to London. IMPORTANT NOTE TO PURCHASERS: We endeavour to make our sales particulars accurate and reliable, however, they do not constitute or form part of an offer or any contract and none is to be relied upon as statements of representation or fact. Any services, systems and appliances listed in this specification have not been tested by us and no guarantee as to their operating ability or efficiency is given. All measurements have been taken as a guide to prospective buyers only, and are not precise. Please be advised that some of the particulars may be awaiting vendor approval. If you require clarification or further information on any points, please contact us, especially if you are traveling some distance to view. Fixtures and fittings other than those mentioned are to be agreed with the seller. JFP260030
…By Annonceur International


Contemporary house with garden and terrace Isleworth (United Kingdom)
A superbly restored Victorian residence of exceptional quality, The Old Vicarage is a truly remarkable home, combining architectural grandeur with refined contemporary design, set within Old Isleworth’s most picturesque and sought-after positions. This unique period property has undergone a complete and comprehensive renovation, thoughtfully curated by award-winning designer Louise McDonnell. The result is a home of rare calibre, where original features have been meticulously restored and seamlessly integrated with modern finishes, advanced home automation, and bespoke detailing throughout. Occupying a secluded yet highly convenient riverside setting on Church Street, the property enjoys immediate access to the River Thames, whilst overlooking the open green expanse of Old Deer Park and being within close proximity of Kew Gardens. This unique positioning offers a blend of tranquillity, privacy, and connectivity rarely found in West London. The ground floor is arranged to provide a perfect balance of formal and informal living. A grand entrance hall with a sweeping staircase creates a striking first impression, leading through to elegant reception spaces including a beautifully proportioned double reception room and a separate formal dining room. To the rear, a bespoke kitchen of the highest specification, complete with premium Miele appliances, flows effortlessly into informal living areas designed for modern family life. The lower ground floor features an impressive temperature-controlled wine cellar with space for 800 bottles. Across the upper floors, six luxurious bedroom suites are thoughtfully arranged, each with its own bespoke ensuite. The principal suite offers a private sanctuary complete with a dressing room and a spa-inspired bathroom incorporating a statement bath, steam facilities, and exceptional finishes. The top floor reveals a striking winter garden opening onto a private roof terrace, providing a unique and elevated entertaining space with far-reaching river views. Externally, the landscaped gardens have been carefully designed to complement the home, offering a combination of lawn, terraces, and a summer house. The gated frontage provides secure parking and features a rare electric car turntable alongside EV charging, reflecting the home’s seamless integration of heritage and innovation.
…By Annonceur International


Contemporary house with garden and terrace London (United Kingdom)
Key Features • Victorian freehold family home extending to approximately 2,482 sq. ft (230.5 sq. m) • Five bedrooms and three bathrooms • Architecturally redesigned and substantially extended by the current owners • Elegant 26 ft double reception room with 2.9m ceilings, bay window and feature fireplaces • Bespoke 25 ft kitchen and dining room with underfloor heating and central island • Southerly-facing landscaped rear garden with porcelain terraces and hardwood decking • Outstanding loft suite completed in 2022 with Juliet balcony, en-suite shower room, and panoramic London skyline views • Cellar providing utility space and additional storage • Located on the highly desirable Greek Streets of West Hampstead The Tour Behind an attractive Victorian façade, restored white stucco detailing, elegant bay windows and traditional double-glazed timber sash windows create excellent kerb appeal, complemented by a slate roof and carefully preserved period features. Discreet rooflights hint at the beautifully executed loft conversion, while the rear elevation reveals a striking contemporary extension that contrasts confidently yet sympathetically with the original architecture. A welcoming Victorian entrance hall sets the tone for the home, where original proportions and period character sit comfortably alongside thoughtful contemporary updates. The original staircase rises to the second floor, with a bespoke continuation to the loft designed to match seamlessly. Soft carpeting extends to the second-floor landing before transitioning to painted stairs leading to the loft, while two rooflights above the upper hall flood the space with natural light. Spanning the full depth of the original house, the impressive double reception room perfectly balances Victorian elegance with contemporary living. High ceilings, a deep front bay window, engineered oak flooring and original fireplaces create a wonderfully calm atmosphere, while a remote-controlled gas fire provides everyday comfort. Ornate cast-iron radiators, ceiling roses and retained period detailing celebrate the home's heritage, and the generous proportions comfortably accommodate multiple seating areas for relaxing or entertaining. A wide opening naturally draws the eye through to the rear extension, where the architecture shifts effortlessly from period elegance to modern open-plan living. The spectacular rear extension forms the true heart of the home, where the kitchen, dining and living areas flow effortlessly together beneath oversized rooflights and full-width aluminium sliding doors that dissolve the boundary between inside and out. Flooded with natural light throughout the day, it is a space designed equally for relaxed family living and entertaining. At its centre sits a substantial quartz island, framed by sleek handleless slate-grey cabinetry and complemented by a full suite of integrated appliances including Bosch ovens, fridge/freezer and dishwasher, a Bora induction hob with integrated extraction, Caple wine fridge, Quooker boiling-water tap and a Bianco stainless-steel sink. A beautifully crafted pantry cupboard with a solid timber interior provides excellent additional storage while keeping the clean, contemporary aesthetic intact. Large-format Mandarin Stone porcelain flooring runs throughout the extension and continues seamlessly onto the terrace beyond, creating a strong visual connection with the beautifully landscaped garden. Beneath the house, a useful cellar provides excellent storage together with a traditional Belfast sink and plumbing for laundry appliances, creating a practical utility space that keeps everyday household tasks separate from the main living accommodation. The first floor provides three well-proportioned bedrooms, all arranged to the right of the original staircase, creating a practical and well-balanced family layout. The rear bedroom features engineered hardwood flooring and a contemporary plain radiator, while the generous front bedroom retains painted original floorboards, bespoke fitted cupboards lined in William Morris wallpaper and ornate cast-iron radiators. The third bedroom also features painted floorboards, complemented by a contemporary steel column radiator. This floor is complemented by a stylish family shower room, fitted with Porcelanosa shower fittings, Lusso sanitaryware, Mandarin Stone tiled flooring, electric underfloor heating and a Lusso heated towel rail, offering a high-quality finish with everyday practicality. Continuing through the upper levels, a versatile studio provides valuable flexibility as a creative workspace, home office or occasional guest accommodation. Finished with carpeting and a plain radiator, it sits alongside a beautifully appointed family bathroom centred around a striking Witt & Berg freestanding copper bath with Lusso nickel taps, a Crosswater vanity unit and WC, Mandarin Stone slate flooring, electric underfloor heating and a Lusso heated towel rail. Completed in 2022, the loft conversion culminates in a superb top-floor bedroom suite where exposed London stock brickwork, engineered timber flooring, ornate cast-iron radiators, a Juliet balcony and far-reaching views across London's skyline create a wonderfully calm retreat. Bespoke blackout blinds to the rear glazing and Velux rooflights with fitted blinds to the front provide excellent light control, while the accompanying en-suite is finished with Lusso sanitaryware, Mandarin Stone tiled flooring and electric underfloor heating. The southerly-facing rear garden has been professionally landscaped as a sequence of outdoor living spaces that function as a natural extension of the house. Large-format porcelain paving continues directly from the kitchen before giving way to hardwood decking, creating distinct areas for dining, entertaining and relaxation. Deep planted borders filled predominantly with evergreen planting provide year-round structure, colour and privacy, while matching Jacksons fencing frames the garden with a cohesive architectural finish. Mature planting softens the landscape and reinforces the feeling of seclusion, creating an unusually private outdoor environment for such a central London location. Seller's Thoughts: What we've loved most is the incredible light that moves through the house and the effortless flow of the ground floor, which has been perfect for both family life and entertaining. The loft enjoys panoramic views stretching from The Shard across London's skyline to the Surrey Hills, taking in landmarks including the BT Tower, the London Eye and Crystal Palace. On New Year's Eve you can even watch the London fireworks from bed. The south-facing garden has always felt like another room of the house, wonderfully private for London, filled with sunshine from early morning, and a space that has evolved with our family over the years. The Area Located on a prime residential street in the heart of the sought-after ‘Greek Streets’ in West Hampstead and within easy reach to trendy West End Lane with its array of shops, bars and restaurants and a short walk to transport facilities of West End Lane (which includes Thameslink, Jubilee and Overground). You will also find the bus stops on Fortune Green Road a short distance away where the 139 and 328 run in and out of the City, in addition to numerous local parks and playgrounds and moments from 2 Outstanding Ofsted Rated schools. The popular farmers market is held every Saturday and is just minutes away. Slightly further afield there are the wide-open spaces of Hampstead Heath and Primrose Hill. VIEWINGS - By appointment only with Fine & Country – West Hampstead. Please enquire and quote RBA. Please note: All descriptions, images and floor plans are provided for illustrative purposes only and do not form part of any contract. Fixtures, fittings, and features shown or described are not included in the sale unless specifically agreed during the conveyancing process. All measurements, distances and orientations are approximate. Buyers must satisfy themselves by inspection or otherwise.
…By Annonceur International


Contemporary house with garden and terrace Enfield (United Kingdom)
At the heart of the property is a stunning open-plan kitchen, dining and living space, designed with both everyday life and entertaining in mind. The bespoke Schmidt kitchen features granite worktops, sleek cabinetry and integrated Siemens appliances, all centred around a generous island with breakfast bar seating. Bi-folding doors open seamlessly onto the terrace and landscaped garden, enjoying peaceful views across the open fields beyond. A separate utility room provides additional practicality. The ground floor further benefits from underfloor heating throughout and features a welcoming entrance hall, an additional reception room, a downstairs WC and thoughtfully designed storage area for coats and shoes. A front porch adds both practicality and a charming first impression. The first floor offers three spacious double bedrooms, including one that is positioned off its own private inner hallway, alongside a dressing room and additional bathroom — creating an ideal self-contained suite or annex space if required. There is also a fourth bedroom, currently used as a study, along with a well-appointed family bathroom. The second floor comprises an impressive principal suite, enjoying far-reaching views across the surrounding countryside, extensive fitted storage, and a beautifully appointed en-suite. A further double bedroom with its own en-suite and freestanding bath completes this level. Throughout the home, bathrooms are finished to a high standard with bespoke marble and porcelain tiling, creating a consistent sense of quality and refinement. Perfectly positioned, the property overlooks attractive open green space, with countryside walks accessible directly from the doorstep. A vibrant nearby high street offers a range of cafés, shops and amenities, including Waitrose. For commuters, Enfield Chase railway station is within walking distance, providing direct services to Moorgate in approximately 35 minutes, while Oakwood Underground station is just over a mile away, offering convenient access to King’s Cross and Central London. This is a superb opportunity to acquire a stylish, move-in ready home that combines generous living space, high-quality finishes and an exceptional setting. Contact Fine & Country using reference KOB for more information or to arrange an exclusive viewing.
…By Annonceur International


Contemporary house with garden and terrace London (United Kingdom)
The property showcases superb specification standards and precision detailing across both interior and exterior touchpoints, driving a premium living experience.A remarkable four-bedroom, semi-detached family home, occupying a quiet cul-de-sac shouldering the suburbs of London and Surrey County. Meticulously designed as an iconic and rarely available Huf Haus, the property combines striking contemporary architecture with outstanding environmental credentials, resulting in an exceptionally energy-efficient home offering excellent, lateral accommodation arranged across three floors. The house further benefits from landscaped gardens, luxurious bathrooms, bespoke joinery and exceptional views towards Wimbledon Common.A spacious entrance hallway with step-free access leads to the ground floor accommodation, which includes a fully fitted cinema room with ceiling star lights, a gymnasium with floor-to-ceiling mirrors and a large shower room, together with a guest bedroom and shower room, a utility room, a downstairs WC and a fitted coat closet.The first floor provides a superb sense of space and light. The reception room features two sets of bifold doors opening directly onto the landscaped garden, which is arranged with level lawns, shrubs, mature trees and tiered raised beds. To the front of the house, the kitchen and family room opens via bifold doors onto a balcony and enjoys far-reaching views towards Wimbledon Common; the kitchen is fully fitted with integrated appliances including a Quooker tap, Miele oven and combination oven with downdraft hood, Siemens dishwasher and a built-in wine cabinet, all centred around a generous island with seating.The second floor benefits from impressively high vaulted ceilings throughout. The principal bedroom suite is positioned to the rear of the house and has been thoughtfully divided into separate bedroom and living areas, with three sets of bifold doors opening to both the front and rear elevations, a fully fitted dressing room and an en-suite bathroom with separate shower. Two further double bedrooms complete this floor, both with en-suite bath or shower rooms.To the front of the property there is private driveway offering off-street parking leading to a large integrated garage.Ullswater Close is a peaceful residential cul-de-sac, well placed for Richmond Park, Wimbledon Common, Kingston, Putney and Wimbledon, all offering an excellent selection of schools, restaurants and cafés, together with several golf courses in the immediate vicinity. The A3 is easily accessible, providing a swift route into central London and out towards the M25, with convenient access to Heathrow and Gatwick airports.Nearby transport links include Norbiton station (approximately 1.6 miles), with further services from Kingston (around 2.0 miles) and New Malden (around 1.9 miles), while District Line and Overground services are available from Wimbledon, Southfields and Richmond, all within approximately 2.5–2.7 miles.
…By Annonceur International


Villa with pool and garden Maidenhead (United Kingdom)
Harwood Mount is a bright, beautifully presented home offering exceptional space both inside and out. The house enjoys an elevated position behind a generous driveway, with far‑reaching views across its own land, mature gardens and paddocks, and the surrounding countryside. On clear days, the vista stretches all the way to Windsor Castle.Over the years the house has evolved through a series of thoughtful extensions and the addition of several outbuildings, creating superb flexibility and further scope for future adaptation. In total, the main house provides almost 4,000 sq ft of accommodation, complemented by a detached, fully self‑contained cottage, a separate gym and extensive garaging with a first‑floor room currently used as a playroom, equally suited to a home office or studio totally over 7000sqft.Inside, the interiors are tastefully finished and modern, with ample opportunity for a new owner to personalise. Space is a defining feature: a choice of reception rooms makes entertaining effortless, whether on a large scale or more informally. The welcoming reception hall sits at the heart of the home, adjoining a practical boot room and cloakroom. The main reception room is wonderfully generous, filled with natural light from its south and west‑facing windows and anchored by a wood‑burning stove for the cooler months. Further living space includes a formal dining room and an open‑plan kitchen/breakfast room with space for relaxed family dining, flowing into a spacious family room. A utility room and study complete the ground floor. Serving the outdoor pool, a dedicated plant room incorporates a changing area, shower and WC.Upstairs, the principal bedroom is notably large and features an en suite with both corner bath and shower. A second en suite bedroom provides ideal guest accommodation, while three additional bedrooms share a well‑appointed family bath/shower room.OutsideSet within approximately 4 acres, Harwood Mount is perfectly suited to those seeking generous outdoor space in a semi‑rural setting. Approached via high electric gates on Spring Lane, a sweeping driveway leads up to the house and a substantial parking area. The impressive garage building sits at a right angle to the house, offering multiple parking bays, a workshop and a versatile first‑floor room. Additional outbuildings include a log store and a gym.For equestrian buyers, the facilities are excellent. A paddock of about 3 acres is enclosed by a ring fence with a track around the perimeter, ideal for exercise or winter turnout. The outriding is superb, with access to trails across the commons and through nearby woodland. The field is bordered by mature trees providing natural shelter, and the stable block includes a tack room and forage store.The gardens are beautifully established, with ponds, mature shrubs and trees framing the lawns. Two distinct entertaining areas offer superb options for outdoor living: to the west, the swimming pool is set within a broad paved terrace with a covered, elevated deck perfect for evening dining; on the opposite side of the house, a further substantial terrace provides an alternative setting for alfresco gatherings.SituationIn a wonderfully secluded yet well-connected setting, the home is set along a quiet lane in the south of Cookham Dean. The open green spaces of the National Trust-managed Cookham Commons can be found to the west, connecting to Bisham Woods, nature reserves and a wide network of footpaths and bridleways. The surrounding Chilterns countryside is spectacular.Within Cookham Dean there are pubs, a popular primary school and a village hall, with a thriving local community. More extensive amenities can be found in Cookham itself, some 2.3 miles to the east, including restaurants, takeaways, cafes, a gym and day-to-day stores and services. Cookham station is 1.8 miles with services to London Paddington in about an hour via Maidenhead, now enhanced by the Elizabeth line. For commuting by road, the M40 (J4 at Handy Cross) and M4 (J8/9 at Maidenhead) are easily accessible.Just a short drive brings you to the prestigious riverside town of Marlow, renowned for its vibrant selection of independent shops, cafes, and restaurants—among them The Ivy Marlow Garden and Tom Kerridge’s Michelin-starred The Hand & Flowers on West Street. The area is also home to excellent schools, including Sir William Borlase’s Grammar School, Herries Prep and Great Marlow School.Local leisure opportunities abound, with golf at Winter Hill, rowing at Marlow and Cookham rowing clubs, and miles of scenic trails for walking, riding, and cycling. Marlow also offers a full range of sports clubs including rugby, football, tennis, hockey, cricket, and bowls.Quote Reference: 809251
…By Annonceur International


House with garden and terrace Hemel Hempstead (United Kingdom)
Tucked away in the Hertfordshire village of Gaddesden Row, Orchard House is a beautifully refurbished barn conversion offering just under 3,000 sq. ft. of stylish and versatile accommodation.Approached via electric gates and a tree-lined driveway, the property offers a wonderful combination of countryside setting, generous accommodation and modern interiors.The ground floor features a superb open-plan kitchen/dining space, ideal for everyday family living and entertaining. The accommodation offers excellent flexibility, with up to five bedrooms, although one of the rooms would work equally well as a study or home office.The principal bedroom suite enjoys a dressing room, ensuite bathroom and beautiful views across the surrounding fields. There are two further ensuite bedrooms, together with a family bathroom and two additional rooms that can be arranged as bedrooms, studies or playrooms depending on requirements.A real highlight of the home is the impressive first-floor mezzanine reception space, offering a substantial additional living area with a wonderful sense of space and light. This space benefits from air conditioning and opens onto a balcony overlooking the fields, with steps leading down to the garden.Outside, the property enjoys a peaceful rural outlook, with the balcony and garden making the most of the views across neighbouring countryside.Gaddesden Row is a charming Hertfordshire village surrounded by open countryside, yet well placed for nearby villages and towns including Markyate, Studham and Berkhamsted. The area is popular with those seeking a more rural lifestyle while remaining within reach of everyday amenities, schooling and transport links.This is a rare opportunity to acquire a beautifully presented barn conversion with flexible accommodation, a superb finish, and far-reaching countryside views.Quote Reference: 804944
…By Annonceur International


Contemporary house with terrace Buckinghamshire (United Kingdom)
Tucked within the exclusive Marlow Mill riverside development, this exceptional four-storey residence epitomises modern luxury and waterside living. Encompassing approximately 2,444 sq ft, the home commands sweeping 270-degree views of the River Thames, Marlow Lock, and surrounding countryside, offering a rare combination of refined design, flexible space, and an unparalleled riverside setting. Every detail has been carefully considered — from its striking contemporary interiors and bespoke glass staircase to its seamless blend of elegance, functionality, and location. With five bedrooms, two kitchens, multiple entertaining spaces, and outdoor terraces on several levels, this is luxury living on the water at its finest — just moments from Marlow High Street. Upon entering, you’re greeted by a spacious entrance hall that follows through to engineered oak flooring flowing seamlessly across all principal floors. Underfloor heating provides year-round comfort and a sense of understated elegance throughout. Ground Floor: Light-Filled Reception & Practical Luxury, The expansive ground floor reception room is a true showpiece — designed to impress while remaining inviting. This versatile space accommodates a grand piano, reading nook, TV lounge, and a desk area, all anchored by a stylish gas-fuelled wood-burning stove. Floor-to-ceiling windows capture the ever-changing river views and open onto a large south-facing terrace, perfect for entertaining or enjoying quiet reflection by the water. A smart conversion of part of the original garage has created a fully equipped second kitchen/utility room — ideal for additional catering, convenience, or multi-generational living. A contemporary glass and wood staircase gracefully connects all four levels, allowing natural light to flow freely and enhancing the home’s open, modern design. First Floor: Designer Kitchen & Elevated River Views, accessed through French oak double doors, the main kitchen is both stylish and functional, centred around a large island for dining. Quartz worktops with a marble-style finish add timeless elegance, while picture windows frame the tranquil river beyond. Adjoining the kitchen is a generous living/dining area with elevated water views and its own wood-burning stove, providing a perfect blend of comfort and style. The room opens onto a glass-balustraded balcony, offering unobstructed views of the lock and beyond. Second Floor: Three Bedrooms & Spa-Like rain showers, The second floor hosts three spacious double bedrooms, including a luxurious primary suite with spectacular river views, a generous dressing area, and a beautifully appointed en-suite finished in large-format white and grey marble tiles. A family bathroom with similarly refined finishes and a shower-over-bath completes this floor. Top Floor: Show-Stopping Views & Private Terrace, The top floor offers two exceptional rooms. The main bedroom boasts floor-to-ceiling mirrored wardrobes with deep eaves storage, and double-aspect windows that frame the full sweep of the Thames, Marlow Lock, Winter Hill, and even the iconic “pink house.” The additional top-floor bedroom is generously sized and opens to a private sun terrace, finished in elegant black slate tiles — a peaceful retreat to enjoy morning coffee or evening sunsets. Exterior & Communal Grounds, This home is impeccably maintained and finished to an exceptional standard — so much so that it has been featured as a filming location for television productions. Residents also benefit from professionally landscaped communal gardens, which offer further open space and complete the panoramic outlook. Additional Features Allocated parking for two vehicles plus guest spaces Engineered oak flooring throughout living areas Underfloor heating on all floors Private outdoor terraces and balconies on multiple levels Communal riverside gardens maintained by on-site groundskeepers Location: Riverside Living at the Heart of Marlow Set just a short stroll from Marlow’s vibrant High Street (under 0.5 miles), this exceptional home enjoys the best of both worlds — peaceful riverside living with immediate access to town-centre amenities. From boutique shops and independent cafés to acclaimed restaurants and pubs, everything is on your doorstep. Marlow is consistently ranked among the most desirable places to live in the UK, celebrated for its charming riverside setting, active community, and outstanding lifestyle. Food lovers are spoiled for choice with local culinary highlights. Outstanding Education on Your Doorstep This property is perfectly placed for families, falling within catchment for some of Buckinghamshire’s top-performing schools, including: Sir William Borlase’s Grammar School John Hampden Grammar School Wycombe High School Danesfield School Holy Trinity CofE Spinfield Primary Excellent Transport Connections For commuters, High Wycombe station is only a short drive away and offers fast trains to London Marylebone in under 30 minutes. The property also benefits from quick access to the M4 and M40 motorways, and Heathrow Airport is just 25 minutes away by car.
…By Annonceur International


Contemporary house with garden and terrace Maidenhead (United Kingdom)
Apple Porch is an exceptional detached family home extending to approximately 3,431 sq ft, positioned within just under an acre of beautifully landscaped grounds. with a private woodland and far-reaching views across Temple Golf Club and open countryside beyond. Accommodation Summary Ground Floor Set back from the road behind electric gates, Apple Porch is an exceptional detached family home extending to approximately 3,431 sq ft, positioned within just under an acre of beautifully landscaped grounds with a private woodland and far-reaching views across Temple Golf Club and open countryside beyond. Recently refurbished to an exacting standard and offered with no onward chain, the property blends contemporary refinement with warmth and character, creating a home designed as much for entertaining as it is for everyday family life. The front door opens into a dramatic vaulted entrance hall, flooded with natural light through full height glazing and electric skylights. Timber flooring and a striking stone clad feature wall introduce the home’s welcoming aesthetic. An oversized mirrored door cleverly disguises a large cloakroom. The hallway provides access to kitchen diner, WC and reception rooms which are positioned to rear and fully embrace the incredible views. The living room with a feature open fireplace and dual aspect glazing with bi-fold doors enjoys an uninterrupted outlook across the garden and golf course. The piano room offers the same views with bi-fold doors providing access onto the terrace, allowing indoor and outdoor living to flow effortlessly during the warmer months. Whilst the family room with second feature fireplace offers a floor to ceiling glass view point to fully embrace the landscape. The kitchen is both elegant and highly functional, fitted with Miele appliances, granite worktops and underfloor heating, with an adjoining dining area that connects directly to the courtyard terrace. A separate utility room provides internal access to the garage and additional storage. First Floor Upstairs, the principal suite occupies a commanding position with panoramic countryside views framed by switchable floor to ceiling smart glass windows. The suite incorporates a generous dressing room and a contemporary en suite shower room with underfloor heating. A well-proportioned guest bedroom benefits from its own en suite, while two further double bedrooms are served by a beautifully appointed family bathroom featuring a walk-in shower and statement bath. All bathrooms enjoy underfloor heating, reinforcing the sense of comfort and quality throughout. Outside A large gravel driveway provides ample parking and leads to the double garage with electric doors. The approach sets a tone of privacy and seclusion, while the elevated position ensures the surrounding landscape becomes a constant and captivating backdrop. To the rear, the south-easterly facing gardens unfold in layers. Expanses of lawn are bordered by mature shrubs and specimen trees, leading to a series of thoughtfully designed outdoor entertaining spaces. A courtyard dining terrace with a pizza oven, a separate sun deck with hot tub, and a peaceful natural woodland area a large timber building and wood store create an environment that feels both expansive and intimate. Services, Utilities & Property Information Local Authority: Windsor And Maidenhead Tenure: Freehold | EPC D | Council Tax Band: G Construction Type: Standard construction: Brick/Tiles Utilities: South East Water, Electricity Supplied by OVO, Heating OIL Sewerage Cesspool. Maintenance costs apply, contact the agent for further information. Mobile Phone Coverage: 4G and some 5G mobile signal is available in the area, we advise you to check with your provider. Broadband Availability: Superfast broadband speed is available in the area FTTC, with predicted highest available download speed 61.9 mbps speed and highest available upload speed 14.3 Mbps. Note, vendor currently has 50Mbps with Smarty. We advise you to check with your provider. Garage Parking Spaces: Double garage Off Road Parking Spaces: 6 vehicles Please click on the video tab for full details of this property, or for more information or to arrange a viewing please contact Louis Byrne or Robert Cable.
…By Annonceur International


House with garden and terrace High Wycombe (United Kingdom)
Positioned in the highly sought-after village of Bledlow Ridge, this impressive home combines classic architectural features with modern comfort, offering luxurious accommodation and extensive grounds that include equestrian facilities, an annexe, and a natural swimming pond. Accommodation Arranged across three floors, Rockworth House has been thoughtfully designed with family living and entertaining in mind. The reception hall welcomes you with its stone-flagged flooring and cloakroom, setting the tone for the stylish interiors throughout. A stunning kitchen/breakfast room features bespoke hand-built cabinetry, stone flooring, wooden worktops, integrated appliances including a range-style cooker, and a generous dining area. Bifold doors open onto the rear terrace, offering uninterrupted views of the gardens. The garden room is glazed on three sides and includes a feature fireplace with marble surround, wood flooring, and extensive bespoke cabinetry. French doors lead directly onto the landscaped terrace. Additional reception spaces include a bright sitting room, elegant dining room, and a family room opening to the side garden. A beautifully fitted study and well-equipped utility room complete the ground floor. Upstairs, the first floor hosts: Four luxurious bedroom suites, each with individually styled bathrooms or shower rooms. The principal suite boasts a large dressing room, en suite wet room, and double doors to a private balcony with panoramic countryside views. A fifth bedroom and a showpiece family bathroom with a freestanding bath are also on this floor. The second floor comprises: Two further bedrooms, one with en suite shower room. A cinema room, ideal for family movie nights. A cloakroom and additional storage. Modern features include underfloor heating via a Heatmiser system, air conditioning in select rooms, and integrated Sonos speakers throughout key areas and on the terrace. Gardens & Grounds The property is accessed via two electric wooden sliding gates leading to a paved driveway with parking for multiple vehicles and a two-bay carport. A detached annexe/outbuilding offers a gym and wine room on the ground floor, with a bedroom and en suite shower room above ideal for guests, staff, or potential self-contained accommodation. The rear garden is a beautifully landscaped oasis, with expansive lawns, herbaceous borders, and a large sun terrace with pergola perfect for al fresco entertaining. A charming kitchen garden includes raised beds, a Victorian-style greenhouse, and an espalier fruit tree screen. The grounds also feature a hot tub area, vine and wisteria-clad pergola, an outdoor fireplace and dining area, and a timber workshop. Equestrian facilities include: A stable yard with four loose boxes, a tack room, and a storage barn, all surrounded by picturesque wildflower meadows, woodland areas, and a productive orchard. At the far end of the grounds: A natural wildlife pond with a decked surround attracts local flora and fauna. A natural swimming pond with adjoining picnic lawn provides a stunning and sustainable recreational feature. The gardens are served by Wi-Fi controlled lighting and a rainwater-fed irrigation system, blending modern efficiency with a strong ecological focus. Location Rockworth House is located in Bledlow Ridge, a desirable Chilterns village surrounded by countryside and woodland walks, yet within easy reach of larger towns and rail links. High Wycombe 5 miles (London Marylebone from 27 minutes) Beaconsfield 10 miles (London Marylebone from 23 minutes) Henley-on-Thames 14 miles Oxford 22 miles Central London approx. 35 miles The area is well-served by an excellent choice of grammar and private schools, including The Royal Grammar School in High Wycombe and Godstowe, Wycombe Abbey, and The Beacon. IMPORTANT NOTE TO PURCHASERS: We endeavour to make our sales particulars accurate and reliable, however, they do not constitute or form part of an offer or any contract and none is to be relied upon as statements of representation or fact. Any services, systems and appliances listed in this specification have not been tested by us and no guarantee as to their operating ability or efficiency is given. All measurements have been taken as a guide to prospective buyers only, and are not precise. Please be advised that some of the particulars may be awaiting vendor approval. If you require clarification or further information on any points, please contact us, especially if you are traveling some distance to view. Fixtures and fittings other than those mentioned are to be agreed with the seller. JFP250055
…By Annonceur International


House with garden and terrace Aylesbury (United Kingdom)
Occupying an exceptional position within the Ellesborough Conservation Area, St. Paul`s Cottage is a beautifully presented Grade II listed 17th-century home set amidst some of Buckinghamshire`s most celebrated countryside. Nestled within the heart of the Chiltern Hills, an Area of Outstanding Natural Beauty, the cottage enjoys an elevated setting with far-reaching views across the Vale of Aylesbury and sits adjacent to the magnificent Grade I listed St Peter & St Paul Church, renowned for its picturesque wildflower meadow. Rich in period charm and historic character, the cottage has been sympathetically enhanced to create a warm and inviting home that blends heritage features with modern comfort. Set back from the road and approached via a driveway serving just two cottages, the property enjoys a peaceful and secluded setting with direct access from both the front and rear gardens to the church grounds and nearby countryside walks across the Chequers Estate. The accommodation is arranged around a welcoming entrance porch leading into the principal reception room, where an impressive original inglenook fireplace with wood-burning stove forms a striking focal point. The kitchen/breakfast room is beautifully appointed with bespoke handcrafted cabinetry, Carrara marble worktops, a handmade lava stone butler`s sink and a traditional four-oven Aga with warming plate. French doors open directly onto a generous terrace, creating an effortless connection between the house and garden. A pantry, utility room, cloakroom storage and downstairs WC complete the ground floor. The first floor provides four well-proportioned bedrooms, each benefiting from fitted wardrobes, one of which is used as a study or nursery, and a family bathroom featuring both a separate shower and bath. Gardens and Grounds The gardens are a particular highlight of the property, having been thoughtfully designed and professionally landscaped to create a series of beautifully structured terraces enclosed by attractive stone walls. Architectural box, yew and Portuguese laurel topiary provide year-round form and interest, complemented by richly planted borders filled with blue, white and pink herbaceous perennials. York stone pathways and terraces weave throughout the garden, creating a number of delightful seating and entertaining areas from which to enjoy the views. The grounds are further enhanced by external lighting, power and water points, together with a collection of high-quality ancillary buildings. These include a charming outdoor office or garden room by Malvern Collection, a distinctive rotating summer house by Scott`s of Thrapston, a greenhouse, tool shed, wood store and discreetly screened compost and refuse storage area. Location Butlers Cross is a highly regarded Chiltern village surrounded by magnificent rolling countryside and an extensive network of footpaths, bridleways and riding routes, including access to the renowned Ridgeway National Trail. The area is particularly well known for its exceptional walking, cycling and equestrian opportunities. The village itself offers a range of amenities including a popular public house, village hall, children`s recreation ground and golf course. Further facilities can be found in the nearby market towns of Wendover and Princes Risborough, both of which provide an excellent selection of independent shops, caf?s, restaurants and everyday services.The area is well served by a number of highly regarded pubs and restaurants including The Russell Arms, The Plough at Cadsden, The Rising Sun at Little Hampden, The Pointer, Sir Charles Napier and Le Manoir aux Quat`Saisons. For commuters, mainline rail services are available from Wendover, Princes Risborough and Little Kimble, providing convenient access to London Marylebone in under an hour. The property also falls within catchment for highly regarded local schooling, including Great Kimble Church of England School, John Colet School and the sought-after Aylesbury Grammar Schools. Additional information: Flood risk (according to Gov.uk website) Surface water - Very Low Rivers and the sea - Very low This location is outside of a groundwater flood alert area Flooding from reservoirs is unlikely in this area. Covenants: The vendor has not made us aware of any known covenants nor restrictions relating to the property. Broadband type: Cable Standard - Highest Download 4 Mbps Highest Upload 0.6 Mbps Superfast Highest Download 62 Mbps Highest Upload 13 Mbps Ultrafast N/A Networks in your area: Openreach See Ofcom checker for more details what3words /// rear.starlight.sourcing Notice Please note we have not tested any apparatus, fixtures, fittings, or services. Interested parties must undertake their own investigation into the working order of these items. All measurements are approximate and photographs provided for guidance only. Council Tax Buckinghamshire Council, Band F Utilities Electric: Mains Supply Gas: Mains Supply Water: Mains Supply Sewerage: Mains Supply Broadband: Cable Telephone: Landline Other Items Heating: Gas Central Heating Garden/Outside Space: Yes Parking: Yes Garage: No
…By Annonceur International
'%20stroke='%23DDAA3A'%20stroke-width='1.909'%20stroke-linecap='square'%20stroke-linejoin='bevel'/%3e%3c/svg%3e)
Receive by email any new listing that may match your search criteria
Your criteria :
- For sale
- Northwood, United Kingdom, +30 km
- Houses
- Panoramic view
By validating this form, you accept the general conditions of use of Le Figaro Properties.