

luxury houses with panoramic view for sale Rochester, United Kingdom


House Rochester (United Kingdom)
£1,150,000 - £1,200,000 Impressive seven-bedroom family residence with approximately 3,174 sq/ft, blending period charm with modern living. Features spacious reception areas, stylish kitchen, guest suite, garage, basement with development potential, south-facing garden, and driveway. Ideally located near central Rochester, close to highly regarded schools and fast rail links to London. Fine & Country presents a distinguished seven-bedroom residence on one of Rochester's most coveted roads, where elegant contemporary interiors, charming period features and beautifully curated spaces combine to create a home of rare scale, style, and versatility. One of only four homes of its kind on King Edward Road, this handsome Arts & Crafts influenced Victorian property has been thoughtfully transformed into an exceptional family home, balancing timeless character with the comfort and convenience demanded by modern living. Set back from the road with an immediate sense of arrival, the house unfolds across four impressive floors, extending to approximately 3,174 sq/ ft of beautifully balanced accommodation. High ceilings, sash windows, restored fireplaces, original timber floors, shutters, decorative cornicing, and a striking curved mahogany staircase speak to the home's heritage, while the meticulous renovation introduces elegant cast iron radiators, brass switches, sockets and hardware, together with refined contemporary finishes throughout. The ground floor offers a wonderful blend of open and formal living spaces. At its heart is an exceptional kitchen and family room, light filled and beautifully appointed, featuring traditional shaker style cabinetry, elegant work tops and a range of desirable integrated appliances. A central island naturally becomes the social hub of the home, while doors opening to the garden create an effortless connection between indoors and out, ideal for relaxed mornings, busy family days and summer gatherings. Beyond, a formal reception room enjoys doors opening onto the garden, drawing in natural light and providing an elegant setting in which to unwind. Double doors connect seamlessly to the formal dining room, allowing the rooms to work beautifully together for entertaining. A further reception room, currently arranged as a playroom, offers excellent flexibility and could equally serve as a snug, library or dedicated study. The first floor continues to impress, centred around a luxurious principal bedroom suite with opulent en suite facilities, creating a calm and indulgent retreat. Four further bedrooms are arranged across this level, served by a beautifully appointed family bathroom and utility room with W.C. The second floor adds yet another dimension to the home's versatility, offering a beautifully arranged private living space with an open plan lounge and kitchenette, which could equally be utilised as an additional bedroom if desired. Complemented by a further generous bedroom and luxurious bath/shower room, this level is ideal for extended family, independent teenagers, long-stay guests or those seeking a greater sense of independence within the home. Throughout these spaces, natural stone finishes including marble and limestone create a refined backdrop, complemented by high-quality Burlington fittings, freestanding bathtubs, separate showers and a level of finish carried consistently into the utility areas. At the lower ground level, internal access leads to a substantial cellar and generous single garage, currently providing excellent storage and secure space for a vehicle. Subject to the necessary permissions, there is exciting potential to create a self-contained lower ground floor apartment. Behind the scenes, the property has benefited from a comprehensive modernisation programme, including the installation of new electrical and plumbing systems, a high-efficiency boiler, pressurised hot water and zoned Google Nest heating across each floor. A Ubiquiti enterprise-grade WiFi system with hard-wired connectivity ensures fast, reliable coverage throughout the house, perfectly suited to modern family life and home working. Outside, the private south-facing garden offers a peaceful and established setting, with lawn, mature planting and seating areas positioned to enjoy the sun throughout the day. To the front of the property, off-road parking is provided. Peacefully positioned within the heart of historic Rochester, the home is just a short stroll from the characterful cobbled High Street, where independent boutiques, welcoming cafés and acclaimed restaurants create a vibrant atmosphere. The Cathedral and Castle provide a remarkable backdrop to daily life, while riverside walks, and numerous cultural events add to the town's enduring appeal. Highly regarded schooling, including The King's School Rochester and local grammar schools, are close at hand, while Rochester railway station offers high-speed rail services into London in as little as 35 minutes, with separate lines to St Pancras, Victoria, Cannon St/ Liverpool St. making this an exceptional setting for both families and commuters alike. Freehold Council Tax Band G EPC Rating D For mobile phone coverage in the area please look online Full Fibre Broadband is available at the property, for more information please look online Property is in a conservation area Utilities:- Electric / Gas / Mains Water / Mains Drainage / Cable TV or Satellite / Broadband
…By Annonceur International


House with garden and terrace Rochester (United Kingdom)
An elegant Grade II Listed Queen Anne townhouse arranged over three levels, featuring charming period details, versatile accommodation, two reception rooms, a chambered cellar with wine store, and a principal bedroom with en-suite. Enjoying breathtaking views of Rochester Castle, the property is ideally positioned within a prestigious school catchment area and offers excellent commuter links. Fine & Country are delighted to present The Friars, a resplendent Grade II Listed Queen Anne townhouse dating from 1709, enviably positioned in the heart of Rochester's historic conservation area. Commanding elevated views across mature greenery towards Rochester Castle and Cathedral, this exceptional period residence combines remarkable architectural heritage with elegant, versatile accommodation arranged over three beautifully appointed levels. Nestled along a private lane amongst a collection of equally characterful homes, The Friars offers an atmosphere of timeless distinction, where original craftsmanship and carefully preserved period features create a home of exceptional warmth and character. Rich wood-panelled walls, sash windows with bespoke shutters, stained-glass detailing, and an array of striking fireplaces all contribute to the home's refined yet welcoming ambience. Upon entering, guests are greeted by an impressive entrance hall with polished oak flooring and a sweeping staircase rising elegantly through the house, immediately setting the tone for the grandeur and scale found throughout. Steps descend to an extensive multi-chamber cellar with wine store, complete with exposed brickwork, flagstone flooring, and leaded stained-glass windows, creating a wonderfully atmospheric space that makes for useful storage. The kitchen/breakfast room is both practical and inviting, fitted with an excellent range of cabinetry and desirable integrated appliances, while a doorway leads conveniently through to the adjoining utility room and cloakroom. Designed equally for everyday family living and entertaining, the principal reception rooms flow seamlessly from one another. The lavishly appointed drawing room features sash windows with original wooden shutters, allowing natural light to pour across the beautifully proportioned interior, while rich wood panelling and a bespoke marble open fireplace create an elegant yet intimate setting. Adjoining this space, the formal dining room mirrors the same impressive proportions and period detailing, centred around a custom-carved Victorian fireplace with a Chesney wood-burning stove, perfectly suited to both formal entertaining and relaxed family gatherings. The first floor continues to showcase the home's impressive scale and character. The principal bedroom suite enjoys elevated views towards Rochester Castle and features a walk-in wardrobe alongside an en suite shower room. A further room, currently utilised as a home office, benefits from an attractive oriel window and fitted bookshelves, while the beautifully appointed family bathroom includes a cast-iron fireplace, adding further period charm. Completing the first floor is an exceptional guest bedroom, presently arranged as an additional sitting room, distinguished by wood-panelled walls, sash windows with shutters, and an original marble fireplace. The second floor provides two further generous double bedrooms, both enjoying far-reaching rooftop and castle views, creating ideal accommodation for guests, children, or flexible multi-generational living. While this elegant 18th-century Queen Anne townhouse has been carefully maintained and remains in good overall condition, it also presents an exciting opportunity for a purchaser to introduce some sympathetic cosmetic enhancements to fully realise its exceptional character and charm. With its period proportions, architectural detail and timeless appeal already firmly in place, a programme of tasteful updating would beautifully enhance the property and create a truly outstanding home, with the guide price reflecting the opportunity to personalise and enhance the accommodation to individual tastes. Externally, the property is equally charming, with further appeal found in its outdoor spaces. Outside, the property continues to impress. To the front, a paved terrace enclosed by iron railings and colourful planting provides a delightful setting in which to enjoy the morning sun while overlooking the green beyond. To the rear, a small, secluded courtyard garden offers a peaceful and shaded retreat, an ideal space for summer having a barbeque. A tandem garage provides secure sheltered parking, complemented by additional allocated parking spaces directly outside the property suitable for two cars. The Friars occupies one of Rochester's most desirable and historically significant settings, just moments from the city's characterful high street, renowned for its independent boutiques, cafés, restaurants, and bars. The surrounding area is steeped in heritage, with Rochester Castle, Rochester Cathedral, and picturesque riverside walks all close by, while the Castle grounds regularly host concerts, open-air cinema, and seasonal events throughout the year. The area also benefits from an excellent selection of highly regarded grammar and independent schools, including The King's School, Rochester Grammar School, and Sir Joseph Williamson's Mathematical School. For commuters, Rochester mainline station provides high-speed services to London St Pancras in approximately 35 minutes, alongside direct connections to London Victoria, Charing Cross, and London Bridge. Excellent road links via the A2, M2, and M20 provide convenient access to London, the Kent coastline, and the wider motorway network. Freehold Council Tax Band G EPC D For mobile phone coverage in the area please look online Standard Broadband is available at the property for more information please look online Grade II Listed Property is in a conservation area Utilities:- Electric / Gas / Mains Water / Mains Drainage / Broadband
…By Annonceur International
4 listings near Rochester


House with pool and garden Maidstone (United Kingdom)
£1,000,000 - £1,100,000 Guide Price. Grade II Listed double fronted residence. Four reception rooms & large kitchen diner. Four generous double bedrooms. Two en-suite + family bathroom. Stunning grounds - approx. 0.75 acre. Swimming pool + pool house. Dedicated Office Space. Easy access - road/ rail networks. Excellent schooling options. Fine & Country presents Dean Farm, a particularly handsome Grade II listed country residence that immediately captivates with its elegant double-fronted façade, exquisite period detailing and idyllic setting. Nestled beyond a traditional Kentish ragstone wall and surrounded by over half an acre of mature, beautifully composed grounds, this is a home that balances heritage character with the ease and sophistication of modern rural living. A detached studio annexe, outdoor swimming pool with pool house and separate office building further enhances the versatility of the estate, collectively offering around 4,000 square feet of superb accommodation with breathtaking elevated views over the valley in semi-rural East Farleigh. The Principal Residence Dean Farm embodies the charm and warmth of an historic country home, its interiors enriched by an abundance of authentic features. Timber and sash bay windows, exposed floorboards, oak panelling, beamed ceilings and a series of open fireplaces, including a striking inglenook within the sitting room, bring a sense of heritage and timeless comfort to every room. The layout flows with purpose, creating spaces that welcome both relaxed daily living and effortless entertaining. The ground floor offers a wonderful variety of reception rooms, among them a conservatory overlooking the gardens, a welcoming kitchen and dining space with an adjoining utility room, and additional rooms that adapt beautifully to family gatherings, quiet reading corners, or formal hosting. Practicality is delivered by a cloakroom and an impressive cellar with natural light and generous ceiling height, offering potential for storage, hobbies, or further creative use. A beautifully proportioned staircase rises to a first floor of four generous double bedrooms. Two are complemented by en suite bathrooms, while a further family bath and shower room ensures comfort for guests and family members alike. The Grounds Set within approximately three quarters of an acre, the gardens are an ever-changing tapestry of colour and texture, unfolding across tiered lawns, established shrubbery and specimen planting, with the added charm of an orchard. Far-reaching views stretch over neighbouring farmland to the front and sweep across the valley to the rear, lending the entire setting a sense of peace and gentle grandeur. Swimming Pool & Pool House The outdoor swimming pool takes centre stage during the warmer months, paired with an expansive astroturf terrace perfect for gatherings and al fresco dining. The accompanying pool house, complete with kitchenette, shower and sauna facilities, creates a private retreat for relaxation and entertainment. Studio Annexe Positioned above the detached double garage, the well-presented studio annexe provides invaluable supplementary accommodation. Whether for guests, multi-generational living, creative pursuits, or an Airbnb opportunity, it offers complete independence with exceptional flexibility. Detached Office Building A dedicated office space sits quietly within the grounds, enjoying panoramic, elevated views across the gardens and valley. Designed for focus and productivity, it is ideally suited to remote working or running a small business from home while benefiting from the tranquillity of the surrounding landscape. Parking & Garaging Private parking for numerous vehicles is available, together with a detached double garage. Location East Farleigh and the surrounding villages are celebrated for their beauty and strong sense of community, while being surprisingly well connected. A choice of nearby stations provides services to London in around an hour, and the Channel Tunnel and ferry ports are readily accessible for continental travel. The area is renowned for its educational opportunities, with excellent primary and secondary schools close by a selection of Grammar Schools in Maidstone and highly regarded independent schools at Sutton Valence only minutes away. Maidstone, the county town of Kent, provides an extensive array of retail, leisure and cultural amenities and serves as a vibrant hub for the wider region. Freehold Council Tax Band G EPC Rating E For mobile phone coverage in the area please look online Ultrafast, Superfast and Standard broadband is available at the property Utilities:- Electric / Gas / Mains Water / Cable Tv or Satellite / Broadband Drainage is via a shared septic tank (3 properties), unknown if compliant - professional advice should be sought The property benefits from private parking, accessed via a shared driveway, maintenance of shared driveway is shared between 3 properties
…By Annonceur International


House with garden and terrace Tonbridge (United Kingdom)
What the owners say: This impressive four storey country residence forms part of a magnificent Victorian manor house surrounded by half an acre of delightful private gardens in the charming hamlet of Golden Green. It backs onto farmland with far-reaching views across the Medway Valley and is approached through a pair of solid wood automatic gates that open onto a private driveway leading to a spacious parking area is flanked by an avenue of trees and shrubs bordered by a large lawn. Wonderful external features give this property such a special character including very high chimneystacks, differing roof lines with attractive barge boards, patterned brickwork, pitched roof dormers, bay and windows and an arched entrance. The period features continue internally with high coved ceilings, picture and dado rails, wall panelling and ornate ceiling roses as well as beautiful fireplaces. At the same time the property has been superbly but sensitively updated by the current owners to provide everything needed for modern day living and is beautifully presented and maintained. The front door opens into a long L-shaped hallway with a cloakroom, a stained-glass door to the courtyard, a staircase to the lower ground floor and upper floors as well as Amtico herringbone flooring that flows through to the spacious, modern dual aspect kitchen/breakfast room and hallway. This has views over the courtyard and features a range cooker, a central island and shaker style units housing a fridge freezer, wine fridge and dishwasher, while still leaving plenty of space for a table and chairs. There is a very elegant dual aspect lounge with an attractive bay window, a wood burning stove surrounded by a charming slate fireplace and solid oak flooring that continues into the spacious dining/sitting room. This also includes an attractive sandstone fireplace with a log burner and fitted shelving and is currently in use as a family room/second sitting room. However, it would be ideal for those more formal occasions where you could seat at least a dozen guests. On the lower ground floor, you will find the utility room which comfortably accommodates several large appliances whilst providing essential hanging and drying space. In addition to this there is also a large boiler room and substantial private office with varied and versatile bespoke storage. An L-shaped galleried landing on the split level first floor includes an airing cupboard with access to three double bedrooms and the large stunning family bathroom that all have wonderful countryside views. The bathroom features a modern stand-alone oval bath where you can sit and enjoy the views, a separate double shower and twin basins. One of the bedrooms has a charming original fireplace while the large and well-proportioned principal bedroom is dual aspect and includes a plethora of fitted cupboards as well as a staircase leading up to a superb ensuite dressing room/shower room. While there is access to the rest of the second floor accommodation from the dressing room there is also the main staircase that leads to the second floor landing and a contemporary shower room serving two double bedrooms that provide a panoramic rural vista or could perhaps a bedroom and sitting room for a teenager wanting a little independence and private space. Outside, as well as the courtyard with access to the garage, there is a nearly 19ft long workshop with a pine boarded ceiling, windows, electrics and lighting so could always be converted into a games room/bar or offices for anyone working from home who needs peace and quiet. In order to provide complete privacy and security the beautifully landscaped garden is surrounded by six-foot-high fencing and hornbeam hedging so is completely secure for children and animals. It includes a truly charming and relaxing sunken garden seating area with delightful, raised lily ponds bordered by well-manicured lawns and shrub beds overlooking farmland as well as a large terrace for outdoor entertaining and barbecues.
…By Annonceur International


House with garden Orpington (United Kingdom)
Orchard Cottage is a beautifully positioned detached home set in an elevated location with far-reaching panoramic views across the surrounding landscape, and on clear days towards central London. Originally formed from two cottages, it has been thoughtfully combined to create a spacious and characterful home that retains its historic charm while offering the flexibility required for modern living. The property features a wealth of period character alongside well-considered updates that enhance comfort and practicality. Its generous layout provides a range of living spaces suited to both family life and entertaining, with an adaptable configuration to suit a variety of lifestyles. A particularly useful feature is the versatile annex, ideal for multi-generational living, guest accommodation, or a private home office. Set within a generous, mature plot, Orchard Cottage enjoys a peaceful semi-rural feel with a strong sense of privacy and open outlooks. The surrounding grounds offer excellent outdoor space for relaxing, gardening, and enjoying the views from this elevated setting. The area is well regarded for its excellent educational options, including highly sought-after grammar schools such as St Olave's and Newstead Wood, along with several well-regarded independent schools nearby. Despite its tranquil setting, the property remains well connected, with Chelsfield and Orpington stations within easy reach, providing convenient links into London. Orchard Cottage presents a rare opportunity to acquire a distinctive home that combines historic character, flexible accommodation, and an enviable setting with impressive views.
…By Annonceur International


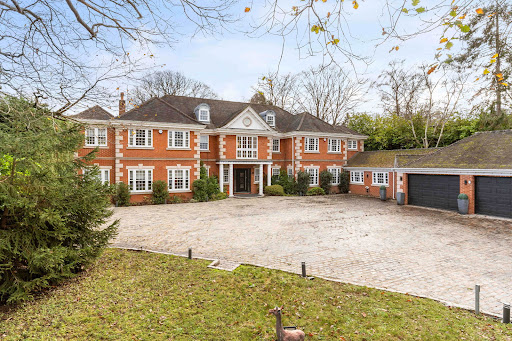


Contemporary house with pool and garden Billericay (United Kingdom)
Set against the enchanting backdrop of Norsey Woods, Tradewinds is a masterfully curated family residence that captures the essence of modern luxury living. Resting within approximately one acre of secluded, south-facing landscaped gardens and perfectly positioned for excellent schools and effortless connections into central London, this is a home that seamlessly blends sophistication, serenity and lifestyle. Extending to over 12,360 sq. ft. of beautifully designed living and leisure space, every element of Tradewinds has been crafted with an uncompromising commitment to quality. Seven exceptional bedroom suites, expansive reception rooms, a cinema room, dedicated home office and a fully equipped gym create a home that is both impressive in scale and intimate in feel. At its heart lies a spectacular open-plan kitchen, dining and family space, thoughtfully re-styled in recent years. A striking central island, underfloor heating and full-width bi-folding doors dissolve the boundary between indoor comfort and outdoor tranquillity, opening onto sun terraces and landscaped gardens. The bespoke kitchen is a statement of contemporary refinement, complete with premium appliances including Fisher & Paykel, double ovens and temperature-controlled wine fridges. The beautiful galleried entrance hall introduces the elegance that flows throughout the home, leading to a series of refined reception rooms, each offering its own outlook, charm and flexibility. A snug/cinema room adds versatility, while the utility and boot rooms connect seamlessly to the professional-grade gym and secure, tiled double garage with the benefit of an electric car charging point. The first floor reveals a collection of serene bedroom suites, each enhanced by dressing areas, luxury bathrooms and air conditioning. The principal suite is a private sanctuary, featuring a dedicated dressing room, indulgent en-suite bathroom and a balcony that captures sweeping views across the gardens and ancient woodland. The second floor offers further spacious bedrooms, a family bathroom and an intimate cinema room. A highlight of this remarkable residence is the bespoke Leisure Complex, a sanctuary of relaxation and entertainment which begins in the glamorous bar area before opening to the impressive indoor swimming pool, complete with sauna, hot tub and dedicated changing facilities. This highly engineered facility is controlled by a Calorex Variheat system, ensuring optimal comfort throughout. Adjacent lies a fully self-contained Annex, providing guest accommodation or private living for multi-generational families. Outside, sweeping terraces, an elevated gazebo and BBQ area, and beautifully maintained lawns create a series of outdoor living spaces designed for year-round enjoyment. Mature trees, careful planting and thoughtful landscaping offer exceptional privacy, while a personal gate opens directly into Norsey Woods Nature Reserve, 175 acres of ancient woodland famous for its spring bluebells. Located within walking distance of Billericay High Street and the main line station, residents benefit from direct rail services to London Liverpool Street and Elizabeth Line connections from nearby Shenfield. The area is renowned for its educational excellence, with prestigious independent and grammar schools within easy reach, along with the vibrant urban amenities of Chelmsford just a short journey away. The property is offered with no onward chain. To arrange an accompanied private viewing please contact the Fine & Country Team.
…By Annonceur International
'%20stroke='%23DDAA3A'%20stroke-width='1.909'%20stroke-linecap='square'%20stroke-linejoin='bevel'/%3e%3c/svg%3e)
Receive by email any new listing that may match your search criteria
Your criteria :
- For sale
- Rochester, United Kingdom, +30 km
- Houses
- Panoramic view
By validating this form, you accept the general conditions of use of Le Figaro Properties.