

luxury houses with panoramic view for sale Semer, United Kingdom


House with pool and garden Semer (United Kingdom)
Perched in an elevated position above the picturesque Suffolk countryside, Cosford Rise offers an exceptional blend of privacy, space and effortless single-storey living. Set within approximately 1.5 acres of beautifully landscaped gardens, this remarkable detached bungalow embraces a relaxed, holiday-inspired lifestyle with panoramic views, a heated outdoor swimming pool and seamless indoor-outdoor living. Despite its peaceful village setting, excellent connectivity to Ipswich, Hadleigh and surrounding amenities ensures the perfect balance between countryside tranquillity and modern convenience.
…By Annonceur International
8 listings near Semer


House with pool and garden Colchester (United Kingdom)
OVERVIEW ** GUIDE PRICE £1,750,000 to £2,000,000 ** An exceptional five-bedroom country residence in the heart of Layer Marney, extending to almost 5,000 sq.ft. with panoramic countryside views, an indoor swimming pool, triple-bay cart lodge, detached garden room and beautifully landscaped grounds, offering luxury family living in a superb village setting. Offered with NO ONWARD CHAIN. STEP INSIDE A welcoming entrance hall immediately establishes the sense of space and quality found throughout the home, with an impressive galleried landing overlooking the entrance hall below and creating a striking focal point. The principal reception rooms have been thoughtfully arranged to suit both family life and entertaining. The generously proportioned living room is filled with natural light and connects seamlessly to an elegant orangery, where extensive glazing frames the surrounding gardens and countryside beyond. At the heart of the home lies the expansive kitchen and breakfast room, offering excellent preparation space, extensive storage and room for informal gatherings. Open-plan to the adjoining dining area, it provides a sociable. A separate utility room adds practicality and convenience. One of the property's defining features is the impressive indoor swimming pool complex, creating a private leisure environment for year-round enjoyment. The pool area is complemented by a lobby, shower room and pump room, while extensive glazing enhances the sense of light and connection with the surrounding grounds. The first floor is arranged around the attractive galleried landing. The principal bedroom suite benefits from a dressing room and luxurious en-suite bathroom, while a second bedroom suite also enjoys its own dressing room and en-suite facilities. Two further bedrooms each feature en-suite shower rooms, providing excellent accommodation for family and guests. The fifth bedroom offers flexibility as additional sleeping accommodation, a nursery, study or hobby room, while a family bathroom serves the remaining accommodation. STEP OUTSIDE The beautifully landscaped grounds offer excellent opportunities for outdoor entertaining, recreation and peaceful enjoyment of the surrounding countryside. Open views stretch across neighbouring farmland, while a private lake contributes to the idyllic setting and enhances the sense of tranquillity. Adding significant versatility is a detached garden building, currently arranged as a garden room, gym and reception space with a separate office and shower room. This adaptable facility is ideal for home working, fitness, creative pursuits, guest accommodation or multi-generational living. A substantial triple-bay cart lodge provides extensive covered parking and storage, while the gated driveway offers ample parking for numerous vehicles. The grounds may also provide potential for the installation of a private helipad, subject to any necessary consents, offering convenient access for those requiring rapid travel connections. LOCATION Layer Marney is widely regarded as one of Essex's most desirable villages, renowned for its historic character, beautiful countryside and strong sense of community. The village is home to the magnificent Layer Marney Tower, England's tallest Tudor gatehouse. Despite its peaceful rural setting, the village remains conveniently positioned for access to Colchester, Tiptree, Maldon, as well as Mersea Island. Nearby Tiptree provides an excellent range of day-to-day amenities, including supermarkets, independent retailers, cafés, restaurants, medical facilities and leisure amenities. Colchester offers a comprehensive selection of shopping, cultural and recreational facilities, including Colchester Castle, Firstsite Gallery, the Mercury Theatre and the renowned Colchester Zoo. The area is exceptionally well served by a range of highly regarded schools. State options include Layer-de-la-Haye Church of England Primary School, Birch Church of England Voluntary Aided Primary School, Milldene Primary School and the excellent selection of schools within Colchester. Independent schools within convenient reach include Holmwood House School, St Mary's School Colchester, Oxford House School, Colchester High School, the Royal Hospital School and Ipswich School. The nearby coastline at Mersea Island offers sailing, watersports and coastal recreation, while golfers are well catered for by courses in and around Colchester and the Essex coast. Excellent transport links make the property particularly appealing to commuters seeking country living without compromising accessibility. Kelvedon and Marks Tey railway stations are both within approximately an 11-minute drive and provide direct services to London Liverpool Street in under an hour. Road connections allow convenient access to Colchester, Chelmsford, Braintree and the wider county, while Stansted Airport is 29 miles away. AGENT'S NOTES These particulars are issued for guidance purposes only and do not constitute any part of an offer or contract. All descriptions, dimensions, and measurements are approximate. Fixtures, fittings, and contents are subject to separate negotiation unless explicitly included. Please note that an AML fee is chargeable to the buyer once an offer is accepted to cover the cost of carrying out the required identity and anti-money laundering checks. Once these checks have been completed, the fee cannot be refunded, even if the property purchase does not go ahead.
…By Annonceur International


House with garden and terrace Chelmsford (United Kingdom)
Converted from a former Victorian red brick school house, The Old School is a truly distinctive residence that seamlessly blends period character with refined modern living. Set within the idyllic semi-rural village of Mashbury, Chignal St. James, just northwest of Chelmsford, the property enjoys a peaceful countryside setting while remaining conveniently connected. A sweeping gravel driveway welcomes you to The Old School, offering ample parking with a sizeable detached outbuilding which offers character itself with pitched roof and weathervane, incorporating double garaging and additional storage. Mature planting and retained school railings frame the grounds, creating an immediate sense of privacy and heritage. Inside, the home reveals impressive proportions and character throughout. At its heart is a spectacular double-height vaulted drawing room, where exposed beams, large original-style windows and a striking feature fireplace combine to create a space that is both grand and welcoming. A gallery overlooks this central living area and leads to the principal bedroom suite, complete with a beautifully appointed en-suite and fitted dressing room. The ground floor flows effortlessly into a generous dining room and a study/home office, complemented by a cloakroom. The bespoke kitchen and breakfast room form the sociable hub of the home, featuring high-gloss cabinetry, a central island with breakfast bar and integrated appliances within sleek contemporary finishes. French doors open onto the terrace, while a separate utility room adds practical convenience. Also on the ground floor are three further well-proportioned bedrooms, served by a stylish family bathroom with separate shower, offering flexible accommodation for guests, family, or home working. Outside, the rear garden is a beautifully established sanctuary, enjoying far-reaching countryside views. Thoughtfully designed for both relaxation and entertaining, it features well-stocked borders, mature planting, manicured lawns, and multiple seating areas. A generous paved terrace extends the living space outdoors, while a charming summer house with electric heating provides a versatile year-round retreat. Ideally positioned for countryside living with urban convenience, the property is just a short drive from Chelmsford City centre, offering a wide selection of restaurants, boutique shopping and leisure facilities, along with main line rail services to London Liverpool Street. Excellent road links via the A12 provide access to the M11 and M25, while nearby green spaces such as Hylands Park and the village of Writtle offer superb opportunities for outdoor pursuits. The area is also well served by highly regarded schools, including Felsted School approx. 9 miles away. The Old School is a beautiful and compelling home, rich in architectural character and thoughtfully enhanced for modern living all set within the stunning Essex countryside.
…By Annonceur International


House with pool and garden Chelmsford (United Kingdom)
A stunning country estate occupying an elevated position on the outskirts of Chelmsford city centre, set within approximately 8 acres and enjoying far-reaching panoramic views. This exceptional residence offers over 11,884 sq. ft., of accommodation including a magnificent 7-bedroom main house featuring an indoor swimming pool, large private gym, home cinema and extensive entertaining and leisure spaces throughout. The property also includes two self-contained one-bedroom annexes, a detached entertainment building and a substantial triple garage block with auxiliary accommodation above, creating a highly versatile multi-generational or income-generating estate. Hilltop Views benefits from three gated accesses from the road: Two form a sweeping in-and-out carriage driveway to the main residence, creating a grand and private approach The third provides direct access to the triple garage and auxiliary accommodation The main residence offers beautifully designed accommodation including 7 bedrooms, expansive living and entertaining spaces, Games and leisure areas and a luxury home cinema. An exceptional double-island kitchen designed for large-scale entertaining, a large indoor swimming pool complex and fully private gym currently under construction. In addition to the principal house, the estate features: A detached entertainment building Two self-contained one-bedroom annexes, ideal for extended family living, staff accommodation, or rental income A feature detached garage block with auxiliary accommodation above Set in a commanding elevated position, the grounds extend to approximately 8 acres, offering privacy, seclusion, and uninterrupted countryside views, while remaining conveniently located for access to Chelmsford city centre and major transport links. You are welcomed into this exceptional residence via a grand entrance hall that leads directly into a bespoke living and entertaining space — an impressive focal point of the home, complete with a luxury home bar, making it ideal for both formal entertaining and relaxed social gatherings. This space flows seamlessly through double doors into the spectacular private cinema room, fully equipped with a surround sound system and bespoke tiered seating for up to fourteen guests, delivering a truly immersive, cinematic experience within the comfort of your own home. At the heart of the property lies the stylish bespoke kitchen, thoughtfully designed for both everyday family living and large-scale entertaining. It is fitted with Siemens touch-screen digital ovens, a Siemens dishwasher, Fisher & Paykel refrigeration, and finished with sleek quartz worktops. Discreet hidden doors lead through to a newly completed, high-end utility room, superbly appointed with two washing machines and two dryers, providing practical functionality without compromising on aesthetics. The kitchen further benefits from bi-folding doors opening directly onto the outdoor entertaining terrace, creating a seamless indoor-outdoor lifestyle. The detached summer entertainment building offers an exceptional social space, fully equipped with beer pumps, a surround sound system, and DMX lighting, providing the perfect environment for hosting memorable events, celebrations, and summer evenings with family and friends. Back within the main house, a dedicated Games Room offers a further versatile leisure space, ideal for family relaxation, recreation, and unwinding away from the pace of daily life. For further leisure and relaxation, the indoor Swimming Pool Complex forms a stand-out feature of the home and an exceptional private wellness space. Operated via an air source heat pump, the pool is equipped with a diving board and an electric safety cover and is complemented by an eight-person sauna, creating a luxurious spa-style environment for year-round enjoyment. A fully equipped gym, currently under construction, is conveniently positioned at the end of the leisure suite, completing this impressive health and wellbeing zone. Ascending to the first floor via a striking timber staircase with glazed balustrades, the principal bedroom suite provides a luxurious and private retreat. This superb space features two walk-in dressing rooms and a beautifully appointed en-suite bathroom fitted with Villeroy & Boch sanitaryware, offering both elegance and comfort. This level also hosts four further generously proportioned bedrooms one with an additional en-suite and a stylish family bathroom. A further staircase leads to the second floor, where two additional bedrooms and a shower room provide flexible and versatile accommodation, ideal for family members or guests. The landscaped grounds and gardens extend to approximately 8 acres, offering multiple areas for entertaining, including sun terraces, covered seating/BBQ areas, a seated fire pit and leisure spaces. Beyond, the grounds feature a lake, golf zone, garden room and peaceful relaxation areas, providing a stunning outdoor lifestyle environment. Bespoke heated Triple Garaging provides secure, climate-controlled storage for classic cars and high-end vehicles. Additional features include underfloor heating, app-controlled LED lighting, CCTV and two EV car charging points. Rettendon Common is set amidst beautiful countryside and bridleways, while offering excellent village amenities including a primary school, local shops, All Saints’ Church, and close proximity to RHS Hyde Hall, the renowned Vita Bella restaurant, and Hanningfield Reservoir. The area benefits from excellent transport links via the A130, A12 and M25, with mainline rail services from nearby Chelmsford City Centre. There is an excellent selection of local schools, with further highly regarded educational facilities in Chelmsford, including King Edward VI Grammar School and New Hall School. Nearby attractions include Beechwoods Equestrian Centre, Battlesbridge Antiques Centre, RHS Hyde Hall and the scenic Hanningfields, offering superb countryside walks. Rettendon Common is approximately 2.5 miles from South Woodham Ferrers, 4 miles from Wickford (with services to London Liverpool Street in around 40 minutes), while the vibrant Chelmsford City Centre is about 7.5 miles away.
…By Annonceur International


House with garden and terrace Cambridge (United Kingdom)
Southernwood House is an exceptional four-bedroom detached family home situated in the highly desirable village of Dry Drayton, just a few miles from Cambridge. Offering spacious and versatile accommodation, wrap-around gardens and beautiful countryside views, this outstanding property presents a rare opportunity for buyers seeking a luxury family home in Cambridgeshire with excellent commuter links and access to some of the region's finest independent schools. Key Features • No Upward Chain • Exceptional Four-Bedroom Detached Family Home • Sought-After Dry Drayton Village Location • Beautiful Countryside Views • Principal Suite with Dressing Area & En-Suite • Four Reception Areas Including Conservatory • Two Studies / Home Offices • Modern Kitchen/Breakfast Room & Utility • Wrap-Around Mature Gardens • Garage, Extensive Driveway & Rear Access • Close to Cambridge & Major Road Links • Excellent Access to Leading Independent Schools Beautifully designed for modern family living, the property offers over two floors of flexible accommodation, making it ideal for growing families, professionals working from home, multi-generational living or those simply seeking generous living space in a peaceful village setting. The welcoming entrance hall leads to a selection of elegant reception rooms. The dual-aspect sitting room is flooded with natural light and enjoys delightful garden views, centred around a charming wood-burning stove. An adjoining conservatory provides the perfect place to relax throughout the seasons, while a further reception room offers flexibility as a playroom, snug or additional home office. The modern kitchen/breakfast room forms the heart of the home, offering generous workspace and excellent storage, complemented by a large utility room. A separate formal dining room provides the ideal setting for entertaining family and friends, while a second dedicated study creates an excellent work-from-home environment. Upstairs, the impressive principal suite enjoys far-reaching countryside views and benefits from a dressing area and spacious en-suite bathroom. Three further generous double bedrooms are served by a stylish family bathroom and an additional shower/dressing room, providing practical accommodation for busy family life. Outside, mature wrap-around gardens offer exceptional privacy and include established trees, fruit trees, lawned areas and secluded patios, creating a wonderful setting for outdoor entertaining and family enjoyment. A garage, extensive driveway and additional rear access complete this highly practical home. Dry Drayton is one of South Cambridgeshire's most sought-after villages, offering a welcoming community, village pub, church, well-regarded primary school and excellent recreational facilities. The property is ideally positioned for easy access to Cambridge city centre, the M11, A14, Cambridge North and Cambridge railway stations, Addenbrooke's Hospital, the Cambridge Biomedical Campus and Cambridge Science Park. Families will appreciate its proximity to The Perse School, Stephen Perse Foundation, The Leys School and many of Cambridge's leading independent schools. Whether you are searching for a detached family home near Cambridge, a village property with countryside views, a home with multiple reception rooms and home offices, or a spacious Cambridgeshire property with excellent commuter connections, Southernwood House offers an exceptional combination of lifestyle, location and versatility. Agents Notes LTA260014 Tenure: Freehold EPC: Rating C Local Authority: South Cambridgeshire Council Council Tax Band: G
…By Annonceur International


House with garden and terrace Huntingdon (United Kingdom)
Set within approximately 15 acres of beautifully tended grounds, Pointers represents the ultimate country escape: a rare and enchanting rural estate where an exceptional family home, outstanding gardens and extensive equestrian and smallholding facilities combine to create a truly distinctive lifestyle property. Approached through impressive wrought iron electric gates and along a long, sweeping driveway, the house reveals itself amid an extraordinary landscape of mature woodland, meadows and meticulously maintained gardens. From its elevated position overlooking the charming village of Wistow, the property enjoys far-reaching views across the surrounding countryside, with spectacular sunsets providing a fitting end to the day. The grounds are undoubtedly one of the property's defining features. Thoughtfully designed and immaculately maintained, they offer an extraordinary variety of landscapes and spaces to explore, including a beautiful arboretum, established orchard, ornamental duck pond, perennial flower gardens, productive fruit and vegetable gardens, apiary, aviary, woodland, meadows and an extensive network of pathways. Paddocks, stables, barns and immaculate dog kennels further enhance the property's appeal, providing superb facilities for those seeking an equestrian, canine or smallholding lifestyle. The house itself offers generous and versatile accommodation arranged over two floors, combining traditional country-house character with modern comfort. A series of distinct reception rooms provides flexibility for both formal entertaining and relaxed family life, while the impressive open-plan kitchen, living and dining space forms the natural heart of the home. Designed for contemporary country living, this substantial room provides an exceptional setting for everyday family life, entertaining and enjoying the ever-changing views across the grounds. Additional ground-floor accommodation includes a utility room, shower room, WC and private office, together with a separate dining room, elegant drawing room and conservatory. The combination of reception spaces allows the property to adapt effortlessly to both intimate occasions and larger gatherings. On the first floor are five well-proportioned bedrooms, including two with en-suite facilities, together with a family bathroom. The bedrooms provide peaceful private spaces from which to enjoy the rural setting, while the overall arrangement makes the house equally well suited to family occupation, entertaining and hosting guests. Externally, the property continues to impress. A substantial triple garage provides secure garaging and valuable storage, complemented by the property's extensive barns and ancillary buildings. Solar panels with battery storage further enhance the estate's modern credentials, contributing to its energy efficiency while complementing the self-sufficient character of the property. The extensive grounds create an almost private world of their own, offering opportunities for leisurely walks, gardening, keeping animals, entertaining outdoors or simply enjoying the peace and privacy of the countryside. Whether strolling through the arboretum, tending the productive gardens, watching wildlife beside the duck pond or relaxing on one of the property's patio areas as the sun sets over the farmland, Pointers is a home designed to be experienced as much as admired. Rarely does a property offer such a compelling combination of beautifully presented accommodation, exceptional grounds and extensive lifestyle facilities. Pointers is more than a country home; it is a complete rural retreat, offering privacy, tranquillity, space and an enviable connection with the landscape. For those seeking an exceptional country lifestyle, this is a property with the space, setting and facilities to make that aspiration a reality. Seller Insight There is a particular feeling you get when you realise you have found somewhere that could become entirely your own. For us, that was Pointers. We arrived to find a house with no immediate neighbours and 15 acres of land around it and immediately saw the possibilities. It was a blank canvas, somewhere we could create an easily maintained, natural refuge for wildlife, while making a home for ourselves and our dogs. I grew up in the countryside and, as a child, learnt to notice and appreciate nature and animals. That connection has always stayed with me, and at Pointers we have been able to create the kind of environment we love. Every tree, hedge, pond, paddock and walkway has been planned and planted by us, with the aim of making the land beautiful while encouraging as much wildlife as possible. What was once a bare stubble field has become a rich and varied habitat, with small woods threaded by paths and rides. The ponds have become a particularly special part of the landscape. There are two: a formal, fenced pond close to the house, complete with a waterfall and ornamental ducks, and a much larger flight pond towards the southern end of the property, which attracts an abundance of wildfowl. Visiting ducks and geese regularly nest on the island in the middle of the pond, adding to the feeling that the wildlife here is very much part of everyday life. There is something new to discover every day. We have an outstanding variety of butterflies and moths, as well as dragonflies, slow worms, grass snakes, foxes, badgers and deer. The birdlife is particularly wonderful, with swallows, barn owls, raptors, game birds and countless other species making use of the land. Quiet evening walks often bring the chance to see deer moving through the paddocks, while the ponds provide a constant source of activity and birdsong. We are passionate about pointing dogs, so having space to train them was another important part of creating Pointers. The paddocks have also provided a wonderfully useful setting for sheep, horses and ponies, and have even been borrowed by a local farmer for cows and calves. Over time, the land has become home to an extraordinary variety of wildlife and mammal species, while still remaining a practical and enjoyable part of the way we live. The house itself has more than doubled in size since we bought it, evolving alongside the landscape. It has become a spacious and comfortable family home, with generous reception rooms, a large kitchen and living area overlooking the surrounding farmland, and bedrooms enjoying views across the gardens, paddocks and countryside. Sitting slightly elevated on a natural rise, Pointers enjoys an amazing open outlook, with views extending well beyond the property's own land across the surrounding farmland and countryside. The elevated position means these far-reaching views can be enjoyed from both the ground and first floors, adding to the wonderful sense of space and seclusion. There are plenty of practical spaces too, including the garages, workshop, utility, stables and purpose-built kennels, which have all made the property work beautifully for the way we have lived here. Looking back, we feel incredibly fortunate to have had the opportunity to take a neglected property and create not simply a home, but a whole environment, one that continues to surprise and delight us with its wildlife, peace and sense of connection to nature. Village Information Wistow is a charming and peaceful rural village situated within a secluded valley alongside Bury Brook, approximately 6 miles north-east of Huntingdon and close to the market town of Ramsey. With its attractive historic character, open countryside and close-knit community, Wistow offers an appealing balance of rural living and accessibility to the surrounding towns and wider Cambridgeshire. The village has a fascinating history, having developed around its church and manor house, with origins dating back to the Domesday Book. At its heart is the Church of St John the Baptist, which is partly Norman and features examples of 15th-century painted glass. The village is also home to a number of characterful historic properties, including timber-framed houses dating from the 16th and 17th centuries, such as Rooks Grove Farm, Porch House, Thatch Cottage and Lavender Cottage. Despite its rural setting, Wistow has a welcoming community atmosphere, with the village hall providing a hub for local groups, activities and events throughout the year. The village is also home to the much-loved Three Horseshoes, an attractive 18th-century brick and thatched pub opposite the church, offering traditional home-cooked food and a relaxed village setting. For those who enjoy the outdoors, the surrounding countryside provides plenty of opportunities for walking and exploring, while the village itself has a number of attractive historic routes taking in the church, manor, traditional cottages and surrounding farmland. Transport Road Wistow is conveniently positioned for access to Huntingdon, Ramsey and the wider road network, while Cambridge and Peterborough are both within easy reach by road. Wistow to Huntingdon railway station approximately 7 miles Wistow to Peterborough approximately 17 miles Wistow to Cambridge approximately 26 miles Rail Huntingdon railway station provides regular services to London and destinations to the north, with direct services offering convenient access for commuters. Huntingdon to London King's Cross approximately 50 minutes Huntingdon to Peterborough approximately 17 minutes Education Bury CofE Primary School approximately 2 miles Ofsted Rating: Good Abbots Ripton CofE Primary School approximately 3.5 miles Ofsted Rating: Good Secondary Abbey College, Ramsey approximately 3 miles Ofsted Rating: Good Abbey College is the designated catchment secondary school for Wistow. St Peter's School, Huntingdon approximately 6 miles Ofsted Rating: Good Agents Notes Tenure: Freehold Year Built: 1953 EPC: B Local Authority: Huntingdonshire Council Tax Band: G Double Glazing Throughout CCTV 'Dog Proof' Grounds IMPORTANT NOTE TO PURCHASERS: We endeavour to make our sales particulars accurate and reliable, however, they do not constitute or form part of an offer or any contract and none is to be relied upon as statements of representation or fact. Any services, systems and appliances listed in this specification have not been tested by us and no guarantee as to their operating ability or efficiency is given. All measurements have been taken as a guide to prospective buyers only, and are not precise. Please be advised that some of the particulars may be awaiting vendor approval. If you require clarification or further information on any points, please contact us, especially if you are traveling some distance to view. Fixtures and fittings other than those mentioned are to be agreed with the seller. FCY260097
…By Annonceur International


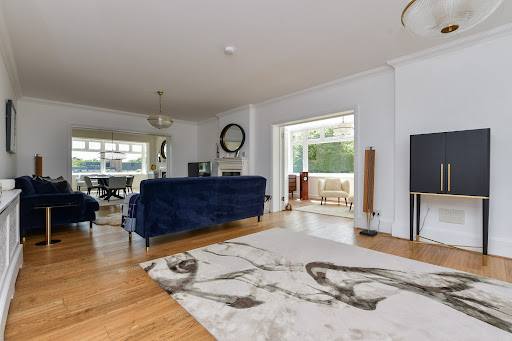


Contemporary house with garden and terrace Broadstairs (United Kingdom)
Rising proudly at one of the highest points in Thanet, this historic property is an exquisite coastal home. Originally constructed circa 1906 as one of the earliest residences on the prestigious North Foreland Estate, this remarkable landmark began life as the North Foreland Tea House, later known as the Dutch Tea House, a celebrated coastal retreat where visitors paused for refreshments served by staff in traditional Dutch attire. Its terraces and lawns, open to the sea breeze, once welcomed figures such as Winston Churchill, Vincent Price and Peter Cushing. Today, after a meticulous, full‑scale restoration, the Dutch House stands not only returned to its former splendour but elevated into a masterpiece of contemporary coastal living. What was once a fading relic has been transformed into a beautifully curated family home, sensitively designed for the demands and luxuries of the modern era. Passing through the elegant entrance gate, a charming pathway bordered by a pebbled frontage and raised wildlife pond leads you toward the house. The first glimpse is impressive, but stepping inside reveals the true calibre of this residence. Solid oak floors, generous proportions and a sense of refined craftsmanship set the tone. The superb drawing room, anchored by a multi‑fuel burner, flows effortlessly through panelled folding doors into the sophisticated dining area and the serene study, where a wall of windows frames the side garden. With all doors open, the entire space becomes a magnificent, free‑flowing suite for entertaining, culminating in the enchanting orangery, once an open balcony, now enclosed with full‑length windows overlooking the secluded sunken garden. The contemporary kitchen and breakfast room is a triumph of design: granite worktops, bespoke cabinetry and limestone flooring create a luxurious yet welcoming environment. A range cooker, American fridge‑freezer, dishwasher and even an inset TV ensure every culinary moment is a pleasure. Beyond lies a practical utility room and a delightful family room opening onto a small courtyard with access to an external wet room, perfect for rinsing sandy children or muddy dogs after a day on the beach. A spacious landing leads to the modern family bathroom and three double bedrooms. Two open directly onto a vast wraparound balcony, including the principal suite, complete with fireplace, a sumptuous en‑suite featuring a raised slipper bath and wet‑room shower, and a beautifully appointed dressing room. The balcony flooring and composite railings promise years of maintenance‑free enjoyment of the expansive sea views. Ascend to the top floor for the home’s most breathtaking surprise. Alongside two further double bedrooms and another family bath/shower room lies the spectacular panoramic sitting room, a space wrapped in windows on three sides, offering uninterrupted views from sunrise where you can see France on a good day, to sunset across the North Foreland golf course and lighthouse. A wood‑burning stove and discreet kitchenette with fridge, bar and sink make this an irresistible retreat. Outside, electric gates open to generous parking for four cars and a driveway to the garage, perfectly positioned for potential conversion into a separate annexe or pool house (subject to planning). The rear garden, set below eye level for exceptional privacy, features manicured lawns, a large central terrace for al fresco dining, raised flower beds and a substantial summer house ideal as an outdoor dining room or a stylish teenager’s hideaway. The property also has planning permission for the erection of a three‑storey, four‑bed detached dwelling following the demolition of the existing garage. While this represents a substantial redevelopment space occupied by the garage, there remains the potential for someone to re‑apply for a smaller dwelling or an annexe should a reduced scale be more appropriate for them. You can see the planning application online using the planning application reference F/TH/24/0563.
…By Annonceur International


Seaside house Broadstairs (United Kingdom)
What the Owners Say: Living at Foreland Heights has offered us a truly exceptional coastal lifestyle, one defined by tranquillity, natural beauty and the rare privilege of being moments from some of Broadstairs’ most celebrated beaches. This elevated pocket of Broadstairs is wonderfully peaceful, yet everything that makes the town so desirable is close at hand. Just a short stroll from the house lies Stone Bay, one of Broadstairs’ most elegant and sheltered beaches. Its quiet sands, dramatic chalk cliffs and calm atmosphere have been our favourite place for morning walks and relaxed afternoons by the water. A little further along the coastline is Joss Bay, Kent’s iconic surfing beach. Whether watching the waves roll in or enjoying the wide-open space, it’s a remarkable advantage having two of the area’s finest bays within easy reach. Foreland Heights also enjoys effortless access to Broadstairs’ charming town centre. The walk into town is one of the things we’ve loved most, a gentle, scenic route that leads to independent shops, cafés, restaurants and everyday amenities. It’s a place with real character, and being able to wander in for dinner, coffee or errands has always been a pleasure. Families are exceptionally well served here, with an excellent choice of local schools nearby, including highly regarded primary, secondary and grammar options. The convenience of having strong educational facilities so close has been invaluable. Travel connections are another major benefit. Broadstairs station provides direct links to London and the high‑speed service from either Broadstairs or Ramsgate makes commuting or visiting the capital remarkably straightforward. Whether travelling for work or leisure, the transport links have made coastal living feel perfectly connected. For leisure, North Foreland Golf Club is just moments away, a prestigious clifftop course with sweeping sea views and a welcoming clubhouse. Having such a renowned club on the doorstep has added a wonderful dimension to life here. Foreland Heights is a location that blends calm, coastal elegance with exceptional convenience. From beaches and schools to travel links and amenities, everything sits within easy reach, yet the setting retains a sense of privacy and space that is increasingly hard to find. It has been a privilege to call this part of Broadstairs home.
…By Annonceur International


Contemporary house with garden and terrace London (United Kingdom)
Key Features • Victorian freehold family home extending to approximately 2,482 sq. ft (230.5 sq. m) • Five bedrooms and three bathrooms • Architecturally redesigned and substantially extended by the current owners • Elegant 26 ft double reception room with 2.9m ceilings, bay window and feature fireplaces • Bespoke 25 ft kitchen and dining room with underfloor heating and central island • Southerly-facing landscaped rear garden with porcelain terraces and hardwood decking • Outstanding loft suite completed in 2022 with Juliet balcony, en-suite shower room, and panoramic London skyline views • Cellar providing utility space and additional storage • Located on the highly desirable Greek Streets of West Hampstead The Tour Behind an attractive Victorian façade, restored white stucco detailing, elegant bay windows and traditional double-glazed timber sash windows create excellent kerb appeal, complemented by a slate roof and carefully preserved period features. Discreet rooflights hint at the beautifully executed loft conversion, while the rear elevation reveals a striking contemporary extension that contrasts confidently yet sympathetically with the original architecture. A welcoming Victorian entrance hall sets the tone for the home, where original proportions and period character sit comfortably alongside thoughtful contemporary updates. The original staircase rises to the second floor, with a bespoke continuation to the loft designed to match seamlessly. Soft carpeting extends to the second-floor landing before transitioning to painted stairs leading to the loft, while two rooflights above the upper hall flood the space with natural light. Spanning the full depth of the original house, the impressive double reception room perfectly balances Victorian elegance with contemporary living. High ceilings, a deep front bay window, engineered oak flooring and original fireplaces create a wonderfully calm atmosphere, while a remote-controlled gas fire provides everyday comfort. Ornate cast-iron radiators, ceiling roses and retained period detailing celebrate the home's heritage, and the generous proportions comfortably accommodate multiple seating areas for relaxing or entertaining. A wide opening naturally draws the eye through to the rear extension, where the architecture shifts effortlessly from period elegance to modern open-plan living. The spectacular rear extension forms the true heart of the home, where the kitchen, dining and living areas flow effortlessly together beneath oversized rooflights and full-width aluminium sliding doors that dissolve the boundary between inside and out. Flooded with natural light throughout the day, it is a space designed equally for relaxed family living and entertaining. At its centre sits a substantial quartz island, framed by sleek handleless slate-grey cabinetry and complemented by a full suite of integrated appliances including Bosch ovens, fridge/freezer and dishwasher, a Bora induction hob with integrated extraction, Caple wine fridge, Quooker boiling-water tap and a Bianco stainless-steel sink. A beautifully crafted pantry cupboard with a solid timber interior provides excellent additional storage while keeping the clean, contemporary aesthetic intact. Large-format Mandarin Stone porcelain flooring runs throughout the extension and continues seamlessly onto the terrace beyond, creating a strong visual connection with the beautifully landscaped garden. Beneath the house, a useful cellar provides excellent storage together with a traditional Belfast sink and plumbing for laundry appliances, creating a practical utility space that keeps everyday household tasks separate from the main living accommodation. The first floor provides three well-proportioned bedrooms, all arranged to the right of the original staircase, creating a practical and well-balanced family layout. The rear bedroom features engineered hardwood flooring and a contemporary plain radiator, while the generous front bedroom retains painted original floorboards, bespoke fitted cupboards lined in William Morris wallpaper and ornate cast-iron radiators. The third bedroom also features painted floorboards, complemented by a contemporary steel column radiator. This floor is complemented by a stylish family shower room, fitted with Porcelanosa shower fittings, Lusso sanitaryware, Mandarin Stone tiled flooring, electric underfloor heating and a Lusso heated towel rail, offering a high-quality finish with everyday practicality. Continuing through the upper levels, a versatile studio provides valuable flexibility as a creative workspace, home office or occasional guest accommodation. Finished with carpeting and a plain radiator, it sits alongside a beautifully appointed family bathroom centred around a striking Witt & Berg freestanding copper bath with Lusso nickel taps, a Crosswater vanity unit and WC, Mandarin Stone slate flooring, electric underfloor heating and a Lusso heated towel rail. Completed in 2022, the loft conversion culminates in a superb top-floor bedroom suite where exposed London stock brickwork, engineered timber flooring, ornate cast-iron radiators, a Juliet balcony and far-reaching views across London's skyline create a wonderfully calm retreat. Bespoke blackout blinds to the rear glazing and Velux rooflights with fitted blinds to the front provide excellent light control, while the accompanying en-suite is finished with Lusso sanitaryware, Mandarin Stone tiled flooring and electric underfloor heating. The southerly-facing rear garden has been professionally landscaped as a sequence of outdoor living spaces that function as a natural extension of the house. Large-format porcelain paving continues directly from the kitchen before giving way to hardwood decking, creating distinct areas for dining, entertaining and relaxation. Deep planted borders filled predominantly with evergreen planting provide year-round structure, colour and privacy, while matching Jacksons fencing frames the garden with a cohesive architectural finish. Mature planting softens the landscape and reinforces the feeling of seclusion, creating an unusually private outdoor environment for such a central London location. Seller's Thoughts: What we've loved most is the incredible light that moves through the house and the effortless flow of the ground floor, which has been perfect for both family life and entertaining. The loft enjoys panoramic views stretching from The Shard across London's skyline to the Surrey Hills, taking in landmarks including the BT Tower, the London Eye and Crystal Palace. On New Year's Eve you can even watch the London fireworks from bed. The south-facing garden has always felt like another room of the house, wonderfully private for London, filled with sunshine from early morning, and a space that has evolved with our family over the years. The Area Located on a prime residential street in the heart of the sought-after ‘Greek Streets’ in West Hampstead and within easy reach to trendy West End Lane with its array of shops, bars and restaurants and a short walk to transport facilities of West End Lane (which includes Thameslink, Jubilee and Overground). You will also find the bus stops on Fortune Green Road a short distance away where the 139 and 328 run in and out of the City, in addition to numerous local parks and playgrounds and moments from 2 Outstanding Ofsted Rated schools. The popular farmers market is held every Saturday and is just minutes away. Slightly further afield there are the wide-open spaces of Hampstead Heath and Primrose Hill. VIEWINGS - By appointment only with Fine & Country – West Hampstead. Please enquire and quote RBA. Please note: All descriptions, images and floor plans are provided for illustrative purposes only and do not form part of any contract. Fixtures, fittings, and features shown or described are not included in the sale unless specifically agreed during the conveyancing process. All measurements, distances and orientations are approximate. Buyers must satisfy themselves by inspection or otherwise.
…By Annonceur International
'%20stroke='%23DDAA3A'%20stroke-width='1.909'%20stroke-linecap='square'%20stroke-linejoin='bevel'/%3e%3c/svg%3e)
Receive by email any new listing that may match your search criteria
Your criteria :
- For sale
- Semer, United Kingdom, +30 km
- Houses
- Panoramic view
By validating this form, you accept the general conditions of use of Le Figaro Properties.