

luxury houses with panoramic view for sale Southend-on-Sea, United Kingdom


House with garden Southend-on-Sea (United Kingdom)
Enjoying panoramic estuary views from its elevated position on Clifftown Parade (a no-through road), this elegant Victorian property is set within the prestigious Clifftown Conservation Area. Boasting high ceilings and large windows, the home is filled with natural light and has been tastefully styled throughout. The property is accessed via a private driveway leading to the main entrance. Inside, the traditionally styled interior retains many architectural features including coved cornices, sash windows, original fireplaces, and decorative architraves. These are complemented by stylish details such as panelling, column radiators, and plantation shutters.A tiled entrance porch opens through double doors into a welcoming hallway. The ground floor offers generous living space, starting with a front-facing reception room that benefits from a full-height bay window offering uninterrupted estuary views, wood flooring, and a feature fireplace with an inset wood-burning stove. Further along the hallway is the dining room, also with wood flooring and a large picture window with shutters. An additional sitting room—currently used as a home office—features bespoke fitted cabinetry. The spacious kitchen/breakfast room has a high ceiling and plenty of space for dining and entertaining. It’s equipped with a built-in oven,hob, extractor and an air conditioning unit [A/C]. A separate utility room and a cloakroom/WC complete the ground floor.Upstairs, the principal bedroom is front-facing with A/C and a bay window that showcases the spectacular estuary views. Adjacent is a recently renovated four-piece bathroom with a freestanding bath, vanity unit, separate shower, and plantation shutters. The second bedroom is generously sized, while the third bedroom includes its own en-suite, perfect for guests. The property has been updated to a high specification throughout, with excellent insulation, double glazing, air conditioning in the kitchen and main bedroom, a newly installed roof and a new central heating system/boiler. Plans have been drafted for a kitchen extension and a potential fourth bedroom (subject to planning permission). Outside, the private rear garden features mature planting and offers a peaceful space for outdoor entertaining. A detached garage provides additional storage, and there is space at the side of the property suitable for a boat trailer, for example. The no-through-road ensures minimal passing traffic.Clifftown Conservation Area was designated in 1968 and later extended, encompassing important architectural examples such as the Georgian Royal Terrace and the Victorian Cliff Town Estate. These buildings represent Southend’s early development as a seaside resort and residential area, with a unique character shaped by its planned layout and estuary views.The location is ideal for access to local shops and restaurants, with Southend Central Station just a 6-minute walk away (C2C service to Fenchurch Street in 50 minutes), and Southend Victoria (for London Liverpool Street) also nearby. The area offers excellent schools, strong road links to London, and a vibrant local scene including sailing, kayaking, kite surfing, and open-water swimming clubs - perfect for the coastal lifestyle.
…By Annonceur International
3 listings near Southend-on-Sea


Contemporary house with garden and terrace Chelmsford (United Kingdom)
Set on the edge of Danbury village in a sought-after semi-rural setting, this outstanding home offers approximately 6,200 sq. ft. of spectacular living and leisure accommodation. Designed and finished to an exceptional standard throughout, the property is arranged across a generous landscaped plot of exceeding one acre, creating the perfect balance of space, style and privacy. The location further enhances its appeal, with access to renowned schools, beautiful parkland and excellent transport connections – making it an unrivalled family residence in one of Essex’s most desirable areas. Approached via a spacious carriage driveway that creates a truly grand first impression, South Riding is a remarkable modern residence built in 2022. Combining architectural elegance with generous proportions, the property showcases a bespoke specification and stylish design throughout – perfectly blending contemporary luxury with timeless appeal. Step inside and the ground floor flows seamlessly, creating a warm and inviting atmosphere enhanced by engineered Oak parquet flooring and app-controlled underfloor heating throughout. To the front aspect, a versatile sitting room/library provides a quiet retreat, complemented by a ground floor cloakroom/WC. To one side of the house, two bedrooms share a well-appointed Jack & Jill shower room – ideal for guests, multi-generational living, or flexible family use. The focal point of the home is the spectacular open-plan kitchen/dining/family space, extending to an impressive 66ft. of beautifully crafted design with bespoke fitted storage and picture windows. Bathed in natural light, this space is zoned to provide distinct areas: a comfortable lounge with an open fireplace, a snug area with a second open fire for cosy evenings and a fabulous dining zone with direct access to the sun terrace – perfect for entertaining. Seamlessly connected, the bespoke kitchen is a showpiece in its own right, designed with style and functionality in mind. Sleek grey cabinetry is paired with super heat-resistant Dekton worktops, while extensive appliances include two ovens, two warming drawers, two dishwashers, a boiling tap and an in-sink erator. Picture windows flood the space with light from every angle, and an adjacent larder room with external access adds further practicality. The central staircase rises to a bright and open landing, creating a versatile space ideal for study or relaxation, framed by a striking picture window with far-reaching views. The principal bedroom suite is a true luxury retreat, complete with its own private sun terrace to enjoy the far reaching views, a stylish dressing area and a beautifully appointed en-suite shower room. The remaining bedrooms on this floor are all exceptionally spacious, with the second bedroom benefitting from its own en-suite shower room. A sleek main bathroom serves the other rooms, while a thoughtfully positioned utility room on this level adds excellent practicality to family living. Features inside this beautifully designed property include solid wood internal doors, a handmade solid oak entrance door, double glazing throughout and LED lighting. The grounds at South Riding are every bit as impressive as the interior, extending to around one acre and thoughtfully designed for both relaxation and entertaining. At the heart of the garden is a truly unique timber log–style outdoor kitchen and dining area – a striking feature that really has to be seen. Complete with a bar, pergola draped with an established grapevine covering a large log fired Pizza Oven, dedicated seating areas and feature lighting, it provides the perfect setting for al fresco dining and gatherings. The landscaped gardens themselves include sweeping lawns, feature trees, carefully planted borders and expansive Indian sandstone patios. Practical touches such as an irrigation system and app-controlled floodlighting ensure the gardens look their best at all times. Additional amenities include gated vehicular access to the side of the house, a rear gated access from Mill Lane, a purpose-built log and machinery store, and a substantial barn/workshop/garage with a first-floor studio area – offering excellent versatility. An electric car charging point completes the extensive specification. There is Planning approved to double the size of existing garage building & convert to a self-contained Annexe building. Danbury village offers local shops as well as a GP Surgery, Dentist and Vet and a Sports Centre - all within walking distance. The village also has two Preparatory Schools (Heathcote in Danbury and Elm Green in Little Baddow) and two state schools including Danbury Park Primary School. The area is surrounded by a wealth of National Trust Woodland and Danbury Country Park and Lakes, offering lots of walks and seating beside the lake. Chelmsford City Centre ( 5.7 miles ) offers a Main line service to London Liverpool Street and there is further schooling, including two outstanding Grammar Schools. There is also a comprehensive shopping centre in the City including John Lewis and of course, the County Cricket Ground. There are excellent road links via the A12 (M25) and the soon to be opened Main Line Station at Beaulieu Park/Boreham on the periphery of Chelmsford will be an alternative station to go to London. The historic town of Maldon, on the Blackwater, is easily accessible either by car or bus and the Essex Coast is not far away, including Burnham on Crouch which also has a bus route from Danbury.
…By Annonceur International


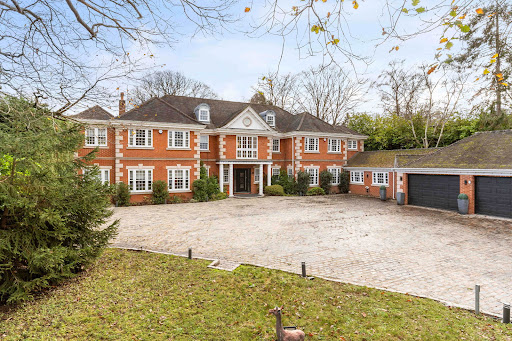


Contemporary house with pool and garden Billericay (United Kingdom)
Set against the enchanting backdrop of Norsey Woods, Tradewinds is a masterfully curated family residence that captures the essence of modern luxury living. Resting within approximately one acre of secluded, south-facing landscaped gardens and perfectly positioned for excellent schools and effortless connections into central London, this is a home that seamlessly blends sophistication, serenity and lifestyle. Extending to over 12,360 sq. ft. of beautifully designed living and leisure space, every element of Tradewinds has been crafted with an uncompromising commitment to quality. Seven exceptional bedroom suites, expansive reception rooms, a cinema room, dedicated home office and a fully equipped gym create a home that is both impressive in scale and intimate in feel. At its heart lies a spectacular open-plan kitchen, dining and family space, thoughtfully re-styled in recent years. A striking central island, underfloor heating and full-width bi-folding doors dissolve the boundary between indoor comfort and outdoor tranquillity, opening onto sun terraces and landscaped gardens. The bespoke kitchen is a statement of contemporary refinement, complete with premium appliances including Fisher & Paykel, double ovens and temperature-controlled wine fridges. The beautiful galleried entrance hall introduces the elegance that flows throughout the home, leading to a series of refined reception rooms, each offering its own outlook, charm and flexibility. A snug/cinema room adds versatility, while the utility and boot rooms connect seamlessly to the professional-grade gym and secure, tiled double garage with the benefit of an electric car charging point. The first floor reveals a collection of serene bedroom suites, each enhanced by dressing areas, luxury bathrooms and air conditioning. The principal suite is a private sanctuary, featuring a dedicated dressing room, indulgent en-suite bathroom and a balcony that captures sweeping views across the gardens and ancient woodland. The second floor offers further spacious bedrooms, a family bathroom and an intimate cinema room. A highlight of this remarkable residence is the bespoke Leisure Complex, a sanctuary of relaxation and entertainment which begins in the glamorous bar area before opening to the impressive indoor swimming pool, complete with sauna, hot tub and dedicated changing facilities. This highly engineered facility is controlled by a Calorex Variheat system, ensuring optimal comfort throughout. Adjacent lies a fully self-contained Annex, providing guest accommodation or private living for multi-generational families. Outside, sweeping terraces, an elevated gazebo and BBQ area, and beautifully maintained lawns create a series of outdoor living spaces designed for year-round enjoyment. Mature trees, careful planting and thoughtful landscaping offer exceptional privacy, while a personal gate opens directly into Norsey Woods Nature Reserve, 175 acres of ancient woodland famous for its spring bluebells. Located within walking distance of Billericay High Street and the main line station, residents benefit from direct rail services to London Liverpool Street and Elizabeth Line connections from nearby Shenfield. The area is renowned for its educational excellence, with prestigious independent and grammar schools within easy reach, along with the vibrant urban amenities of Chelmsford just a short journey away. The property is offered with no onward chain. To arrange an accompanied private viewing please contact the Fine & Country Team.
…By Annonceur International


House with garden and terrace Rochester (United Kingdom)
An elegant Grade II Listed Queen Anne townhouse arranged over three levels, featuring charming period details, versatile accommodation, two reception rooms, a chambered cellar with wine store, and a principal bedroom with en-suite. Enjoying breathtaking views of Rochester Castle, the property is ideally positioned within a prestigious school catchment area and offers excellent commuter links. Fine & Country are delighted to present The Friars, a resplendent Grade II Listed Queen Anne townhouse dating from 1709, enviably positioned in the heart of Rochester's historic conservation area. Commanding elevated views across mature greenery towards Rochester Castle and Cathedral, this exceptional period residence combines remarkable architectural heritage with elegant, versatile accommodation arranged over three beautifully appointed levels. Nestled along a private lane amongst a collection of equally characterful homes, The Friars offers an atmosphere of timeless distinction, where original craftsmanship and carefully preserved period features create a home of exceptional warmth and character. Rich wood-panelled walls, sash windows with bespoke shutters, stained-glass detailing, and an array of striking fireplaces all contribute to the home's refined yet welcoming ambience. Upon entering, guests are greeted by an impressive entrance hall with polished oak flooring and a sweeping staircase rising elegantly through the house, immediately setting the tone for the grandeur and scale found throughout. Steps descend to an extensive multi-chamber cellar with wine store, complete with exposed brickwork, flagstone flooring, and leaded stained-glass windows, creating a wonderfully atmospheric space that makes for useful storage. The kitchen/breakfast room is both practical and inviting, fitted with an excellent range of cabinetry and desirable integrated appliances, while a doorway leads conveniently through to the adjoining utility room and cloakroom. Designed equally for everyday family living and entertaining, the principal reception rooms flow seamlessly from one another. The lavishly appointed drawing room features sash windows with original wooden shutters, allowing natural light to pour across the beautifully proportioned interior, while rich wood panelling and a bespoke marble open fireplace create an elegant yet intimate setting. Adjoining this space, the formal dining room mirrors the same impressive proportions and period detailing, centred around a custom-carved Victorian fireplace with a Chesney wood-burning stove, perfectly suited to both formal entertaining and relaxed family gatherings. The first floor continues to showcase the home's impressive scale and character. The principal bedroom suite enjoys elevated views towards Rochester Castle and features a walk-in wardrobe alongside an en suite shower room. A further room, currently utilised as a home office, benefits from an attractive oriel window and fitted bookshelves, while the beautifully appointed family bathroom includes a cast-iron fireplace, adding further period charm. Completing the first floor is an exceptional guest bedroom, presently arranged as an additional sitting room, distinguished by wood-panelled walls, sash windows with shutters, and an original marble fireplace. The second floor provides two further generous double bedrooms, both enjoying far-reaching rooftop and castle views, creating ideal accommodation for guests, children, or flexible multi-generational living. While this elegant 18th-century Queen Anne townhouse has been carefully maintained and remains in good overall condition, it also presents an exciting opportunity for a purchaser to introduce some sympathetic cosmetic enhancements to fully realise its exceptional character and charm. With its period proportions, architectural detail and timeless appeal already firmly in place, a programme of tasteful updating would beautifully enhance the property and create a truly outstanding home, with the guide price reflecting the opportunity to personalise and enhance the accommodation to individual tastes. Externally, the property is equally charming, with further appeal found in its outdoor spaces. Outside, the property continues to impress. To the front, a paved terrace enclosed by iron railings and colourful planting provides a delightful setting in which to enjoy the morning sun while overlooking the green beyond. To the rear, a small, secluded courtyard garden offers a peaceful and shaded retreat, an ideal space for summer having a barbeque. A tandem garage provides secure sheltered parking, complemented by additional allocated parking spaces directly outside the property suitable for two cars. The Friars occupies one of Rochester's most desirable and historically significant settings, just moments from the city's characterful high street, renowned for its independent boutiques, cafés, restaurants, and bars. The surrounding area is steeped in heritage, with Rochester Castle, Rochester Cathedral, and picturesque riverside walks all close by, while the Castle grounds regularly host concerts, open-air cinema, and seasonal events throughout the year. The area also benefits from an excellent selection of highly regarded grammar and independent schools, including The King's School, Rochester Grammar School, and Sir Joseph Williamson's Mathematical School. For commuters, Rochester mainline station provides high-speed services to London St Pancras in approximately 35 minutes, alongside direct connections to London Victoria, Charing Cross, and London Bridge. Excellent road links via the A2, M2, and M20 provide convenient access to London, the Kent coastline, and the wider motorway network. Freehold Council Tax Band G EPC D For mobile phone coverage in the area please look online Standard Broadband is available at the property for more information please look online Grade II Listed Property is in a conservation area Utilities:- Electric / Gas / Mains Water / Mains Drainage / Broadband
…By Annonceur International
'%20stroke='%23DDAA3A'%20stroke-width='1.909'%20stroke-linecap='square'%20stroke-linejoin='bevel'/%3e%3c/svg%3e)
Receive by email any new listing that may match your search criteria
Your criteria :
- For sale
- Southend-on-Sea, United Kingdom, +30 km
- Houses
- Panoramic view
By validating this form, you accept the general conditions of use of Le Figaro Properties.