

luxury houses with panoramic view for sale Royal Tunbridge Wells, United Kingdom


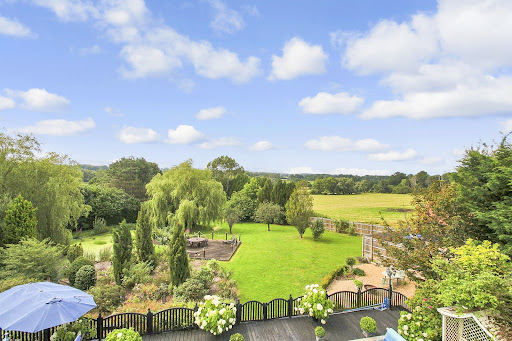

House with garden and terrace Tunbridge Wells (United Kingdom)
If your dream home is a lovely oast house surrounded by stunning countryside in an Area of Outstanding Natural Beauty, then look no further than this gorgeous twin oast and barn conversion nestling in 1.19 acres of grounds and with no forward chain. This lovely residence was originally and sympathetically converted in the 1990s to a very high standard by the current owners including the installation of a heat pump, but it also retains many of its original features giving it such a unique character. However, it could be developed further as there is enormous scope to increase the residential accommodation by going into the attic for potential loft conversion subject to building regulations. The oast house is located on the outskirts of Langton Green village in a very rural environment but is less than three miles from the historic Pantiles in Royal Tunbridge Wells. It is approached via a long private drive that leads to a spacious parking area with delightful shrub borders and is where you can begin to appreciate the property’s special charm. With its two oasts, mellow brickwork, traditional weatherboarding, diamond pane windows and French doors as well as an oak framed, pitched roof porch it has delightful external appeal, even before you cross the threshold. The front door opens directly in the characterful and well-proportioned dual aspect kitchen/dining room with its limestone tiled floor that flows through to the utility room, French doors to the rear terrace, a staircase to the first floor and exposed ceiling beams. The country style kitchen was created by London based and globally renowned kitchen designer Clive Christian and includes a three-oven electric Aga, hand crafted painted shaker style units housing with Nero worktops, a Miele fridge freezer and dishwasher, a larder and a bespoke central island/breakfast bar. While the spacious dining area is adjacent to the French doors that open onto a terrace and provides delightful views over the garden and beyond. Beautiful oak panelled doors lead from the kitchen/dining room into the sitting room and to the utility room that are situated in the two roundels. The impressive utility room includes a cloakroom and is designed like a second kitchen with a stove, hand-built wall cabinets and shaker style units with fossil shell worktops created by Chartwell kitchens, space for stand-alone laundry facilities and it also has a useful external door to the garden. The cosy and relaxing dual aspect circular sitting room is a delight with its central ceiling beam and wood flooring and is just the place for a quiet read or to watch television, while the fascinating triple aspect drawing room is ideal for entertaining friends and family. This charming room is accessed from the kitchen/dining room via a pair of French doors and is full of period character with its vertical, wall and ceiling beams as well as a spacious brick-built fireplace incorporating an impressive bressummer style beam and a log burner as well as two sets of French doors to the terraces. The beautiful staircase leads to a large galleried landing with enough room to create a study area, access to the loft and leads to the first-floor accommodation. This includes a family bathroom with a stand-alone claw foot bath and four delightful dual aspect double bedrooms with exposed ceiling beams, fitted cupboards and magnificent views over the garden and the countryside beyond as far as the eye can see. Two of the bedrooms are in the roundels including the principal suite with a stunning ensuite bathroom incorporating a circular bath, a separate shower and an attractive vanity basin. The gardens are another star feature of this very special property and back onto what was originally Groombridge Place. This is now being upgraded and will soon be opening as The Pig at Groombridge, an upmarket hotel and restaurant. There is a large, decked terrace and a gazebo surrounding the heated swimming pool, providing plenty of space for lounging in the sunshine and al fresco dining. There are also delightful specimen and mature trees, a lawn with shrub borders where the kids can play and, in order to be able to follow the sun all day and to enjoy every aspect of the garden, there are additional seating areas. These include another decked terrace with a small ‘jetty’ overlooking the very large wildlife pond framed by weeping willow trees.
…By Annonceur International


Contemporary house with pool and garden Tunbridge Wells (United Kingdom)
Nestling in 12.96 acres of delightful grounds within the High Weald National Landscape (formerly an Area of Outstanding Natural Beauty) is this impressive early Edwardian residence with far-reaching views over the surrounding countryside. As you sweep onto the forecourt with its ornate circular central flower bed you can begin to appreciate the appeal of this lovely family home with its imposing chimneystacks, variable roof lines and bargeboards as well as bay and casement windows. The covered porch leads to the stunning reception hall that sets the tone for this charming home with a log burning stove that heats the downstairs and immediately surrounds you with a warm and welcoming atmosphere that continues as you move throughout the house. Although the property has been sensitively modernised to create a contemporary environment it still retains superb period features including wood flooring, the original oak staircase, coved ceilings, dado rails, panelled doors and original fireplaces in many of the rooms. No where is this better illustrated than in the almost 36ft lounge/dining room with its angled box bay window and stone fireplace with a second log burner and is ideal for entertaining. This elegant room has a glazed door to the large, wood framed conservatory that has slate tiled flooring, lovely views over the swimming pool and the garden and is big enough room to provide additional seating and dining areas. There is also a large reception room with a curved glass extension that is currently in use as a ‘snug’ and is ideal for the kids to have their own space. The excellent dual aspect kitchen/breakfast room is more than 29ft long with sufficient room for a large breakfast table and chairs for informal family meals. It includes a range cooker, a store cupboard and charming white units housing an upmarket American fridge freezer and stand-alone appliances. There is a fascinating fitted cloakroom just inside the front door and a secondary hallway where you will find an additional cloakroom, the plant machine room and a utility area/boot room as well as French doors to a small patio area. A second staircase leads up to a 30ft bedroom with an ensuite shower and a balcony overlooking the grounds that is currently in use as a well-equipped gym. It is over the two double garages and this whole area could be converted into a large separate annex, subject to the necessary permissions. The other five double bedrooms are accessed via the main staircase that leads to a spacious galleried landing with skylights and an airing cupboard as well as to the modern family bathroom with a stand-alone oval bath, a walk-in shower and a vanity basin. Adjacent to the family bathroom is a large dual aspect double bedroom with far reaching views and direct access to another double bedroom with a wall of fitted cupboards and a basin so could become an excellent dressing room or a pair of bedrooms for kids. There is also a well-proportioned bedroom with an angled box bay window and a guest room with a spa inspired ensuite shower and underfloor heating as well as the principal suite. This calm and peaceful space includes glass fronted fitted cupboards, lovely views over the woodland and a trendy ensuite with a walk-in shower and a pair of contemporary vanity basins. A separate driveway leads to the two garages, one of which is also used as a games room. A high curved wall discreetly separates the forecourt from the swimming pool complex and is bordered by a terrace, providing an ideal space for lounging in the sunshine. Beyond the conservatory there is a large workshop/garden shed and steps down to another spacious terrace creating a charming area for outdoor entertaining. It leads to well-manicured level lawns and to the rest of the grounds that features an orchard with about 30 fruit trees, a vegetable garden and a greenhouse surrounded by six acres of woodland where children can play hide and seek, make camp or enjoy the charming tree house. For anyone with equestrian interests there is a wild meadow that could accommodate horses and it also includes a large barn that could be converted to stables or it would also make an excellent workshop/studio or office complex for anyone working from home who needs a quiet and peaceful working environment. What the owners say: As soon as we saw the house we fell in love with the spacious rooms, the warm and friendly atmosphere and the grounds as well as the far-reaching views. While we are surrounded by more than 12 acres of grounds and woodland we are not far from the main road for very easy access to Tunbridge Wells and East Grinstead, but we hardly notice any noise and when we are in the garden and the swimming pool, we just enjoy the sound of the birds and the sight of the deer wandering through the grounds. We shall be very sad to leave our wonderful family home but a change in circumstances mean we have to pass the baton on to new owners. The village of Ashurst is only a couple of minutes away and includes a mainline station with commuter access to London, a church and a village hall with a sports ground while it is just over a mile to the good Fordcombe primary school or a little further afield is Speldhurst primary school, rated Outstanding by Ofsted. It is only about four miles to the historic spa town of Tunbridge Wells which became famous in Regency times when frequented by the aristocracy who came to take the waters and enjoy the entertainment organised by Beau Nash. It developed during that time to include the famous colonnaded Pantiles that now offers a delightful mix of independent shops, bars and restaurants. While the rest of the town includes high street stores, a variety of eateries, individual shops, hair and beauty salons and hotels as well as retail parks. Entertainment facilities include a nine-screen Odeon cinema, the Trinity theatre, the well-respected Assembly Hall Theatre and exhibitions in the Amelia Scott cultural centre. With regard to education there are various primary and secondary schools in and around Tunbridge Wells rated Outstanding by Ofsted including St James and St Peters’ C of E primary schools and secondary schools including Bennett Memorial Diocesan School, the St Gregory’s Catholic School as well as Tunbridge Wells Girls Grammar School and Skinners Grammar School while Claremont primary is considered Outstanding in various categories. You will also find excellent private schools in the area including Rosehill, The Mead, Kent College, Holmewood House and Beechwood prep and secondary school and in Tonbridge there is the famous Tonbridge School founded in 1553. For sporting aficionados there is the Neville Golf Club and Tunbridge Wells rugby, tennis and cricket clubs as well as the indoor sports and tennis centre and a swimming pool.
…By Annonceur International
6 listings near Tunbridge Wells


House with garden and terrace Tonbridge (United Kingdom)
What the owners say: This impressive four storey country residence forms part of a magnificent Victorian manor house surrounded by half an acre of delightful private gardens in the charming hamlet of Golden Green. It backs onto farmland with far-reaching views across the Medway Valley and is approached through a pair of solid wood automatic gates that open onto a private driveway leading to a spacious parking area is flanked by an avenue of trees and shrubs bordered by a large lawn. Wonderful external features give this property such a special character including very high chimneystacks, differing roof lines with attractive barge boards, patterned brickwork, pitched roof dormers, bay and windows and an arched entrance. The period features continue internally with high coved ceilings, picture and dado rails, wall panelling and ornate ceiling roses as well as beautiful fireplaces. At the same time the property has been superbly but sensitively updated by the current owners to provide everything needed for modern day living and is beautifully presented and maintained. The front door opens into a long L-shaped hallway with a cloakroom, a stained-glass door to the courtyard, a staircase to the lower ground floor and upper floors as well as Amtico herringbone flooring that flows through to the spacious, modern dual aspect kitchen/breakfast room and hallway. This has views over the courtyard and features a range cooker, a central island and shaker style units housing a fridge freezer, wine fridge and dishwasher, while still leaving plenty of space for a table and chairs. There is a very elegant dual aspect lounge with an attractive bay window, a wood burning stove surrounded by a charming slate fireplace and solid oak flooring that continues into the spacious dining/sitting room. This also includes an attractive sandstone fireplace with a log burner and fitted shelving and is currently in use as a family room/second sitting room. However, it would be ideal for those more formal occasions where you could seat at least a dozen guests. On the lower ground floor, you will find the utility room which comfortably accommodates several large appliances whilst providing essential hanging and drying space. In addition to this there is also a large boiler room and substantial private office with varied and versatile bespoke storage. An L-shaped galleried landing on the split level first floor includes an airing cupboard with access to three double bedrooms and the large stunning family bathroom that all have wonderful countryside views. The bathroom features a modern stand-alone oval bath where you can sit and enjoy the views, a separate double shower and twin basins. One of the bedrooms has a charming original fireplace while the large and well-proportioned principal bedroom is dual aspect and includes a plethora of fitted cupboards as well as a staircase leading up to a superb ensuite dressing room/shower room. While there is access to the rest of the second floor accommodation from the dressing room there is also the main staircase that leads to the second floor landing and a contemporary shower room serving two double bedrooms that provide a panoramic rural vista or could perhaps a bedroom and sitting room for a teenager wanting a little independence and private space. Outside, as well as the courtyard with access to the garage, there is a nearly 19ft long workshop with a pine boarded ceiling, windows, electrics and lighting so could always be converted into a games room/bar or offices for anyone working from home who needs peace and quiet. In order to provide complete privacy and security the beautifully landscaped garden is surrounded by six-foot-high fencing and hornbeam hedging so is completely secure for children and animals. It includes a truly charming and relaxing sunken garden seating area with delightful, raised lily ponds bordered by well-manicured lawns and shrub beds overlooking farmland as well as a large terrace for outdoor entertaining and barbecues.
…By Annonceur International


Contemporary house with pool and garden West Malling (United Kingdom)
£1,700,000 - £1,800,000 Guide Price. Architect-designed contemporary residence. Open-plan kitchen/dining/family space with sliding glass doors to garden. Separate media/snug room and first-floor study. Underfloor heating (ground floor), Douglas Fir hardwood upstairs. Air source heat pump, MVHR, Biodigester Eco-Drainage. Rako smart lighting, Cat 6 cabling. Triple-glazed aluminium-framed windows with warm spruce pine interiors. 7m X 3.5m swimming pool with porcelain coping and colour-change lighting. Excellent road & rail networks & Highly regarded schooling options. Fine & Country proudly presents this architect-designed contemporary residence of distinction, quietly positioned on the semi-rural fringes of the award-winning market town of West Malling. Striking in both form and finish, this five-bedroom home pairs bold architectural vision with everyday functionality - creating a curated living environment defined by clean lines, natural materials and exceptional light. At its heart lies a showstopping open-plan kitchen, dining and family room - a seamless, multifunctional space flooded with natural light from vast panes of floor-to-ceiling glass. Bespoke cabinetry by In-Space UK combines birch ply and Silestone quartz surfaces, while Siemens appliances and a central island cater effortlessly to both everyday family life and large-scale entertaining. This is a space to gather, to unwind, to live. For quieter moments, a separate lounge offers a cosy retreat - a more intimate room to relax and unwind. Upstairs, a dedicated study provides the perfect work-from-home setup, tucked away from the main social spaces. The principal suite is a private sanctuary, with dressing area, indulgent en suite bathroom and direct access to a private roof terrace with sweeping meadow views - an idyllic space to start or end the day. Four further bedrooms and two additional bathrooms ensure comfort and flexibility for family and guests alike. Set against an idyllic semi-rural backdrop, yet just moments from the vibrant market town of West Malling, the location is as impressive as the home itself. The town offers a charming blend of boutique shops, independent restaurants, gastro pubs, coffee houses and useful shopping facilities, all wrapped in historic Kentish character. Transport links are excellent, with West Malling station providing direct services to London Victoria and fast connections to London Bridge and Charing Cross. The nearby M20 connects swiftly to the M25, Heathrow, Gatwick, and the Channel ports. The area is also home to a wide selection of well-regarded schools - from local grammars to prestigious independents in Sevenoaks, Tonbridge, and Tunbridge Wells - making this a rare and exceptional offering for the modern family. Key features include: .Open-plan kitchen/dining/family space with sliding glass doors to garden .Separate media/snug room and first-floor study .Underfloor heating (ground floor), Douglas Fir hardwood upstairs .Air source heat pump, MVHR, biodigester eco-drainage .Rako smart lighting, Cat 6 cabling, alarm system .Electric underfloor heating to bathrooms, remote-controlled blinds upstairs .Triple-glazed aluminium-framed windows with warm spruce pine interiors .Integral garage, utility room, ground floor guest suite .7m x 3.5m swimming pool with porcelain coping and colour-change lighting .Polished concrete floors to ground floor Freehold Council Tax Band H EPC Rating C For mobile phone coverage in the area please look online Ultrafast, Superfast and Standard Broadband are available at the property for more information please look online Utilities connected:- Electric / Mains Water / Cable TV or Satellite / Phone / Broadband Drainage is via Private Sewage Treatment Plant which is understood to be compliant
…By Annonceur International


House with pool and garden Maidstone (United Kingdom)
£1,000,000 - £1,100,000 Guide Price. Grade II Listed double fronted residence. Four reception rooms & large kitchen diner. Four generous double bedrooms. Two en-suite + family bathroom. Stunning grounds - approx. 0.75 acre. Swimming pool + pool house. Dedicated Office Space. Easy access - road/ rail networks. Excellent schooling options. Fine & Country presents Dean Farm, a particularly handsome Grade II listed country residence that immediately captivates with its elegant double-fronted façade, exquisite period detailing and idyllic setting. Nestled beyond a traditional Kentish ragstone wall and surrounded by over half an acre of mature, beautifully composed grounds, this is a home that balances heritage character with the ease and sophistication of modern rural living. A detached studio annexe, outdoor swimming pool with pool house and separate office building further enhances the versatility of the estate, collectively offering around 4,000 square feet of superb accommodation with breathtaking elevated views over the valley in semi-rural East Farleigh. The Principal Residence Dean Farm embodies the charm and warmth of an historic country home, its interiors enriched by an abundance of authentic features. Timber and sash bay windows, exposed floorboards, oak panelling, beamed ceilings and a series of open fireplaces, including a striking inglenook within the sitting room, bring a sense of heritage and timeless comfort to every room. The layout flows with purpose, creating spaces that welcome both relaxed daily living and effortless entertaining. The ground floor offers a wonderful variety of reception rooms, among them a conservatory overlooking the gardens, a welcoming kitchen and dining space with an adjoining utility room, and additional rooms that adapt beautifully to family gatherings, quiet reading corners, or formal hosting. Practicality is delivered by a cloakroom and an impressive cellar with natural light and generous ceiling height, offering potential for storage, hobbies, or further creative use. A beautifully proportioned staircase rises to a first floor of four generous double bedrooms. Two are complemented by en suite bathrooms, while a further family bath and shower room ensures comfort for guests and family members alike. The Grounds Set within approximately three quarters of an acre, the gardens are an ever-changing tapestry of colour and texture, unfolding across tiered lawns, established shrubbery and specimen planting, with the added charm of an orchard. Far-reaching views stretch over neighbouring farmland to the front and sweep across the valley to the rear, lending the entire setting a sense of peace and gentle grandeur. Swimming Pool & Pool House The outdoor swimming pool takes centre stage during the warmer months, paired with an expansive astroturf terrace perfect for gatherings and al fresco dining. The accompanying pool house, complete with kitchenette, shower and sauna facilities, creates a private retreat for relaxation and entertainment. Studio Annexe Positioned above the detached double garage, the well-presented studio annexe provides invaluable supplementary accommodation. Whether for guests, multi-generational living, creative pursuits, or an Airbnb opportunity, it offers complete independence with exceptional flexibility. Detached Office Building A dedicated office space sits quietly within the grounds, enjoying panoramic, elevated views across the gardens and valley. Designed for focus and productivity, it is ideally suited to remote working or running a small business from home while benefiting from the tranquillity of the surrounding landscape. Parking & Garaging Private parking for numerous vehicles is available, together with a detached double garage. Location East Farleigh and the surrounding villages are celebrated for their beauty and strong sense of community, while being surprisingly well connected. A choice of nearby stations provides services to London in around an hour, and the Channel Tunnel and ferry ports are readily accessible for continental travel. The area is renowned for its educational opportunities, with excellent primary and secondary schools close by a selection of Grammar Schools in Maidstone and highly regarded independent schools at Sutton Valence only minutes away. Maidstone, the county town of Kent, provides an extensive array of retail, leisure and cultural amenities and serves as a vibrant hub for the wider region. Freehold Council Tax Band G EPC Rating E For mobile phone coverage in the area please look online Ultrafast, Superfast and Standard broadband is available at the property Utilities:- Electric / Gas / Mains Water / Cable Tv or Satellite / Broadband Drainage is via a shared septic tank (3 properties), unknown if compliant - professional advice should be sought The property benefits from private parking, accessed via a shared driveway, maintenance of shared driveway is shared between 3 properties
…By Annonceur International


Contemporary house with garden and terrace Caterham (United Kingdom)
Step Inside: Little Banks is an outstanding five-bedroom detached home that has been comprehensively refurbished and reconfigured to create flexible, light-filled accommodation arranged over two floors, offering a total of just over 3,700 square feet of space. From the moment of arrival — through electric gates and across a sweeping resin driveway — the house makes a confident, contemporary statement while sitting comfortably among the established period homes of this sought-after village avenue. Behind the arched, glazed entrance, the interiors are crisp and considered: marble-effect porcelain floors, a sculptural glass-balustraded staircase, designer vertical radiators and bespoke fitted joinery throughout. It is a home designed equally for relaxed family life and for entertaining in style. Reception Hall: A dramatic double-height reception hall sets the tone, with a fully glazed arched front door, polished marble-effect flooring, an elegant curved staircase rising behind frameless glass balustrades, and twin console tables framing the space. Light pours in from full-height windows, and a striking vertical radiator adds a sculptural note. Kitchen, Dining & Family Room: The heart of the home is a magnificent open-plan kitchen, dining and living space. The handmade kitchen pairs sleek handleless cabinetry with warm timber detailing and a large central island, crowned by a Gaggenau gas hob and a statement ceiling extractor. Integrated Gaggenau ovens and high-specification appliances complete the picture. The room flows effortlessly to a glazed dining area and on to the rear terrace, framing green views across the garden. Wine Room & Utility: Adjoining the kitchen, a glass-walled wine room provides bespoke racking and glassware storage — a refined space for the keen collector or for entertaining. A separate, well-appointed utility room offers fitted storage and a door to the terrace, keeping the working heart of the home discreetly apart. Sitting Room & Formal Dining Room: The sitting room is a calm, sophisticated retreat in soft sage tones, centred on a wood-burning stove with sliding and bi-fold doors opening to the terrace and garden beyond. A generous formal dining room, comfortably seating ten and more, enjoys garden views and French doors to the terrace — ideal for occasions large and small. Studies & Home Offices: Reflecting the way families live today, the house offers more than one space to work from home: a richly atmospheric, slat-panelled media room and study, together with a further dedicated home office — both quiet, well-lit and beautifully finished. Bedrooms & Bathrooms: Principal Suite: The principal bedroom is a serene, generously proportioned suite with bespoke fitted storage, integrated media, air conditioning and sliding doors to a Juliet balcony that frames far-reaching treetop and woodland views. Its luxurious en-suite is a highlight in its own right — a vaulted ceiling, elegant arched windows, a twin vanity, a large walk-in double rainfall shower and a heated towel rail. Further Bedrooms: There are five bedrooms in total, two with en-suite facilities, all enjoying leafy outlooks. The remaining rooms are served by a stylish family bathroom with twin basins, a walk-in shower and full-height marble-effect stone, along with additional shower rooms finished to the same high standard. A fitted dressing room and a cleverly designed children’s study / homework room add genuine day-to-day flexibility. Galleried Landing: A glass-balustraded galleried landing runs the length of the first floor, lit by full-height windows and finished with designer vertical radiators — a gallery-like space that reinforces the home’s sense of light and volume. Gardens & Grounds: Set within a private plot of approximately 0.45 acres, the gardens have been thoughtfully landscaped for both relaxation and family life. A substantial raised Indian-stone terrace — edged with metal balustrading above an attractive stone-clad retaining wall — spans the rear of the house, providing an excellent setting for outdoor dining and entertaining. Steps lead down to a level lawn, bordered by mature hedging and trees that lend privacy and seclusion, with a children’s play area beyond. A particular feature is the detached, timber-clad garden studio with two rooms and full-width bi-fold doors — a versatile space lending itself perfectly to a home office, gym, studio or garden room. To the front, electric gates and a video entry system open to a generous resin driveway with ample parking and a garage.
…By Annonceur International


Contemporary house with pool and garden London (United Kingdom)
Set at the end of a sweeping drive through historic parkland, a rare and captivating country estate, one that seamlessly blends architectural grandeur, cutting edge modern comfort and an extraordinary sense of heritage. Immaculately refurbished to the highest standard, the house has been thoughtfully restored for contemporary family living while celebrating the craftsmanship and character of its period origins. From the moment you step inside, the scale and elegance are unmistakable. The stately entrance and inner halls form the heart of the home, rising dramatically to a double-height gallery above. Limestone floors, intricate cornicing and domed ceilings create a sense of occasion, while original parquet flooring and open fireplaces add warmth and authenticity. Technology has been discreetly integrated, with underfloor heating to the ground floor and first-floor bathrooms, alongside Sonos audio and a Crestron home management system controlling lighting, climate, curtains and entertainment at the touch of a tablet or smartphone. The house occupies an elevated position on Holwood Hill, commanding far reaching southerly views across rolling countryside. Two areas of woodland frame the property, creating a natural avenue and a picturesque vista. Ground Floor: - The principal reception rooms flow beautifully from the central halls, each designed to make the most of the breathtaking southerly views across the estate. The music hall is a particular highlight, with its elegant proportions and panoramic outlook over rolling parkland. The drawing room, dining room, games room and kitchen/breakfast room all enjoy generous sash windows and French doors, bathing the interiors in natural light and creating a wonderful connection to the grounds beyond. At the centre of family life sits the magnificent Clive Christian kitchen. With a dramatic double-height ceiling and expansive roof lights, it is both striking and supremely practical. A library mezzanine overlooks part of the breakfast area, creating a relaxed yet refined space for reading or quiet work. From here, the house opens effortlessly into the family room, which in turn leads directly into the newly refurbished swimming pool complex and annexe, perfect for year-round entertaining. Beneath the house, the substantial cellar offers yet more lifestyle flexibility. A large central entertaining space, referred to as the Shisha Lounge, is complemented by two gyms and newly installed communications, boiler and heating systems as well as a generous laundry room. The ground floor is completed by a private study, Champagne bar/Snooker room, four car garage, cloakroom, powder room and a fully insulated cinema room with surround sound for evenings at home. First Floor - A grand sweeping staircase leads to the first-floor accommodation, where space and privacy have been beautifully balanced. The principal suite forms a luxurious private retreat, complete with two dressing rooms, an elegant en suite bathroom and its own sitting room, all overlooking the parkland and valley beyond. Two further bedrooms in this wing interconnect and share a bathroom, ideal for children or guests. The pillared central gallery looks down over the inner hall and gives access to a further bedroom suite, a nursery and a dedicated guest wing with two additional bedroom suites. A separate landing connects back to the library mezzanine and down to the kitchen below. The leisure facilities at Holwood are exceptional. The swimming pool complex has been refurbished to a luxury spa-level specification, with a steam room, sauna, two rainforest showers, pool table and a wet lounge. French doors open onto timber decking, making it an idyllic setting for summer gatherings, barbecues and poolside entertaining. A striking glass staircase rises to the first-floor guest accommodation, which includes a generous games room or gym, two further guest bedrooms and a shower room. Separate stairs lead to a fully self-contained housekeeper's apartment with two bedrooms, a bathroom, kitchen and living room, ideal for staff or independent living. Gardens And Grounds - The setting of Holwood House is truly extraordinary. The approach winds gently through landscaped parkland originally sculpted by Decimus Burton, immediately instilling a sense of arrival and privacy. The house occupies an elevated position on Holwood Hill, commanding far-reaching southerly views across rolling countryside. Two areas of woodland frame the property, creating a natural avenue and a picturesque vista visible from many of the principal rooms and bedrooms. To the rear, the estate includes a secondary drive, tennis court, walled garden and an elegant garden pavilion to the west. To the east, a newly constructed machinery store, also suitable as a helicopter hangar, adds a discreet yet highly practical modern touch. History - Few houses can claim a history as rich or as influential as Holwood, and fewer still combine such pedigree with effortless modern living. The site itself is recorded as an Iron Age fort, Caesar's Camp, and has long been recognised for its strategic and scenic importance. In the late 18th century, Holwood became the cherished retreat of William Pitt the Younger, Britain's youngest ever Prime Minister, who commissioned Sir John Soane to remodel the house and transform the surrounding landscape. It was here, beneath a great oak tree in 1787, that Pitt famously encouraged William Wilberforce to begin the parliamentary campaign to abolish the slave trade. The house was later rebuilt in its current classical Georgian form by the celebrated architect Decimus Burton in 1827. Over the centuries, Holwood has welcomed an extraordinary roll call of visitors and residents, including Charles Darwin, who conducted experiments in the grounds, and Winston Churchill, who dined here regularly during the Second World War. Today, the house and grounds are Grade I listed, reflecting their exceptional historical significance. Location And Lifestyle - Holwood House enjoys an elevated, private position just east of the charming village of Keston, which offers a village hall, pub and post office. More extensive shopping can be found in Bromley, with Sevenoaks under 14 miles away. The area is renowned for its excellent schooling, with a wide selection of highly regarded independent and state schools within easy reach. Fast rail services from Orpington and Bromley South provide swift access into central London, while the M25 is readily accessible. Golfers are well served by nearby courses including Chelsfield Lakes, West Kent and Lullingstone Park. Biggin Hill Airport is just 1.7 miles away, with Gatwick and London City also within comfortable reach. Holwood House is not simply a home; it is a private estate of rare beauty and historical importance, offering a lifestyle defined by space, privacy, elegance and connection to both countryside and city. Planning Permission - Permission granted for 10 car garage and bowling alley - contact us for more details.
…By Annonceur International


House with garden and terrace Caterham (United Kingdom)
Stunning hillside home with panoramic views, exceptional open-plan living space, and superb connectivity. Occupying an enviable position overlooking the woodland and open parkland of Manor Park at the front and over the valley to the rear, this impressive family home enjoys far-reaching views and an abundance of versatile living accommodation arranged over multiple levels. The heart of the home is the bright, open-plan living space, where full-width bi-fold doors open seamlessly onto a generous balcony, creating the perfect setting for entertaining while taking in the stunning outlook in all seasons. The elevated position allows beautiful views across the valley, which can also be enjoyed from the balconies serving the rear-facing bedrooms. Designed with modern family living in mind, the property offers a luxurious guest suite on the top floor, providing privacy and flexibility for visiting family and friends, or perhaps for young adults returning from university or waiting to get on the property ladder. On the lower ground level, a games room/cinema room offers an ideal space for relaxation, entertaining, or family movie nights and leads out to the terrace. Further benefits include a large garage and well-planned accommodation throughout, complemented by an exceptional location. Manor Park, with its tennis courts and open green spaces, is on the doorstep, while Whyteleafe South Station can be reached on foot through the park. Families will appreciate the proximity to De Stafford School and several well-regarded primary schools, while Caterham Town Centre is also conveniently close by, offering a wide range of shops, restaurants, and everyday amenities. For commuters, the location provides excellent connectivity, with easy access to the M25, Gatwick Airport, and the South Coast. The area also has a wealth of recreational options, with the De Stafford Sports Centre, several golf courses, and the expansive North Downs nearby. Combining outstanding views, contemporary indoor-outdoor living, and excellent local convenience, this is a rare opportunity to acquire a truly special home in a sought-after setting. See the video tour: https://youtu.be/JTTAnNDCXbU? si=nMdWI7oK6-FdvDEg Offers in Excess of: £1,250,000 Tenure: Freehold Council Tax Band: G Tandridge District Council EPC to follow Please quote reference MA0771 when enquiring about this home.
…By Annonceur International
'%20stroke='%23DDAA3A'%20stroke-width='1.909'%20stroke-linecap='square'%20stroke-linejoin='bevel'/%3e%3c/svg%3e)
Receive by email any new listing that may match your search criteria
Your criteria :
- For sale
- Royal Tunbridge Wells, United Kingdom, +30 km
- Houses
- Panoramic view
By validating this form, you accept the general conditions of use of Le Figaro Properties.