

luxury houses with sea view for sale Deal, United Kingdom


House with garden Deal (United Kingdom)
What the owners say: We’ve enjoyed this private and privileged position on the outskirts of Walmer, a sought‑after area rightly celebrated for its peaceful atmosphere, historic charm, and access to some of Kent’s most picturesque seafronts. Just minutes away lies the Walmer and Deal coastline, offering long promenades, shingle beaches, and panoramic sea views stretching towards the iconic Deal Pier. The area is rich in heritage, with Walmer Castle and Deal Castle providing cultural interest alongside beautifully maintained gardens and scenic walking routes. Whether enjoying a morning stroll along the shore, dining in one of Deal’s acclaimed independent restaurants, or exploring boutique shops and galleries, the surrounding towns offer a vibrant yet relaxed coastal lifestyle within easy reach. Despite its rural tranquillity, our home is exceptionally well connected. Nearby Deal provides a wide range of amenities including supermarkets, cafés, artisan bakeries, leisure facilities, and a thriving high street. For families, the area offers excellent schooling options, both state and independent, while outdoor enthusiasts benefit from easy access to cycling routes, and miles of countryside and coastal paths. Golfing enthusiasts can enjoy their game at the Kingsdown and Walmer and the Royal Cinque Ports golf clubs and if you want to go slightly further afield there are also the championship courses at Sandwich. We are also ideally placed for commuting. Walmer station is half a mile away, offering high speed direct rail services to London in under 90 minutes, making the capital comfortably accessible for daily travel. Road links are equally convenient, with the A2 and M2 providing straightforward routes towards Canterbury, Dover, and London. This rare combination of rural seclusion, coastal beauty, and strong transport connections makes the location particularly appealing for those seeking a balanced lifestyle; peaceful at home yet well connected when needed. Historical Information The owners have been informed by previous residents of the farm that Lord Wellesley, the Duke of Wellington, used Coldblow Farm to house his hunting dogs when he was Lord Warden at nearby Walmer Castle. In the 1950s an original 19th Century Hooden Horse was discovered and dug up in the front garden. This is on display in Deal Museum.
…By Annonceur International


Seaside house with garden Deal (United Kingdom)
Commanding an enviable position on Deal's historic seafront, St Elmo is an exceptional four-bedroom Georgian townhouse of considerable character and architectural significance. Forming part of the town's iconic seafront, this elegant Grade II Listed home enjoys breathtaking sea views while being just moments from Deal's award-winning High Street, vibrant Saturday market and mainline station.Steeped in local history, St Elmo once served as an extension to the neighbouring Sir Sydney Smith public house before being transformed into the magnificent private residence it is today. Rich in period charm, the property showcases many original Georgian features, including soaring ceilings, sash windows, panelled doors, feature fireplaces and beautifully proportioned rooms, all combining to create a home of timeless elegance.The welcoming entrance hall leads into a magnificent dining room, where exposed original brickwork, a feature fireplace with wood-burning stove and spectacular sea views create a truly memorable entertaining space. The adjoining bespoke kitchen is beautifully appointed with antique cabinetry and marble worktops, opening directly onto the delightful walled courtyard garden. A guest cloakroom completes the ground floor accommodation.The lower ground floor offers two substantial rooms with excellent ceiling height, presenting exciting potential for additional living space, guest accommodation or a home office, subject to the necessary consents.Occupying the first floor is a stunning dual-aspect drawing room, flooded with natural light from three large sash windows framing uninterrupted panoramic views across the English Channel. High ceilings and a striking fireplace further enhance this elegant reception room. Also on this floor is a generous double bedroom with an attractive window seat overlooking the garden, together with a well-appointed family bathroom.The second floor provides three further bedrooms, including 2 front-facing bedrooms enjoying remarkable views over Deal Pier and out across the Channel towards France. A third bedroom features an en-suite WC with scope to create a shower room if desired.To the rear, the charming south and west facing walled courtyard garden offers a private and sheltered retreat, thoughtfully planted with roses, hydrangeas and climbing plants surrounding attractive brick paving. A particularly rare feature is the property's original smokehouse—an evocative reminder of Deal's rich maritime heritage. Once used by local fishermen to cure and preserve their catch, it now serves as a useful garden store while offering exciting potential for conversion into a studio, home office or ancillary accommodation, subject to the appropriate approvals.Combining historic provenance, elegant Georgian architecture and an unrivalled beachfront setting, St Elmo represents a rare opportunity to acquire one of Deal's most distinctive period homes in an outstanding coastal location.Quote Reference: 814261
…By Annonceur International
3 listings near Deal


Contemporary house with garden and terrace Dover (United Kingdom)
Built eight years ago this superb contemporary, detached three storey residence offers style, elegance and technical innovation to impress even the most discerning homeowner. It is located on a private road that ends on National Trust Land incorporating the South Foreland Lighthouse, so is very quiet and safe for children and pets. The property has been designed with entertainment and leisure in mind, with the ultimate in spacious and flexible accommodation to suit every requirement. It includes high end features such as ceramic wood effect flooring on the lower ground and ground floors and wood flooring on the first floor, oak doors, an impressive wood staircase with inset lighting and feature plasterwork in the kitchen, living room and dining room. It is also extremely energy efficient for a property of this size with underfloor heating throughout and discreet solar paneling. It is set back from the road with a front lawn interspersed by two large Scotch Pines and approached via a block paved driveway to the double garage with steps to the front door. Further steps lead up to the fascinating hall with its curved glass block feature wall that opens into the superb, double aspect kitchen/dining area that is spacious enough to accommodate a large dining table. This light and bright room has wide sliding doors to a front balcony as well as vast patio doors to a magnificent patio, covered by a louvered roof. There is a substantial central island/breakfast bar that includes modern units housing two integrated freezers, a wine fridge, segmented bins, a sink and dishwasher while around the wall there are additional units with a large fridge, two built in ovens, a combi microwave, a steamer and an induction hob. This opens into the inner hallway and attractive dual aspect dining room that has fully opening bi-folding doors to the patio. There is an impressive living room with a variety of uses, that the current owners use as a games room/library and currently includes a pool table, built-in bookshelves and a delightful reading corner with contemporary log burner. Full width sliding glass doors give access to a further front balcony, covered by bespoke modern shutters that open and close as required. The lower ground floor is amazing. It includes a large room that is currently in use as a gym with patio doors to a small private courtyard and a double shower room as well as a large, fitted utility room. The gym could easily be used as a fifth bedroom or should it be required this whole area could become a separate annexe for elderly relatives or adult children. There is also a wine store and understairs storage as well as access to the double garage with its automatic doors and a cupboard containing the Control 4 home automation system, which enables you to control heating, lighting and surround sound music (there are built-in speakers in the ceilings of most of the rooms and on the patio) from either a wall-mounted control screen, via Alexa, or from your phone anywhere in the world. However, the ‘piece de resistance’ on this floor is the fabulous, dedicated cinema with its full size screen. Speakers mounted behind the screen and at the back of the room to provide all around sound and the lights even dim when the film starts. All four bedrooms on the first floor are doubles with en-suite facilities including the stunning main bedroom with its fabulous bathroom incorporating a raised bath with lighting underneath and a triple shower. It also has a dressing area and a wall of sliding wardrobes behind the bed and offers excellent views across the Channel to France either through a veritable wall of patio doors that lead out onto the full length balcony or from the balcony itself when you are sitting there enjoying your morning cup of coffee or a nightcap in the evening. There are also contemporary shutters matching those in the library. The large guest suite includes sliding door wardrobes and a balcony overlooking the garden with remote control shutters. Two of the other bedrooms are currently in use as offices including one with fitted wardrobes and both have doors onto Juliette balconies with great sea views. For outdoor entertaining the covered terrace with a remote controlled opening roof and ceramic wood effect tiles matching the indoor flooring is ideal. However if you don’t want to be undercover there is an additional terrace as well as slate steps up to the rear lawn and slate paving stones wrapping around the rear and sides of the property.
…By Annonceur International




Contemporary house with garden and terrace Broadstairs (United Kingdom)
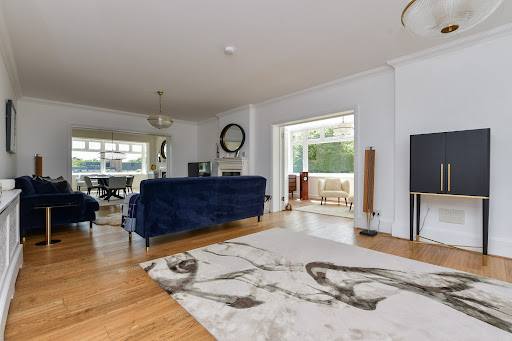
Rising proudly at one of the highest points in Thanet, this historic property is an exquisite coastal home. Originally constructed circa 1906 as one of the earliest residences on the prestigious North Foreland Estate, this remarkable landmark began life as the North Foreland Tea House, later known as the Dutch Tea House, a celebrated coastal retreat where visitors paused for refreshments served by staff in traditional Dutch attire. Its terraces and lawns, open to the sea breeze, once welcomed figures such as Winston Churchill, Vincent Price and Peter Cushing. Today, after a meticulous, full‑scale restoration, the Dutch House stands not only returned to its former splendour but elevated into a masterpiece of contemporary coastal living. What was once a fading relic has been transformed into a beautifully curated family home, sensitively designed for the demands and luxuries of the modern era. Passing through the elegant entrance gate, a charming pathway bordered by a pebbled frontage and raised wildlife pond leads you toward the house. The first glimpse is impressive, but stepping inside reveals the true calibre of this residence. Solid oak floors, generous proportions and a sense of refined craftsmanship set the tone. The superb drawing room, anchored by a multi‑fuel burner, flows effortlessly through panelled folding doors into the sophisticated dining area and the serene study, where a wall of windows frames the side garden. With all doors open, the entire space becomes a magnificent, free‑flowing suite for entertaining, culminating in the enchanting orangery, once an open balcony, now enclosed with full‑length windows overlooking the secluded sunken garden. The contemporary kitchen and breakfast room is a triumph of design: granite worktops, bespoke cabinetry and limestone flooring create a luxurious yet welcoming environment. A range cooker, American fridge‑freezer, dishwasher and even an inset TV ensure every culinary moment is a pleasure. Beyond lies a practical utility room and a delightful family room opening onto a small courtyard with access to an external wet room, perfect for rinsing sandy children or muddy dogs after a day on the beach. A spacious landing leads to the modern family bathroom and three double bedrooms. Two open directly onto a vast wraparound balcony, including the principal suite, complete with fireplace, a sumptuous en‑suite featuring a raised slipper bath and wet‑room shower, and a beautifully appointed dressing room. The balcony flooring and composite railings promise years of maintenance‑free enjoyment of the expansive sea views. Ascend to the top floor for the home’s most breathtaking surprise. Alongside two further double bedrooms and another family bath/shower room lies the spectacular panoramic sitting room, a space wrapped in windows on three sides, offering uninterrupted views from sunrise where you can see France on a good day, to sunset across the North Foreland golf course and lighthouse. A wood‑burning stove and discreet kitchenette with fridge, bar and sink make this an irresistible retreat. Outside, electric gates open to generous parking for four cars and a driveway to the garage, perfectly positioned for potential conversion into a separate annexe or pool house (subject to planning). The rear garden, set below eye level for exceptional privacy, features manicured lawns, a large central terrace for al fresco dining, raised flower beds and a substantial summer house ideal as an outdoor dining room or a stylish teenager’s hideaway. The property also has planning permission for the erection of a three‑storey, four‑bed detached dwelling following the demolition of the existing garage. While this represents a substantial redevelopment space occupied by the garage, there remains the potential for someone to re‑apply for a smaller dwelling or an annexe should a reduced scale be more appropriate for them. You can see the planning application online using the planning application reference F/TH/24/0563.
…By Annonceur International


Contemporary house with garden and terrace Margate (United Kingdom)
Just a stone’s throw from the impressive clifftops at Westbrook is this luxurious residence located in the prestigious Gresham Avenue. It was converted and extended by a builder for his own use, so you know there will be no expense spared in creating something very special. Whether you are looking for a luxurious family home or an exquisite holiday and weekend retreat, this enviable property also provides every facility for leisure and pleasure including surround sound, hard wired internet, a mosaic lined sauna/steam room, a large canopied hot tub and a bespoke outdoor cinema. As you sweep onto the spacious York stone driveway bordered by a lawn and shrubs and leading to the garage, you might think you are visiting a charming 1930s property with its bay windows, attractive porch and oak front door. However this opens into a lobby with sliding door cupboards and through to the hall where you can start to really appreciate the fabulous and contemporary design of the interior. There is oak flooring that flows through to the stunning open plan living space, inset and mood lighting, beautiful oak doors and a staircase with its contemporary glass and oak banister and under stairs storage as well as a modern cloakroom with a vanity basin. The spacious and breathtaking living space includes a contemporary log burner on a marble base surrounded by a granite split tiled chimney breast and six bi-fold doors to the raised terrace adjacent to the kitchen and dining areas. When these are open not only do you feel you are bringing the outdoors inside but also that you are doubling the size of the room. A fascinating wood patterned wall with entertainment facilities is a great feature in the seating area while the stunning kitchen/breakfast area includes an impressive breakfast bar as well as a central island with an induction hob and a contemporary extractor. There are bespoke flat fronted units with quartz worktops housing high end appliances such as a conventional and a steam oven, warming drawer, dishwasher, a full height larder fridge and matching freezer. While the well fitted utility room has laundry appliances and a door to the garden. There is also a charming dual aspect snug in the original part of the property with a bay window overlooking the front garden, a raised log burner surrounded by split tiled marble and an oak beam and is just the place for a bit of peace and quiet. A very spacious galleried landing greets you at the top of the stairs and provides a pleasant seating area/ There is an airing cupboard, access to the loft and the first floor accommodation that includes a fabulous family bathroom with a gorgeous stand-alone slipper bath, a triple shower and a curved vanity basin as well as four double bedrooms. There is a delightful guest room with an ensuite shower and French doors to a Juliette balcony overlooking the garden with glimpses of the sea, a charming dual aspect room with a large bay window and a double currently in use as an office. While the large principal room includes mirrored wardrobes, French doors to a Juliette balcony so you can enjoy the views and a contemporary ensuite shower with a vanity basin. The rear garden area includes fantastic external lighting and is a real dream for anyone looking for the ultimate outdoor space for both daytime and evening entertainment. Leading out from the bi-fold doors is a raised decked terrace with a glass and chrome balustrade that spans the width of the property. This leads down to a lawn that includes an impressive palm tree and is bordered by shrub beds and another decked terrace so you can follow the sun all day. This terrace is adjacent to the fabulous L shaped cedar clad building featuring open plan rooms with inset lighting, wood flooring and accessed via two sets of patio doors. This makes a wonderfully luxurious office space for anyone who wants to work undisturbed by activities in the home or as a great leisure complex as there is also the mosaic lined steam room and a shower room. While just outside is the outdoor cinema for summer movie nights, the canopied Jacuzzi to relax in after a busy day plus a paved and decked seating and dining area as well as a bespoke pizza/barbecue for those memorable party evenings.
…By Annonceur International
'%20stroke='%23DDAA3A'%20stroke-width='1.909'%20stroke-linecap='square'%20stroke-linejoin='bevel'/%3e%3c/svg%3e)
Receive by email any new listing that may match your search criteria
Your criteria :
- For sale
- Deal, United Kingdom, +30 km
- Houses
- Sea view
By validating this form, you accept the general conditions of use of Le Figaro Properties.