

luxury houses with sea view for sale West Sussex, United Kingdom


Contemporary house with garden and terrace West Sussex (United Kingdom)
The Property Tucked away along the highly sought-after South Walk in Middleton-on-Sea, this beautifully remodelled home captures the essence of contemporary coastal living. Thoughtfully extended and fully renovated by the current owner, it offers an abundance of light, space, and a seamless flow from room to room. A welcoming entrance hall, with original wooden flooring and beautifully detailed panelling, sets the tone for what lies ahead. To the rear, the newly constructed extension opens into a striking open-plan kitchen, dining and living area, bathed in natural light from full-height glazing, patio doors, and an oversized sky lantern. This impressive space frames views of the landscaped garden and blurs the boundary between inside and out. Designed for both relaxed family living and stylish entertaining, the kitchen pairs sleek contemporary finishes with generous workspaces, a natural connection to the dining and seating zones, and a stunning ceiling-hung Henley fire that brings warmth and elegance to the heart of the home. At the front of the house, the original rooms have been reimagined to provide a formal sitting room with a feature fireplace and access to the veranda, and a versatile second reception room, perfect as a snug, study or ground-floor bedroom. A well-planned utility and a smartly appointed shower room complete the ground floor, ensuring everyday practicality complements the home’s refined style. Upstairs, the transformation continues. A roof enlargement and loft conversion have unlocked the full potential of the second floor, now home to a generous, light-filled principal suite with garden views at one end and a Juliet balcony facing south. The beautifully appointed en-suite is a true indulgence, featuring a walk-in shower, freestanding bath, twin sinks, and air conditioning. Bespoke built-in storage and a lounge area add to the sense of space and luxury, creating a sanctuary as elegant as it is comfortable. On the first floor, guests are equally well catered for. There are five further bedrooms, two of which open onto a delightful south-facing balcony, while most offer bespoke built-in storage. Two stylish en-suite shower rooms and a contemporary family bathroom complete the accommodation; all finished with the same exceptional attention to detail. Outside, the home is designed for easy enjoyment. To the front, iron gates open to a spacious driveway leading to a detached double garage, with ample parking. Lawns and ornamental borders provide curb appeal, while the full-width veranda along the front elevation offers the perfect spot for shaded seating and relaxed afternoon teas. One can easily imagine many moments spent enjoying this peaceful oasis. The mature rear garden is equally tranquil, offering excellent seclusion and side access from both ends of the house. A paved terrace is ideal for alfresco dining, while manicured lawns, established planting, and a charming ornamental water feature add to the sense of calm and relaxation. Location Set along a prized stretch of the West Sussex coastline, Middleton-On-Sea offers understated elegance and coastal tranquillity. Renowned for its tree-lined twittens, characterful homes and largely private beach, this exclusive village remains one of the region’s best-kept secrets. Life here moves at a gentler pace, morning strolls along the shore, coffee at a friendly café, and evenings watching the sun sink into the sea. A thriving community, boutique amenities, bustling sports club, and peaceful surroundings make it an idyllic choice for both full-time living and weekend escapes. Just inland, the historic town of Arundel enchants with cobbled streets, a majestic castle, and independent galleries, while nearby Chichester offers cultural sophistication with its acclaimed Festival Theatre, fine dining, boutique shopping, and the prestigious Goodwood Estate, home to world-famous events such as the Festival of Speed, Goodwood Revival, and Glorious Goodwood. Golfers are well served by courses including Avisford Park and Goodwood, while sailing enthusiasts will find excellent facilities at Itchenor, Bosham, and Chichester Marina. Nature lovers can explore the South Downs National Park, with miles of scenic walking, cycling, and bridle paths. With excellent road links and direct rail services to London from nearby Barnham, Bognor Regis and Chichester, South Walk in Middleton-on-Sea is perfectly placed to enjoy the very best of West Sussex and beyond. SERVICES: Mains electricity, gas, water and drainage. Council Tax Band: G | Local Authority: Arun District Council MOSA (Middleton-On-Sea Association) www.mosassociation.org Annual Charges: Private Estate £150 and Road Charge £210. Title Register available upon request. Directions: https://w3w.co/briefing.apparatus.bottle This what3words address refers to a 3-metre square location. Tap the link or enter the 3 words into the free what3words app to find it.
…By Annonceur International


Seaside house with garden and terrace West Sussex (United Kingdom)
The accommodation opens into a welcoming and spacious entrance hall, setting the tone for a home built around family needs. The sitting room, warmed by a log burner and adorned with a marble mantelpiece, flows openly into a kitchen-dining room fitted with granite worktops, complemented by integrated appliances, a Butler sink and an electric Rangemaster. Ample storage includes a fitted pantry, designed to maximise organisation and practicality. From the dining area, two sets of French doors provide access to the rear garden, meaning indoor and outdoor dining are separated by only a single step. Beyond this, the snug offers its own access to the garden and leads through to a bar area, itself opening into a cinema room, a rare and fun addition that sets this home apart. A ground floor office and a cloakroom complete the accommodation on this level. Upstairs, a spacious landing gives way to four double bedrooms. The principal bedroom features a well-appointed en-suite shower room, fitted wardrobes, and its own private balcony overlooking the garden below. A stylish family bathroom serves the remaining bedrooms. Outside To the front, symmetrical features and a mature grapevine enhance the kerb appeal on approach. A lawned garden and side driveway provide ample parking and lead to a useful store. To the rear, privacy is a standout feature of the approximately 120ft garden. Mainly laid to lawn, with mature trees and shrubs, the garden features a large patio adjacent to the house, providing outdoor dining and seating areas to enjoy all year round. A large wooden outbuilding, currently used as an outdoor entertaining room, offers versatility for someone also looking for a workshop or additional storage. Location The Craigweil Private Marine Estate has always drawn a particular kind of buyer, first the city dweller in search of a proper seaside residence, then those seeking quiet retirement by the coast. Today it remains a rare thing: mature, tree-lined streets with residents’ private beach access. With a good variety of amenities within walking distance, convenient bus services and plenty of acclaimed local schools, this home could be the perfect family home for you. Beyond the estate, the wider area offers everything a home mover could want. The cathedral city of Chichester lies a short drive to the west, its Georgian streets and renowned Festival Theatre sitting at the edge of the South Downs National Park, home to some of the finest walking, cycling and open countryside in the South East. To the east, the vibrant city of Brighton brings its seafront, the Lanes and a thriving cultural scene within easy reach. The historic market town of Arundel, with its majestic castle and cathedral, and the sailing waters of Chichester Harbour all add to the appeal of this exceptional stretch of the South Coast. Further Information Private Estate Charge: approximately £361 per annum. Tenure: Freehold Council Tax Band: G Mains gas and drainage services are connected. Local Authority: Arun District Council
…By Annonceur International
5 listings near Sussex de l'Ouest
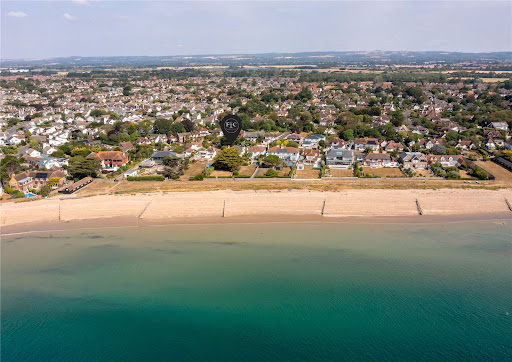


Seaside house with garden and terrace Middleton-on-Sea (United Kingdom)
Sea Way is Middleton-on-Sea's best-kept secret, and this handsome detached residence, set behind five-bar gates and a sweeping gravel drive, has waited a long time for its moment. Arranged with quiet confidence across two floors and circa 3,070 square feet, the house opens into a wide, versatile hallway that provides direct access to all principal rooms and sets the tone for everything beyond it. To one side, two interconnecting reception rooms run the full length of the property, a gas fireplace and a woodstove at their heart, opening through elegant patio doors onto a south-facing garden built for long afternoons. The kitchen breakfast room is a true feature, boasting a wealth of storage units, Miele double ovens and dishwasher, and two sets of patio doors onto the same south-facing garden. A separate dining room, also garden-facing and set centrally between the sitting room and kitchen, adds a practical space for more formal occasions. A home office overlooking the driveway, a utility room and a WC complete the practical side of seafront living. Upstairs, five double bedrooms unfold around a central landing. The principal suite pairs a dressing room with an en suite and a small balcony with sea views that shift with the tide, while a second en suite bedroom and a family bathroom serve the remaining rooms. It is a layout built for a full household, or for guests who never quite want to leave. Outside, the garden stretches close to 190 feet, a rare depth this close to the water, with a wooden gate opening directly onto the Greensward and, beyond it, Middleton-on-Sea's beach. To the front, gated entry and a substantial driveway lead to a double garage, discreet enough from the road, generous once you're through the gate. Location Imagine waking to the sound of the sea and stepping onto the beach before breakfast. Tides View sits within easy walking distance of Middleton-on-Sea's village amenities, a butcher, a newsagent, a hardware store, a fish and chip shop and a farm shop among them, alongside a well-used local sports club. Middleton-on-Sea rewards anyone who likes to be outdoors. Its network of footpaths connect to a grassy promenade running all the way from Aldwick through Felpham, while beach access on foot keeps the shoreline feeling private rather than public. Chichester's historic city centre is a short drive away, with its Festival Theatre and a strong choice of restaurants, and the South Downs National Park opens up beyond it for walking and riding. Goodwood, close by, brings a racecourse, golf and an airfield to the doorstep, along with the Festival of Speed and the Goodwood Revival each year. For those on the water, Chichester Harbour offers moorings, with further berthing and lifting facilities at Birdham Pool and Chichester Marina. Further Information — Mains gas, electricity, water and drainage — Council Tax Band H — Private Estate Charge understood to be £175 per annum Consent has been granted for a two-storey extension to the east elevation, comprising a lift for level access throughout, two further en suite bedrooms to the first floor, and an enlarged utility room with an additional storeroom to the ground floor. Arun District Council, application reference M/56/23/HH.
…By Annonceur International


House with garden and terrace Hove (United Kingdom)
GUIDE PRICE: £1,500,000 - £1,600,000 Well-presented throughout this expansive family home offers a substantial living space. Boasting an east/westerly aspect, large windows, and glass feature predominantly making for a wonderfully light home. Arranged over three floors, the property briefly comprises a large living room, an open plan statement kitchen and diner, a second reception room, home study, a handy utility room, four double bedrooms three with an en-suite shower room and a further family bathroom. To the rear of the property is a generous lawned garden. The property has the benefit of an integral garage and a spacious carriage driveway. Ground floor Hill Brow boasts a pleasant approach. An attractive red brick façade is topped by terracotta roof tiles with large windows with bespoke white plantation shutters drawing attention to the eye. Set far back from the road behind a red brick carriage driveway, the property has a wonderful sense of privacy. A well-established lawn and charming variety of plants and hedging frame this delightful home. On entering the property, a porch offers a handy spot to store outdoor shoes and coats. A spacious entrance hallway gives access to all rooms and is beautifully lit by an east facing door with two floor to ceiling frosted windows. The lounge has been neutrally decorated and spans almost the entire depth of the house being well-lit by a large front window and sliding patio doors to the rear. The room has excellent proportions, wood floors and a central fireplace. A second comfortable sitting room is situated across the hallway, the room is highly versatile and could be used as a second home office or playroom. A substantial statement kitchen and dining room is positioned to the rear of the property. The kitchen itself is well-laid out in a classic modular ‘L-shape’ with a central island unit and features a selection of integrated appliances, amply cupboard and countertop space. An open cook-line separates the kitchen from the dining area for well-defined, yet open family area. Both spaces sit neatly below two large skylights. A large utility room is fully plumbed providing a convenient spot for laundry and storing other household essentials. Both the kitchen/diner and utility room benefit from underfloor heating. An under stair w/c completes the ground floor. Upstairs The staircase runs up from the entrance hall and gives access to all first-floor rooms from the landing. There are three well-proportioned double bedrooms on the first floor, with the two largest having the benefit of a contemporary en-suite shower room; with the main suite offering an abundance of handy fitted wardrobe space. There is a further amply-sized family bathroom and a fantastic home study. From the half-landing, a second staircase leads up to the top floor. A fourth generous bedroom suite encompasses the entire floor, the room again boasts a modern en-suite shower room, ample fitted wardrobe space and far-reaching views from two large windows, including distant vistas of the sea. Outside The rear garden is arranged over a two level and has been thoughtfully landscaped to accommodate a variety of uses; opening out onto a pretty patio which overlooks a large stretch of lawn. Mature and expertly tended plants, trees and shrubbery boarder the space creating a gorgeous aesthetic. Ideal for al fresco dining the first level patio has immediate access to the kitchen and lounge, whilst a second raised patio at the far end of the garden currently accommodates a space for barbequing and a large hot tub. The garden faces west, and so takes full advantage of the afternoon sun. In The Local Area Sitting near to the green open spaces of the Three-Cornered Copse, Withdean Woods and Local Nature Reserve and Hove Park where there is an abundance of outdoor facilities close at hand ranging from tennis courts, children's playground and bowling green to a café, picnic area and working model railway. A Waitrose superstore is within walking distance and the shops and amenities of Seven Dials, Church Road and Goldstone Villas are all easily accessible. Nearby Preston Park Stations is approximately little more than half a mile away, offering convenient mainline links for commuters. Local schools include Lancing College Preparatory, Aldrington C of E Primary School, Drive Preparatory School and Hove Park School and Sixth Form Centre, along with BHASVIC and the recently opened Bilingual Primary School.
…By Annonceur International


Seaside house with garden and terrace Brighton (United Kingdom)
Bedford House sits proudly as an end of terrace residence on Brighton’s iconic Marine Parade. With sweeping views across the English Channel, this exceptional home marries Regency splendour with modern convenience. A luxury cinema room, a sun filled south facing courtyard and a sea facing balcony are complemented by off street parking, secured behind an electric gate. The property also includes a glamorous three bedroom apartment on the lower ground floor, providing superb guest accommodation or the option to rent independently. Standing within the East Cliff conservation area, Bedford House has a rich and colourful history. The house was built around 1810 (potentially for the Duke of Bedford) and later became home to the painter Cecil D’Oyly John (a favourite of the Queen Mother), the playwright Sir Terence Rattigan and more recently the theatrical agent Roger Hancock. Many celebrity friends of these previous owners including Vivien Leigh, Margaret Leighton and Laurence Olivier were welcomed here. Rattigan’s previous ownership is commemorated by a Regency Society blue plaque. A detailed narrative of the rich history of this stunning sea-side home, meticulously compiled by the current owner is available on request. Upon arrival to the raised ground floor, great care has been taken to honour and preserve the character shaped by its influential occupants. The reclaimed sweeping staircase, installed in the 1960s by Sir Terence Rattigan to impress his famous guests with a dramatic entrance, remains the striking centrepiece. From here, the reception room opens through a grand archway, with natural light pouring through tall windows set above oak stained panelling. This enormous space is still made wonderfully inviting and cosy thanks to the clever mixture of, the Chesneys wood burning stove set within the white carrarra marble fireplace, the cast iron radiators all then complimented with Brinton Tartan carpet throughout. To the other side of the house, the handmade real wood kitchen and breakfast room achieves the perfect balance of modern design and period charm. An Everhot electric range offers three ovens alongside induction and a traditional iron griddle, while high specification Miele appliances include a steam combi oven, microwave, two fridges, two freezers and a dishwasher. No expense has been spared, with walnut drawers seamlessly matching the bespoke solid walnut table and the walnut engineered flooring. Bespoke cabinetry by Woodworks of Brighton speaks to the meticulous attention the owners have poured into every detail, ensuring day to day living feels effortless while entertaining remains truly impressive. A particularly rare and delightful feature is the sliding curved wooden sash shutters within the bay. Discreetly positioned on this level, the guest WC continues the theme of considered luxury with Verde Guatemala Marble, original Drummond fittings and Lefroy Brooks lighting. On the first floor, the grand drawing room is a showpiece of period craftsmanship, set against a breathtaking backdrop of sea and sky. Ornate plaster cast ceilings are enhanced with gilded accents, while a beautiful open marble fireplace sits beneath the elegant proportions. The luxurious Teak wooden flooring is complimented by the floor to ceiling windows which open onto a wrought iron balcony, creating a room that is both dramatic and serene. Much of the wood panelling was reclaimed from a 1720s country house by previous owners who transformed the property between 1967 and 1988. Their restoration included employing a gilder for a full month to decorate the plasterwork and sourcing the working marble fireplace from the ballroom of the Cadbury family’s London house. Adorning the walls are four paintings by the celebrated artist and former owner Cecil D’Oyly John (Sold subject to separate negotiation) Across the hallway, the tranquil study offers a quiet retreat and a fantastic space for calm and creativity. The bookcases which frame the original Georgian fireplace and cover the opposite wall were installed in Rattigan’s ownership, a room where he likely spent many hours in creative thought writing amongst other things his play “Man and Boy” which is currently playing at the National Theatre in London. A bust of Sir Terence Rattigan will remain in place, offering a fitting connection to the home’s remarkable past. The principal suite enjoys captivating views of the beach and sea, with luxury designer wallpaper by Timorous Beasties bringing a playful elegance to the space. A dedicated dressing room offers extensive storage, finished with hand painted, solid wood wardrobes and walnut drawer interiors. For added practicality, a washing machine and tumble dryer are neatly incorporated, set on concrete plinths to minimise sound and vibration – a modern luxury in a period home! The ensuite is finished to an exceptionally high standard with a Lusso stone bath, toilet and basin, Lefroy Brooks lighting finished with surrounds of gorgeous Spanish black marble, which is streaked with a stunning mass of white lines. Rising to the second floor, the west wing holds the Margaret Leighton Suite, named in tribute to Rattigan’s muse. He originally created a pink ensuite for her, and the current owners have honoured this history by updating the bathroom with underfloor heating, a marble mosaic tiled floor and a drench style shower. A signed photograph of Margaret Leighton will remain with the home. On the third floor, the final bedroom was historically two rooms but has been reconfigured to create a generous guest suite. With a substantial walk-in wardrobe and a private ensuite, visitors are afforded both comfort and privacy in equal measure. Two loft spaces offer plenty of storage. Descending to the lower ground floor you will find a particularly special art-deco inspired three double bedroom, two bathroom apartment. This space can be accessed either via an internal bespoke staircase, or its own street entrance should you wish to keep it separate. What makes this floor particularly special is the extraordinary cinema room, perfectly suited to the film star guests who once frequented this period property. This Art Deco inspired room is a complete indulgence, with a stunning stained-glass entrance, a lit staircase and a high gloss rosewood and Birdseye maple bar. Electric curtains open to reveal the large TV, wired with surround sound, it offers a true cinematic experience for both film and television. The granite topped bar includes a double Klarstein wine cooler, along with a Miele fridge and dishwasher. The whole floor has been extensively renovated to include tanking to the cinema room, soundproofed bedroom ceilings, new heating and electrics, new windows and its own separate hot water tank. The only part of this level that isn’t art deco is the eye-catching kitchen, which has repurposed some of the 1950’s cabinetry previously used for the main kitchen above. The English Rose aluminium design has been skilfully restored, updated, and carefully remodelled to now fit this level. Former owners Roger and Annie Hancock, Roger being the brother of comedian Tony Hancock and a theatrical agent representing the likes of Spike Milligan, Frankie Howard, Peter Sellers, created the first cinema room here, complete with a projector suspended from the ceiling, further celebrating the home’s longstanding connection to the arts. To the front, behind a walled perimeter, the south facing courtyard patio is bathed in sunlight throughout the day and provides a wonderful setting for al fresco dining or a quiet morning coffee. Finished in Indian sandstone and supported by an irrigation system, it offers both style and ease of maintenance. To the side, the property benefits from off street parking for one large vehicle, complete with an electric charging point and accessed via an electric gate that complements the walled courtyard beautifully. Marine Parade forms the most distinguished stretches of Kemp Town’s celebrated seafront, positioned directly opposite the beach. The location offers superb access to local amenities with the independent shops, bars and cafés of St George’s Road, Eastern Road and Brighton Marina all within easy walking distance. Sea Lanes, Brighton’s popular open water swimming destination, is moments away, while central Brighton is readily accessible. Brighton Station is just over a mile away and provides fast mainline connections to London and beyond. Regular bus services link the city and the South Downs, including Devil’s Dyke. Nearby schools include the School of the Decade Brighton College, Roedean, St John the Baptist Catholic School, Queen’s Park Primary School and Royal Spa Nursery School. Broadband & Mobile Phone Coverage - Prospective buyers should check the Ofcom Checker website Planning Permissions - Please check the local authority website for any planning permissions that may affect this property or properties close by. On street parking zone H FREEHOLD This is information has been provided by the seller. Please obtain verification via your legal representative.
…By Annonceur International


Seaside house with garden and terrace Brighton and Hove (United Kingdom)
RARELY AVAILABLE, ENTIRE GRADE II LISTED FIVE BEDROOM TOWNHOUSE, UNIQUELY BRIGHTON SEAFRONT, ROYAL CRESCENT. WITH PRIVATE GARDEN, DIRECT SEA VIEWS INCLUDING A GENEROUS ONE BEDROOM FLAT, FOR HOME AND INCOME POTENTIAL. Occupying a prime position in the favoured central section of the iconic Royal Crescent, this striking Grade II listed townhouse offers elegant coastal living with some of the finest sea views in Brighton. Rarely available, the property combines historic grandeur with modern comfort, alongside the added benefit of a large self-contained one bedroom apartment providing home and income potential. Built at the turn of the 18th into the 19th century, Royal Crescent is distinguished by its black glazed mathematical tiles and canted bay windows. Rich in history, the crescent has long been coveted for its prestigious seafront position, with Laurence Olivier famously residing just a few doors away. Set slightly back from the seafront road and enjoying access to a private gated garden, this impressive home is arranged over five floors. It offers five bedrooms, three reception rooms and a lower ground floor apartment. Generous proportions, high ceilings and large sash windows flood the interiors with natural light, while original features including decorative cornicing, architraves and luxury Fired Earth tiles celebrate the home’s heritage. The ground floor presents an expansive open plan dining and reception space centred around a statement kitchen. Finished with Andalucia Morena Fired Earth tiles, black granite worktops and cream shaker style cabinetry, the kitchen blends traditional character with contemporary luxury. An oyster Mercury range cooker provides a striking focal point. Pastel teal and cream tones in the dining area reflect the coastal landscape beyond the bay window, while wooden flooring adds warmth. A separate rear utility room ensures practicality. On the first floor, the principal reception room enjoys a south facing aspect and breathtaking sea views through floor to ceiling sash windows, with access to a canopied wrought iron balcony overlooking the water. To the rear, a refined library with fireplace offers a quieter retreat. A beautifully appointed shower room on this level features Fired Earth tiles and prestigious fittings, including a dual head wet room style shower. Chinoiserie detailing on the landing adds further character. The second floor accommodates two generous bedrooms, each with attractive fireplaces and access to a cloakroom. The top floor is dedicated entirely to a spectacular primary suite. Designed as a private sanctuary, it includes a luxurious ensuite bathroom complete with a copper and porcelain baignoire, separate shower and crackle glazed cabinet basin, all by Fired Earth. The lower ground floor is arranged as a spacious one-bedroom apartment with its own private entrance. It can operate independently as an Airbnb style rental opportunity or be seamlessly integrated into the main house via the kitchen staircase, accessed to the side of the lower ground floor a useful store area offers additional storage space. Outside of the lower ground flat are two large under pavement storage areas, both of which are fully tanked. Providing great storage for wine, bikes & more! Outside, the landscaped walled garden offers a paved sun terrace bordered by mature planting and thoughtfully zoned areas. Clever lighting as been installed throughout. All the plants have the benefit of the irrigation system making garden maintenance effortless. The rear section could still be converted back into a garage or a new owner could reinstate some private off street parking as per the original design, thanks to the the garage door still in place. A rare rear gate provides access from the quiet no through mews behind, ideal for buggies, paddleboards and pets. The location is exceptional. Directly opposite the crescent are opportunities for sailing, water sports and coastal walks. Kemp Town village, with its independent cafes, shops and restaurants, is just a short stroll away. Brighton Marina offers supermarkets, cinemas and casual dining, while Brighton College and the Royal Sussex County Hospital are within easy walking distance. Royal Crescent is located in Parking Zone C. Council Tax Band H. EPC Rating: Exempt. Tenure: Freehold. Broadband and mobile coverage should be checked via the Ofcom website. Planning permissions relating to the property or neighbouring properties can be verified via the local authority website. Information provided by the seller and subject to verification by your legal representative.
…By Annonceur International


Seaside contemporary house with garden and terrace Brighton and Hove (United Kingdom)
Quintessentially modern throughout, this striking coastal home pairs high ceilings and dynamic windows to accentuate the truly magnificent views. Generously sized rooms and utterly contemporary design are complemented by a warm, neutral colour palette; producing both a gorgeous aesthetic and comfortable living spaces, designed to maximise the enjoyment of the views. This impressive, detached house has floor to ceiling windows and sliding glass doors throughout. By capturing the surrounding beauty of the south coast, this exquisite home is filled with light achieving an air of tranquillity. Set across four floors, the property is briefly comprised of a stunning living area, a statement kitchen, five bedrooms each with an en-suite shower or bathroom, a downstairs w.c., utility room, a study and a versatile gym or cinema room. On the top floor is a quiet retreat/yoga room with a roof terrace. There is a substantial internal garage, a garden shed with full power and internet access, a private granite driveway, several multi-level balconies and terraces and a large private rear garden. Intelligently designed with a heat exchange and air filtration system, solar PV system which charges a Tesla battery, EV charging point, upgraded home automation systems throughout ensure an impressive and eco-friendly A rated seaside abode, immediately ready to move in. Underfloor heating and hot water are controlled by a Heatmiser Neo system with wall mounted sensors connected by a Wifi mesh. The home can be future-proofed with the addition of a lift – it is fit to receive a lift serving three floors with wiring in situ – currently the space is utilised as useful storage on each landing. The façade is of Baumit render in white and grey, set alongside bold panels of sandstone cladding, framing the floor to ceiling glazing and glass balconies. Mature green hedging accompanies a granite pathway framed by light coloured pebbles making for a remarkable approach. On entering the property, a spacious and architecturally appealing foyer leads directly into the family living area. To the front of this superb residence is the lounge; a welcoming space with an eye-catching Bellfires, corner gas fire encased in a feature chimney breast. The room is a considerable size and offers a unique corner siting area surrounded by full length windows overlooking the sea. A large opening with double doors seamlessly connects the living room to the kitchen/dining area, demarcated by poured resin flooring for this crisp, clean environment. The extensive and fully fitted Rempp Küchen German kitchen is contemporary in style with aged copper design island and warm white stone cabinetry surround. In-built Miele, Bora and Liebherr appliances and a dedicated Quooker tap, serving boiling, chilled, filtered and sparkling water are on offer to make entertaining a breeze. The statement dining area looks out to garden and stunning South Downs from the substantial windows. Adjacent is a large study room, an idyllic addition for anyone working from home with sliding patio doors that open out to the garden. A conveniently positioned, ground floor cloakroom and ample storage cupboards complete the ground floor of this wonderful home. On the lower ground floor, the versatile layout offers a mirrored home gym, which could also lend itself to home cinema or media room use. There is a handy utility room, plant room which houses all the exceptional tech to smartly run the home and an abundance of storage options including several bult-in cupboards as well as the internal double garage. At the front of the property is a unique office space or bedroom 5 with ensuite, benefiting from its own private entrance, perfect for a practice/studio space for ensuring privacy from the home as an option, or easily combining from the main home as another. The sweeping statement staircase runs up from the entrance hall and provides access to all first-floor rooms from the landing. There are four double bedrooms on the first floor, each has access to a private, granite and limestone tiled ensuite complete with Hudson Reed fittings. To the rear is the main bedroom suite, encompassing a generous portion of the first floor, the room benefits from a substantial dressing room and balcony. Two further south facing balconies are appointment at the front of the building and offer spectacular sea views. An elegant spiral staircase leads up to an inviting siting area, opening out onto an impeccable roof terrace giving access to unparalleled vistas. Its elevated aspect means the property enjoys panoramic views of the sea from the gardens. Approached via a granite set driveway with an electric gate, the front terrace is partly surrounded by chic, glass balustrades, framed by well-established hedges. The garden wraps around three quarters of this spectacular home, exploiting the very most of the incredible view. The rear garden is fully landscaped with coastal friendly evergreens, perennials and a well-maintained lawn all benefiting from timer-controlled lighting, if the garden space isn’t adventure enough, there is secure access to the fenced footpaths with access to the South Downs National Park beyond- perfect for scenic walks. Roedean Crescent remains one of the most sought after addresses on the South Coast. This prestigious location is moments from the seafront and the picturesque Undercliff Walk, with Brighton Marina and its array of restaurants, cafés and leisure facilities nearby. Central Brighton, with its renowned cultural scene, boutique shopping and fine dining, is just 2.6 miles away. Brighton Station (3.4 miles) offers direct links to London and Gatwick Airport, while Newhaven Port provides convenient access to cross channel travel. The area is also well regarded for its excellent educational options, including the esteemed Roedean School, St Mark's C of E Primary School, and the ever-popular independent Brighton College is within easy reach. For those who love to play a round of golf, the historic East Brighton Golf Club is moments away. This remarkable home represents a rare opportunity to acquire a substantial coastal residence of outstanding quality perfectly balancing eco credentials and high tech living with contemporary luxury in an area of outstanding natural beauty. EPC rating: A Council Tax : H For broadband & mobile phone coverage prospective buyers should check the Ofcom Checker website. Planning Permissions: Please check the local authority website for any planning permissions that may affect this property or properties close by. Parking : NO CONTROLLED ZONE This information has been provided by the seller. Please obtain verification via your legal representative.
…By Annonceur International
'%20stroke='%23DDAA3A'%20stroke-width='1.909'%20stroke-linecap='square'%20stroke-linejoin='bevel'/%3e%3c/svg%3e)
Receive by email any new listing that may match your search criteria
Your criteria :
- For sale
- West Sussex, United Kingdom, +30 km
- Houses
- Sea view
By validating this form, you accept the general conditions of use of Le Figaro Properties.