Get early access to listings that match your criteria
Never miss an opportunity again. Our personalized alerts notify you instantly.

 English$ USD · m²
From Big Ben and the London Eye to Buckingham Palace and even Trafalgar Square - London is indisputably one of the most iconic cities in the entire world. People come from all corners of the Earth to experience life in this celebrated UK city. London is calling! Discover our elegant high-end houses for sale in London and never look back.


This presents a rare opportunity to purchase this recently restored and refurbished Sloane Gardens house on the sought after Cadogan Estate, moments from Sloane Square. The house comprises a master bedroom suite with bespoke dressing room, 4 further bedrooms and 3 bathrooms. The magnificent first-floor drawing-room, with its adjoining music room, is perfect for entertaining, with a wonderful sense of volume and ceiling heights over 3.5 metres. The ground floor has interconnecting doors between the study and dining room, with French doors leading directly to the patio garden. The lower ground floor is given entirely to a particularly light and spacious kitchen and family room. With a swimming pool, steam room, gym and cinema, and a glass lift running from the sub-basement to the second floor this house makes for a wonderful family home. The impressive proportions throughout allow for perfect entertaining and living space. Sloane Gardens is a wonderful tree-lined street located south of Sloane Square and is within immediate proximity of Sloane Square underground station.
…By Annonceur International


Located in the heart of Fulham near Parsons Green, this semi-detached family home offers 3,000 sq ft and is beautifully refurbished to blend elegant period proportions with contemporary design. A welcoming entrance leads into an impressive full-width and full-length double reception, occupying the entire ground floor. This remarkable space is bathed in natural light, with high ceilings and expansive proportions creating a refined yet inviting atmosphere. Bespoke cabinetry, a feature fireplace, integrated smart home technology and carefully considered finishes enhance the room, offering an exceptional setting for both formal entertaining and relaxed family living. Full-width glazing and doors open directly onto the landscaped garden, creating a seamless connection between indoor and outdoor living. The lower ground floor forms the heart of the home, where a spectacular open-plan kitchen and dining space has been designed with modern lifestyles in mind. Featuring sleek bespoke cabinetry, high-end integrated appliances and a striking central island, the kitchen flows seamlessly into a generous dining and family area. A separate utility room and dedicated home gym provide excellent additional practicality. The upper floors offer beautifully balanced accommodation, comprising generously proportioned bedrooms and stylish bathrooms. The entire first floor accommodates the principal suite, offering a luxurious retreat with three grand windows, bespoke fitted wardrobes and a beautifully appointed en-suite bathroom. The suite further benefits from rare private terraces to both the front and rear, providing highly desirable outdoor spaces, as well as home office. Additional bedrooms offer flexibility for family living and guest accommodation, complemented by a dressing room and further well-finished bathrooms. Fulham Park Gardens is a highly sought-after residential address ideally positioned for the cafés, restaurants and boutique shops surrounding Parsons Green. The green open spaces of Hurlingham Park, South Park and Eel Brook Common are all within easy reach, while Parsons Green Underground station (District Line) provides excellent transport connections across London.
…By Annonceur International


Tucked away on a peaceful no-through road in the very heart of Chiswick, this charming family home enjoys an enviable position just moments from the vibrant High Road, renowned for its excellent selection of independent boutiques, cafés, bars and restaurants. Despite its central setting, the property offers a rare sense of tranquillity and seclusion. The house presents a wonderful opportunity for further enlargement, with scope to extend by approximately 1,000 sq ft, subject to the usual planning consents, allowing an incoming purchaser to create a truly exceptional home tailored to their requirements. Upon entering, the ground floor is elegantly arranged with two well-proportioned and distinct reception rooms to the front, offering versatile living and entertaining space. To the rear, a generously sized kitchen is thoughtfully designed with an excellent range of storage and ample worktop space, complemented by integrated appliances, including a substantial American-style fridge/freezer. French doors open seamlessly onto a delightful rear garden, beautifully stocked with mature planting and laid lawn, alongside a superb patio terrace perfectly suited to al fresco dining and entertaining. A convenient guest WC is discreetly positioned beneath the staircase. The first floor comprises three bedrooms. Two well-sized bedrooms are situated towards the rear and centre of the house, served by a family bathroom, while the principal bedroom occupies the front aspect and benefits from a beautifully appointed en suite shower room.
…By Annonceur International


First impressions You don’t just step into a hallway here, you arrive. The front door opens into a wide, light entrance that feels like it can take a family arriving all at once: buggies, school bags, tennis rackets, wet coats, no problem. To the front, a bay-window sitting room gives you that quieter, close-the-door space for films, books and winter evenings when the rest of the house is still at full volume. Everyday living, opened up Walk through and the house relaxes. The rear has been opened into a large, free-flowing kitchen, dining and living space that runs across the back of the house – proper worktop space, a big island where everyone naturally ends up, room for a long dining table and a soft seating area that keeps you in the middle of things even when you’re not the one cooking. It’s the sort of room that does breakfast before school, Sunday papers, birthdays and Christmas without breaking stride. Full-width glazing draws your eye straight out to the garden, so on good days the back of the house feels almost borrowed from outside. Step out and there’s a decked terrace for summer dinners, then a level lawn that’s easy to look after and easy to live in football, paddling pools, or just a chair and a glass of wine at the end of the day. At the far end, the garden studio quietly upgrades your life: a proper, insulated space with its own shower room that works as an office, a gym, a music room or a very popular guest annex. It’s close enough to feel connected, far enough that it gives everyone some breathing room.On this floor you’ve also got a shower room and sensibly planned storage, so muddy dogs, post-run trainers and dripping sports kits never have to make it as far as the nice furniture. Upstairs, space that feels fair The first floor is set up to keep mornings smooth and arguments to a minimum. The principal bedroom takes the best position, with fitted wardrobes and its own en suite bathroom, so it feels like a retreat rather than just “the one with the biggest bed”. Along the landing are three further doubles no one gets relegated to a box room served by a contemporary family bathroom that can actually cope with real-life family timings. Up under the eaves, the top-floor bedroom runs the length of the house, with generous head height where you want it and clever storage tucked into the roofline. It’s one of those spaces that can change as life does: teenage hideaway, grandparent suite, studio for someone working from home most of the week, or a combination of all three over time. Belgrave Road, Barnes life Belgrave Road gives you that Barnes balance: quiet, residential and leafy, but close enough in to feel properly connected. Barnes village, the Common and the Green are all part of your everyday orbit coffee, a last-minute supper, a quick walk with the dog or a circuit with the buggy are all on foot, without thinking about the car. At weekends, Barnes Common, the Wetland Centre or a longer loop towards the river becomes the default plan. Practicalities are strong too. There’s a well-regarded choice of schools at every stage, both state and independent, and Barnes and Barnes Bridge stations give you easy routes into Waterloo and connections through Clapham Junction. Hammersmith’s Underground links are within reach for when you’re heading further into town. It’s a house that feels firmly rooted in Barnes family life more space where it counts, more flexibility as life shifts, and a location that lets you plug into the village, the green spaces and the wider city without compromise.
…By Annonceur International


Nestled between Cathnor Park and Ravenscourt Park is this elegant 5 bedroomed Victorian family home. Set over four floors and tastefully modernised throughout with the living accommodation occupying the lower half of the house and the bedrooms located on the top two floors. A short flight of steps leads from the front path to the main entrance to the house which opens into the entrance hall. The 29ft formal living room, which features wooden flooring and has been created from two original rooms, thus providing light from both the northeast and southwest. The front bay has sash windows and two feature fireplaces and bi-folding doors overlooking an east facing 48” garden. Additionally on the ground floor you will find a guest WC. With the heart of the home located on the garden floor is this superb open plan kitchen living area, which has been tastefully renovated. With an exposed beam dividing the room, you will find another bay window with additional living area bathed in natural light. Before you access the garden, you are greeted with an inspiring Wellman kitchen fitted by In-Toto, with top of the range Miele appliances – with ample amounts of storage this kitchen is breath-taking. Additionally, you will find a study and bi-folding doors opening onto a seating area, with a couple of steps leading to a 48’ lawned garden. There are two bedrooms located on the first floor, with a Jack and Jill bathroom connecting them both. The first double bedroom stretches across the entire width of the house with plenty of bespoke fitted storage. The second double bedroom hosting a twin set of fitted wardrobes overlooks the rear garden. The second floor accommodates three further bedrooms all of which are of a similar size, serviced by a luxury three-piece family bathroom. Local area – Ideally situated between Chiswick and Hammersmith and plentiful transport links, Cathnor Road is situated a quiet neighbourhood within Shepherds Bush. The property is located a stone’s throw away from both Cathnor Full Description Set over four floors and tastefully modernised throughout with the living accommodation occupying the lower half of the house and the bedrooms located on the top two floors. | |A short flight of steps leads from the front path to the main entrance to the house which opens into the entrance hall. The 29ft formal living room, which features wooden flooring and has been created from two original rooms, thus providing light from both the northeast and southwest. The front bay has sash windows and two feature fireplaces and bi-folding doors overlooking an east facing 48 garden. Additionally on the ground floor you will find a guest WC. | |With the heart of the home located on the garden floor is this superb open plan kitchen living area, which has been tastefully renovated. With an exposed beam dividing the room, you will find another bay window with additional living area bathed in natural light. Before you access the garden, you are greeted with an inspiring Wellman kitchen fitted by In-Toto, with top of the range Miele appliances - with ample amounts of storage this kitchen is breath-taking. Additionally, you will find a study and bi-folding doors opening onto a seating area, with a couple of steps leading to a 48 lawned garden. | |There are two bedrooms located on the first floor, with a Jack and Jill bathroom connecting them both. The first double bedroom stretches across the entire width of the house with plenty of bespoke fitted storage. The second double bedroom hosting a twin set of fitted wardrobes overlooks the rear garden. The second floor accommodates three further bedrooms all of which are of a similar size, serviced by a luxury three-piece family bathroom.| |Local area - Ideally situated between Chiswick and Hammersmith and plentiful transport links, Cathnor Road is situated a quiet neighbourhood within Shepherds Bush. The property is located a stone s throw away from both Cathnor Park and Ravenscourt Park which is host to an abundance of amenities - not
…By Annonceur International


A compelling opportunity to acquire a well-proportioned family house in the heart of Fulham, offering generous internal space.The ground floor opens into a welcoming entrance hall leading through to an impressive double reception room, characterised by high ceilings and excellent natural light. This space flows seamlessly towards the kitchen, creating an effective semi open-plan living arrangement. The fully fitted kitchen is centred around an island and incorporates a defined dining area beneath a large skylight, allowing light to pour into the space. French doors open directly onto a south-west facing garden, providing an ideal setting for both entertaining and day-to-day family living. At the rear of the garden, a studio/sun room offers additional flexibility, suitable for storage, a home office or a covered seating area.The upper floors have been thoughtfully arranged to support family living, with all bedrooms offering comfortable double proportions and served by three well-appointed family bathrooms. The property also presents scope for further enhancement or reconfiguration, subject to the necessary planning consents, enabling future owners to tailor the layout to their individual requirements.Holmead Road is ideally positioned to take advantage of Fulham’s excellent local amenities and transport connections. Fulham Road lies to the north, providing a regular day and night bus service, while Fulham Broadway (District Line) offers underground connections alongside a range of shops, restaurants, bars and the David Lloyd health club. To the south, New Kings Road is home to a variety of independent boutiques and cafés, with bus routes connecting east towards Sloane Square and west towards Wandsworth and Putney. For local parks, Eel Brook Common is 10 minute walk, while Parsons Green is approximately a 15 minute walk from the property.Disclaimer: Certain photographs of the principal rooms and bedrooms have been virtually staged for illustrative marketing purposes.
…By Annonceur International


Dendrow International are proud to present to the market this detached period property, which has already been developed into five spacious apartments. Further development maybe permitted STPP. This property is the perfect project for those wishing to invest in the area and would also benefit a family who are wishing to restore a period property with their own touch. Perfectly situated on this much desired, quiet and tree lined street in the heart of the Mount Park Conservation Area. The property is just minutes away from Haven Green, Ealing Broadway Town Centre and Station. Ealing Broadway station has two London Underground lines, the District and Central line. Schools within close proximity of Mount Park Crescent include, Harvington Prep School, St Benedict's and Montpelier Primary School. FLAT A EPC: D FLAT B EPC: E FLAT C EPC: E FLAT D EPC: D FLAT E EPC: D * * * Disclaimer for property advertising- Sales: 1. MONEY LAUNDERING REGULATIONS: Intending purchasers will be asked to produce identification documentation and we would ask for your co-operation in order that there will be no delay in agreeing the sale. 2. General: While we endeavour to make our sales particulars fair, accurate and reliable, they are only a general guide to the property and, accordingly, if there is any point which is of particular importance to you, please contact the office and we will be pleased to check the position for you, especially if you are contemplating travelling some distance to view the property. 3. The measurements indicated are supplied for guidance only. 4. Services: Please note we have not tested the services or any of the equipment or appliances in this property, accordingly we strongly advise prospective buyers to commission their own survey or service reports before finalising their offer to purchase. 5. These particulars are issued in good faith but do not constitute representations of fact or form part of any offer or contract. The matters referred to in these particulars should be independently verified by prospective buyers or tenants. Neither Dendrow International nor any of its employees or agents has any authority to make or give any representation or warranty whatever in relation to this property.
…By Annonceur International


With seven generously-proportioned bedrooms, accommodation sprawled across four levels, and a beautifully secluded rear garden, this property is a true gem. The interior of this home exudes timeless charm, showcasing a harmonious blend of original features and modern amenities. The ground floor welcomes you with an elegant entrance hall, leading to a bay-fronted dining room that seamlessly flows into a spacious kitchen, creating a perfect setting for hosting gatherings. The kitchen also provides direct access to the garden. Completing this floor is a family bathroom and two additional reception rooms, one of which features a conservatory that opens up to the garden. Ascending to the first floor, you'll be greeted by a bright and airy landing. Here, you'll discover the spacious principal bedroom, featuring a generously sized ensuite bathroom and a separate expansive dressing room. This floor also houses three more double bedrooms, two of which boast ensuite shower rooms, as well as a charming single bedroom with a delightful terrace overlooking the garden. The second floor presents two more spacious double bedrooms and a versatile third reception/utility space that can be tailored to your specific needs. The lower ground floor unveils a recently refurbished cellar, offering flexible living space or ample storage options. Outside, the front of the property has lots of curb appeal and is adorned with an inviting walkway and a spacious driveway accommodating multiple cars for convenient off-street parking. Located on one of the most desirable tree-lined roads in Ealing, London’s greenest borough, Woodville Road has a multitude of parks and open spaces within close proximity. Just a few minutes walk away are the stylish shops, lively bars and restaurants Ealing Broadway has to offer. A short walk from Ealing Broadway station (Central and District lines and National Rail). Ealing Broadway is on the new Elizabeth line (Crossrail), which give you access to Bond Street in 15 minutes. You’ll find a great selection of state and independent schools nearby, including Durston House boys’ preparatory school, Notting Hill & Ealing Girls School and St Benedict’s.
…By Annonceur International


Arranged over four floors, this beautiful mews house has been entirely rebuilt in recent years, meaning it is exceptionally large for a house of this calibre. Situated in the heart of Knightsbridge, it is set in a coveted location, tucked quietly behind the Victoria &Albert Museum. Finished to an exceptionally high standard, the house is light throughout owing to the cleverly integrated skylight above the stairs and its wide windows across. Entry is to the ground floor, where an open-plan kitchen and dining room is defined by a palette of soft neutral tones. Beautiful cabinetry conceals top-of-the-line appliances and is complemented by an island, making the space perfect for entertaining. An integrated garage lies on the other side of the entrance hall. On the lower ground floor, there is a generous reception room which is flanked by a home gym, a clever enhancement of the space. Additionally, there is a double bedroom with an ensuite bathroom along with a large storage area. The house has three further bedrooms, two on the first floor, one of which is ensuite and has a Juliet balcony; the second has access to a large family bathroom. The entire third floor is taken over by the principal suite, which includes a vast walk-in dressing room, a beautiful bathroom and access to a winter garden, which has a living wall and a retractable roof. There is an abundance of light on this floor owing to its three sky lights. Air conditioning runs throughout the house. Situated at the crossroads of Knightsbridge and South Kensington with Hyde Park moments away, the house could not be better positioned for all the wonderful amenities that the area has to offer. It is a short walk from the Royal Albert Hall, as well as Brompton Road where you will find the famous Harrods, the world's famous luxury department store. Also nearby are some of London’s best restaurants and shops and travel links into the rest of London are excellent. There is access out to Ennismore Gardens and the charming public gardens of the Holy Trinity Brompton via a discrete passage 30 metres away.
…By Annonceur International


An exceptional opportunity to purchase an impressive link-detached family home (492 sq m/5,296 sq ft) situated on the West Side of this prestigious tree lined boulevard. The property offers superb family accommodation including a wonderful lower garden family room leading onto a 139ft West facing rear garden, off street parking for several cars and an integral garage. The property is within walking distance to The American School of London (ASL) and is approximately 450 metres to the south west of St John's Wood Underground Station, which provides Jubilee line services to the West End,
…By Annonceur International


Perched discreetly in the heart of Chelsea, this freehold home is extraordinary on several fronts, with a riveting history and staggering proportions. Dating to the 18th century, this imposing residence used to serve as the local courthouse in Old Chelsea. Centuries later, it underwent a transformative refurbishment project that modernised the interiors while honouring its history. The home is full of character, thanks to beautifully restored original features such as the striking stained glass windows. Upon entry, the 12m double reception evokes grandeur with its 20-foot-high ceilings, soaring Victorian windows, and traditional fireplace. Flanked by a charming patio, it is a magnificent setting for entertaining. The grand dining hall unfolds over the lower ground floor and is adjoined by a well-appointed kitchen, a study, an ensuite bedroom, a powder room, and a utility room. The large patio garden is a wonderful area for outdoor gatherings. Three generously proportioned bedrooms, two of which have ensuite bathrooms, are located on the first floor. The entirety of the second floor is dedicated to the principal suite, which boasts ample wardrobe space and two ensuite bathrooms. Tucked away in a secluded corner of Chelsea, the residence is incredibly private. Residents enjoy respite from the capital’s excitement while being well connected to Prime Central London’s fantastic offerings. Cultural landmarks such as the Chelsea Physic Garden are within strolling distance
…By Annonceur International


This spacious family home has been extensively refurbished and given a full interior design upgrade with the highest quality materials and impeccable craftsmanship throughout. The property benefits from air conditioning, a garage, a comprehensive security system and underfloor heating, in addition to high ceilings, marble fireplaces, walnut wood flooring, and marble bathrooms – demonstrating that no detail has been overlooked in this home. The standalone property sits securely behind a private gate. On the ground floor, a grand open-plan space incorporates a generous drawing room as well as a dining area, seamlessly flowing into an expansive eat-in kitchen appointed with Gaggenau and Miele appliances. This level also includes a guest cloakroom, access to a secure front garden, and a garage.The first floor offers an expansive open-plan layout incorporating a grand drawing room and formal dining area, with direct access to a generous terrace, ideal for entertaining. A separate en-suite bedroom completes this level.Two bedroom suites – one with a private terrace – occupy the second floor. The entirety of the third floor is dedicated to the principal bedroom suite with a roof terrace. The lower ground floor features a gymnasium with a spa and steam room, a wine cellar, and an additional bedroom suite complete with its own kitchenette.The myriad open spaces are ideal for leisurely unwinding and hosting alfresco gatherings. Lutron lighting has been incorporated throughout. The utility room and secure garage are further highlights.This standalone, gated residence boasts a highly coveted address, situated just north of Chelsea Embankment, and is a stone's throw away from the world-famous Chelsea Flower Show held annually. Residents enjoy access to Burton's Court and tennis courts.It is within walking distance from the riverbank, with King’s Road, Sloane Square, and Knightsbridge moments away; as such, it is surrounded by some of the city’s finest restaurants, shops and cultural attractions.
…By Annonceur International


Chappell Lofts is arranged over five floors and 2,917 sq. ft exquisitely located in the heart of Camden. The property has been beautifully finished, with wooden parquet flooring underfoot and fresh white walls, adding a contemporary feel. Four double ensuite bedrooms are complemented by three enormous reception areas, including a sleek, modern kitchen with a large island, perfect for entertaining. Underfloor heating and air conditioning run throughout. The entire top floor could be configured as either extra reception space or a master suite with ensuite opportunity and two balconies. Externally, there is both a terrace and a patio. Belmont Street, in the heart of Chalk Farm and Camden. Chappell Lofts is located at the centre of North West London's most vibrant districts, with Primrose Hill Village and the serenity of Regent's Park on your doorstep.
…By Annonceur International


A handsome and characterful seven-bedroom semi-detached residence, offering generous family accommodation, off-street parking and considerable scope for sympathetic extension and enhancement. Approached via a wide and welcoming entrance hall, the ground floor immediately conveys a sense of space and period charm. To the front lies an elegant dining room, distinguished by a large bay window that draws in an abundance of natural light. To the rear, a further reception room enjoys a delightful outlook over and direct access to the mature rear garden, extending to over 65 ft, providing a tranquil setting for family life and entertaining alike. The ground floor accommodation also has a large eat in kitchen, downstairs cloakroom and stairs descending to a large and very useful cellar. The upper floors provide well-proportioned and flexible accommodation. The first floor comprises five bedrooms and a bathroom, plus separate W.C, while the second floor offers two further bedrooms and an additional bathroom, making the property ideally suited to growing families or those seeking adaptable living space. The house presents an excellent opportunity for a discerning purchaser to extend and modernise (subject to the usual consents), creating a bespoke family home tailored to individual taste while preserving the property’s inherent charm and character. Twyford Avenue is a particularly sought-after, tree-lined residential road, well regarded for its attractive setting and convenient access to local amenities and transport links. Ealing Common station lies approximately 0.4 miles away, providing District and Piccadilly Line services, while West Acton station (Central Line) is around half a mile distant. The nearby Uxbridge Road offers a variety of local shops, cafés and bus routes, with convenient connections to Ealing Broadway and Westfield London. The Elizabeth Line (Crossrail) is accessible from Acton Main Line (approximately 1.1 miles) and Ealing Broadway (approximately 1.2 miles), providing swift services through central London to Canary Wharf and Heathrow Airport. The property is also well placed for a number of highly regarded schools, including Twyford Church of England High School.
…By Annonceur International


This striking stucco-fronted freehold house unfolds across five floors and measures 21,659.00 sq. ft. Set in the heart of St John’s Wood, on the prestigious Avenue Road the property is beautifully defined by its exceptional finish, high ceilings, state-of-the-art technology and expansive living spaces. Interior design is by the internationally renowned David Linley and is characterised by its Art Deco finish that incorporates mahogany and teak joinery, antique brass ironmongery, and stunning finishes, including marble, onyx, and limestone bathrooms throughout. Upon entry, the marble-lined entrance lobby leads to a grand reception hall, featuring towering columns, a coffered ceiling, and a dramatic three-story lightwell crowned by a glazed dome. The principal reception room stretches the entire width of the house, with distinct areas for dining and seating, complemented by marble fireplaces, and French windows that open onto the beautifully landscaped large rear garden. The flamed-mahogany panelled study is complete with bookshelves and a marble fireplace and is the perfect retreat. The bespoke family kitchen, with its marble floors and granite breakfast bar seating up to eight, has top-of-the-line Subzero appliances. A second fully-fitted professional-grade catering kitchen comes complete with a dumb waiter, perfect for entertaining on a large scale. The leisure and entertainment complex is nothing short of exceptional. It includes a teak-paneled games room with a snooker table, a media/cinema room with teak walls and columns, a star-lit ceiling, and a drinks bar. There’s also a temperature-controlled wine cellar and for the active, a gym with a ballet rail. A steam room, sauna and plunge pool are paired with a drench shower. Additional facilities include two separate changing rooms as well as a hairdressing salon. In the basement, a concealed car lift, and a secure car park with space for five cars lie next to a security monitoring room, a walk-in strongroom, plant rooms, laundry facilities, and separate staff quarters with four bedrooms, two shower rooms, and a staff cloakroom. The garden is equally impressive, with landscaped gardens designed by Bowles & Wyer, featuring Iroko screening, automatic irrigation, and integrated lighting systems. The property is accessed through high security with video-entry gates leading to a walled frontage with off-street parking and a columned portico with mahogany-panelled double doors. The house also features a 10-person passenger lift and A fully integrated Crestron system that controls lighting, climate, audio-visual systems, and security, including comprehensive CCTV. Comfort cooling and wet underfloor heating run throughout, while mechanical ventilation systems are used in the car park and pool area. Integrated Cat 6 data cabling ensures full wireless connectivity, while a specialist lighting scheme designed by LDI combines the latest LED technology with traditional downlights. The house is in the heart of St John’s Wood, close to excellent schools, such as the American School of London. It is also a short stroll from St. John’s Wood High Street, offering an array of boutique shops, restaurants and cafes. St John's Wood Underground Station (Jubilee Line) is a moment's walk away. The excellent amenities of Marylebone, Mayfair and the West End are easily accessible via road or underground. Regent's Park and Primrose Hill provide a range of leisure facilities including formal gardens, sports facilities and an open-air theatre. Other notable landmarks that are within walking distance include Abbey Road Studios and Lord’s Cricket Ground.
…By Annonceur International


United Kingdom’s Sotheby’s International is delighted to present this outstanding four-bedroom family home located in one of London’s most enviable postcodes. Set over four floors with plenty of space, this property is perfect for families and those who love to entertain.The ground floor comprises a large reception room, a second reception room, and a study, plus a W.C for guests. The lower ground floor has a kitchen, a separate dining room with a skylight, and a family room / third reception room. There is also a utility room. The generously proportioned principal bedroom is located on the first floor and benefits from an impressive walk-in wardrobe with built in storage and an ensuite. A second bedroom with an ensuite W.C and shower is also on this floor. Two further bedrooms are found on the second floor which share use of a family bathroom. The bedrooms all benefit from built-in storage. Plenty of windows and underfloor heating are both present throughout the home.Located moments away from Belgrave Square and the green open spaces of St James’ and Hyde Park, this property is situated in an area that has it all: quiet streets, walkable access to wonderful boutique shops and restaurants and excellent transport connections to central London.
…By Annonceur International


This exceptionally rare and outstanding John Nash, Grade I-listed house has a private patio garden and a connected mews house. Overlooking the exquisite Park Square Gardens, built between 1823 and 1824, the property is over 6,966 sq ft. Period features remain throughout, including floor-to-ceiling sash windows which allow light to pour in and frame leafy views. Entertaining spaces are exceptionally defined by the soaring ceiling heights, which offer a light and bright atmosphere. A grand drawing room is complemented by a more casual second reception. There is also a large dining room, perfect for hosting dinner parties. A large eat-in kitchen has sleek cabinetry concealing top-of-the-line appliances. Further benefits include a gym, a garage, and a large study. The principal suite is particularly impressive, encompassing nearly all of the second floor and features a large walk-through dressing room with a spacious bathroom which leads to its own balcony. The mews house would make excellent guest accommodation, with its own kitchen/dining room, lounge area and bedroom space. Park Square West occupies a prominent position in this highly sought-after location. Its central position and unrivalled road and rail links provide the best of both worlds, with quick and easy access to green pastures, fine dining and high-class shopping on its doorstep.
…By Annonceur International
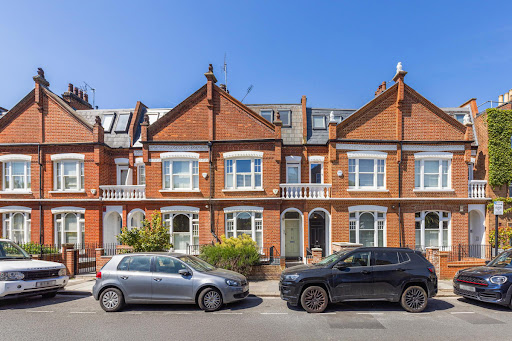


Located within the highly sought-after Peterborough Estate, this elegant Lion House offers five bedrooms, three bathrooms, a double reception room, and a wealth of character throughout. Upon entering, you’re welcomed by a grand entrance hall featuring original Victorian tiling, intricate coving, and period detailing. To the left lies a bright and spacious double reception room, enhanced by natural light from multiple aspects and centred around a feature fireplace. Bespoke cabinetry and hardwood flooring complement the room, setting a tone of timeless charm that continues throughout the home. To the rear, the expansive kitchen and dining area is perfect for entertaining, featuring generous proportions and double doors that open onto a private and expansive garden. The garden is low maintenance and offers excellent privacy, seamlessly extending the living space during warmer months. The first floor comprises the principal suite, featuring ample storage and a beautifully appointed en-suite bathroom with a mosaic-tiled bathtub and a double sink. Also on this floor is a second generously sized double bedroom, which benefits from easy access to the family bathroom. The top floor offers three well-proportioned bedrooms and a stylish family bathroom. Each bedroom features generous space and fitted storage, making it ideal for family living or guest accommodation. The lower-ground floor provides valuable additional living space, currently arranged as a media room. This level also includes a utility room, further storage, and excellent versatility for family or guest use. There is potential to expand this space further, subject to planning permission, offering the opportunity to tailor the area to your needs. Perfectly positioned in the prestigious Peterborough Estate, this home is within easy reach of the independent shops, cafés, and restaurants of Parsons Green, while green spaces such as South Park and Eel Brook Common are close by. Excellent transport links are provided via Parsons Green and Fulham Broadway stations.
…By Annonceur International


Located on Hestercombe Avenue in the sought-after Munster Village, this four-bedroom, three-bathroom home spans four floors and offers open-plan living, modern design, and a beautifully landscaped garden ideal for entertaining. The ground floor spans nearly 50 feet from front to back and has been thoughtfully designed as a fully open-plan living and entertaining space. To the front, a generous double reception area provides an inviting setting, while to the rear, a striking kitchen features a central island, classic range cooker, and ample dining space. Wall-to-wall bifolding doors open directly onto a well-appointed garden, ideal for hosting and outdoor living, while enhancing the sense of light and flow throughout the space. The lower ground floor offers excellent additional accommodation, comprising a spacious secondary lounge, utility room, and flexible space currently arranged as a studio. This level also benefits from provision for an additional bedroom and bathroom, making it ideal for guests, extended family, or adaptable lifestyle needs. The upper floors accommodate three well-proportioned bedrooms and three bathrooms, alongside an additional room currently configured as a walk-in wardrobe. This space offers further versatility and could easily serve as an additional bedroom or home office, depending on requirements. The house was renovated in recent years and is presented in excellent condition throughout, showcasing a contemporary finish with a range of modern features including underfloor heating, integrated speakers, and CCTV, ensuring both comfort and convenience. Hestercombe Avenue is ideally positioned for the amenities of Fulham Road and Parsons Green, offering an excellent selection of shops, cafés, restaurants, and transport links. This is a superb opportunity to acquire a stylish and flexible family home in one of Fulham’s most desirable residential pockets.
…By Annonceur International


On Harbord Street, moments from Bishops Park, this newly refurbished six-bedroom, six-bathroom home spans over 3,000 sq ft, combining elegant contemporary design with generous living space, a south-facing garden, and a self-contained guest house—ideal for modern family living. A grand entrance hall sets the tone, leading to two spacious lounge areas designed for both relaxation and entertaining. The layout flows seamlessly to a large kitchen that spans the full width of the property, fitted with bespoke cabinetry, premium appliances and ample space for dining. A separate utility room and a stylish ground-floor bathroom add to the home’s thoughtful functionality. The first floor hosts four generous double bedrooms, each with its own en suite, providing comfort and privacy for family or guests. The top floor offers two further double bedrooms, both with en suite bathrooms, ideal for older children, guests, or as a quiet retreat. At the rear, the beautifully landscaped south-facing garden enjoys all-day sun and leads to a self-contained guest house—ideal for visiting family, an au pair, or use as a studio or home office. This turnkey home combines period proportions with contemporary refinement, boasting high-quality finishes throughout and a layout perfectly suited to modern lifestyles. Ideally positioned near Bishops Park, the Thames Path and the cafés, boutiques and restaurants of Fulham Road and Parsons Green, this remarkable home offers light, space and flexibility in one of Fulham’s most desirable residential pockets.
…By Annonceur International


Thoughtfully designed with modern interiors, this stunning property boasts a spacious kitchen diner, double reception rooms, and four well proportioned bedrooms At the heart of the home is the expansive kitchen diner, with underfloor heating is an inviting space perfect for entertaining or relaxed family meals. The bright and airy double reception rooms provide versatile living areas, whether for hosting guests or unwinding in style. The property offers generous accommodation across multiple levels, with four well-proportioned bedrooms and two contemporary bathrooms, making it ideal for families or those in need of additional space. This home has been recently refurbished to a high standard, ensuring a comfortable and sophisticated living environment. Situated in the sought-after area of Bloemfontein Avenue, this property benefits from excellent transport links, making commuting effortless. Nearby schools, green spaces, and local amenities contribute to a balanced city lifestyle.
…By Annonceur International


This truly exceptional six-bedroom, six-bathroom residence in the heart of Ealing has been meticulously renovated to an impeccable standard, with a remarkable £2 million refurbishment elevating it to a home of unparalleled luxury. Every detail has been carefully considered, from underfloor heating and air conditioning to exquisite interior design, ensuring a lifestyle of sophistication and comfort. At the heart of this home is a breathtaking, showpiece spiral staircase—a true architectural masterpiece that sets this property apart from anything else on the market. A striking fusion of elegance and craftsmanship, this unique feature creates a dramatic focal point, drawing the eye upward and adding a sense of grandeur to the entire residence. The ground floor is home to an awe-inspiring open-plan kitchen, a masterpiece of contemporary elegance. With a sleek central island and top-of-the-line appliances, it is the perfect setting for both culinary creations and social gatherings. Expansive bi-fold doors open seamlessly onto a stunning south-facing garden, creating a seamless indoor-outdoor flow and providing an idyllic retreat for relaxation or entertaining. The lower ground floor is equally impressive, offering an expansive basement that houses a state-of-the-art cinema room, a fully equipped gymnasium, and a luxurious sauna—creating the ultimate wellness and entertainment space. A well-appointed utility room provides additional convenience, ensuring that every aspect of modern living is catered for with effortless sophistication. The upper floors host six generously proportioned double bedrooms, each exuding refined elegance. The principal suite is a sanctuary of indulgence, complete with a sumptuous en-suite bathroom and bespoke fitted wardrobes. Additional modern bathrooms cater to the needs of a contemporary family with style and ease. Further enhancing the exclusivity of this residence, the property benefits from gated off-street parking for several cars, providing both security and convenience—an invaluable asset in this sought-after location. Positioned on the prestigious Madeley Road, this extraordinary home enjoys a prime location just a short stroll from Ealing Broadway Station, offering swift access to Central London and beyond. The vibrant local area boasts an array of high-end boutiques, artisan coffee shops, and renowned restaurants, making it a truly enviable setting. With access to esteemed schools and lush green spaces, this is a rare opportunity to acquire a home of distinction in one of West London’s most sought-after neighbourhoods.
…By Annonceur International


Colville Terrace, W11 - Notting Hill Offered at 2,950,000 Pounds Sterling Set on one of Notting Hill's most charming pastel-painted terraces, this beautifully light-filled three-bedroom maisonette offers exceptional living space and a spectacular south-facing balcony with sweeping views. This rare home unfolds across multiple levels, beginning with a stunning first-floor double reception room featuring soaring three-metre ceilings and an ensuite guest bathroom-ideal for both entertaining and relaxed living. The second floor hosts a stylish open-plan kitchen and living area, thoughtfully designed for modern day-to-day living, while the upper level is dedicated to a serene principal suite with its own ensuite bathroom and a sun-drenched south-west facing roof terrace. Two additional bedrooms and a further guest bathroom complete the accommodation, offering flexibility for family, guests, or workspace. Perfectly positioned just moments from the iconic charm of Portobello Road and the boutiques and cafés of Westbourne Grove , the property also benefits from excellent transport links and proximity to the green open spaces of Kensington Gardens . A rare opportunity to acquire a quintessential Notting Hill home combining character, light, and exceptional outdoor space.
…By Annonceur International


Occupying an outstanding elevated position overlooking the Heath towards the historic All Saints Church, this handsome double-fronted Victorian residence is one of the most distinctive homes in Blackheath. The property has been sympathetically modernised in recent years and offers beautifully presented family accommodation arranged across four floors, combining elegant period character with contemporary finishes. Original features remain throughout the home, including ornate cornicing, period fireplaces and an impressive staircase. The first floor provides three bright double bedrooms, two enjoying wonderful views across the Heath, along with two recently refurbished bathrooms including an en-suite. The upper floor features a spectacular double-aspect room currently used as a family reception room, offering flexibility and potential to create two additional bedrooms if required. On the ground floor the welcoming entrance hall leads to a study with bespoke shelving and Heath views, while the magnificent double-aspect reception room enjoys high ceilings and a beautiful fireplace. The garden floor offers a newly installed bespoke kitchen and dining area, together with generous storage, a wine store and separate front access. The attractive rear garden features a large terrace ideal for outdoor entertaining, mature Japanese-style planting and a useful garden room, with rear access onto Camden Row. A rare opportunity to acquire a landmark Blackheath home combining exceptional views with immediate proximity to the centre of the village. Set above the village with uninterrupted views across the Heath towards All Saints Church, this magnificent double-fronted Victorian home is widely regarded as one of the most distinguished houses in Blackheath. Beautifully modernised, it combines exceptional period architecture with elegant, spacious family living just moments from the village centre.
…By Annonceur International


This beautifully designed home is an exceptional example of contemporary living, marrying thoughtful amenities with practical functionality. Situated just moments from Holland Park and featuring floor-to-ceiling windows, private outdoor space, and bespoke finishes, this property offers a wonderful opportunity to live in one of London’s most desirable locations. A sense of understated elegance defines the interiors, where considered upgrades and premium materials abound. The ground floor sets the tone with sleek Dekton marble flooring underfoot, warmed by underfloor heating. Clever storage solutions include fitted cupboards for coats and shoes, while the guest WC is outfitted with Villeroy & Boch sanitaryware, a custom Dekton basin, and a striking backlit onyx mirror. The reception area is a masterclass in modern sophistication, featuring concealed LED mood lighting, a bespoke Italian wall painting, and a contemporary gas fireplace. Integrated air-conditioning and a built-in Bluetooth speaker system ensure comfort. The kitchen and adjoining conservatory feature Beckermann cabinetry, premium appliances, and an innovative Rhonda Italian wall system with magnetic shelving that combines practicality with style.Upstairs, the primary suite has Jesse Italian wardrobes creating streamlined storage, while the walk-through wardrobe is elevated with Quartzite Brazilian marble panels illuminated by LED lighting. The ensuite bathroom is clad in marble slabs with Villeroy & Boch fittings, custom cabinetry, and a statement LED mirror. A beautiful outdoor terrace extends the living area, creating a calm environment to entertain or unwind. Even the garage is impeccably detailed, with marble-tiled walls, a Hormann automatic door, Bosch laundry appliances, and integrated storage. Notably, the owner has secured full planning permission to convert the garage into a third bedroom and bathroom, adding significant value and flexibility to the home. A property-wide water-softening system enhances daily living. Positioned 0.8 miles from Holland Park Underground Station and Kensington Olympia, the house benefits from excellent transport links and a wealth of nearby cultural destinations. The Design Museum is just 0.2 miles away, while Holland Park itself, with its tranquil Kyoto and Dutch Gardens, is a short stroll of 0.3 miles
…By Annonceur International
'%20stroke='%23DDAA3A'%20stroke-width='1.909'%20stroke-linecap='square'%20stroke-linejoin='bevel'/%3e%3c/svg%3e)
Receive by email any new listing that may match your search criteria
Your criteria :
By validating this form, you accept the general conditions of use of Le Figaro Properties.
These agencies offer a selection of luxury properties vente at London. Feel free to contact them for personalized assistance.
When searching for a luxury house for sale London, there's no shortage of affluent neighborhoods to choose from. Between stunning properties in Kensington, trendy apartments in Camden, and high-end homes in the City of Westminster, you're sure to fall in love with your future dream home!
After buying your ideal house for sale in London, get ready to live the high-life. Wake up and have a classy brunch overlooking the London skyline, then explore prestigious art galleries. Take in all the rich English culture, just don't forget to Mind the Gap!
