Get early access to listings that match your criteria
Never miss an opportunity again. Our personalized alerts notify you instantly.

 English$ USD · m²
From Big Ben and the London Eye to Buckingham Palace and even Trafalgar Square - London is indisputably one of the most iconic cities in the entire world. People come from all corners of the Earth to experience life in this celebrated UK city. London is calling! Discover our elegant high-end houses for sale in London and never look back.


This recently renovated, mid-terrace townhouse has been finished to an exceptional standard throughout. The property unfolds over five floors and hosts a wealth of impressive features including marble bathrooms, oak floors, intricate ironwork both internally and externally and air conditioning and underfloor heating throughout. The home has four generously proportioned en-suite bedrooms and three private outdoor spaces. Belmont Street is located in the heart of Camden, within close proximity to Chalk Farm Underground Station (Northern Line) and the green open spaces, wonderful boutique shops, cafes and restaurants of Primrose Hill.
…By Annonceur International


This immaculately finished townhouse unfolds over six floors and is crowned by a roof terrace. The home is the perfect blend of traditional grandeur, which includes high ceilings, intricate cornicing, hand-crafted fireplaces and large windows. These features are complimented by the modern comforts which include luxury spa-like bathrooms and sleek design. Every floor is accessible via lift.On the lower ground floor you will find an invisible kitchen designed by Fendi which features Gaggenau appliances. The home also has a second fully fitted staff kitchen which has a wine vault and a breakfast room with an entertainment area.The ground floor comprises an impressive dining room, perfect for those who love to entertain. A fully restored Portland Stone staircase leads to a half landing with guest W.C and then onto a full length stone landing that opens onto the drawing room which is flooded with natural light, thanks to the French doors that open onto two Juliette balconies. Finely crafted cornicing with gold accents, wooden floors and a large fireplace add to the sense of grandeur felt throughout the home.The principal suite unfolds over the second floor, ensuring ultimate privacy; it features ample built-in bespoke cabinetry and a spa-like ensuite bathroom. Two generously proportioned additional bedrooms, which have shared use of a family bathroom, are located on the third floor. The roof terrace has quintessentially London views of the Georgian architecture the area is famed for.Chesterfield Street is renowned for being a virtually entirely intact Georgian street in Mayfair. Located mere moments from some of London’s finest attractions including Hyde Park, Claridges and Buckingham Palace, as well as excellent restaurants, shops and London’s most prestigious private members clubs, this home is in an exceptional location.
…By Annonceur International


Nestled within the prestigious London Square Twickenham Green, this beautifully crafted three-bedroom mews house offers a rare opportunity to secure a contemporary home in one of southwest London’s most desirable neighbourhoods.Designed for modern living, this elegant “Daisy” house type spans approximately 1,184 sq ft across three thoughtfully arranged floors, combining refined interiors with practical family space.The ground floor is centred around a bright and spacious open-plan kitchen, living and dining area, ideal for both everyday living and entertaining. Large glazed doors invite natural light throughout and open onto a private east-facing garden (31 sqm), creating a seamless indoor-outdoor flow.The kitchen is finished to a high specification, featuring Siemens integrated appliances, an induction hob, integrated wine fridge, and a 3-in-1 boiling water tap—perfectly suited to contemporary lifestyles.Upstairs, the first floor comprises two generously sized bedrooms alongside a sleek, modern family bathroom. The entire top floor is dedicated to a luxurious principal suite, complete with a stylish en-suite shower room and fitted wardrobes, offering a private retreat away from the main living areas.Surrounded by beautifully landscaped grounds along the revitalised River Crane, the development provides a peaceful, green setting while remaining exceptionally well connected.The vibrant amenities of Twickenham are within easy reach, including boutique shops, riverside pubs, cafés, and open green spaces. Commuters benefit from convenient access to Twickenham Station (approximately a 17-minute walk), offering fast services to London Waterloo in around 20 minutes.This location is particularly appealing for families, with outstanding nearby schools including Hampton School and Lady Eleanor Holles School, both highly regarded.Key Features:Brand new 3-bedroom mews housePrivate east-facing garden (31 sqm)Spacious open-plan kitchen / living / dining areaPremium Siemens integrated appliances & wine fridgePrincipal bedroom with en-suite (top floor)Contemporary family bathroomApprox. 1,184 sq ft across three floorsLandscaped riverside development near the River CraneApprox. 17-minute walk to Twickenham StationFast links to London Waterloo (~20 mins)Excellent local schools including Hampton School & Lady Eleanor HollesMove-in expected Summer 2026A rare opportunity to own a stylish new-build home in a tranquil riverside setting—perfectly balancing modern design, green surroundings, and fast access to central London.
…By Annonceur International


River at the front door. Barnes at your back. This four bedroom house on Lonsdale Road is the sort of place that makes you rethink what London home means over 2,000 sqft of easy, unpretentious space, with the Thames right there every time you look up. The space You step into a wide hallway that actually feels like an entrance, not an afterthought. It pulls you straight through to a double reception that runs the length of the house one end for sofas and slow Sundays, the other for long dinners and late‑night conversations. At the back, the house loosens up: an open‑plan kitchen/dining room with proper worktop space, fully integrated kit and room for everyone to be in there at once without treading on toes. Beyond that, a glass‑walled conservatory opens onto a secluded garden, so summer more or less moves in with you. Upstairs, real bedrooms The principal bedroom claims the best view: built‑in wardrobes, a private balcony and that wide, open sweep of the gardens in front of you. Two more doubles on this floor keep things civilised no box rooms, no sulking about who got the small one. Plus a modern family bathroom that can actually cope with a morning rush. Up under the eaves, the top‑floor bedroom spreads out into a generous, loft‑style space with masses of storage; it’s part teenager’s den, part guest suite, part “I work from home now” studio. A downstairs shower room and extra storage on every level keep day‑to‑day life from descending into chaos. Barnes, location Outside, you’ve got that classic Barnes mix: river in front of you, village behind you. Independent shops, coffee that’s worth leaving the house for, restaurants you’ll get too comfortable in, and a weekly farmers’ market that makes “just popping out for bread” a risky concept. The Wetland Centre’s 100 acres are close enough to become your default Sunday plan, whether you’ve got kids, a dog or just a good pair of trainers. Trains from Barnes Bridge roll you into Clapham Junction and Waterloo, so the West End, the City and everything in between stay within easy reach, and there’s a strong line‑up of schools nearby Harrodian, Barnes Primary, St Paul’s, The Swedish School if that’s on your radar. It’s London, but softer round the edges more river, more sky, more room to breathe.
…By Annonceur International


This impressive home unfolds over 4,340 sq ft and boasts an enviable list of incredible and rare features throughout. The ground floors consist of a grand reception room with high ceilings, intricate cornicing on the ceilings, a working fireplace and a stunning spiral staircase. The space, which leads on to the kitchen, is the perfect place to entertain guests. The kitchen is located at the back of the property and features French doors which open onto a balcony and overlook the garden and additionally provides ample natural light. The sleek minimal design features a large island unit and brand new appliances. There is also a guest W.C and a utility room on this floor. The first floor features three generously proportioned bedrooms with large windows, two of them are ensuite. The impressive spiral staircase continues to the third floor which has a large skylight, a grand art-deco style window and a large principle bedroom which has plenty of built-in storage, a marble ensuite, and an impressive balcony. A fantastic and extremely rare feature of this home is the self contained staff flat which has its own entrance and is located on the lower ground floor. The one bedroom flat has a dine in kitchen, a reception room, plus a secret staircase leading on to the main house’s kitchen. There is also a store room located on this floor. Wooden floors and air conditioning are found throughout the home. This wonderful house is conveniently located within walking distance of the green spaces of Hyde Park, excellent shops and exceptional restaurants. The home benefits from excellent transportation links and is within walking distance of Paddington Station and the Elizabeth Line.
…By Annonceur International


This recently refurbished Mews house has been impeccably finished throughout with the finest natural materials, appliances and technology. The home unfolds over three floors and is crowned by a beautiful roof terrace. Lutron lighting, a Savant smart home system, and an AV system demonstrate the designer's dedication to comfort and practicality in this home. The ground floor comprises an open-plan kitchen, living and dining area. The sleek and minimalist kitchen features Miele and Gaggenau appliances, a large breakfast bar with marble countertops and an impressive skylight which floods the space with natural light. The dining area has an impressive wooden feature wall and leads onto the sitting area, centred around a warming fireplace. There is also a laundry room, utility room, and a guest W.C. on this floor. The principal suite unfolds over the entirety of the first floor, ensuring space and privacy. It features its own private terrace, an impressive walk-in wardrobe and a luxury spa-like bathroom. On the second floor, there are two additional bedrooms, a family bathroom and a study. Located on a quiet cobbled cul-de-sac close to the amenities of Portman Village, Oxford Street & Marylebone High Street.
…By Annonceur International

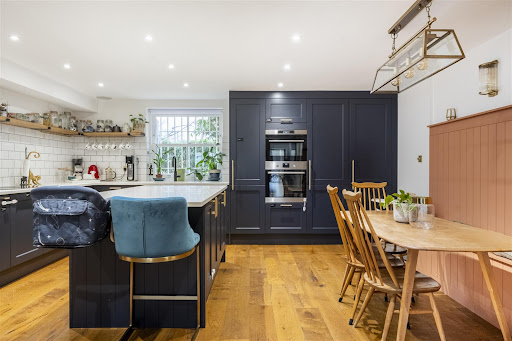


Situated on a quiet tree-lined street, this impressive five-bedroom freehold house offers 2,348 sq ft of well-proportioned accommodation across four floors. The property combines period charm with practical modern living, moments from central London. Key Features .Four-storey period residence .Five bedrooms .Elegant double reception room .Double-aspect kitchen and dining room .South-facing garden (21.8m x 7.89m) with terrace .Garage and off-street parking .Planning permission for two-storey rear extension .Further potential (subject to planning) .Internal area: 2,348 sq ft | EPC: D The Property The home offers generous living space, including a bright double reception room and a spacious kitchen and dining area overlooking the garden. Five bedrooms across the upper floors provide flexible family accommodation, guest space or home offices. Planning permission has been granted for a two-storey rear extension, offering scope to further enhance the property. The garage and off-street parking also provide rare practicality in this central location. Location Fentiman Road sits between Oval, Vauxhall and Nine Elms, with excellent transport links and easy access to the West End, the City and beyond. Battersea Power Station, the Thames riverside and Battersea Park are all close by, alongside a range of respected schools. A substantial freehold home with garden, parking and future potential in a well-connected central London setting.
…By Annonceur International


This beautiful six-bedroom house lies in the coveted Chelsea Barracks development. Thoughtfully designed, the house is in a historic location yet utterly modern and chic. Inspired by the Georgian townhouses that line the streets of Chelsea, this house has elegant finishes and grand proportions. Set on Whistler Square overlooking a contemporary water feature and blossom-laden trees, it is exceptionally tranquil yet in the heart of London. Arranged across a vast 13,067 sq. ft and six floors, the house has formal and informal reception rooms, perfect for entertaining on a grand scale and nights in with the family alike. These rooms are 30ft wide, compared to the traditional 19 ft. Wooden parquet flooring seamlessly complements the natural stone entrance hall, setting the stage for an impressive Halstock kitchen, featuring integrated appliances from Sub-Zero and Wolf. The entire second floor is devoted to the master suite with a grand bedroom, an expansive dressing room with custom joinery inset with leather panels, lined drawers, and integrated lighting, and a bathroom with bookmatched marble walls, a shower enclosure, and a free-standing bath. Each additional bedroom includes its own en suite bathroom, finished with premium natural stone, hand-polished brassware by Samuel Heath, and vanities topped with natural stone. On the lower-ground floor, there is a spa, with swimming pool, steam and sauna as well as a gym. A cinema room complements a wine room and a beautiful roof terrace crowns the house. A private, calm outdoor space, connected to the kitchen and dining area of the main house. The landscaped garden, with tiered terraces paved with natural stone, provides flexible spaces surrounded by raised planters; creating the perfect setting for outdoor entertaining or al fresco dining. Chelsea Barracks boast impeccable finishes, unrivalled security and utmost discretion, all in easy reach of the cosmopolitan allure of London. The estate unfolds over nearly 13 acres, dotted with beautiful garden squares. The on-site members club, The Garrison, features one of London’s most opulent private spas, as well as an elegant 16-seat cinema, exclusively for the use of residents. London’s best shopping and restaurants are on the development’s doorstep, which is next to The King’s Road and Sloane Street. Hyde Park and Kensington Gardens are both nearby, as are fantastic travel links; Victoria Station runs National Rail Services, and London Underground runs from Victoria, Sloane Square and, a short walk across the river, Battersea Park.
…By Annonceur International


Set on the coveted Bishops Avenue, one of London’s most prestigious streets, this double-fronted, gated home offers over 11,000 sq ft of living space. Set within beautifully landscaped gardens, the house is perfect for family living and entertaining on a grand scale. Entry is to a spectacular double-height entrance hall with a galleried staircase, setting the tone for the rest of the home. This leads to a suite of beautifully appointed reception rooms, including a main reception, dining room, family room, and a versatile pool reception room with a bar and adjoining shower room. The house has eight bedrooms; seven of which have dressing rooms and ensuite bath or shower rooms. Additional amenities include a cinema, gym, salon, games room, and a wine store, ensuring every aspect of contemporary living is catered for. The house also features a separate staff suite with a kitchen. The property has state-of-the-art technology incorporated throughout. The adaptable indoor/outdoor pool features a moveable floor that transforms into a shallow pool or an additional reception space. Other highlights include underfloor heating, programmable blinds, a Sanyo VRV air-conditioning system, and a Nuvo AV system with wireless touchscreens. Security is paramount, with automated gates, CCTV, and a video entry system. Externally, the property’s gated carriage drive leads to a car-stacking garage, while the garden features an outdoor jacuzzi. Situated close to Hampstead Heath and Kenwood House, the property is ideally located for boutique shopping and fine dining in Highgate and Hampstead. Colloquially known as Billionaire's Row, The Bishops Avenue is one of London’s finest roads, known for its grand houses near central London. Highgate and Hampstead are close with their wonderful restaurants and brilliant shops. Additionally, East Finchley Underground connects to the West End or the City in approximately 20 minutes.
…By Annonceur International


This expansive white stucco-fronted Belgravia townhouse is set on the Western side of Chesham Street, close to Sloane Square and Knightsbridge. Originally built in the 1830s, and designed by renowned architect Thomas Cubitt, the house is a perfect example of Georgian design, exemplified by its large rooms, period features and grand proportions. Arranged over six floors and 6,509 sq ft, the impressive house has beautiful entertaining spaces, as well as six bedroom suites. On the ground floor, a vast dine-in kitchen leads to a terrace and is complemented by a family room and a large dining room. On the first floor, a grand reception room has floor-to-ceiling windows that overlook the square and open to a balcony. Behind this room is a second reception room with a bar, perfect for entertaining. A study lies at the back of this level. The second floor is given over to the master suite, which includes a large bathroom, a walk-through dressing room and access to a large terrace. The third and fourth floors are home to four ensuite bedrooms, which are all generous doubles. There is also a useful kitchenette on the third floor. On the lower ground floor, a reception room is complemented by a second kitchenette, a utility room and an ensuite bathroom, and would make excellent staff accommodation. Unusually for a house of this period, a lift accesses all floors. Set on one of Belgravia’s most coveted streets, close to Hyde Park, the area is known for its pretty architecture and lovely tree-lined streets. Grand townhouses are defined by their timeless elegance, while garden squares provide a sense of tranquillity amidst the bustling city. Belgravia's exclusive shops and restaurants are some of the best in London and excellent transport links mean the house is well connected to the rest of London.
…By Annonceur International


This exceptional Grade II townhouse unfolds over seven floors and 7,511 square feet. There is plenty of space to entertain with a wonderful first floor drawing room and three further reception rooms. The principal en suite bedroom has its own balcony overlooking Charles Street and a generously proportioned dressing room. There are five further bedroom suites located on the second, third and fourth floor. At the top of the house there is a study which opens onto a terrace with outside seating and a BBQ. Other features include a lift, two terraces, wooden flooring, large windows, marble fireplaces and a double garage. This property has traditional period features and provides a wonderful opportunity for those seeking to update and modernise a home. Charles Street is one of Mayfair’s finest streets and is within walking distance from the world famous shopping the area is known for. Designer boutiques, excellent restaurants and private members clubs and Hyde Park are all located within walking distance of this exceptional home.
…By Annonceur International


This newly-built, three bedroom, freehold townhouse is located in this prime position on the River Thames in Fulham with wonderful views from the two generous balconies and roof terrace. The exceptionally finished townhouse features staggering river views throughout and an abundance of natural light. The spacious accommodation is arranged over four floors with a contemporary fully fitted kitchen/dining room on the ground floor. The bright and spacious reception room on the first floor has French doors opening onto the terrace. There are two double bedrooms and ensuite bathrooms on the second floor . The principal bedroom, which benefits from floor-to-ceiling windows with exceptional, uninterrupted river views, a dressing room and an ensuite bathroom unfold over the top floor. There is also an impressive roof terrace offering stunning views of the river. Palace Wharf is a secure gated development with on-site concierge, 24 hour security and off-street parking located just off Rainville Road in Fulham, on the wonderful Thames Path. It is a short walk from Bishops Park, Putney Bridge and the Fulham Road with its superb selection of shops, boutiques, cafes, restaurants and bars. Hammersmith Underground is also within 10 minutes walk.
…By Annonceur International


United Kingdom Sotheby’s International Realty is proud to present this spectacular townhouse in Knightsbridge, which has five bedrooms and measures more than 5,500 sq ft internally. Situated just minutes away from Knightsbridge station and overlooking Hyde Park, it has a particularly enviable south-west London location. This grand Georgian townhouse is a 19th-century gem but inside, its interiors have been meticulously renovated to provide a beautiful backdrop to modern life.Set back behind a private gate, the front door opens to a hallway that leads to both a study/dining area and a large kitchen. Fitted with top of the range appliances and a breakfast bar, the kitchen has been exquisitely finished and features floor-to-ceiling glazed doors that open to a lovely landscaped garden. A large reception and a library lie on the first floor, which is also home to two balconies with leafy views.The two lower-ground floors play host to a number of impressive spaces, which are ideal when entertaining. The basement houses a gym, a spa with a steam room and a plant room, as well as a utility room and a bathroom. On the lower-ground floor, there’s a living room/cinema room, a large indoor swimming pool, which transforms into a dance floor. There is also a bedroom, perfect for hosting guests. Four more bedrooms lie on the second, third and fourth floors. The main bedroom on the second-floor bedroom has its own dressing room and en-suite with a bath, while the two bedrooms on the third floor have access to a family bathroom. A fourth bedroom spans the second floor and has an en-suite and private balcony with views of the garden. As well as being located within walking distance to Hyde Park and Knightsbridge station, this property is a stroll away from two of the finest department stores in London: Harrods and Harvey Nichols. The area is also renowned for being home to luxury restaurants and several five-star hotels, including The Mandarin Oriental and The Berkeley.
…By Annonceur International


This historic property, built in 1857, lies on Park Lane and is one of only two mansions on one of London’s most prestigious streets. Its many balconies provide stunning views of the awe-inspiring natural beauty of Hyde Park. The living space, including six double bedrooms, a cocktail bar on the first floor, a cinema, a home spa, and a fifteen-metre swimming pool. The mansion is characterised by its French elegance, which is evident as soon as you enter; an exquisite Baccarat crystal dominates the grand entrance hall. Lofty thirteen-foot ceilings prevail, through a formal dining room with a marble fireplace and a finely crafted wood-panelled library. A lift, multiple balconies, and approval for a rooftop garden, only add to its grandeur. The principal bedroom suite occupies the entire second floor and includes a bedroom with a living area and marble fireplace, two walk-in dressing rooms and a lavish bathroom with a hydrotherapy bath and steam shower. The basement houses a spa with an indoor swimming pool lined with Italian marble, treatment rooms and an additional kitchen. Two spacious guest suites occupy the third floor and the top floor houses a penthouse bedroom suite, defined by its high vaulted ceilings and views of Hyde Park. Also on this floor are two additional bedrooms and a marble shower room. The lower-ground floor houses the family kitchen, breakfast room and cinema along with the staff accommodation and wine cellars. With a rich history that includes previous ownership by luminaries such as Henry Joseph Duveen, this mansion effortlessly blends perfectly preserved historic features with contemporary interventions. Park Lane is in Mayfair, which has an array of high-end shops, world-renowned restaurants, and exclusive hotels, such as The Dorchester and The Park Lane Hotel. Excellent transport links ensure seamless connectivity to the rest of London, while the proximity to key cultural landmarks, including Buckingham Palace and the West End theatres, adds to the appeal.
…By Annonceur International


This exceptional family home has been finished to the highest specification throughout and boasts many enviable features including an indoor swimming pool, a private walled garden designed and landscaped by the award winning Luciano Giubbillie, a spa-treatment room, a cinema and a gym. It is set back from the street behind secure gates with two parking spaces. The property unfolds over five floors with the ground floor being made up of a formal reception room which has floor to ceiling windows, rich wooden floors, classical cornicing and a contemporary fireplace. It opens onto a second reception room which has wonderful views of the verdant garden and a terrace. There is also a study, which has a Juliette balcony overlooking the garden and opens onto the terrace, and a guest W.C on this floor. The open plan lower ground floor features a kitchen, breakfast room and an interconnecting family room. The contemporary Boffi kitchen has an impressive marble breakfast bar and is fitted with Gaggenau appliances. There are also two ensuite bedrooms. The swimming pool, treatment rooms, cinema, gym and wine cellar are located in the basement. The remaining five ensuite bedrooms unfold over the first, second and third floors. There is air conditioning and underfloor heating throughout the home. Located in one of London’s most prestigious neighbourhoods, Tregunter Road is within walking distance of wonderful shops, restaurants and the world-class museums in closeby South Kensington.
…By Annonceur International


An exceptional opportunity to secure one of the final and most impressive park-facing homes overlooking Springfield Park in prime South West London.Spanning four expansive levels, this beautifully designed 5-bedroom residence delivers outstanding space, elegant interiors and seamless indoor-outdoor living — ideal for growing families and those who love to entertain.Why This Home Is Truly SpecialFinal 5-bedroom park-facing townhouse availableReady for immediate occupancyGenerous layout across four floorsPrivate garden, terrace, and upper-level balconyExpansive open-plan living and entertaining spacePremium specification with luxury finishes throughoutDedicated study/home office spacePrincipal suite with dressing area, en suite & park viewsSpace, Light & Design in Perfect BalanceThoughtfully designed to maximise both comfort and style, this home offers:Lower Ground Floor: A striking open-plan kitchen, dining and living area with breakfast bar and pantry, opening directly onto a private terrace — perfect for entertainingGround Floor: A bright and elegant living room leading onto a landscaped garden, alongside a flexible study spaceUpper Floors: Five spacious bedrooms, including a standout principal suite with walk-in dressing area, en suite bathroom, and private balcony overlooking the parkLarge windows throughout ensure an abundance of natural light, enhancing the sense of space across every level.Unmatched Parkside LivingEnjoy uninterrupted views across the 32-acre Springfield Park, while being just moments from Wandsworth Common and Tooting Common.This unique setting offers a rare combination of tranquillity and connectivity — ideal for those seeking green space without compromising on city access.A Lifestyle Destination in South West LondonThis vibrant and highly sought-after neighbourhood offers:Independent cafés, restaurants, and boutique shopsEasy access to Bellevue Village, Earlsfield, and BalhamWellness studios, fitness spaces, and local marketsScenic walks along nearby green spaces and waterwaysFrom relaxed weekend brunches to lively evenings in Clapham or Tooting, everything is within easy reach.Excellent Transport LinksWandsworth Common StationEarlsfield StationTooting Bec Underground StationProviding fast, convenient connections into central London and beyond.Ready to Move Into – Book Your Private ViewingThe sales suite and show homes are open daily.Viewings are by appointment only – enquire now to secure this final 5-bedroom residence.Secure One of the Finest Homes in the DevelopmentWith limited availability and premium park-facing positioning, this is a rare chance to own a standout home in one of London’s most desirable residential settings.
…By Annonceur International


A rare opportunity to secure the last remaining park-facing 4-bedroom residence overlooking Springfield Park in one of South West London’s most desirable locations.Set across four beautifully designed levels, Plot 231 delivers exceptional space, refined interiors, and uninterrupted green views — perfectly suited for modern family living and elegant entertaining.Why This Home Is ExceptionalFinal park-facing 4-bedroom townhouse availableReady for immediate occupancyExpansive layout across four floorsPrivate landscaped garden + terrace + balconyOpen-plan kitchen, dining & living space with seamless indoor-outdoor flowPremium specification with high-end finishes throughoutDedicated study area ideal for home workingLuxurious principal suite with dressing area, en-suite & park viewsDesigned for Modern LivingThis home has been carefully crafted to balance space, light, and lifestyle:Lower Ground Floor: A stunning open-plan kitchen and entertaining space, complete with breakfast bar and pantry, opening onto a contemporary terraceGround Floor: Bright and spacious living room leading to a private garden, plus a flexible study/workspaceUpper Floors: Generous bedrooms, including a standout principal suite with private balcony overlooking the parkEvery detail has been considered to create a home that feels both sophisticated and effortlessly liveable.Unrivalled Parkside SettingOverlooking the beautifully landscaped 32-acre Springfield Park, and just moments from Wandsworth Common and Tooting Common, this home offers a unique blend of nature and city living.Enjoy open green spaces, peaceful surroundings, and scenic views — all while remaining connected to central London.A Vibrant South West London LifestyleThis sought-after neighbourhood continues to attract buyers looking for both community and convenience:Boutique cafés, independent shops, and local restaurantsClose to Bellevue Village, Earlsfield, and BalhamFitness studios, wellness hubs, and lively marketsEasy access to riverside walks and outdoor spacesFrom weekend brunches to evening dining in Clapham or Tooting, everything is within easy reach.Excellent ConnectivityWandsworth Common StationEarlsfield StationTooting Bec Underground StationQuick and easy links into central London make this an ideal base for commuters and families alike.Move In Now – Book Your ViewingThe sales suite and show homes are open daily.Viewings are strictly by appointment – enquire today to secure this final park-facing home.A Rare Opportunity Not to Be MissedWith limited availability and exceptional park views, this is one of the most desirable homes in the development. Combining space, design, and location, it offers a truly elevated London lifestyle.
…By Annonceur International


Discover an exclusive opportunity to own one of just four beautifully designed 3-bedroom townhouses in a prime South West London location.Spread across three spacious floors, this remarkable 3-bedroom home blends elegant design, abundant natural light, and modern functionality. Enjoy a private rear garden and a welcoming front terrace, offering the perfect balance of indoor comfort and outdoor living.Why This Home Stands OutBoutique development – only 4 exclusive townhouses available3 generous bedrooms and 2 stylish bathroomsPrivate landscaped rear garden & front terraceFloor-to-ceiling windows flooding the home with natural lightHigh-spec interiors with premium finishes throughoutThoughtfully designed storage for modern livingModern Living Surrounded by Green SpaceSituated just moments from Wandsworth Common and Tooting Common, and adjacent to the impressive 32-acre Springfield Park, this home offers a unique blend of city connectivity and peaceful surroundings.Enjoy morning walks in the park, weekend brunches, and a vibrant neighborhood atmosphere — all right on your doorstep.A Lifestyle Location Buyers LoveThis desirable pocket of South West London is known for its unique mix of charm and energy:Independent cafés, restaurants, and boutiques nearbyClose to Bellevue Village, Earlsfield, and BalhamFitness studios, wellness hubs, and local marketsEasy access to riverside walks along the River WandleWhether you're dining out in Clapham, socializing in Tooting, or relaxing in green open spaces, everything is within easy reach.Excellent Transport ConnectionsCommuting is effortless with several stations nearby:Wandsworth Common StationEarlsfield StationTooting Bec Underground StationFast and convenient connections to central London make this an ideal home for professionals and families alike.Book Your Private ViewingThe sales suite and show homes are open daily.Viewings are strictly by appointment—enquire today to secure your place in this limited collection.Your South West London Lifestyle Starts HereBlending contemporary design, green surroundings, and outstanding connectivity, this is a rare chance to own a home in one of London’s most desirable neighborhoods.Ready to move in
…By Annonceur International


Lying on one of The Hocroft Estate’s most coveted roads, this charming seven-bedroom double-fronted detached family home offers a rare opportunity to create and personalise a home brimming with character. On the market for the first time in over 30 years, the property spans 5,614 sq. ft. and is approached via a carriage driveway that can accommodate multiple cars. This house is in need of modernisation, offering a blank canvas for its new owners to update and make their own. The ground floor boasts a striking, wood-panelled entrance hall which leads to an elegant reception room featuring a fireplace. This opens into a conservatory leading directly to the garden. Adjacent is the dining room that opens to a spacious kitchen and breakfast room, the ideal space for hosting. There is also a second reception room on this level. The first floor hosts the principal bedroom, which is ensuite and has plenty of storage, as well as three additional bedrooms; two of these bedrooms are connected by a family bathroom. There is a third bathroom that serves the further bedroom. The second floor offers four more bedrooms and a bathroom, as well as extra storage space. Outside, the property is surrounded by a mature private garden with a lush green lawn and a terrace making it perfect for entertaining. The home's location offers convenient access to Cricklewood and West Hampstead Thameslink stations, as well as the many renowned schools in Hampstead, including UCS. Within walking distance are plenty of wonderful cafes and restaurants, making this the ideal setting for a family seeking a distinguished home in a desirable neighbourhood.
…By Annonceur International


This delightful semi-detached home unfolds over four floors and has an abundance of space, perfectly suited to those who like to host and entertain. The property presents a rare opportunity for buyers to purchase a detached lateral house and modernise it. With a perfect layout complemented by high ceilings and ample natural light, there’s immense potential for development through cosmetic refurbishment. The property is replete with period features, such as fireplaces, high ceilings, and large windows. Upon entry, the grandeur of the home is apparent thanks to the double-height ceilings and impressive oak and wrought iron dog-leg staircase. The ground floor comprises a large, dual-aspect, double reception room, a fully-fitted kitchen with a beautiful corniced ceiling, a study and a guest W.C. On the lower ground floor, a second fully-fitted kitchen opens onto the patio. There is also a gym, cinema room, utility room, and a seventh bedroom, ideal for live-in staff, located on the lower ground floor. On the first floor are three ensuite bedrooms, all of which have built-in storage and large windows. The principal ensuite bedroom is located on the second floor, and two further bedrooms have shared access to a family bathroom. A large skylight floods the hallways with an abundance of natural light. The property also benefits from secure, off-street parking and a beautiful garden. There is also a lift. Addison Crescent is well situated, close to the shopping and transport facilities of Holland Park, Kensington High Street, and Notting Hill Gate, as well as having the open spaces of Holland Park nearby.
…By Annonceur International


United Kingdom Sotheby’s International Realty are proud to present this newly renovated six-bedroom freehold townhouse in the heart of Belgravia. The exceptional property seamlessly blends Georgian elegance with modern design, creating a house of unparalleled sophistication.Entry is through the wide front door and to the grand entrance hallway, where high ceilings, ornate marble floors, and bespoke lanterns, set the tone for the rest of the house. The spacious dining room is contemporary in its design, with a large chandelier, and a dark marble fireplace, creating a captivating space.On the first floor, a stunning double reception room is grounded by two ornate marble fireplaces and floor-to-ceiling windows, which lead to balconies at both ends. The second floor hosts a spacious study and the luxurious master bedroom suite, with a dressing room and access to a terrace.On the third floor are additional bedrooms, one with an en-suite, while on the lower ground floor lies a cinema room, two further ensuite bedrooms with en-suite bathrooms, a second kitchen, and access to a garden. The basement level offers a spa with an impressive swimming pool, sauna, steam room, and an expansive gym.This historic property on Chapel Street, once owned by Lord Heseltine, is steeped in political and cultural significance. With quick access to local amenities and proximity to Michelin-starred restaurants and luxury shopping, the house couldn’t be in a better location. Set in the heart of Belgravia, an area known for its grand architecture, lying west of Buckingham Palace, bordering Knightsbridge to the north and Chelsea to the west, it offers a village atmosphere. The house is within easy reach of Victoria Station and the King’s Road.
…By Annonceur International


This exceptional mansion unfolds over four floors and boasts multiple living areas, an extended landscaped garden and secure off-street parking for five cars. The beautiful double fronted facade features stone steps leading to the entrance and an expertly manicured front garden. Throughout the finest materials have been used from the rich wooden floors to the marble fireplaces and bathrooms. Large windows and high ceilings add to the sense of space and light and traditional period details such as the innate ceiling cornicing remain. The ground floor features a magnificent double reception room that leads onto a sunroom which has views of the impressive garden. Also located on this floor is the kitchen, dining room, family room, guest w.c and self-contained staff flat which has its own balcony. There is also a balcony which overlooks the West-facing garden from which a grand set of stairs descends on to the large back lawn which has been thoughtfully designed to maximise space and ensure privacy. Outside there is a patio, perfect for alfresco dining as well as a verdant lawn. An additional double reception room is located on the lower ground floor as is the sauna, gym, another guest w.c, a utility room and two ensuite bedrooms. Upstairs there are six bedrooms, four of which have ensuite bathrooms, a family bathroom and a dressing room, which unfold over the first and second floors. Residents can relax and have peace of mind thanks to the fact Holland Villas Road has a private 24hr security service. The home is within easy reach of all Holland Park & Kensington High Street restaurants, and shops while remaining quietly situated on this sought after address.
…By Annonceur International


Set on the highly desirable Sterndale Road in the heart of Brook Green, this impressive Victorian residence offers approximately 2,713 sq ft of beautifully balanced accommodation across four floors. Combining classic period charm with generous proportions, the layout is perfectly suited to modern family living. The house is slightly set back from the street, approached via a front garden that enhances its classic London façade. Inside, a magnificent double reception room welcomes you with high ceilings, expansive proportions, and large windows that flood the space with natural light—immediately setting the tone for the home. This versatile room adapts effortlessly to the rhythm of family life. At the rear, the kitchen and dining area forms the true heart of the home. This expansive, thoughtfully designed space flows seamlessly towards the garden, creating an easy connection between indoor and outdoor living. The upper floors provide generous and flexible bedroom accommodation. The principal suite boasts a stylish en-suite bathroom, while additional bedrooms are well-proportioned and filled with natural light, offering adaptable spaces for family members, guests, or home offices. In total, the house comprises seven bedrooms and four bathrooms, providing flexibility that can evolve with a family’s changing needs. Beyond the home itself, Sterndale Road enjoys a highly sought-after location close to the green open spaces of Brook Green. The neighbourhood offers a vibrant mix of independent cafés, restaurants, and local shops, fostering a community-focused atmosphere. Excellent transport links provide easy access to Central London, and a number of well-regarded schools nearby further enhance the appeal of this exceptional family residence.
…By Annonceur International


An exceptional four-bedroom family home, exquisitely refurbished to an impeccable standard and appointed with great sensitivity to its period heritage. Elegantly presented throughout, the house enjoys a wealth of fine original features, generous proportions and a wonderfully private, sunlit garden, all enviably positioned on the sought-after Acton/Ealing borders. Upon entering, a gracious and welcoming hallway sets the tone, rich in character detail and providing access to the cellar. The handsome double reception room is of particularly fine proportion, adorned with two striking period fireplaces and offering an ideal setting for both formal entertaining and relaxed family living. A contemporary shower room can also be found on the ground floor. To the rear, the property opens into a magnificent, fully extended kitchen, now undoubtedly the heart of the home. Designed with both practicality and style in mind, it features extensive bespoke storage, a substantial central island and a dedicated dining area, perfectly suited to modern family life. Bathed in natural light from an array of skylights, this impressive space enjoys a seamless connection to the outdoors via bi-fold doors, which open onto a beautifully maintained, low-maintenance garden enjoying a sunny aspect, ideal for al fresco dining and summer gatherings. The upper floors offer an outstanding principal bedroom with generous built-in wardrobes, alongside three further well-proportioned double bedrooms and a stylish family bathroom, all finished to an exacting standard. Hillcrest Road is particularly well located for the excellent transport links of Ealing Common and Acton Town (District and Piccadilly Lines), you are also only a short walk from Acton Mainline (Elizabeth Line) together with a wide array of local amenities, green open spaces and highly regarded schools.
…By Annonceur International


This exceptional seven-bedroom terraced house offers an ideal combination of period elegance and modern functionality. The property spans four floors, with each level thoughtfully laid out to provide flexibility and comfort for a contemporary family lifestyle. The ground floor welcomes you into a spacious double reception room, complete with a bay window. At the rear, a media room flows seamlessly into a full-width kitchen/breakfast room, featuring a tiled floor and French doors opening onto a well-maintained garden. The first floor comprises two bedrooms, both with fitted wardrobes. One of these bedrooms leads onto a conservatory, which could be used as an office but also offers potential for further development. The second floor houses a further three bedrooms, serviced by a family bathroom. The third bedroom on this floor is versatile, suitable as either a bedroom or an office. The third floor, added as part of the 2017 extension, contains the final two bedrooms, one of which benefits from an ensuite. Additional features include a utility room and cellar storage, providing practical spaces for everyday living. The home’s location on the south side of Poplar Grove places it within easy reach of local shops, excellent schools, and transport links. This property represents a rare opportunity to acquire a sizeable, versatile family home in one of Brook Green’s most sought-after locations.
…By Annonceur International
'%20stroke='%23DDAA3A'%20stroke-width='1.909'%20stroke-linecap='square'%20stroke-linejoin='bevel'/%3e%3c/svg%3e)
Receive by email any new listing that may match your search criteria
Your criteria :
By validating this form, you accept the general conditions of use of Le Figaro Properties.
These agencies offer a selection of luxury properties vente at London. Feel free to contact them for personalized assistance.
When searching for a luxury house for sale London, there's no shortage of affluent neighborhoods to choose from. Between stunning properties in Kensington, trendy apartments in Camden, and high-end homes in the City of Westminster, you're sure to fall in love with your future dream home!
After buying your ideal house for sale in London, get ready to live the high-life. Wake up and have a classy brunch overlooking the London skyline, then explore prestigious art galleries. Take in all the rich English culture, just don't forget to Mind the Gap!
