The agencies at London
These agencies offer a selection of luxury properties vente at London. Feel free to contact them for personalized assistance.

 English$ USD · m²
From Big Ben and the London Eye to Buckingham Palace and even Trafalgar Square - London is indisputably one of the most iconic cities in the entire world. People come from all corners of the Earth to experience life in this celebrated UK city. London is calling! Discover our elegant high-end houses for sale in London and never look back.


Set within the prestigious and securely gated Farnborough Park Private Estate, this outstanding five-bedroom family residence offers over 4,000 sq ft of elegant, contemporary living space meticulously refurbished to an exceptional standard, combining modern style with timeless character. The ground floor living space, with views of the beautifully landscaped rear garden includes three reception rooms and features a striking two-way fireplace and temperature-controlled wine room. The bespoke open-plan kitchen and dining area is the heart of the home, complete with a large central island and premium Stoneham integrated appliances and is an ideal space for both relaxed family living and entertaining. Upstairs, five generously sized bedrooms provide luxurious accommodation, three of which benefit from en-suite bathrooms. The spacious primary suite includes its own en-suite bathroom and is a private and peaceful retreat with a Juliette balcony overlooking the rear garden. A large separate family bathroom serves the additional bedrooms. Highlight features include: .A large private driveway with ample parking .Detached triple garage .Manicured front garden .South-facing rear garden with expansive patio area, ideal for al fresco dining and summer gatherings .A luxurious hot tub for year-round relaxation .A charming thatched gazebo, perfect for evening drinks or peaceful mornings with a coffee Whether you are hosting elegant dinner parties, enjoying quiet family evenings or unwinding in the garden, this home offers a truly elevated way of living in one of the area's most coveted private estates.
…By Annonceur International


An exceptional contemporary home set within the prestigious private Keston Park estate, offering approximately 6,949 sq ft of beautifully designed accommodation. Featured on Grand Designs, this striking six-bedroom residence has been thoughtfully designed to maximise natural light, with extensive glazing, spacious open-plan living areas and high-quality finishes throughout. The versatile layout includes a self-contained one-bedroom apartment, four bathrooms, a lift serving all floors, underfloor heating throughout and a double garage with three-phase EV charging. Set behind secure gated entrances with 24-hour security patrols, the property enjoys a peaceful setting while remaining within easy reach of Locksbottom's amenities and Orpington station, offering fast connections into London. Offered to the market chain free. The Area - Keston Park has long been regarded as one of the South East's most desirable private residential enclaves, known for its security, discretion and substantial homes set amongst mature woodland surroundings. Protected by gated entrances, CCTV monitoring and 24-hour security patrols, the estate has historically attracted high-profile residents, business figures and public personalities seeking privacy within easy reach of Central London. Former residents have included Margaret Thatcher. Despite its peaceful semi-rural atmosphere, the property is conveniently positioned close to Locksbottom, offering a strong selection of independent caf?s, restaurants, boutiques and everyday amenities. Nearby Orpington provides fast and efficient rail services into Central London, with journeys to London Bridge taking from approximately 15 minutes. The surrounding area also offers access to golf clubs, private health clubs, equestrian facilities and extensive green space, making it particularly attractive to buyers seeking a balance between London connectivity and lifestyle-led living. Excellent schooling options are available nearby across both the private and grammar sectors, further enhancing the area's long-term family appeal. Lifestyle - Sylvan Glade is perfectly suited to buyers seeking a highly design-led home capable of delivering both privacy and entertaining credentials in equal measure. Morning light floods through the extensive glazing, while the open-plan living spaces naturally extend onto landscaped gardens and terraces - ideal for summer gatherings, outdoor dining and relaxed family living. The architectural transparency of the home creates constantly shifting natural light throughout the day, while the woodland surroundings provide a unique sense of calm and seclusion rarely found so close to London. The self-contained apartment offers flexibility for evolving family requirements, visiting guests, wellness space or private home working, while the secure gated setting creates genuine peace of mind for international or high-profile owners. This is a home designed not simply to impress visually, but to enhance day-to-day living through intelligent design, technology and connection with its environment. Market Trends - The premium market within Keston Park continues to benefit from sustained demand driven by security, plot sizes, architectural individuality and fast London connectivity. As buyer priorities increasingly focus on privacy, wellness, flexible accommodation and energy-conscious design, architect-designed homes of this calibre remain exceptionally scarce. Properties combining secure gated living, contemporary architecture and proximity to Central London continue to attract domestic and international buyers alike, particularly within the upper tiers of the South East market. Sylvan Glade's architectural provenance, television recognition and advanced construction technology position it as one of the area's most distinctive modern residences.
…By Annonceur International


This comprehensively refurbished residence presents a rare opportunity to acquire a beautifully appointed home, offering both privacy and sophistication within a secure, gated driveway setting. Meticulously redecorated throughout, the property showcases a harmonious blend of classic elegance and contemporary comfort, with thoughtful attention to detail evident in every room. Upon entering, you are greeted by spacious interiors, enhanced by stylish coving with discreet lighting that creates an inviting and ambient atmosphere. The main living areas are generously proportioned, providing flexible space for both relaxation and entertaining. The kitchen and dining spaces flow seamlessly, benefiting from a modern finish and high-quality fixtures, making them ideal for family gatherings or dinner parties. Upstairs, a dedicated dressing room adds a touch of luxury, offering ample storage and a private space for personal organisation. Further upstairs, the top storey suite serves as an impressive retreat, perfect for use as a principal bedroom or guest accommodation, featuring abundant natural light and versatile layout options to suit individual needs. Each bedroom is thoughtfully designed to maximise comfort and functionality, while the bathrooms are finished to a high standard, combining sleek fittings with contemporary tiling. Throughout the property, the refurbishment has been executed to an exceptional standard, with neutral tones and quality materials ensuring a timeless appeal. Practical considerations have not been overlooked, with ample storage solutions and efficient heating systems contributing to a comfortable living environment. The property is further enhanced by easily maintained gardens and an outside covered entertaining area, providing a practical extension of the living space for all-weather gatherings and al fresco dining. Security and peace of mind are assured by the private gated driveway, offering secure parking and an exclusive approach to the home. Ideally suited to discerning buyers seeking a move-in ready property with a refined finish, this home combines style, comfort, and practicality in equal measure. Located within easy reach of local amenities, reputable schools, and transport links, it offers a convenient lifestyle without compromise. Whether you are looking for a spacious family residence or an elegant setting for entertaining, this outstanding property is sure to impress and must be viewed to be fully appreciated. Arrange your viewing today to experience the quality and charm of this exceptional home.
…By Annonceur International


Ripley Grange rises above its 40-acre estate on the edge of Epping Forest, looking out across miles of open countryside. A wonderfully warm and romantic mansion filled with timeless charm commanding breathtaking panoramic views across miles of unspoilt countryside. Conceived in the 1920s as a grand Elizabethan manor, the nine-bedroom house spans approximately 15,092 sq ft, with richly detailed interiors, an indoor leisure complex and an exceptional collection of outbuildings and staff accommodation. Approached through impressive entrance gates and along a sweeping private driveway, the house immediately makes a striking impression. Its red-brick lower elevations, exposed timber framing, decorative plaster panels and steeply gabled rooflines create an architectural masterpiece of enduring character. Inside, the magnificent reception hall showcases intricate timberwork, leaded windows and an impressive staircase. The spectacular Great Hall, with its soaring ceilings and monumental stone fireplace, forms the heart of the home, while elegant reception rooms—including the formal dining room, drawing room, billiard room and a generous study—offer exceptional spaces for entertaining and family life. The beautifully appointed kitchen and breakfast room has been thoughtfully updated for contemporary living, featuring a substantial central island, informal dining area, pantry room and direct access to the garage. The principal suite occupies a substantial portion of the first floor, complete with an elegant bedroom, dressing room and luxurious bathroom. Four further bedrooms and an additional bathroom complete this level, while the second floor provides four more bedrooms, further bathrooms, laundry room and extensive storage. An outstanding leisure wing spans the ground and lower-ground floors, at its centre is an 53ft pool room featuring a large indoor swimming pool complete with a Jacuzzi and lounger area. A fully equipped gym, sauna, steam room, treatment room, changing facilities and an entertaining bar with its own kitchen create a private wellness retreat rarely found in a country residence. Outside, the magnificent gardens are every bit as impressive as the house itself. Formal lawns, sun terraces and beautifully planted borders surround the residence, while woodland and landscaped grounds provide complete privacy and uninterrupted countryside views. A tennis court, orchard and kitchen garden further enhance the estate's exceptional lifestyle offering. The extensive collection of ancillary buildings includes staff accommodation, garages, barns, offices, stores, greenhouses, a potting shed and an annexe extending to approximately 9,518 sq ft (excluding the open barn), providing enormous flexibility for guests, staff or future uses. Families will also appreciate the excellent selection of highly regarded schools nearby, together with the convenience of Theydon Bois, just one mile away where the Central line provides direct services into London. Epping and connections to the M11 and M25 are also within easy reach, placing the City, Canary Wharf and London’s airports within convenient travelling distance. Ripley Grange is far more than a distinguished country house. It is an extraordinary family estate where heritage, luxury, privacy and modern convenience come together in one of the most desirable locations close to London. One of the property's most significant advantages is its Grade II* listed status. While some may initially assume that a listed home limits what can be done, Ripley Grange has been sensitively maintained to an excellent modern standard, allowing its owners to enjoy period beauty alongside contemporary living. Furthermore, Grade II* listed heritage assets can, subject to HMRC rules and eligibility, benefit from valuable inheritance tax reliefs, making this not only a magnificent family home but also a potentially attractive long-term legacy.
…By United Kingdom Sotheby's International Realty


This enchanting Victorian Swiss-style detached house is steeped in history and locally listed as a ‘building of local architectural and historic interest.’ Idyllically located on the edge of Epping Forest in the Baldwins Hill Conservation area, it was designed by Edmond Egan who was one of Loughton’s most famous architects and it is one of the few such homes still in existence. From the moment you sweep onto the spacious driveway you will be captivated by the picturesque exterior with its steep sloping roof and ornate bargeboards and finials, matching pitched roof original entrance, high chimneystack, multi-pane casement windows and black painted wood walls. The front door opens into the hallway, it is at this stage you realise that, while the outside reflects the charm of a bygone era, internally the property has been renovated and extended to be a stunning contemporary home. It includes a modern family bathroom with a feature brick wall and inset shelves, a bath and separate double shower, an additional shower room, a single bedroom and two double bedrooms. One is dual aspect with French doors to the garden featuring House of Hackey ‘Fern’ wallpaper, while the dual aspect principal bedroom was the sitting room and features an impressive fireplace and the original front entrance that makes an excellent walk in wardrobe. There is also fixed ladder access to a first-floor space that could always be converted into an en-suite bathroom or dressing room with the addition of a spiral staircase, subject to any necessary planning permissions. There is a charming sitting room with windows overlooking the impressive kitchen and dining area with poured concrete flooring, underfloor heating and a modern log burning stove as a focal point. However, it is the awe-inspiring kitchen and dining area that is the ‘star of the show’. Tiled steps lead down to this stunning light and bright area with its high vaulted ceiling, Velux windows, two sets of bi-fold doors to the rear decked terrace, solid wood flooring, a dining area and the contemporary kitchen. This features a Stove cooker, a Smeg fridge and modern flat fronted units housing an integrated dishwasher and washing machine. There is the delightful raised decked terrace that runs the length of the property and borders a well-manicured lawn leading to a pergola covered outdoor dining area as well as to a separate bespoke office/studio building designed by East Space Studios. This overlooks the forest and is fully insulated and includes lighting, electrics and WiFi so is ideal for anyone working from home. History The house was historically called Rose Cottage and Swiss Cottage and once was thought to have originally been the forest keeper’s cottage. It was lived in by playwright, writer and actor Ken Campbell until his death in 2008 and this is commemorated by a blue plaque. OFFERED WITH NO ONWARD CHAIN. Seller Insight 'We bought this house as we were charmed by its character and history, and the fact that we had direct access to the forest, as we wanted our young twin daughters to enjoy the delights of the countryside, but we still needed to be near London for work. On the one hand, we can enjoy walks, cycle and horse rides in the forest or stop off at the Foresters or Gardeners Arms pubs for a drink or a meal. Loughton is a charming town with plenty of pubs, restaurants, supermarkets, boutiques and salons as well as specialist shops such as the Ginger Pig butchers and Gail’s bakery. There are also a number of sports clubs and facilities, including the Loughton Leisure Centre with a large indoor swimming pool, while golfing aficionados can play at the Epping golf course of the Hobbs Cross Golf Centre. There is a wide selection of schools in the area, including Staples Road Primary, Hereward Primary and Debden Park High School, as well as good, independent schools. The town is on the London Underground’s Central Line, which can whisk you to Stratford in 20 minutes and Liverpool Street in about half an hour, so it is ideal for commuters wanting to travel to the City or the West End. As far as road travel is concerned, it is only a short distance to the M11 for the M25 as well as access to Stansted, Heathrow and Cambridge.'
…By Annonceur International


Upon entering, you're greeted by a thoughtfully arranged ground floor featuring a spacious ensuite bedroom, a versatile study that can easily serve as an additional bedroom or home office, and expansive living areas. The beautifully appointed kitchen/diner, complete with sleek modern finishes, opens through double doors into the garden, seamlessly integrating indoor and outdoor spaces. Upstairs, the first floor features two generously proportioned bedrooms, each stretching the entire length of the house. Both bedrooms boast ensuite bathrooms and plenty of fitted storage. Situated in a private, secure enclave, this home offers driveway parking for multiple vehicles, enhancing the convenience of this location. Oakington Close, nestled in the heart of Lower Sunbury, is just a short stroll from the riverfront and a selection of local shops, renowned public houses, restaurants, and cafes. Families will appreciate the proximity to outstanding schools catering to all age groups, while commuters will benefit from easy access to Sunbury and Kempton Park stations, both just 1 mile away, offering direct services to London Waterloo. This one-of-a-kind property offers a perfect blend of exclusivity, elegance, and convenience.
…By Annonceur International


This impressive property was completely transformed in 2021, now offering modern, high-spec living throughout while retaining an attractive, characterful frontage. The standout feature is the stunning open-plan kitchen, dining and living space, with large sliding doors opening onto a generous private garden — perfect for both everyday family life and entertaining. Upstairs, well-proportioned bedrooms are complemented by stylish bathrooms finished with premium fittings, including a freestanding bath. The home further benefits from underfloor heating to the ground floor and updated electrics, plumbing and heating systems. The garden provides excellent outdoor space along with a versatile cabin, ideal as a home office, gym or cinema room. Situated in a highly desirable, family-friendly area, the property is close to excellent schools, local amenities and beautiful green spaces such as Eastcote House Gardens and Ruislip Woods, while offering fast connections into Central London. A superb opportunity to acquire a turnkey home in a well-connected yet peaceful location.
…By Annonceur International


This distinguished property has the potential to transform from the existing three separate apartments into a magnificent family home, spanning over 2,700 square feet. The internal space is configured over three floors and comprises six spacious double bedrooms, three reception rooms, and three large bathrooms. The ground floor, boasting lofty ceilings, underfloor heating unveils two versatile reception rooms or bedrooms, an expansive kitchen dining area with french doors that seamlessly connect to the wonderful, west facing 150 feet garden. A three-piece bathroom enhances the convenience of the ground floor, with access to a cellar which currently serves as a utility and storage room. The first floor has been thoughtfully designed into two generously proportioned bedrooms, one of which boasts doors that open onto a flat roof terrace, providing an elevated perspective of the west-facing garden. Both bedrooms are complemented by a convenient three-piece family bathroom. On the east side of this level, there is a bright reception room with a bay window that floods the space with plenty of natural light and seamlessly transitions to a well-appointed kitchen, offering yet another entrance to the rooftop terrace. This adaptable second-floor space is currently configured as a spacious master bedroom with abundant fitted storage, providing access to a sizable three-piece ensuite bathroom. Additionally, the layout accommodates a second bedroom or office. The expansive reception room seamlessly leads to a well-appointed kitchen-diner. Venturing outdoors, a remarkable 150-foot garden awaits, culminating in a substantial 730-square-foot Pavilion. This versatile space serves as a multipurpose haven, suitable for an office, storage, and various other applications. The Pavilion at the garden's end adds an extra layer of appeal, offering a harmonious blend of practicality and aesthetic charm to complement the overall property. French Street, in the heart of Lower Sunbury village, just a short walk from the river and a variety of shops, renowned public houses, restaurants, and charming cafes, with an abundance of excellent schools nearby, catering to all age groups. Commuting from Sunbury and Kempton Park stations just 1 mile away, provides a direct service to London Waterloo.
…By Annonceur International


Occupying an extraordinary position directly overlooking the River Thames, Riverbank is a distinguished Grade II Listed residence offering an exceptional blend of historic charm, architectural elegance and refined modern living. Set behind its handsome period façade, this remarkable home unfolds across four beautifully arranged floors, providing an enviable lifestyle centred around space, privacy and breathtaking riverside surroundings. Having undergone an extensive programme of renovation and enhancement, the property has been thoughtfully curated to preserve its rich heritage whilst introducing a sophisticated contemporary finish throughout. Character features remain at the forefront, from original fireplaces and exposed timber flooring to grand sash windows and intricate period detailing, all contributing to the home’s undeniable sense of stature and warmth. The reception spaces are particularly impressive and perfectly suited to both formal entertaining and relaxed family living. The principal drawing room enjoys a magnificent south-facing aspect with French doors opening onto a balcony overlooking the gardens, creating a seamless connection between the interior and the tranquil outdoor setting. A further reception room offers outstanding proportions with abundant natural light, whilst the elegant study provides a peaceful and characterful workspace. At the lower level, the kitchen and dining environment has been designed as the social heart of the home. Beautifully appointed with bespoke cabinetry, generous preparation space and an AGA, the room effortlessly accommodates both day-to-day living and larger gatherings. Multiple French doors open directly onto the terrace and gardens, allowing the entire space to feel immersed within its riverside setting. The bedroom accommodation is arranged across the upper floors and offers excellent flexibility. The principal suite is a particularly impressive retreat, enjoying elevated views towards the river alongside luxurious bath and dressing facilities. The remaining bedrooms are all generously sized and complemented by stylishly updated bathrooms, ideal for family life and visiting guests alike. The grounds are a defining feature of the property. Landscaped gardens and terraces lead gracefully towards the river, where a detached Victorian boathouse creates an exceptional lifestyle addition rarely found locally. Beautifully reimagined, the boathouse offers versatile accommodation including entertaining space, kitchen facilities, a gym area, shower room and an upper floor opening onto a balcony with panoramic Thames views. Complete with its own slipway into the river, the setting is perfectly tailored for boating enthusiasts and those seeking a truly unique waterfront home. Located within the heart of Lower Sunbury, the property enjoys immediate access to a charming selection of riverside pubs, cafés and independent amenities, whilst remaining conveniently connected to London, Heathrow and the surrounding motorway network. Riverbank is a home of genuine rarity, combining heritage, luxury and one of the most enchanting riverfront positions in Surrey.
…By Annonceur International


Fine and Country are pleased to introduce to the market this modern six bedroom, four bathroom detached family home located in prime position within a gated development in Banstead. The property is well presented throughout and is set over three floors offering versatile living accommodation to suit your family needs. There is a annual service charge of £570.00 which covers the maintenance of the communal areas of the development This family home benefits not only from good transport links but also nearby a selection of well regarded schools, including Aberdour, St Anne's Primary, Banstead Junior, Banstead Prep and Warren Mead School. Banstead Village High Street offers a mix of independent shops, cozy cafes, and traditional pubs, providing a delightful shopping and dining experience. Surrounded by lush greenery and scenic parks, such as Banstead Downs, the village also appeals to nature enthusiasts and those seeking a tranquil retreat. Banstead Village seamlessly combines a sense of community with a touch of old-world charm, making it a unique and cherished destination in the heart of Surrey. Don't miss your chance to make this dream home yours. IMPORTANT NOTE TO PURCHASERS: We endeavour to make our sales particulars accurate and reliable, however, they do not constitute or form part of an offer or any contract and none is to be relied upon as statements of representation or fact. Any services, systems and appliances listed in this specification have not been tested by us and no guarantee as to their operating ability or efficiency is given. All measurements have been taken as a guide to prospective buyers only, and are not precise. Please be advised that some of the particulars may be awaiting vendor approval. If you require clarification or further information on any points, please contact us, especially if you are traveling some distance to view. Fixtures and fittings other than those mentioned are to be agreed with the seller. GCH230126
…By Annonceur International


This exceptional detached property, built in the 1980s, retains its original charm while offering over 3,200 square feet of living space—ideal for a growing or extended family. This impressive and spacious property offers a wealth of versatile accommodation that will suit a broad range of buyers, in particular anyone looking for a self-contained annex or home office. Its unique design over two floors provides plenty of room for both living and working. Nestled on a beautifully landscaped, corner plot, the property cleverly integrates two distinct sections, connected to create a harmonious whole. Fabulous family home for the long term in a sought after, well-connected location with highly regarded state schools nearby. The prestigious, private Hampton School for boys and The Lady Eleanor Hollis school for girls are also within a short distance. Broomfield is currently configured as a four-bedroom, three-reception room family residence with a connecting annex, that includes a spacious studio over the double garage and ground floor guest bedroom. The main living area features a bright and welcoming entrance hall that leads you into either the heart of the home or towards the annex through the impressive 'music room,' a versatile space that will captivate any music enthusiast. Adjacent to the music room there is a private office. Downstairs, Broomfield boasts a spacious dual-aspect lounge, with sliding doors into the garden, a formal dining room, a kitchen with a utility area, and a WC. Upstairs, the principal bedroom features an impressive walk-in shower and ensuite bathroom, alongside two additional bedrooms - one with an ensuite. The annex is spread over two floors and provides versatile living space. This includes a 28-foot living/working area at first-floor level with sliding doors that open onto a balcony overlooking the secluded, rear walled garden, a kitchenette, and a stylish shower room with WC. This space can be used as a home office, a private office or could easily accommodate multi-generational living. On the ground floor is a double bedroom with built-in wardrobes that can be accessed internally through the main house, or directly from the side parking area. The linking corridor also provides, sliding door access to the rear garden with an adjacent decked area, and internal access to the double garage. Outside the property is surrounded by a mature garden with parking for 4 cars to the side. At the rear, is a beautifully landscaped walled garden, with a raised deck area and external lighting for entertaining and evening use. There is also a workshop and temperature-controlled wine store to the side of the property with a shed in the rear garden. Sunbury Station is 5 mins walk away and provides direct access to London Waterloo. The property is well-connected, close to local shops, and amenities and offers easy access to the Motorway system and Heathrow airport. This incredible property has so much going for it: space, design, location and reconfiguration potential — Book to view today.
…By Annonceur International


Occupying a generous plot close to the open green expanse of Epsom Downs, this distinctive four bedroom detached family home offers an exceptional opportunity to create a truly bespoke residence. Built in 1929 as the very first property on the road, the home retains much of its original character and charm, now awaiting sympathetic refurbishment to restore it to its full potential. The property's classic period façade and elegant proportions hint at the craftsmanship of its era, while inside, spacious rooms and high ceilings provide an excellent canvas for modernisation. The principal reception rooms offer flexible living space, and the kitchen/dining room enjoys views across the expansive rear garden a superb setting for family life and entertaining. A useful ground floor bedroom is perfect for guests. A particularly notable feature is the recently added full-size tennis court, beautifully integrated into the landscaped garden. This impressive addition enhances the home's appeal, offering a rare blend of leisure and lifestyle within such a private setting. Upstairs, three well-proportioned bedrooms and a family bathroom provide ample accommodation, while the large loft and generous plot present clear scope for extension or reconfiguration (subject to planning permission). Externally, the property enjoys ample off-street parking, and a detached garage. Positioned within easy reach of Epsom town centre, local schools, and the celebrated Epsom Downs Racecourse, this 1929 home represents a remarkable opportunity a character property of provenance, ready to be reimagined and refined for contemporary family living. EPC Rating: C Council Tax Band: G IMPORTANT NOTE TO PURCHASERS: We endeavour to make our sales particulars accurate and reliable, however, they do not constitute or form part of an offer or any contract and none is to be relied upon as statements of representation or fact. Any services, systems and appliances listed in this specification have not been tested by us and no guarantee as to their operating ability or efficiency is given. All measurements have been taken as a guide to prospective buyers only, and are not precise. Please be advised that some of the particulars may be awaiting vendor approval. If you require clarification or further information on any points, please contact us, especially if you are traveling some distance to view. Fixtures and fittings other than those mentioned are to be agreed with the seller. GCH250120
…By Annonceur International


Located on The Avenue, widely regarded as Lower Sunbury’s most prestigious address, this substantial detached residence delivers over 4,000 sq ft of beautifully arranged accommodation, including a remarkable 600 sq ft outbuilding. Designed for modern family living, the house combines scale, flexibility and refined presentation across three floors. The ground floor is centred around an expansive open-plan kitchen, dining and family space, thoughtfully designed as the social heart of the home. Bi-folding doors open directly onto the garden, creating seamless indoor-outdoor flow ideal for entertaining. A series of additional reception rooms provide flexibility for formal living, a cinema room, playroom or study, while a utility room and guest cloakroom ensure everyday practicality is carefully considered. Upstairs, six well-proportioned bedrooms are arranged across the first and second floors. The principal suite offers generous proportions with fitted storage and a luxurious en-suite, complemented by additional bedrooms served by a mix of en-suite and family bathrooms, bringing the total to five. The layout allows for multi-generational living, guest accommodation or dedicated work-from-home space without compromise. Externally, the rear garden provides privacy and space in equal measure, with a substantial 600 sq ft outbuilding currently arranged as a versatile leisure and workspace environment. Whether utilised as a gym, studio, games room, home office or annex, it adds meaningful flexibility to the overall footprint. To the front, off-street parking enhances convenience on this premier residential road. The Avenue sits at the heart of Lower Sunbury village, moments from the River Thames, riverside pubs and cafés, Sunbury Park and the Walled Garden. Sunbury Station provides direct services to London Waterloo, while Heathrow, the M3 and M25 are easily accessible.
…By Annonceur International


Nestled in the heart of Lower Sunbury’s with picturesque views, this elegant three-bedroom home offers the perfect blend of refined modern living and timeless riverside charm. Positioned along sought-after Thames Street, and just moments from the water’s edge, this beautifully presented property has been thoughtfully designed to cater to both relaxed living and sophisticated entertaining. Inside, three generously proportioned double bedrooms and three bathrooms provide while the contemporary kitchen — finished to an exceptional standard — flows seamlessly onto a dining living area and sun terrace. With the River Thames forming a tranquil backdrop and an allocated parking space included, this is a rare opportunity to secure a lifestyle defined by comfort, convenience. Located within easy reach of local amenities, excellent restaurants, and idyllic riverside walks, this home offers an enviable village setting without compromise.
…By Annonceur International


This exceptional six-bedroom detached residence, built by the renowned Crest Nicholson in 2017, offers refined modern living with generous proportions and a high-quality finish throughout. Thoughtfully designed for contemporary family life, the property provides well-balanced accommodation arranged over multiple floors. At the heart of the home is a substantial modern kitchen, beautifully appointed and forming a natural focal point for both everyday living and entertaining. This space flows seamlessly into the principal reception areas, complemented further by a bright conservatory, creating an additional versatile living space ideal for year-round enjoyment. The ground floor also benefits from a separate utility room, adding valuable practicality and convenience to the overall layout. Upstairs, the property offers six well-proportioned bedrooms, each designed with comfort and flexibility in mind, making them suitable for family living, guest accommodation, or home working. The layout throughout the home is both functional and elegant, with a strong sense of flow and light. Externally, the property enjoys a private south-facing garden, providing a secluded and sunny setting ideal for outdoor dining and relaxation. Further benefits include a full water softening system, purified drinking water system, a garage and off-street parking for two cars, enhancing both convenience and security. Roper Crescent is ideally positioned for modern family living, with local amenities within easy walking distance and Sunbury station close by, offering direct services into London Waterloo. A range of well-regarded schools and everyday facilities are also easily accessible, adding to the appeal of this sought-after residential location.
…By Annonceur International


This freehold mixed-use period property offers a rare opportunity to acquire an entire building in one of the village’s most established settings. The accommodation is arranged over three floors and comprises a ground floor Class E commercial unit together with two self-contained one-bedroom apartments above. The building has been comprehensively refurbished, presenting in strong condition throughout and ready for immediate occupation or letting. The commercial premises occupy the ground floor and provide flexible Class E space suitable for office, retail, medical or studio use, subject to the relevant requirements. The layout currently incorporates multiple office rooms and WC facilities, offering practical working accommodation within a visible village centre position. The first and second floors each provide an independent one-bedroom flat, finished in a modern style and arranged to offer bright living space, well proportioned bedrooms and contemporary bath or shower facilities. The configuration makes the property well suited to investors seeking multiple income streams, or to buyers looking to operate a business from the ground floor while retaining residential accommodation above. The location is a key strength. Situated approximately 35 metres from the River Thames, the property benefits from immediate access to local shops, restaurants and traditional public houses, while Sunbury Station, around 1.5 kilometres away, provides direct services into London Waterloo. The M3, M25 and Heathrow Airport are all conveniently accessible, enhancing both commercial appeal and residential demand.
…By Annonceur International


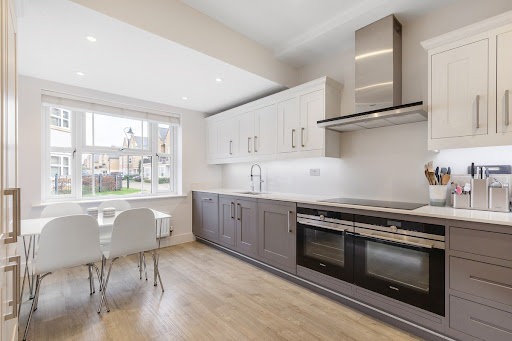


Situated in the sought-after Roper Crescent neighbourhood, this remarkable semi-detached residence features five bedrooms and reflects the outstanding craftsmanship of Crest Nicholson in 2017. Offering over 1900 square feet of living space that seamlessly blends timeless design with contemporary functionality. As you step into this exquisite property, you are greeted by a beautiful kitchen boasting a double oven, microwave, wine fridge, and top-of-the-line fitted appliances. Adjacent lies a sprawling living room bathed in natural light, where French doors open to a west-facing garden, extending a generous 40 feet. On the ground floor, discover an additional reception room, perfect for transforming into an elegant formal dining area or a versatile playroom. The property also features a convenient WC and ample storage spaces. As you ascend to the first floor, where a collection of sophisticated living spaces awaits. Among the four thoughtfully designed bedrooms, three generously proportioned doubles beckon, two of which overlook the west-facing garden, and the largest of the doubles boasts a three-piece ensuite. An additional bedroom is currently being utilized as a dressing room. The first floor is also graced by a generously sized family bathroom. Ascending to the second floor unveils the pièce de résistance – the principal suite. This bedroom with fitted wardrobes and an additional four-piece ensuite. Nestled on the serene banks of the River Thames, Sunbury-on-Thames offers a picturesque lifestyle with modern conveniences. Enjoy leisurely riverside walks, along with a charming village centre with boutique shops and exciting dining options. With easy access to Sunbury Train Station, this idyllic location merges scenic beauty and contemporary living.
…By Annonceur International


Location: Coulsdon South mainline and Chipstead stations are within 1.5 miles providing routes to London Bridge, Victoria, Gatwick and the south coast. Trains from Coulsdon South to London Bridge take approximately 20 minutes. Chipstead is surrounded by open countryside ideal for walking and equestrian pursuits providing good riding and exceptional hacking. In terms of road communications the nearby A23 leads to the M25 (junction 7) and into London whilst, for the frequent traveller, Gatwick Airport is approximately 14 miles to the south. Locally there is a good choice of state and independent schools and the village is a vibrant location with a drama club and active sports clubs, including rugby, golf, tennis and football. The nearby towns of Reigate and Banstead also provide a comprehensive range of shops, boutiques, cafes and restaurants, including Waitrose and Marks & Spencer.
…By Annonceur International


Step Inside Upon entering the property, you are welcomed by the reception hall, which immediately sets the tone for the quality and craftsmanship found throughout. Off the entrance hall sits an elegant formal living room, offering a peaceful retreat with generous proportions and an abundance of natural light. Undoubtedly the centrepiece of the home is the spectacular 35ft open-plan kitchen, breakfast, dining and family room. Beautifully finished with contemporary cabinetry, premium integrated appliances, a substantial central island and extensive entertaining space, this impressive room flows effortlessly onto the rear garden through bi-fold doors, creating the perfect environment for both everyday family living and large-scale entertaining. A separate utility room and guest cloakroom complete the ground floor. Ascending to the spacious galleried landing, the first floor offers five well-proportioned bedrooms. The impressive principal bedroom suite provides a true sanctuary, complete with an elegant dressing area, a luxurious en-suite bathroom and magnificent elevated views across the mature woodland from the Juliet balcony. A second guest suite also benefits from its own en-suite shower room, whilst three further double bedrooms are served by a beautifully appointed family bath/shower room. Step Outside The property is approached via a private road, leading onto a block-paved driveway that provides ample off-street parking alongside the integral garage. The handsome double-fronted façade immediately sets the tone for the quality found throughout. To the rear, the garden enjoys a truly special setting. Predominantly laid to lawn and backing directly onto mature woodland, it offers a peaceful and private environment where nature provides a stunning backdrop throughout the seasons. Constructed with efficiency and sustainability in mind, the property benefits from underfloor heating throughout, powered by an air source heat pump, delivering outstanding comfort alongside impressive energy performance. Perfectly positioned within the sought-after village of Goffs Oak, the property enjoys convenient access to highly regarded state and private schooling and within walking distance of Cuffley train station, as well as a short drive of Cheshunt Train Station. Brookfield Shopping Centre, the A10 and M25, making it ideally suited to both families and commuters seeking luxury living in a semi-rural setting. A rare opportunity to acquire an exceptional new-build residence, finished to an exacting specification in one of Hertfordshire's most prestigious locations.
…By Annonceur International


Tucked away within a peaceful cul-de-sac and approached via an impressive gated driveway, this remarkable double-fronted detached residence—believed to date back to circa 1889—exudes timeless elegance and historic charm. Thoughtfully refurbished over the years, the property now offers over 4,000 sq ft of beautifully balanced accommodation, seamlessly blending period character with refined modern comfort. Upon passing through the pillared entrance, the home immediately commands attention. The grand reception hall provides a superb first impression, with intricate stained glass windows, herringbone woodblock flooring and a welcoming log burner that creates a sense of warmth and sophistication. The ground floor accommodation is both impressive and versatile. The 28-foot double-aspect reception room, affectionately known as The Blue Room, forms a stunning centrepiece of the home, complete with elegant period detailing and direct access to a charming terrace—perfect for relaxed entertaining and indoor-outdoor living. Adjacent lies The Green Room, another beautifully proportioned reception space enjoying dual aspects and abundant natural light. A separate study, currently arranged as a cinema room, features a distinctive wood-panelled ceiling, adding to the property’s rich character and individuality. The well-appointed kitchen/breakfast room offers a generous and practical family space, fitted with bespoke cabinetry, integrated appliances, and direct access to the rear garden. A useful utility room and two guest cloakrooms complete the ground floor accommodation, ensuring both comfort and convenience. The galleried first floor continues to impress, with a spacious principal bedroom suite enjoying built-in wardrobes, a luxurious en-suite double shower room, and French doors opening onto a delightful balcony that provides far-reaching views over the surrounding landscape. Four further double bedrooms provide excellent family accommodation, with two sharing a stylish “Jack and Jill” bathroom and both featuring walk-in dressing rooms. A contemporary family bathroom and a separate WC serve the remaining bedrooms. Outside The landscaped rear garden forms a tranquil and private retreat, elevated to provide magnificent panoramic views. Thoughtfully designed to complement the house, it features generous terraced areas for outdoor dining and entertaining, a sun terrace, and a substantial elevated summer house—ideal for a home office, studio, or relaxation space. The front of the property offers ample parking and storage options, including a double garage, a separate single garage, and a wood store, all accessed via the secure gated driveway. Location This exceptional home is ideally positioned within easy reach of local amenities and transport links. Upper Warlingham Station lies approximately one mile away, providing convenient connections for commuters, while the M25 is around 3.5 miles distant. The area offers an excellent selection of both state and private schools, as well as a choice of golf clubs, a nearby leisure centre, and the charming shops, cafés and restaurants of Warlingham Green. In Summary This distinguished late Victorian residence perfectly balances grandeur, charm and practicality. With its impressive proportions, elegant interiors and commanding position, it presents an exceptional opportunity to acquire a truly unique family home in one of the area’s most desirable settings.Outside The beautifully landscaped and elevated rear garden offers a private and serene retreat with breath-taking panoramic views. A generous sun terrace and patio areas provide ideal spaces for outdoor entertaining, complemented by a substantial elevated summer house. To the front, ample parking is provided via a double garage, separate single garage, and wood store, all accessed through the secure gated driveway.
…By Annonceur International


An exceptional five-bedroom detached family residence, beautifully presented throughout and extensively modernised by the current owners to create a stylish and versatile home perfectly suited to contemporary family living. Occupying an elevated position, the property enjoys stunning far-reaching views across the surrounding area, while offering generous accommodation arranged over two floors. The first floor welcomes you via a spacious entrance hall with built-in storage, leading to five well-proportioned bedrooms and a modern family bathroom. The impressive principal suite features a dedicated dressing area with fitted wardrobes, a luxurious ensuite bathroom, and direct access to a large private terrace where the elevated outlook can truly be appreciated. A turning staircase leads to the ground floor, where the heart of the home is a stunning open-plan kitchen and dining area. The kitchen is fitted with an extensive range of contemporary units and seamlessly connects to the dining space, with sliding patio doors opening onto the rear terrace and landscaped gardens beyond. Double doors lead through to a spacious lounge, while a separate study and modern shower room provide additional flexibility for family life and home working. Off the kitchen, a dedicated gym enjoys direct access to the rear garden. Outside, the beautifully landscaped rear garden has been thoughtfully designed for relaxation and entertaining, featuring a swimming pool, hot tub terrace, mature planting, and various seating areas. To the front, a driveway provides off-street parking and leads to a double garage.
…By Annonceur International


A magnificent seven bedroom Mock Tudor residence, believed to have been constructed circa 1912, occupying an elevated position with stunning south-westerly views. This impressive home combines elegant period character with generous family accommodation and modern energy efficiency, with the benefit of a PV solar system, battery storage and EV charger, resulting in an EPC rating of D (62). The property is entered via a spacious entrance hall featuring parquet wood flooring and an attractive fireplace, setting the tone for the wealth of character found throughout the home. To the front of the property is a welcoming sitting room with feature fireplace, enjoying views across the surrounding countryside. From here, a door leads into the impressive triple aspect formal drawing room, a superb reception space featuring original oak panelling, parquet wood flooring and a striking stone fireplace housing a 14.5 kW Clearview solid fuel burner. Double doors open directly onto the garden, creating a wonderful entertaining space. A door from the drawing room leads to a rear lobby providing access to the utility room and a shower room with WC. Also accessed from the entrance hall is a bright and spacious dining room, featuring parquet flooring, a bay window with fitted window seat perfectly positioned to take in the beautiful views, and a Hwam Figaro feature gas fireplace with granite hearth. The dining room opens into the kitchen/breakfast room, which is fitted with an extensive range of units complemented by granite work surfaces and an AGA. The kitchen leads through a walk-through pantry into the utility room with granite work surfaces. The kitchen flows seamlessly into the garden room, a delightful space with windows to three sides, a lantern roof and double doors opening onto the garden. On the first floor, the principal bedroom is a particularly impressive double aspect room with a bay window capturing the far-reaching views to the front. The room benefits from an ensuite shower room and leads through to bedroom seven, currently used as a dressing room, along with a separate WC. There are five further generous sized bedrooms on this floor, four of which enjoy the lovely views to the front, with one currently used as a study, along with a family bathroom. In addition, there are two restricted height attic spaces running the full length of the house, one of which is accessed via a staircase. Externally, the property is approached via a long winding driveway passing through landscaped gardens which extend to approximately 1.34 acres. There is a two-storey double garage, with the lower level currently used as a gym, as well as an additional single garage. The grounds also include several useful outbuildings, comprising an outside WC, work room and coal store, together with an additional store built into the hillside, believed to have originally served as an air raid shelter. Adjacent to the house and set in an elevated position is a detached studio, ideal as a home office or creative space, complete with a terrace designed to maximise the outstanding views. The gardens extend to the side and rear of the property and are mainly laid to lawn, complemented by mature trees and shrub borders, including apple, plum and fig trees, which provide privacy and a wonderful setting for this impressive home. Services The property benefits from a comprehensive range of modern services, including both gas and oil-fired boilers. There is a 6.96 kW solar panel system, complemented by 9.6 kW battery storage, an EDDI energy diverter and an EV car charger. High-speed internet is provided via full fibre broadband to the home. Private sewerage is in place and is currently being upgraded to a fully compliant sewage treatment plant with associated drainage field. Location The property is situated on a private road and enjoys a convenient position within a 10-minute walk of Woldingham station, offering direct services to London Victoria and London Bridge/Thameslink. There is straightforward road access to the A22 and M25. The area is well served by reputable local schools, including Woodlea Primary School, Caterham School and Woldingham School. A network of footpaths provides immediate access to attractive countryside walks, leading to Woldingham village, along the Marden Valley and beyond, as well as connections to established cycle routes such as National Cycle Route 21.
…By Annonceur International


The ground floor boasts an expansive living room, stretching the length of the house, offering ample space for relaxation and entertainment. Adjacent to this is a fully-fitted modern kitchen. For added convenience, there is a shower room, an office space ideal for remote work, and a utility room. Ascending to the first floor, you'll find three generously sized bedrooms. The first bedroom, currently utilized as a single bedroom with fitted wardrobes, doubles as a luxurious dressing room, adding a touch of opulence to your daily routine. The second bedroom, one of the largest in the house, is serviced by a lavish three-piece bathroom featuring a freestanding bath, perfect for unwinding after a long day. Additionally, the master bedroom boasts its own ensuite, offering privacy and comfort. The property features an attic space ripe for development, subject to planning permission, providing an opportunity to further tailor this home to your needs. Outside, the property impresses with a large driveway, ensuring ample parking space with a large landscaped rear graden., Springfield Grove, in the heart of Lower Sunbury village, just a short walk from the river and a variety of shops, renowned public houses, restaurants, and charming cafes, with an abundance of excellent schools nearby, catering to all age groups. Commuting from Sunbury and Kempton Park stations just 1 mile away, provides a direct service to London Waterloo.
…By Annonceur International


A fantastic opportunity to acquire this substantial extended detached family home, ideally suited to those seeking a property with significant potential. Requiring modernisation throughout, this residence presents the discerning purchaser with the chance to create a truly bespoke family home tailored to their exact specifications. The generous ground floor accommodation comprises a large extended sitting room featuring a fireplace and double doors opening onto the rear garden, providing an excellent flow between indoor and outdoor living spaces. A separate snug offers additional reception space, perfect for quieter family moments or a home cinema room. The kitchen/dining room provides the heart of the home, while a ground floor shower room completes the principal level. The first floor houses five well-proportioned bedrooms, a small study ideal for home working, and two bathrooms serving the sleeping accommodation. Externally, the property is set well back from the road behind a substantial driveway providing off-street parking for several vehicles, complemented by a garage. The rear garden is a particular highlight, featuring a large paved patio perfect for entertaining, a level lawn, and the standout feature—an enclosed indoor swimming pool complete with shower and changing facilities.
…By Annonceur International


Guide Price £999,995 - £1,075,000. Fine & Country Lea Valley are delighted to present this exceptional five double bedroom detached family residence, occupying a prime position within an exclusive gated community in the highly sought-after village of Goffs Oak. Offering spacious and versatile accommodation extending across three floors, this impressive home effortlessly combines contemporary design with the practicality required for modern family living. Stepping inside, a welcoming entrance hall sets the tone for the accommodation beyond, leading through to an elegant living room that provides an inviting and comfortable space in which to relax or entertain. Spanning the rear of the property is an impressive open-plan kitchen, breakfast and dining room, a beautifully designed space that forms the heart of the home, perfectly suited to both everyday family life and entertaining, with direct access onto the landscaped south-facing garden. A guest cloakroom completes the ground floor, whilst the integral garage has been partially converted to create a practical utility room, with the remaining garage space providing excellent storage. The first floor hosts four generously proportioned double bedrooms, thoughtfully arranged to accommodate growing families. The bedroom two suite enjoys the benefit of a stylish en-suite shower room, whilst the remaining bedrooms are served by a contemporary family bathroom featuring both a bath and separate shower. Occupying the entire second floor, the principal suite offers an exceptional private sanctuary. Beautifully appointed, it comprises a generous bedroom, an elegant dressing area and a luxurious en-suite shower room, creating a refined retreat away from the main living accommodation. Externally, the property continues to impress. A paved driveway provides off-street parking to the front, whilst the beautifully landscaped south-facing rear garden has been thoughtfully designed for ease of maintenance, with an attractive patio providing the ideal setting for al fresco dining and summer entertaining. Edward Close forms part of an exclusive gated community, with beautifully maintained communal grounds, visitor parking and a secure environment that enhances both the appeal and prestige of this highly desirable development. There is a community service charge of approximately £935 per annum. Perfectly positioned within the sought-after village of Goffs Oak, the property is within walking distance of Cuffley's vibrant High Street and mainline railway station, offering direct services into London. An excellent selection of local amenities, highly regarded schools and picturesque countryside walks are all close at hand, making this an exceptional setting for families and commuters alike.
…By Annonceur International

Receive by email any new listing that may match your search criteria
Your criteria :
By validating this form, you accept the general conditions of use of Le Figaro Properties.
These agencies offer a selection of luxury properties vente at London. Feel free to contact them for personalized assistance.
When searching for a luxury house for sale London, there's no shortage of affluent neighborhoods to choose from. Between stunning properties in Kensington, trendy apartments in Camden, and high-end homes in the City of Westminster, you're sure to fall in love with your future dream home!
After buying your ideal house for sale in London, get ready to live the high-life. Wake up and have a classy brunch overlooking the London skyline, then explore prestigious art galleries. Take in all the rich English culture, just don't forget to Mind the Gap!
