The agencies at London
These agencies offer a selection of luxury properties vente at London. Feel free to contact them for personalized assistance.

 English$ USD · m²
From Big Ben and the London Eye to Buckingham Palace and even Trafalgar Square - London is indisputably one of the most iconic cities in the entire world. People come from all corners of the Earth to experience life in this celebrated UK city. London is calling! Discover our elegant high-end houses for sale in London and never look back.



Setting The property is situated on Warren Drive, in the heart of Kingswood village which provides a comprehensive parade of local shops and restaurants, including a convenience store/post office, Londis, barbers, Coughlans bakery, hairdressers, beauticians and The Kingswood Arms public house. Locally there is a wide choice of state and independent schools. In terms of transportation, Kingswood Station is within easy walking distance and provides services into London of approximately 45 minutes. The M25 is accessed via Junction 8, 1.7 miles to the south providing connections to the wider motorway network, whilst for the frequent flyer both Gatwick and Heathrow airports are within reach. For golfers, there are four world-renowned golf clubs, Kingswood Golf and Country club, Surrey Downs, Walton Heath and the RAC golf club all close by. Horse Riding schools and stabling can be found in Kingswood, Chipstead, Tadworth and Walton on the Hill.
…By Annonceur International


A deceptively spacious, extensively refurbished and substantially improved, five/six bedroom, five/six reception room, four bathroom detached family home, situated along the prestigious Long Hill within the heart of Woldingham Village. Set well back from the road and occupying a beautiful, secluded plot of approximately 0.4 of an acre, the property offers over 3,600 square feet of adaptable accommodation arranged over three floors, together with a detached double garage and separate garden office. The property is approached via a five-bar wooden gate and winding pathway leading to the front door, with a generous shingle driveway providing ample off-road parking for numerous vehicles and leading to the detached double garage, with two electric up-and-over doors, power, light and personal door to the garden. The mature trees and established planting provide an excellent degree of privacy. The welcoming entrance hall provides access to the principal reception rooms and accommodation. The impressive double-aspect lounge features a recessed log-burning stove and bi-folding doors opening onto the sunny rear terrace and gardens. The kitchen/breakfast room, renovated in 2018, is fitted with a range of matt-finished units, central island, integrated appliances including range cooker with extractor over, dishwasher and American-style fridge/freezer, together with granite worktops and Amtico flooring. There is ample space for dining, making this an ideal room for family life and entertaining, with a separate dining room providing a more formal setting. A further double-aspect reception room, currently used as a sitting room, enjoys delightful views over the rear gardens. Adjacent is a generous double bedroom with a full range of fitted wardrobes and bedroom furniture, together with an impressive ensuite bathroom comprising corner bath, large shower cubicle, double sink unit and WC. There is a further double bedroom and family bathroom to this level, creating highly flexible accommodation. Approached from the entrance hall via a recently fitted Neville Johnson staircase, the lower ground floor provides particularly versatile additional accommodation. Currently used as a large hobbies/family room, this bright space benefits from two sets of French doors opening onto a private courtyard area to the front of the house. There is also a utility room, large walk-in store room and cloakroom. With its own external access and excellent natural light, this level offers considerable potential to create a self-contained annexe for multi-generational living or independent accommodation, subject to the necessary consents. Rising to the first floor, this reconfigured area provides three further bedrooms and two bathrooms. The principal bedroom is a light and spacious room with a range of fitted wardrobe cupboards and modern ensuite facilities, including bath, walk-in rain shower, WC and vanity unit. The two further bedrooms are served by an upgraded family bathroom, again incorporating bath, walk-in shower, sink unit and WC. Both bathrooms and the ensuite are fitted with Villeroy & Boch sanitaryware, Hansgrohe showers and taps, and Porcelanosa wall and floor tiling. Other improvements and features worth noting include a new roof, complete external re-rendering, new fascias, soffits and guttering, new internal doors throughout, new plastering and skirting, full redecoration, glass balustrading to both staircases and battery-operated blinds to the lounge, dining room and lower ground floor room. The property also benefits from mains drainage. OUTSIDE Woodcroft sits centrally within its plot of approximately 0.4 of an acre, with the rear garden enjoying a southerly aspect. A completely secluded rear terrace is approached directly from the lounge, with steps leading to extensive, undulating lawns bordered by mature trees and shrubs, creating a wonderful sense of privacy. A corner patio area is positioned towards the rear of the garden and is surrounded by well-stocked flower beds, providing several areas in which to sit and enjoy the gardens. GARDEN OFFICE A detached garden cabin, recently positioned within the landscaped gardens, is currently used as a home office and benefits from power, internet connectivity and electric heating, with extensive decking surrounding. This provides an excellent additional space for home working, hobbies or leisure. Combining generous and highly adaptable accommodation with a superb private plot, extensive refurbishment and excellent potential for multi-generational living, Woodcroft represents a rare opportunity to acquire a substantial family home in one of Woldingham's most sought-after locations.
…By Annonceur International


This family home is ideally situated in one of Tadworth's sought-after locations and is conveniently close to the excellent facilities of Tadworth, Walton on the Hill & Epsom. Tadworth Station provides services into London of approximately 45 minutes. The M25 is accessed via Junction 8, 1.7 miles to the south whilst both Gatwick and Heathrow airports are within reach. Locally there is a good choice of state and independent schools including Chinthurst, Aberdour, Walton on the Hill Primary and Tadworth Primary. For golfers, there are four world-renowned golf clubs, Kingswood Golf and Country club, Surrey Downs, Walton Heath and the RAC golf club all close by. Horse Riding schools and stabling can be found in Kingswood, Chipstead, Tadworth and Walton on the Hill. Tadworth village offers a post office, convenience store, butchers, fishmongers and a range of other shops. Epsom, Walton on the Hill, Kingswood and Banstead offer excellent shopping facilities, restaurants and a healthy selection of pubs and cafes.
…By Annonceur International


A Home Designed for Modern Family Living A welcoming and spacious entrance hall sets the tone, leading to an impressive double-aspect sitting room bathed in natural light. French doors open directly onto the elevated garden terrace, creating seamless indoor-outdoor flow, ideal for entertaining or relaxed family living. A wood-burning stove provides a cosy focal point for winter evenings, while expansive windows frame beautiful views of the surrounding greenery. At the heart of the home lies the bright and contemporary kitchen/dining space thoughtfully designed for both functionality and connection. With high quality fittings, generous work surfaces and a timeless layout, it is a space where everyday routines and weekend gatherings unfold effortlessly. Natural light floods the room, and sliding doors extend the living space onto the terrace, perfect for al fresco dining and summer entertaining. Leading from the kitchen is a generous double aspect study or second reception room, offering superb flexibility ideal as a home office, family room or playroom. First Floor Accommodation Upstairs, a spacious landing leads to four well-proportioned double bedrooms. The principal suite provides a peaceful sanctuary, complete with a dressing area and a well-appointed en-suite bathroom featuring bath, separate shower, basin and WC. Three further double bedrooms share a stylish family bathroom, enhanced by an attractive arched feature window. Each room enjoys garden views and abundant natural light, reinforcing the home’s sense of calm and privacy. Gardens & Outdoor Living The mature gardens extend to approximately half an acre, creating a private oasis of lawn, established trees and thoughtfully designed outdoor spaces. The front garden offers attractive planting and a brick-paved driveway providing ample off-street parking. The rear garden is equally secluded, featuring sweeping lawns, mature borders, stepping stones and useful storage beneath the terrace. The elevated terrace accessed from the principal reception rooms is a standout feature, offering the perfect vantage point for summer entertaining or simply enjoying the peaceful surroundings. Future Potential In its current form, High Pines offers exceptional space and versatility. However, subject to the necessary planning permissions, the substantial loft space presents exciting potential for further bedrooms and additional bath or living accommodation. There is also ample scope to incorporate garaging without compromising the garden an attractive prospect for buyers wishing to enhance and maximise the property’s long-term value. An Exceptional Village Setting Situated in one of Woldingham’s most sought-after residential addresses, Lunghurst Road enjoys a peaceful yet central village location. The area is renowned for its strong community spirit and outstanding schooling, including the highly regarded Woldingham School and Woodlea Primary School, both within easy reach. Village amenities include a convenience store and post office, together with a variety of clubs and societies. Leisure pursuits are well catered for, with golf available at North Downs Golf Club and Woldingham Golf Club, alongside tennis, cricket, walking and cycling trails across the beautiful North Downs countryside. For commuters, Woldingham railway station is approximately an 18-minute walk, offering regular services to London Victoria and London Bridge, with connections via East Croydon providing journeys to central London in under 35 minutes.
…By Annonceur International


Completed in 2014, Compass House is a substantial six-bedroom residence extending to approximately 6,800 sq ft, set behind gates on one of Kingswood Warren’s most sought-after private roads. Inspired by classical Georgian architecture yet designed for contemporary family life, the house has generous entertaining spaces and beautifully landscaped south-facing gardens. A sweeping driveway leads through mature planting to an impressive portico entrance. Inside, a double-height reception hall creates an immediate sense of scale, where a bespoke curved walnut and marble staircase rises beneath a glazed atrium that fills the centre of the house with natural light. The principal reception rooms are arranged around the hall, creating spaces equally suited to entertaining and everyday family life. The drawing room centres on a Chesneys fireplace and opens onto the rear terrace through French doors, while the formal dining room provides a handsome setting for larger occasions. A separate study with bespoke cabinetry offers a quiet workspace overlooking the rear gardens, and a professional AV installed cinema room provides a more relaxed setting for evenings at home. Across the rear of the house, the kitchen and family rooms form the heart of the home. Designed by Clive Christian, the extensive kitchen is fitted with handcrafted cabinetry, granite worktops and a substantial central island, complemented by Wolf and Miele appliances and a Quooker boiling-water tap. Beyond, generous sitting and dining areas extend beneath roof lanterns and alongside wide expanses of glazing and bi-folding doors, filling the rooms with light and opening them directly onto the terrace and gardens. A separate utility room provides practical support, while the adjoining double garage offers secure parking and additional storage. The principal bedroom suite occupies a wing off the first floor and enjoys garden views, an impressive dressing room, a bathroom and a separate shower room. Four further bedroom suites are arranged across the same floor, each with its own bath or shower room, providing comfortable accommodation for family and guests. A self-contained annexe, with its own sitting room, bedroom and ensuite bathroom, offers excellent flexibility for an au pair, live-in relative or long-stay visitors. The second floor is devoted to leisure, with an expansive games room and fitted bar alongside an additional bedroom suite, making it an ideal space for teenagers, guests or entertaining. Technology and security is a defining feature of the house, with the current owner having invested in an extensive smart-home system, a principal aim of which is to minimise the energy consumption of the home extending on its EPC Grade B status. Virtually every aspect of the property can be operated remotely and efficiently, creating a remarkably intuitive living environment. Wireless Lutron lighting, integrated Sonos sound and automated systems extend throughout the house and gardens, while underfloor heating serves the house and air conditioning has been installed in the principal entertaining spaces. Outside, broad stone terraces wrap around the rear elevation, providing a series of areas for outdoor dining and entertaining. A bespoke outdoor kitchen beneath a timber pergola sits alongside generous seating areas, while the south-facing lawn is bordered by mature trees that afford exceptional privacy. Automated irrigation maintains the landscaped gardens throughout the seasons, with the grounds extending to approximately 0.7 acres.
…By United Kingdom Sotheby's International Realty


Nestled within a peaceful and picturesque setting, this beautifully presented detached four/five-bedroom home offers a rare blend of timeless charm and modern comfort. Thoughtfully styled throughout, the property exudes warmth and character, with well-proportioned accommodation perfectly suited to both family living and entertaining. Internally, the home enjoys a wonderful sense of flow, with each room connecting effortlessly, creating a welcoming and practical layout. A cosy snug with an open fire offers a tranquil retreat, opening seamlessly into a sunlit and spacious orangery, where views across the garden and French doors to an elevated terrace create a natural connection to the outdoors. From here and also accessed from the entrance hall, a potential formal dining room (currently used as a study), is positioned conveniently alongside the kitchen, offering flexibility, featuring a recessed fire and views of the rear garden. At the heart of the home lies a comprehensively fitted, bespoke oak kitchen, complete with Rangemaster and granite worktops, combining traditional craftsmanship with everyday functionality. With French doors to the garden and space for a large breakfast table (or ample room for an island to be added), this social kitchen offers modern double glass doors to the large Living Room, again with fireplace and ample space to entertain. This inviting space extends from the kitchen into a practical utility and boot room, ideal for country living. Accessed from the Living Room, a door leads to a further reception room with the added benefit of an ensuite shower room. This area, by potentially incorporating the utility room, would make an ideal, self-contained Annexe if required, or alternatively, downstairs bedroom 5 with ensuite facilities. Rising to the first floor, a generous landing leads to four well-proportioned double bedrooms, two having ensuite facilities. The principal suite is a double aspect room with fine views to the side and an ensuite Shower Room with walk in rain shower. The remaining two of the four bedrooms share the well appointed family bathroom, with both bath and shower facilities. STEP OUTSIDE - Approaching a half acre plot, the property sits centrally within the grounds. This wide plot, with garden space to all sides, has been thoughtfully transformed by the current owners, who skillfully landscaped the once-sloping space into a mostly level, tranquil retreat. At the far end, a charming sun house sits perfectly aligned to the south, bathing in sunlight throughout the day. A picturesque pond adds a serene focal point, making this outdoor space ideal for relaxation from morning to dusk. To the front garden, there is a large driveway providing ample off road parking, leading to a detached double garage. To the rear of the garage, there is a large workshop. Log store to one side of the property with a wrought iron gate to the other, giving access to the rear garden.
…By Annonceur International


Crab Apple Court, is a large period family home situated in a very private setting. The house and grounds are in need of updating, that would result in a stunning unique family home. This attractive and imposing country house set in parkland style grounds of about 2.5 acres. The grounds and gardens are exceptional, measuring over 2.5 acres with the majority being south facing. There is an outdoor swimming pool ideal for the summer months. One notable feature of the house is that is has private access to the Leatherhead Golf Course to the 13th Tee and the 12th Green. Within the grounds there is parking for numerous cars as well as a modern triple car garage with accommodation above. Located on the edge of Oxshott and the Pachesham Park Estate, Crab Apple Court is ideally situated for some very highly regarded schools. Danes Hill School is 1.3 miles way, St Johns Leatherhead is about 1.8 miles way. Reed's School, the ACS Cobham and City Of London Freemans school are all within 5 miles of the house. Transport links are excellent, Gatwick Airport is about 19 miles away and Heathrow Airport is about 24 miles. The M25 close by giving access to the wider motorway network and the A3 is about 2.5 miles away offering access to London.
…By Annonceur International


An exceptional off market opportunity to acquire a substantial detached residence occupying a wide, mature plot within one of Moor Park’s most sought after locations. Set within beautiful established gardens, the property offers enormous flexibility, whether as an impressive family home to modernise and personalise over time, or as an exciting opportunity to create a bespoke residence. For purchasers looking to build their dream home, full planning permission has already been granted for an exceptional contemporary family residence, removing much of the uncertainty and time associated with obtaining consent. Whether your vision is to sympathetically enhance the existing home or create something entirely new, this is a rare opportunity to secure a prime Moor Park address with outstanding long term potential. Strictly available on a confidential basis. Further information available upon request.
…By Annonceur International


A highly individual, 3 bedroom detached bungalow, occupying an enviable position, approached via a long driveway from Station Road in Woldingham, surrounded by the exceptional Surrey countryside for which this sought-after village is renowned. Within walking distance of both the Village and railway station, serving Central London within 30 minutes. Offering a wonderful opportunity to create a truly special home, this detached bungalow is set within it’s own grounds of approximately half an acre, offering privacy and scope for extension/improvements (STPP). Two outbuildings include a detached double garage and an old stable block. A five bar gate gives private access to the driveway and gardens surrounding the property. Spacious entrance hall, double aspect lounge and separate dining room, fitted kitchen with double oven, fridge and dishwasher, 3 bedrooms, two offering fitted wardrobes and family bathroom. End of chain.
…By Annonceur International


The house has been crafted with remarkable care for energy efficiency, built toward the PassivHaus standard with exceptional insulation and airtightness. Tall ceilings and generous windows welcome in the daylight, frame the views, and invite the sun’s warmth throughout the changing seasons. Hot water and underfloor heating are supplied by an air-source heat pump, while a whole-house mechanical ventilation and heat-recovery system keeps the interior fresh and comfortable. Triple-glazed windows further enhance warmth, light, and long views across the surrounding countryside. Slines Oak Road is a quiet, tree-lined lane—quintessential Surrey countryside at its finest. The house sits gently within its pastoral setting, its design intentionally pared back to let the landscape speak. A private driveway offers ample parking, leading to a timber-framed home clad in handsome red brick and zinc, anchored by a striking chimney that punctuates its clean, modern lines. Designed by the owners for family life, the layout is notably open and flexible, filled with natural light. Every detail is finished to an exceptionally high standard. The in-and-out driveway makes movement easy and frames a beautifully landscaped front garden. At the heart of the home lies the entrance hall, with the living spaces to the right and the kitchen and dining rooms to the left. A simple, elegant palette of white walls, warm wood, and black natural linoleum ties the interior together. From the hall, two steps lead down into a radiant, triple-aspect living room with a wood-burning stove—perfect for quiet evenings or lively gatherings. At the opposite end, the expansive dining room rises into a magnificent double-height ceiling, lending the space a sense of airiness and grandeur. Doors from both the dining room and kitchen open directly onto the garden, creating an easy, natural flow between indoors and out. Also on the ground floor are a bright guest bedroom or office, a utility room, and a bathroom. A striking staircase rises to the first floor, where three equal-sized bedrooms, a shared bathroom, and an open-plan study overlook the double-height dining room. This study was designed with flexibility in mind and could become a fifth bedroom if desired. The principal bedroom features built-in storage, an ensuite bath, and doors opening onto a spacious terrace—an inviting, elevated retreat with views through the treetops to the countryside beyond. The second bedroom and landing also share direct access to this terrace. A separate matching brick building houses the garage and a serviced workshop—ideal for hobbies, projects, or simply keeping things neatly tucked away. Step Outside The property spans approximately 0.75 acres. Patios encircle the house, thoughtfully positioned so there’s always a sunny spot to enjoy throughout the day. Structural gabions, filled with stone and materials salvaged from the former house on the site, add character and history to the landscaping. Behind the house, the sloped garden is edged with trees to create a sense of privacy and seclusion. This area has been deliberately kept naturalistic, supporting a rich mix of wild flora and fauna. At the upper boundary, a small woodland—once used for grazing—offers serene views across the rolling landscape.
…By Annonceur International


Step into this beautifully designed home, where spacious living meets modern comfort. The welcoming hallway, which doubles as a cosy seating area, sets the tone for the thoughtful layout. From here, you’ll find a convenient downstairs cloakroom, a charming sitting room with direct access to the rear garden and a raised dining area perfect for entertaining, and a well-equipped kitchen complete with a serving hatch to the dining space. Adjacent to the kitchen is a separate utility room. The home’s unique design features two staircases, enhancing the flow between its living spaces. One staircase leads to a versatile reception area on the first floor, which could serve as a playroom, games room, or additional lounge. The other staircase provides access to the private quarters, where you’ll find four generously sized bedrooms, including a luxurious principal suite with an en-suite shower. A stylish family bathroom completes this level. Spanning approximately 2,455 sq ft, this property offers ample space for a growing family. Outside, a double garage and spacious driveway provide plenty of parking, while the beautifully landscaped mature garden offers a peaceful retreat. The picturesque town of Cobham adds to the home’s appeal with its array of stylish boutiques, restaurants, cafés, pubs, and convenience stores. A popular choice for families relocating from the UK and overseas, Cobham boasts excellent transport links, including Stoke d'Abernon train station with services to London Waterloo in 40 minutes and Guildford in 20 minutes. The area also offers easy access to the A3 and M25 motorways, connecting to central London, Heathrow, and Gatwick airports. Cobham is renowned for its outstanding educational options, with some of the finest state and private schools in the Home Counties, including ACS Cobham International School, Cobham Free School, Parkside, Notre Dame, Feltonfleet, and Danes Hill. Recreational opportunities abound, from prestigious golf courses like St George's Hill and Burhill to the David Lloyd Fitness Centre in Weybridge and tennis clubs in Cobham, Oxshott, and Esher. This home effortlessly combines functionality with charm, making it an excellent choice for modern family living.
…By Annonceur International


Set within one of Emerson Park’s most prestigious residential turnings, this exceptional gated residence occupies a secluded plot approaching half an acre offering in excess of 4,600 sq. ft. of refined accommodation. Featuring five bedrooms, including three luxurious suites, five beautifully appointed reception rooms, a substantial games room and gym, the property delivers an outstanding blend of elegance, privacy and sophisticated family living. Approached through electronically operated gates, the home showcases a distinctive architectural style that combines traditional English character with the scale and proportions of a contemporary luxury residence. The striking façade features intricate herringbone brickwork, decorative black timber framing set against light rendered panels and prominent leaded bay windows, creating an imposing yet timeless appearance. An expansive driveway provides generous off-street parking alongside double garaging, framed by mature landscaping and manicured frontage that enhance the sense of exclusivity and arrival. The impressive interior is centred around a magnificent galleried reception hall featuring a split oak staircase, elegant oak panelling and tiled flooring with underfloor heating, immediately establishing the exceptional standard of craftsmanship found throughout the home. The principal reception rooms are beautifully proportioned and perfectly designed for both formal entertaining and relaxed family living, including a substantial lounge with feature fireplace and French doors opening onto the rear gardens, seamlessly connecting with a formal dining room ideal for hosting on a grand scale. A further playroom/snug provides additional informal living space, while the bespoke fitted study, complete with extensive oak cabinetry, creates a sophisticated home working environment. At the heart of the home lies a stunning bespoke kitchen and breakfast room, comprehensively fitted with premium cabinetry, quartz worktops and high-quality integrated appliances, all arranged around a sociable central dining area. Bi-fold doors open directly onto the terrace, effortlessly blending indoor and outdoor living, while a separate utility room adds further practicality. The first floor is equally impressive, with a striking galleried landing enhancing the sense of space and natural light throughout. The luxurious principal suite incorporates a dedicated walk-in dressing room and further walk-in wardrobe adjoining the beautifully appointed en-suite shower room. Two further bedroom suites each benefit from their own en-suite facilities. A stylish family bathroom featuring a jacuzzi bath and separate walk-in shower serves the remaining two double bedrooms. A particularly notable feature is the substantial first-floor games and cinema room, offering exceptional versatility as a leisure suite, gymnasium, additional living accommodation or potential annex, subject to the necessary consents. Externally, the south easterly facing gardens extend to approximately 125ft by 95ft and provide an exceptional degree of privacy. Predominantly laid to manicured lawns with an extensive sun terrace, mature trees and established borders, the grounds create a tranquil setting perfectly suited to both entertaining and family enjoyment. Further enhancements include external lighting, a bespoke hot tub area positioned on the terrace, a gazebo, children’s den and climing frame, a large garden shed/machinery store, together with scope for a swimming pool or additional outbuildings, subject to planning permission. Additional features include double glazing throughout, underfloor heating, solid wood internal doors and balustrades, two separate boiler systems serving heating and hot water, an integrated Sonos sound system, CCTV and alarm security, an EV charging point and electric gates. Ideally positioned within easy reach of Emerson Park Station, providing convenient access to the Elizabeth Line and Upminster C2C/District Line for central London connections, the property also benefits from close proximity to excellent local amenities, leisure facilities and highly regarded schools, including the Ofsted Outstanding-rated Nelmes Primary School. This is a truly exceptional residence, combining scale, architectural character and contemporary luxury within one of Emerson Park’s most sought-after locations.
…By Annonceur International


A substantial five double bedroom, high-specification family residence, enviably positioned on Herbert Road in the highly sought-after Emerson Park. Showcasing elegant interiors, generous gardens and an impressive leisure complex with swimming pool, this exceptional home offers both luxury and practicality. Excellent road connections and convenient rail links are within easy reach. Upon entering, you are welcomed by a spacious entrance hallway that immediately sets the tone for the scale and quality of the accommodation. The principal reception room features a striking red brick fireplace with wood-burning stove, creating a warm and characterful focal point. A formal dining room and an inviting family room, complete with French doors opening onto the garden, flow seamlessly from the hallway, providing ideal spaces for both entertaining and everyday living. The bespoke kitchen is beautifully appointed with Quartz worktops and an inset range cooker, combining style with functionality. This leads to a secondary hallway serving a study and a well-equipped utility room with access to both front and rear gardens. A large games room above the garaging, accessed via a secondary staircase, offers excellent potential to create a self-contained annex if required. The first floor hosts five generously proportioned double bedrooms, including one with en-suite facilities, alongside a well-appointed family bathroom and an additional separate WC. Externally, the property continues to impress. The mature, south-facing rear garden is mainly laid to lawn with established planting and paved seating areas. The superb outdoor leisure area includes a heated swimming pool and jacuzzi, comprehensively refurbished in 2022 with new boiler, pumps and pool cover. An integrated irrigation system services the grounds, while comprehensive CCTV covers all external areas. To the front, a large in-and-out driveway provides extensive off-street parking for numerous vehicles. Ideally located for access to Hornchurch town centre, the property also benefits from excellent local schooling including Nelmes Primary School (currently rated Outstanding by Ofsted), Emerson Park Academy and The Campion School. A rare opportunity to acquire a distinguished family home in one of the area’s most desirable residential addresses.
…By Annonceur International


A charming and beautifully presented family home offering a unique blend of period character and contemporary living, ideally situated just moments from Oxshott High Street. Crispin Cottage is a detached, single dwelling that has been thoughtfully improved by the current owners to create a stylish and versatile home, perfectly suited to modern family life. The accommodation comprises three double bedrooms, spacious open-plan kitchen, dining and living area with direct access to the rear garden. A separate reception room provides additional living space, and a useful utility room grants access to the rear garden and garage. There is an additional room ideal for either study or playroom. In recent years, the property has benefited from a comprehensive programme of improvements, including a newly fitted kitchen with upgraded electrics, the creation of the open-plan kitchen/living space, and redecoration throughout. Externally, a secure double garage with EV charging point has been added, while the property further benefits from off-street parking and a secure electric gate accessed from Leatherhead Road. The rear garden provides an attractive setting for outdoor entertaining, complementing the bright and welcoming interiors. The combination of character features and modern enhancements makes Crispin Cottage a rare opportunity within this highly sought-after village location. Oxshott centre and mainline train station are within easy reach, offering convenient services into London. The area is renowned for its excellent schooling options, including Royal Kent, Reed’s School, Danes Hill and ACS International. For commuters, the A3 and M25 provide direct access to both Heathrow and Gatwick airports, as well as the wider motorway network.
…By Annonceur International


This substantial home is situated close to the village of Kingswood which provides a comprehensive parade of local shops and restaurants including a convenience store/post office, off licence, hairdressers, beauticians, an Indian Restaurant and The Kingswood Arms public house. Locally there is a wide choice of state and independent schools including Chinthurst, Aberdour, and Tadworth Primary, whilst further afield are City of London Freeman's, Reigate Grammar, Epsom College and Caterham Schools Kingswood Station provides services into London of approximately 45 minutes. The M25 is accessed via Junction 8 1.7 miles to the south and both Gatwick and Heathrow airports are within reach. For golfers there are four world-renowned golf clubs, Kingswood Golf and Country club, Surrey Downs, Walton Heath and the RAC golf club all close by. Horse Riding schools and stabling can be found in Kingswood, Chipstead, Tadworth and Walton on the Hill.
…By Annonceur International


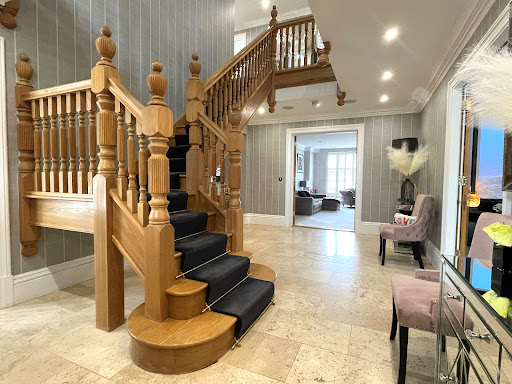
Welcome to this stunning five-bedroom residence, perfectly located in this private gated road. This expansive property offers a harmonious blend of classic charm and modern convenience, making it an ideal family home. Upon entering, you are greeted by a grand double staircase that adds a touch of elegance and sophistication to the space. The ground floor has three spacious and versatile living areas, each featuring charming fireplaces, creating a warm and inviting atmosphere. These rooms are perfect for relaxing with family and entertaining guests. The large family dining room is ideal for hosting gatherings. The five generously proportioned bedrooms provide plenty of room for a growing family or guests, while the four well-appointed bathrooms offer both style and functionality. Each room is designed to maximize space and natural light, ensuring a bright and airy feel throughout. Outside, the property features expansive gardens, beautifully landscaped and dotted with mature, tall trees, offering both privacy and tranquility. This outdoor space provides endless opportunities for outdoor entertaining, children’s play, or simply unwinding in the peaceful surroundings. With the added benefit of a detached 3 bay garage. Sandringham Park is located for the excellent local schools, ACS International School, Danes Hill and Reeds, which sits adjacent to the development. Oxshott station is approximately 1.5 miles and offers a regular service into London Waterloo in around 35 minutes.
…By Annonceur International


Nether Court, a landmark residence, located on a privileged position on the exclusive Slines Oak Road within the highly coveted village of Woldingham. Behind its handsome facade lies over 4,100 square feet of living accommodation, where classical proportions, fine detailing and premium finishes define every space. The grand reception hall is a welcoming room with Cornish slate flooring, and when the inglenook fireplace is ablaze makes the most impressive room to snuggle down with a nice bottle of red wine! The formal dining room with dual aspect, sash windows, is a perfect room for hosting refined occasions, but for a more informal occasion, there is a light filled breakfast room off the fitted kitchen with an Aga, granite work surfaces, American style fridge/freezer and a range of solid wood cupboards. A useful boot room gives access to the rear terrace, ideal for al-fresco occasions. To complete the downstairs accommodation there is a cozy snug with a door to the garden, currently used as a family room and a downstairs shower room. Stairs from the entrance hall give access to the large cellar, ideal for storing that wine to enjoy in front of that inglenook! Rising to the first floor, the property is accessed via two staircases, offering a flexible and well-considered layout. This floor comprises four generously proportioned double bedrooms, all well appointed and brimming with character. Each bedroom showcases original period fireplaces, alongside exposed beams to both walls and ceilings, blending historic charm with comfort and warmth. Bedroom four is currently arranged as a study, making the most of its elevated views across the manicured gardens - a tranquil and inspiring space for working from home or quiet reflection. The family bathroom on this floor serves the bedrooms, offering both a bath and separate shower enclosure. A separate staircase from Bedroom 2 provides direct access to the family room below, creating a semi-private suite arrangement - ideal for guests, older children or as an adaptable living space. Continuing to the top floor, the third level reveals a substantial double bedroom, complemented by an ensuite cloakroom (plumbing for shower if required). This floor also features a sitting room, ideal as a private retreat, library or teenage lounge. Completing this floor is a large walk-in loft, providing extensive storage with easy access - a rare and practical feature in a period home of this nature. STEP OUTSIDE - A defining feature of Nether Court is its exceptional acre of gardens, which wrap gracefully around all four sides of the property, offering a level of privacy, beauty, and tranquility rarely found. Expertly landscaped and meticulously maintained, the grounds are a true horticultural haven - a paradise for garden enthusiasts and those who appreciate refined outdoor living. Framed by mature trees and carefully curated planting, the grounds are predominantly laid to extensive level lawns, creating a sense of space and serenity in every direction. The garden is a masterclass in structure and seasonal interest, featuring a beautifully enclosed vegetable garden and a variety of established fruit trees to include Bramley and eating apples, pear, medlar and damson - perfect for those with a passion for kitchen garden produce. An abundance of wisteria climbs elegantly around the grounds. A charming Victorian greenhouse stands proudly within the grounds, reflecting the period character of the home and offering practical space for propagation and plant care. Formal elements include a rose garden with timber arbour, as well as exquisitely presented Parterre and Knott gardens. A collection of charming and practical outbuildings further enhances the estate’s appear. These include a brick-built Wendy House and mower shed with a covered terrace area. designed as a ranquil spot to sit and take in the surrounding beauty. In addition, a large detached garage block provides generous storage for vehicles and equipment, complementing the practicality of the grounds. To the rear of the property, a sun-drenched terrace offers the perfect setting for al fresco dining and entertaining, making the most of the property’s enviable south-facing aspect and peaceful surroundings.
…By Annonceur International


Nestled in the picturesque private road this Non Listed Detached Barn Conversion is set in a plot of around 6.3 Acres with stables, menage, and a detached 2 bedroom annex. This remarkable detached house offers an exceptional blend of character and modern living. Converted in 2001, this spacious residence spans an impressive 6,676 square feet (house, annex & outbuildings) and is set within over 6.3 acres of stunning rural grounds, providing breathtaking views over the Lea Valley Regional Park , this home offers space, serenity and sophistication in equal measure. The heart of this home is a magnificent vaulted sitting room which spans over 34 feet, with exposed oak beams, dual aspect full height windows and a grand brick inglenook fireplace with a log burner. An expansive 28 -foot fitted kitchen and breakfast room features bespoke oak cabinetry, granite worktops and an AGA, while the adjoining dining/family room with a spiral staircase leading up to a minstrel’s gallery/office provides a perfect setting for entertaining, while a utility room, cloakroom and study add to the property's appeal. Five well-proportioned bedrooms include a principle bedroom with an en-suite bath/shower room with another 4 generous double bedrooms and a supersized family bath/shower room. Original beams, tiled floors, vaulted ceiling and oak internal doors flow throughout creating a warmth and timeless character. For those with equestrian interests, the property includes a well-equipped stable block with six stables, a tack room, and a hay barn/tractor store, along with a 40m x 20m flood lit sand and rubber menage and additional hardstanding for horseboxes/vehicles. The outside space is equally impressive, featuring a large, paved driveway with electric gates, accommodating up to 10 vehicles and a triple cart lodge carport. The rear of the property boasts a spacious patio area, complete with a swimming pool heated with an air source heat pump ideal for relaxation and entertaining along with a detached games room. Additionally, a self-contained two-bedroom, two-bathroom annex provides versatile accommodation whether for family, guests or staff. This delightful home is conveniently located just over a mile from Broxbourne station, providing a fast commuter service to the City, making it an ideal choice for those seeking a peaceful rural lifestyle without sacrificing accessibility. The property has mains electric, private drainage system, private water supply, modern oil fired central heating system to the main house and in the annex gas central heating is via an LPG tank.. New Windows and doors installed in 2018.
…By Annonceur International


A stunning Grade ll listed, four-bedroom detached cottage, situated in the sought after location of Wormley West End, Broxbourne, in Hertfordshire. Set within secure wooden gates and offers approximately 2.35 acres of gardens. This period home is full of character and charm, once two cottages now create a delightful family home with open fireplaces and exposed beams. There is approximately 2327sq ft of accommodation, the property has oil fired central heating, septic tank, EPC exempt, council tax band G. The property is offered with no onward chain. Step Inside Enter this fabulous character home through the wooden door leading into the kitchen diner, the heart of the home. A perfect space for the family to sit and have a cuppa, with an aga and stripped wooden floorboards it really does feel like a country kitchen. This part of the property is a more recent extension from the original two cottages. There is a cloak room and storeroom just off the kitchen, and two staircases, one at each end, leading to the first floor. Just off the kitchen you step back in time into the sitting room with wood burning stove, original front door and exposed beams with step up to the dining room. All the receptions rooms are good sizes and can be utilised for any purpose. There are two doors into the living room, with an ornate fireplace and second front door which would have been an entrance to one of the former two cottages. From the study there is a staircase leading to the first floor and beautiful door into the modern utility room. This is a great space after a long dog walk to come in and take off the wellies and you will also find a shower room which is handy to clean up before entering the home. On the first floor there are four bedrooms and two bathrooms with two staircases at each end of the property. The bedrooms are all a good size with exposed beams and character and a vaulted ceiling to the master bedroom and plenty of windows to enjoy the countryside views. Step Outside Set within 2.35 acres there is a wooden gateway leading you up towards the cottage, with lawn and various tree and shrubs, with hedging surrounding the plot. A wooden gate leading you up to the gravel pathway to the cottage. There is plenty of space for an allotment and vegetable patch, space for the children to play and lots of potential to have animals or run a business. Location An idyllic setting surround by countryside with Broxbourne Woods just on the doorstep. Just a short drive to Broxbourne where you will find local shops and schools and 3.3 miles to the train station taking you into London’s Liverpool Street. The Hertfordshire Golf and Country Club is nearby and offers a superb gym. For the frequent flyer just 21 miles to Luton Airport 30 miles to Stansted Airport and 43 miles to Heathrow Airport.
…By Annonceur International


A stunning Grade ll listed, four-bedroom detached cottage, situated in the sought after location of Wormley West End, Broxbourne, in Hertfordshire. Set within secure wooden gates and offers approximately 2.35 acres of gardens. This period home is full of character and charm, once two cottages now create a delightful family home with open fireplaces and exposed beams. There is approximately 2327sq ft of accommodation, the property has oil fired central heating, septic tank, EPC exempt, council tax band G. The property is offered with no onward chain. Step Inside Enter this fabulous character home through the wooden door leading into the kitchen diner, the heart of the home. A perfect space for the family to sit and have a cuppa, with an aga and stripped wooden floorboards it really does feel like a country kitchen. This part of the property is a more recent extension from the original two cottages. There is a cloak room and storeroom just off the kitchen, and two staircases, one at each end, leading to the first floor. Just off the kitchen you step back in time into the sitting room with wood burning stove, original front door and exposed beams with step up to the dining room. All the receptions rooms are good sizes and can be utilised for any purpose. There are two doors into the living room, with an ornate fireplace and second front door which would have been an entrance to one of the former two cottages. From the study there is a staircase leading to the first floor and beautiful door into the modern utility room. This is a great space after a long dog walk to come in and take off the wellies and you will also find a shower room which is handy to clean up before entering the home. On the first floor there are four bedrooms and two bathrooms with two staircases at each end of the property. The bedrooms are all a good size with exposed beams and character and a vaulted ceiling to the master bedroom and plenty of windows to enjoy the countryside views. Step Outside Set within 2.35 acres there is a wooden gateway leading you up towards the cottage, with lawn and various tree and shrubs, with hedging surrounding the plot. A wooden gate leading you up to the gravel pathway to the cottage. There is plenty of space for an allotment and vegetable patch, space for the children to play and lots of potential to have animals or run a business. Location An idyllic setting surround by countryside with Broxbourne Woods just on the doorstep. Just a short drive to Broxbourne where you will find local shops and schools and 3.3 miles to the train station taking you into London’s Liverpool Street. The Hertfordshire Golf and Country Club is nearby and offers a superb gym. For the frequent flyer just 21 miles to Luton Airport 30 miles to Stansted Airport and 43 miles to Heathrow Airport.
…By Annonceur International


A 1/3 mile track leads to this characterful four bedroom family home set in a unique location on the boarders of both Radlett and St Albans. Perfect for equestrian facilities, or a growing family with its additional rooms within the converted stables. Springfield Farm is a detached characterful family home offering over 3,300 Sq ft of existing accommodation and outbuildings. Situated on a wonderful mature plot, the property offers outstanding country views as far as the eye can see. This is a wonderful opportunity to either move straight in, extend or completely re-develop (STPP). This substantial, four double bedroom home on a quiet, secluded plot of land is only a short drive to the desirable towns of St Albans and Radlett. Springfield Farm is situated on a south-facing plot of roughly 2 acres. There are three reception rooms on the ground floor as well as a WC. The sitting room, which is the heart of this home, is light and spacious with a feature fireplace and glass doors leading out to the terrace. Further reception rooms are currently utilised as a gym and a home office, catering to the family’s many lifestyles. The kitchen with a large utility room allows access to the integral garage and garden. From the entrance hall, a staircase leads to the first floor accommodation, with the principal bedroom boasting an en-suite bathroom with a large jacuzzi bath, and a spacious walk-in wardrobe. Three further double bedrooms, all of which have delightful views of the gardens and a large family bathroom, complete this floor. The plot itself offers an excellent degree of privacy, and access is granted via the imposing large gate to the house. The plot is laid to lawn with views over the woodlands beyond. The indoor swimming pool, housed in an outbuilding only a few feet away from the main house, currently is covered over and has been converted into a bar. The paved courtyard provides ample parking and leads to a double integral garage. Within the courtyard and adjacent to the house, the stables offer additional accommodation as a guest cottage with two further rooms ideal for a home office or further accommodation. Towards the entrance of the main property, located to the West of the home, is a manège with a single stable block. This is currently being used as an office area.
…By Annonceur International


A Remarkable Family Home With Exceptional Space, Flexibility and a Private Annexe. Occupying an impressive 4,990 sq ft, this exceptional detached residence offers an outstanding level of space and versatility, arranged over four floors and thoughtfully designed for modern family living. With six bedrooms, seven bathrooms and an impressive principal suite occupying the entire second floor, the property combines generous proportions with an elegant and highly adaptable layout. At the heart of the home is a beautifully appointed open-plan kitchen, dining and sitting room, extending seamlessly onto the landscaped rear garden and creating an exceptional setting for both everyday living and entertaining. Further accommodation includes a dedicated home office, basement gym and entertaining room with bar, providing a range of spaces to work, relax and socialise. A significant further advantage is the self-contained one-bedroom annexe, complete with its own kitchen/living area, shower room and private courtyard garden. Together with the extensive driveway, landscaped gardens and excellent transport connections, including Iver Elizabeth Line station just 0.3 miles away, this is a rare opportunity to acquire a highly versatile family home in a sought-after village setting.
…By Annonceur International


Designed and built for the current owners, this seven-bedroom detached house lies on a quiet close in Cobham. A double-height kitchen and family room, generous bedroom suites and a heated outdoor swimming pool are among its highlights, with approximately 9,271 sq. ft. in total, including eaves storage, the garage and outbuildings. Beyond the gated driveway, a covered entrance opens to a broad hallway, where pale marble-effect flooring and a sweeping staircase establish the character of the interiors. Glazed doors lead into the principal reception room, which has a fireplace, decorative ceiling details and views across the garden. A separate dining room, library, study and cinema provide plenty of scope for entertaining, working and spending time as a family. The kitchen and family room form the heart of the ground floor. A vaulted ceiling with exposed structural beams rises above the bespoke Italian cabinetry, while extensive glazing brings light into the room. A large central island provides seating alongside preparation space, with Miele appliances throughout. Beyond the kitchen, the family room opens to the garden terrace. A substantial utility room, cloakroom and internal access to the garage complete this floor. On the first floor, the principal suite has a private balcony overlooking the garden, a bathroom with a freestanding bath and separate shower, and an extensive split-level dressing room with fitted cabinetry. Two further bedrooms on this floor each have an ensuite shower room. The second floor contains another two bedrooms, a dressing room and a shared bathroom, together with useful eaves storage. Two additional bedrooms above the garage are reached by a separate staircase and share a shower room, making them well suited to guests or staff. Bespoke joinery by K&D runs throughout the house, alongside Villeroy & Boch sanitaryware, underfloor heating and a Control4 audiovisual system. Comfort cooling serves all bedrooms, the kitchen and the sun room. The rear garden is exceptionally private, with mature trees and established planting enclosing a broad lawn. A terrace beside the house provides space for outdoor dining, while the heated Desjoyaux swimming pool sits alongside a detached pool house. The latter includes a gym, shower room, kitchenette and covered seating area. A separate garden cabin offers further flexibility, and irrigation serves the lawns and flower beds. Cobham’s high street offers a broad choice of independent shops, cafés and restaurants, with countryside walks and green spaces throughout the surrounding area. Schooling includes Reed’s and ACS Cobham International School, while Cobham & Stoke d’Abernon station provides services to London Waterloo. Road connections give access to the A3 and M25 for journeys into London, towards the coast and to Heathrow and Gatwick airports.
…By United Kingdom Sotheby's International Realty


Believed to date back to the 17th Century, this remarkable Grade II Listed residence forms part of the historic heart of London Colney. Originally a timber-framed house with a traditional village shop, the property has evolved over more than three centuries, carefully preserving a wealth of original features including exposed beams, historic timber framing and period detailing. Offering over 2,370 sq ft of accommodation, it combines centuries of history with generous living space, making it one of the village's most distinctive and historically significant homes. The current owner has meticulously and sympathetically refurbished this remarkable residence, creating a wonderful blend of contemporary comfort and historic character. Every improvement has been carefully considered, enhancing the home’s functionality while preserving the charm and individuality that make this property so special. The recently installed kitchen is a stunning addition, perfectly complementing the character of the building while providing a beautifully appointed space for both everyday living and entertaining. Bathed in natural light from the dual-aspect windows, it creates a wonderful connection with the surroundings and offers a delightful place to enjoy the outlook throughout the seasons. The first-floor bathroom has also been thoughtfully updated, featuring a stylish modern suite and walk-in shower, combining luxury with practicality. Externally, the property continues to impress, with private off-street parking for two vehicles and the potential to create additional parking if desired. The beautifully proportioned garden provides a tranquil retreat, with an expansive lawn and generous patio area designed for entertaining, relaxing and enjoying the unique atmosphere of this historic home. Whether hosting friends on a summer’s evening or simply unwinding in the peaceful surroundings, this enchanting outdoor space provides the perfect setting to appreciate the beauty, character and timeless appeal of this exceptional property.
…By Annonceur International


A beautifully presented family home in one of Cobham’s most prestigious private roads. Tucked away behind secure gates on the exclusive Eaton Park Estate, Hepburn House is a truly special home. Originally built by Octagon in 2012 and recently refurbished throughout, the house has been finished to the highest standard, blending elegant interiors with modern design and thoughtful detail. Set within beautifully landscaped and secluded gardens of nearly half an acre, the property offers over 7,000 sq ft of stylish, well-balanced accommodation. The grand entrance hall sets the tone with its stone flooring and sense of space. The heart of the home is the bespoke kitchen and dining area – complete with Miele and Liebherr appliances – which flows seamlessly into the main reception room. This bright and spacious room features herringbone wood flooring, a marble fireplace, and Crittall-style doors opening directly onto the terrace and garden. There are two additional reception rooms on the ground floor, ideal as a study, TV snug or playroom, along with a utility room, boot room, cloakrooms and ample storage throughout. Upstairs, the principal bedroom suite is a standout feature – complete with a walk-in wardrobe, beautifully fitted dressing room, luxurious en suite bathroom and even a private sauna. A guest suite sits nearby, along with four further double bedrooms across the first and second floors. The Jack & Jill bathroom is stylish and practical, while the top floor also houses a games or media room – perfect for growing families. Outside, the rear garden has been thoughtfully designed to offer both space and privacy, with mature planting, a full-width terrace and plenty of lawn for entertaining or family life. The resin driveway at the front leads to a vast underground garage that can accommodate five cars, with electric charging points already in place. This area also offers flexibility for use as a gym, cinema, or further storage. Eaton Park Road is regarded as one of Cobham’s finest private addresses, offering a peaceful setting just minutes from Cobham High Street, with its great mix of independent shops, cafés, and restaurants – including The Ivy Brasserie and Waitrose. Cobham & Stoke d’Abernon Station provides regular trains into London Waterloo, and the A3 and M25 are close by for access to central London, Heathrow and Gatwick. There are excellent local schools including ACS Cobham International School, Reed’s, Notre Dame and Claremont Fan Court. The surrounding countryside is ideal for outdoor pursuits, with golf, tennis, equestrian facilities and beautiful woodland walks all nearby. *Some images displayed benefit from virtual staging*
…By Annonceur International

Receive by email any new listing that may match your search criteria
Your criteria :
By validating this form, you accept the general conditions of use of Le Figaro Properties.
These agencies offer a selection of luxury properties vente at London. Feel free to contact them for personalized assistance.
When searching for a luxury house for sale London, there's no shortage of affluent neighborhoods to choose from. Between stunning properties in Kensington, trendy apartments in Camden, and high-end homes in the City of Westminster, you're sure to fall in love with your future dream home!
After buying your ideal house for sale in London, get ready to live the high-life. Wake up and have a classy brunch overlooking the London skyline, then explore prestigious art galleries. Take in all the rich English culture, just don't forget to Mind the Gap!
